
£1,000,000

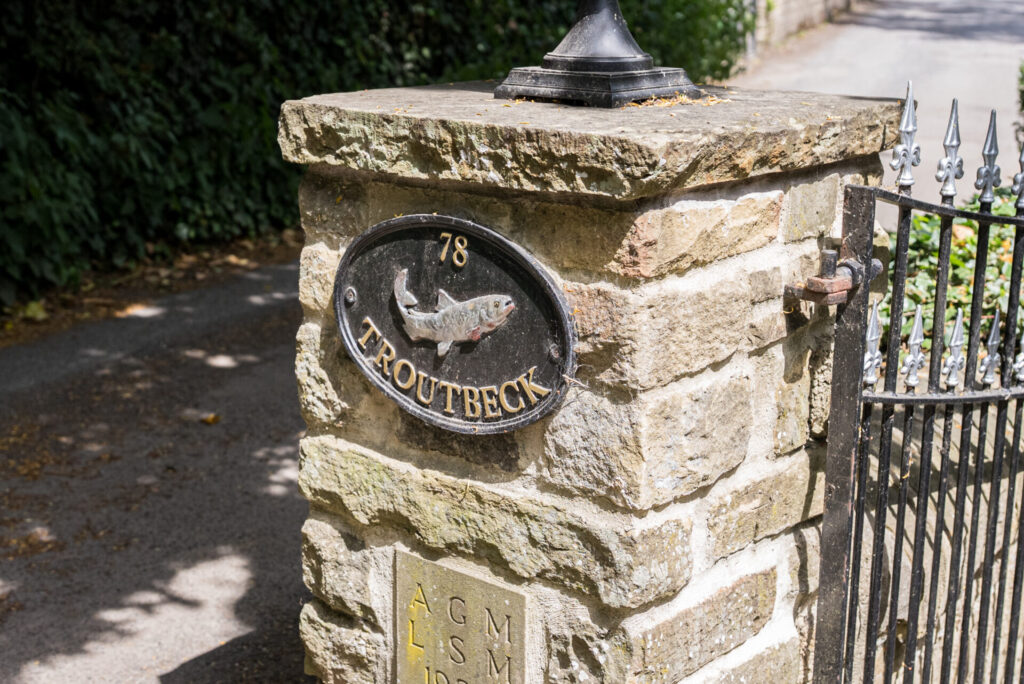
Troutbeck, 78 Green End Road, East Morton, BD20 5TY

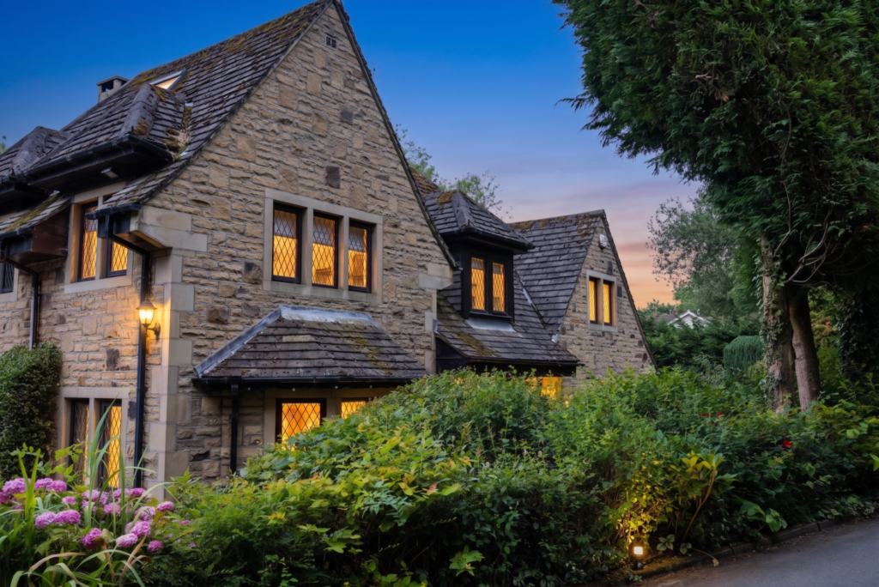
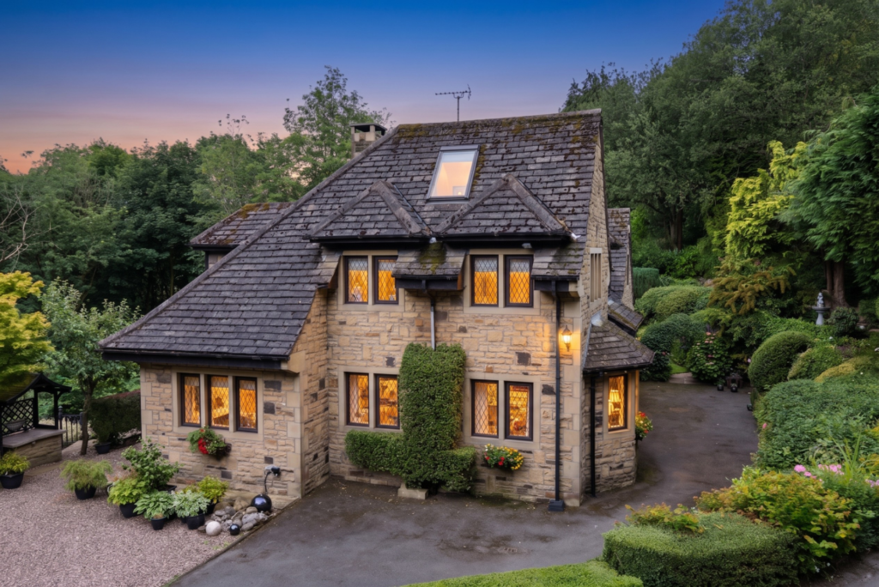
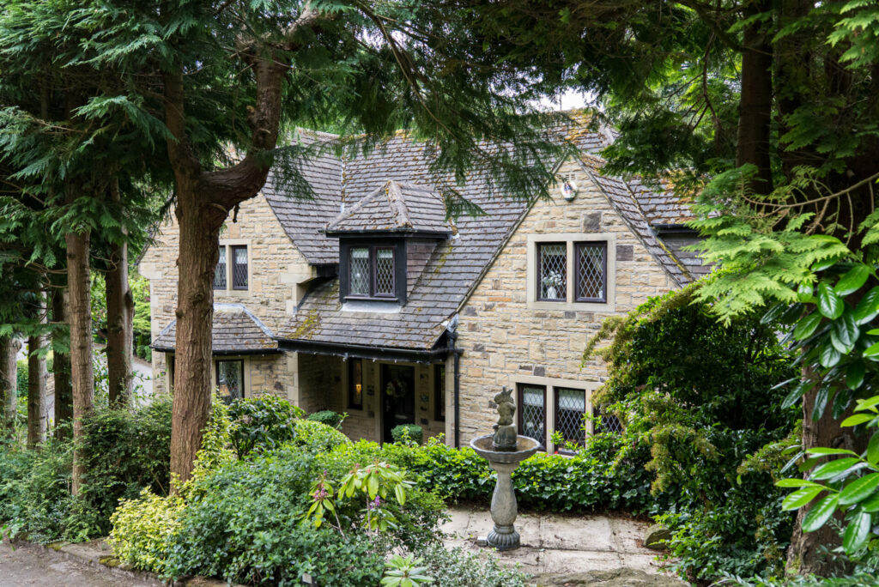
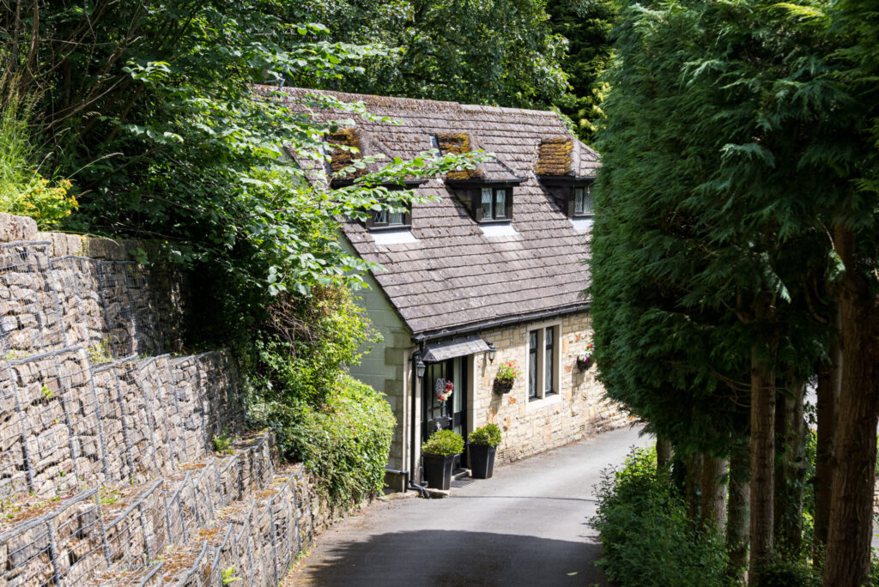
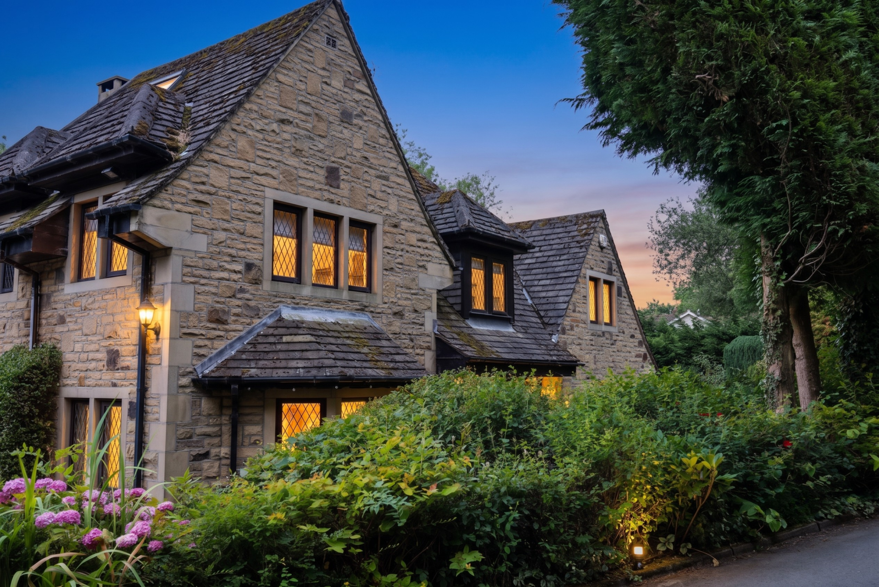
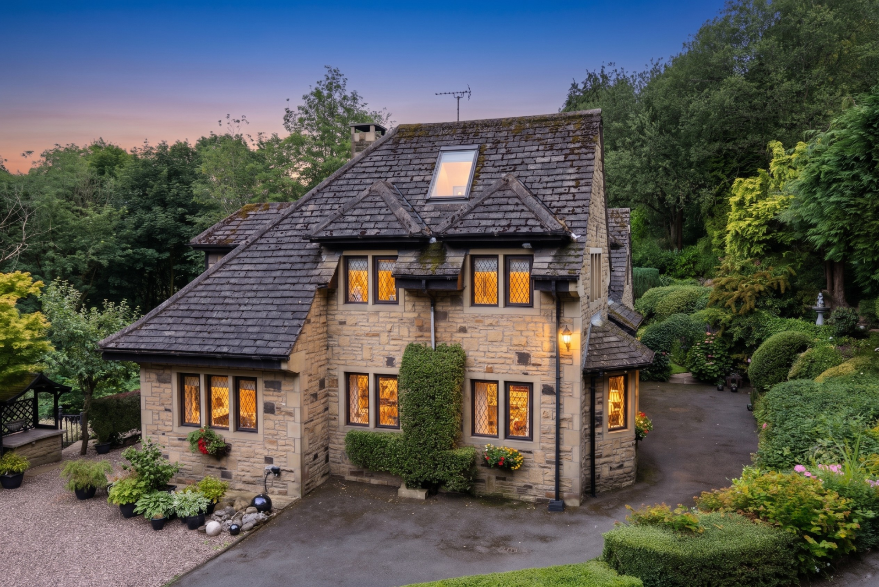
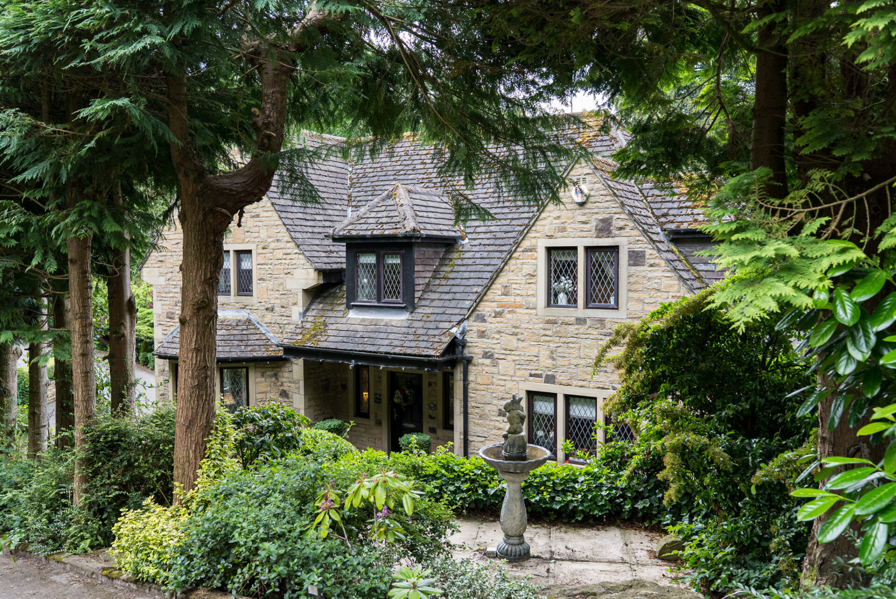
Tucked away at the end of a private driveway just off a quiet country lane, Troutbeck is a home that has been built not only with exceptional craftsmanship but with a clear vision for family life. Designed and commissioned by its current owners in 1983, this handsome stone-built residence has remained in the same family’s care for more than 43 years. It is a home that has evolved gently with the people who created it, where every room tells a story and every season has been enjoyed to the fullest.

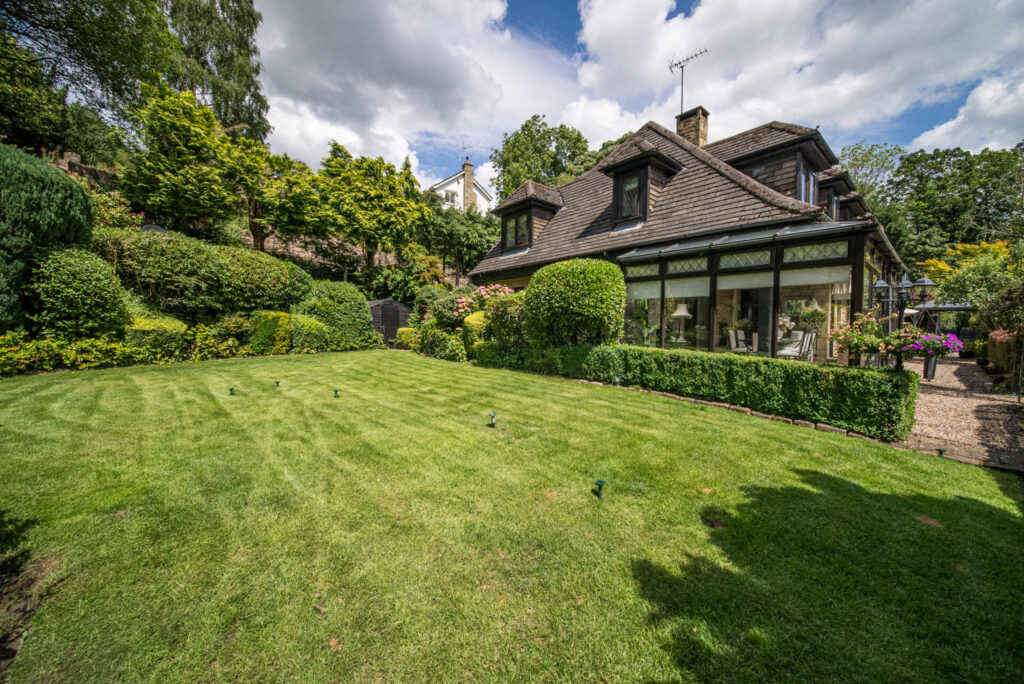
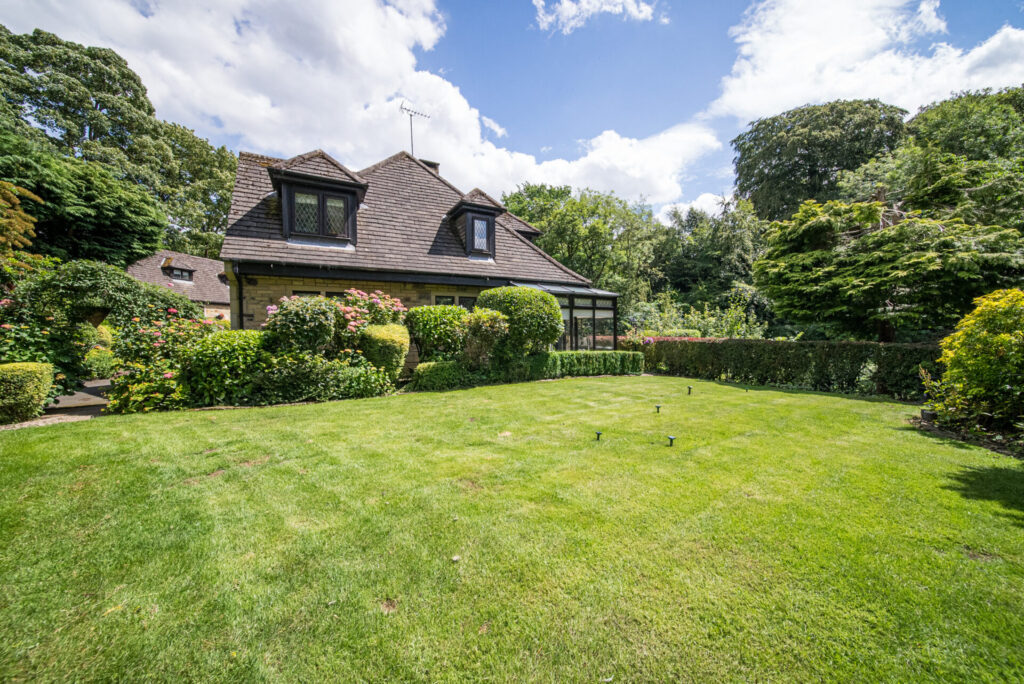
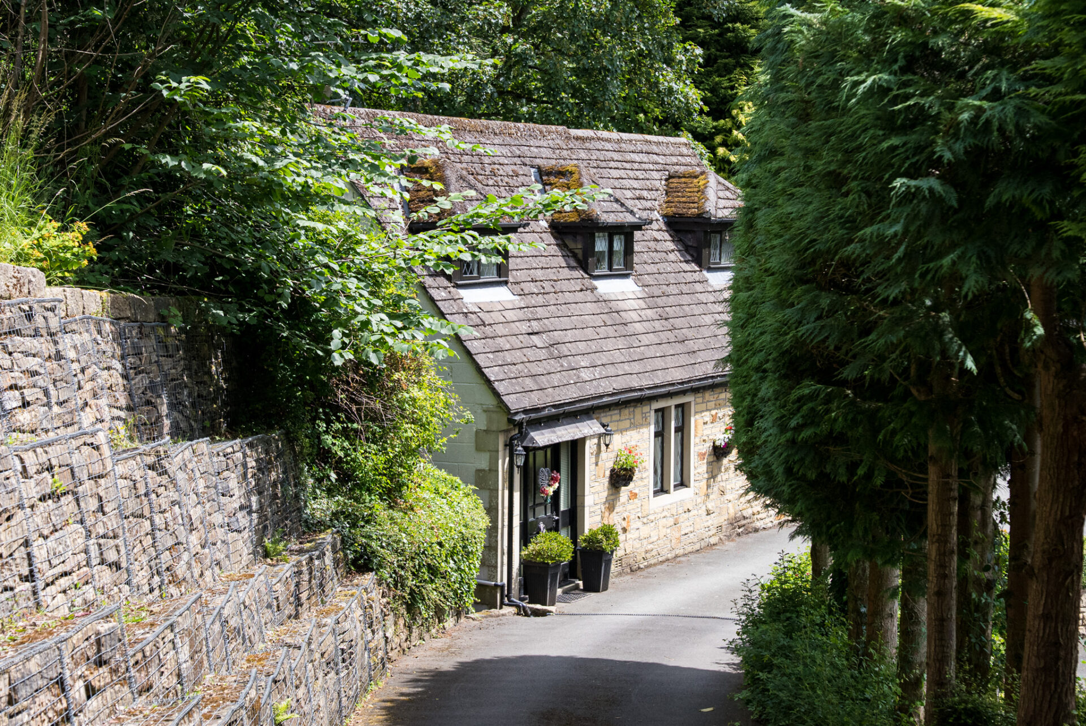
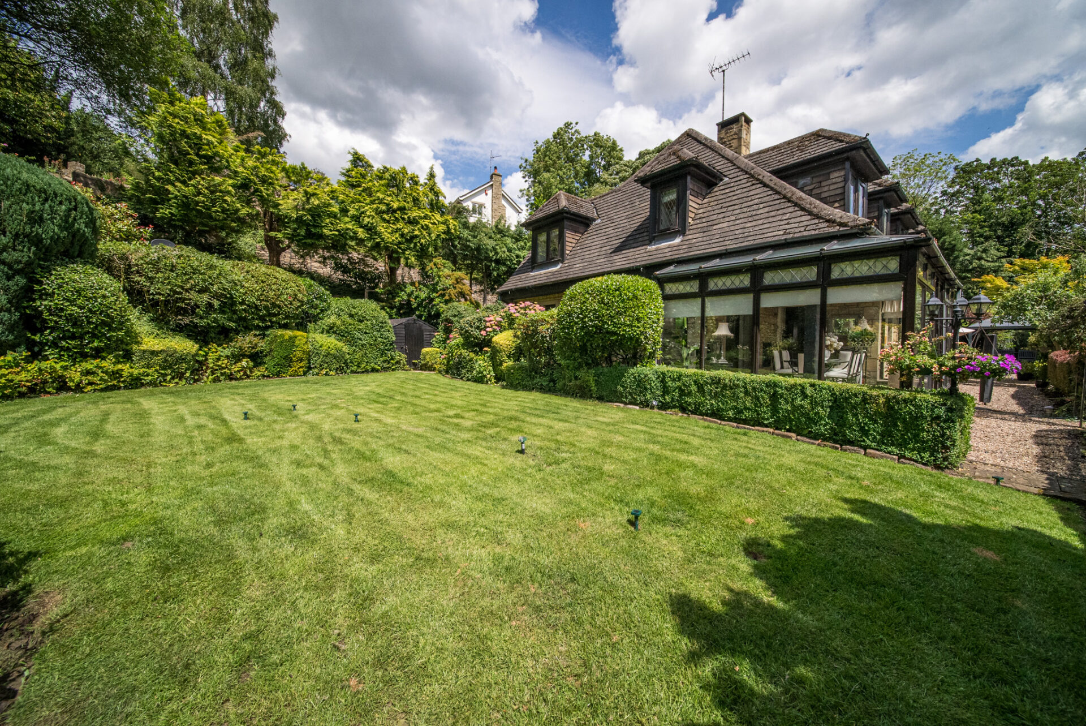
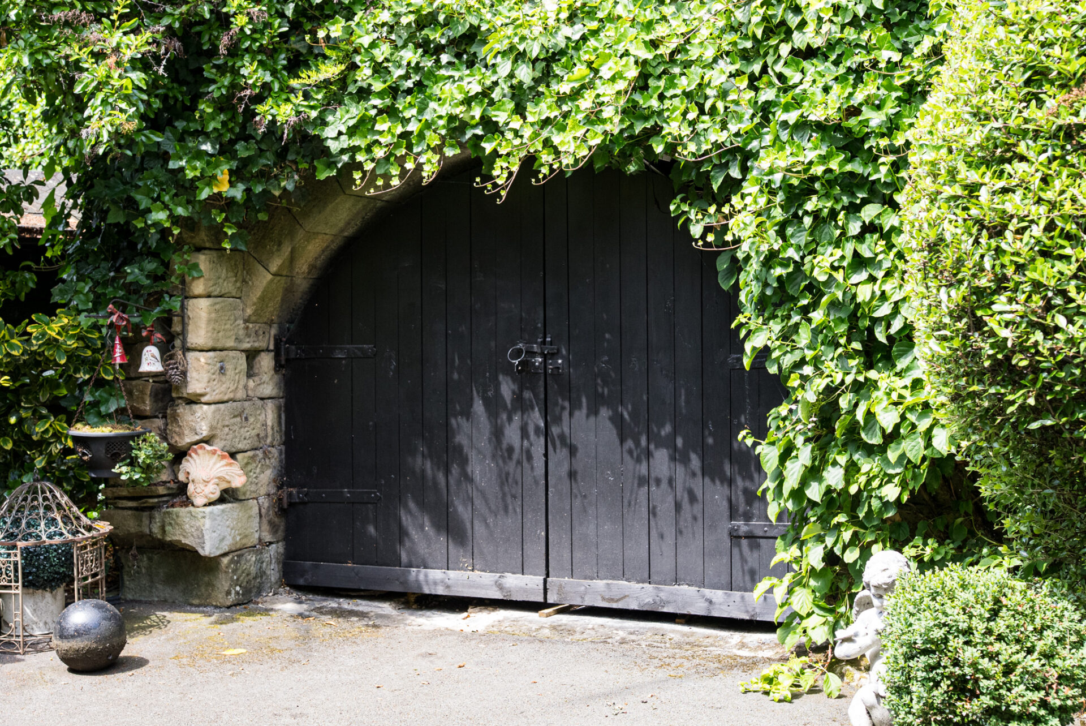
Surrounded by approximately half an acre of beautifully maintained south-facing gardens, with mature woodland providing a peaceful backdrop, Troutbeck offers a rare sense of privacy while remaining wonderfully connected to the surrounding villages and towns. The approach along the private gated driveway immediately creates a feeling of arrival, providing generous parking alongside a detached double garage, with glimpses of the nearby lake adding to the tranquillity of this remarkable setting.

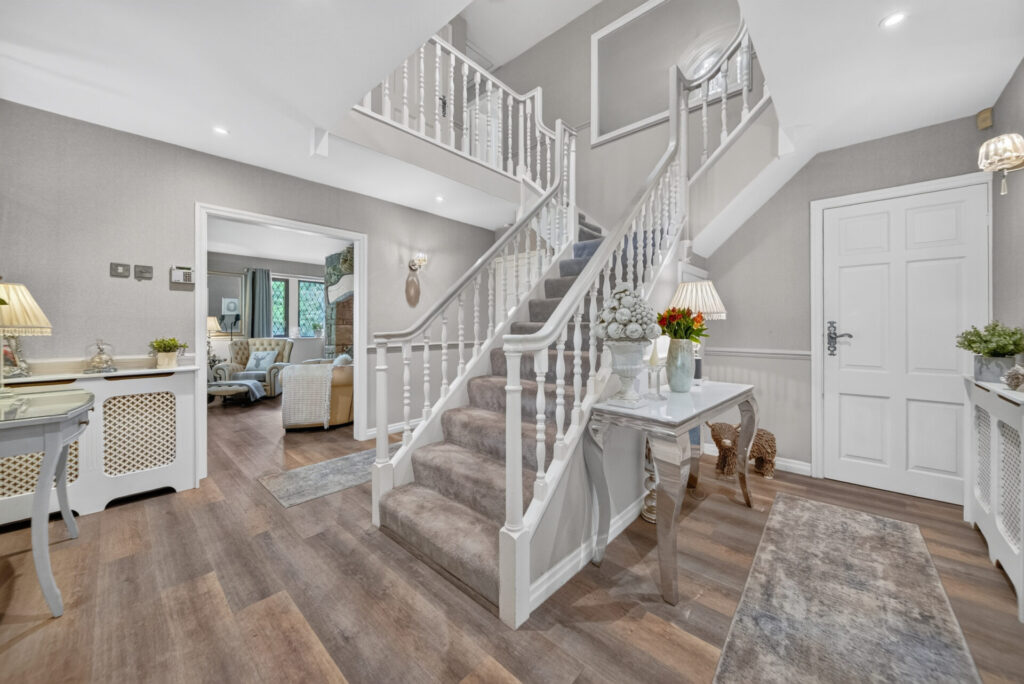
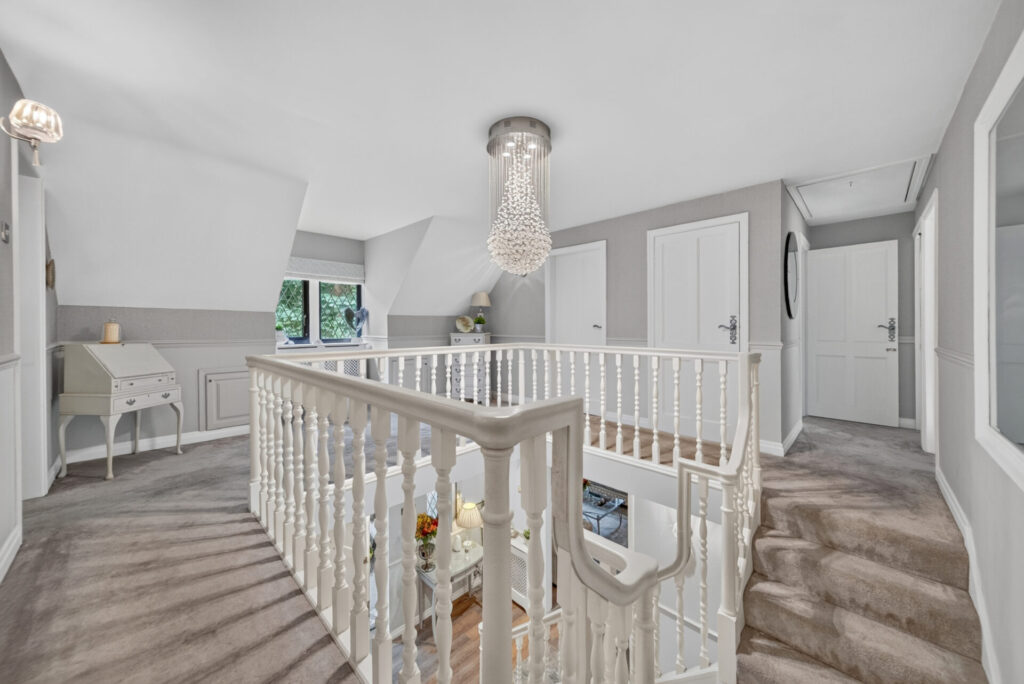
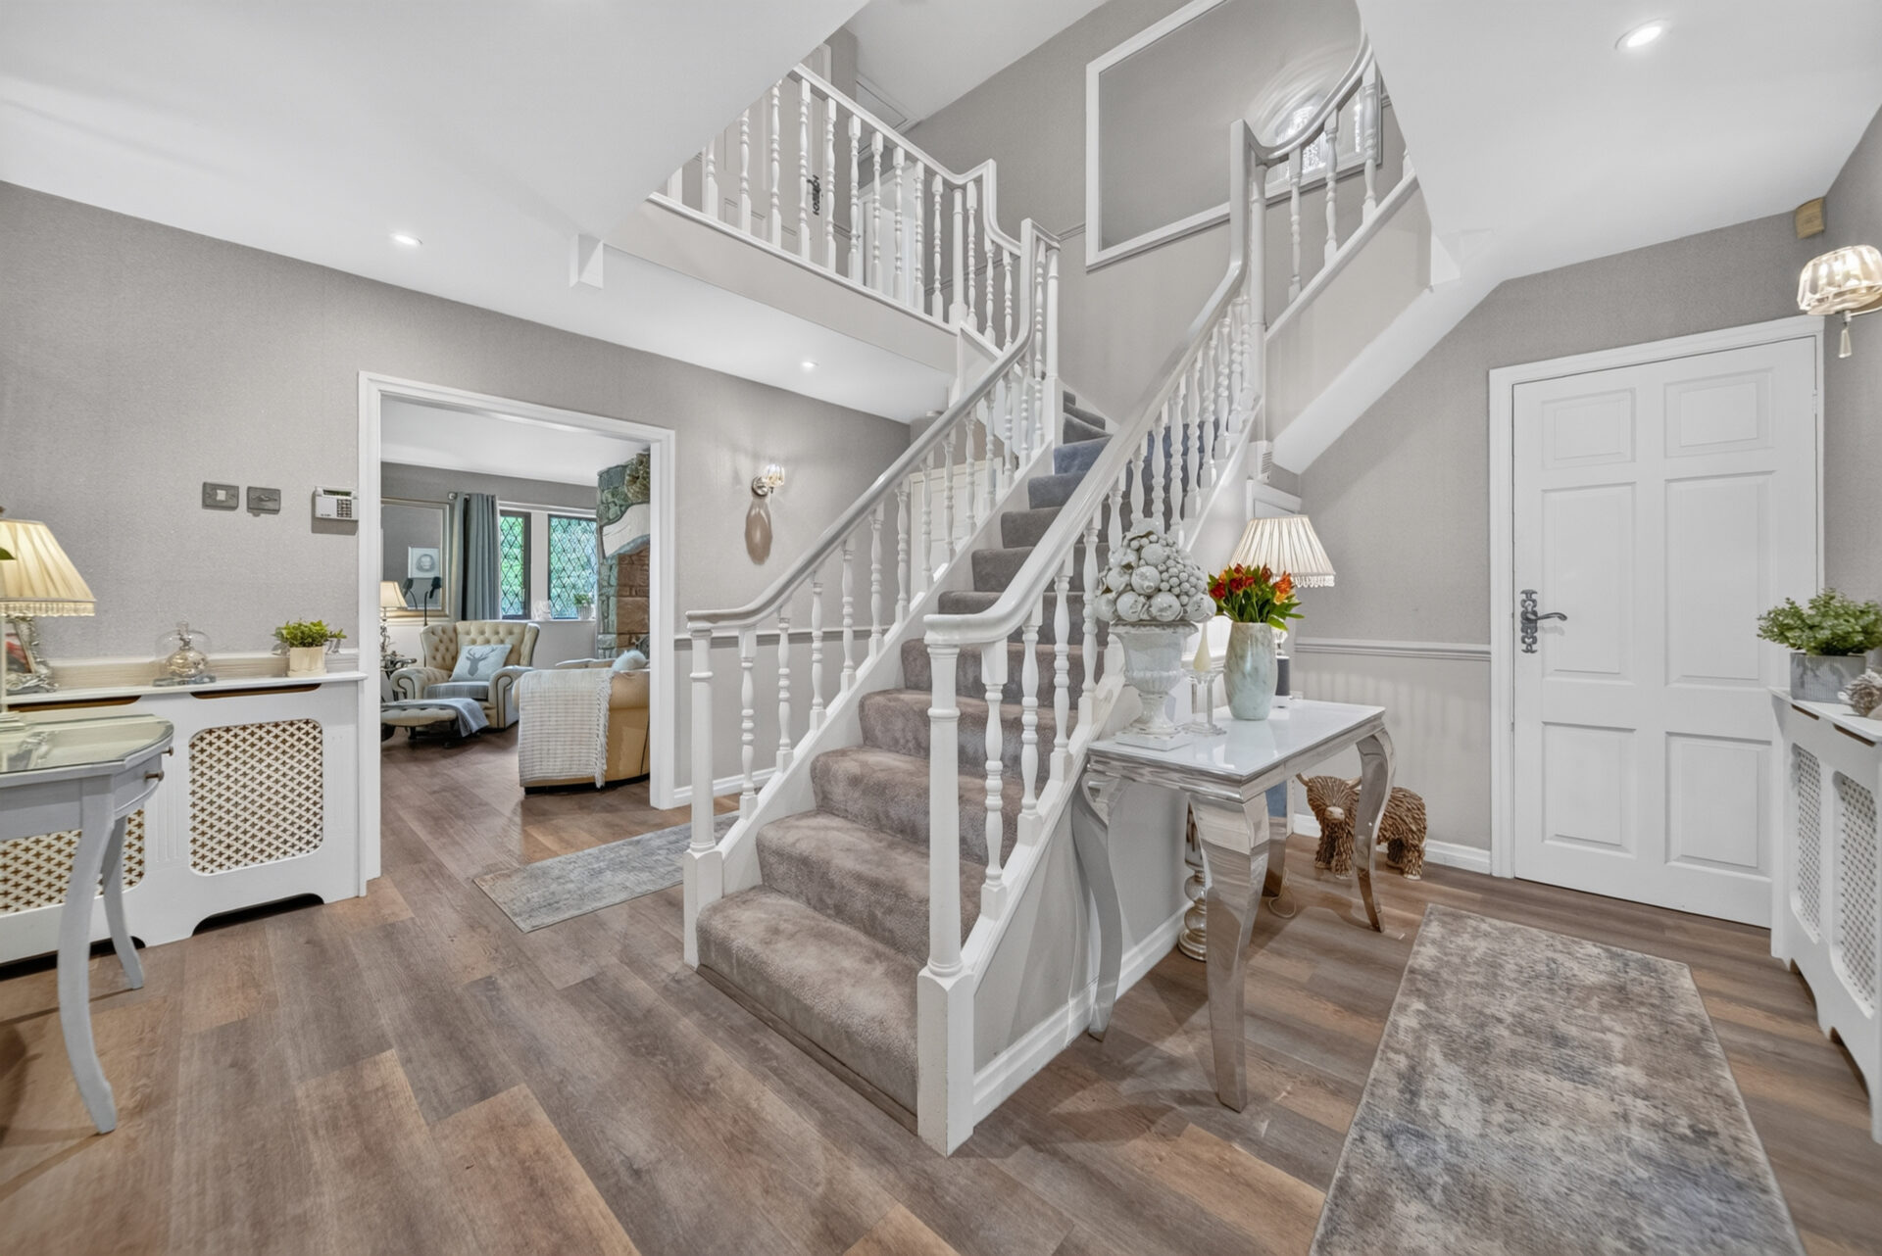
Stepping inside, the impressive reception hall makes a lasting first impression. A striking bifurcated staircase rises gracefully to the galleried landing above, creating a wonderful sense of light and space from the very beginning. The entire ground floor is finished with an exceptionally durable contemporary floor, chosen for both its elegance and practicality.

Finer Details

  • Detached family home
  • 4 bedrooms
  • 3 bathrooms (2 en-suite)
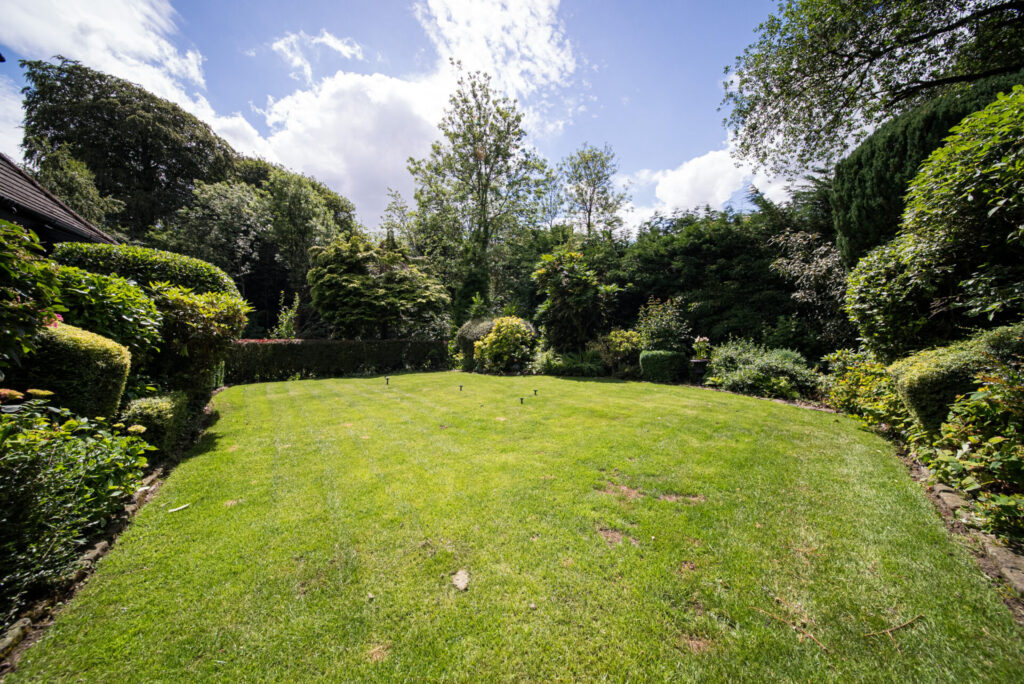
  • Flat south facing lawned gardens with terraces
  • Detached 1 bedroom annexe perfect for multi generational living
  • Double garage
  • Private gated driveway
  • Secluded lakeside setting
  • Mains services
Download Brochure
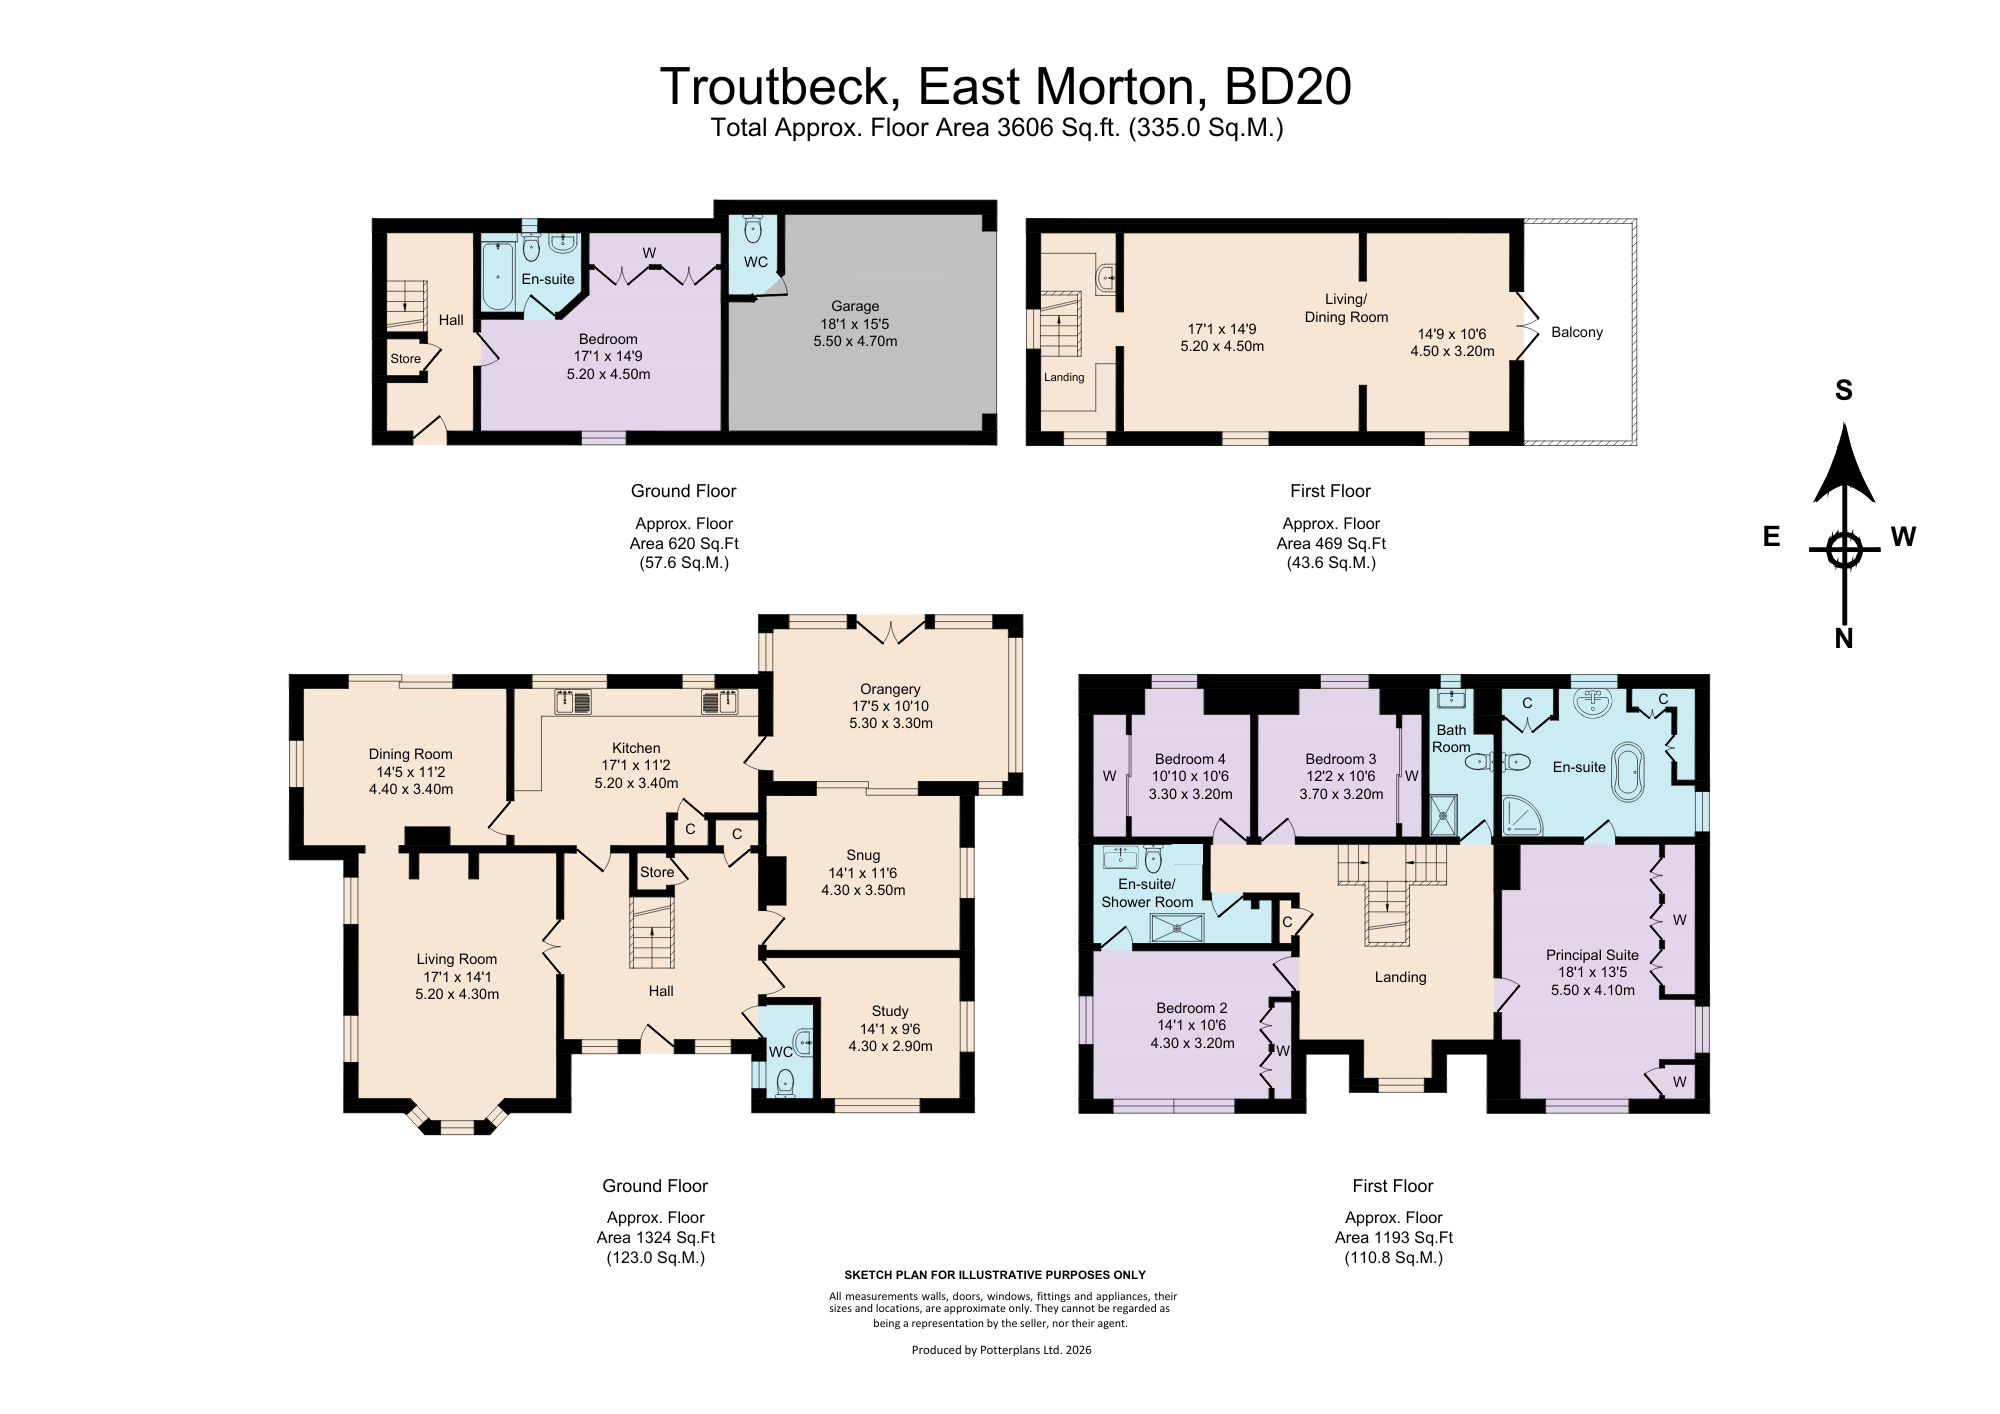
Download Floor Plan
Arrange A Viewing

Spaces For Every Occasion

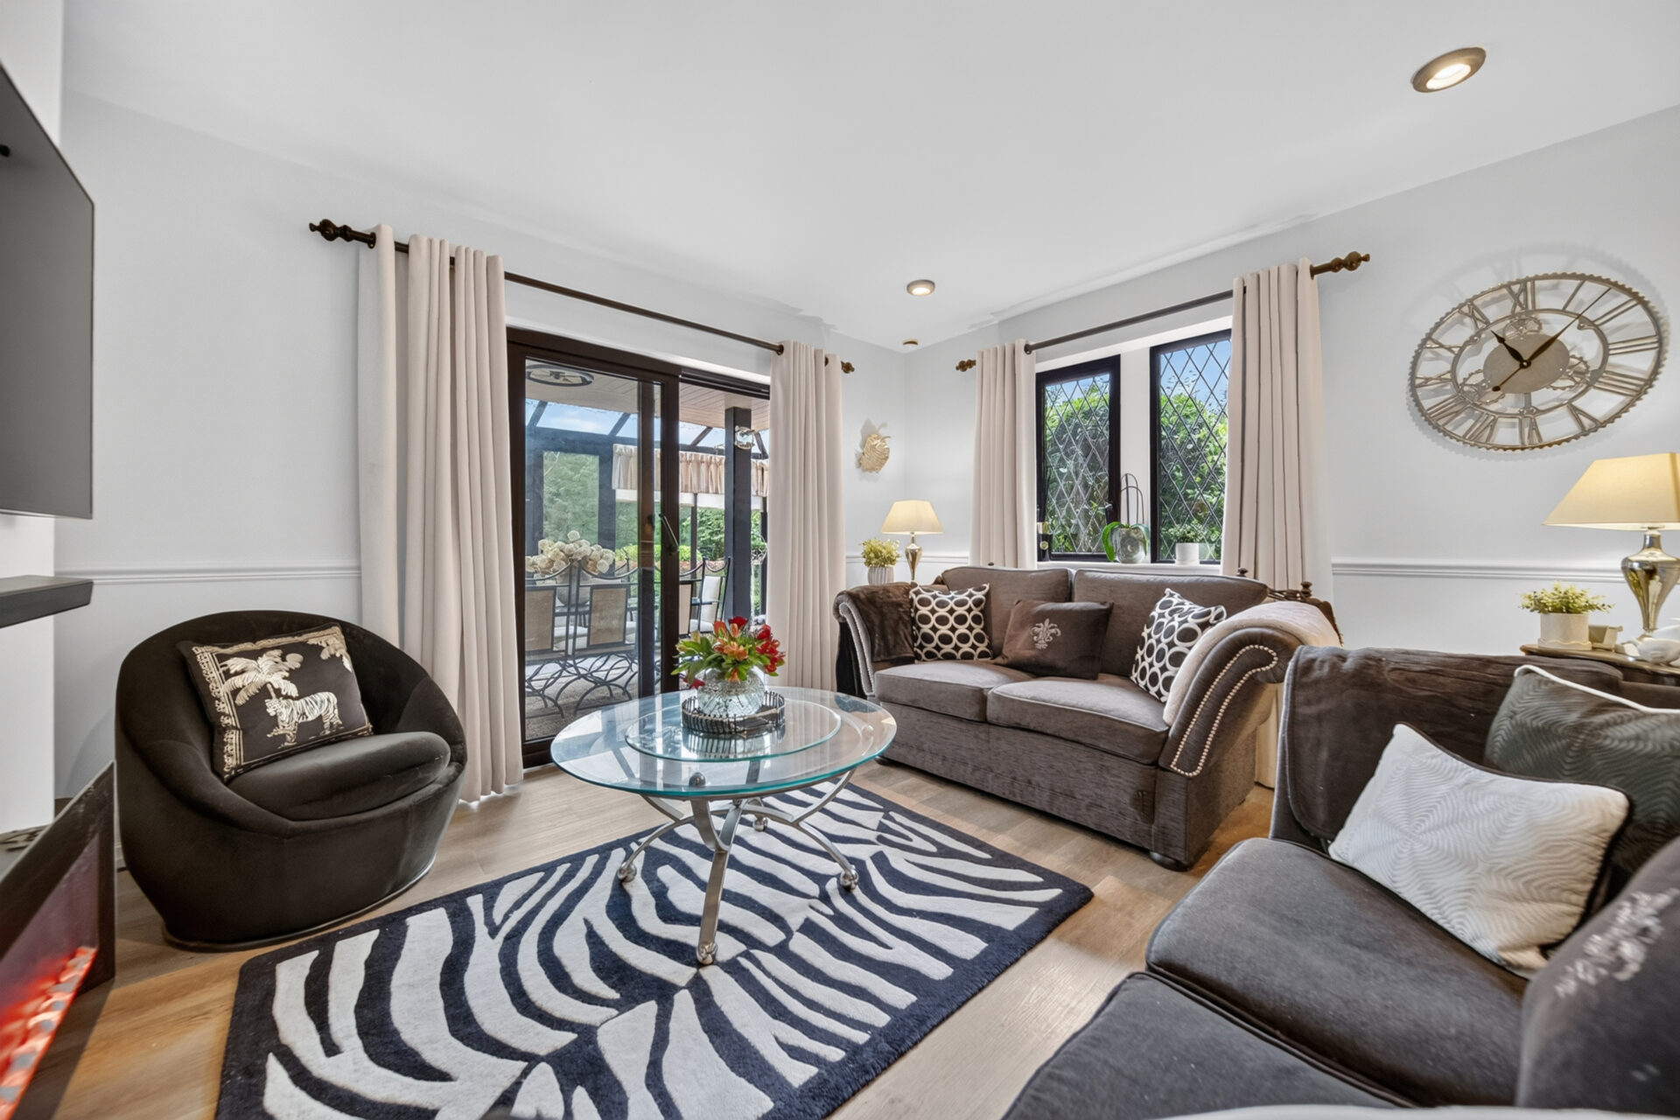
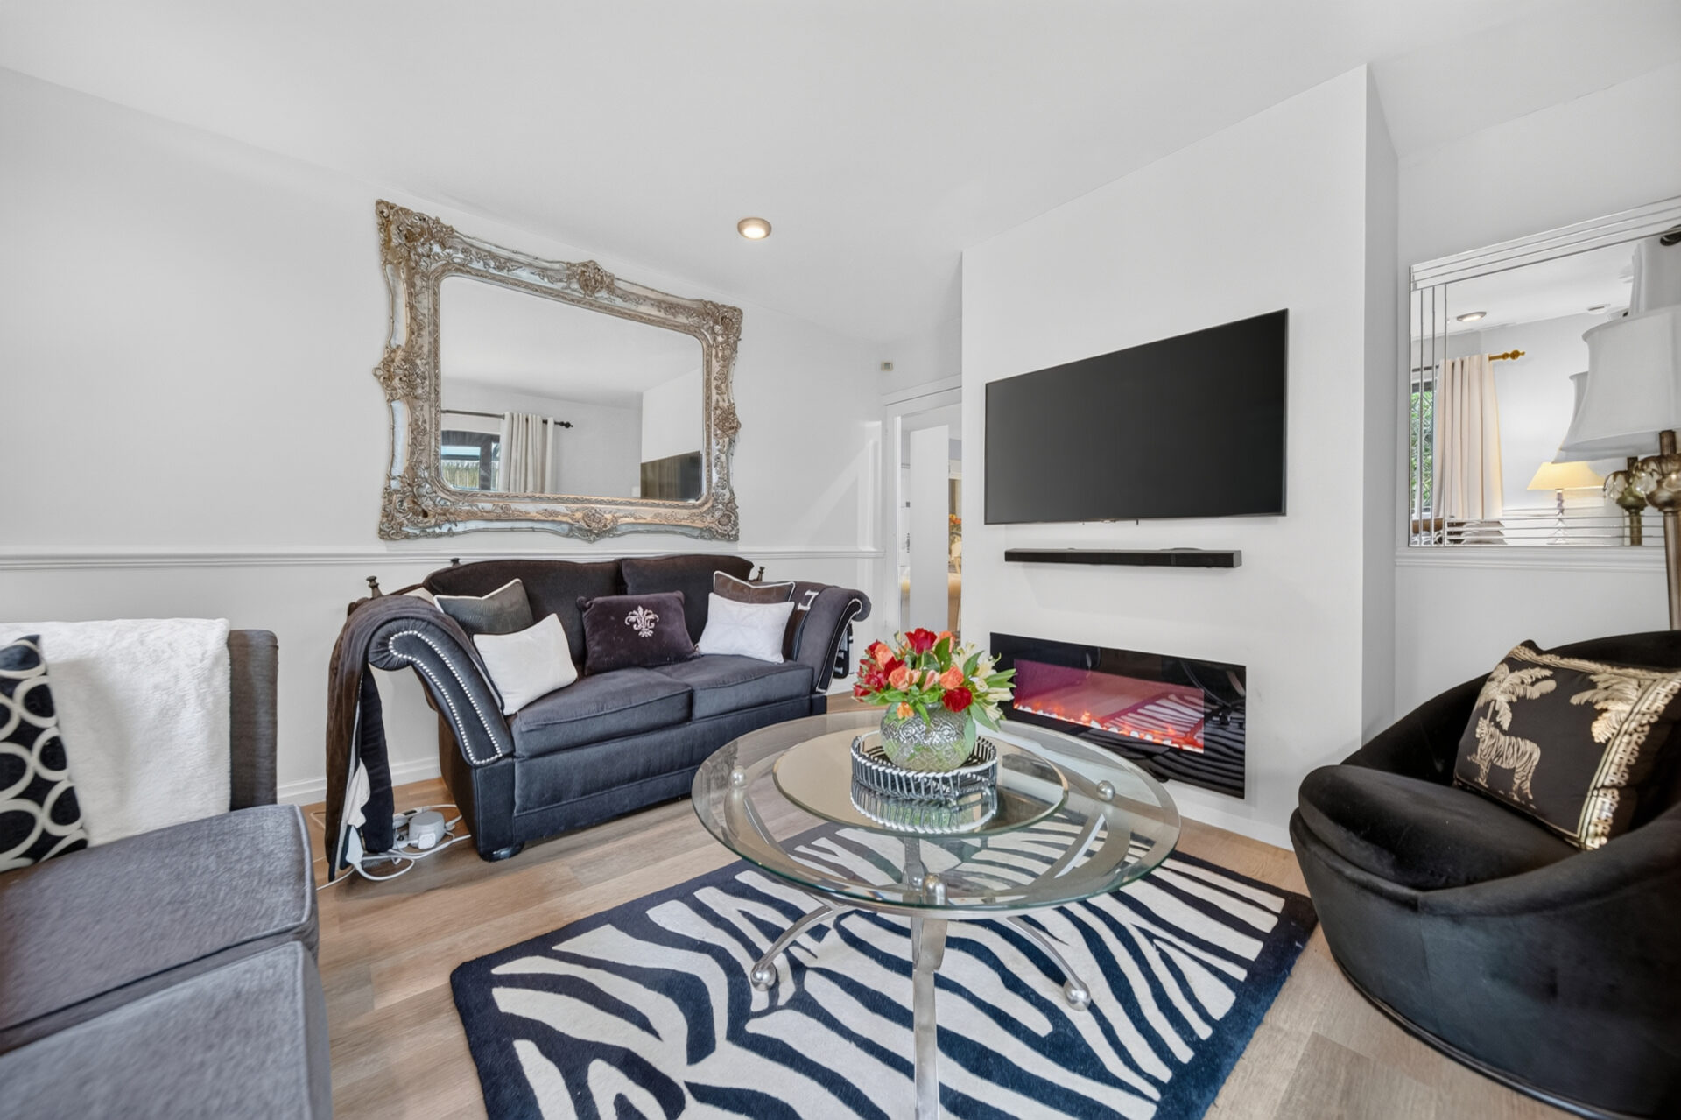
The five reception rooms have been thoughtfully designed to balance elegant entertaining with comfortable everyday living, allowing everyone to come together while still finding their own place to unwind.

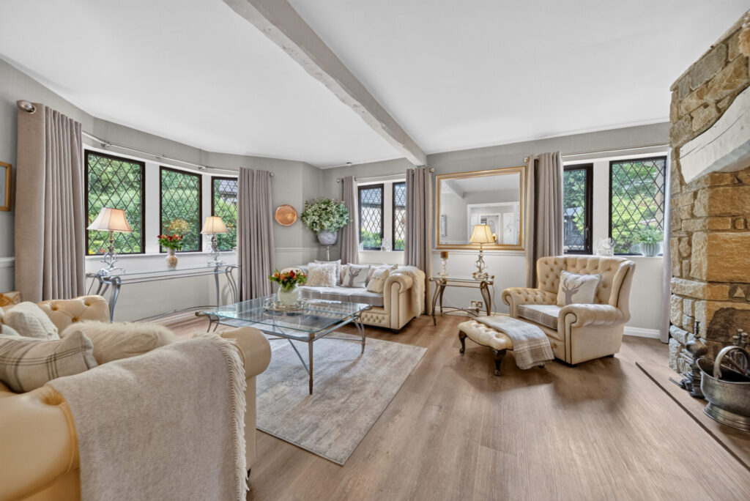
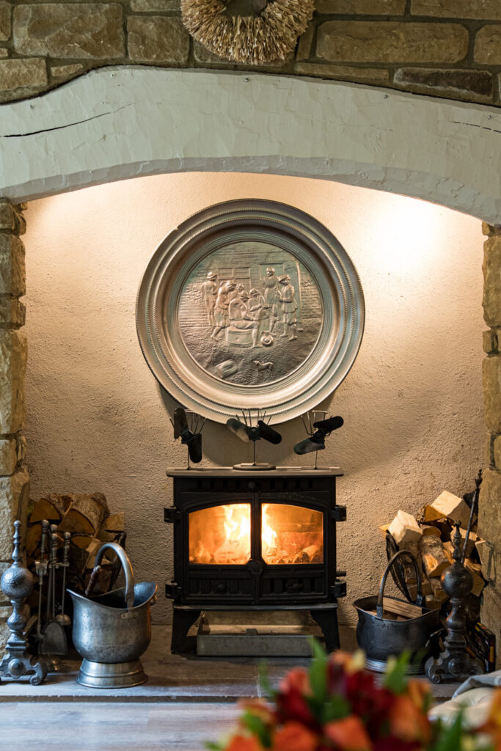
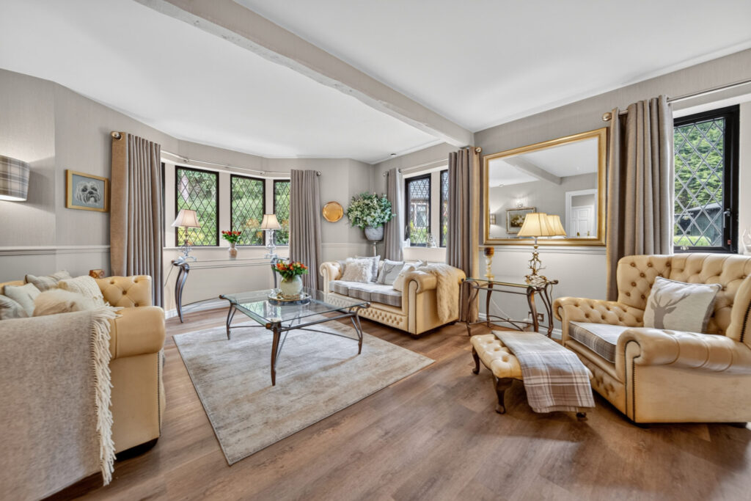
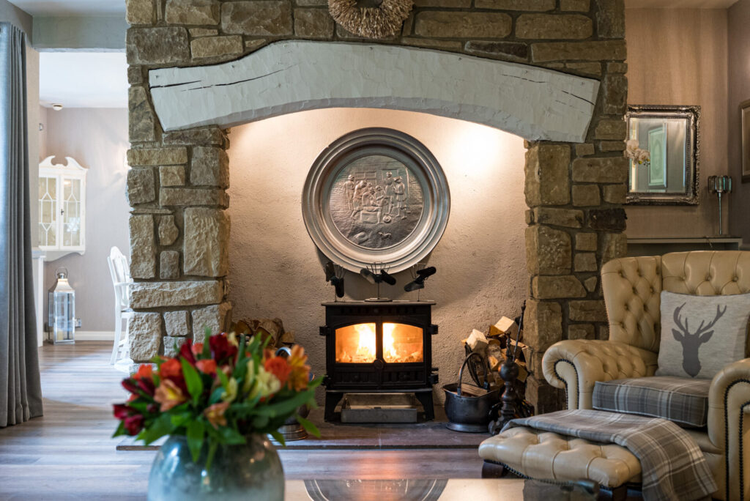
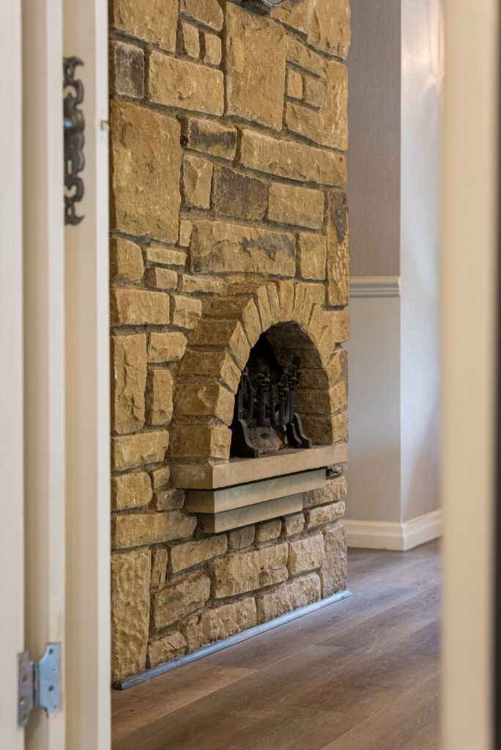
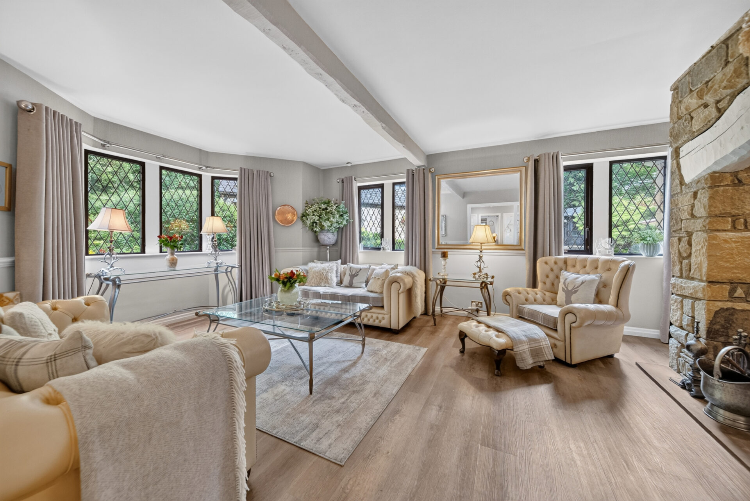
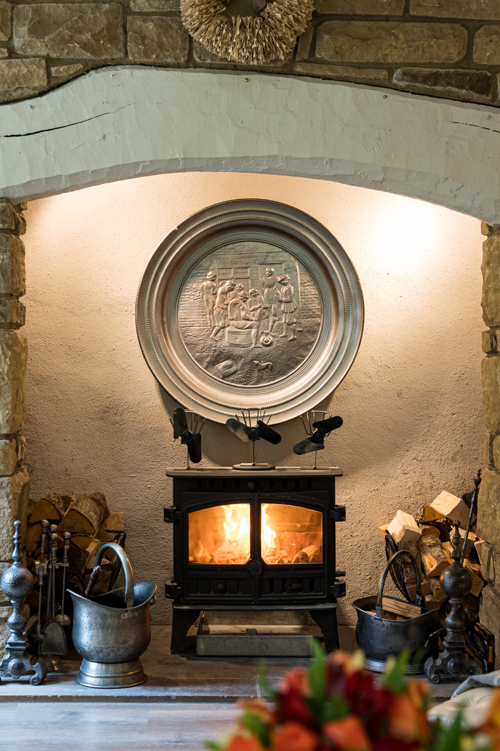
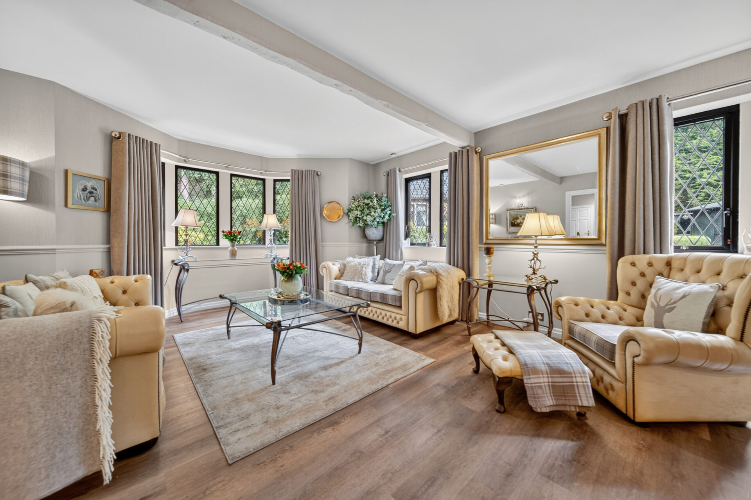
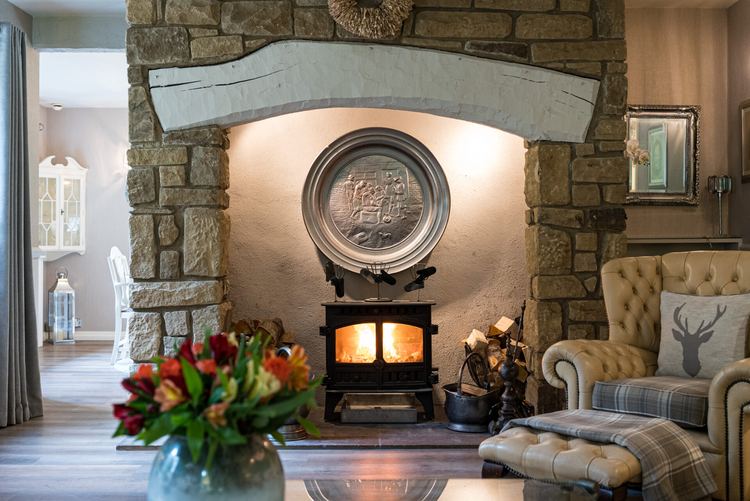
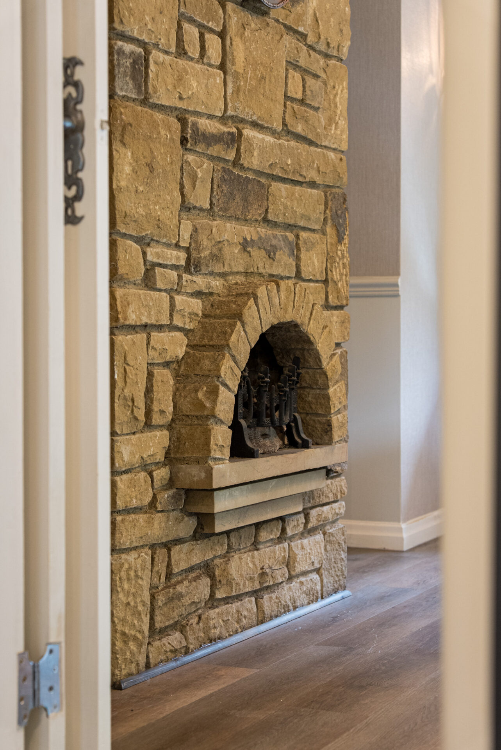
The living room is rich in character, centred around a magnificent stone inglenook fireplace with a Hunter wood-burning stove. Exposed ceiling beams and windows to two elevations create a room that feels equally inviting on a crisp winter evening as it does on a bright summer afternoon.

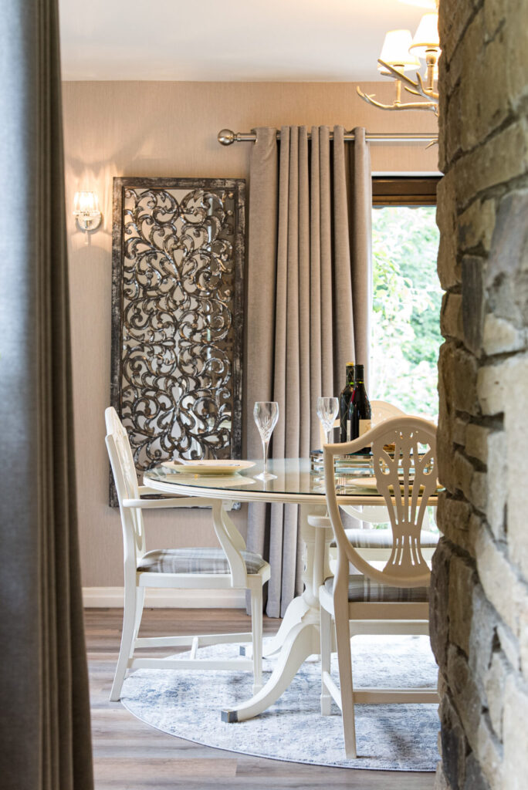
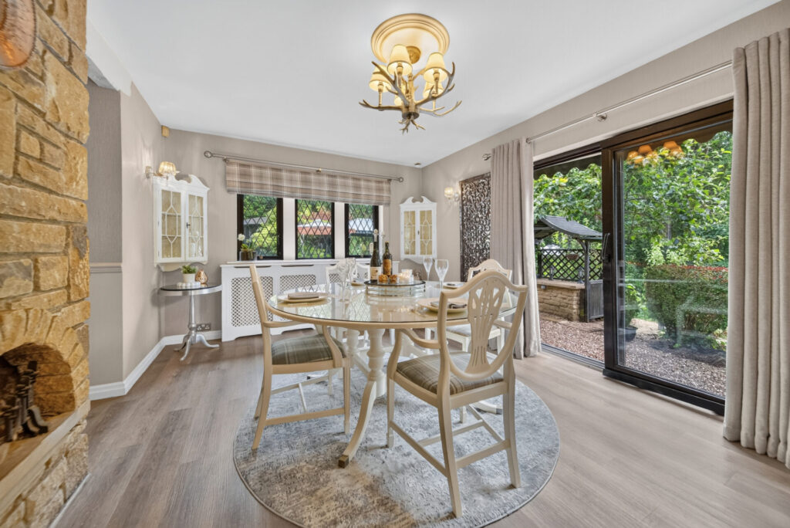
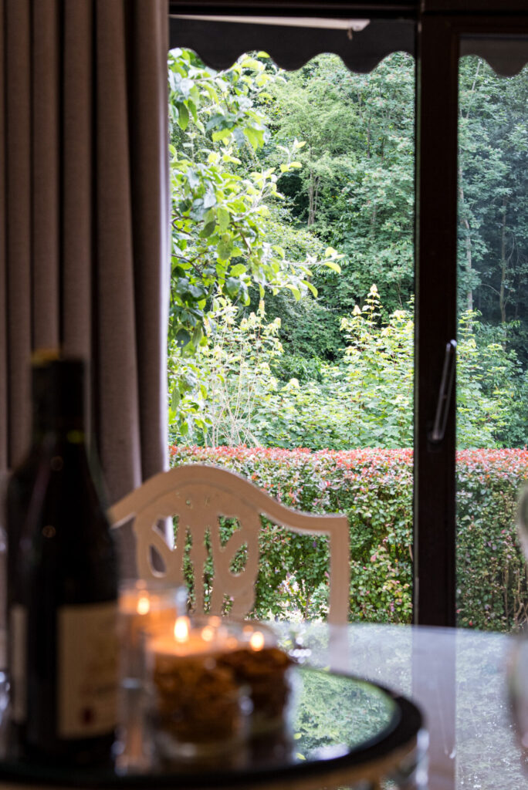
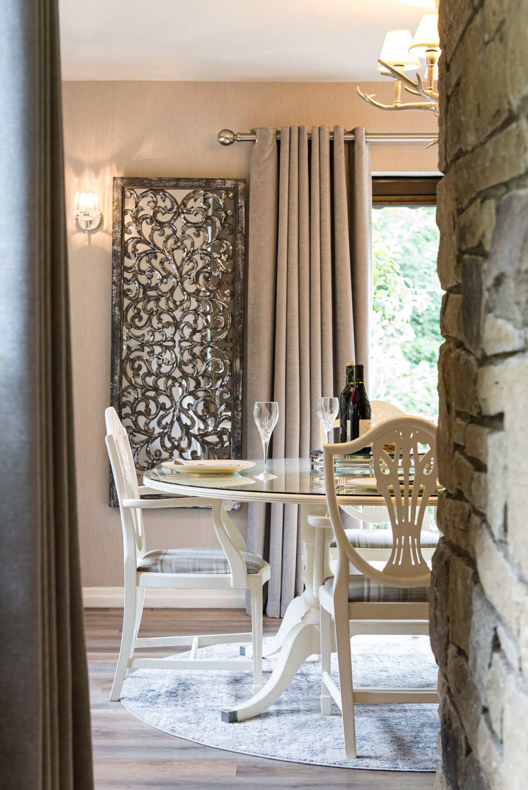
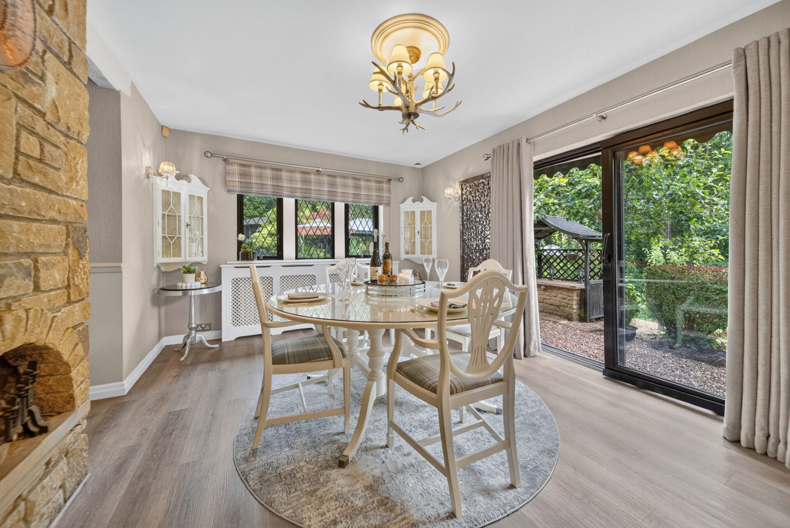
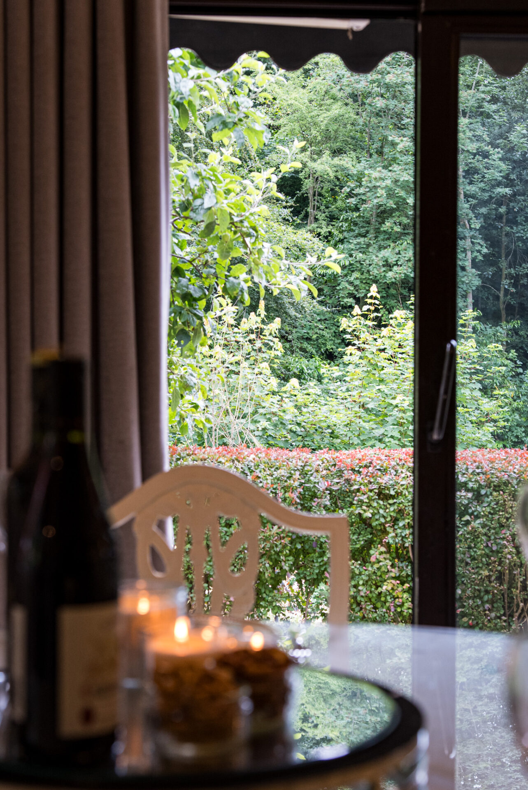
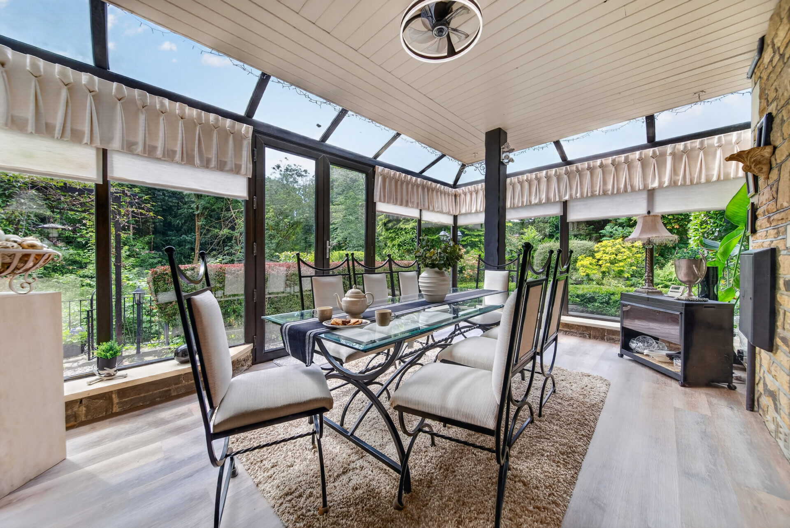
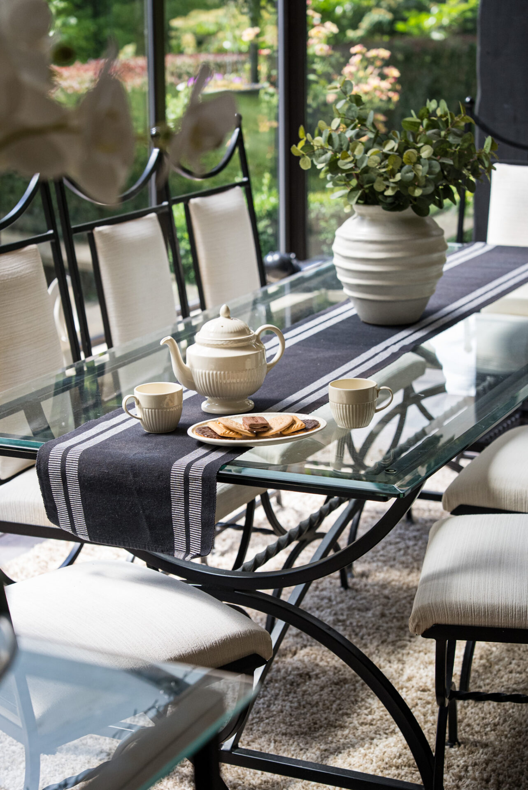
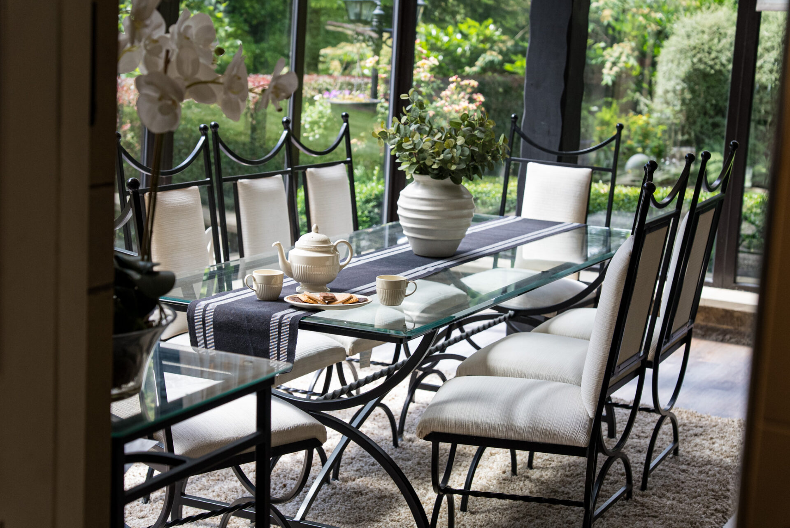
Flowing naturally from the sitting room, the dining room provides a wonderful setting for family meals and celebrations. Patio doors open directly onto the south-facing gardens create an effortless connection between inside and out.

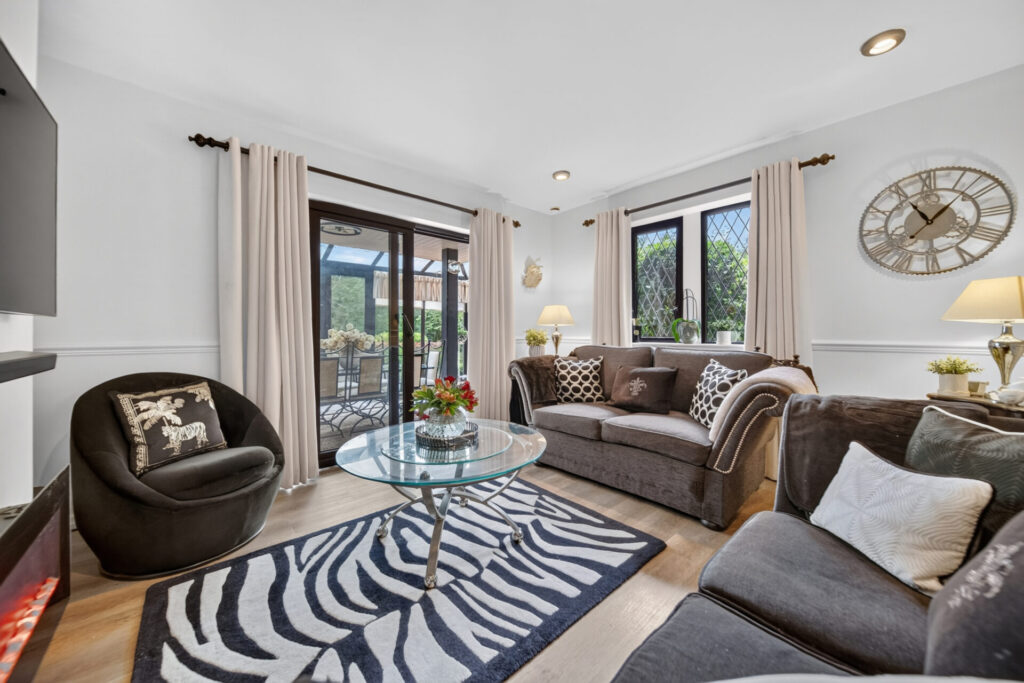
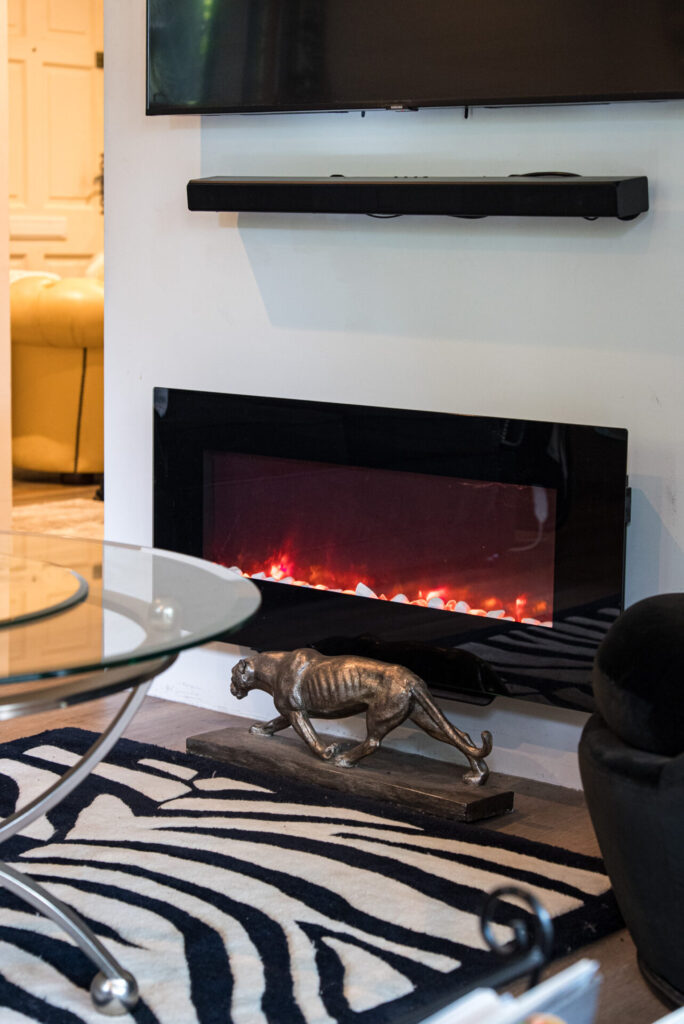
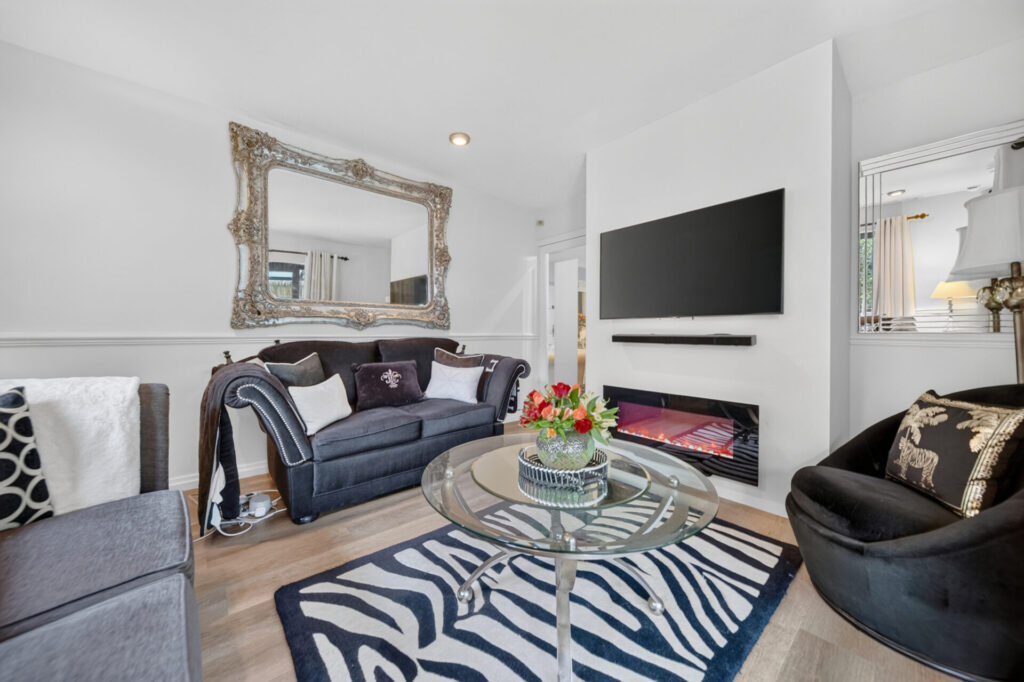
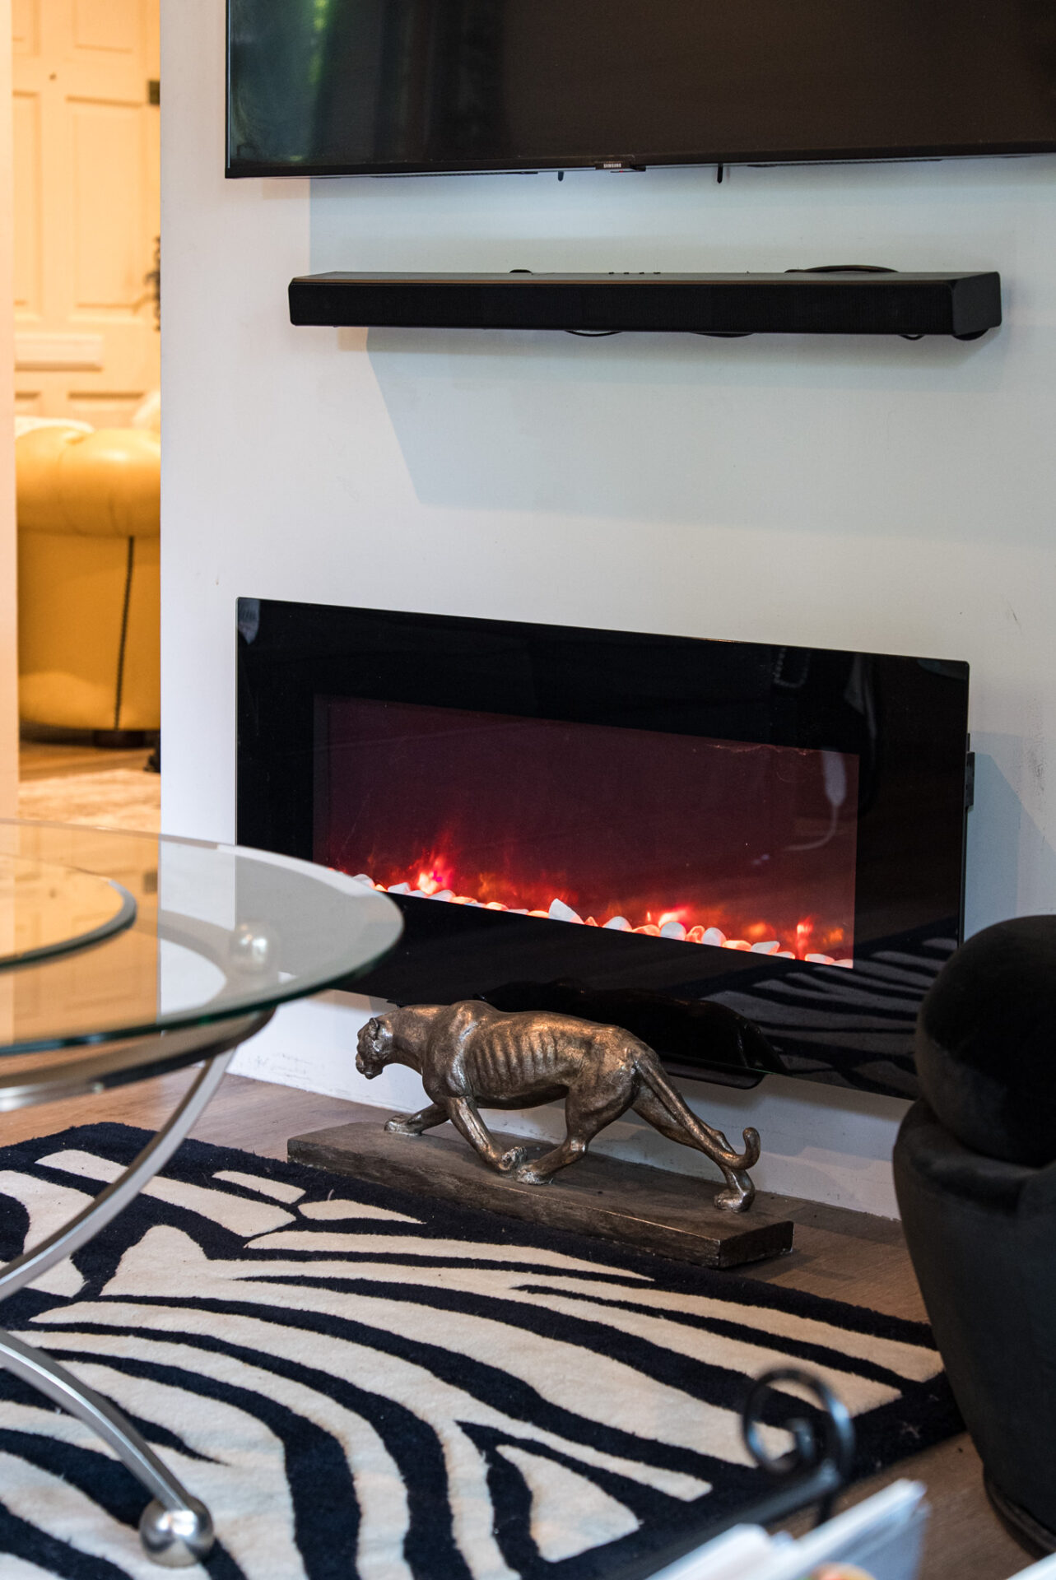
Across the hall, the snug offers a quieter retreat. An electric fire and glazed doors leading into the orangery make it the perfect place to enjoy a good book or a quiet conversation at the end of the day.

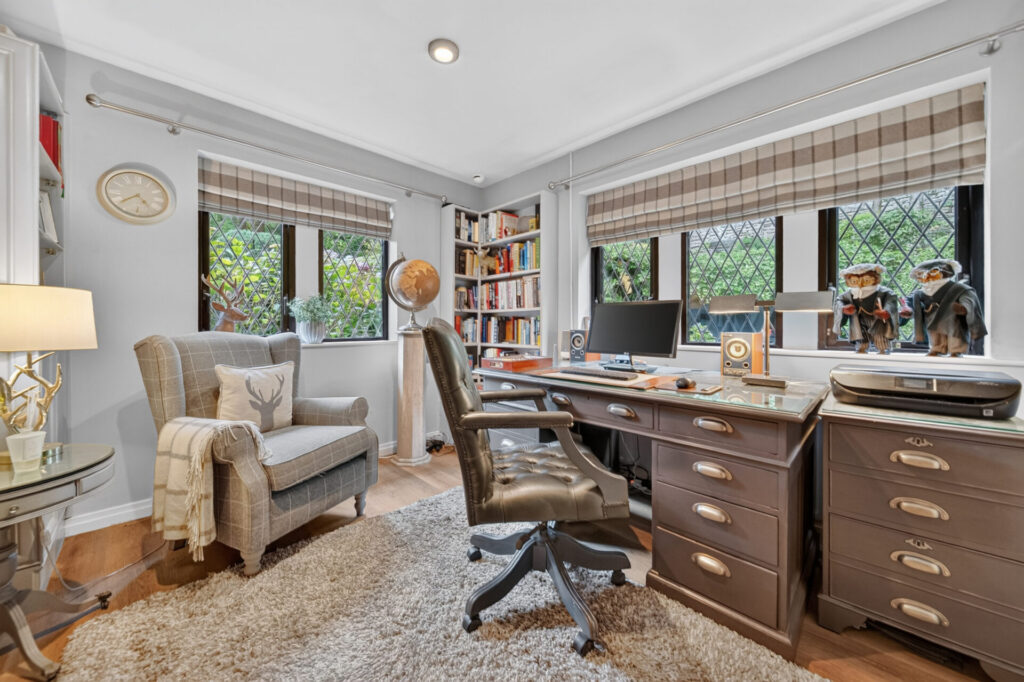
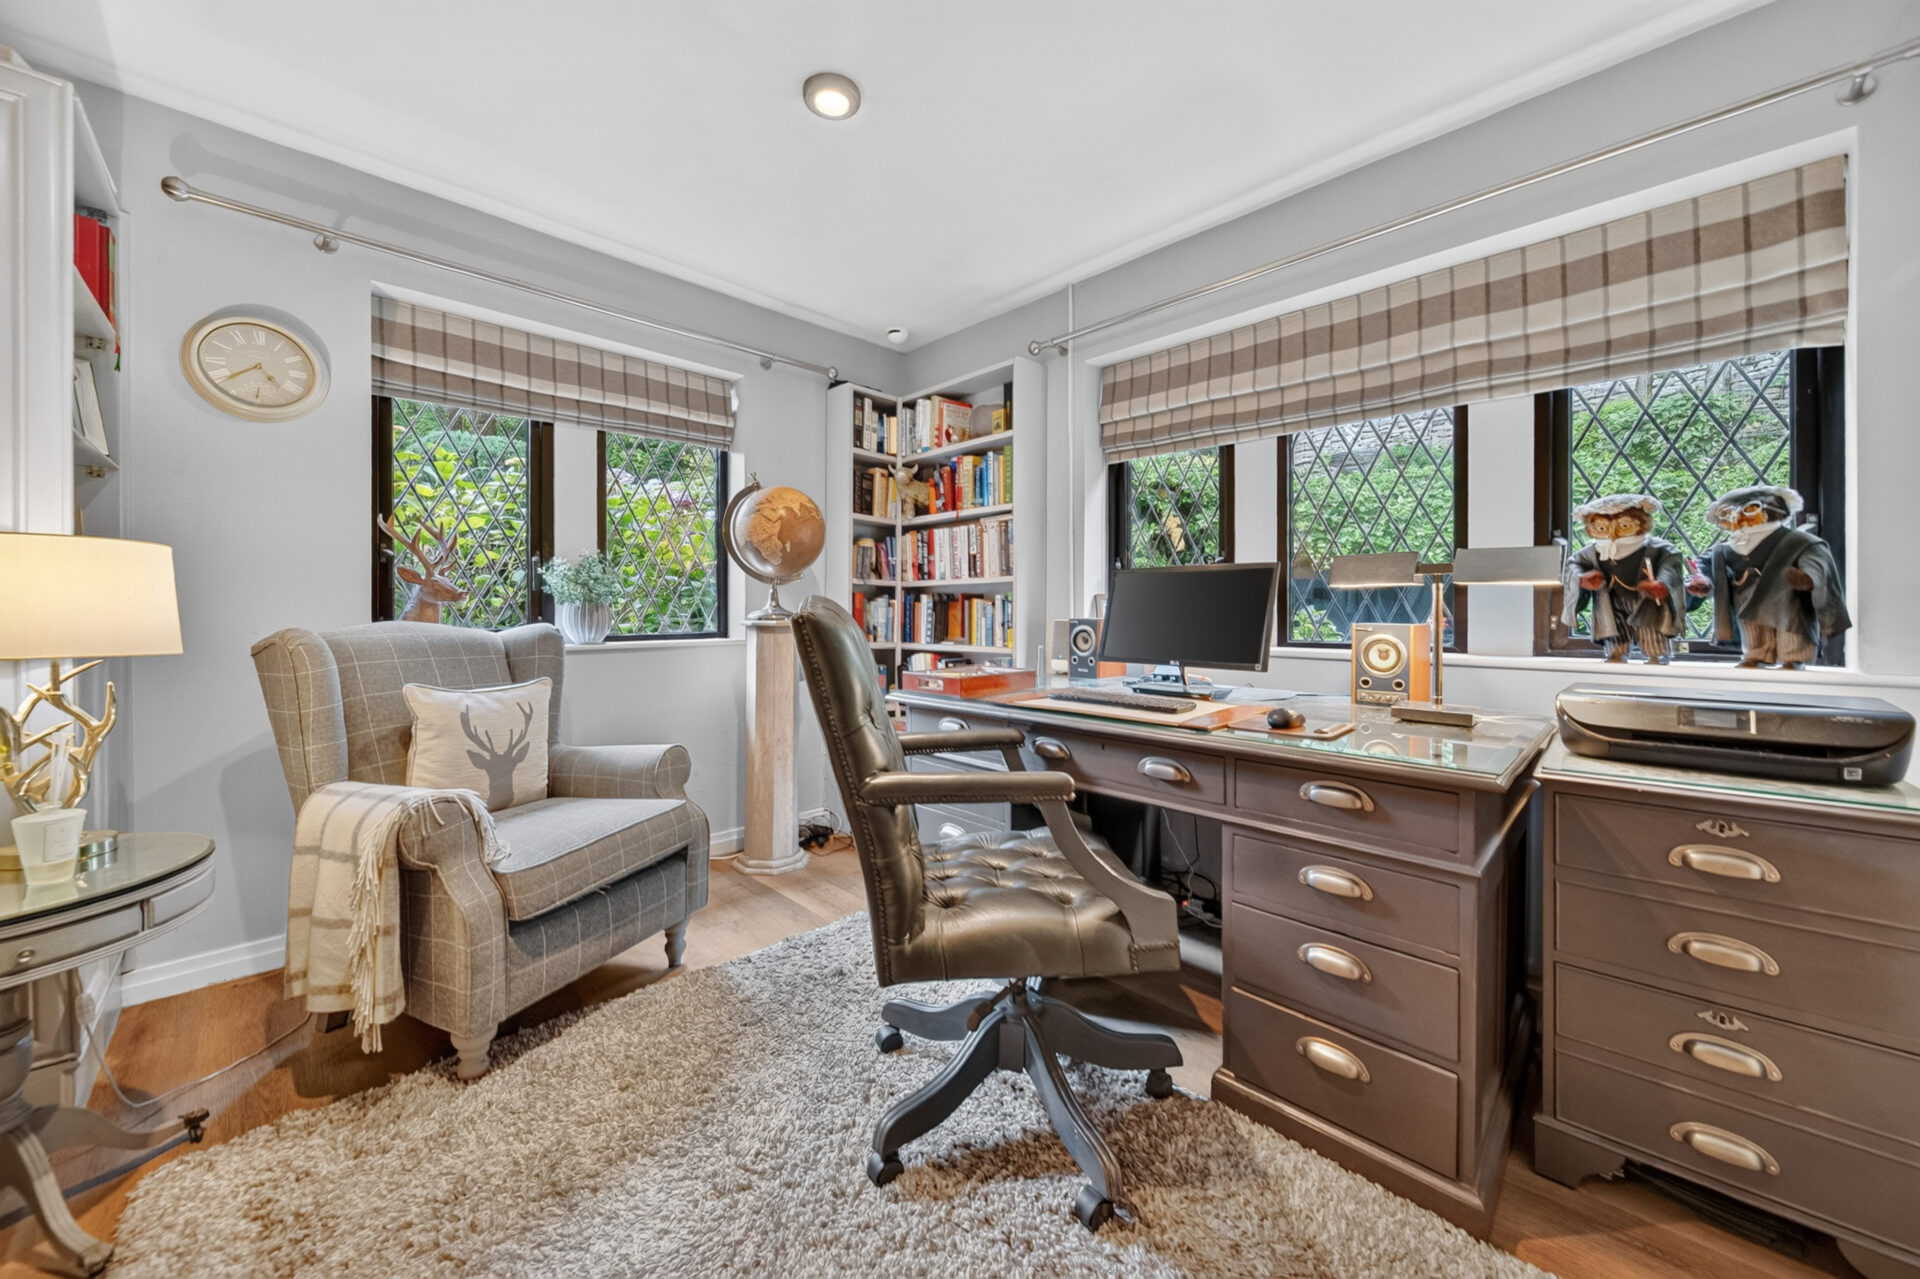
The dual aspect study completes the reception accommodation, offering a calm and practical workspace with peaceful views. Whether used as a home office, library or creative space, it provides welcome separation while remaining connected to the rhythm of the home.

The Heart Of The Home

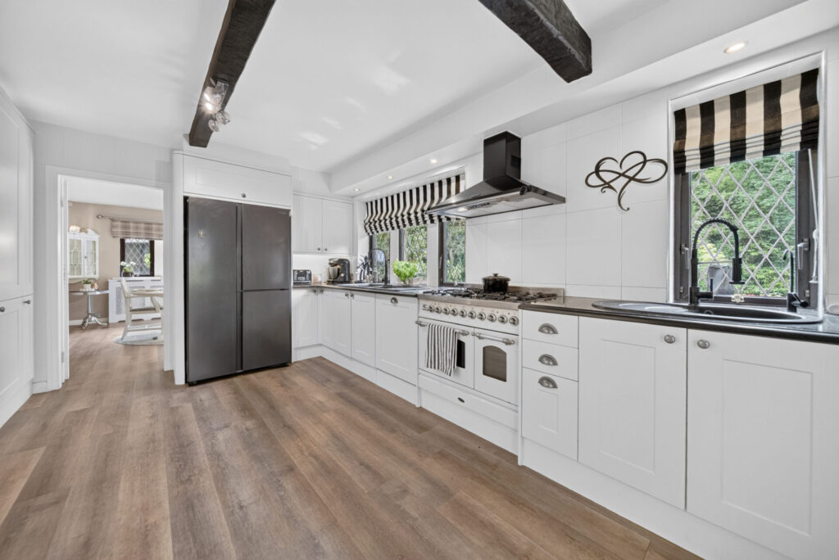
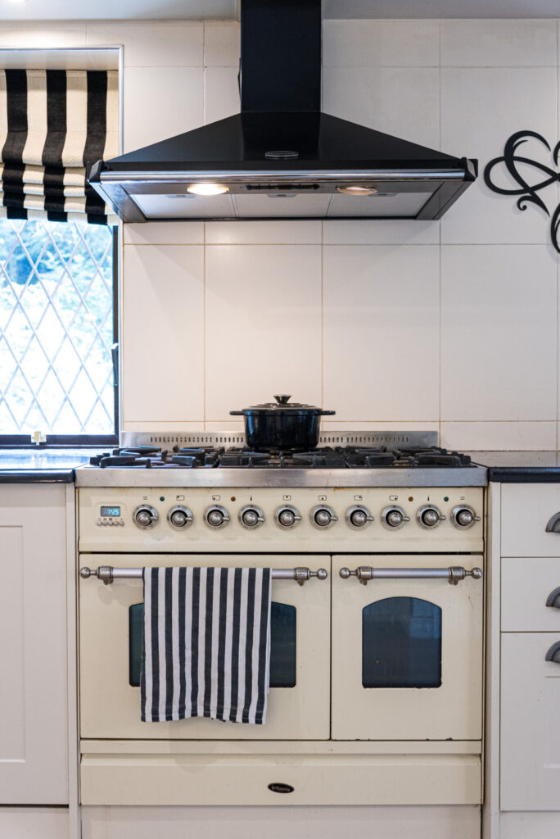
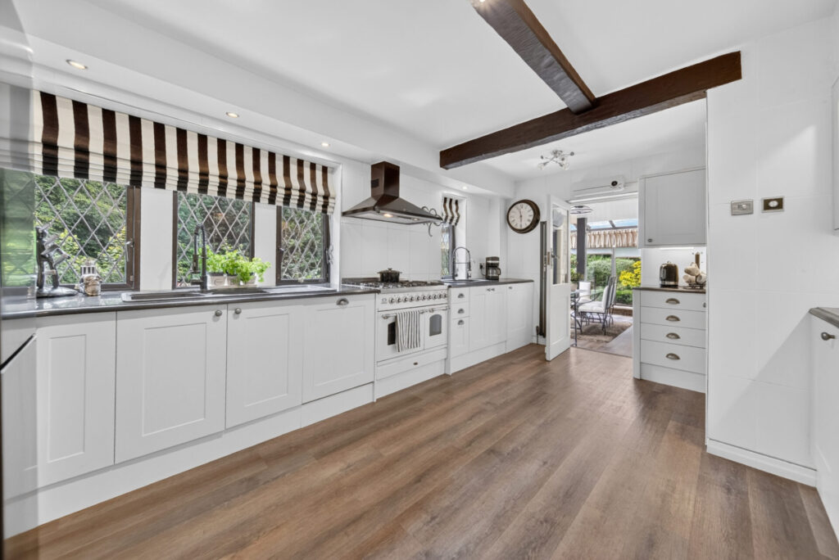
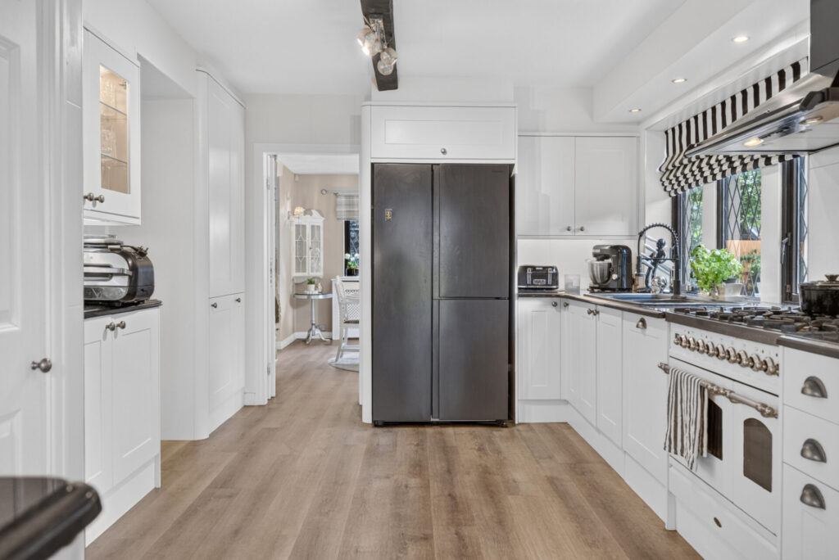
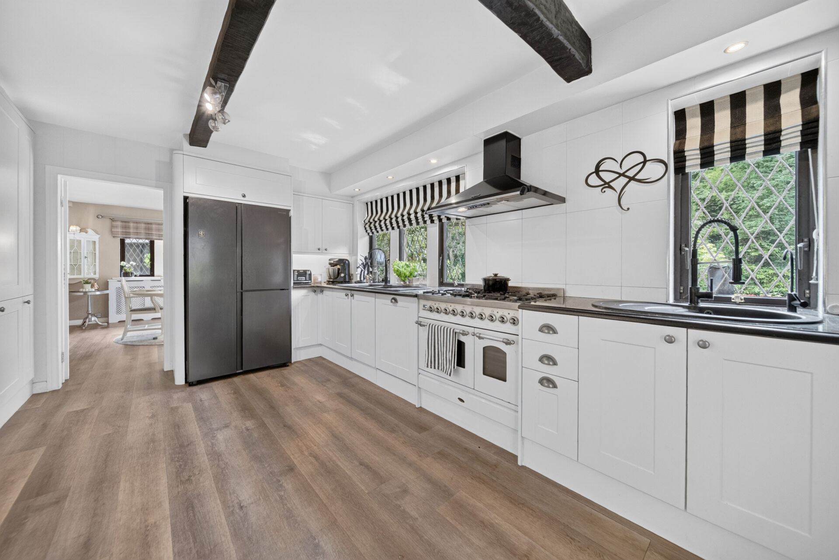
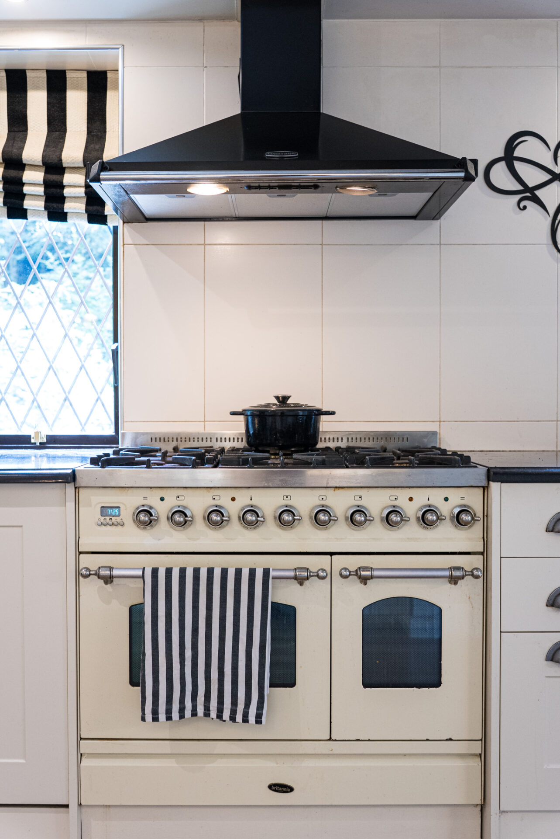
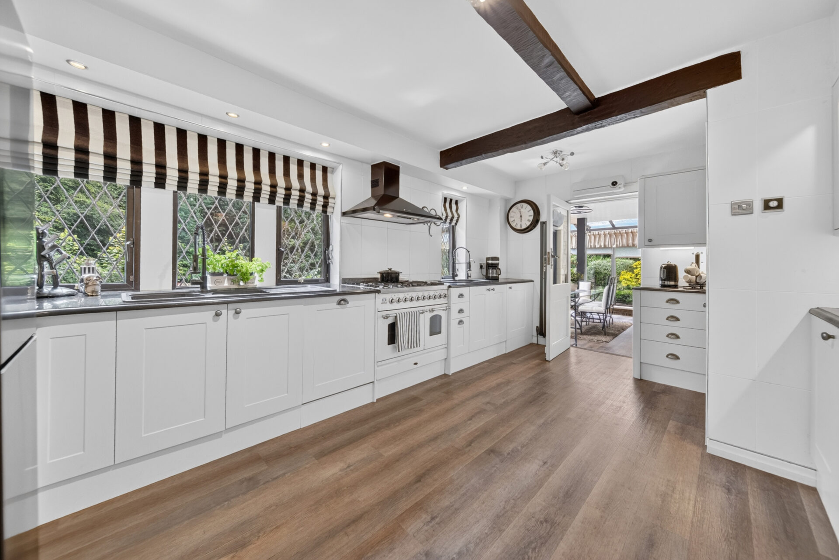
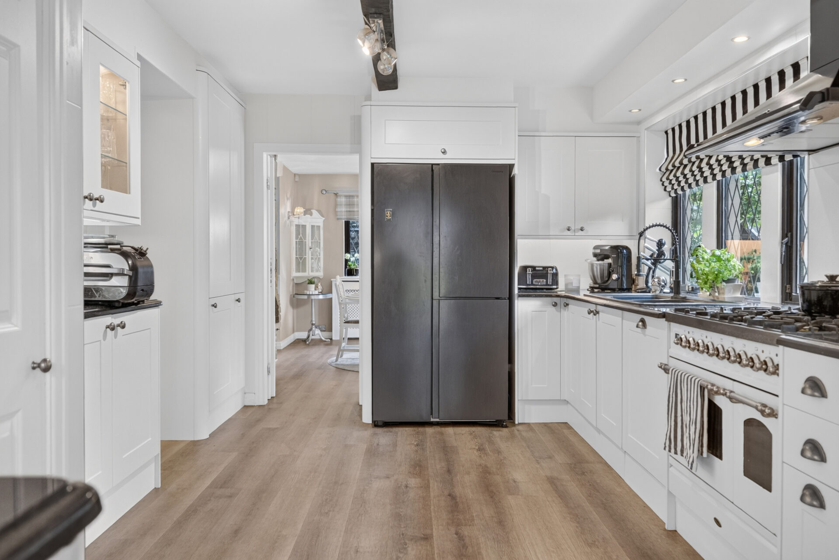
The kitchen has always been the place where family naturally gathers. Beautifully appointed with solid wood and glazed cabinetry, granite worktops and a Britannia dual-fuel range cooker, it combines timeless style with everyday practicality. Generous preparation space, twin sinks, each with a waste disposal unit, an integrated Kenwood dishwasher and ample room for an American-style fridge freezer ensure it is as well suited to busy family life as it is to entertaining.
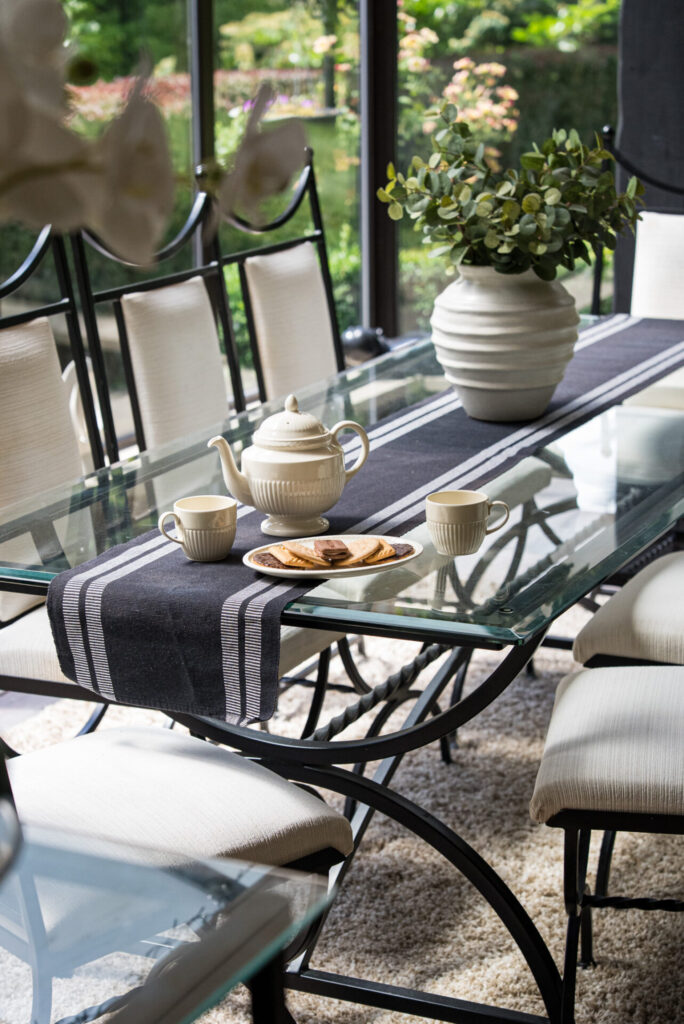
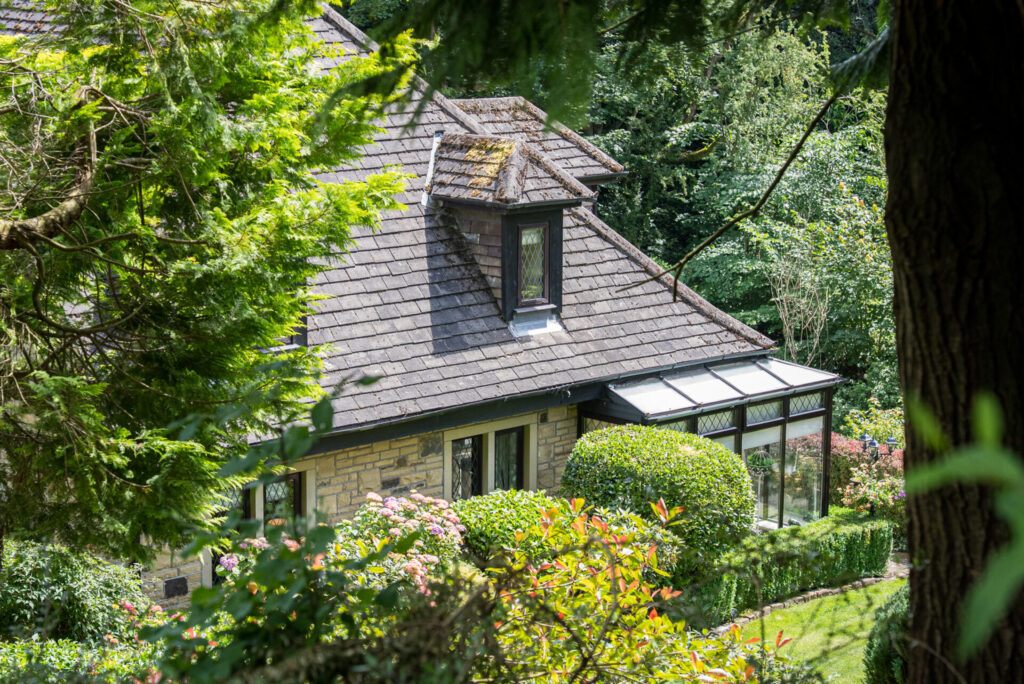
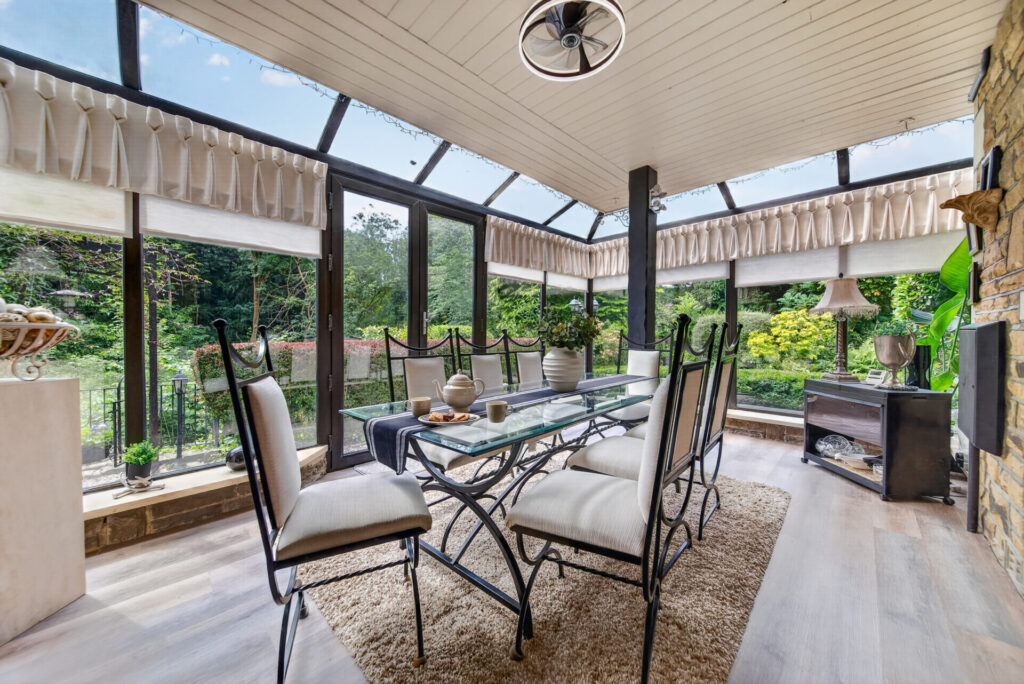
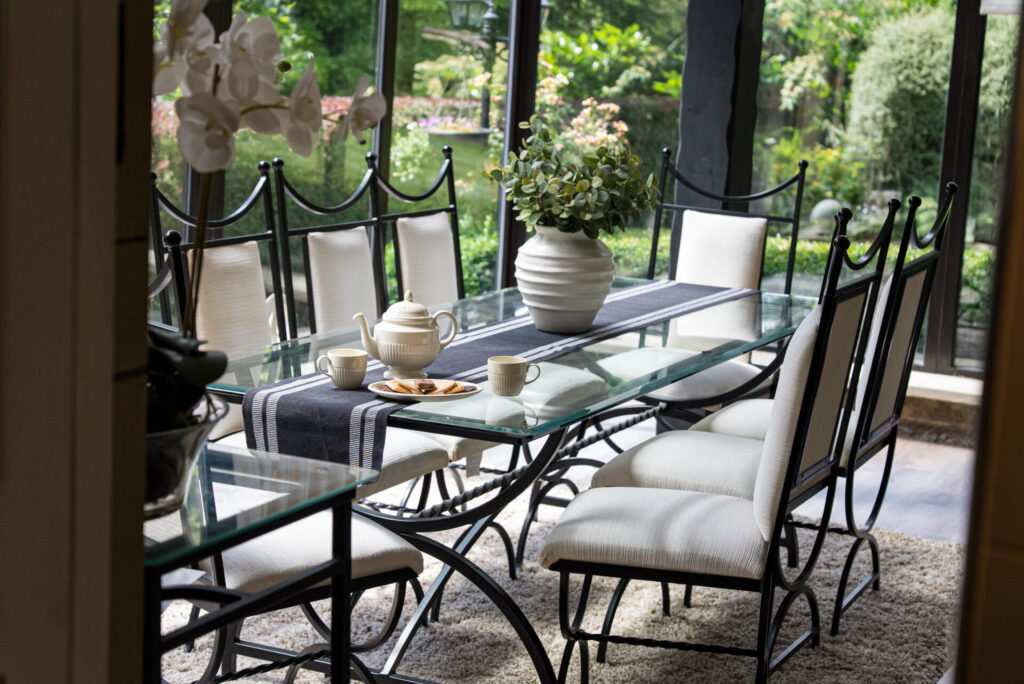
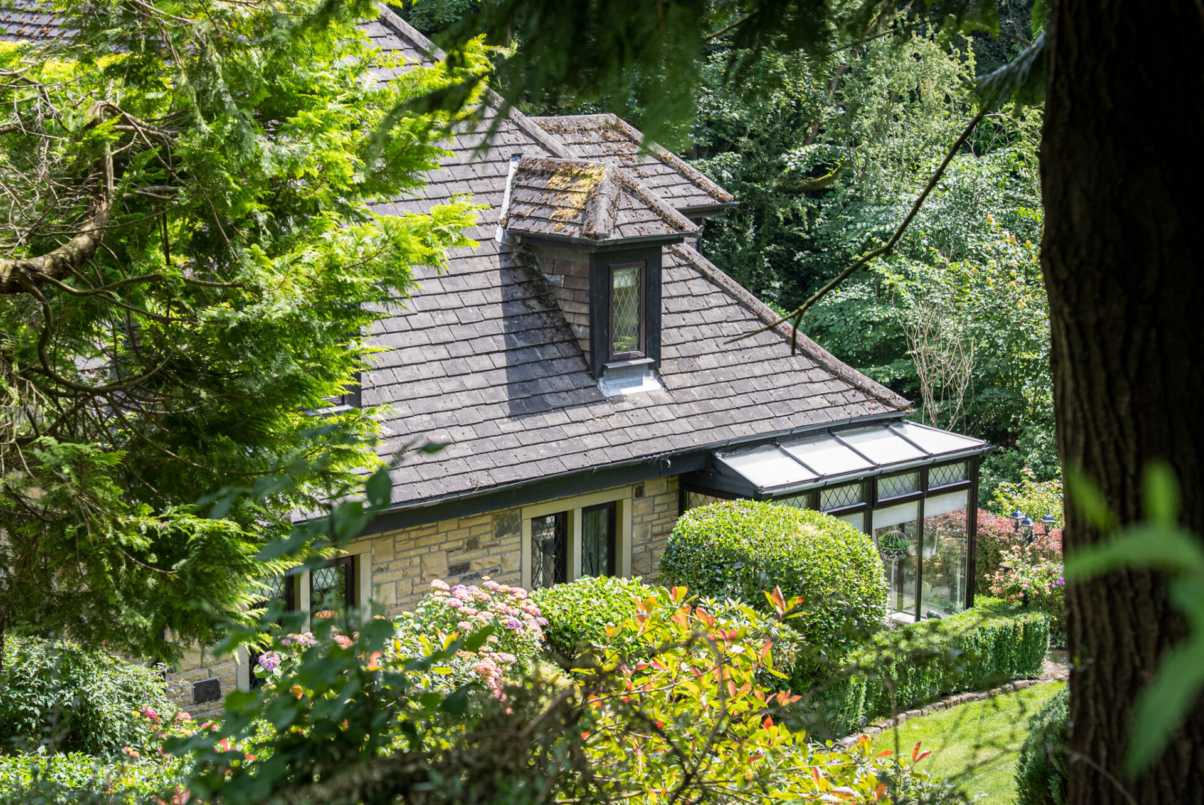
Opening seamlessly from the kitchen, the stunning orangery transforms the way this home is lived in. A glazed pitched roof fills the room with natural light while floor-to-ceiling windows frame uninterrupted views across the gardens. Underfloor heating provides year-round comfort and doors opening directly onto the terrace allow inside and outside to become one throughout the warmer months.

“This is where life happens. Family dinners, birthdays, quiet mornings with coffee and summer evenings with every door open to the garden. We’ve never wanted to be anywhere else.”

A Sanctuary Of Its Own

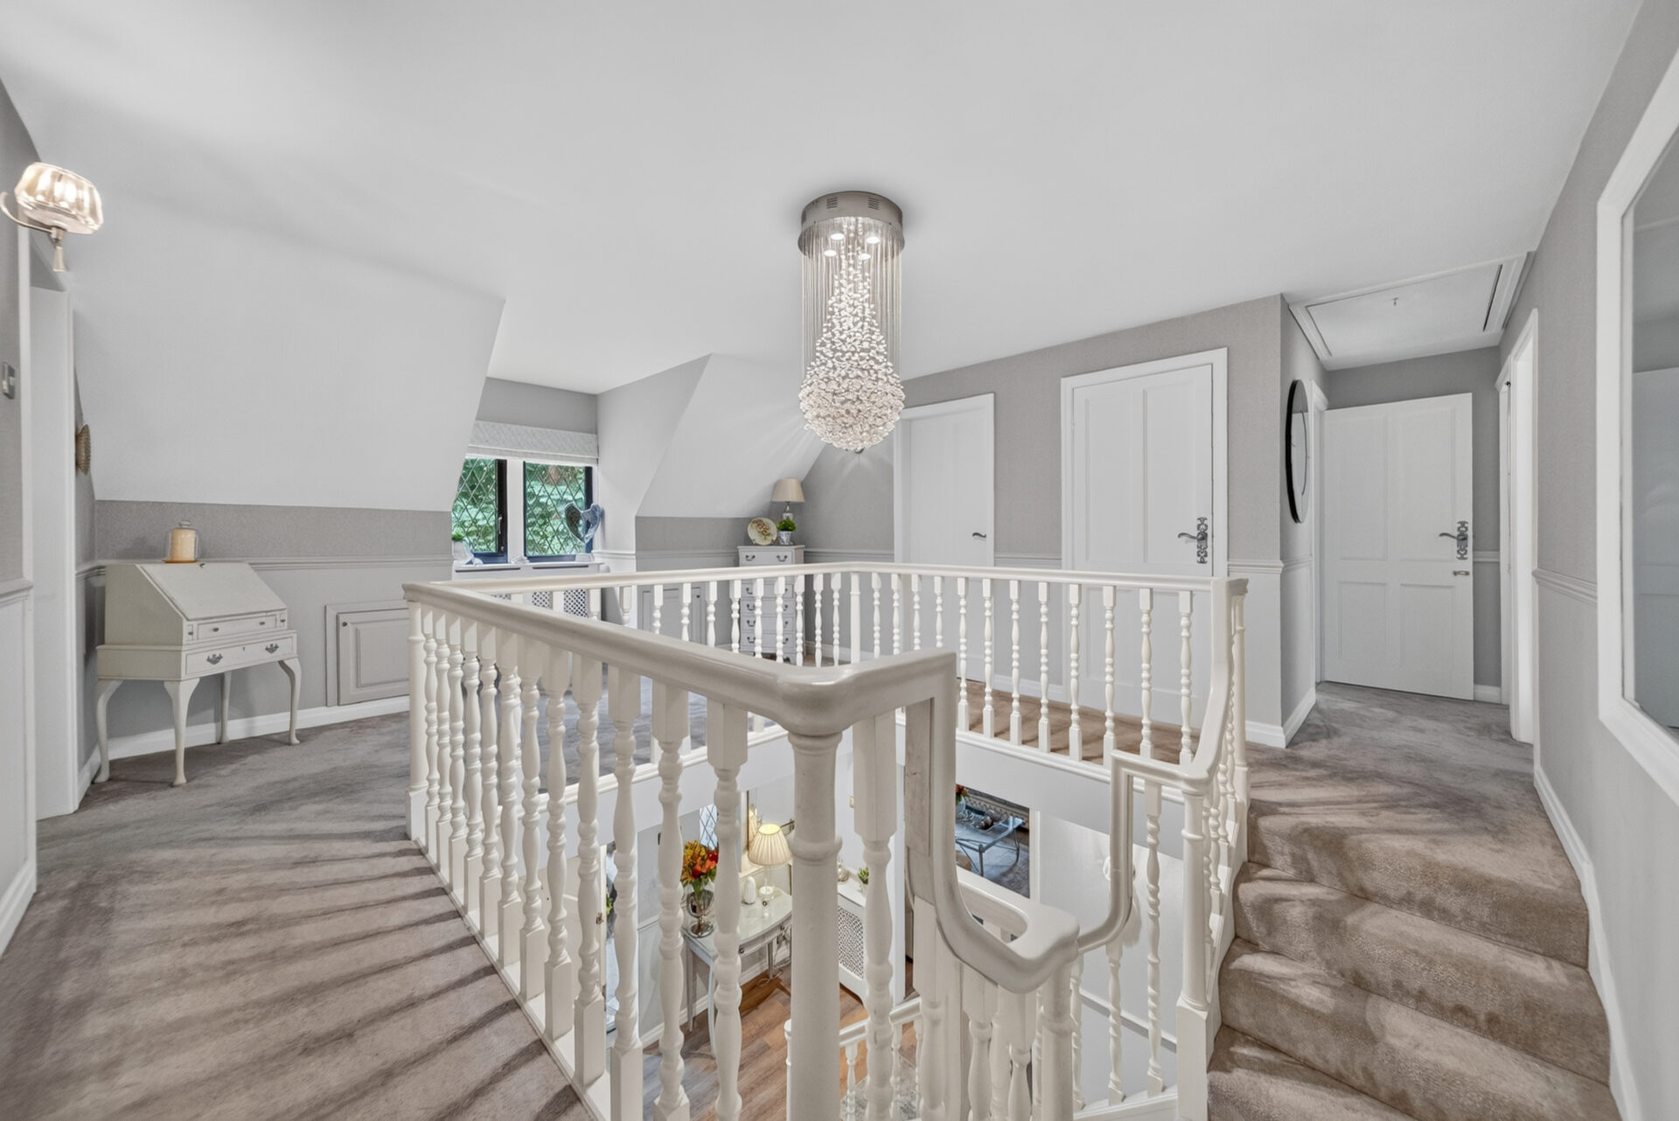
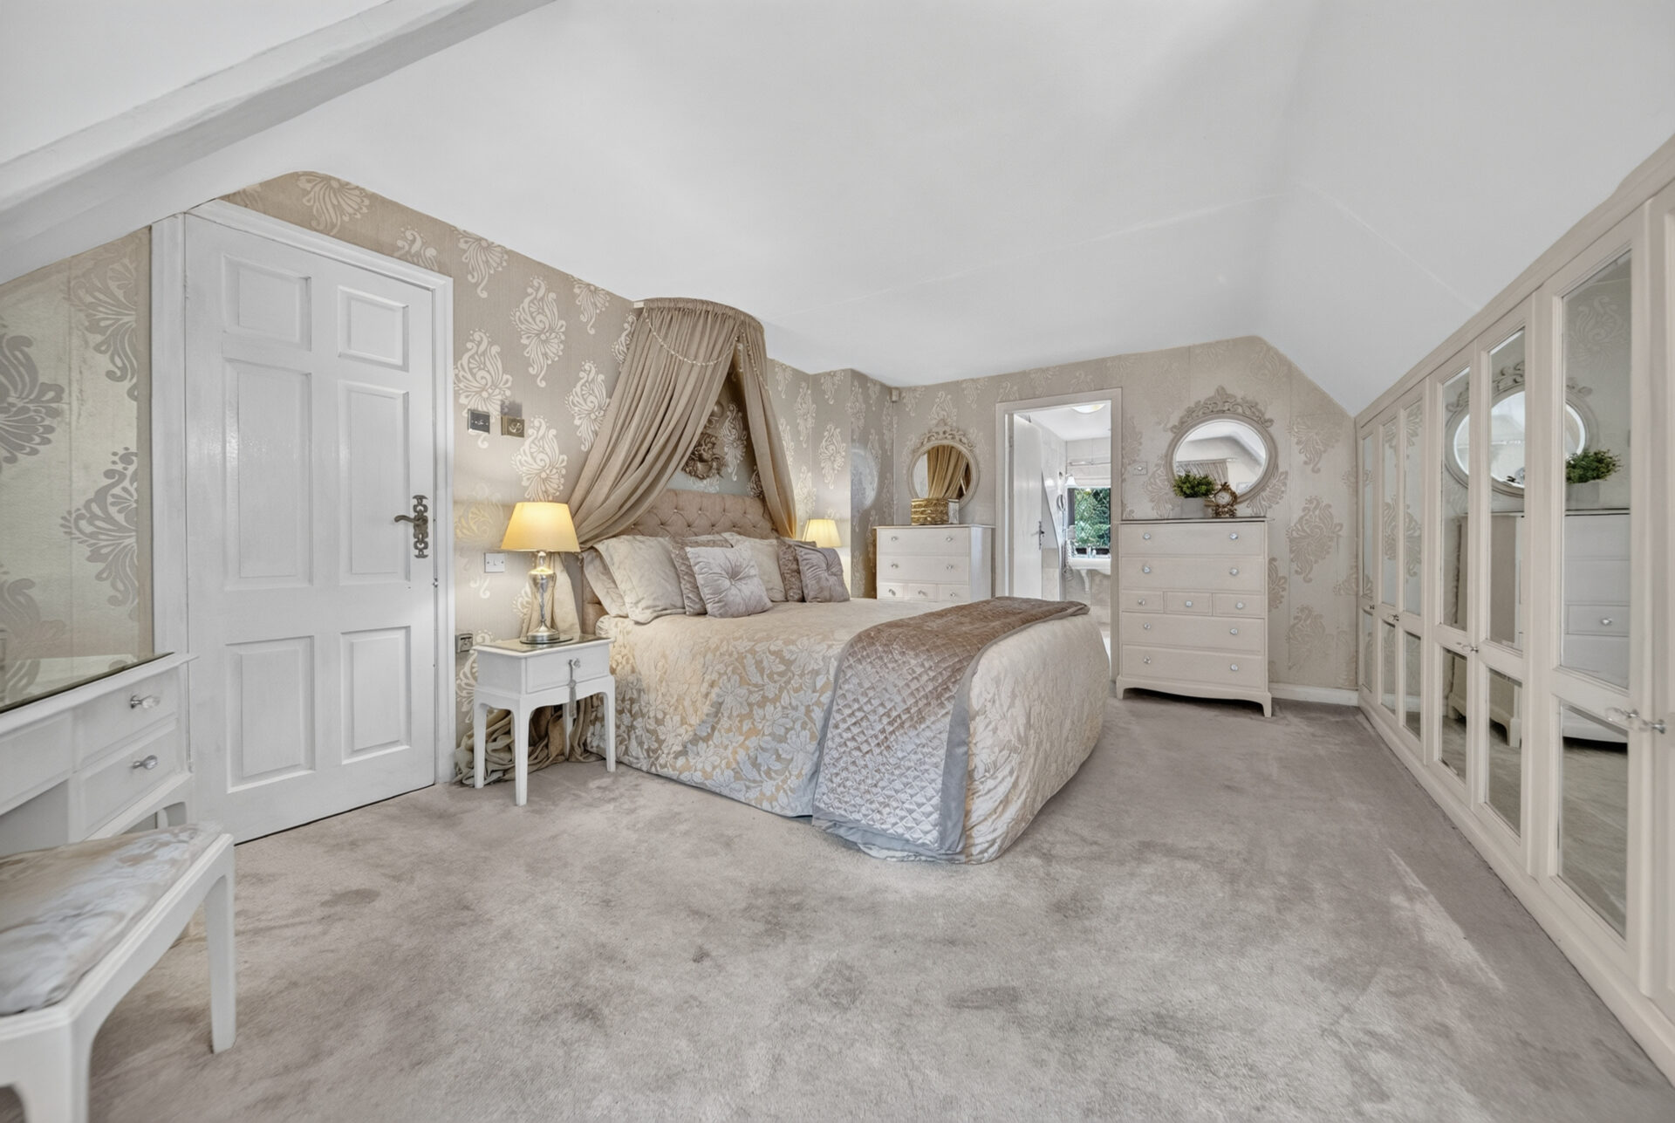
The galleried landing creates an elegant introduction to the first floor, where the bedroom accommodation has been thoughtfully arranged to offer both comfort and flexibility.
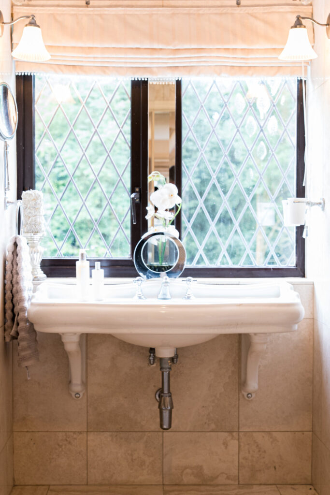
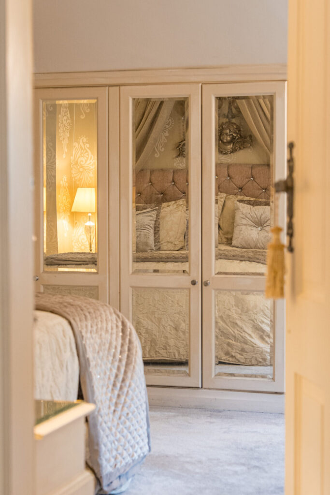
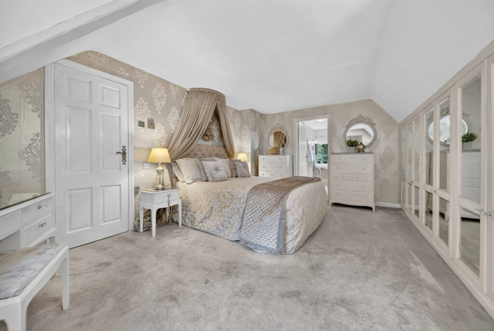
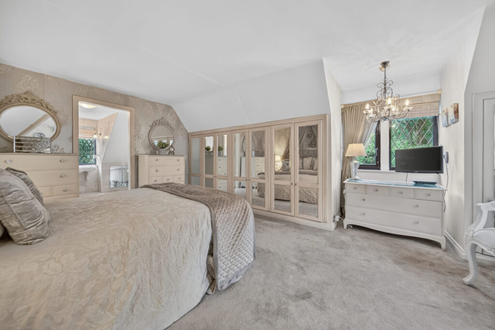
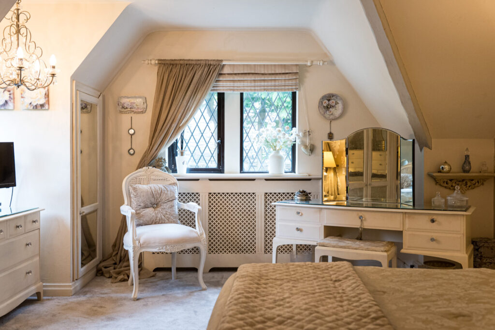
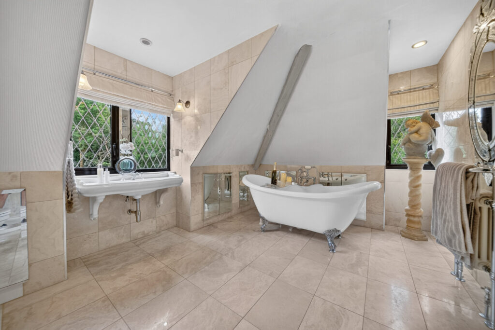
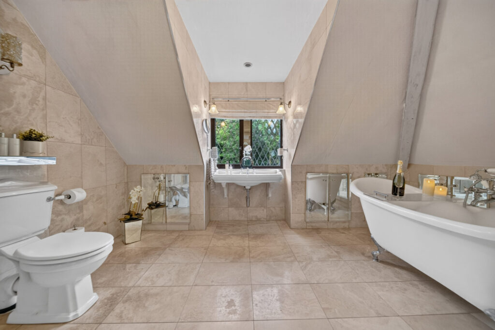
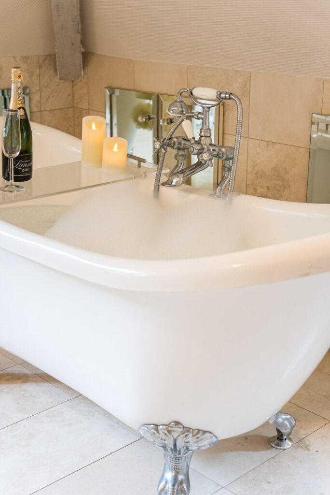
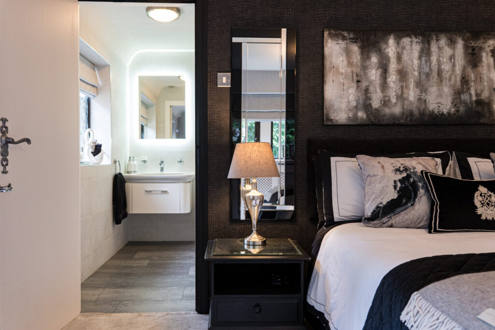
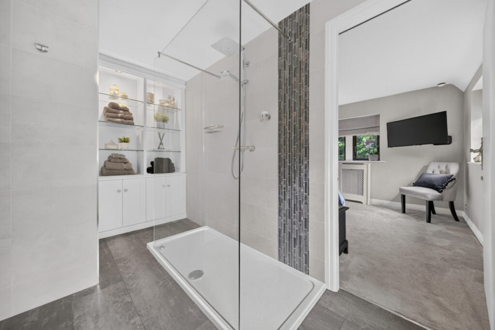
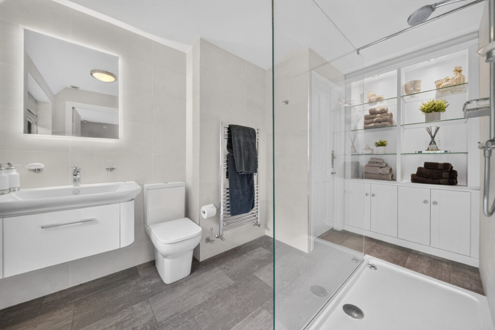
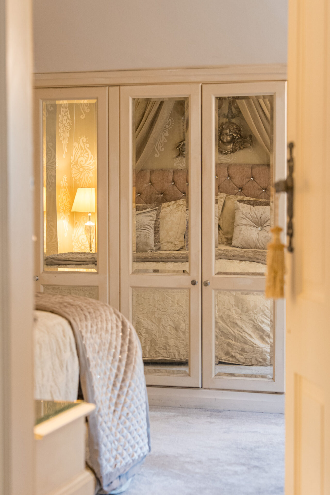
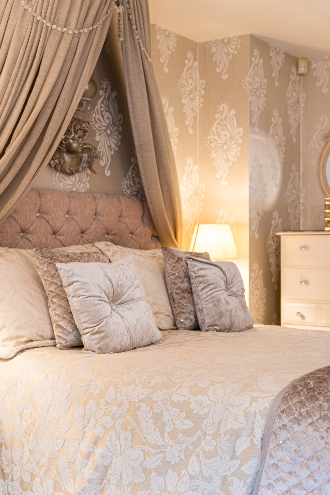
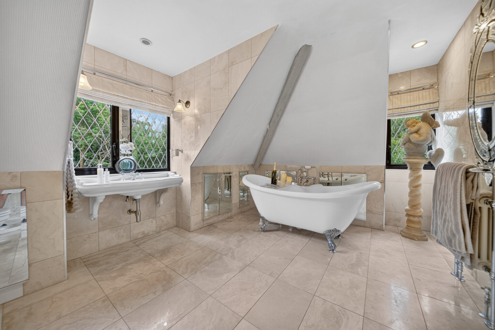
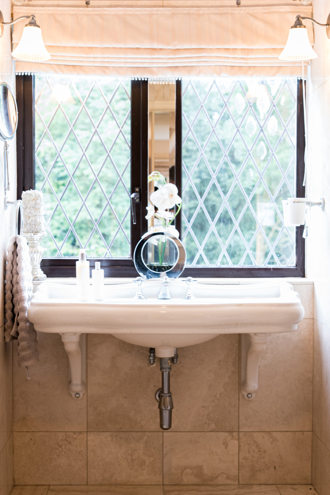
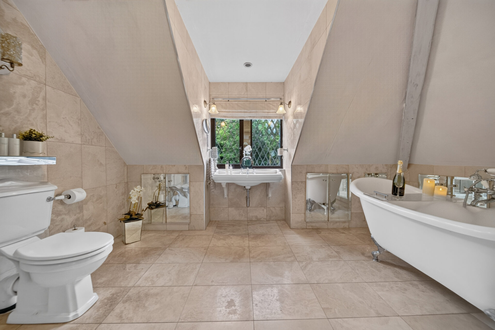
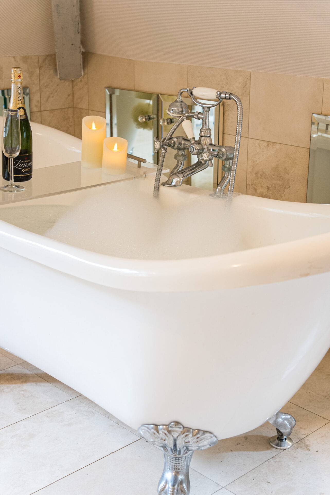
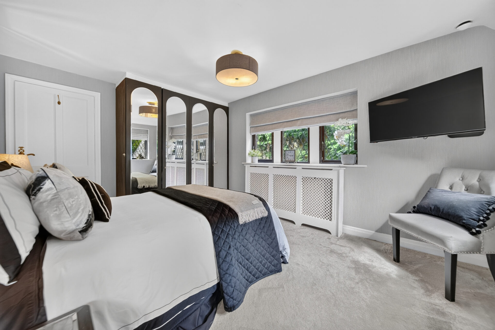
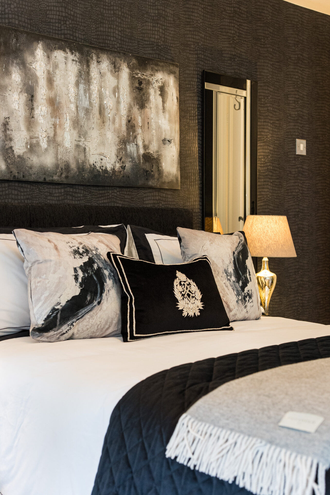
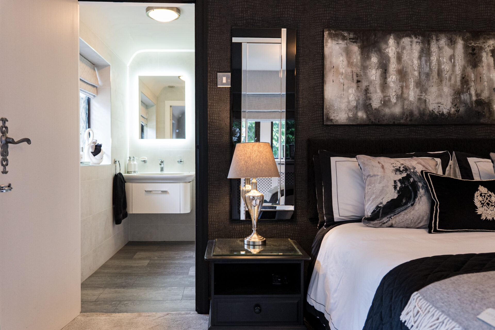
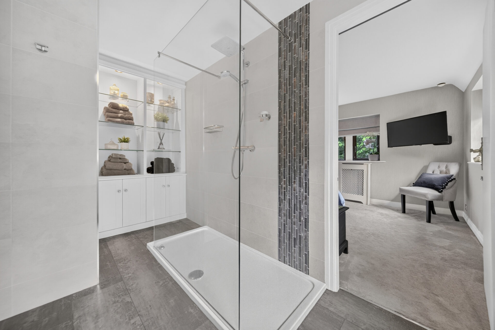
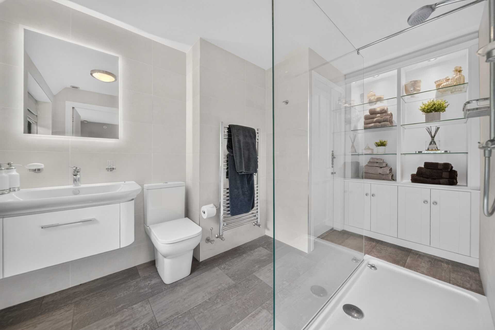
The principal suite is a peaceful retreat, enjoying dual aspect views across the surrounding gardens and woodland. Fitted wardrobes provide excellent storage while the luxurious en-suite bathroom, complete with a freestanding roll-top bath and walk-in shower, offers a place to relax at the end of the day.
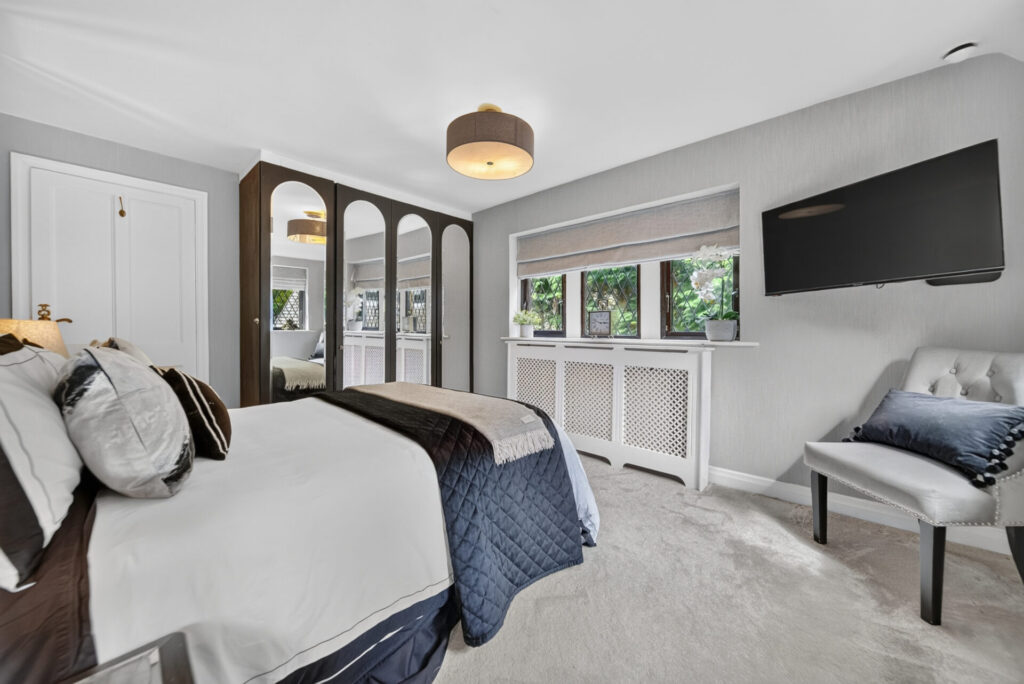
“No matter what the day has brought, coming upstairs always felt peaceful. Waking up to the trees outside the windows and the sound of babbling water from the beck has never lost its appeal.”
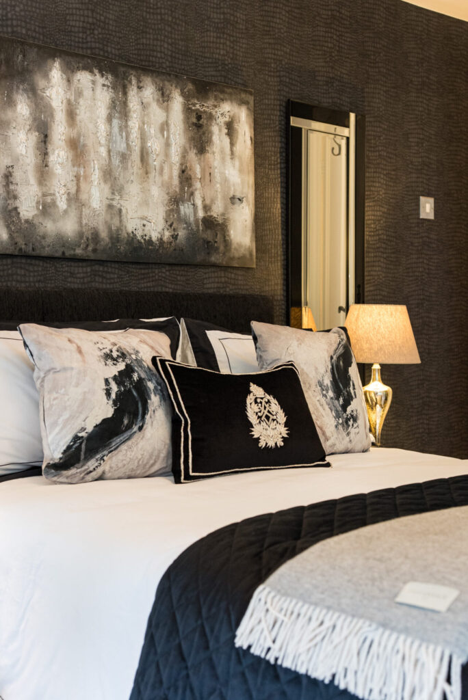
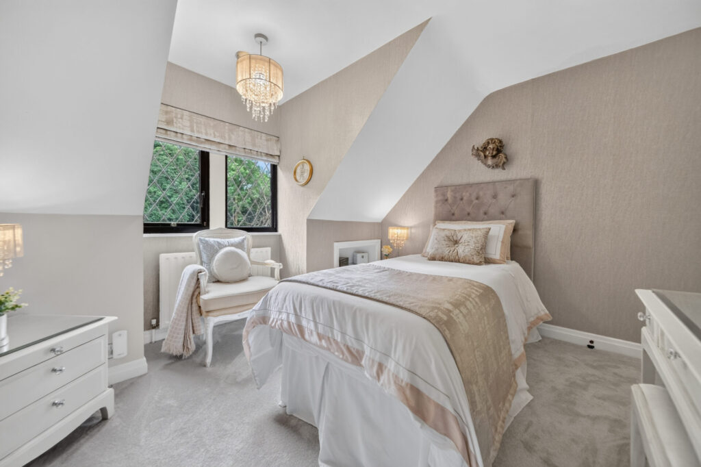
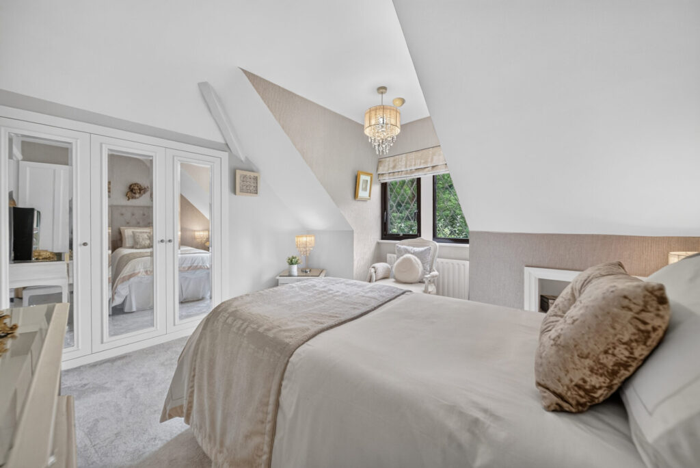
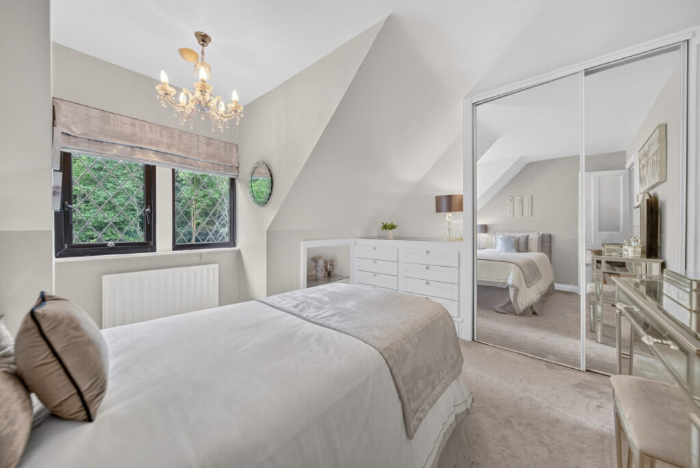
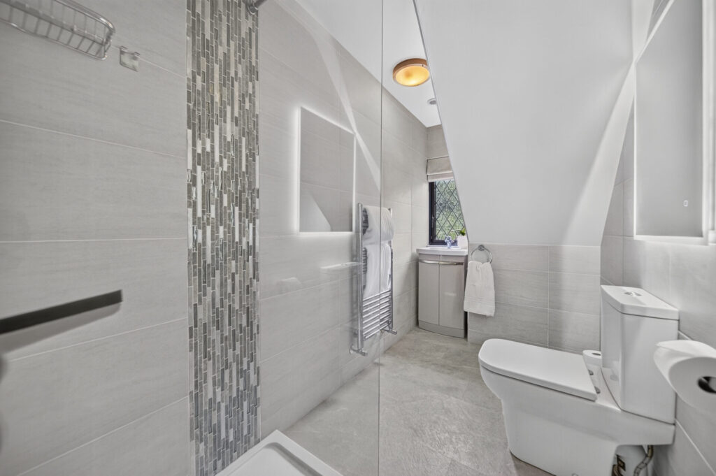
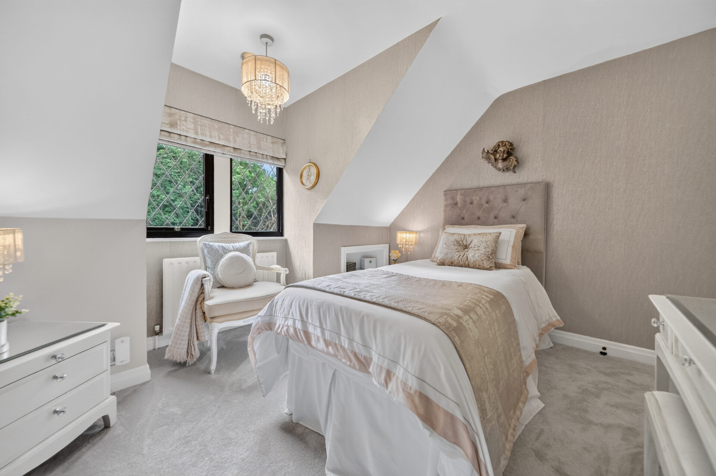
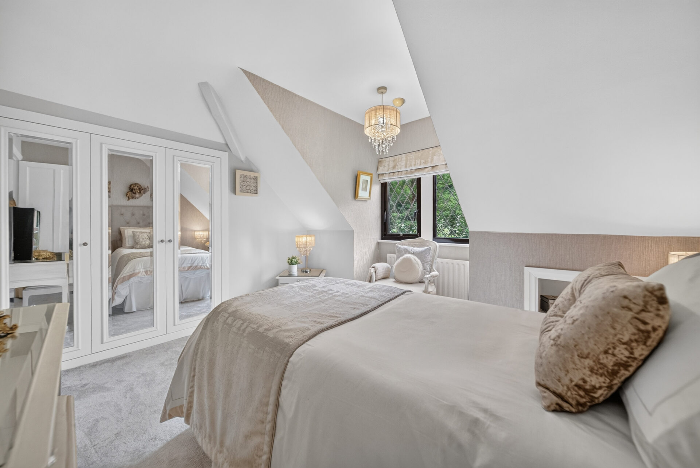
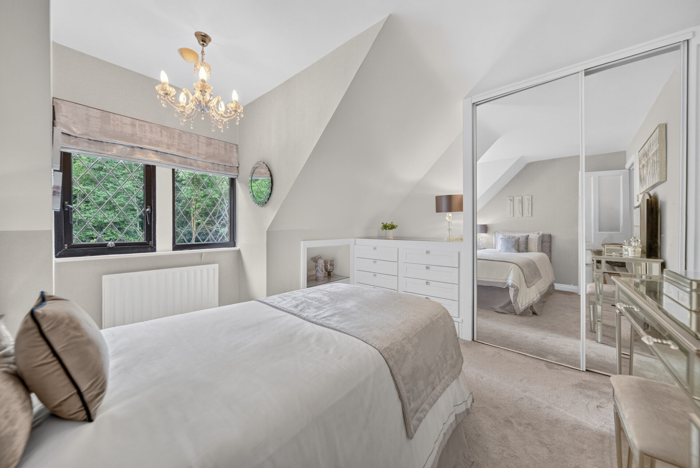
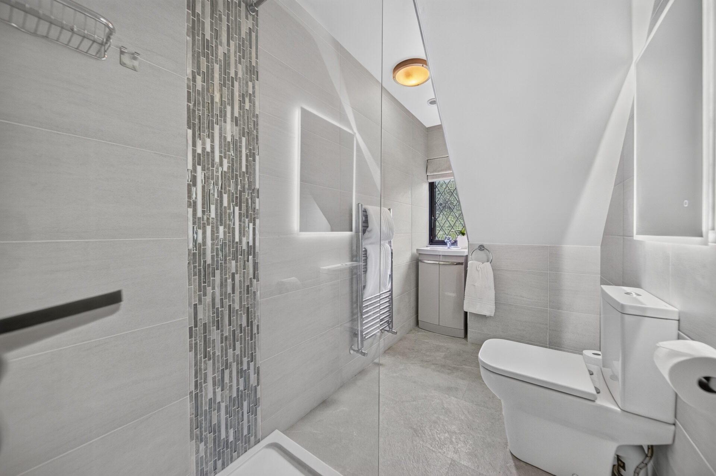
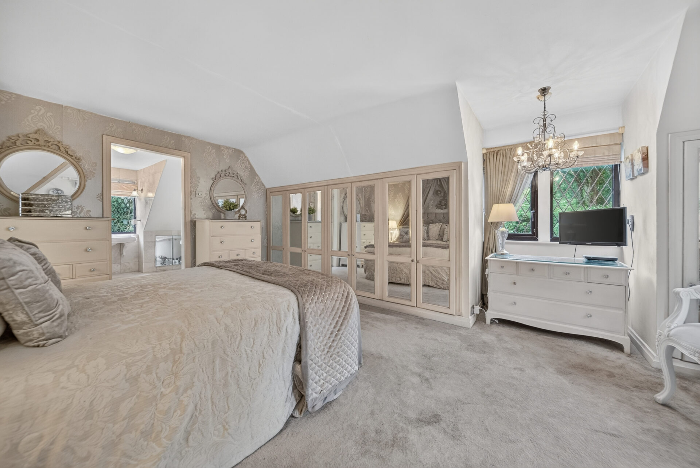
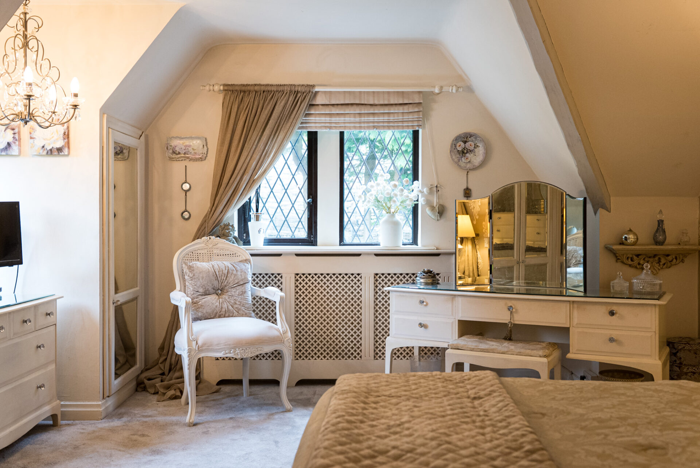
A further generous double bedroom benefits from fitted wardrobes and access to a Jack and Jill en-suite, which also serves the landing. Two additional bedrooms mirror one another in size and style, each offering fitted wardrobes and a calm, neutral finish. A separate family bathroom and a useful loft conversion providing standing storage complete the first floor.

A Home Within A Home

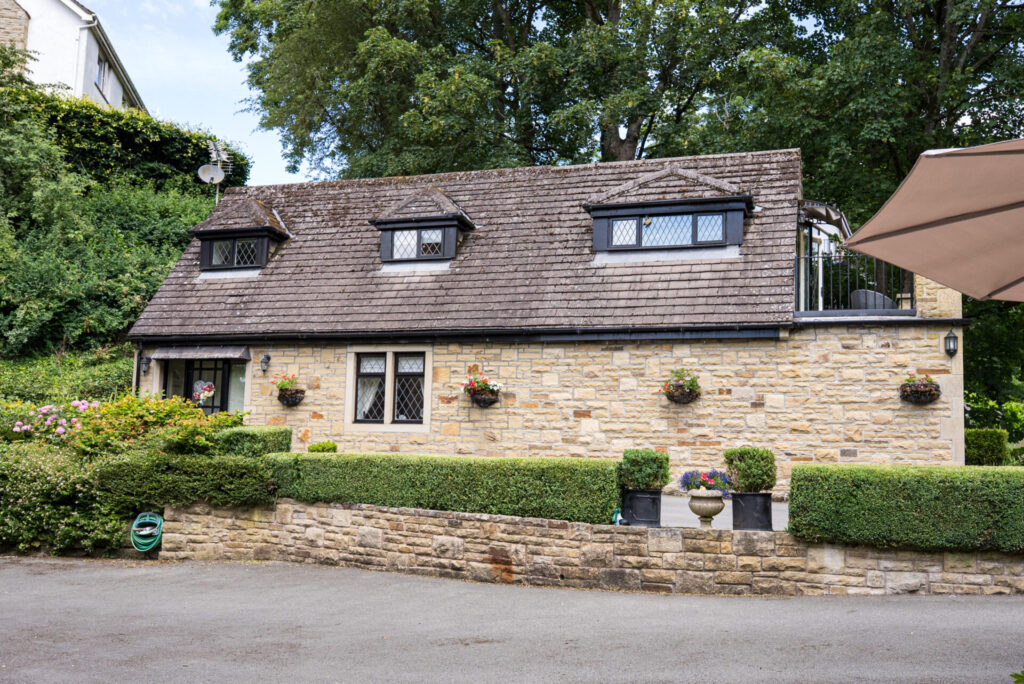
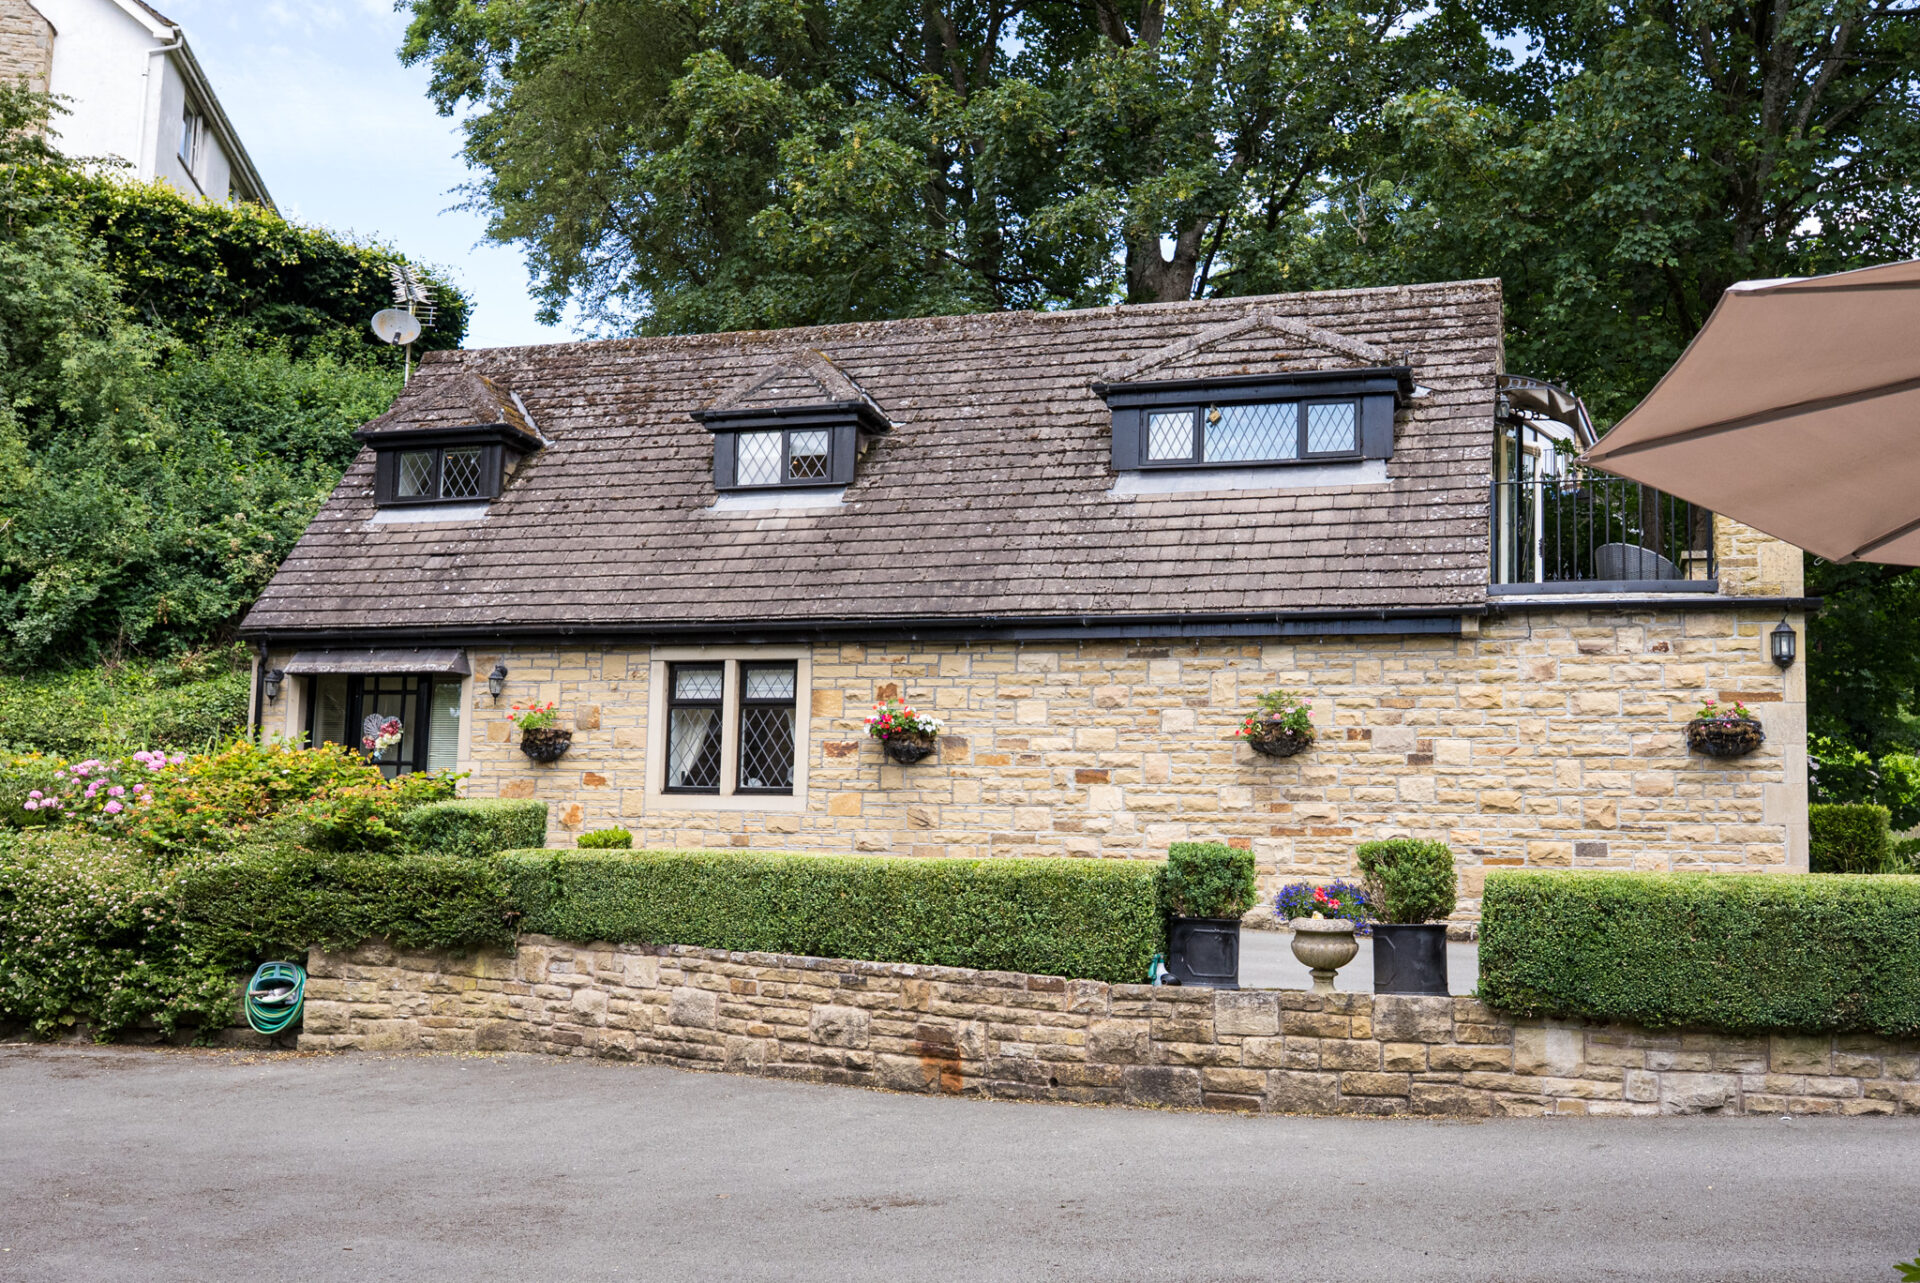
Complementing the main home, the detached annexe offers exceptional flexibility for modern family life. Whether used for multi-generational living, independent guest accommodation, for a teenager or a private home office, it provides privacy and independence while remaining closely connected to the main residence.

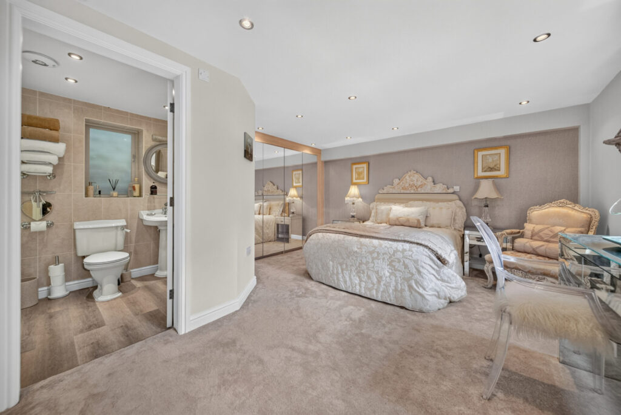
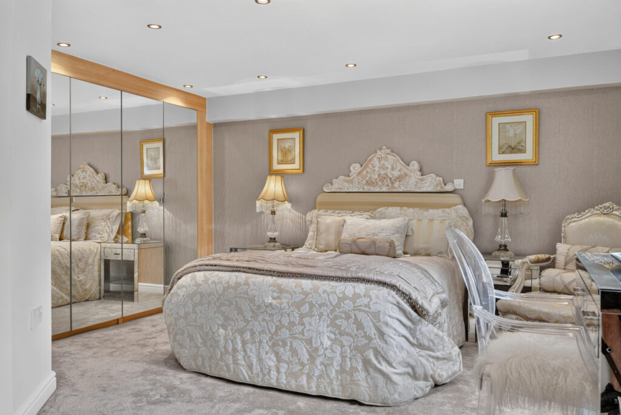
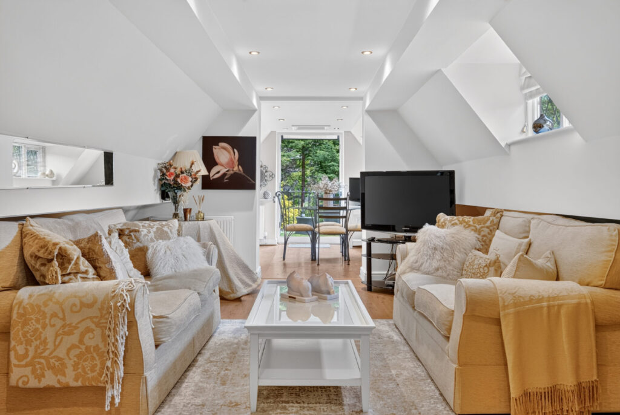
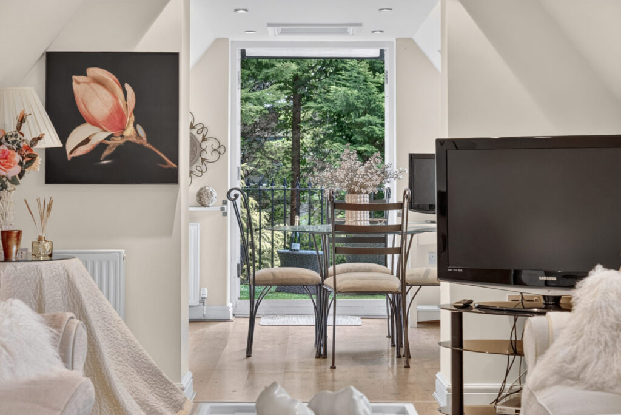
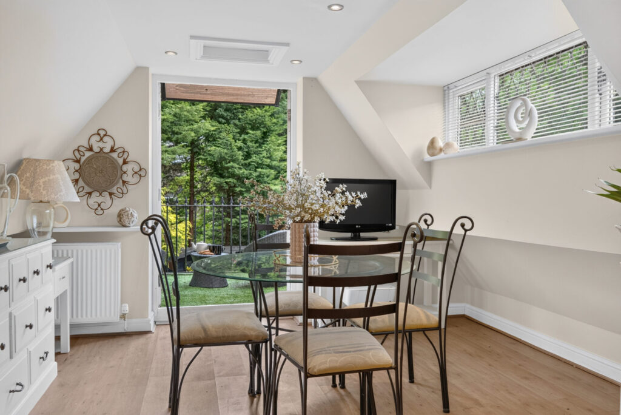
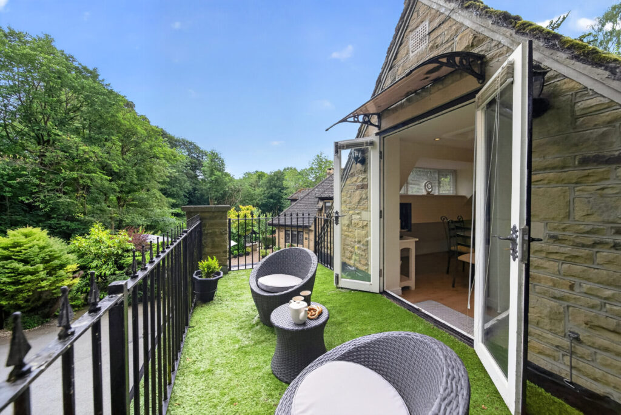
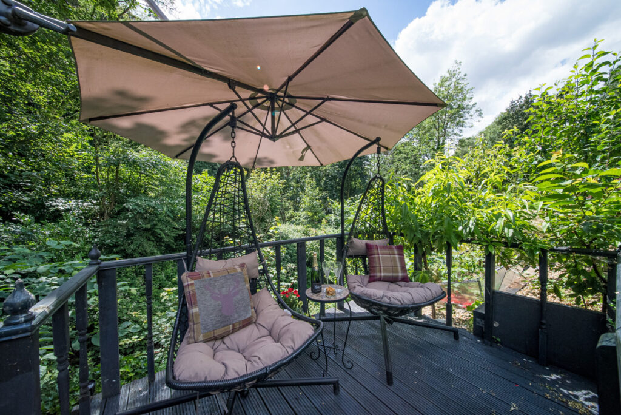
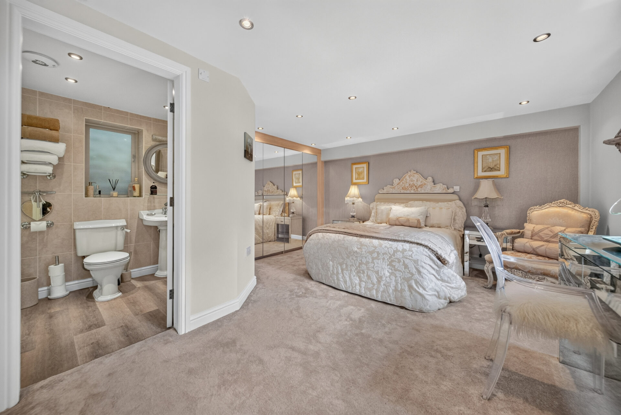
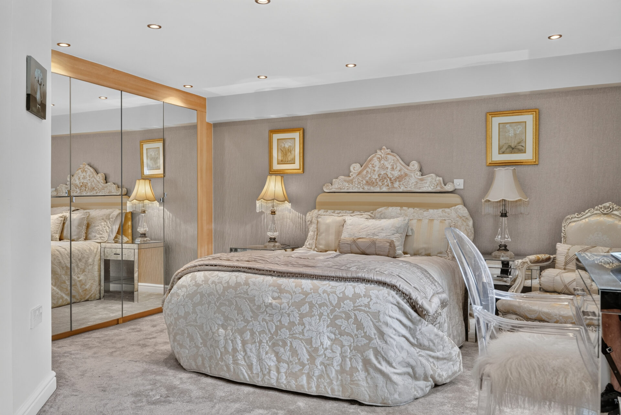
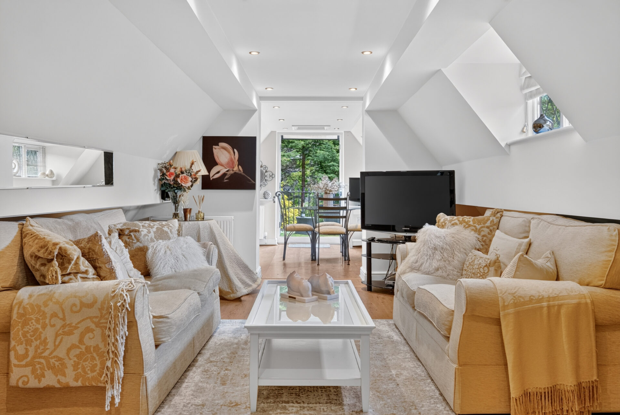
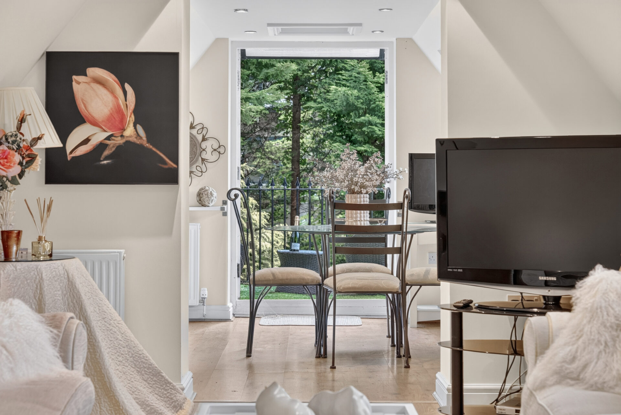
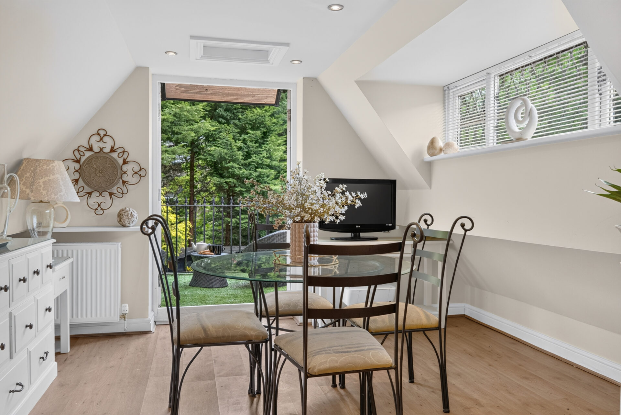
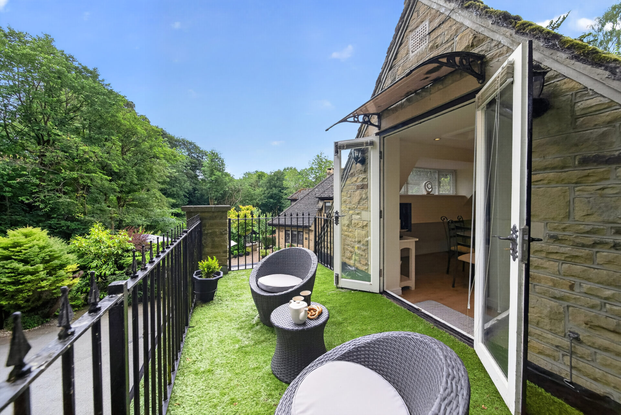
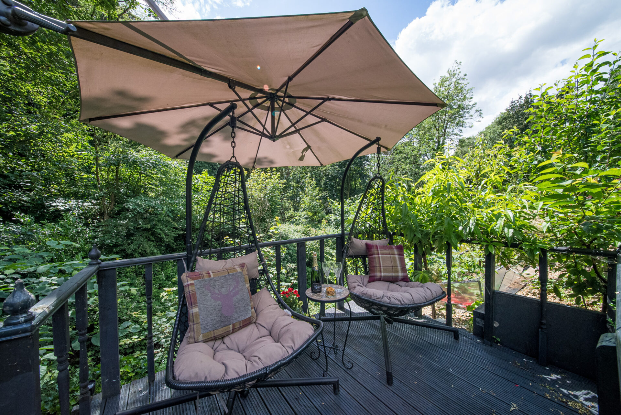
The ground floor offers a generous bedroom with fitted wardrobes and an en-suite bathroom, while the first floor features a kitchen and open-plan living and dining space opening onto a balcony overlooking the nearby lake, creating a wonderfully peaceful place to sit and enjoy the surroundings.

Gardens To Treasure

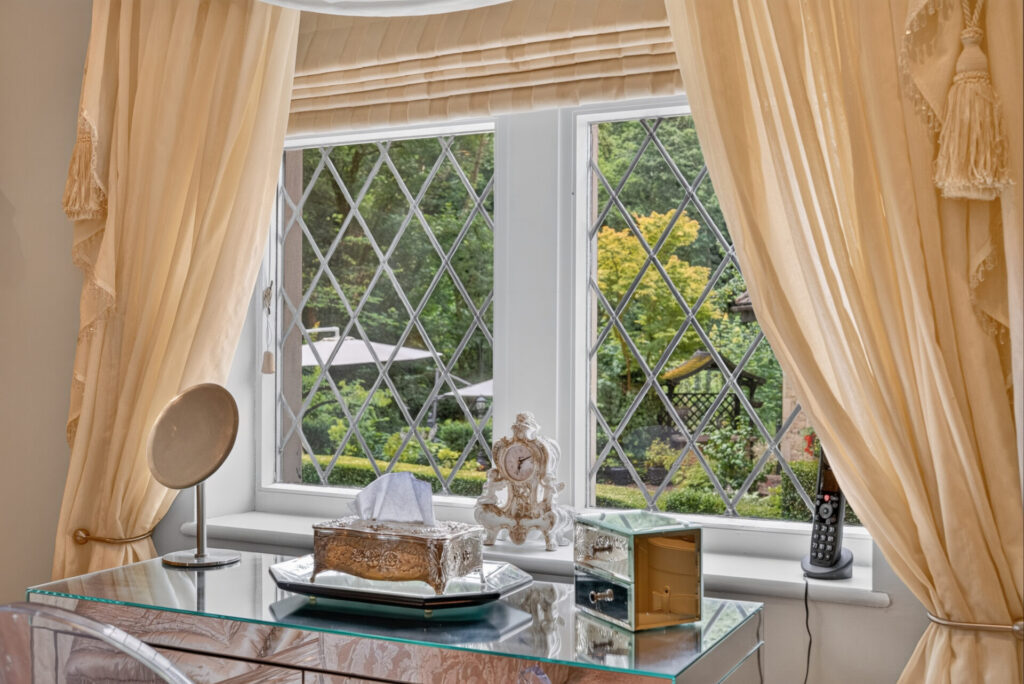
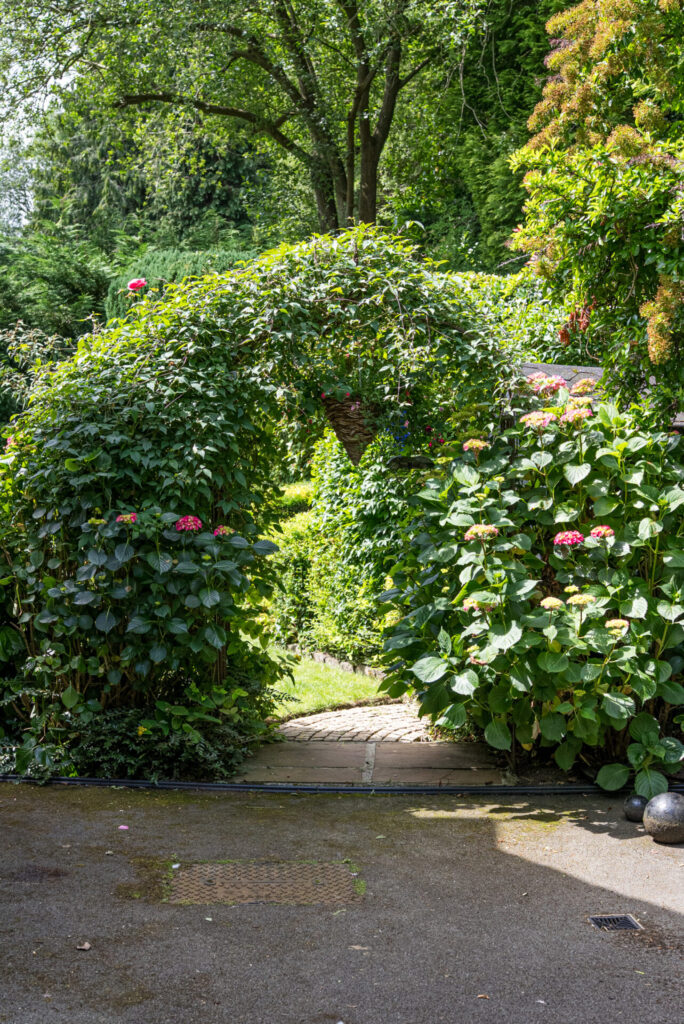
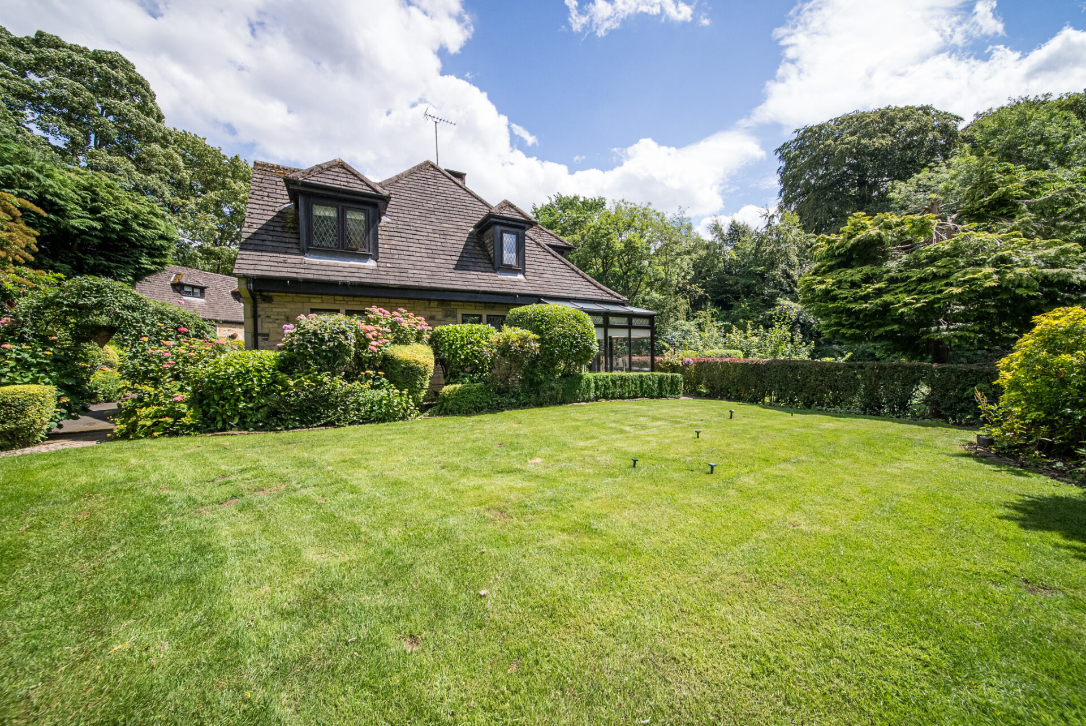
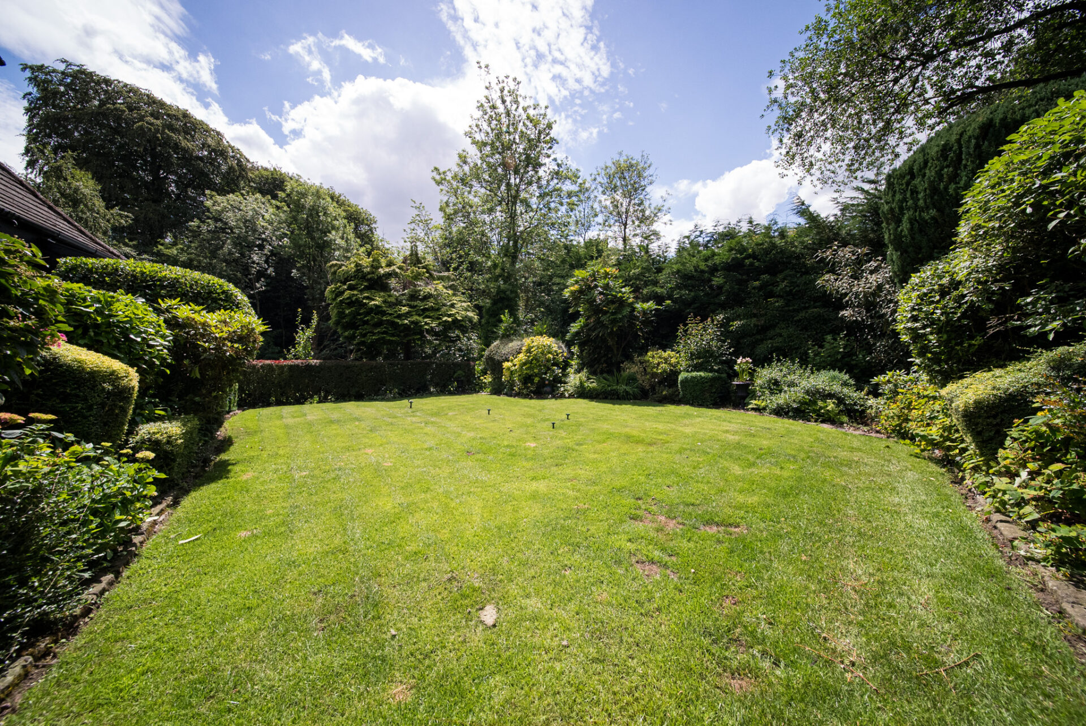
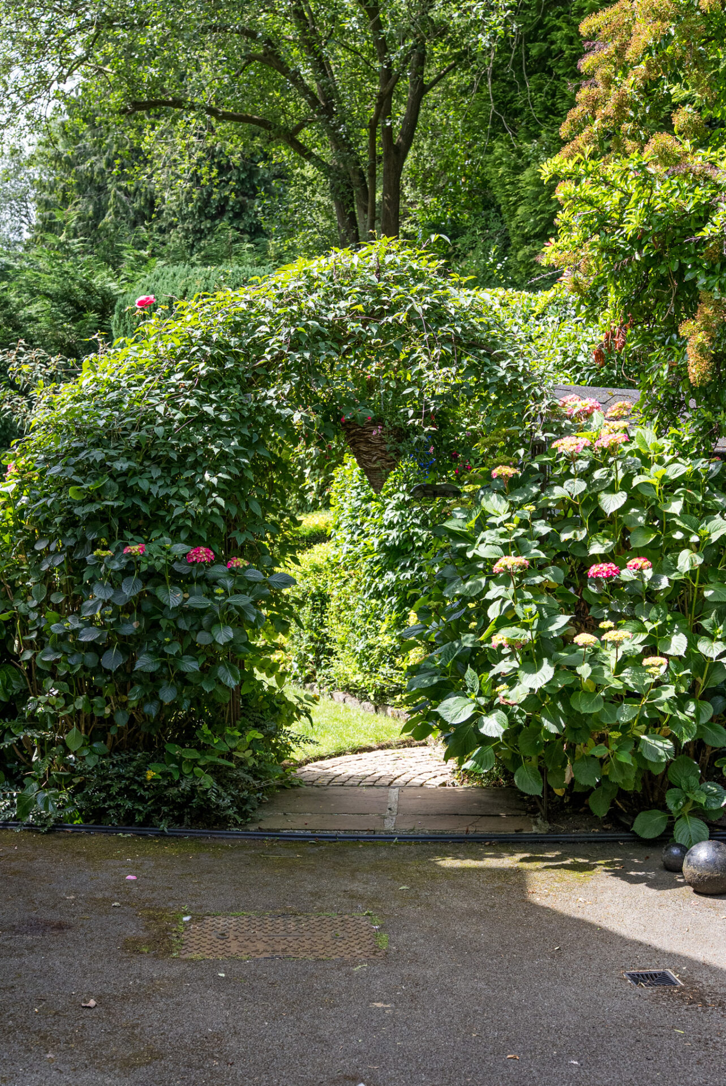
The gardens are every bit as special as the home itself. Lovingly tended for more than four decades, they extend to approximately half an acre and enjoy a prized south-facing aspect, descending through beautifully planted terraces to Morton Beck, which gently forms the southern boundary. Once the driving force behind the area’s historic mills, today the beck meanders peacefully through the landscape, fed by the waters flowing from Ilkley Moor. Its gentle soundtrack accompanies daily life while providing a haven for trout, dippers, moorhens, kingfishers and the occasional heron.
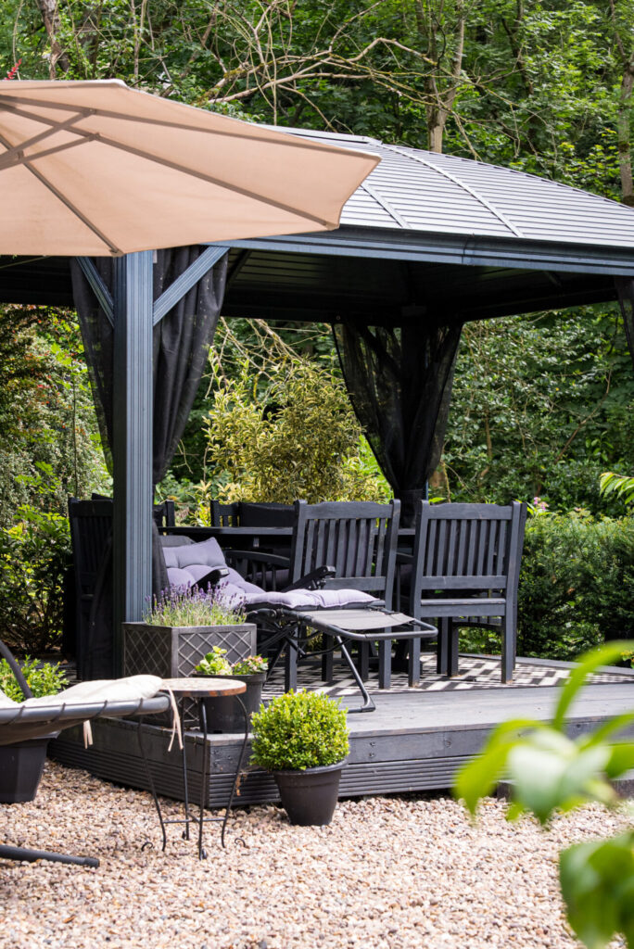
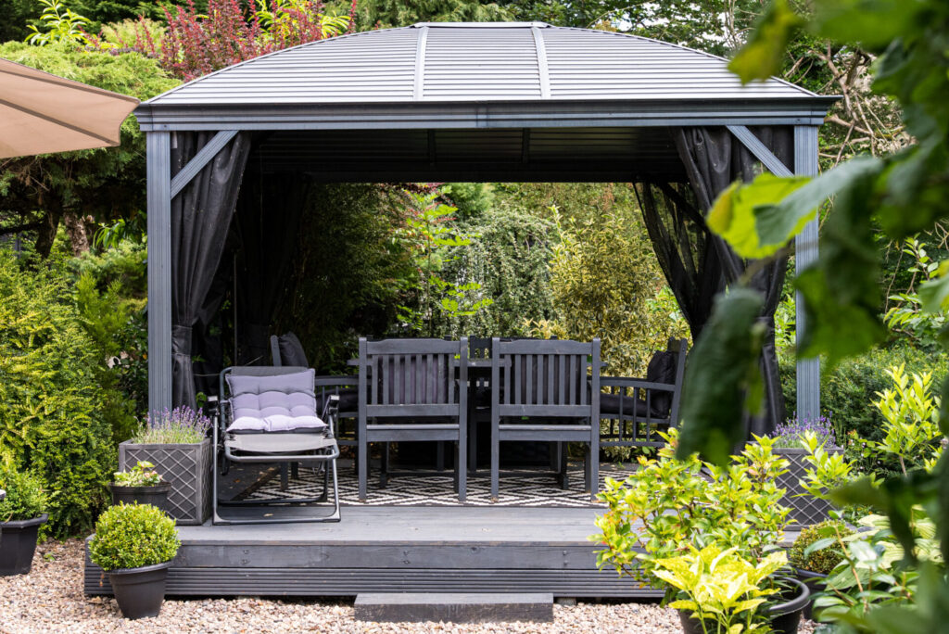
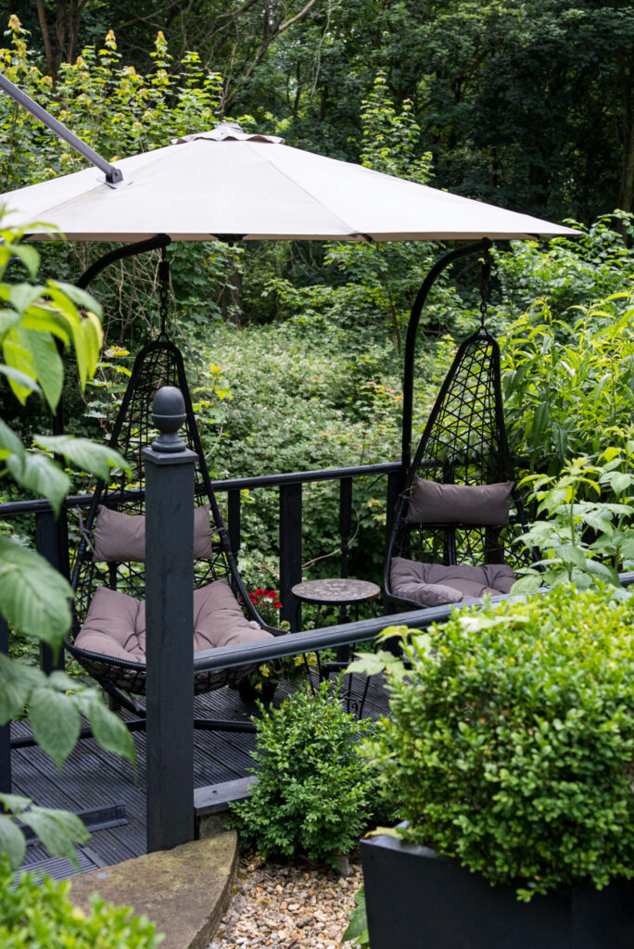
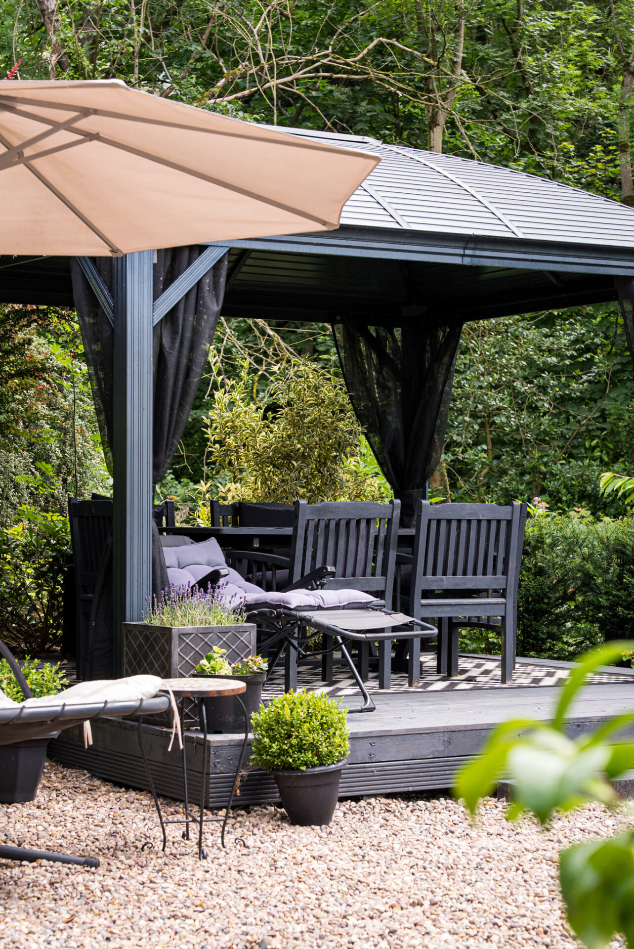
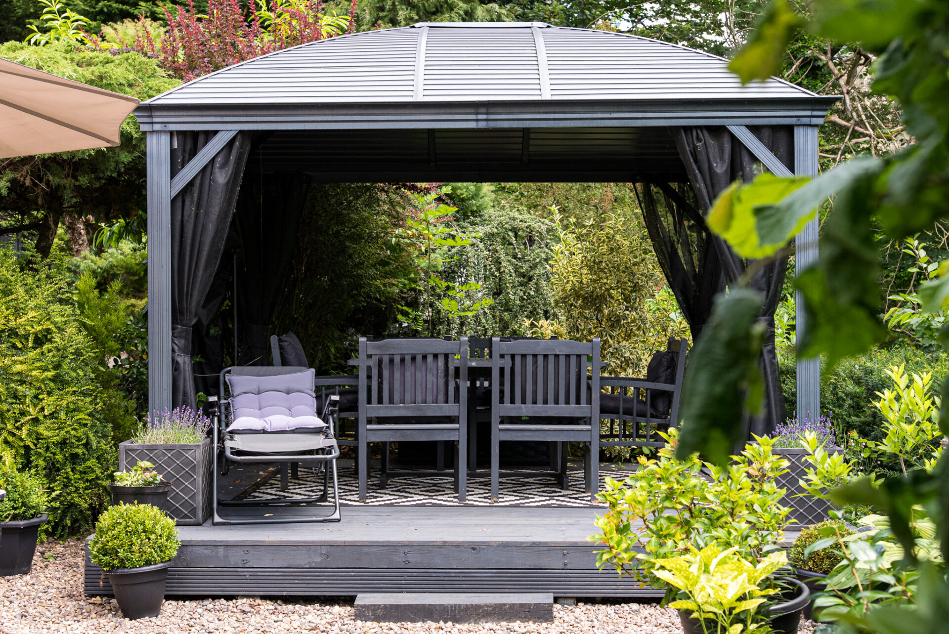
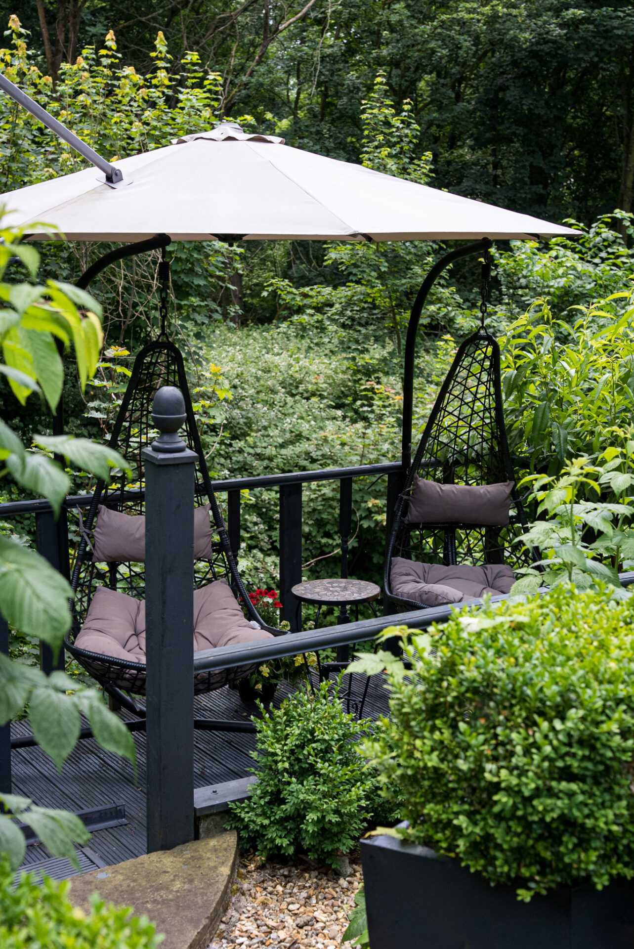
Sweeping lawns, mature borders and established trees create colour and interest throughout the year, while a choice of terraces and seating areas ensures there is always a quiet corner to enjoy the sunshine or entertain family and friends.

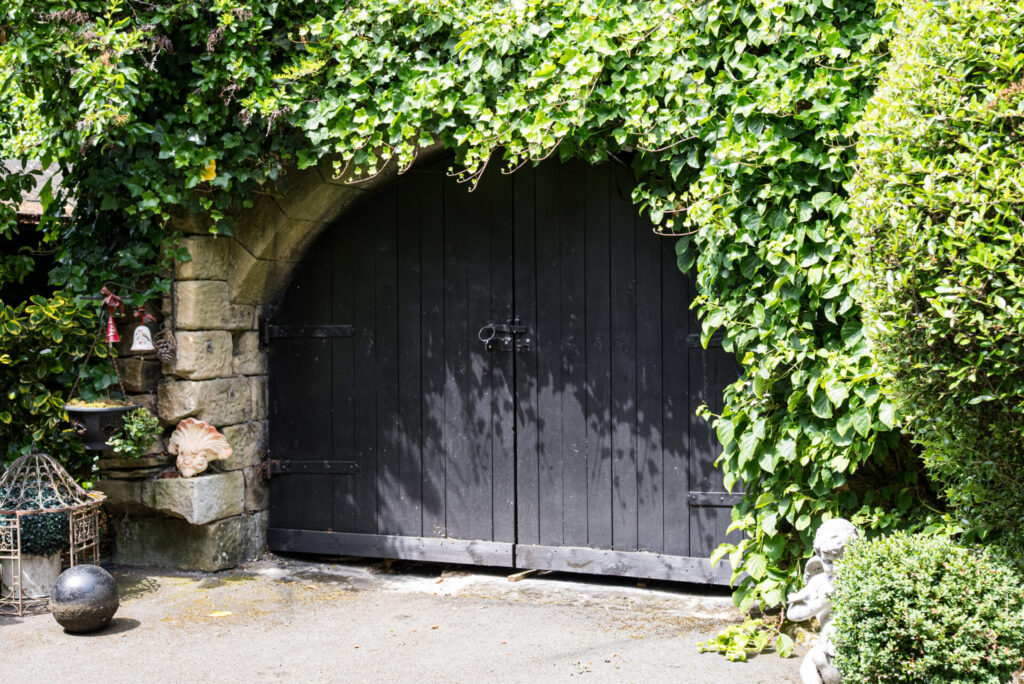
A summerhouse and several useful outbuildings, including two timber garden stores, one currently used as a home gym, provide excellent versatility without compromising the beauty of the setting. The detached double garage, complete with a remote-controlled electric door, power, lighting and a gardener’s WC, enhances the practical appeal of the home, while the woodland backdrop reinforces the remarkable sense of peace and privacy.

“We’ll miss the peace more than anything. Sitting in the garden with nothing but birdsong and the gentle sound of the beck trickling by is something we’ll never forget.”

Want to learn more?

Contact us for more information and to experience the magic of this home for yourself.

Download Brochure
Download Floor Plan
Arrange A Viewing