
Offers Over £700,000

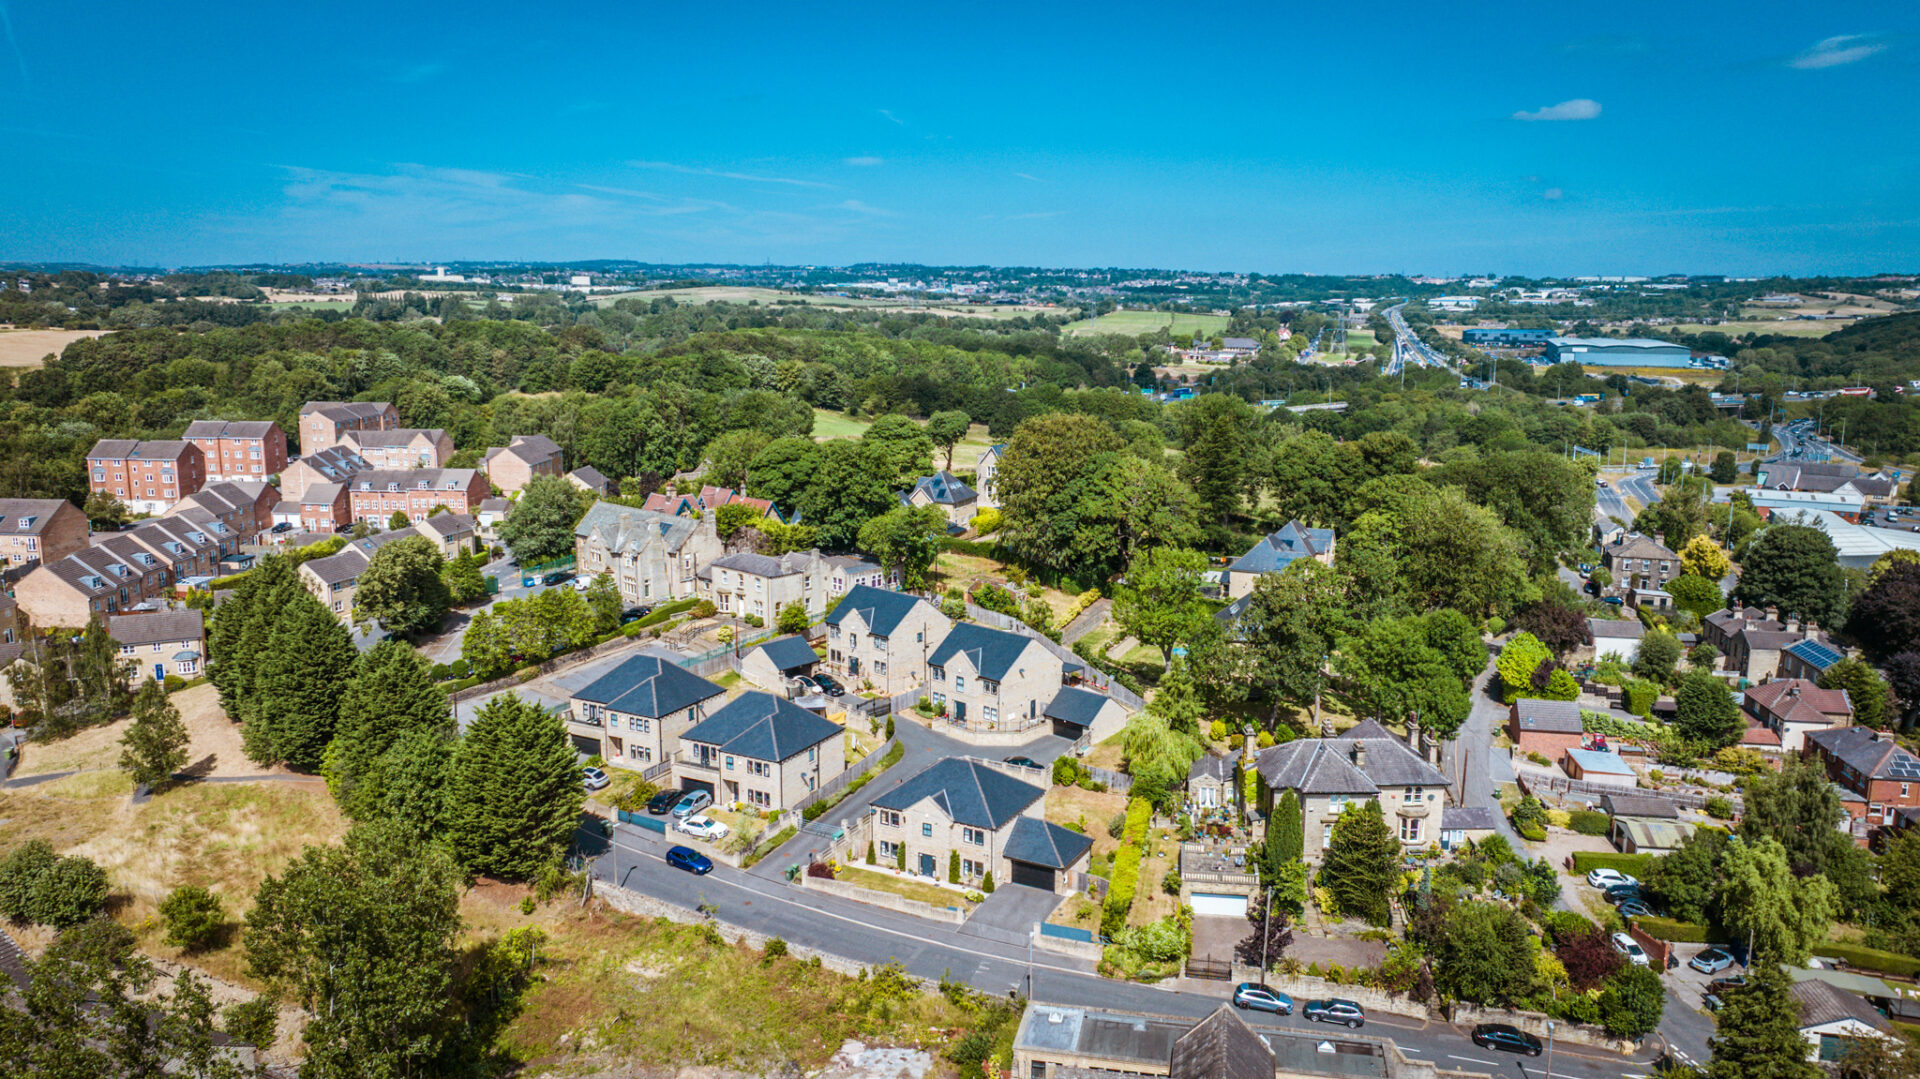
6 Snelsins Road, Cleckheaton, BD19 3UE

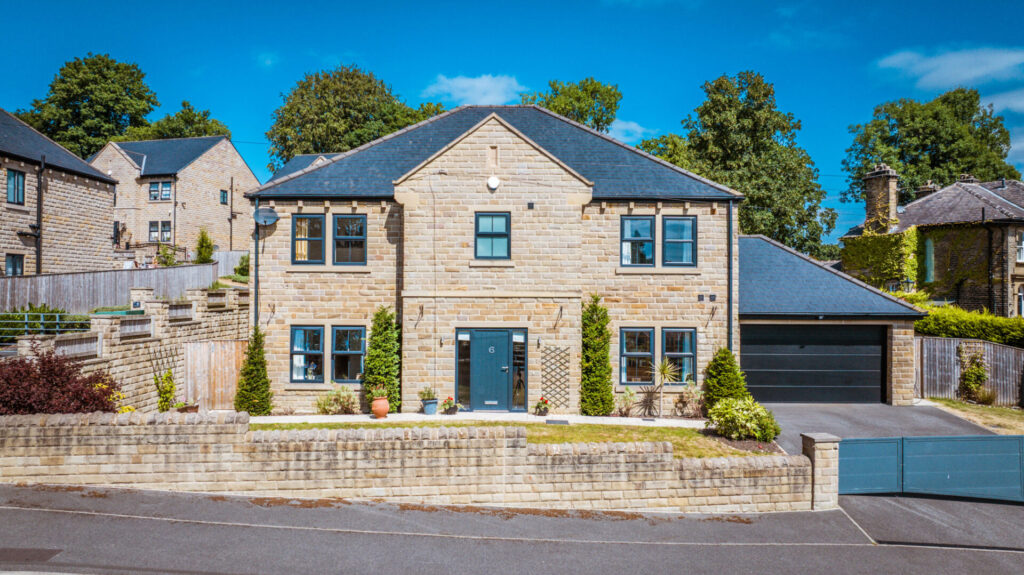
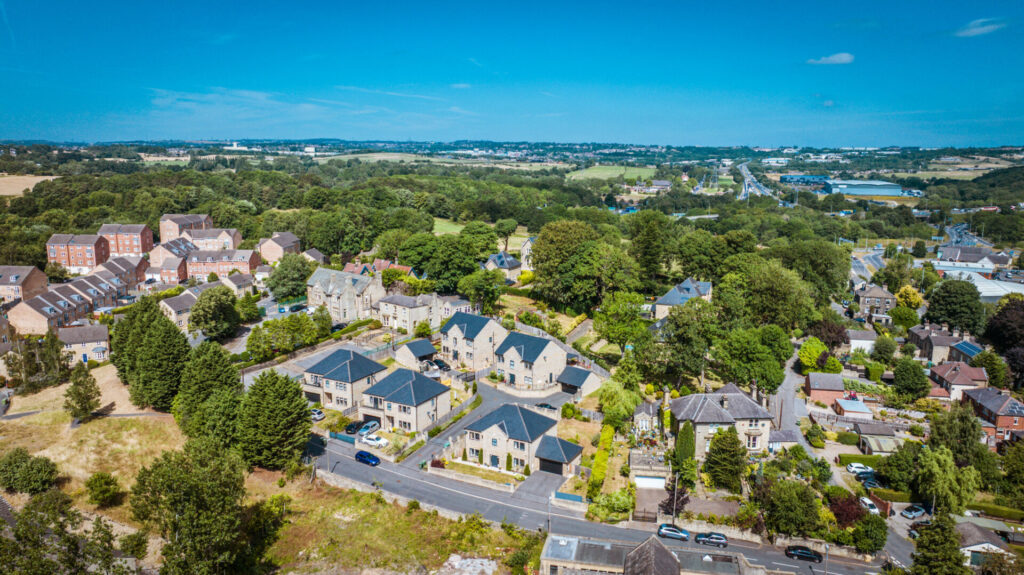
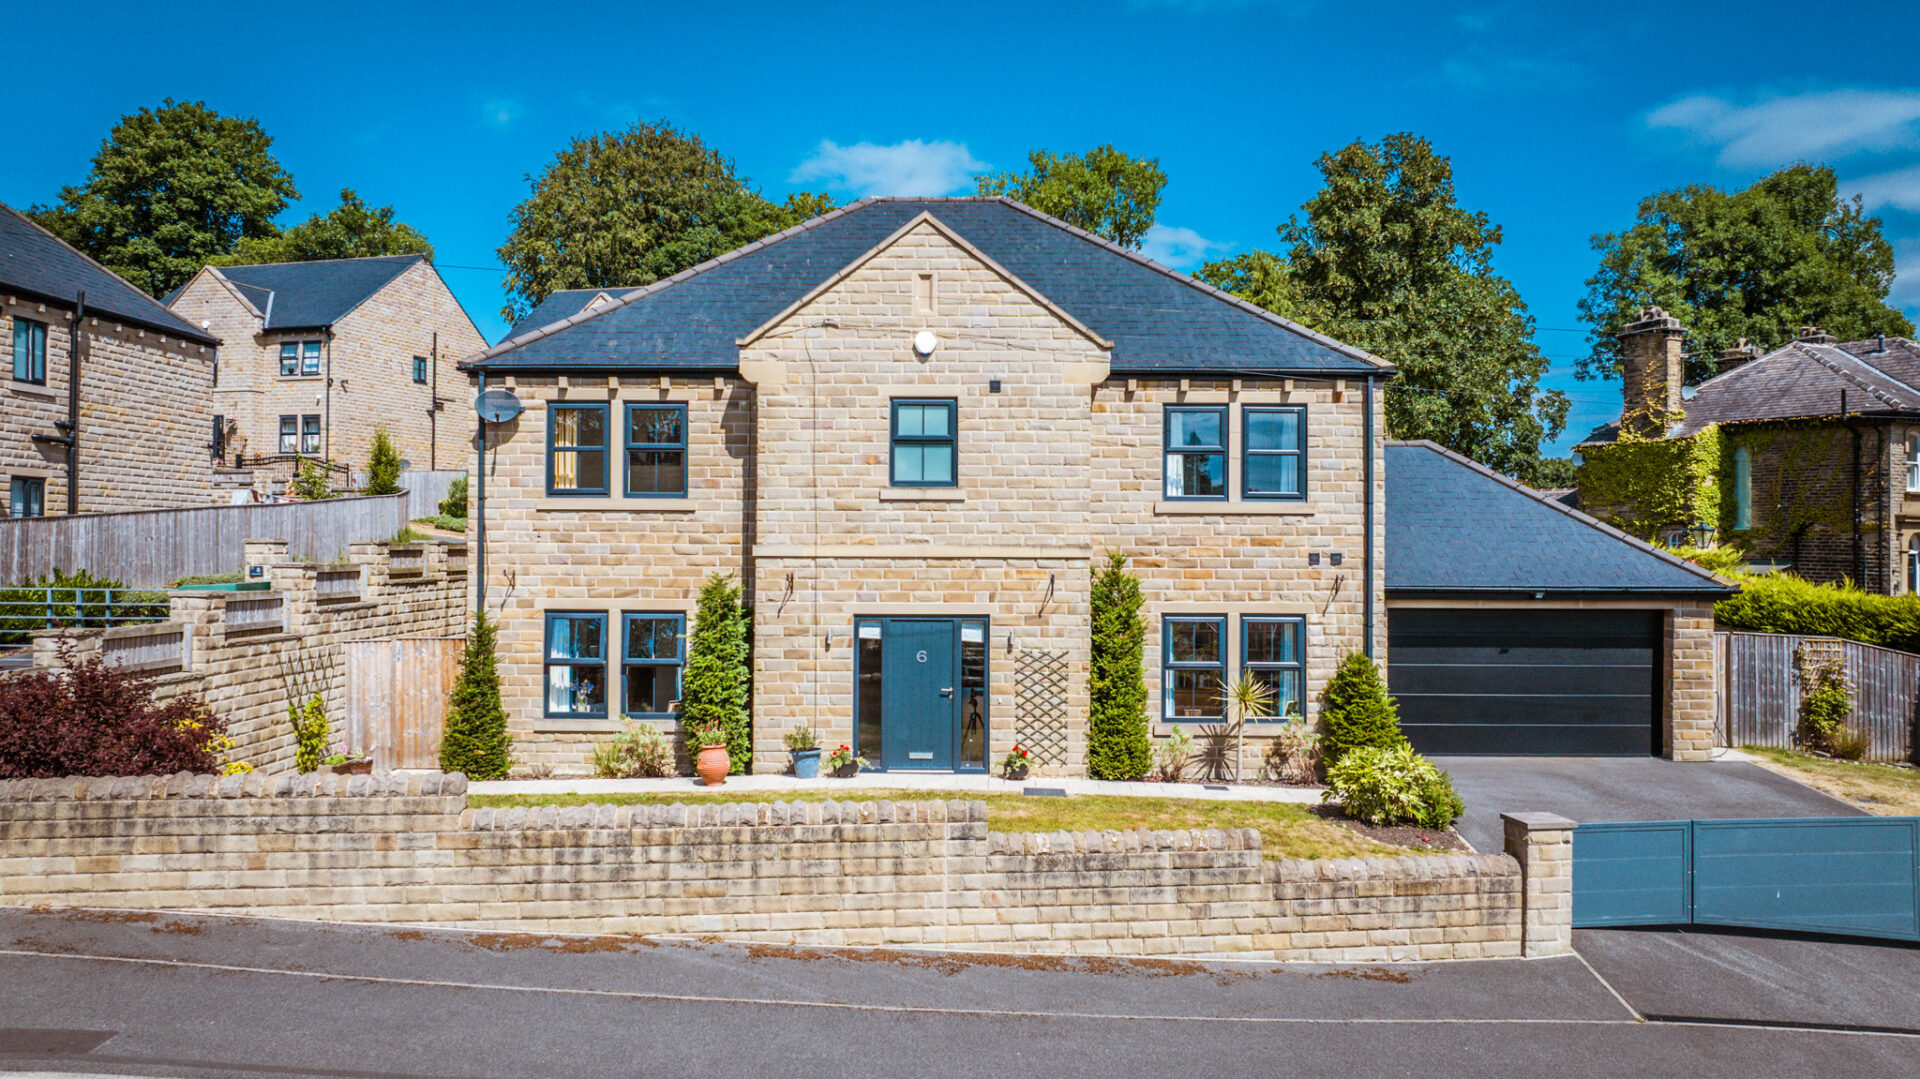
Some homes adapt to family life. This one has been designed around it. Behind electric gates, generous proportions, elegant interiors and beautifully connected living spaces create a home that feels both sophisticated and wonderfully easy to live in. Peaceful yet exceptionally well-connected, it offers the ideal balance between everyday convenience and somewhere to truly unwind.

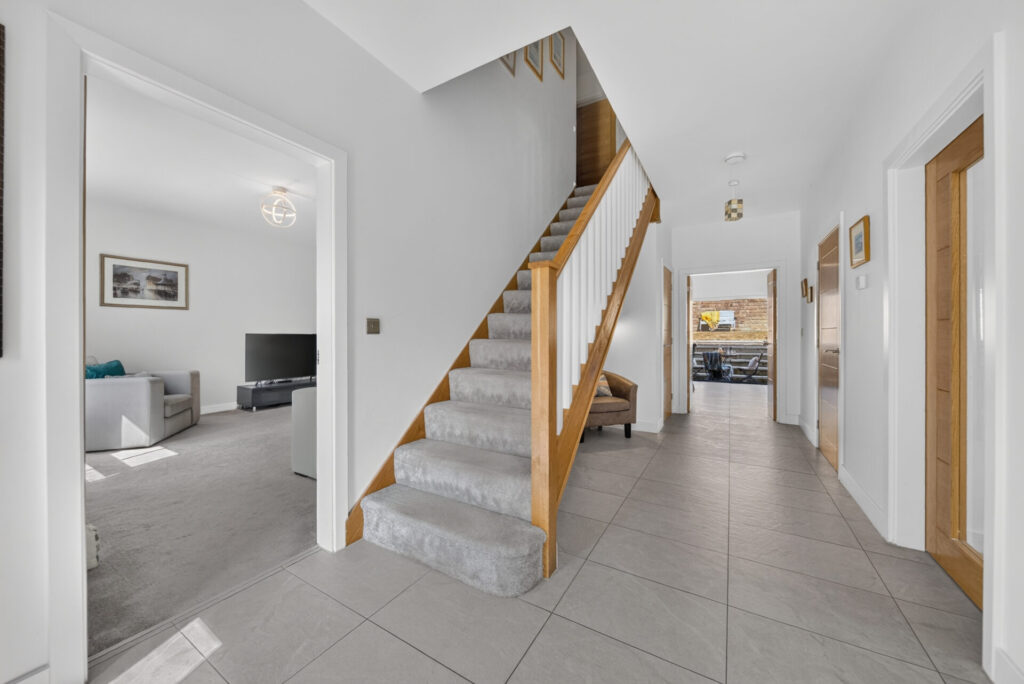
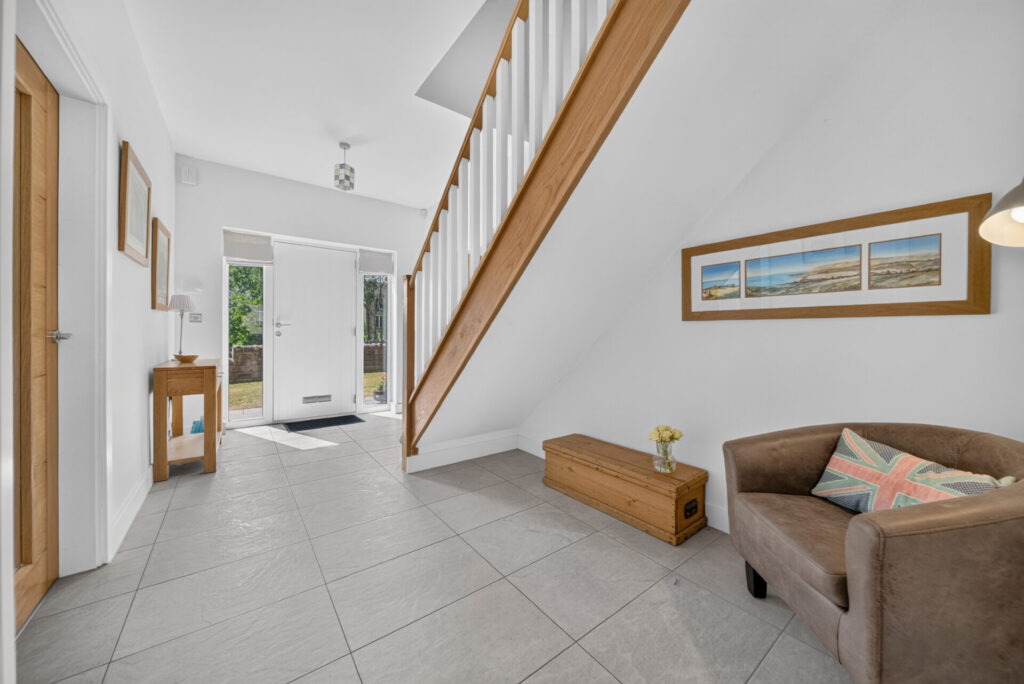
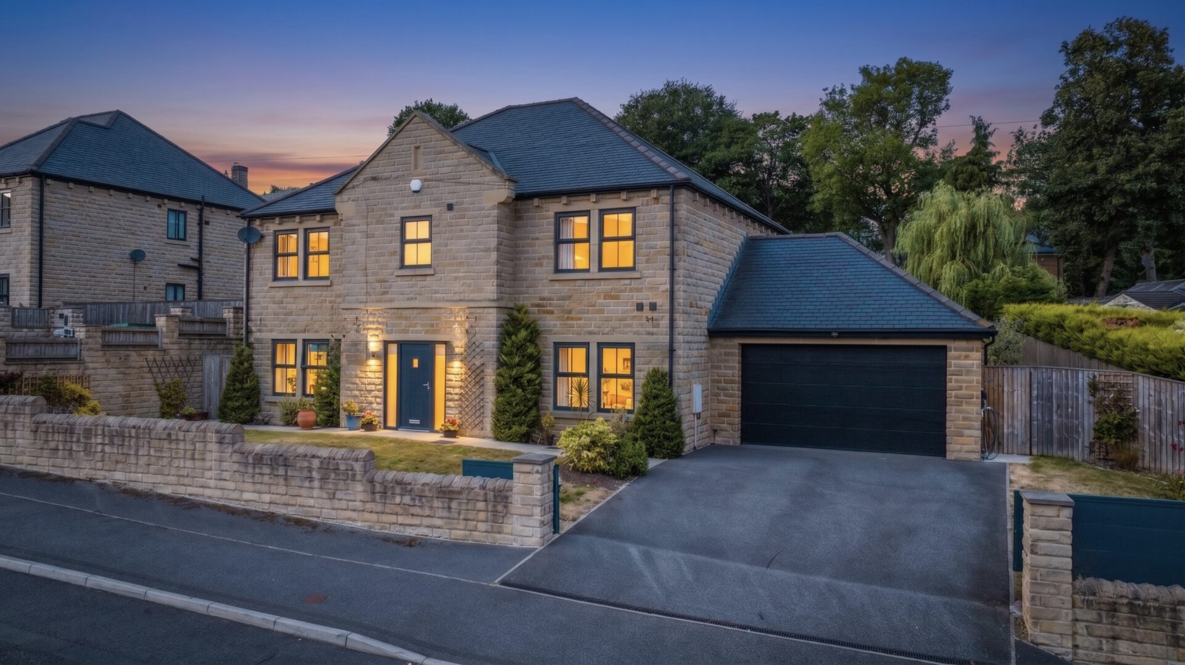
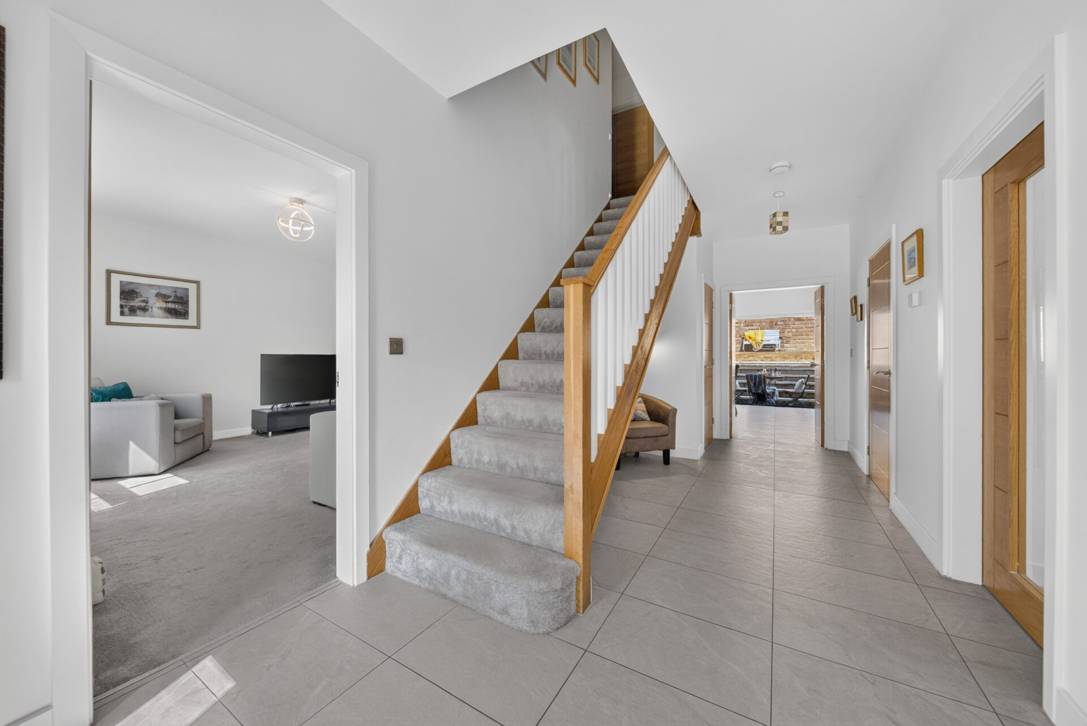
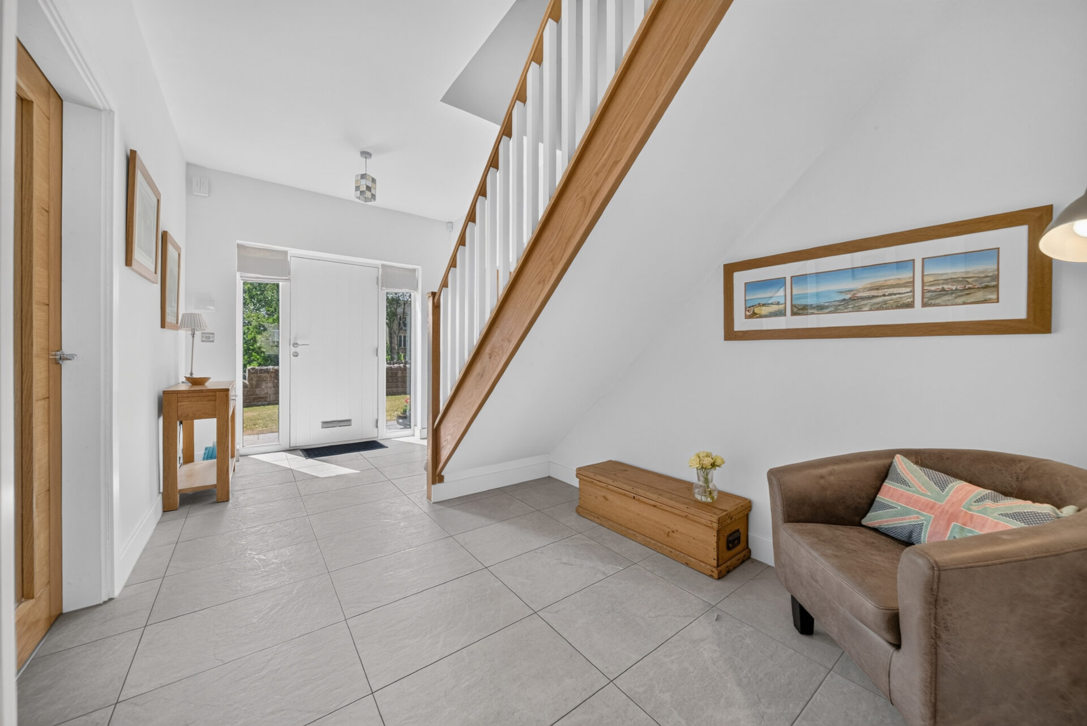
Natural light floods the entrance hall through glazed panels framing the front door, immediately creating a wonderful sense of space and openness. Grey tiled flooring, warmed by underfloor heating, continues throughout the ground floor, establishing the refined palette that flows through the home.

Finer Details

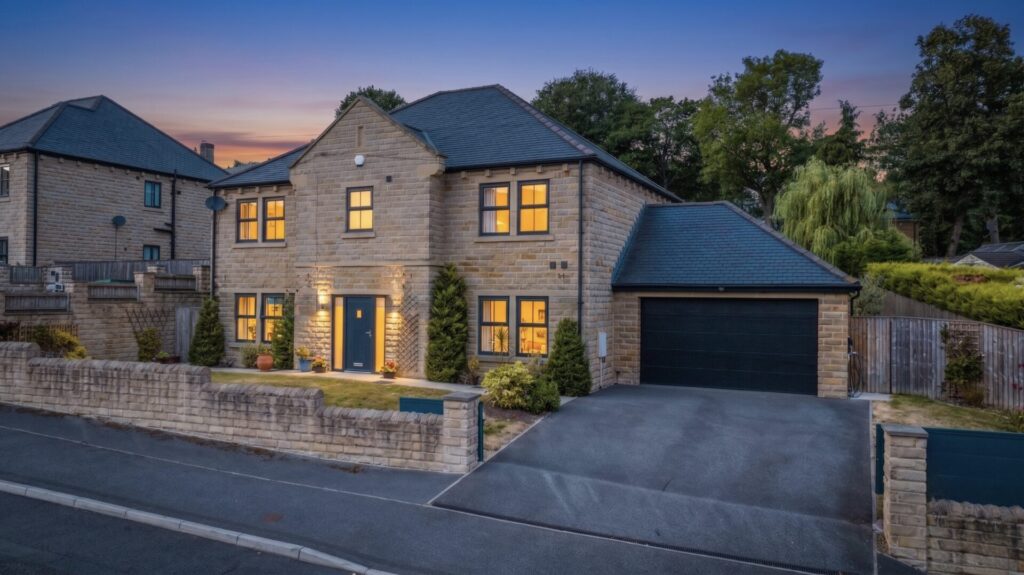
  • Modern detached family home
  • 5 double bedrooms
  • 3 bathrooms plus downstairs WC
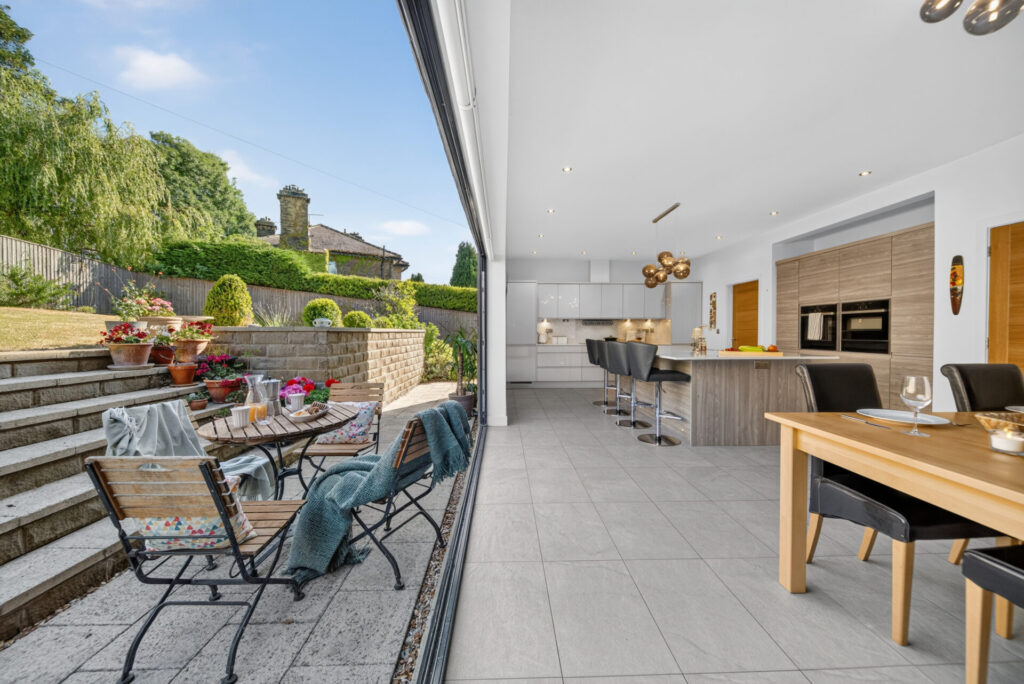
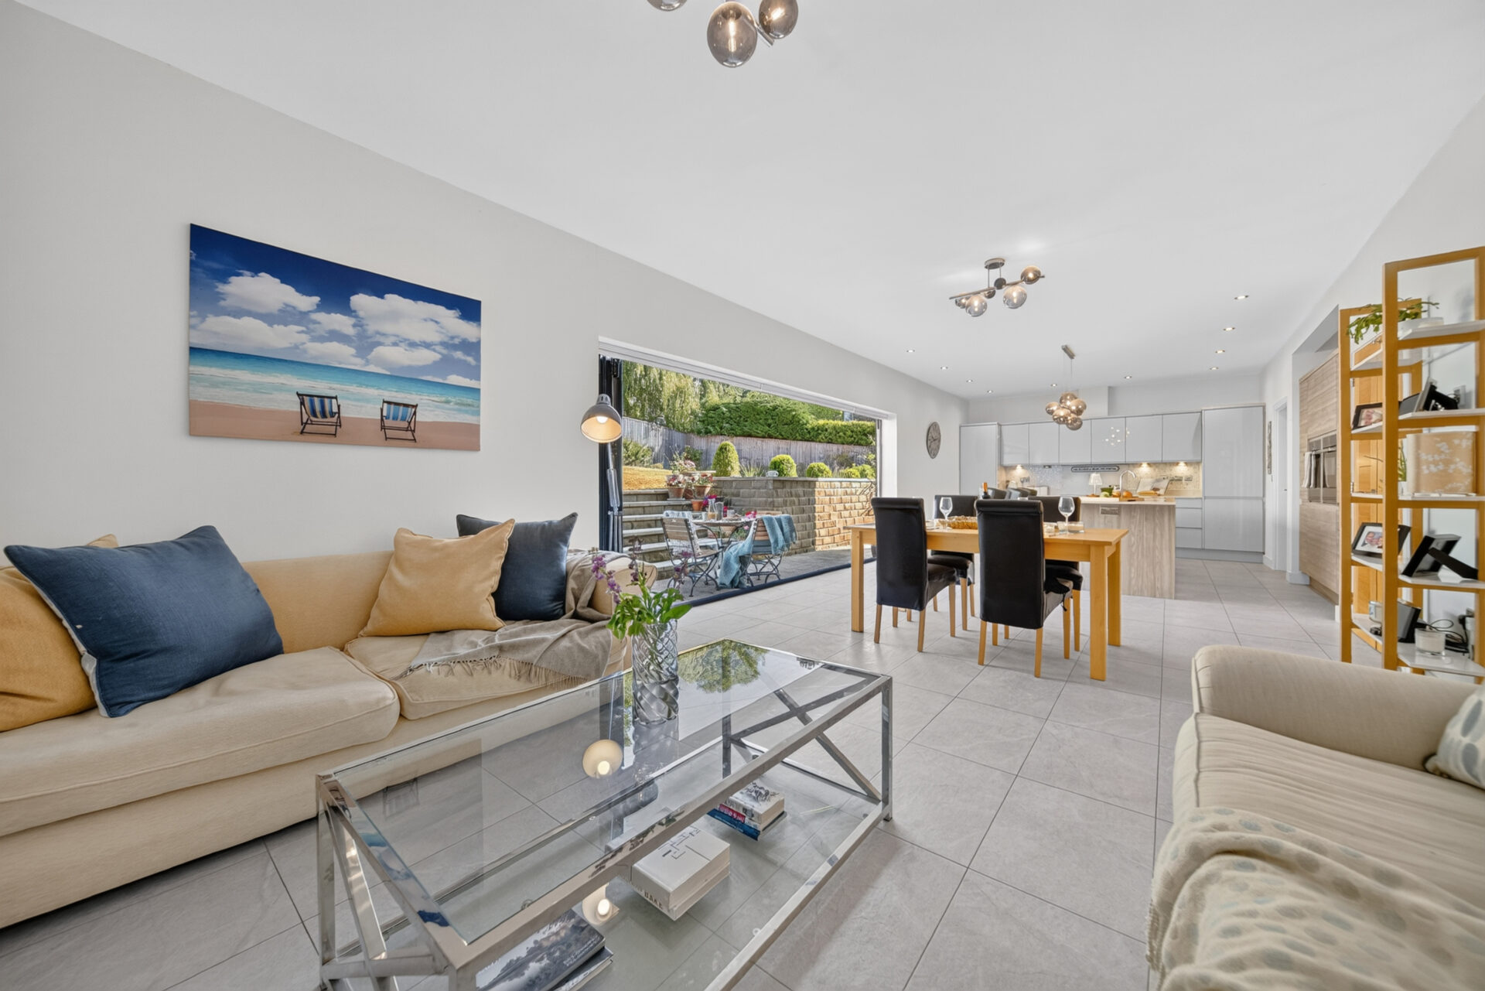
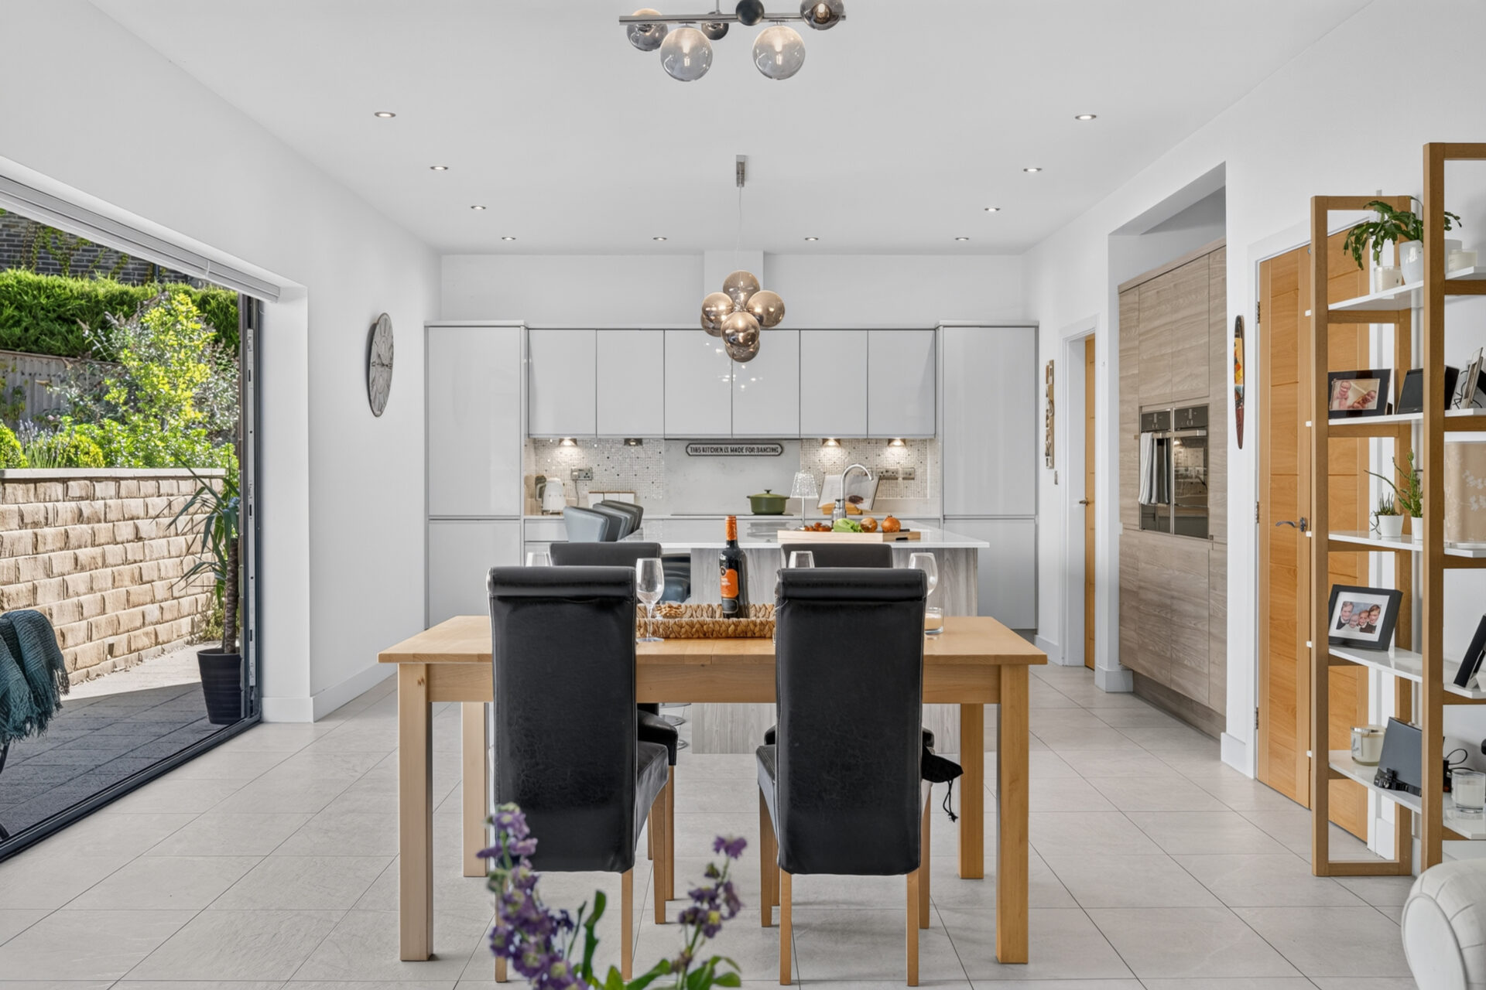
  • Open plan kitchen living diner with bi-folds to garden
  • Gas underfloor heating throughout ground floor
  • Electric gated driveway with integral double garage
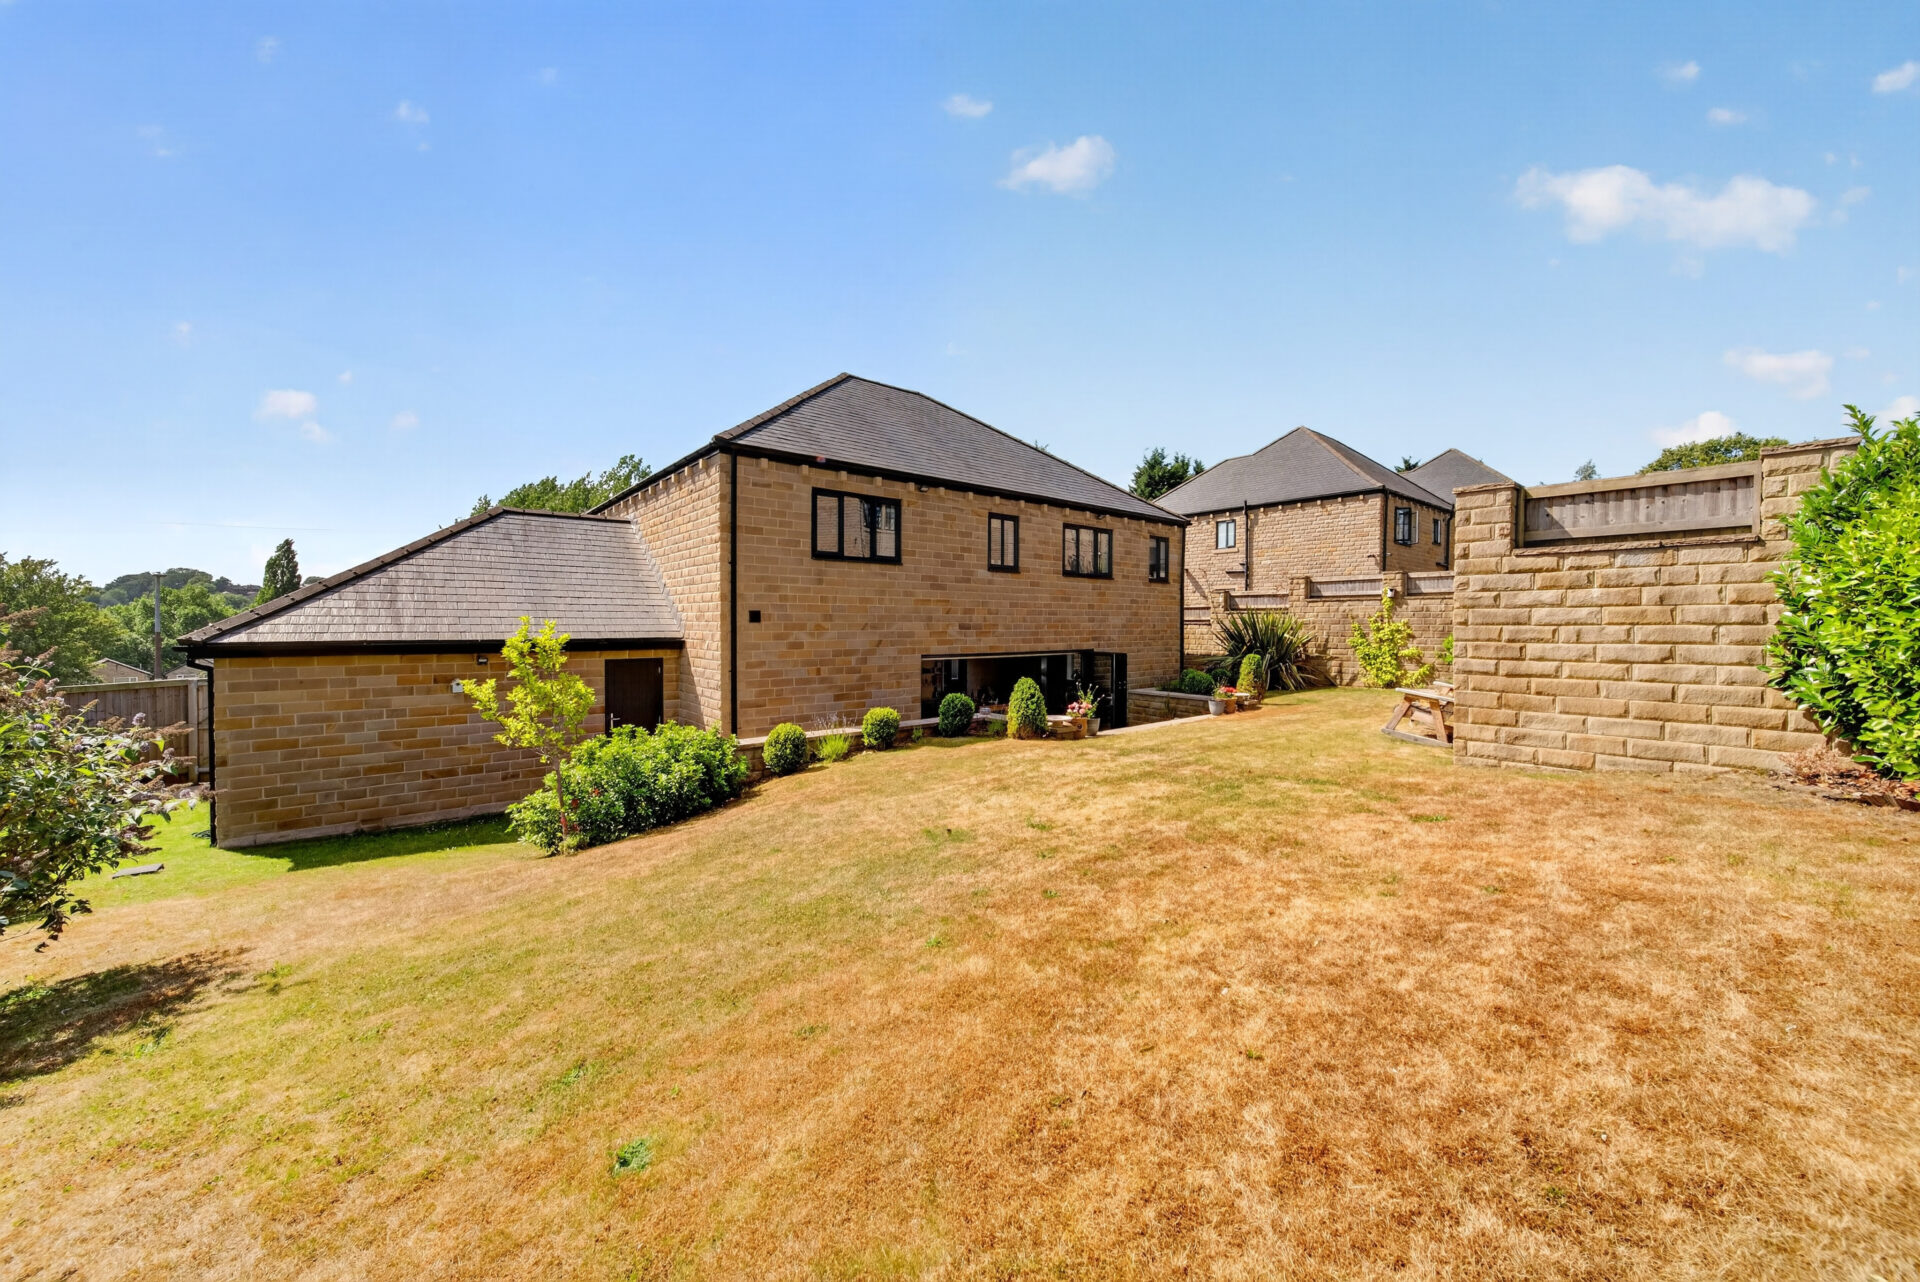
  • Large wrap-around garden
  • Around 4 years remaining of new build warranty
  • Convenient location for commuters via junction 26 M62 and M606
  • Mains services
Download Brochure
Download Floor Plan
Arrange A Viewing

A Place To Unwind

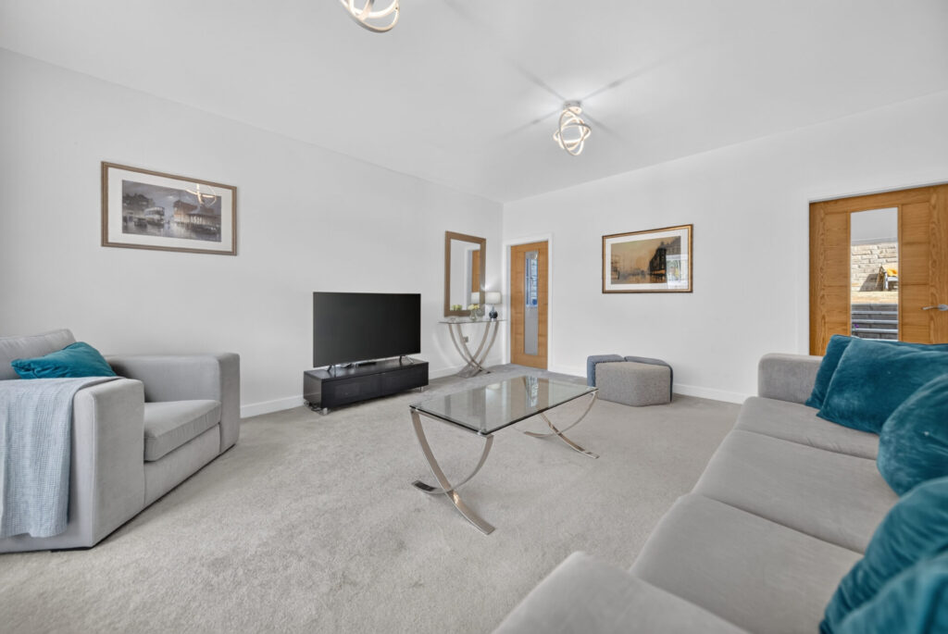
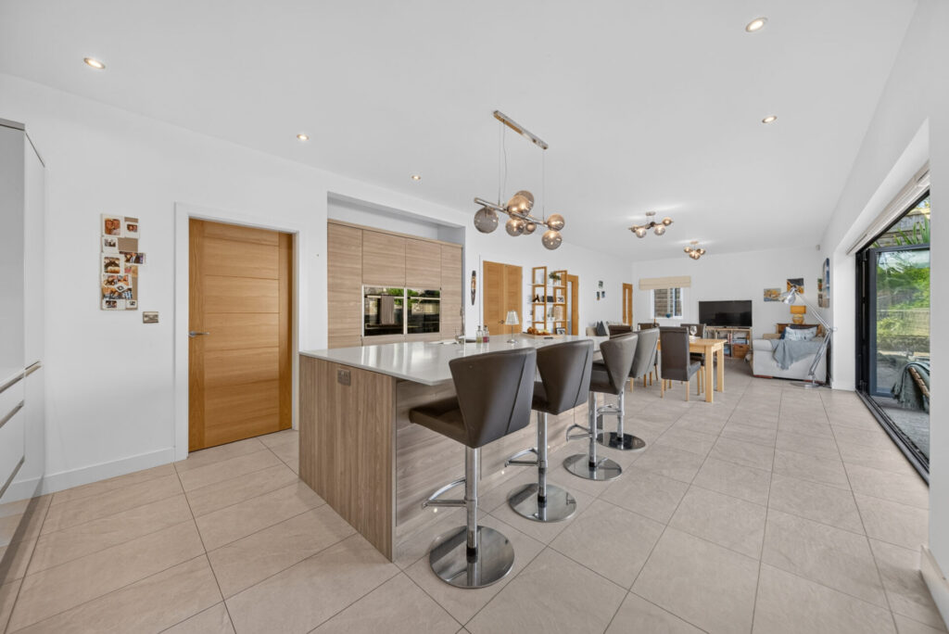
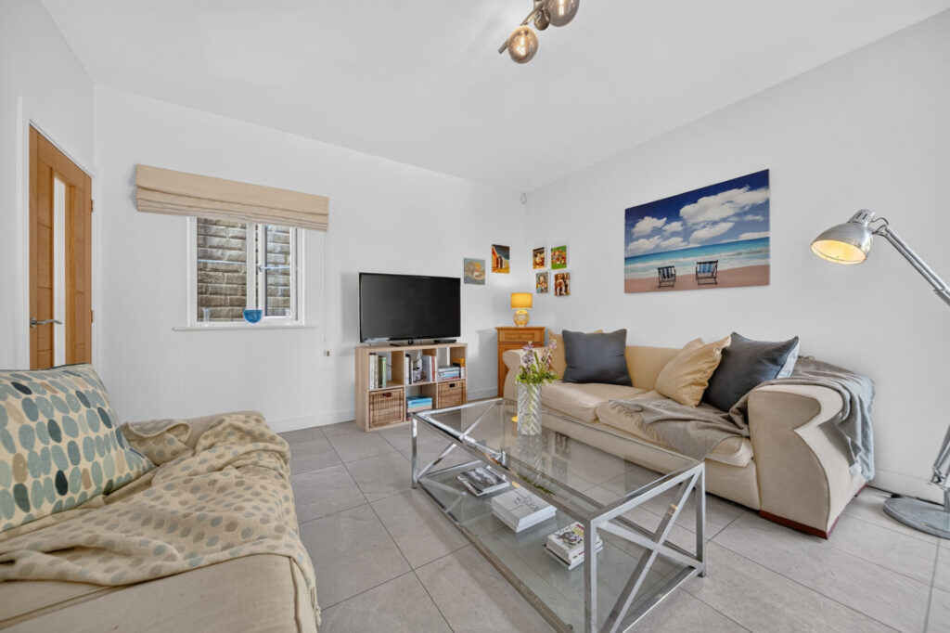
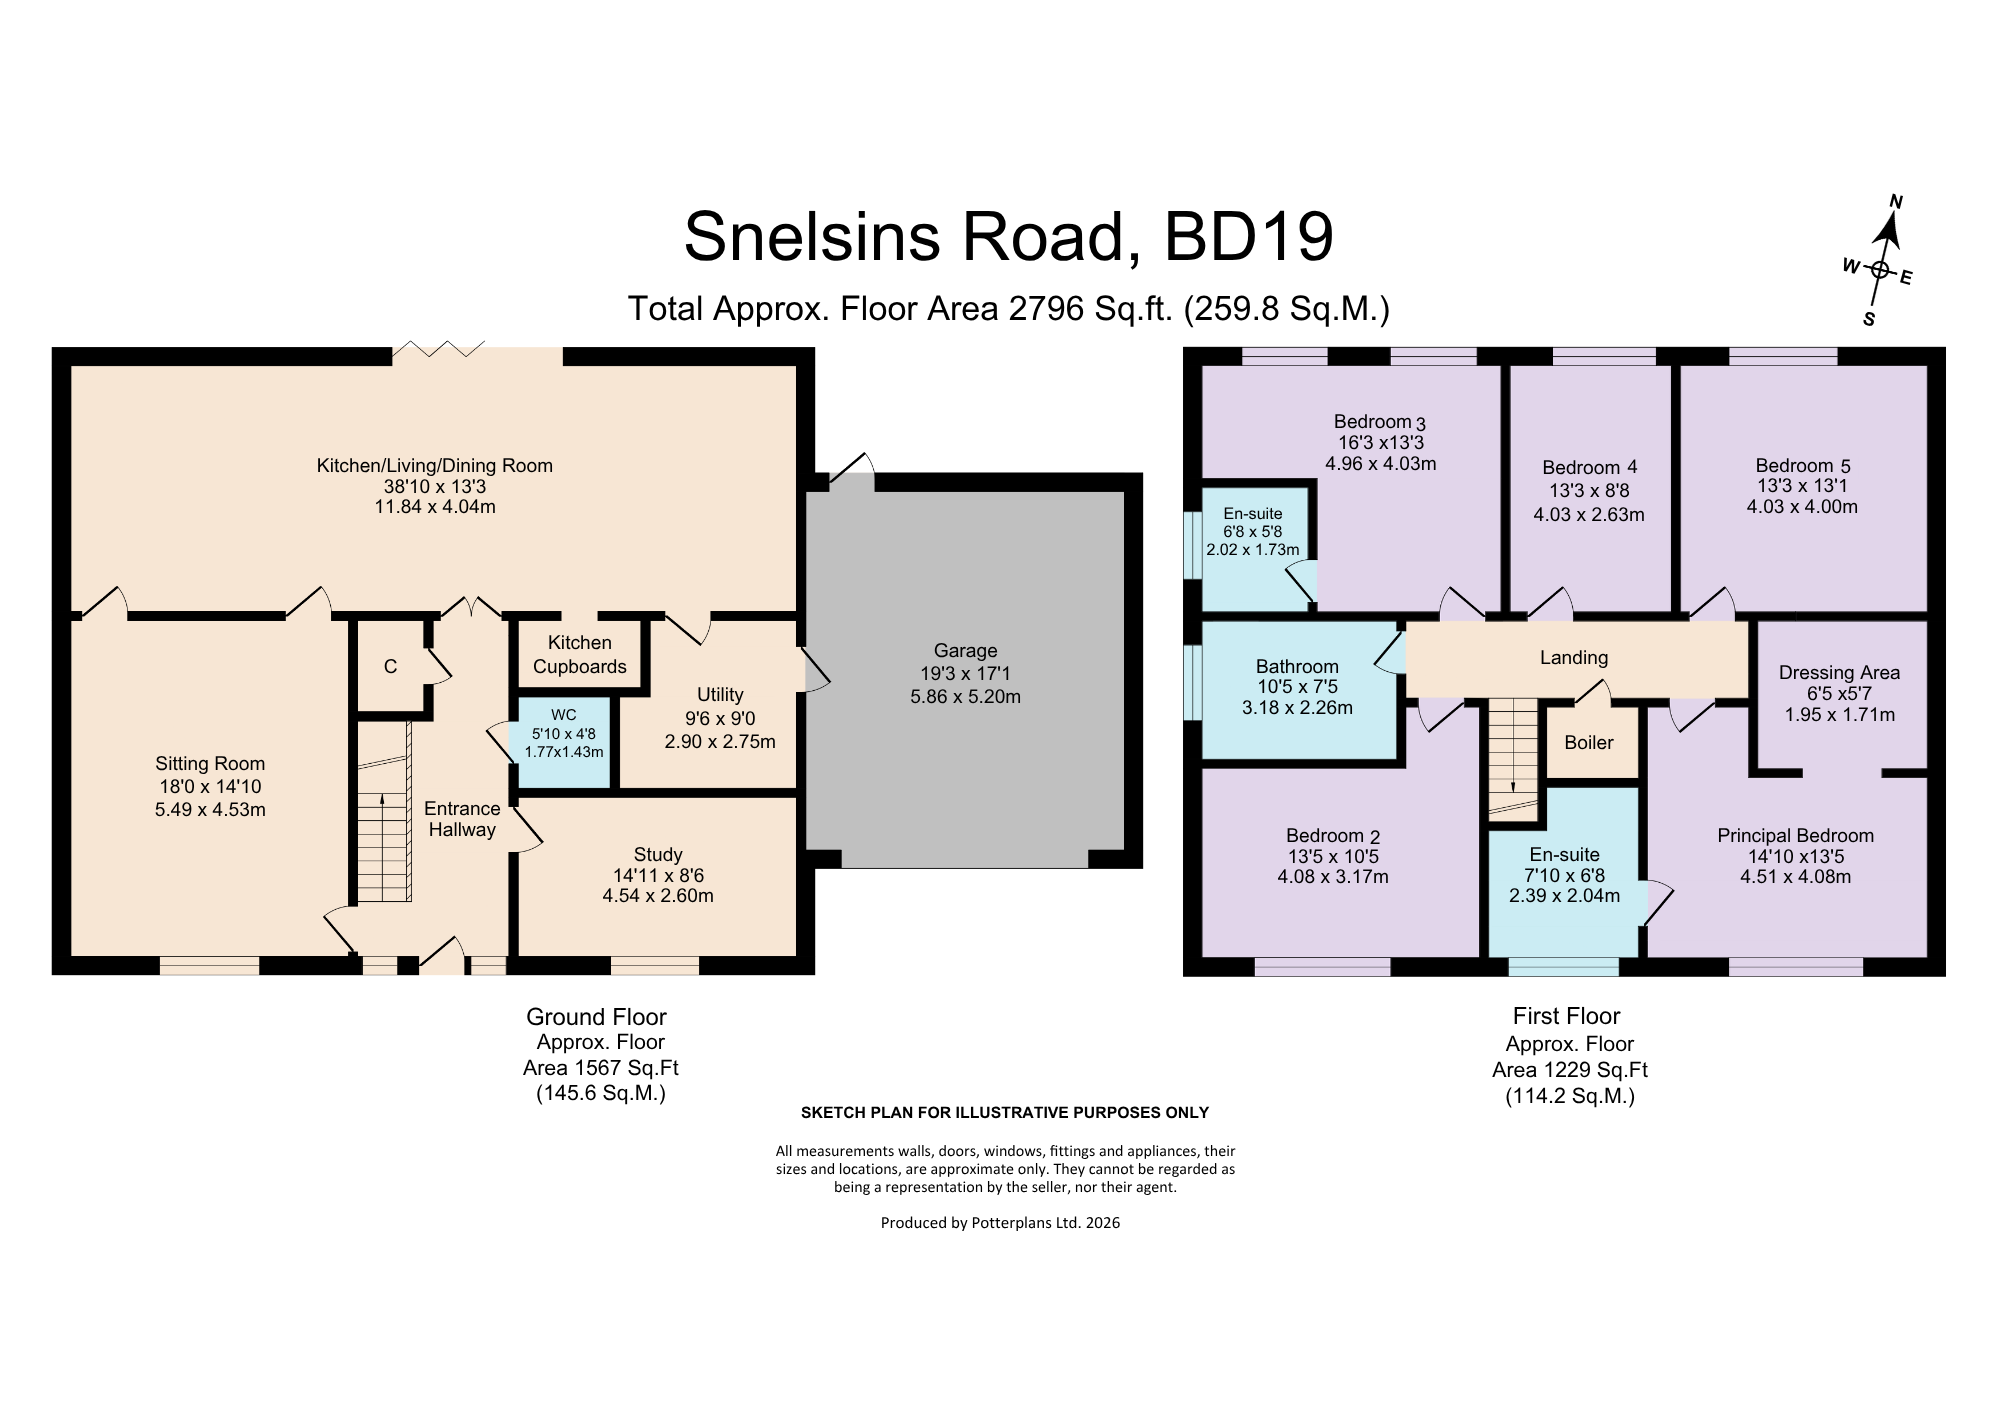
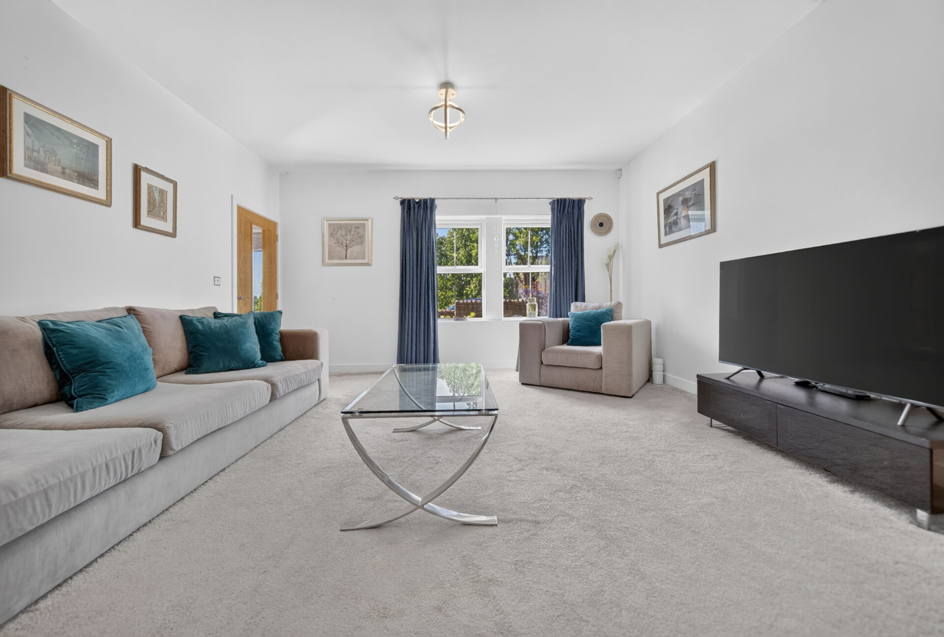
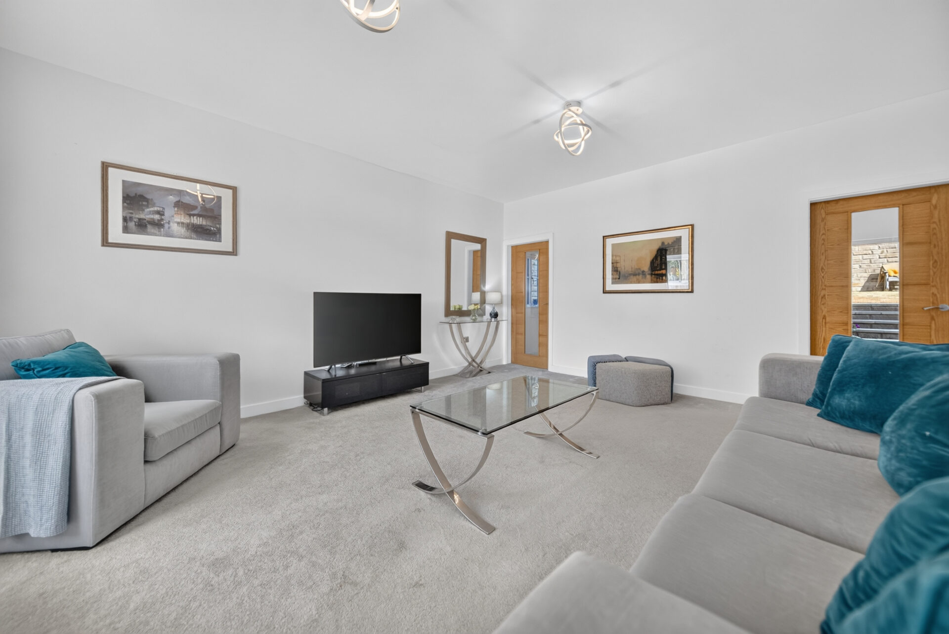
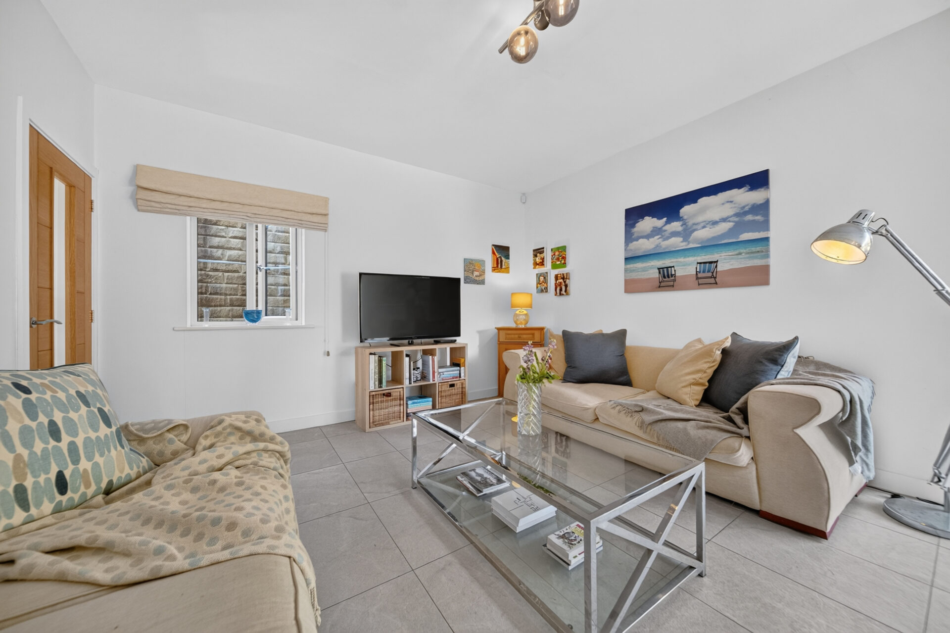
The formal living room offers a quiet retreat, where soft carpeting and generous proportions create an inviting atmosphere for evenings spent relaxing. Twin oak doors connect effortlessly with the open-plan kitchen, dining and living space which forms the heart of the home.
The Heart Of The Home

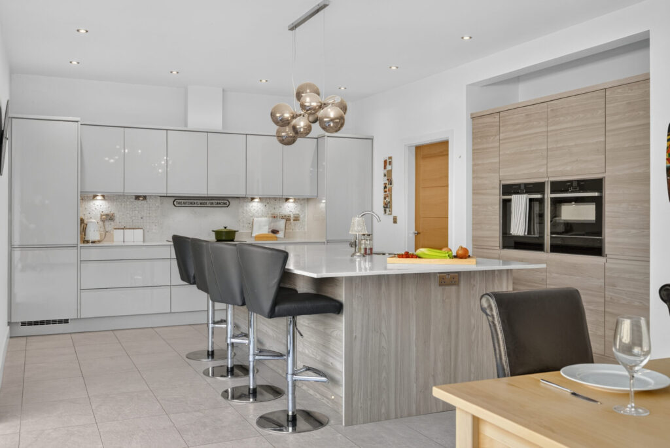
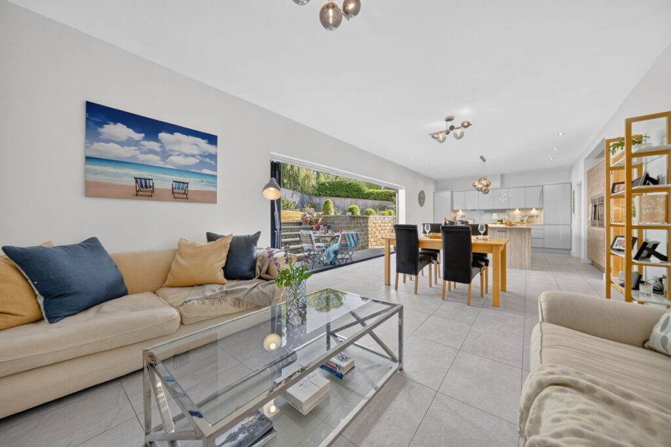
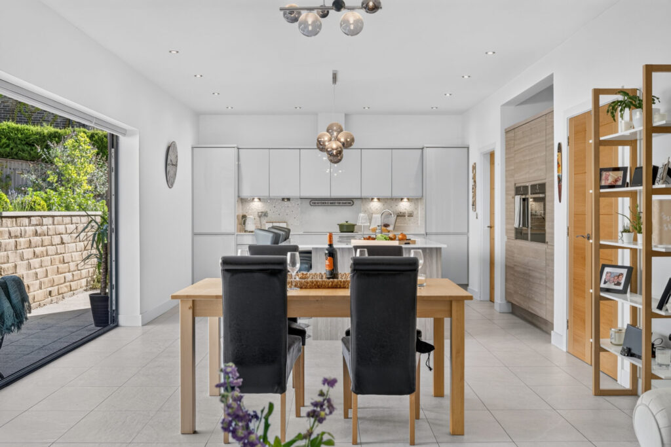
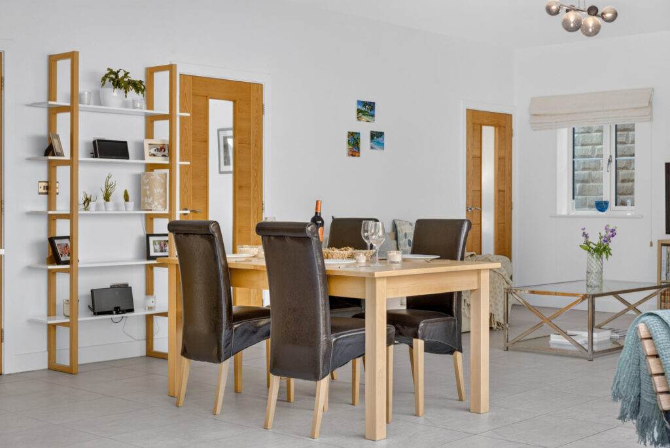
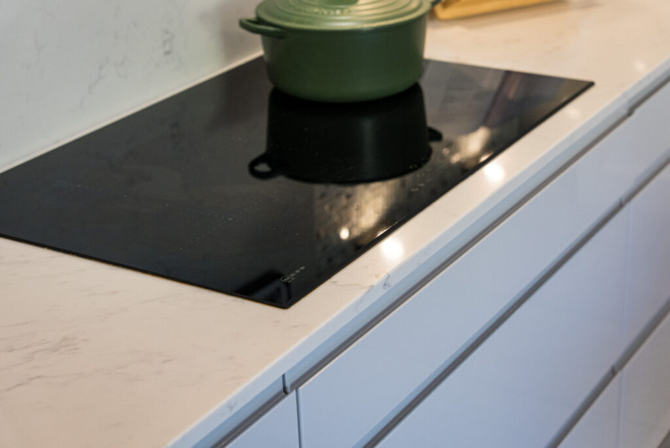
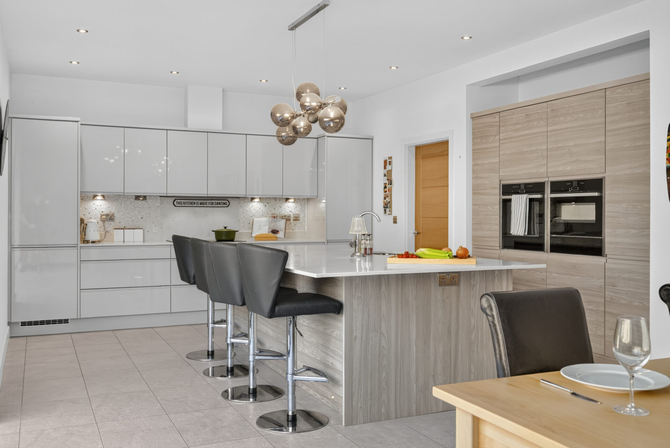
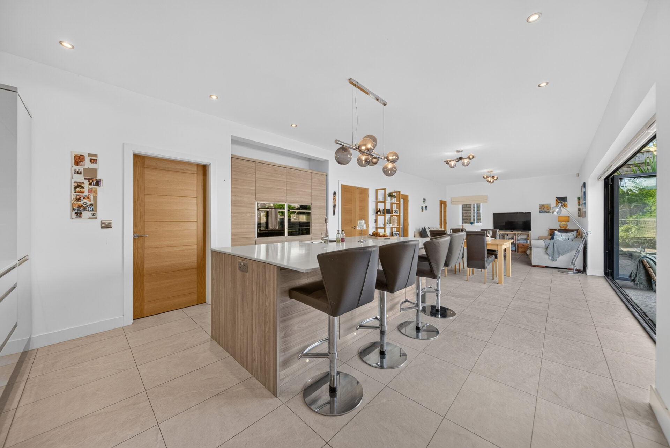
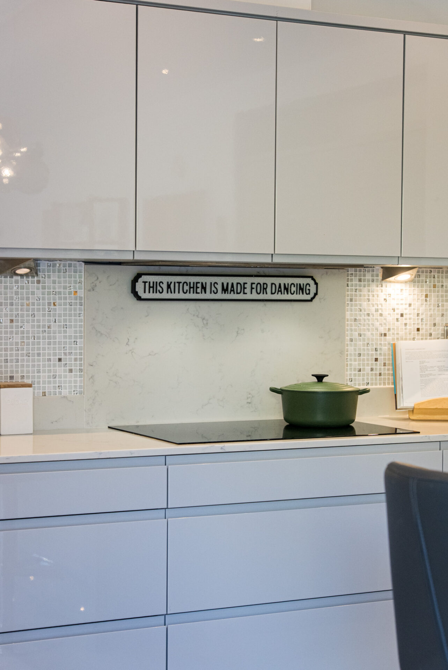
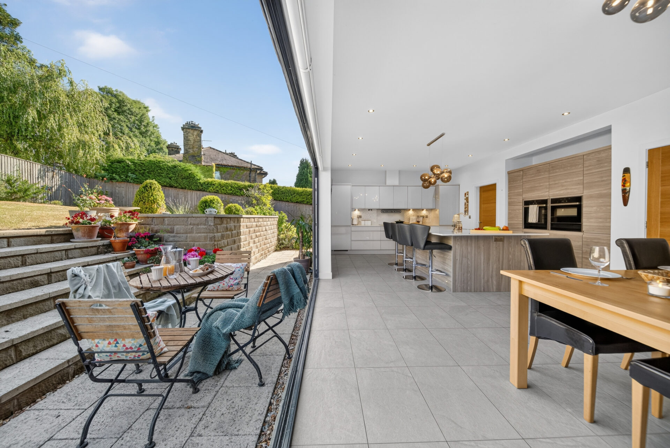
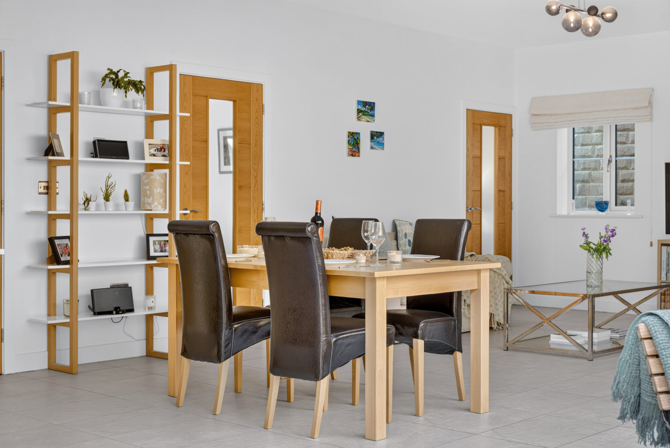
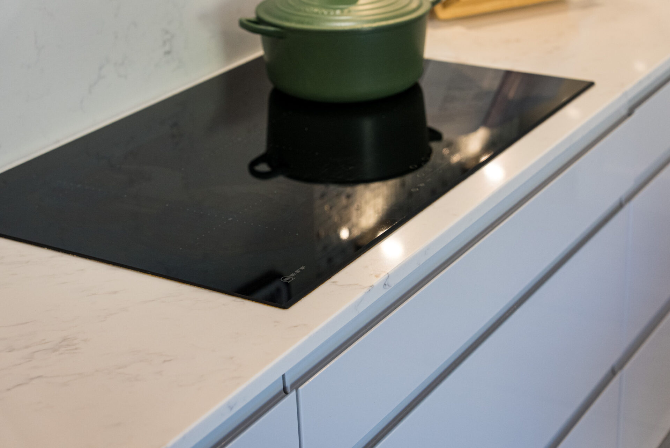
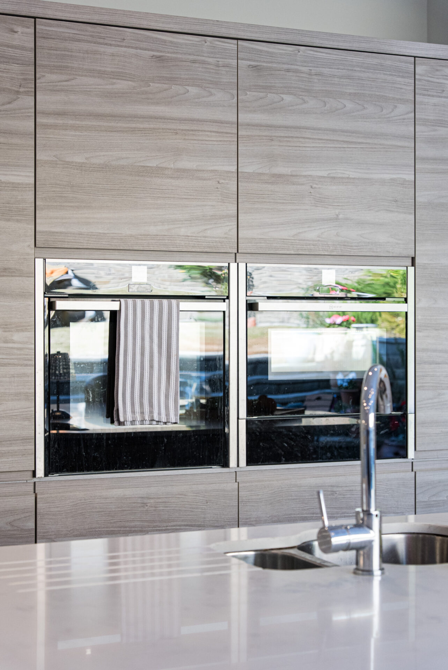
Stretching across the full width of the home, this exceptional space has been designed to bring family and friends together. It adapts effortlessly from busy weekday mornings to relaxed evenings and larger celebrations. A comfortable sitting area flows into the central dining space before leading naturally towards the contemporary kitchen, where sleek grey cabinetry is paired with striking marble worktops and a substantial central island that invites conversation as much as it inspires cooking. Integrated appliances, including a dishwasher, fridge freezer, Neff oven, microwave oven and warming drawer, ensure clean lines while thoughtful design keeps practicality firmly at its heart.

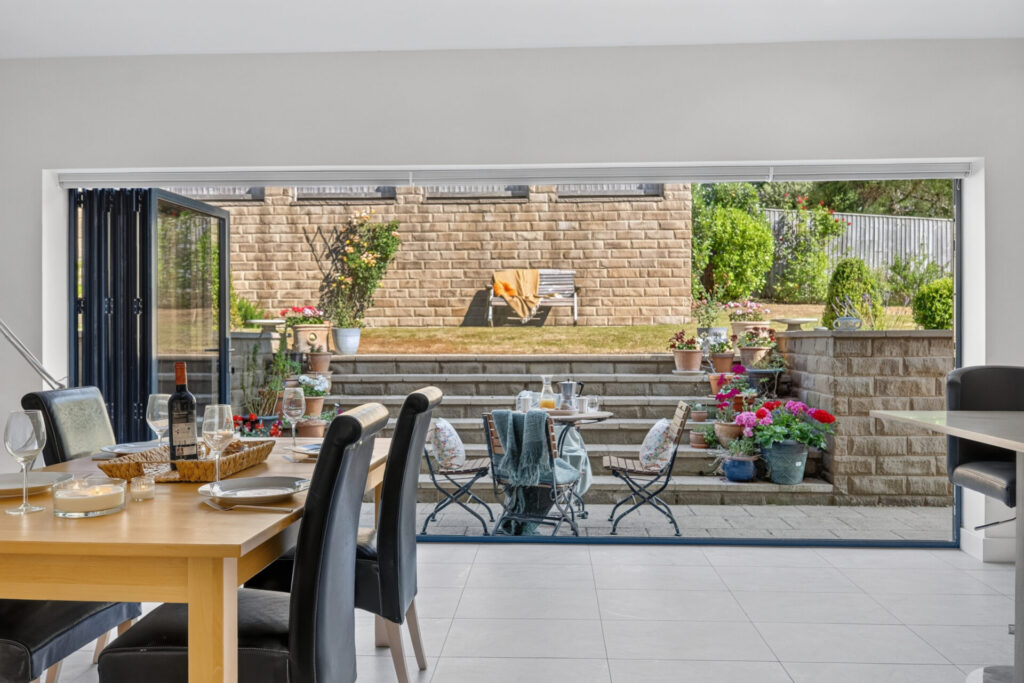
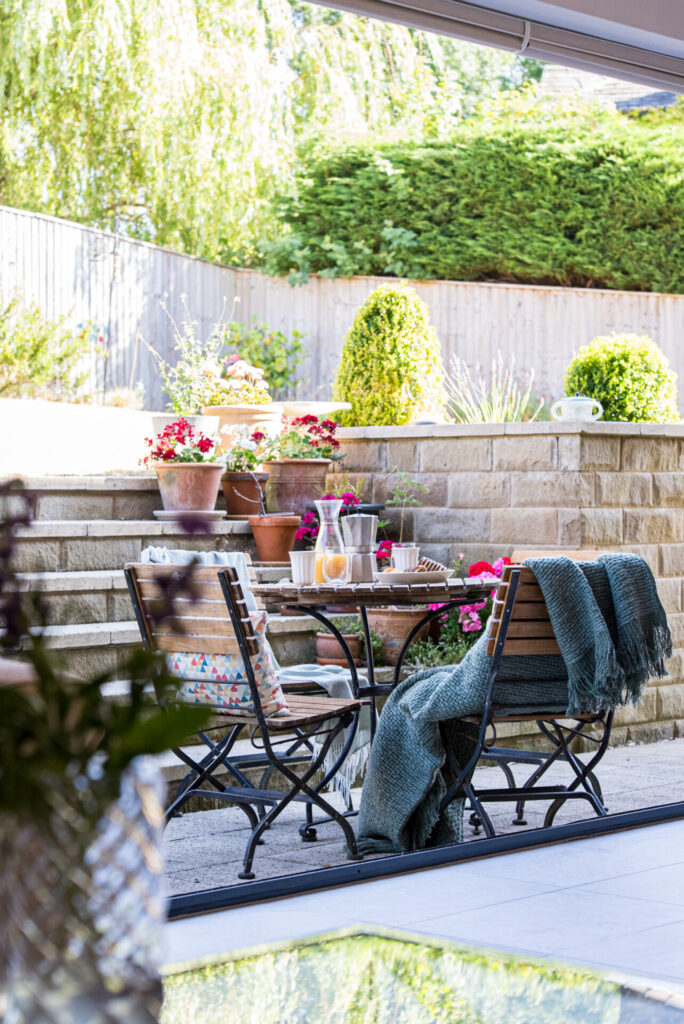
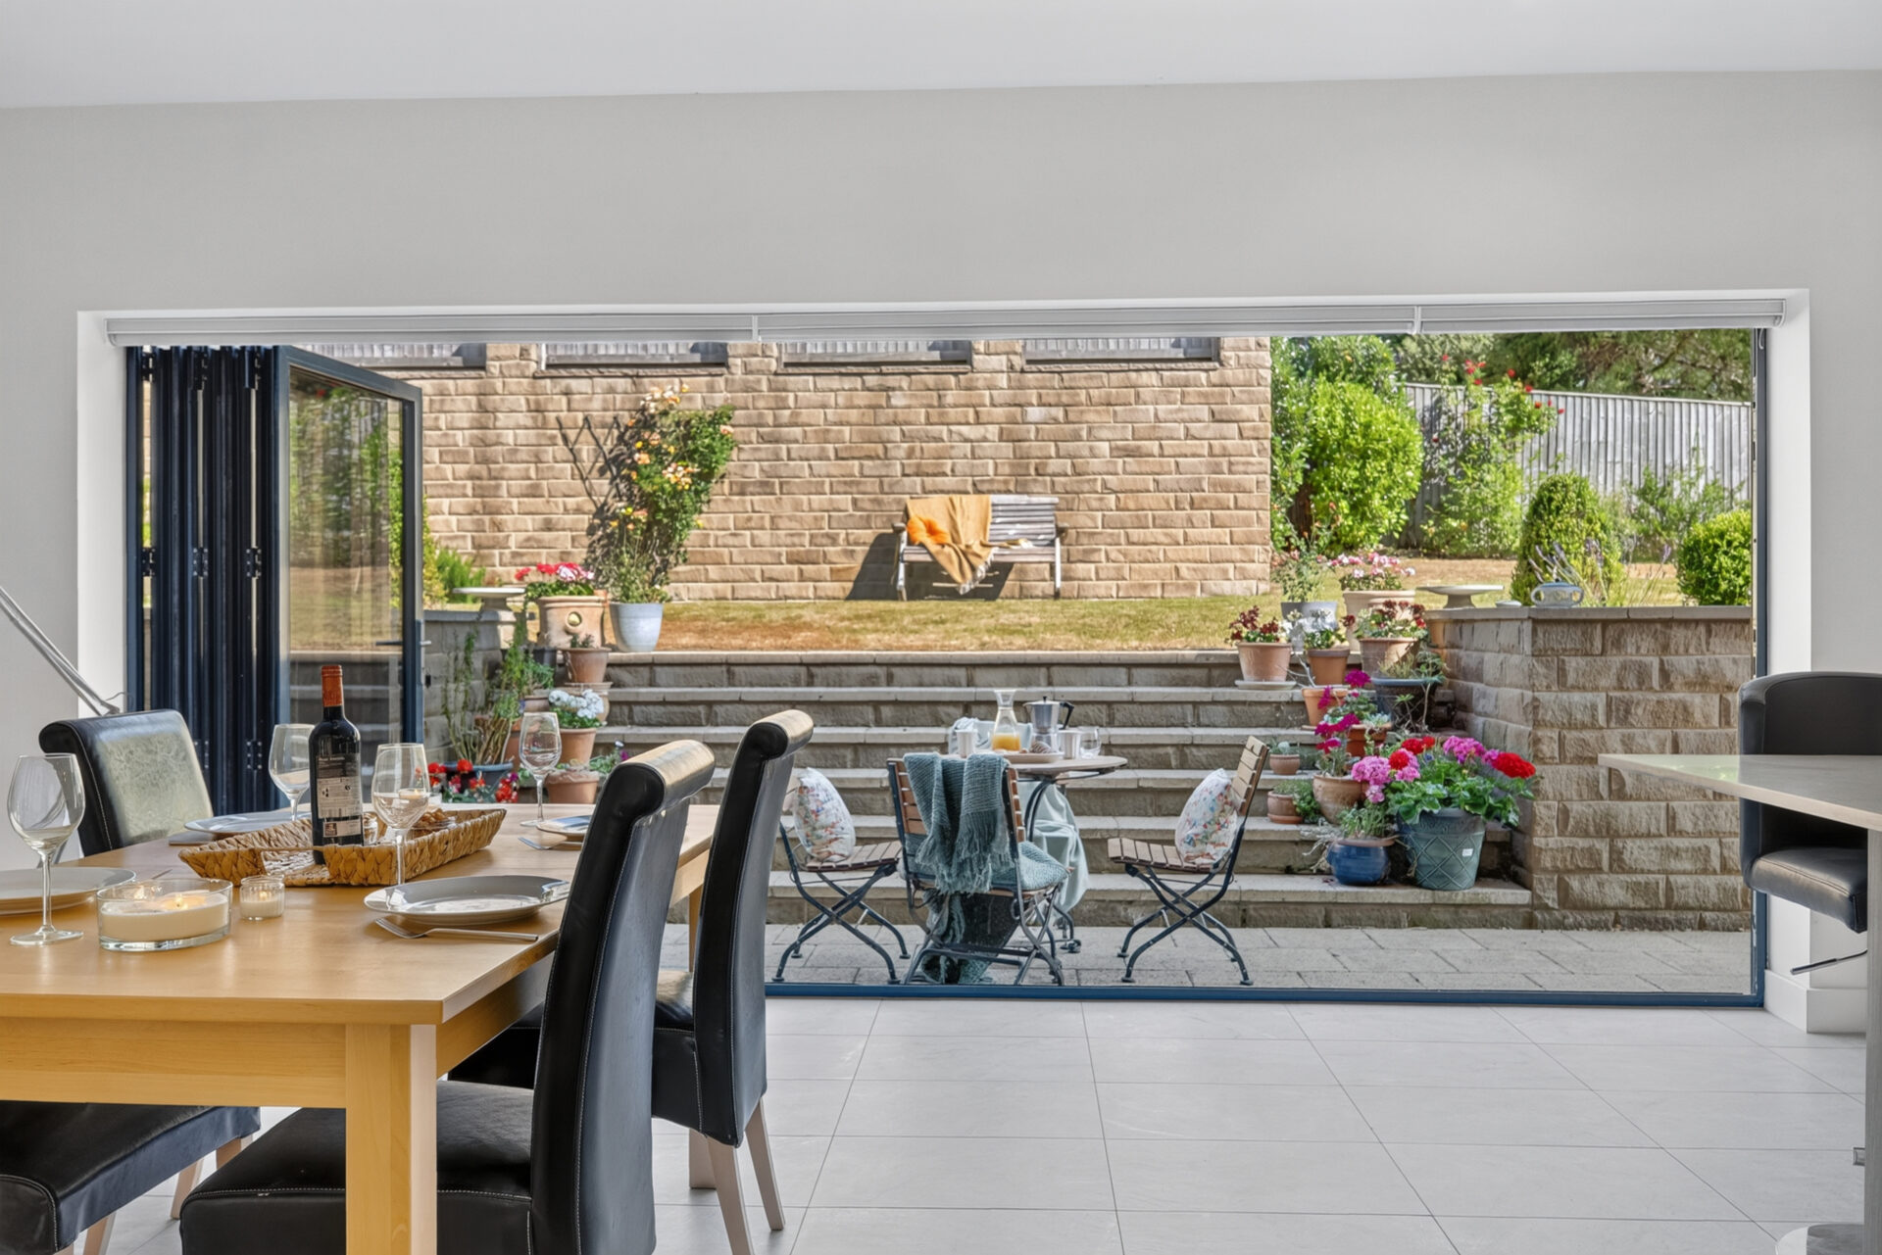
Natural light pours through the bifolding doors, dissolving the boundary between inside and out and creating an effortless connection with the garden throughout the seasons.

“There’s space for everyone but it always feels connected. We can be cooking, working and playing all at once, yet still together.”

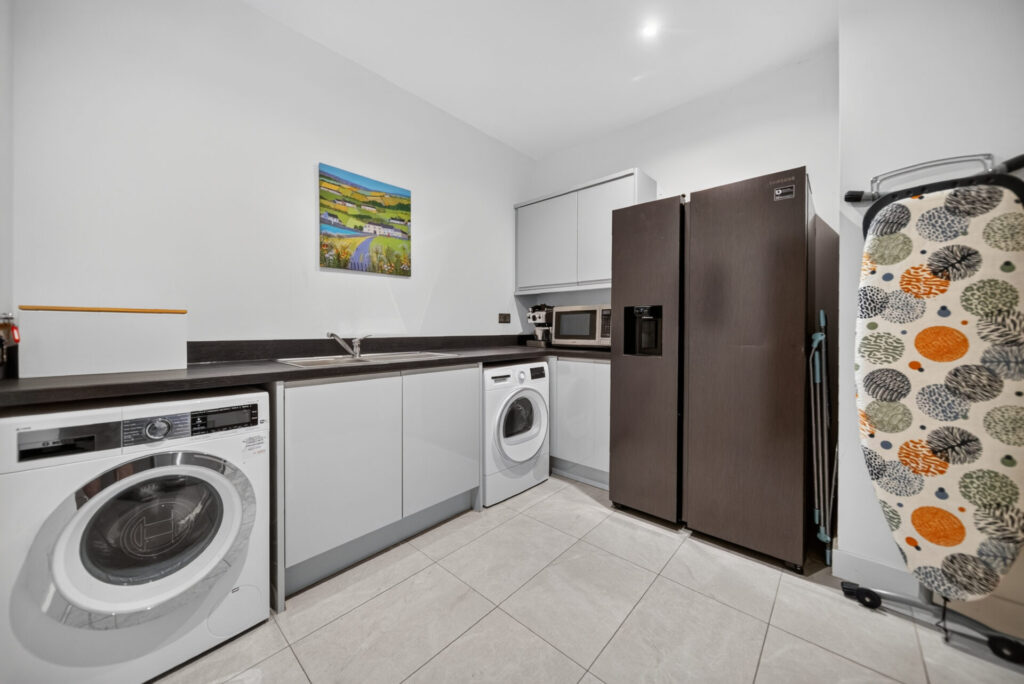
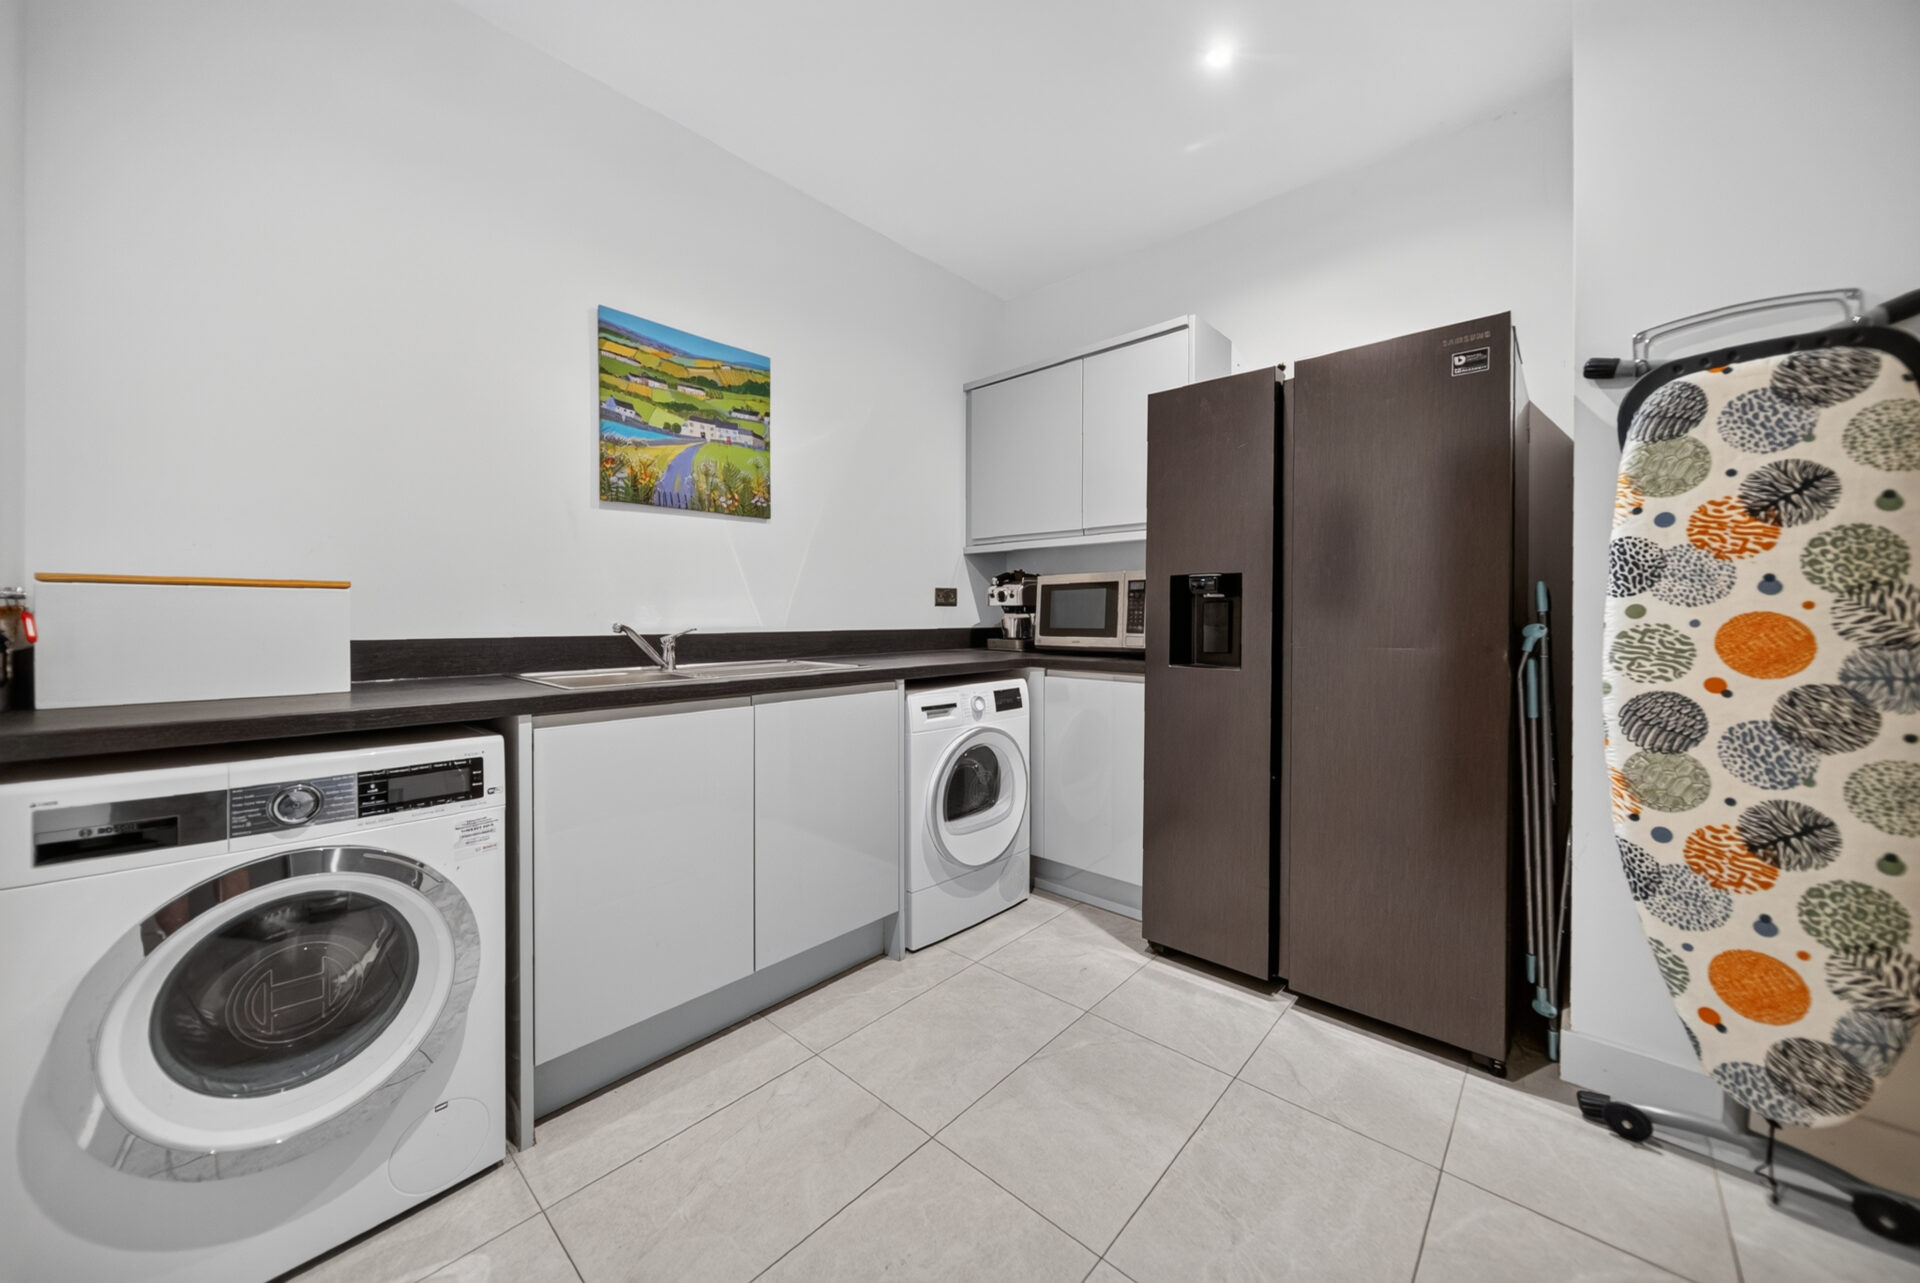
Adjoining the kitchen, the spacious utility room provides excellent additional storage and space for a washing machine, tumble dryer and American-style fridge freezer, while offering internal access to the integral double garage. Perfectly positioned alongside the kitchen, it keeps everyday routines discreetly organised while preserving the elegance of the main living space.

Designed For Everyday

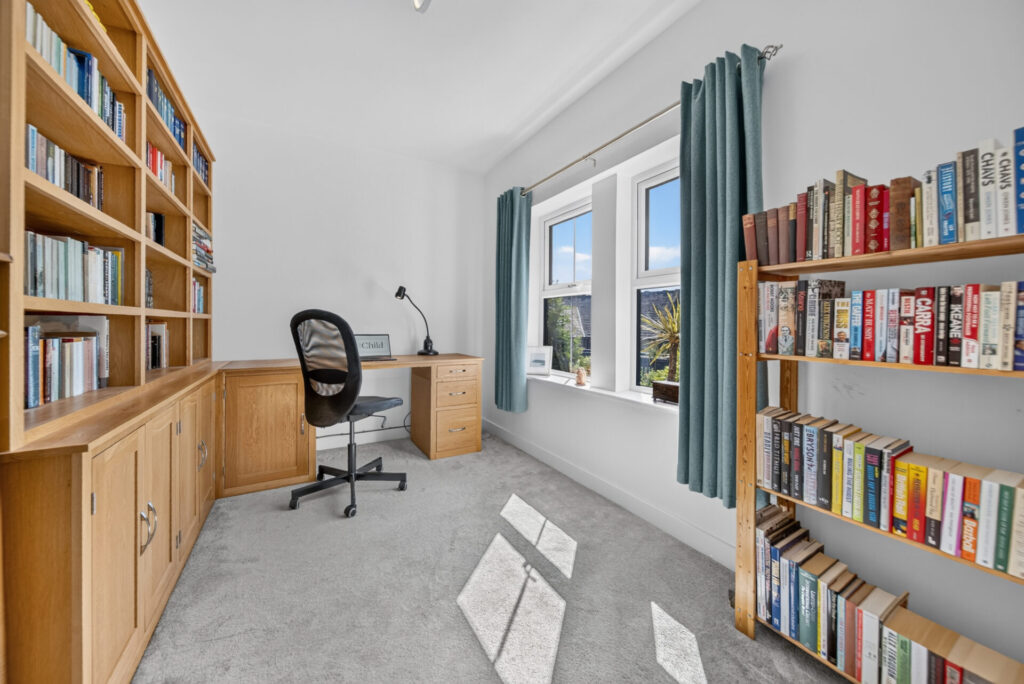
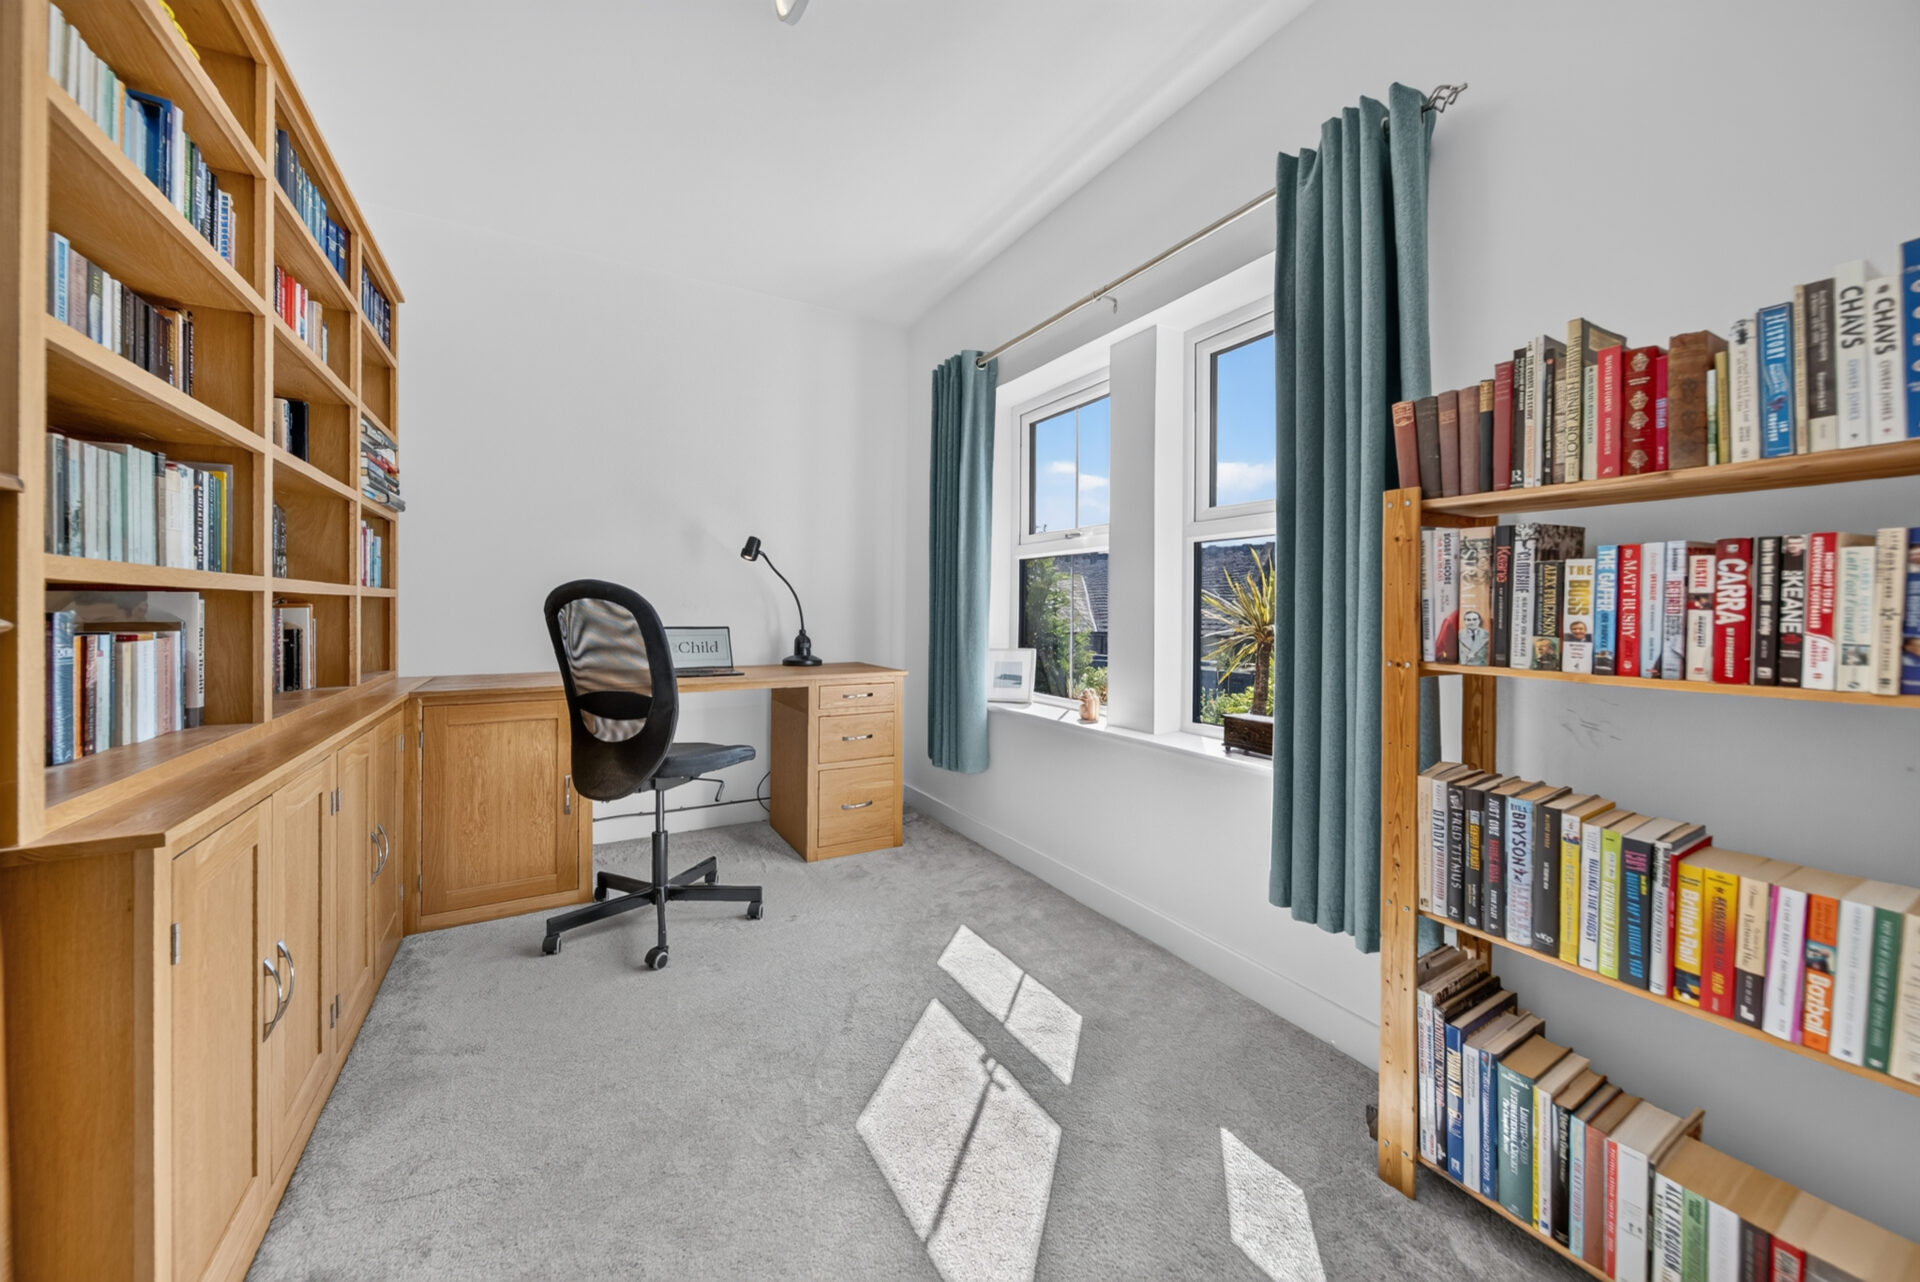
A beautifully proportioned study sits quietly at the front of the home. Filled with daylight from two large windows, it provides a calm and versatile setting for home working, study or reading.

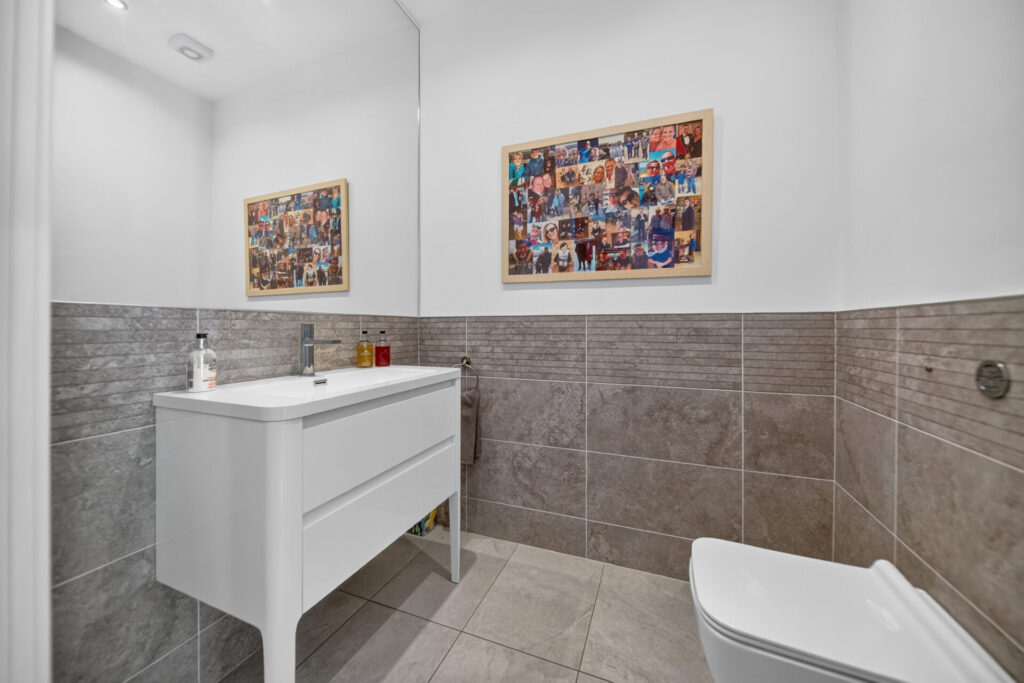
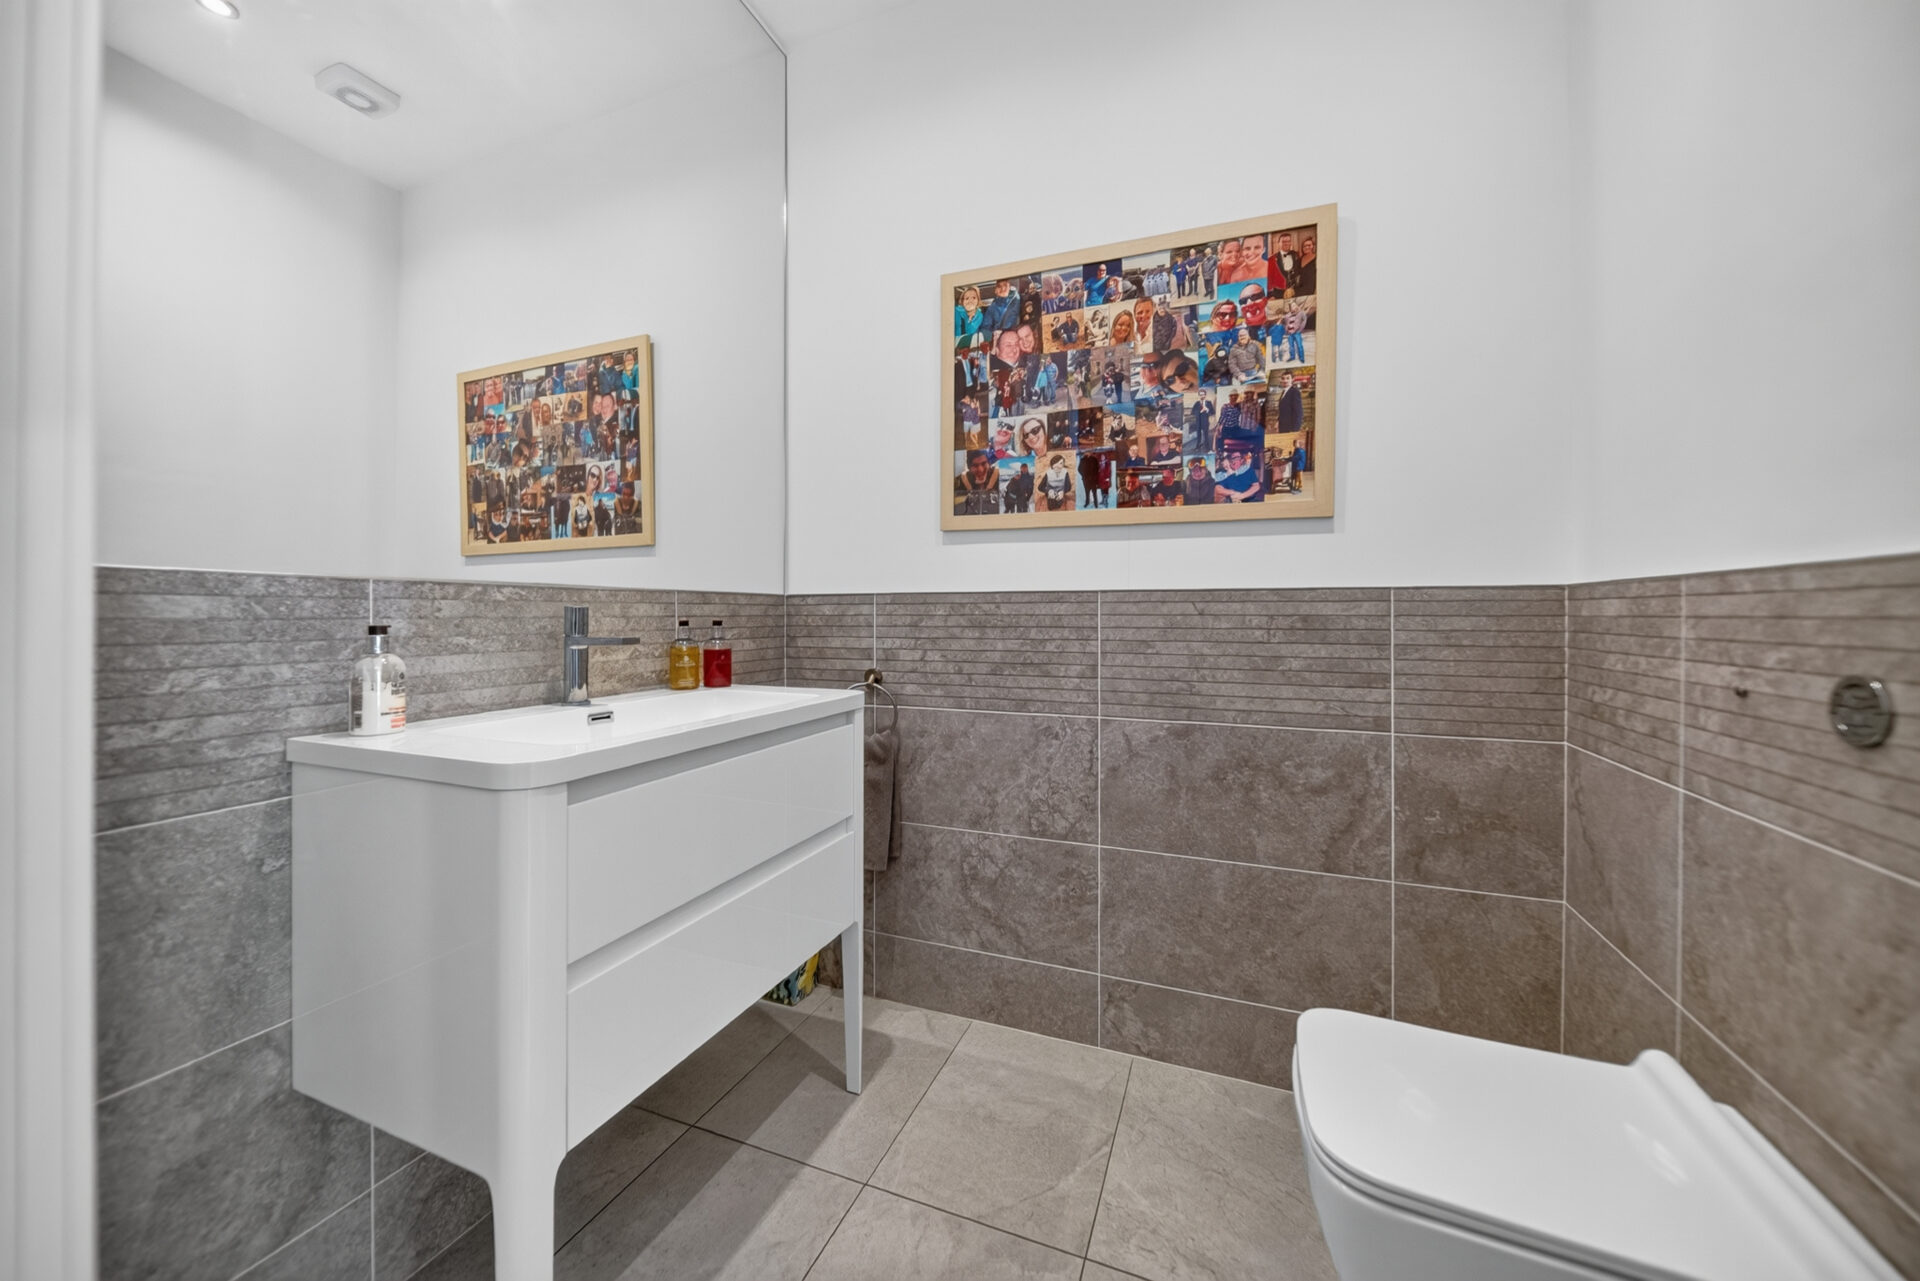
A well-appointed downstairs WC completes the ground floor accommodation, adding everyday practicality without compromising the home’s refined aesthetic.

A Private Sanctuary

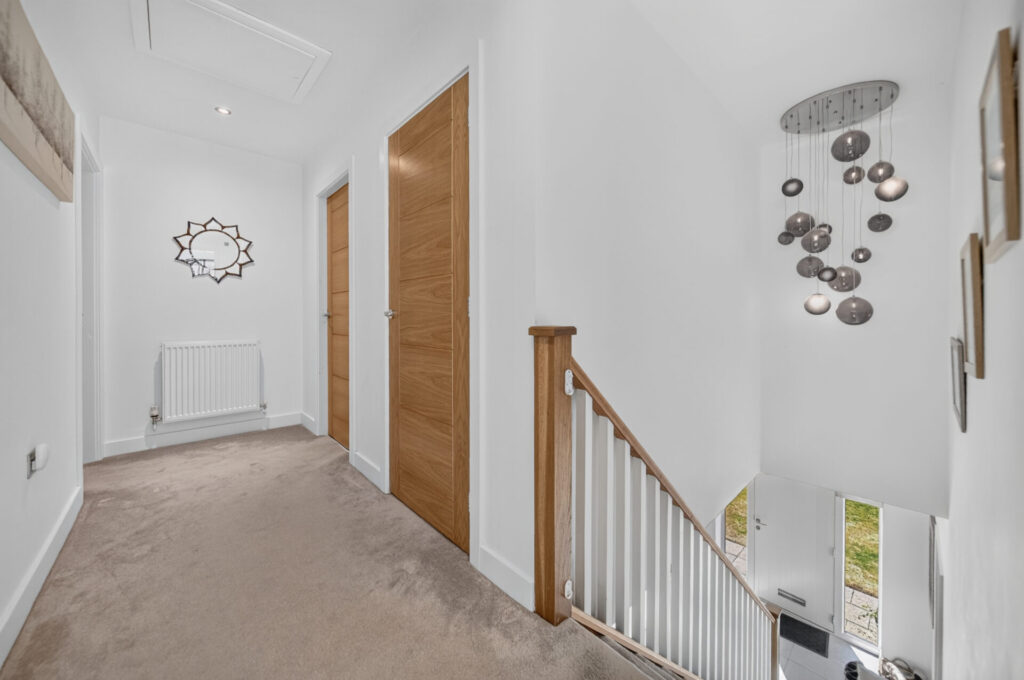
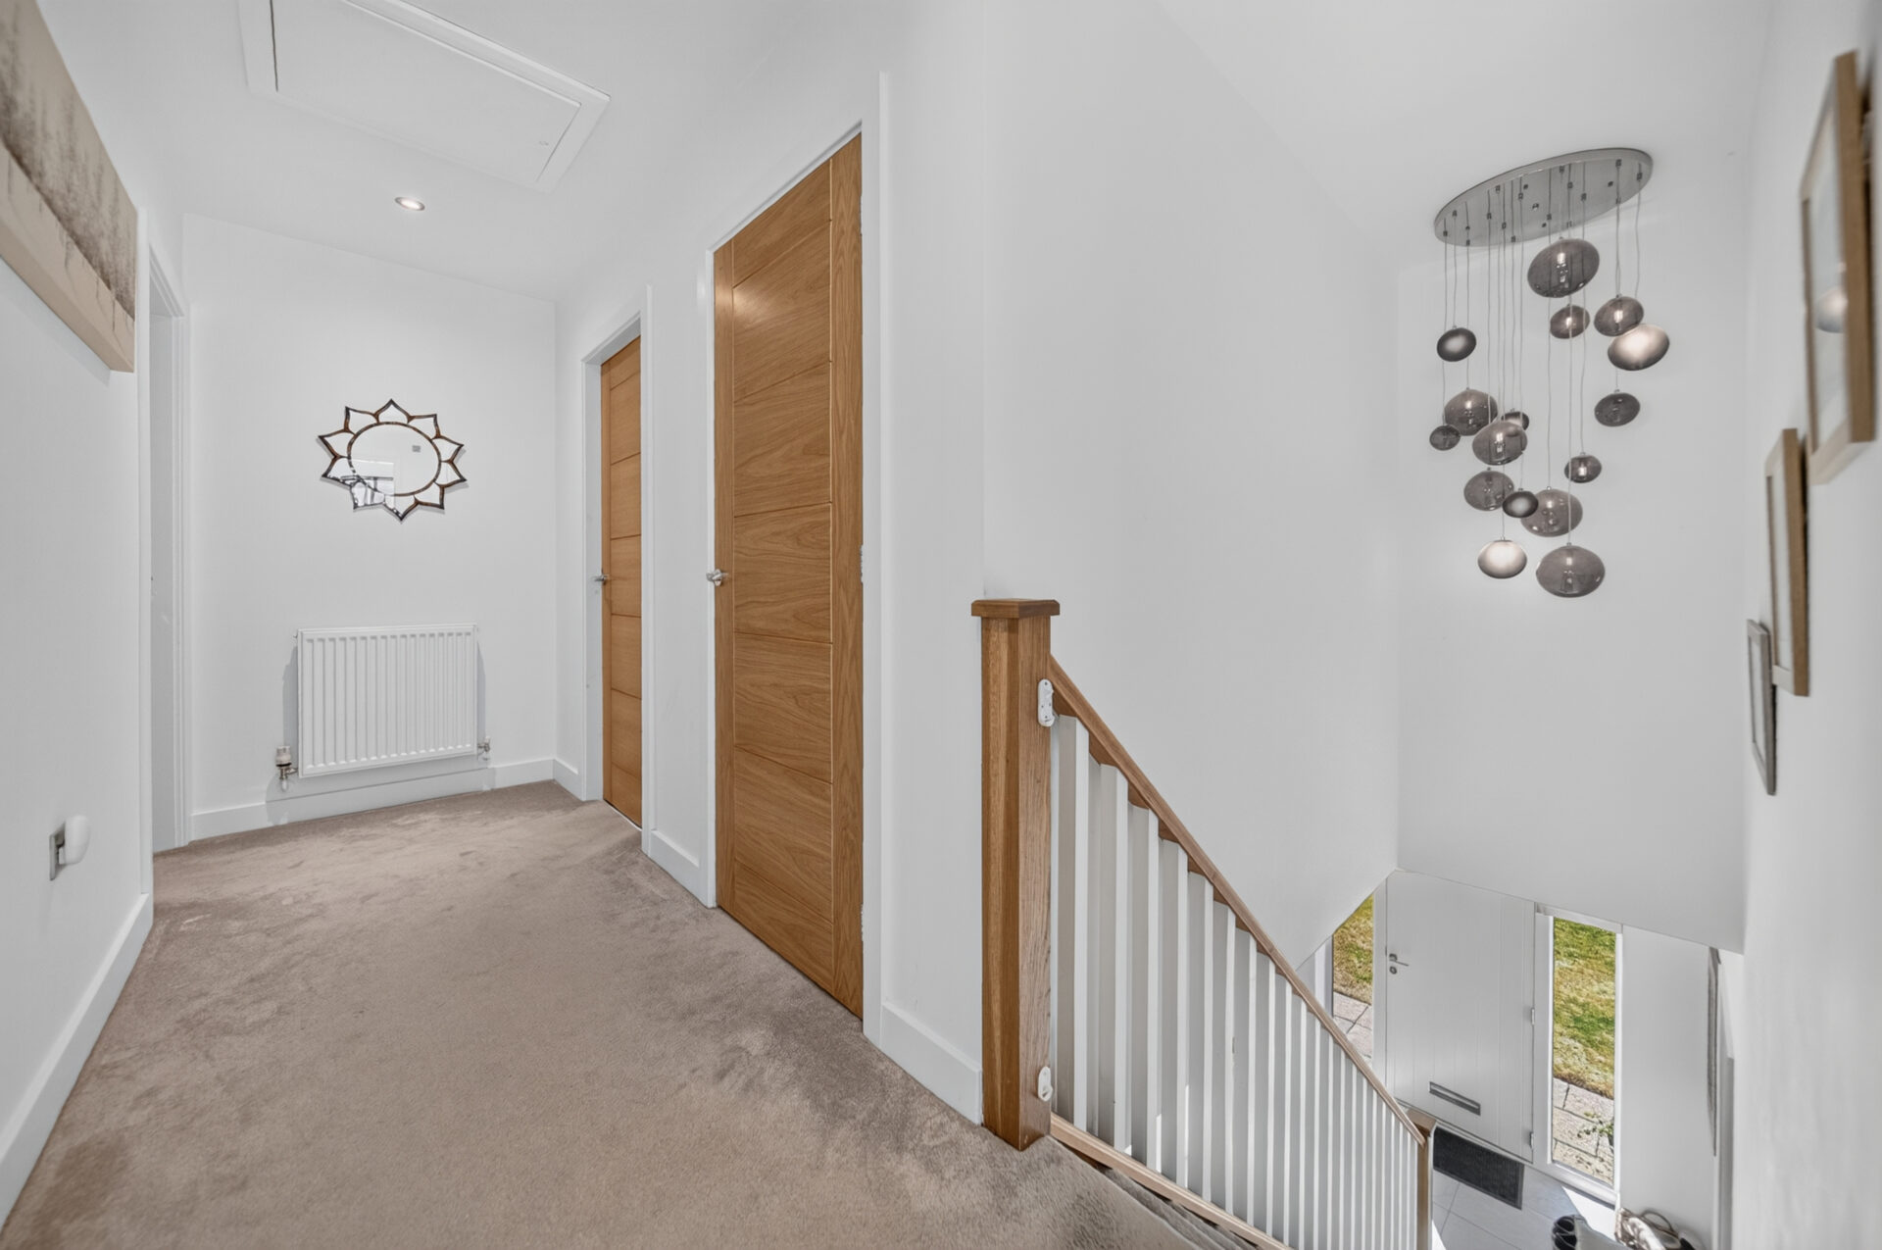
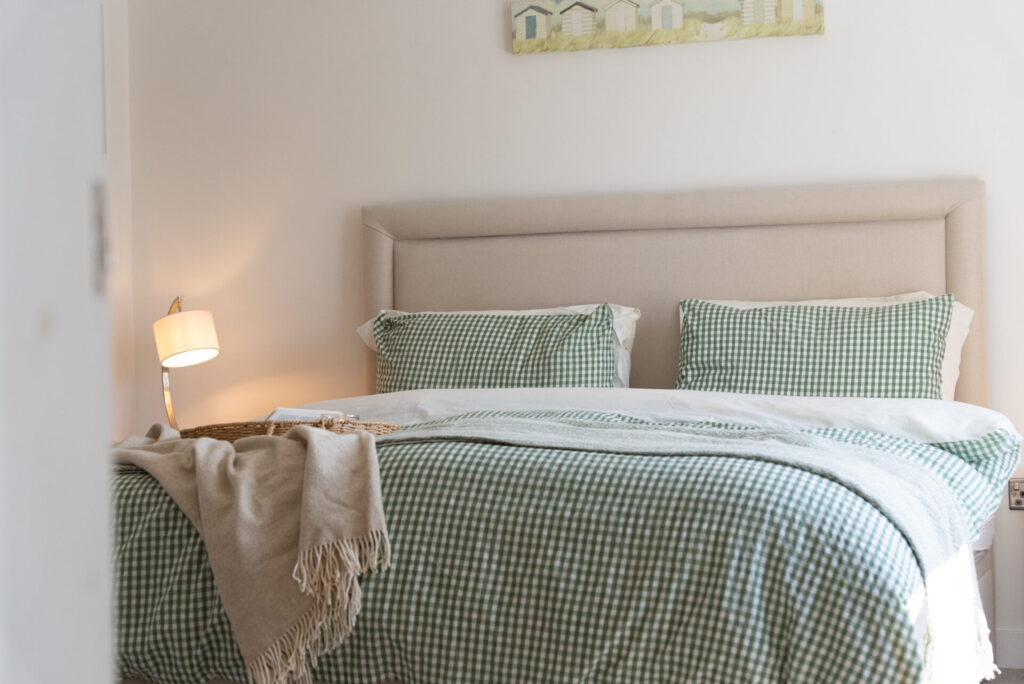
Ascending to the first floor, a spacious landing provides access to five beautifully proportioned double bedrooms, ensuring every member of the family enjoys generous personal space.

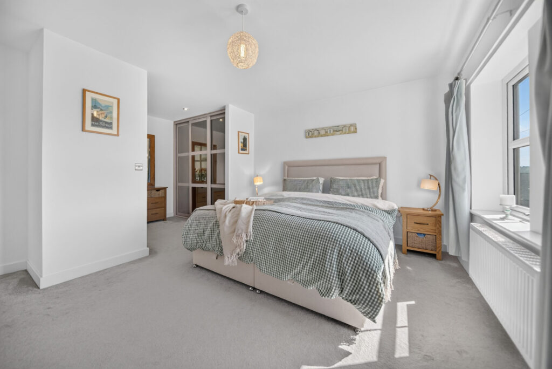
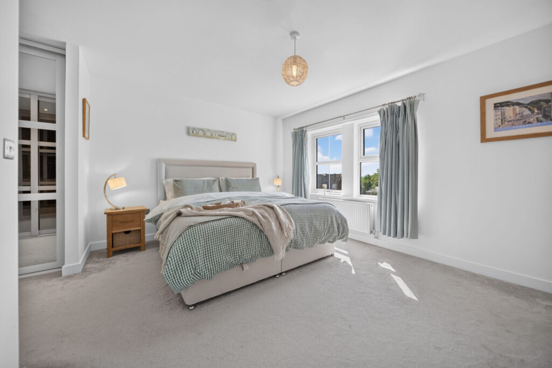
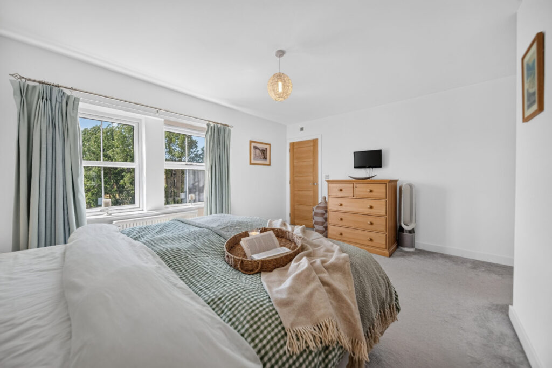
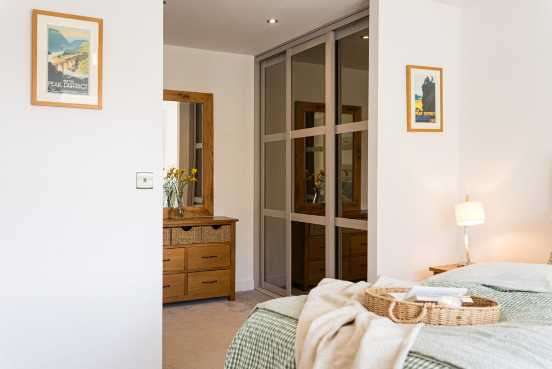
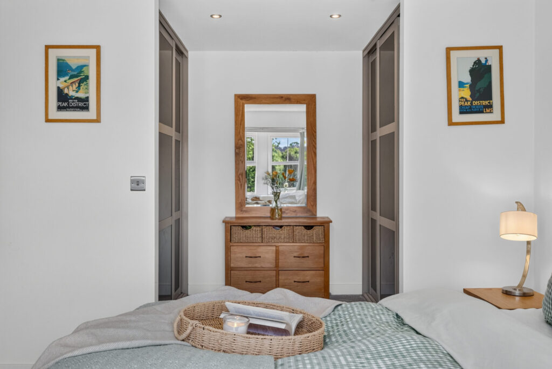
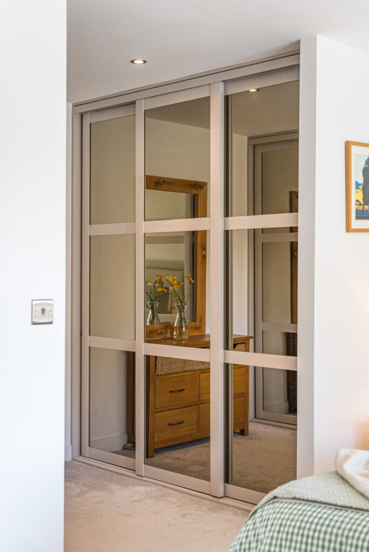
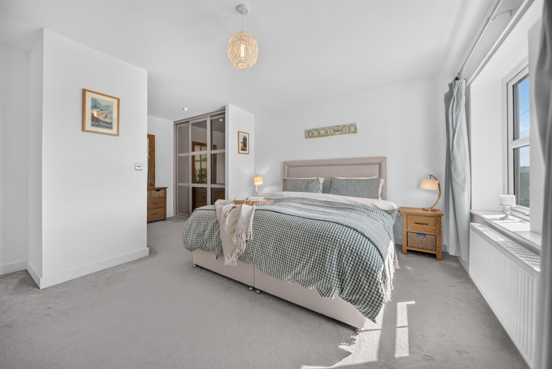
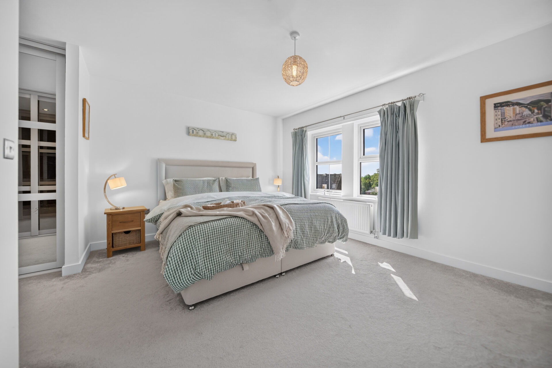
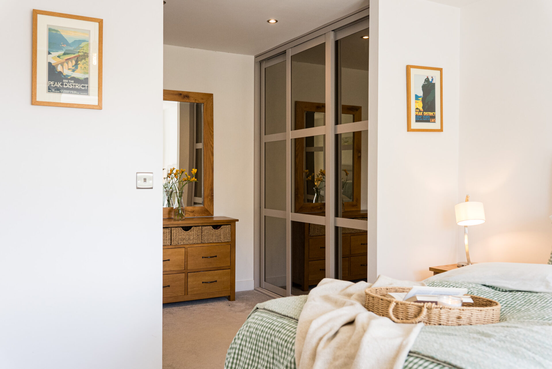
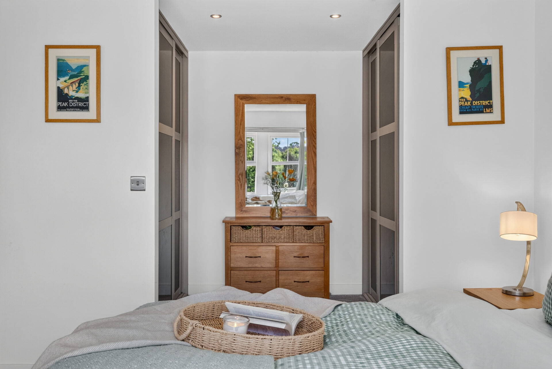
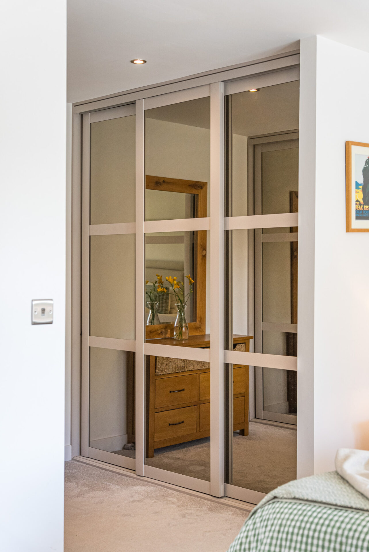
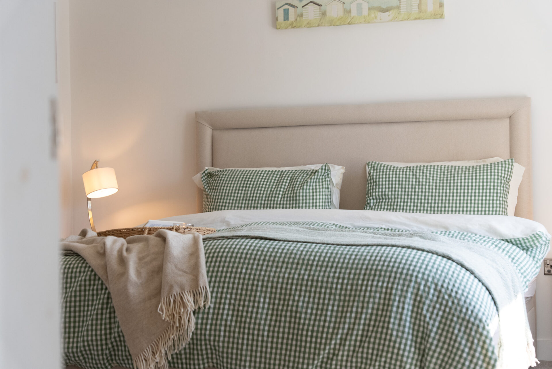
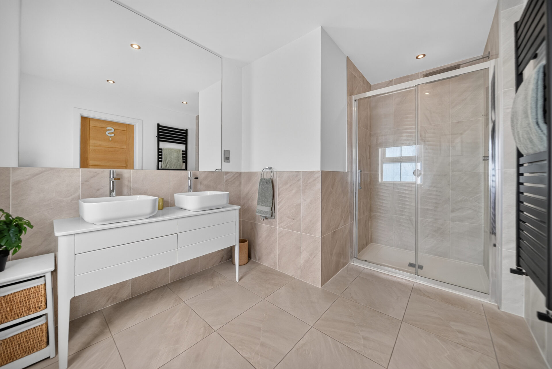
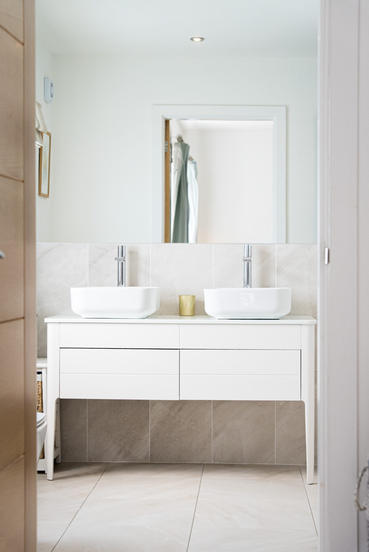
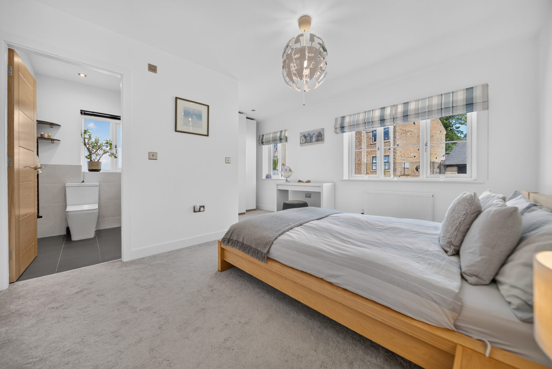
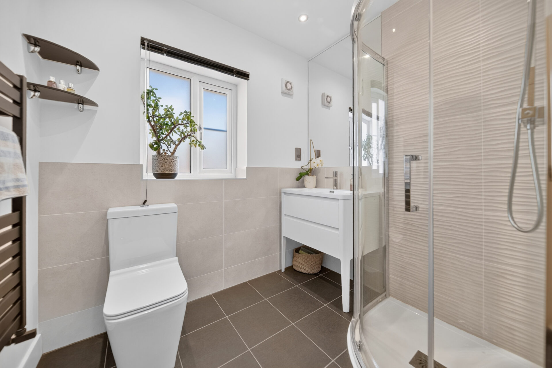
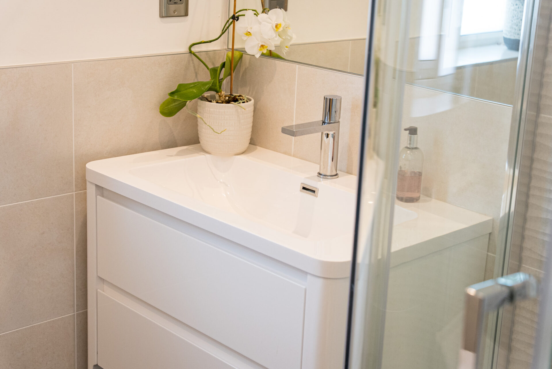
The principal suite is a luxurious retreat. Spacious and beautifully balanced, it enjoys views across the front garden while a dedicated dressing area with fitted wardrobes creates an effortless sense of luxury. The en-suite bathroom continues the refined aesthetic with twin wash basins, a generous walk-in shower and elegant tiling, creating a calm and luxurious retreat at the end of the day.

“After busy days, this room always feels like our own private hotel suite. It’s somewhere we can completely switch off.”

Room For Everyone

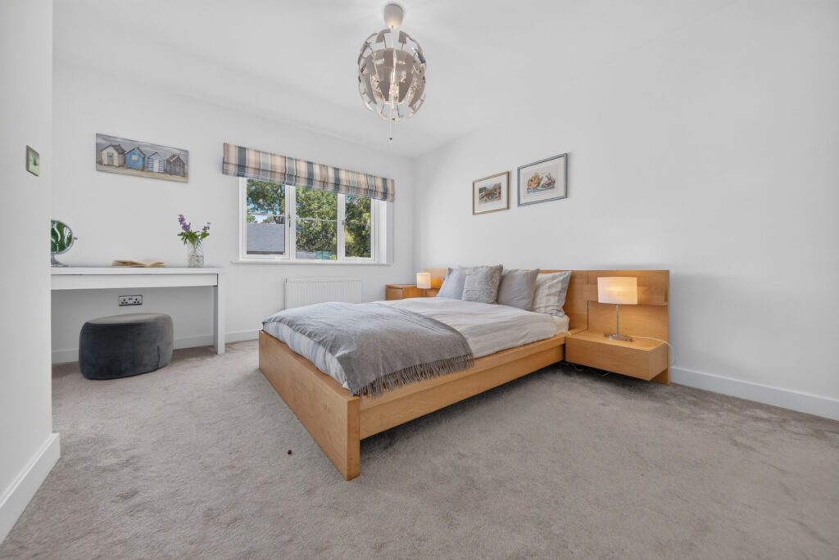
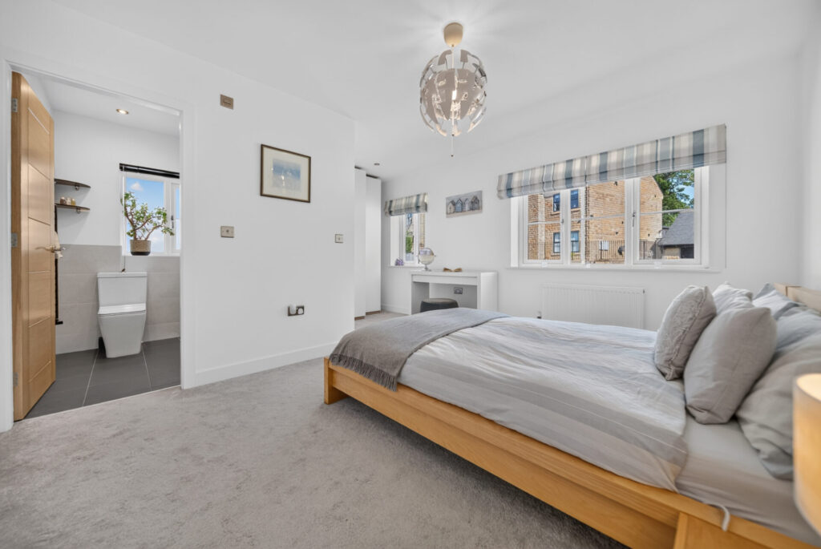
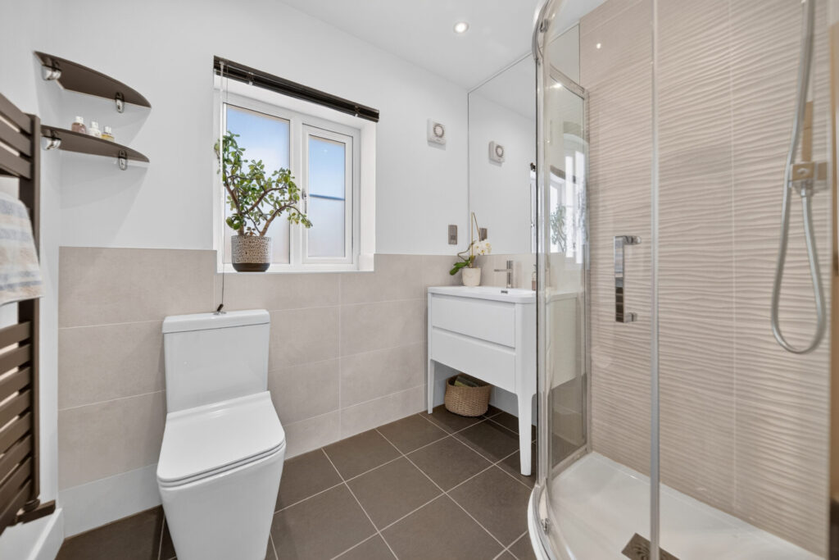
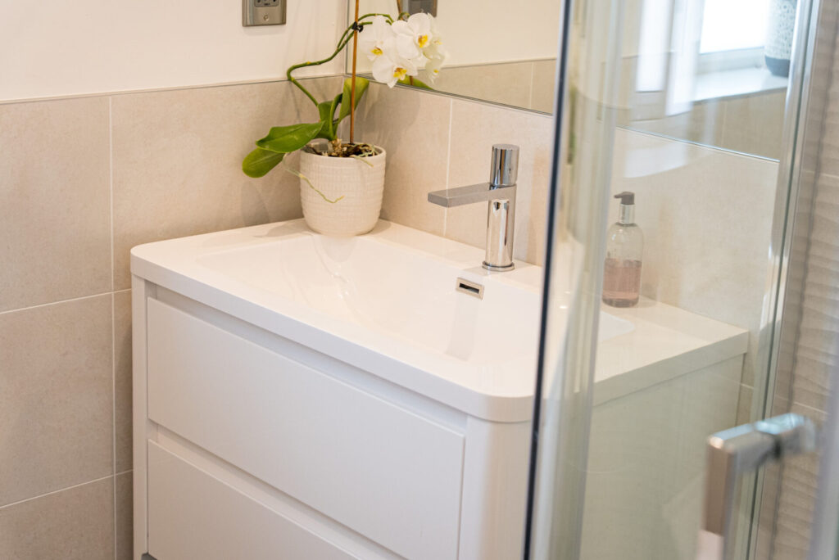
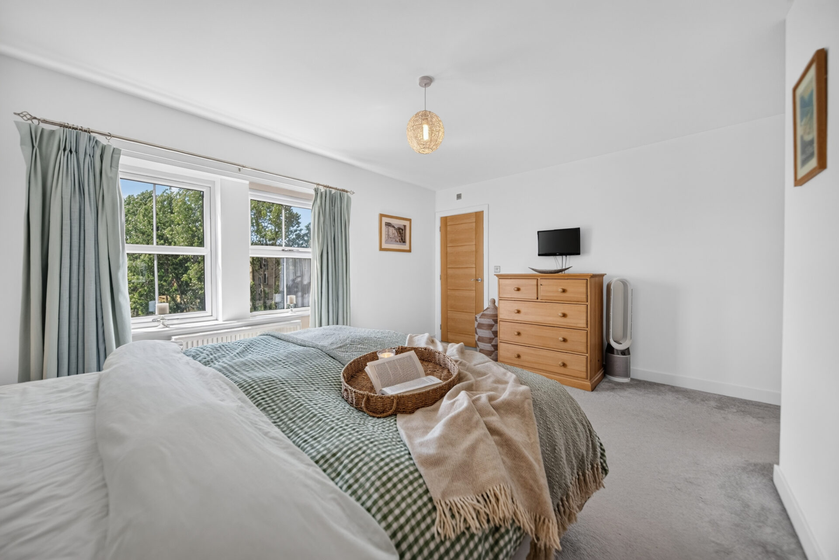
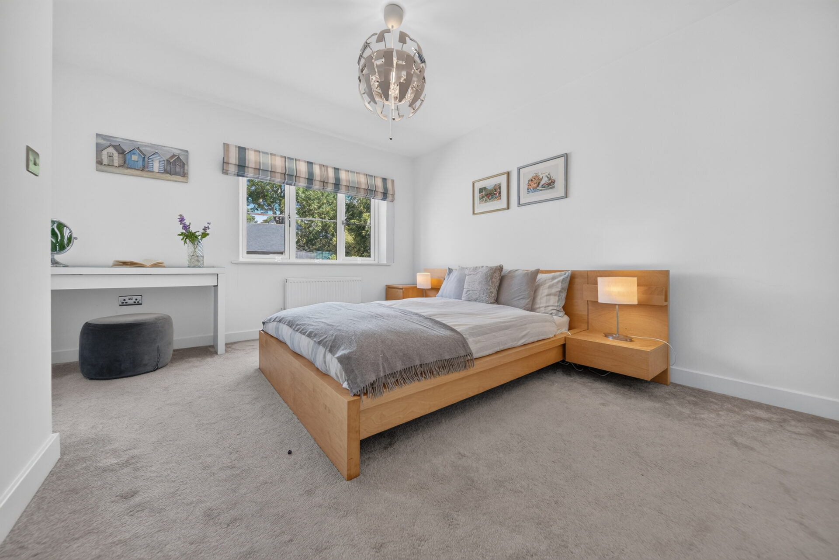
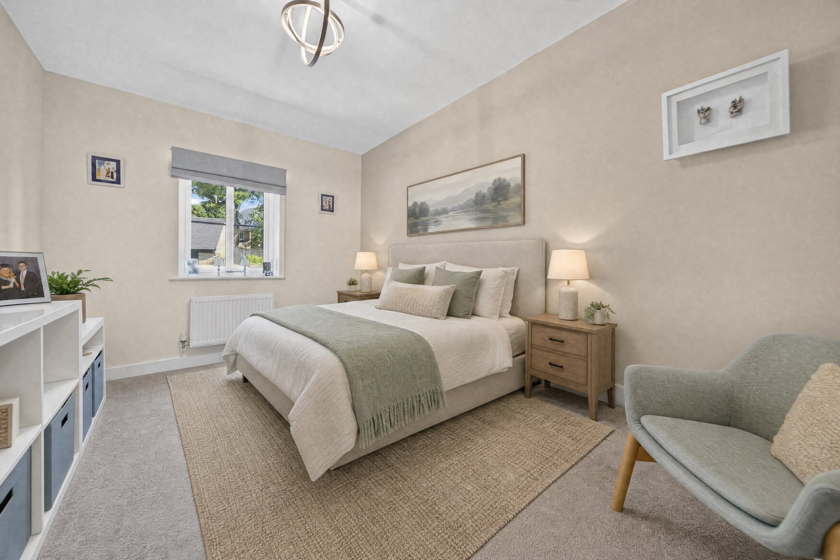
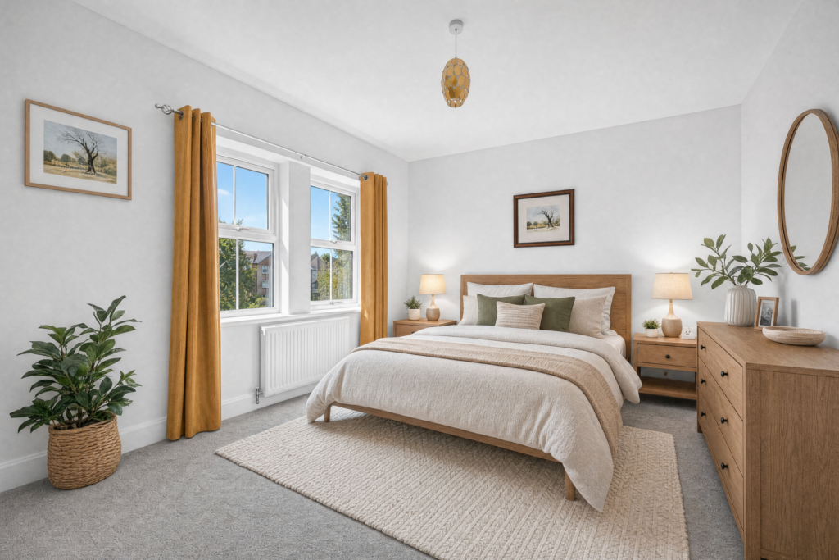
A further en-suite double bedroom enjoys an abundance of natural light through its impressive arrangement of windows overlooking the rear garden. Fitted wardrobes and its own stylish en-suite bathroom make it ideal for guests, older children or multi-generational living.

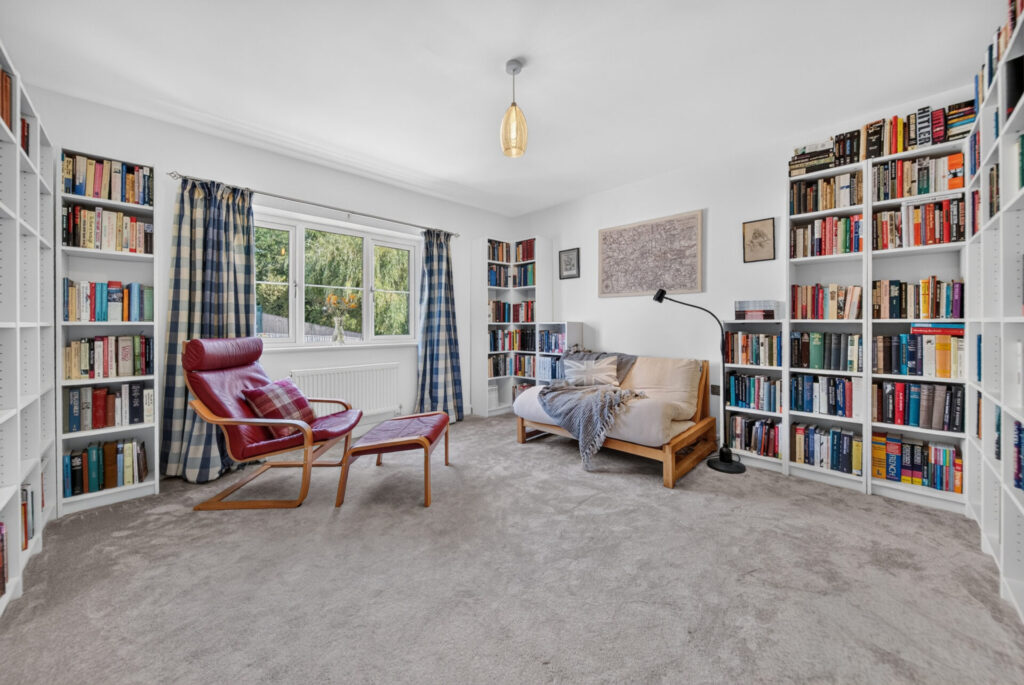
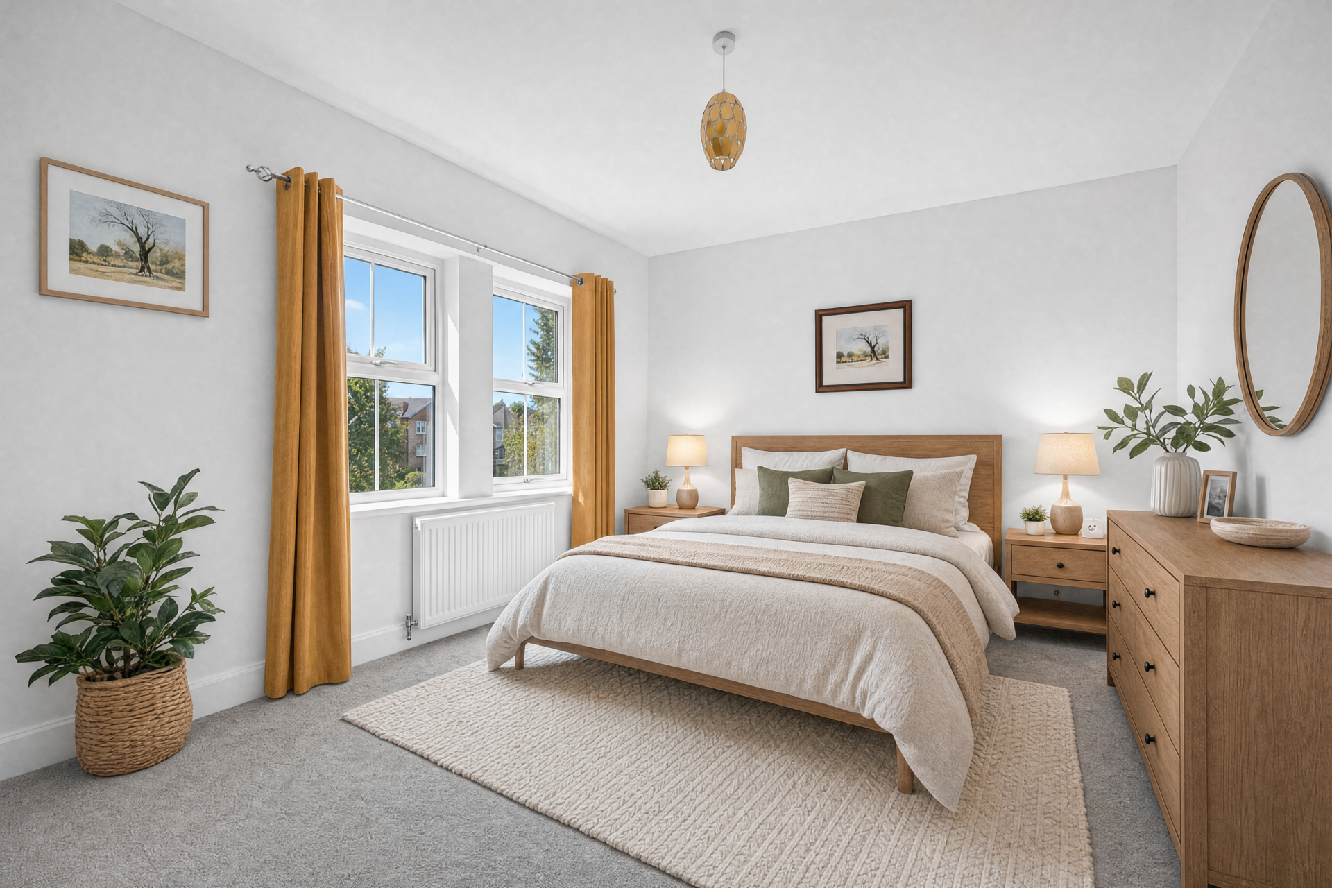
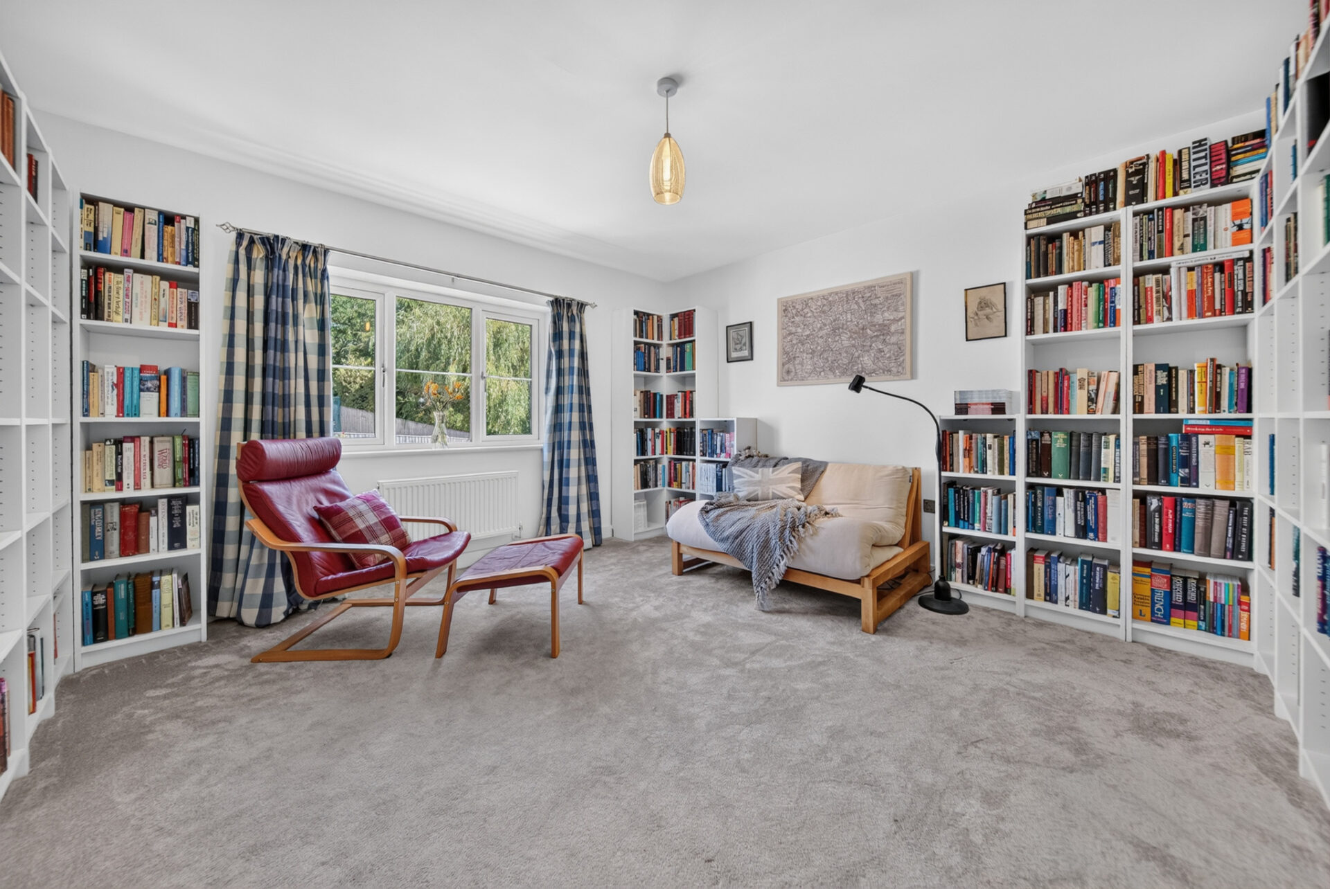
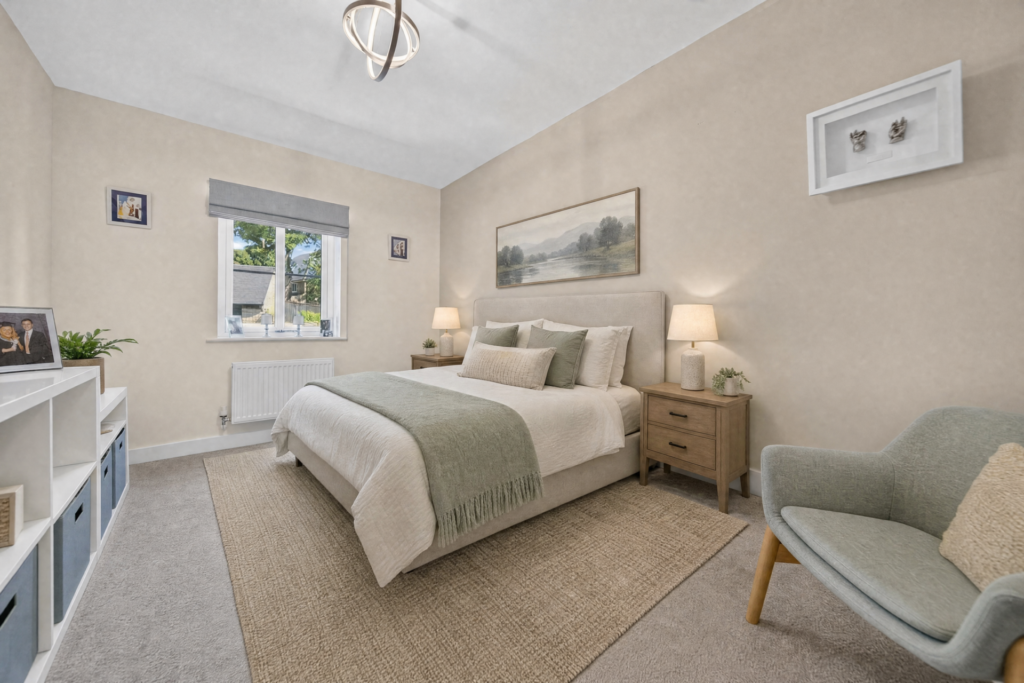
The remaining three double bedrooms continue the generous proportions found throughout the home. Each offers excellent flexibility, whether arranged as children’s bedrooms, guest accommodation, a dressing room or an additional home office. One is currently enjoyed as a peaceful library, highlighting the versatility that defines every corner of this residence.
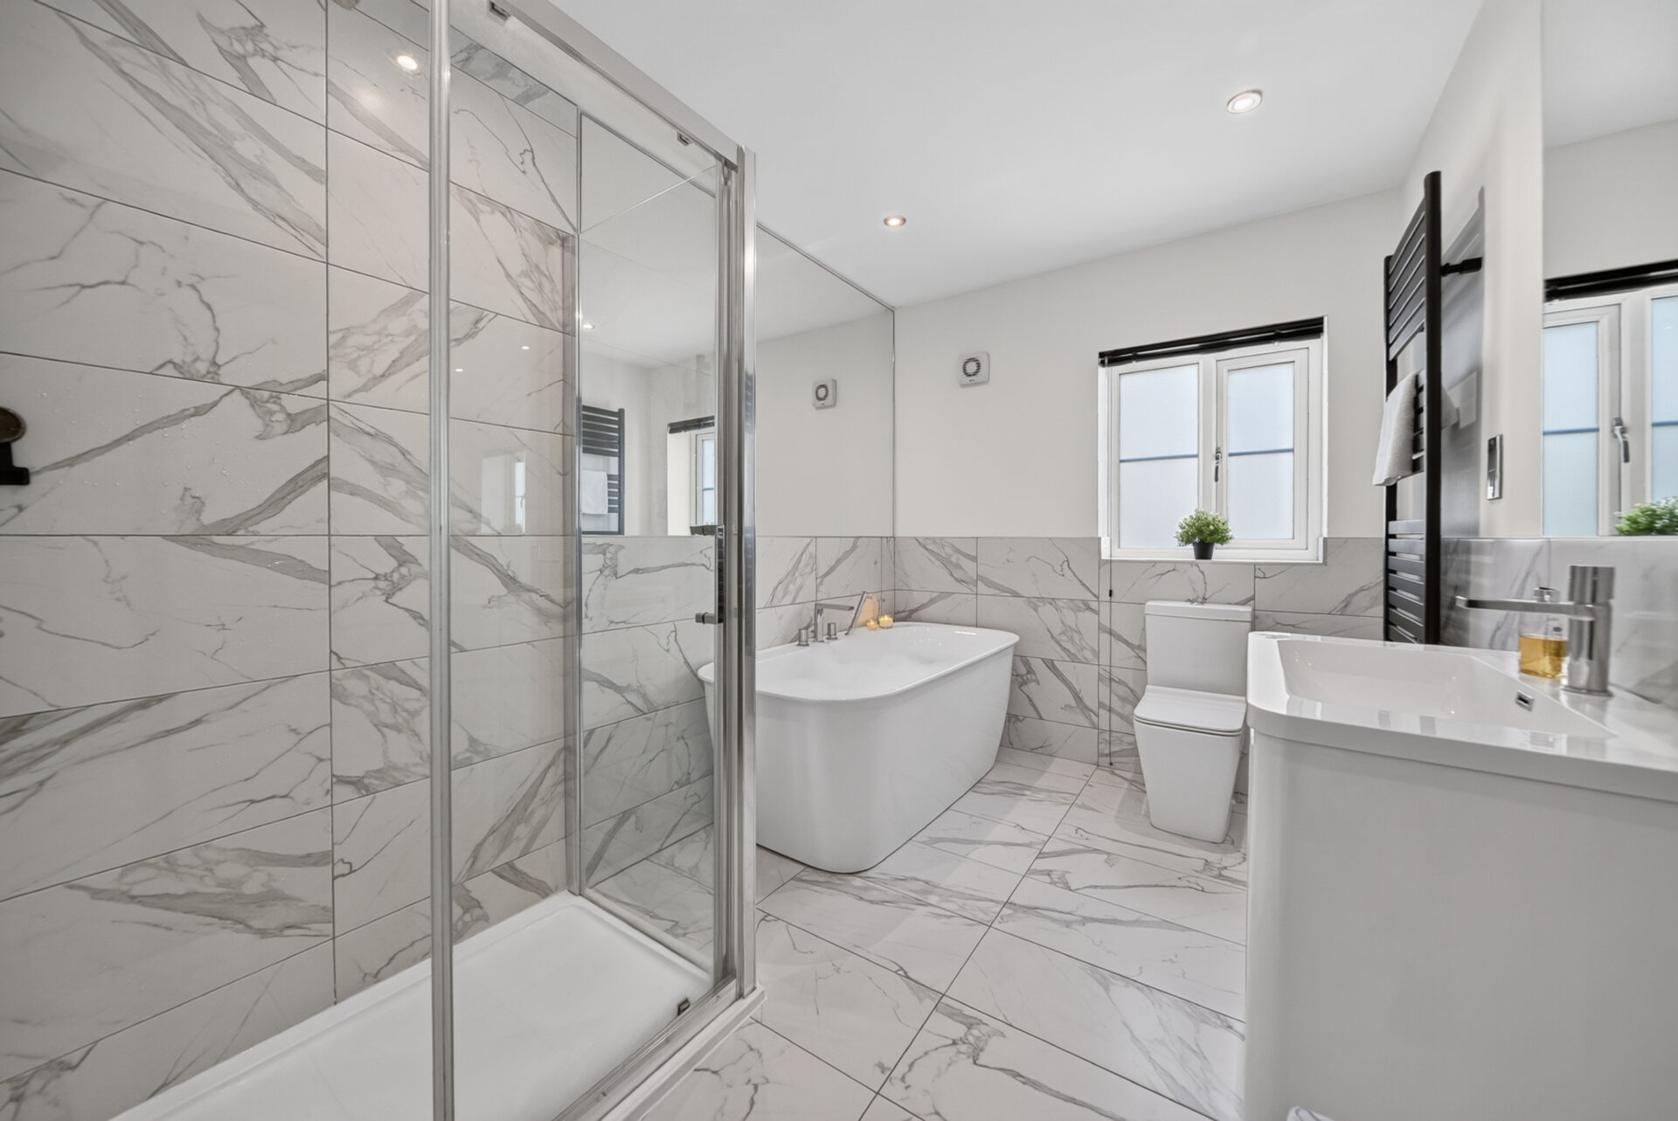
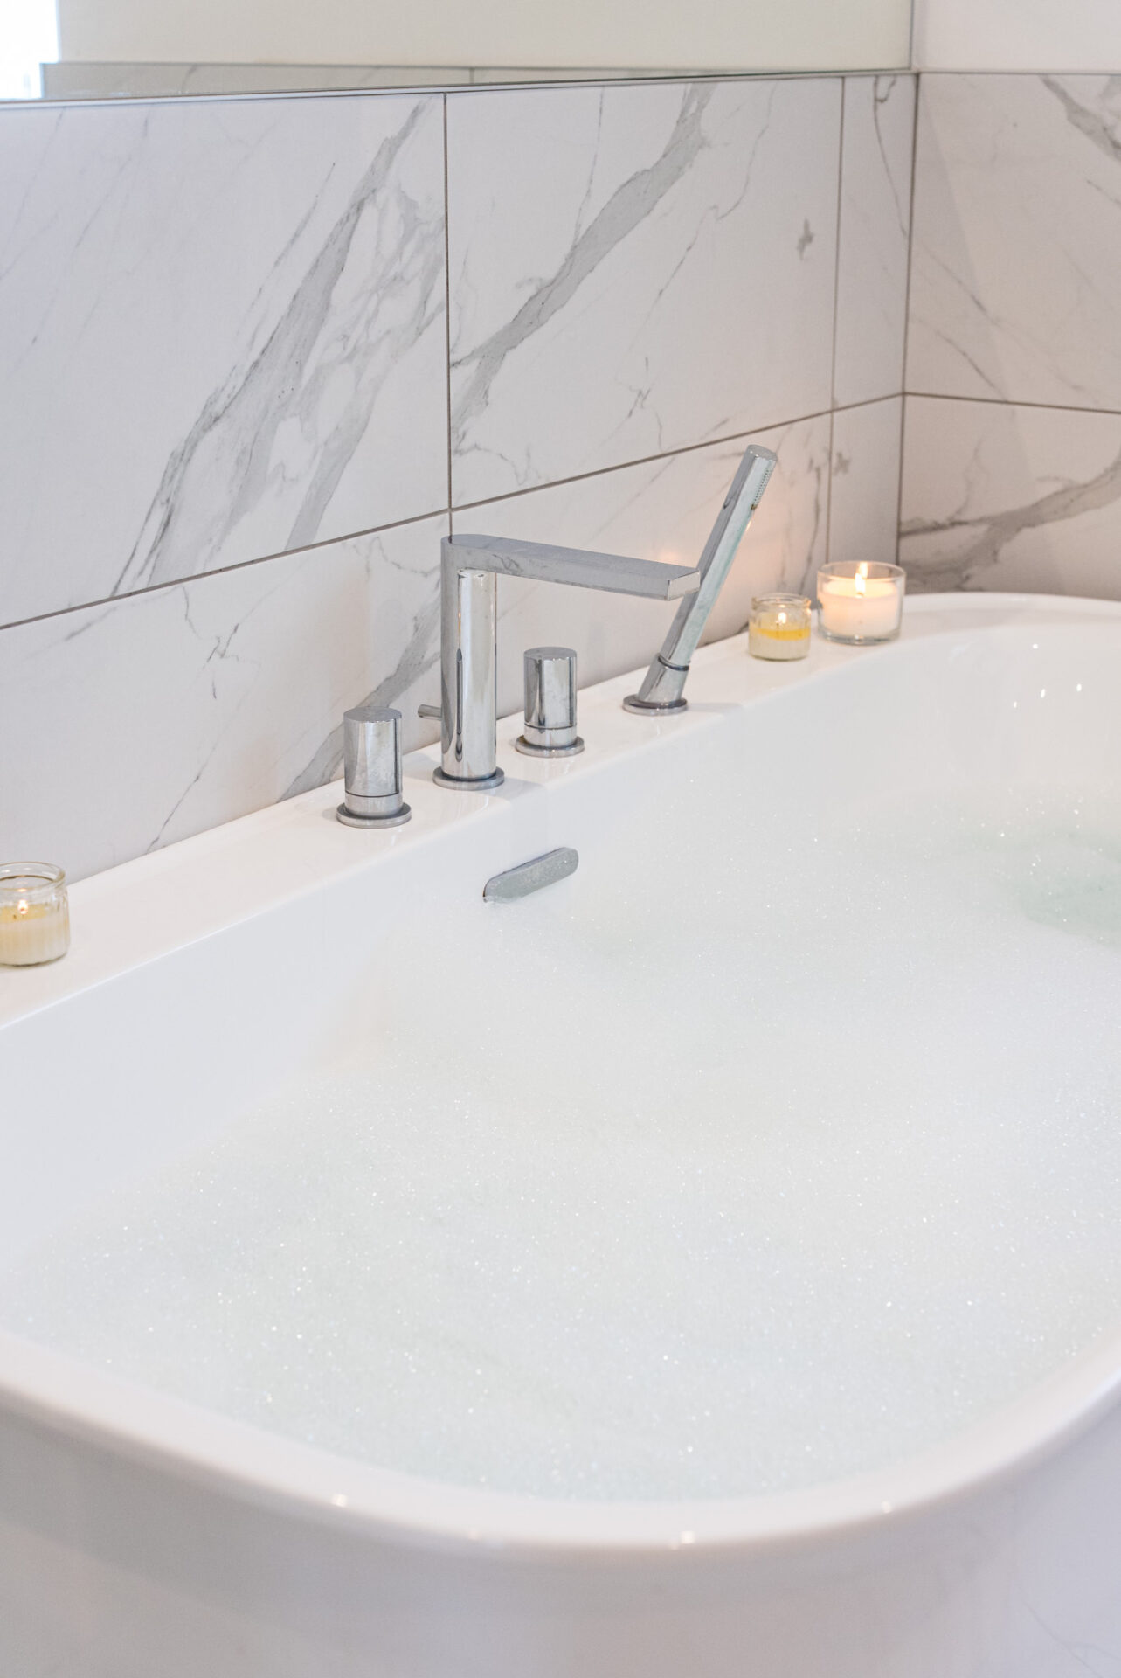
A beautifully appointed family bathroom, with bath and separate shower, serves these bedrooms, completing the first-floor accommodation with the same quality and attention to detail found elsewhere.

Life Beyond The Doors

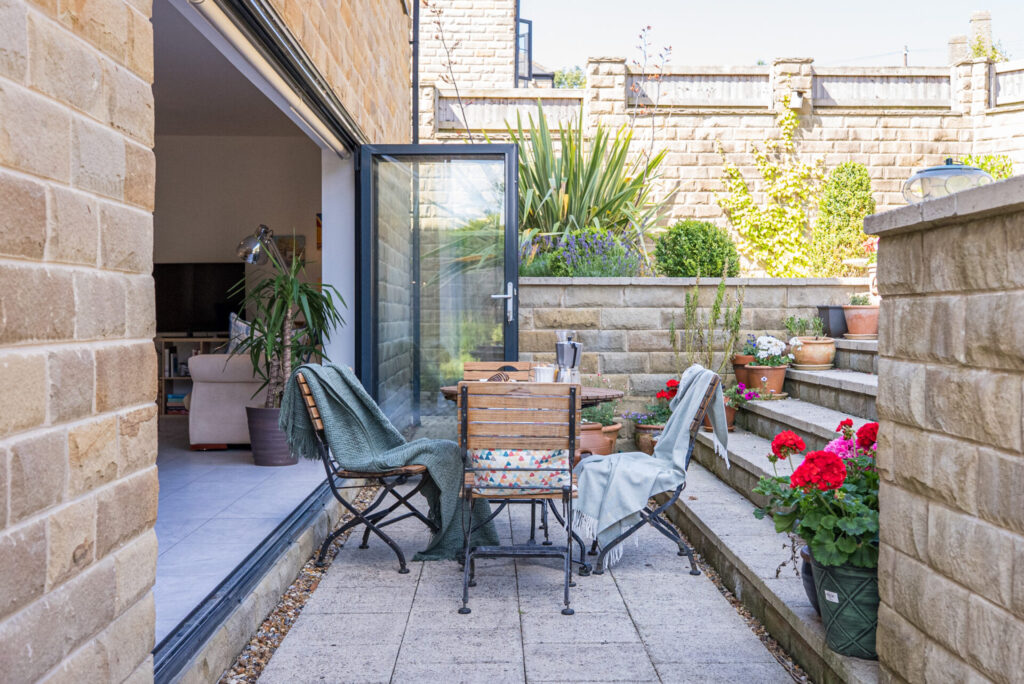
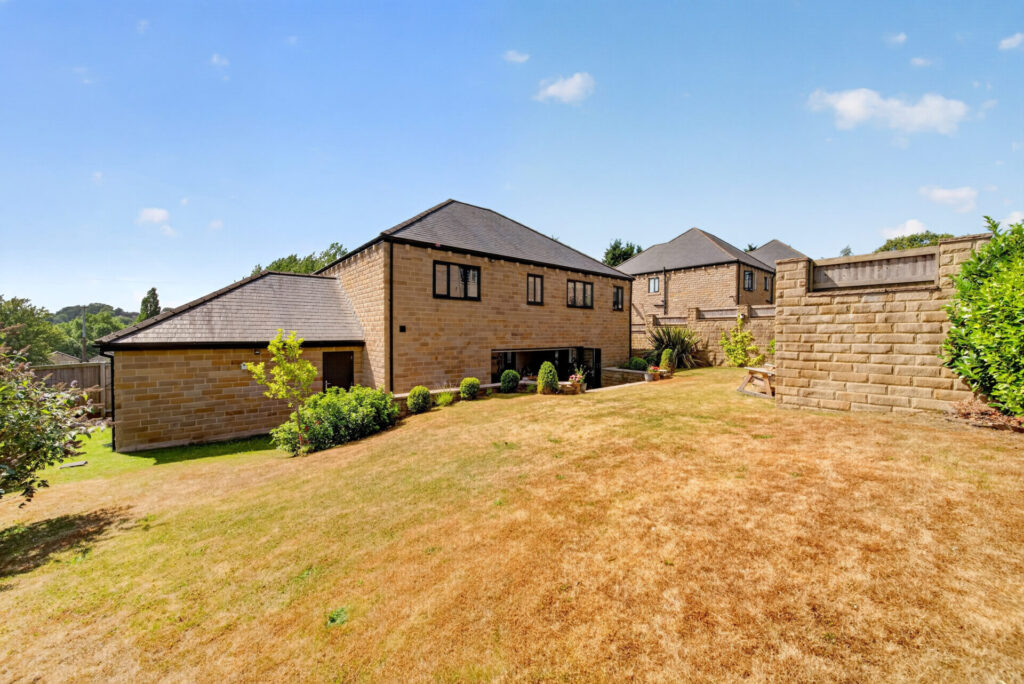
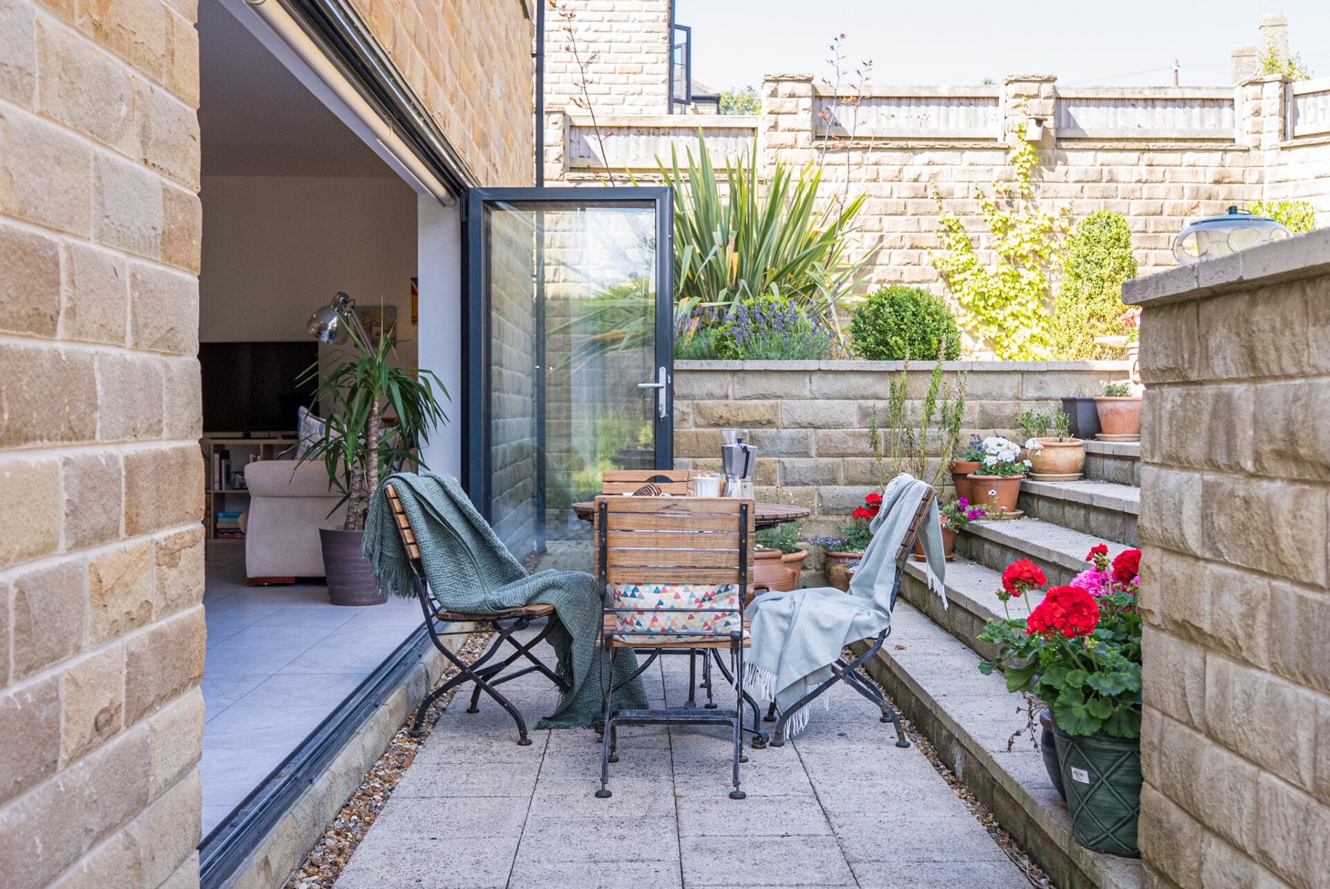
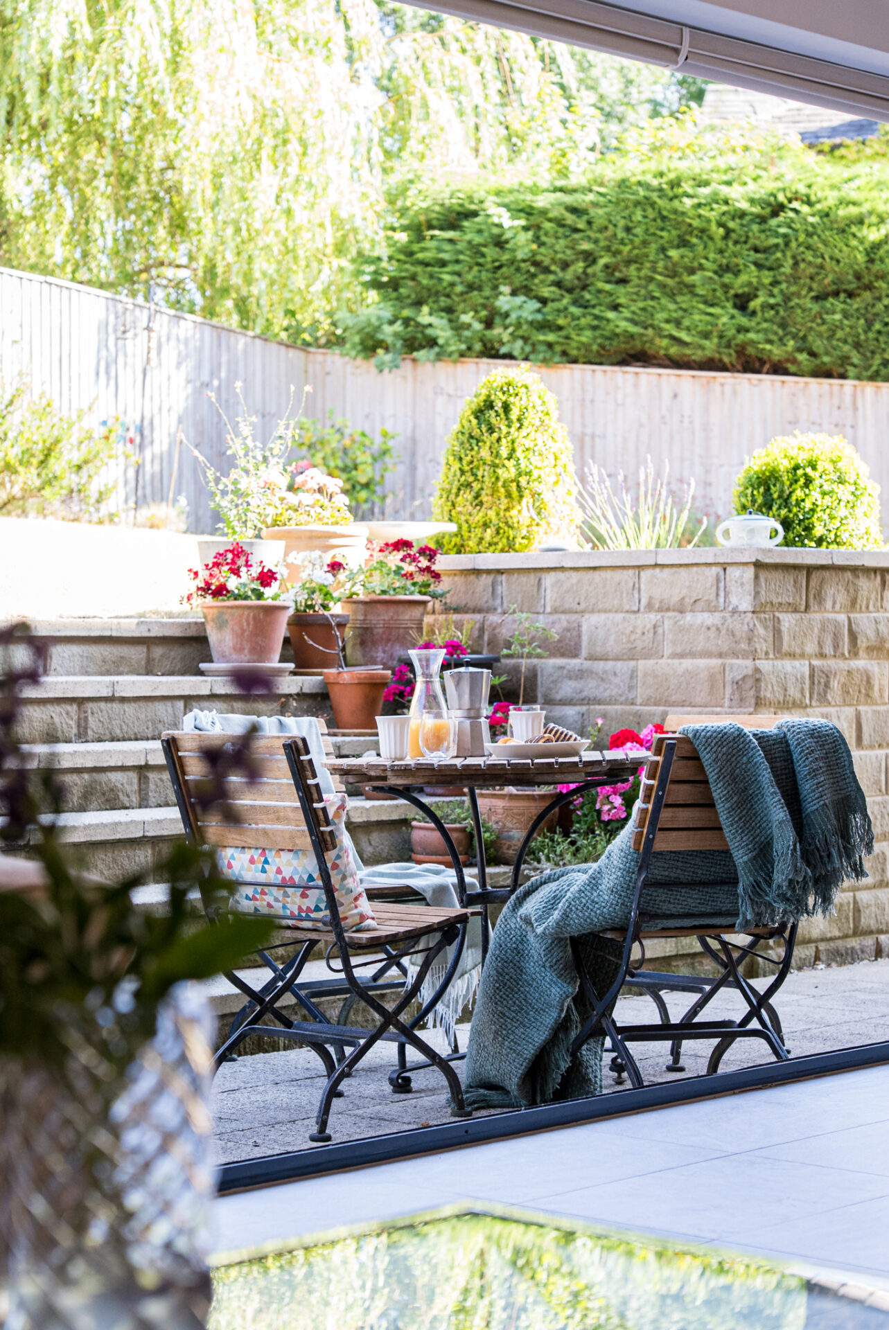
Outside, the gardens have been designed to be enjoyed as naturally as the interiors. Bifolding doors open directly onto a generous paved terrace, creating the perfect setting for long summer lunches, evening drinks or relaxed family gatherings. Steps lead to an expansive lawn, while the garden continues around the side of the home, offering both privacy and space for children to play or for quiet moments in the sunshine.

“We’ve celebrated birthdays, long summer evenings and so many family weekends out here. It’s a garden that’s grown with us through every stage of family life.”

The front garden provides an elegant approach, framed by lawns and a pathway leading towards the entrance. Secure electric gates open onto a private driveway with parking for two vehicles, an EV charging point and a double garage with an electric door, offering excellent additional storage and everyday convenience.

Want to learn more?

Contact us for more information and to experience the magic of this home for yourself.

Download Brochure
Download Floor Plan
Arrange A Viewing