
£700,000

Greenside, Station Lane, Burton Leonard, Harrogate, HG3 3DG

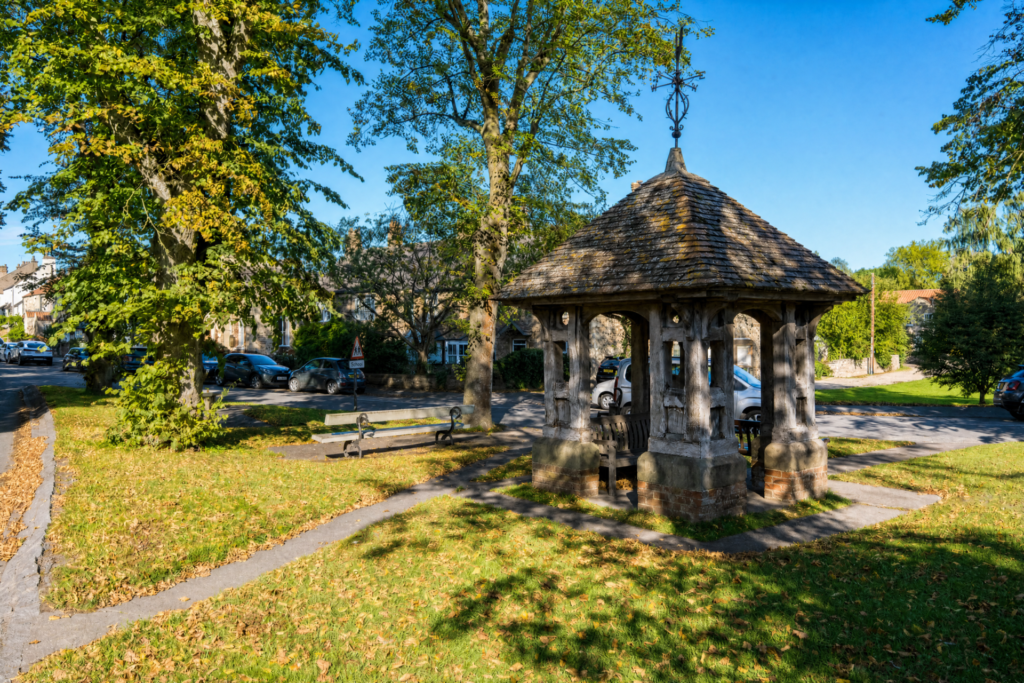
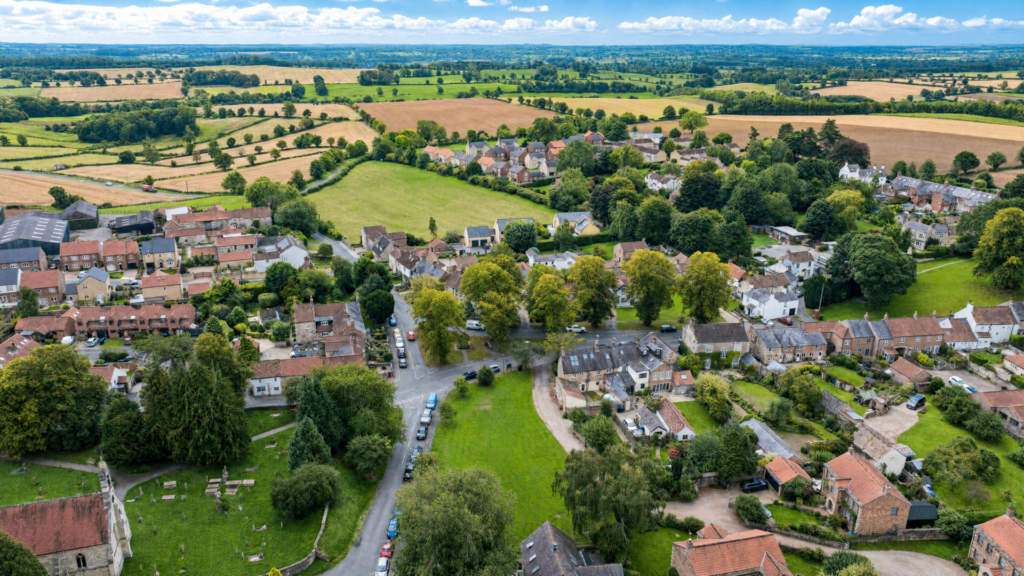
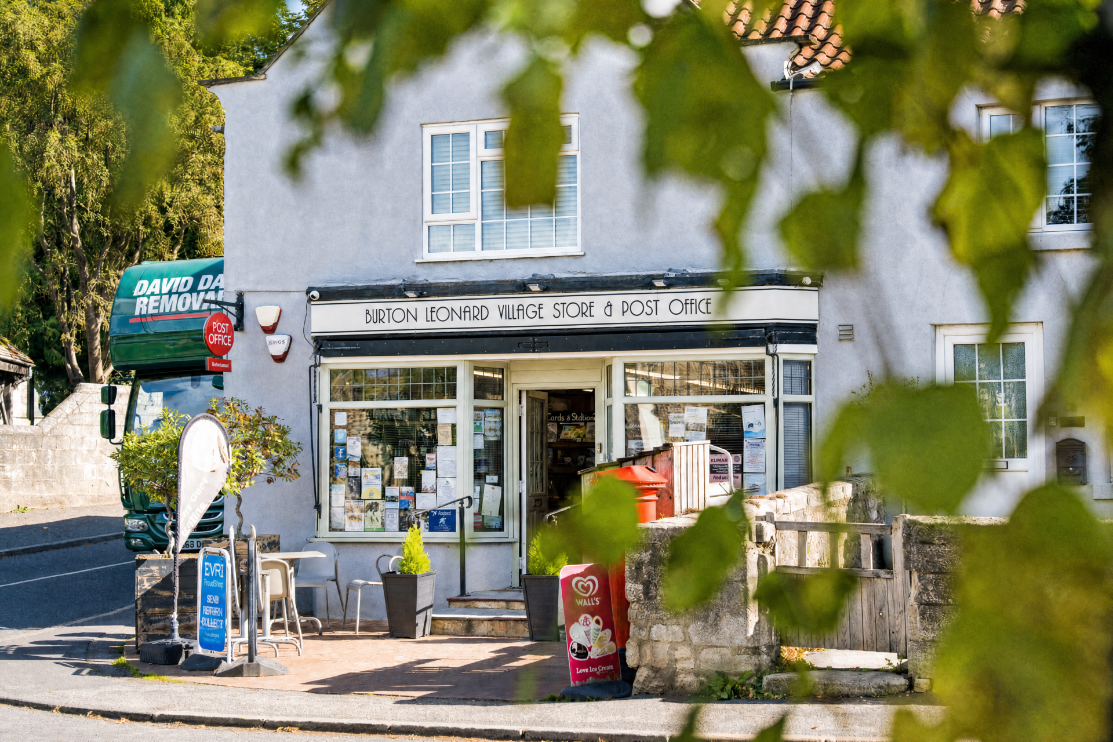
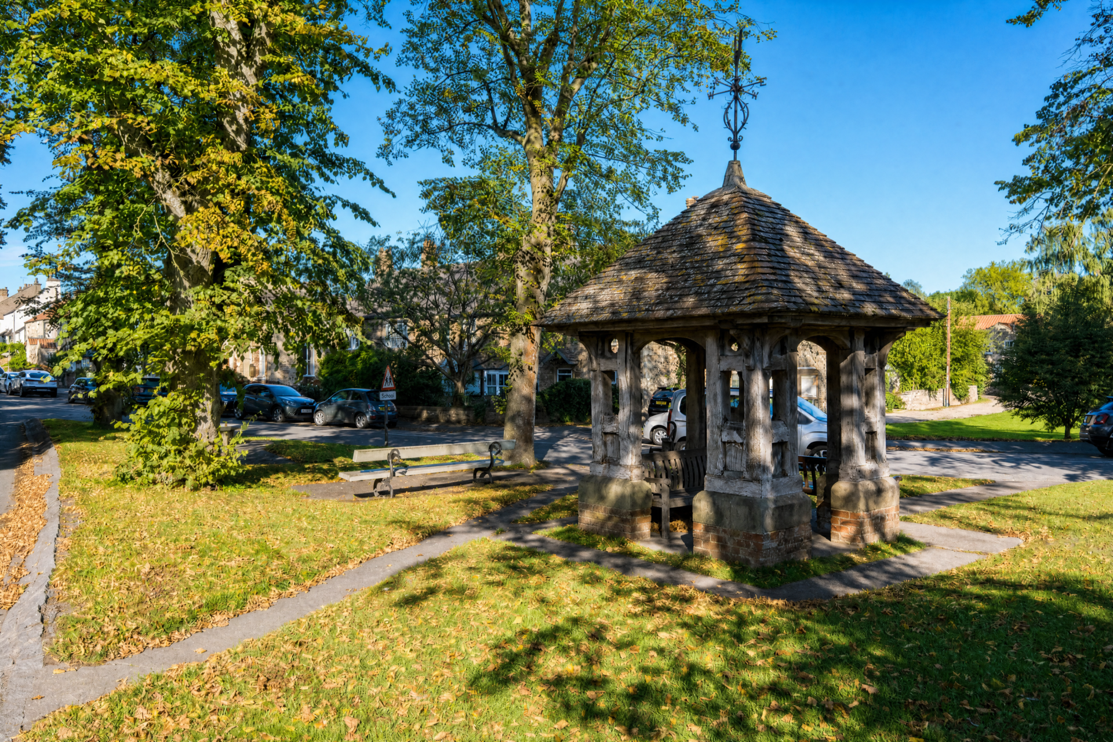
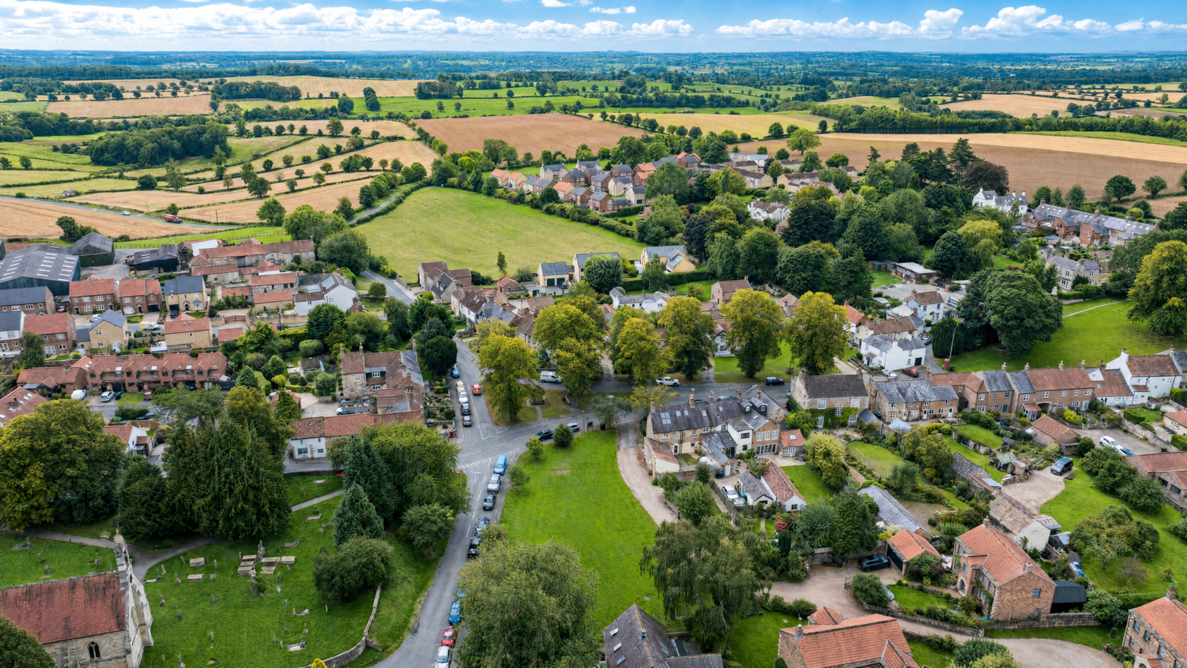
Burton Leonard has the kind of village character that has developed gradually over generations. Historically a collection of farms gathered around its village green, its rural origins can still be read in the lanes, stone buildings and open spaces that shape the village today.

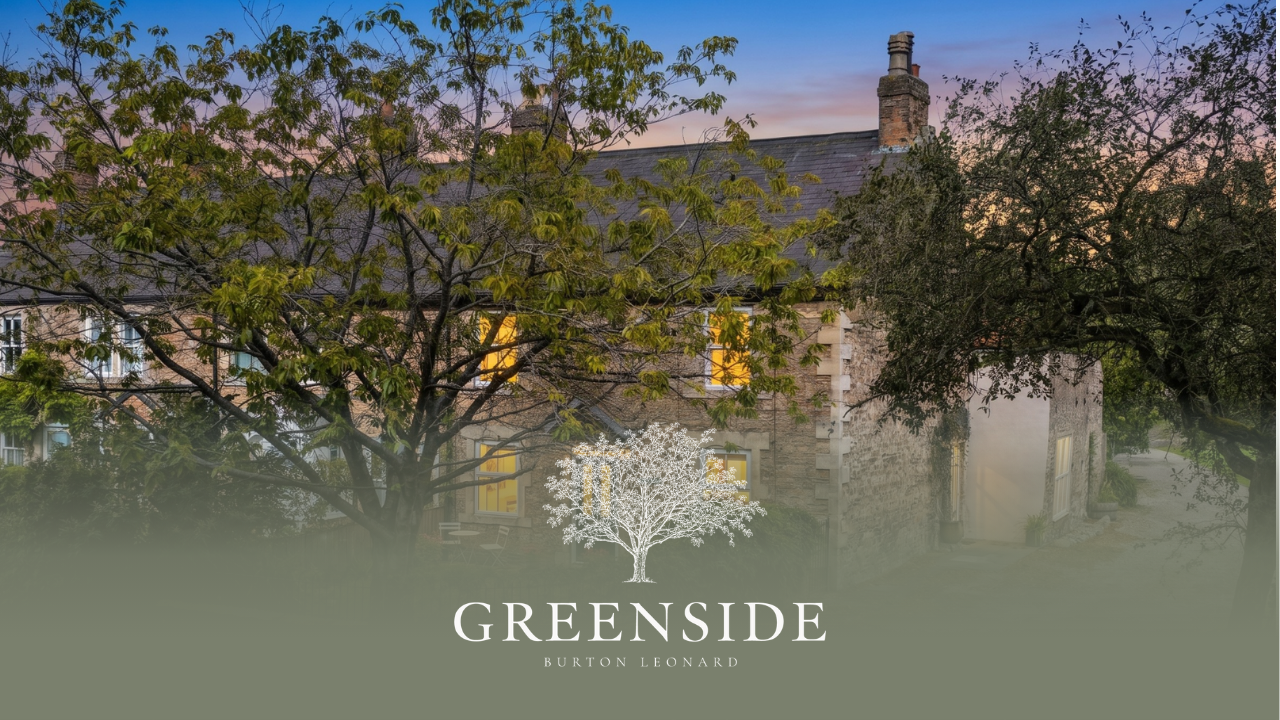
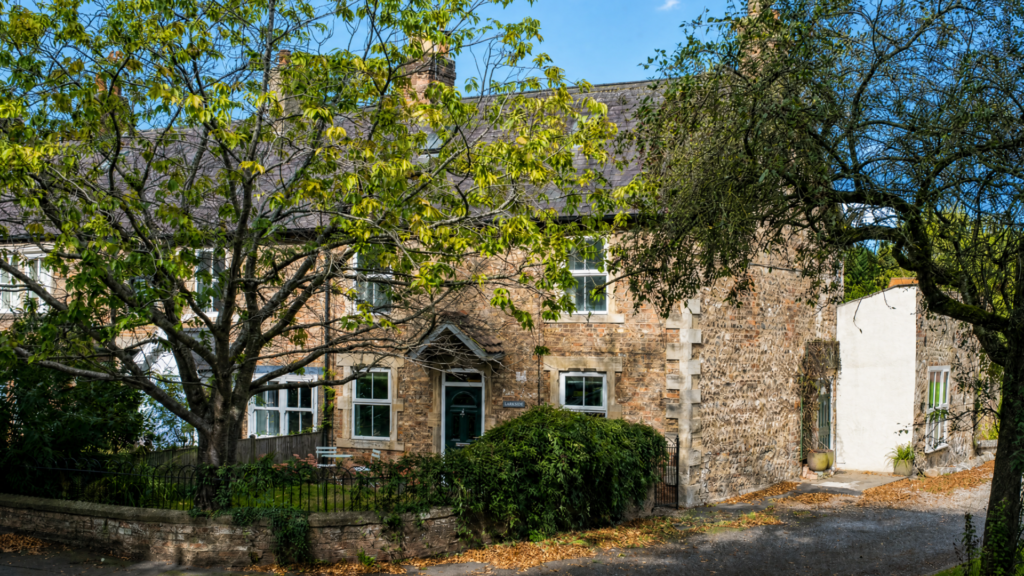
Greenside became part of that story circa 1890. An end-terrace cottage on Station Lane, it has evolved into a generous four-bedroom home arranged across three floors, retaining touches of its late Victorian character alongside the spaces needed for modern family life.

Eleven years ago, Greenside’s current owners decided to swap the hustle and bustle of London for village family life. Moving to Burton Leonard with their one-year-old child, they chose Greenside as the place to put down roots and it has been their family home ever since.

Today there are four bedrooms, two bathrooms, a wonderfully sociable ground floor and three distinct garden spaces. Views towards the village green reinforce the sense of place, while Harrogate and Ripon are both within easy reach.
Finer Details

  • Characterful Victorian cottage dating from circa 1890
  • 4 bedrooms
  • 2 bathrooms
  • Private gardens to the front & rear
  • Allocated parking alongside the home
  • Sought-after Burton Leonard village setting
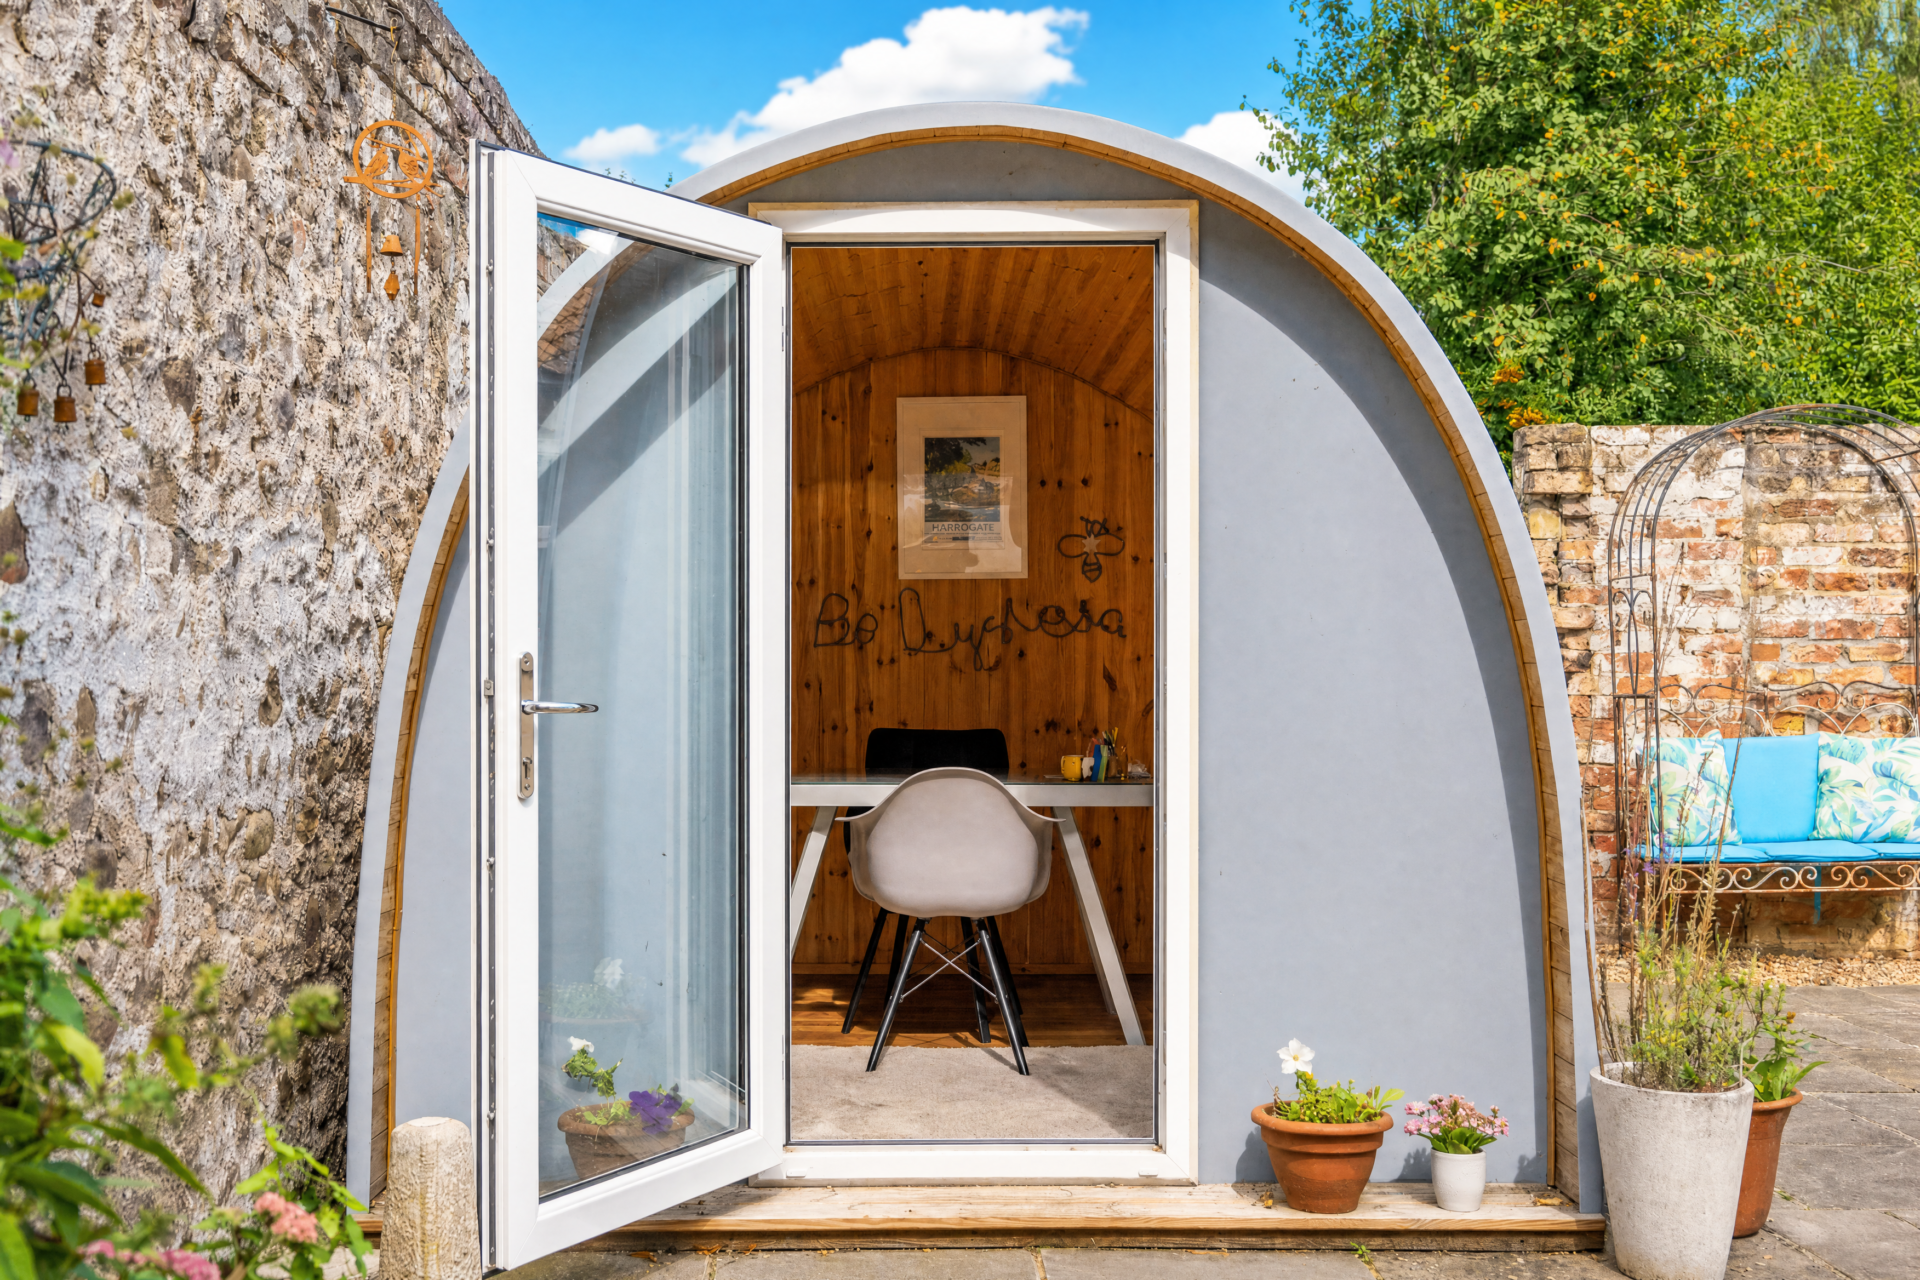
  • Separate detached garden office
  • Excellent commuter links to Harrogate & Ripon
  • Mains services
Download Brochure
Download Floor Plan
Arrange A Viewing

Made For Gathering

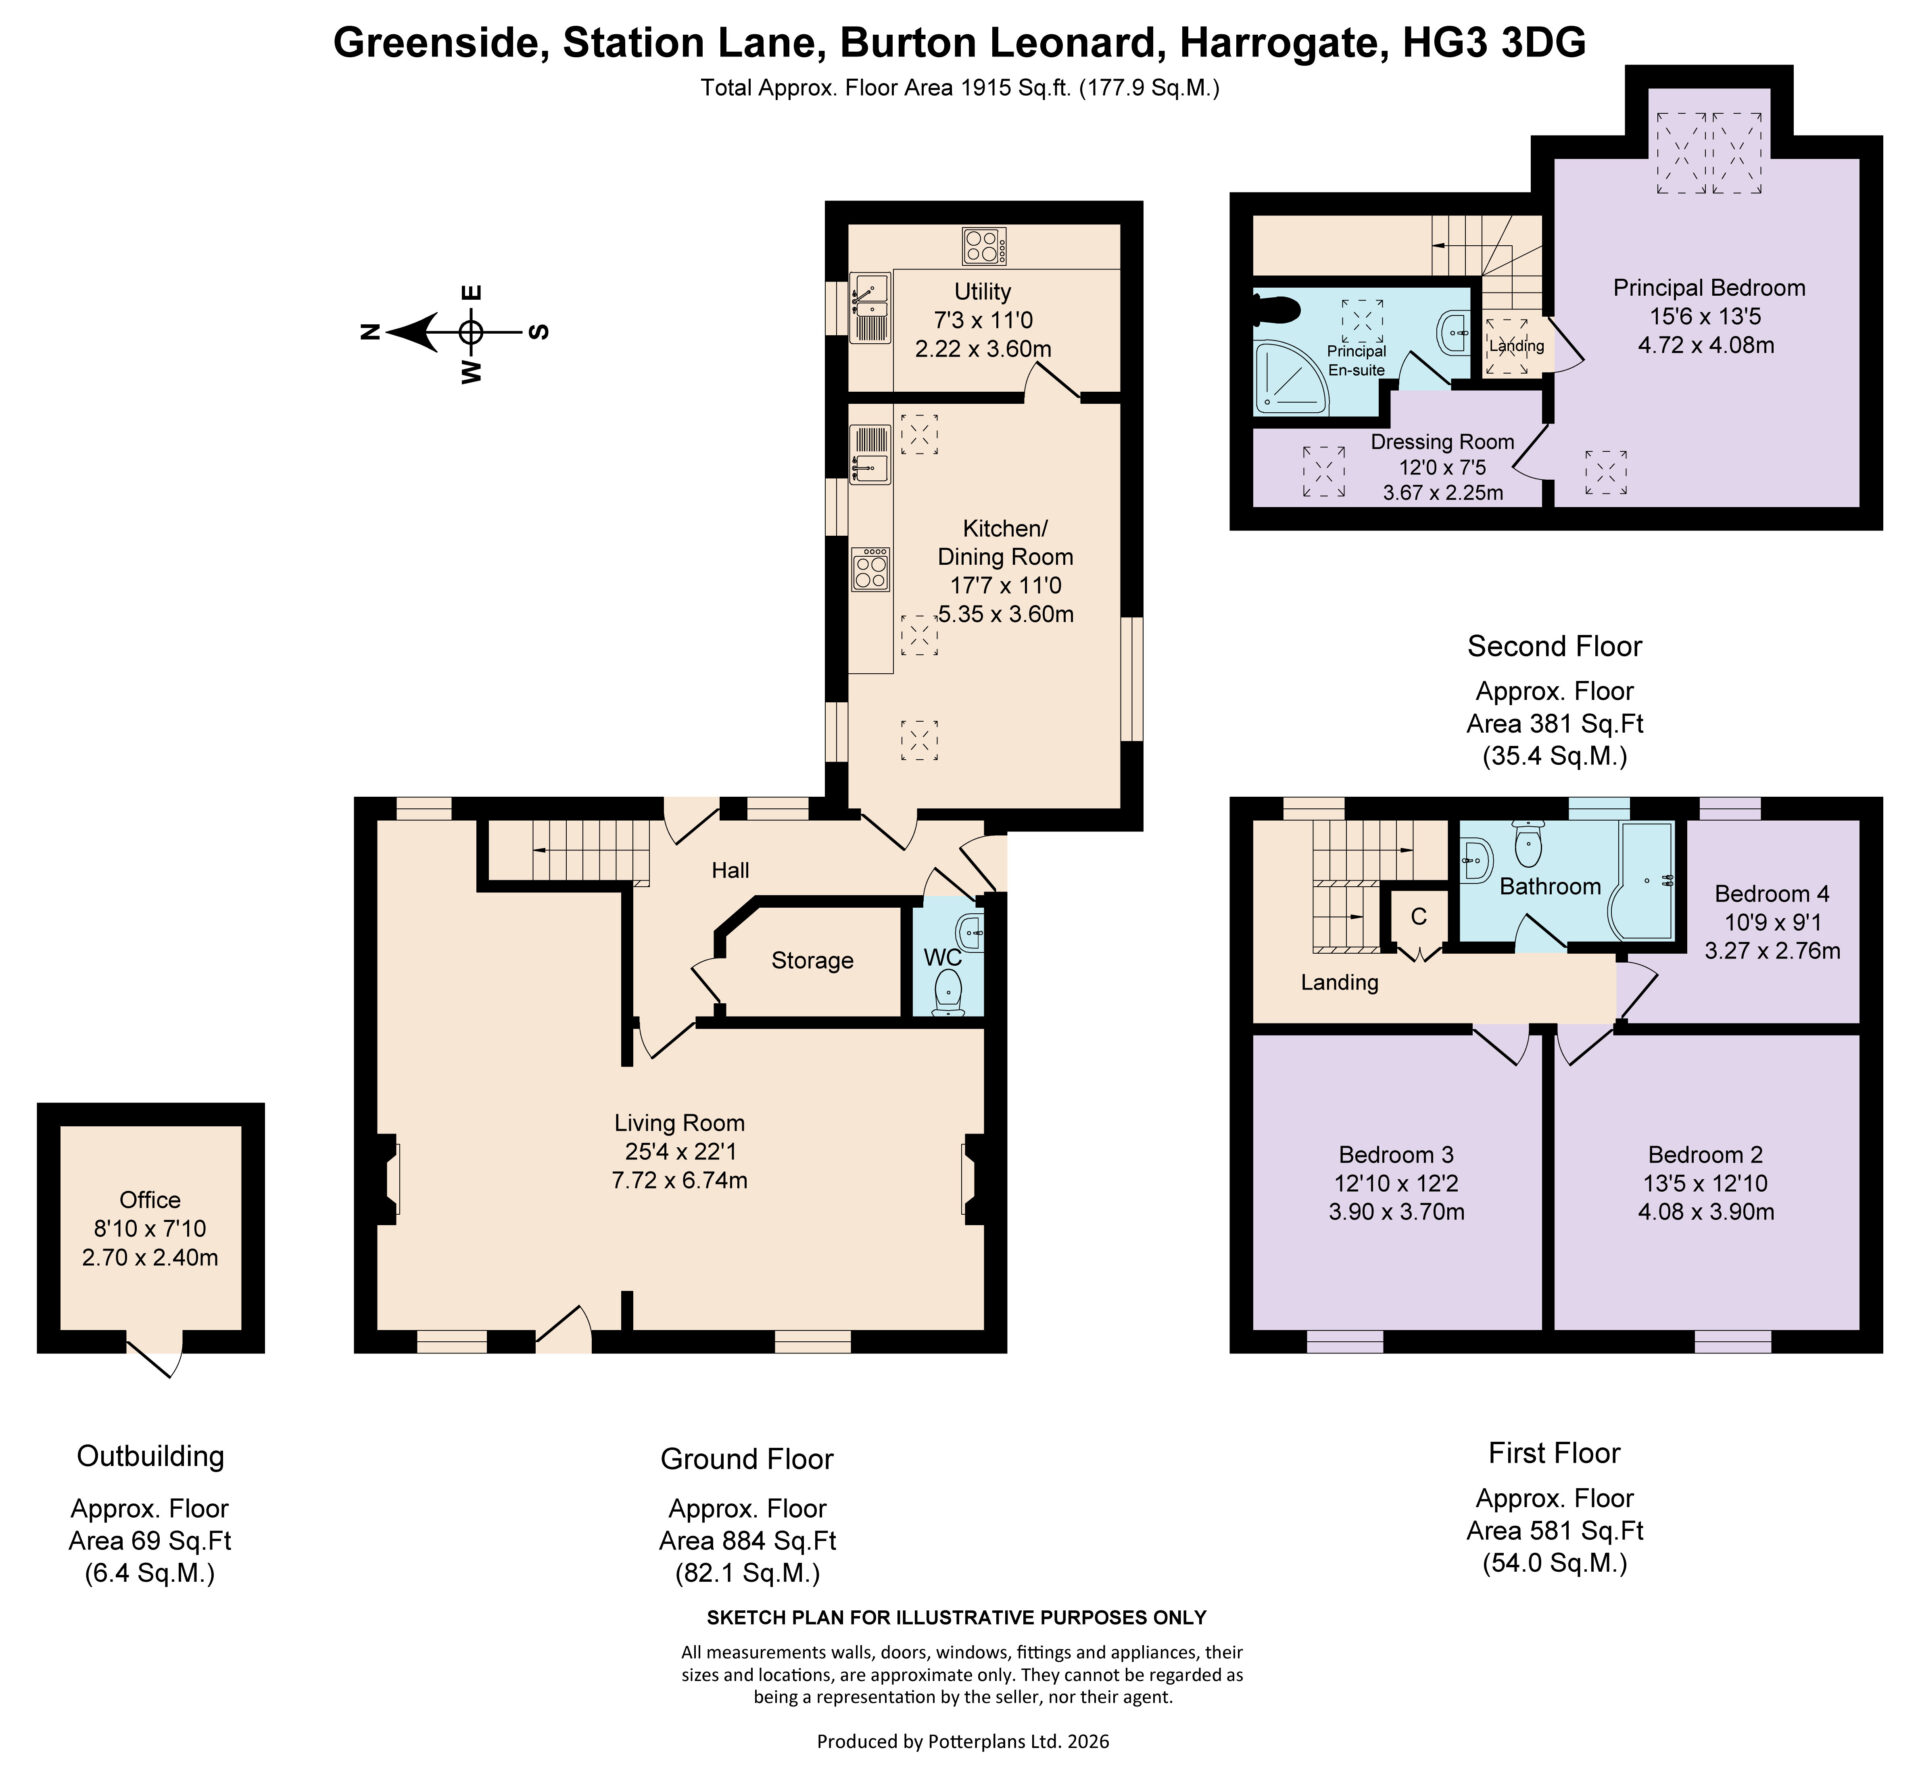
The side entrance opens into an L-shaped hallway, where ceramic tiled flooring creates a practical introduction. A useful storage cupboard keeps coats and everyday necessities neatly tucked away, while there is also a ground floor guest WC.

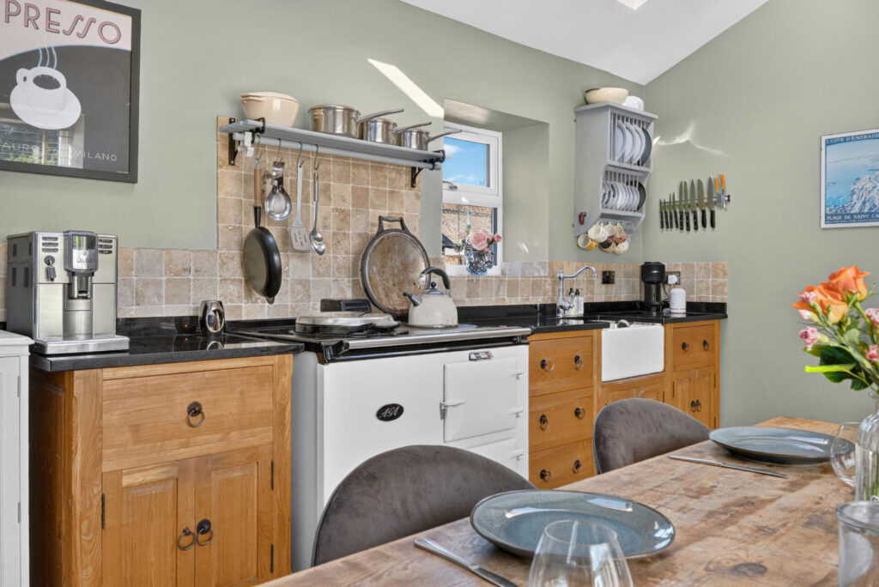
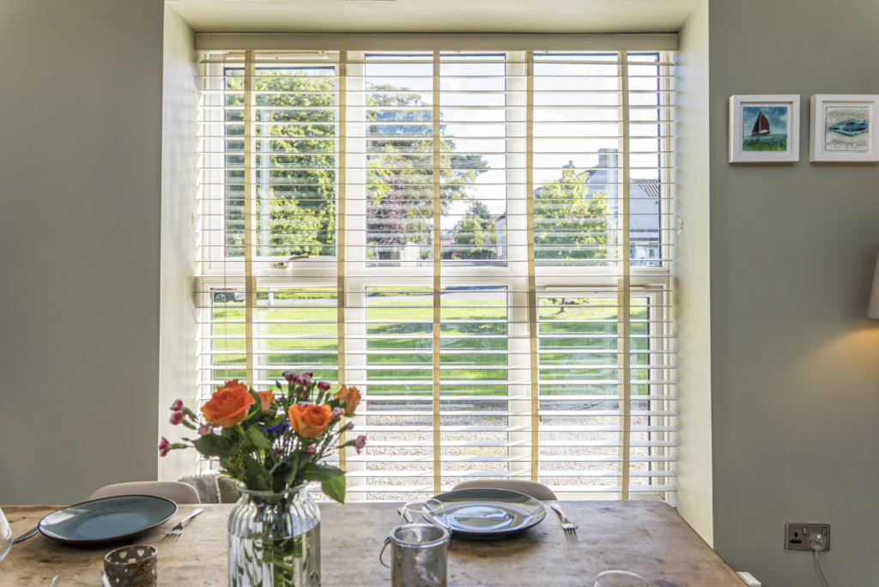
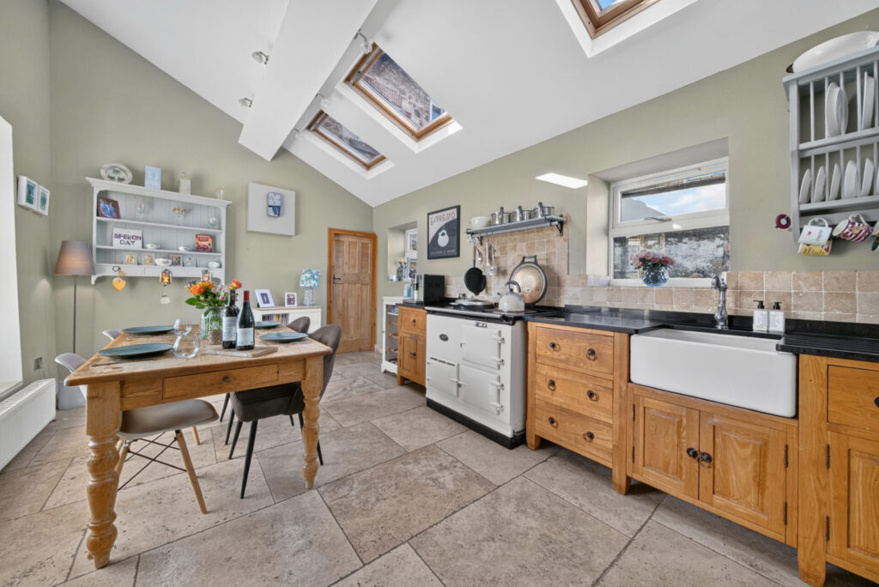
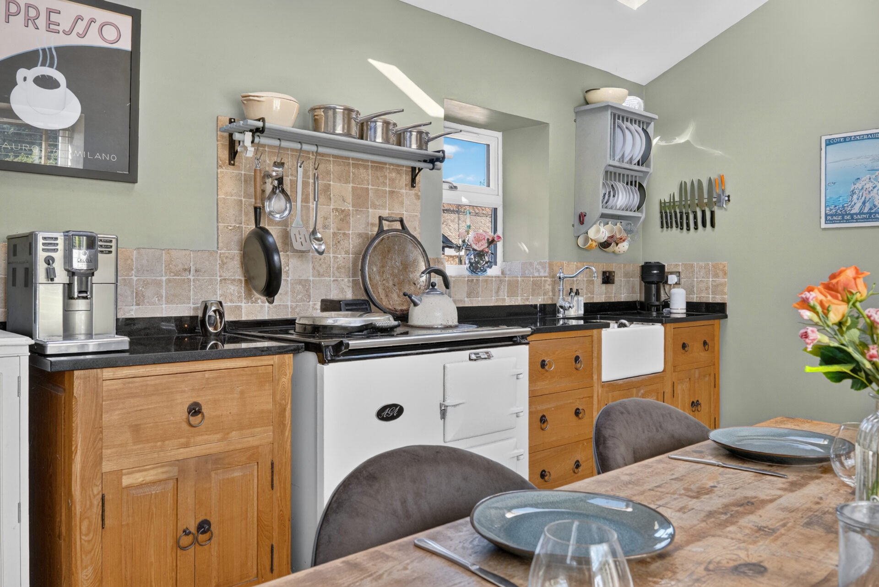
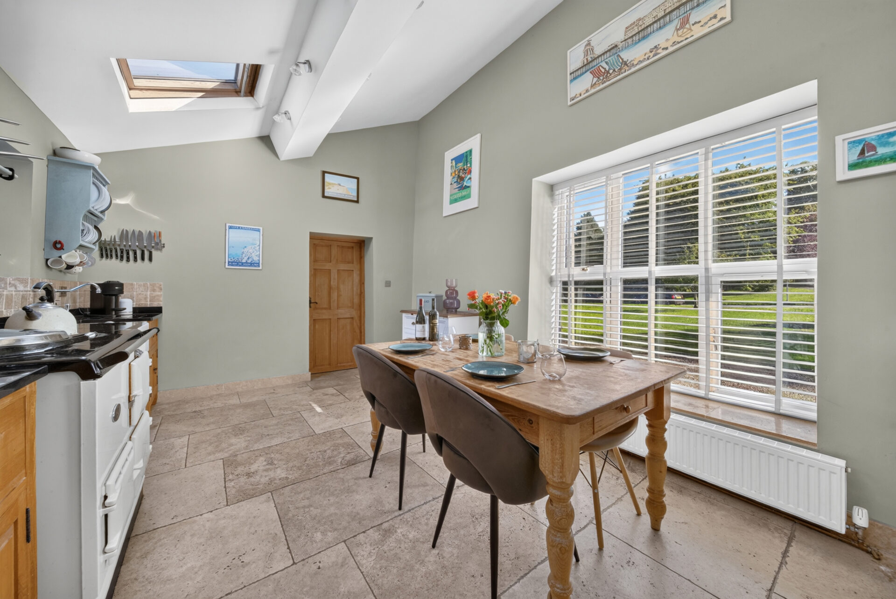
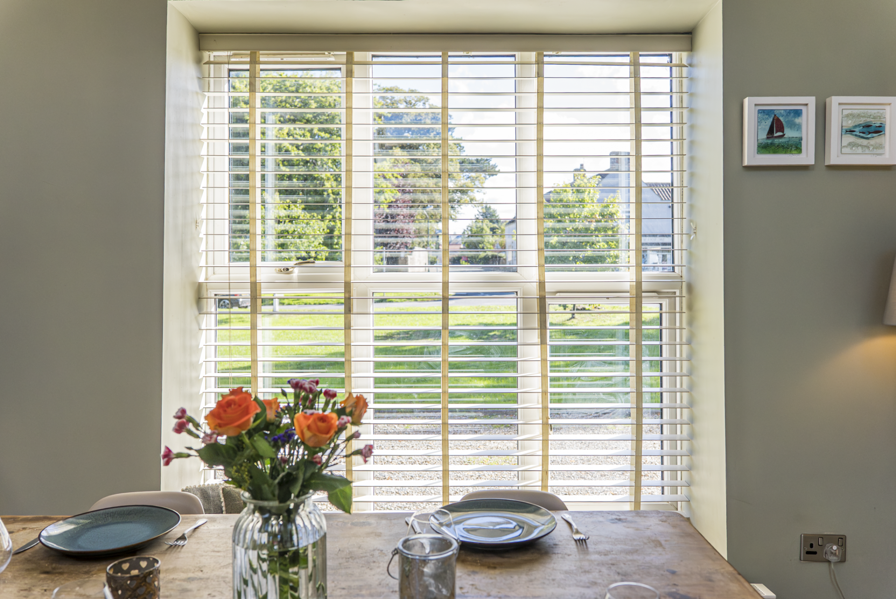
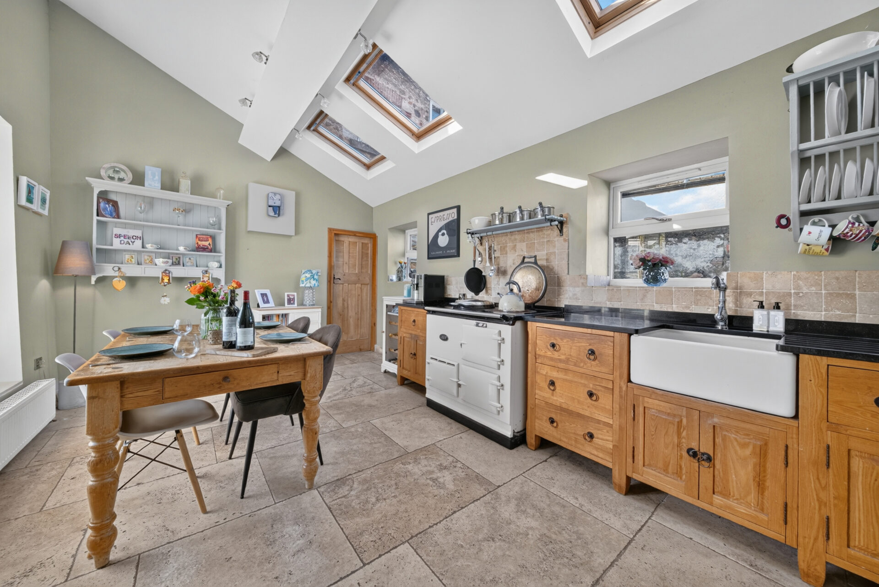
The kitchen and dining room has real character, with its high vaulted ceiling immediately giving the space a greater sense of volume. A Velux rooflight draws daylight from above, while windows provide views towards the side courtyard and village green.

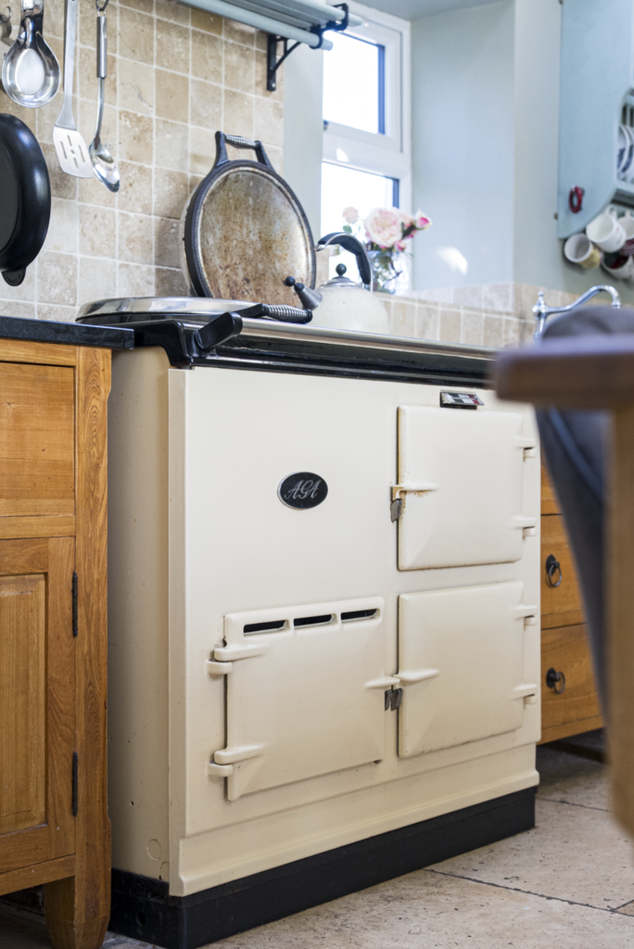
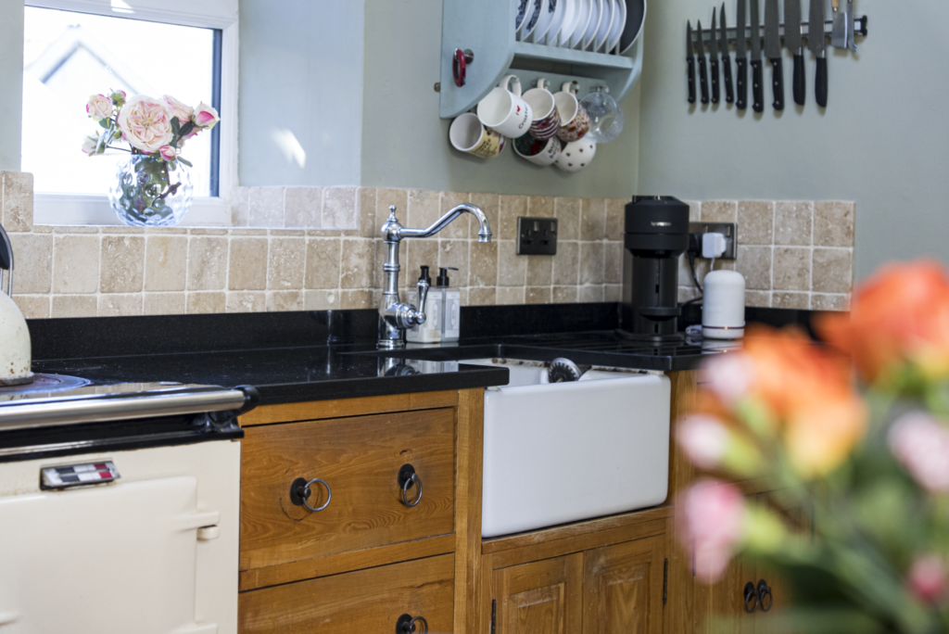
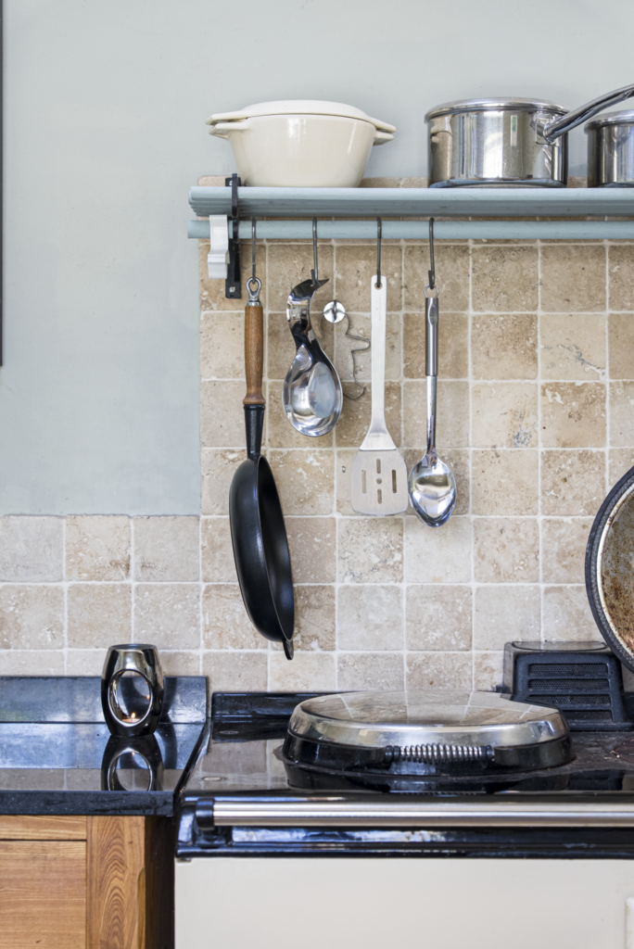
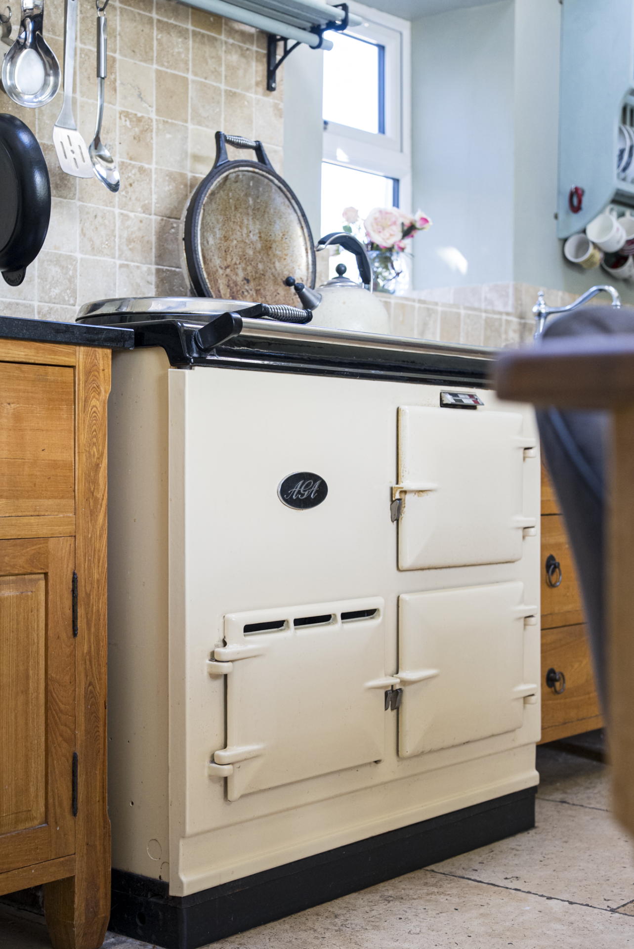
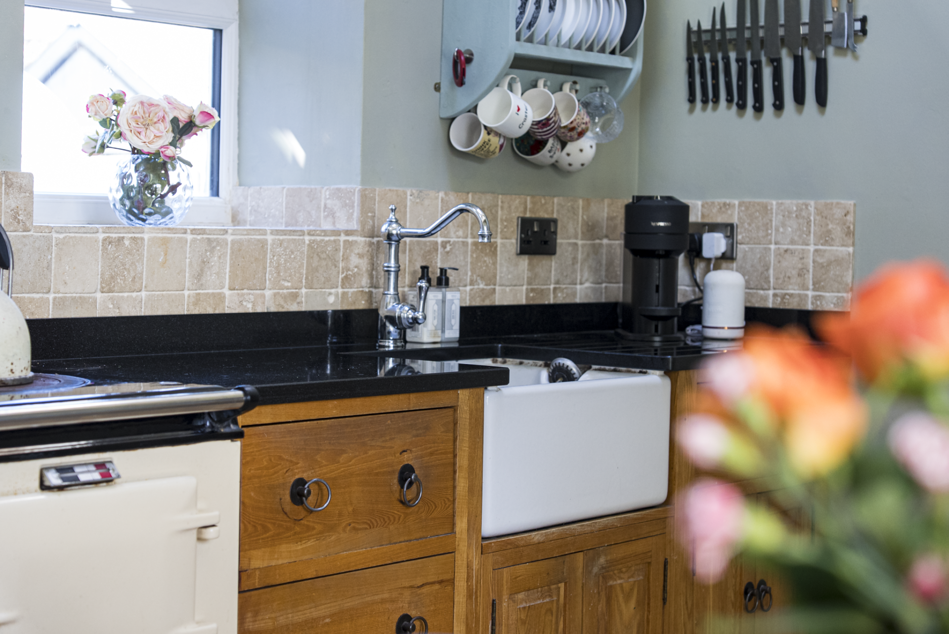
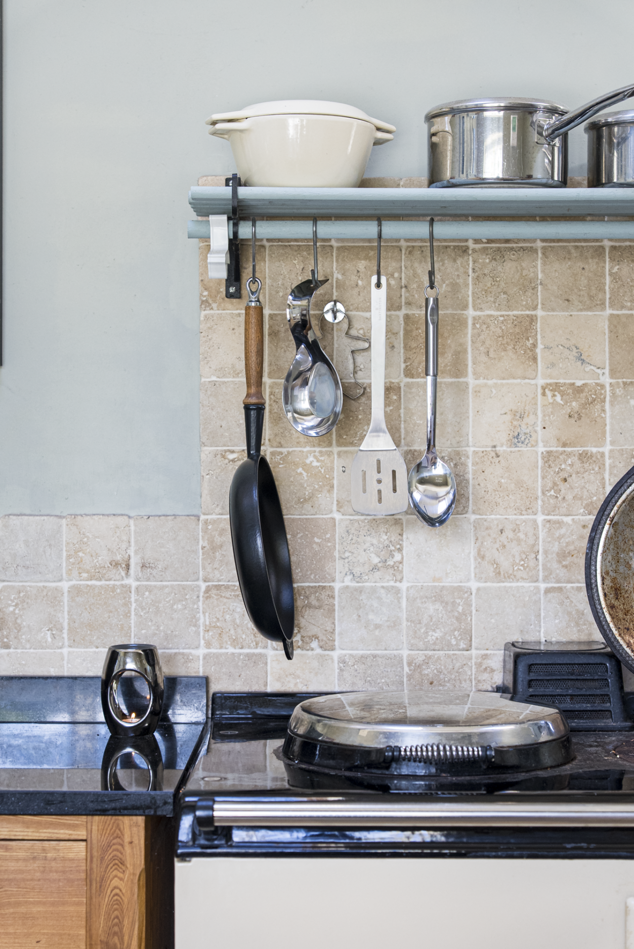
Oak cabinetry sits beneath black granite worktops, complemented by a tiled splashback and traditional Aga. There is ample room for a dining table alongside the kitchen, creating a relaxed space where cooking and family life naturally come together.

“The kitchen has always been the heart of the home for us. There’s plenty of room to sit around the table together, and we love looking out towards the village green.”

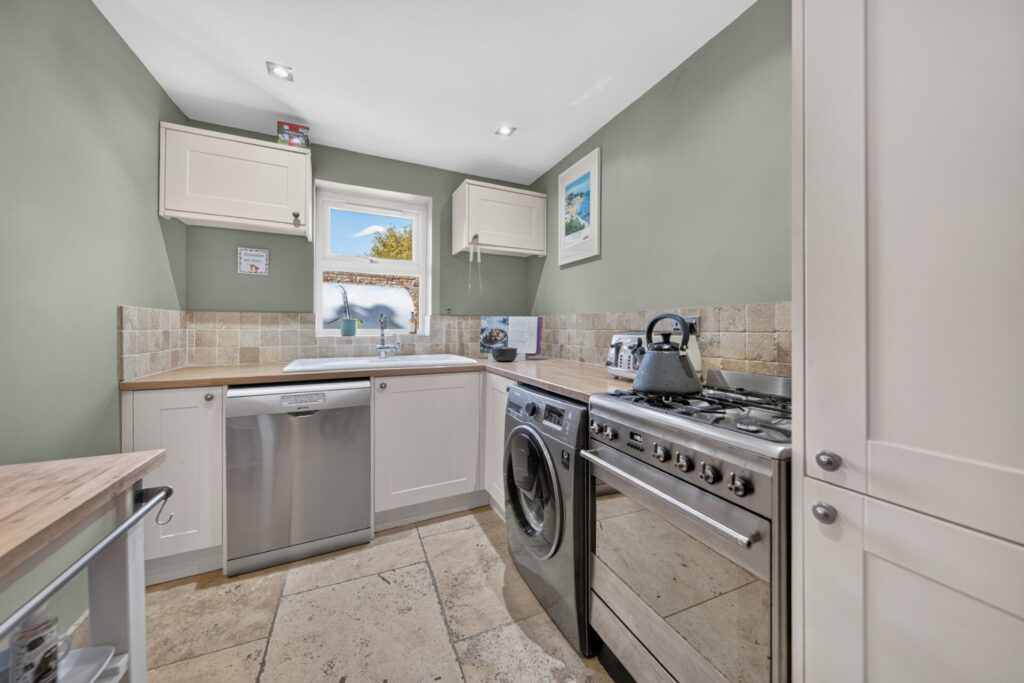
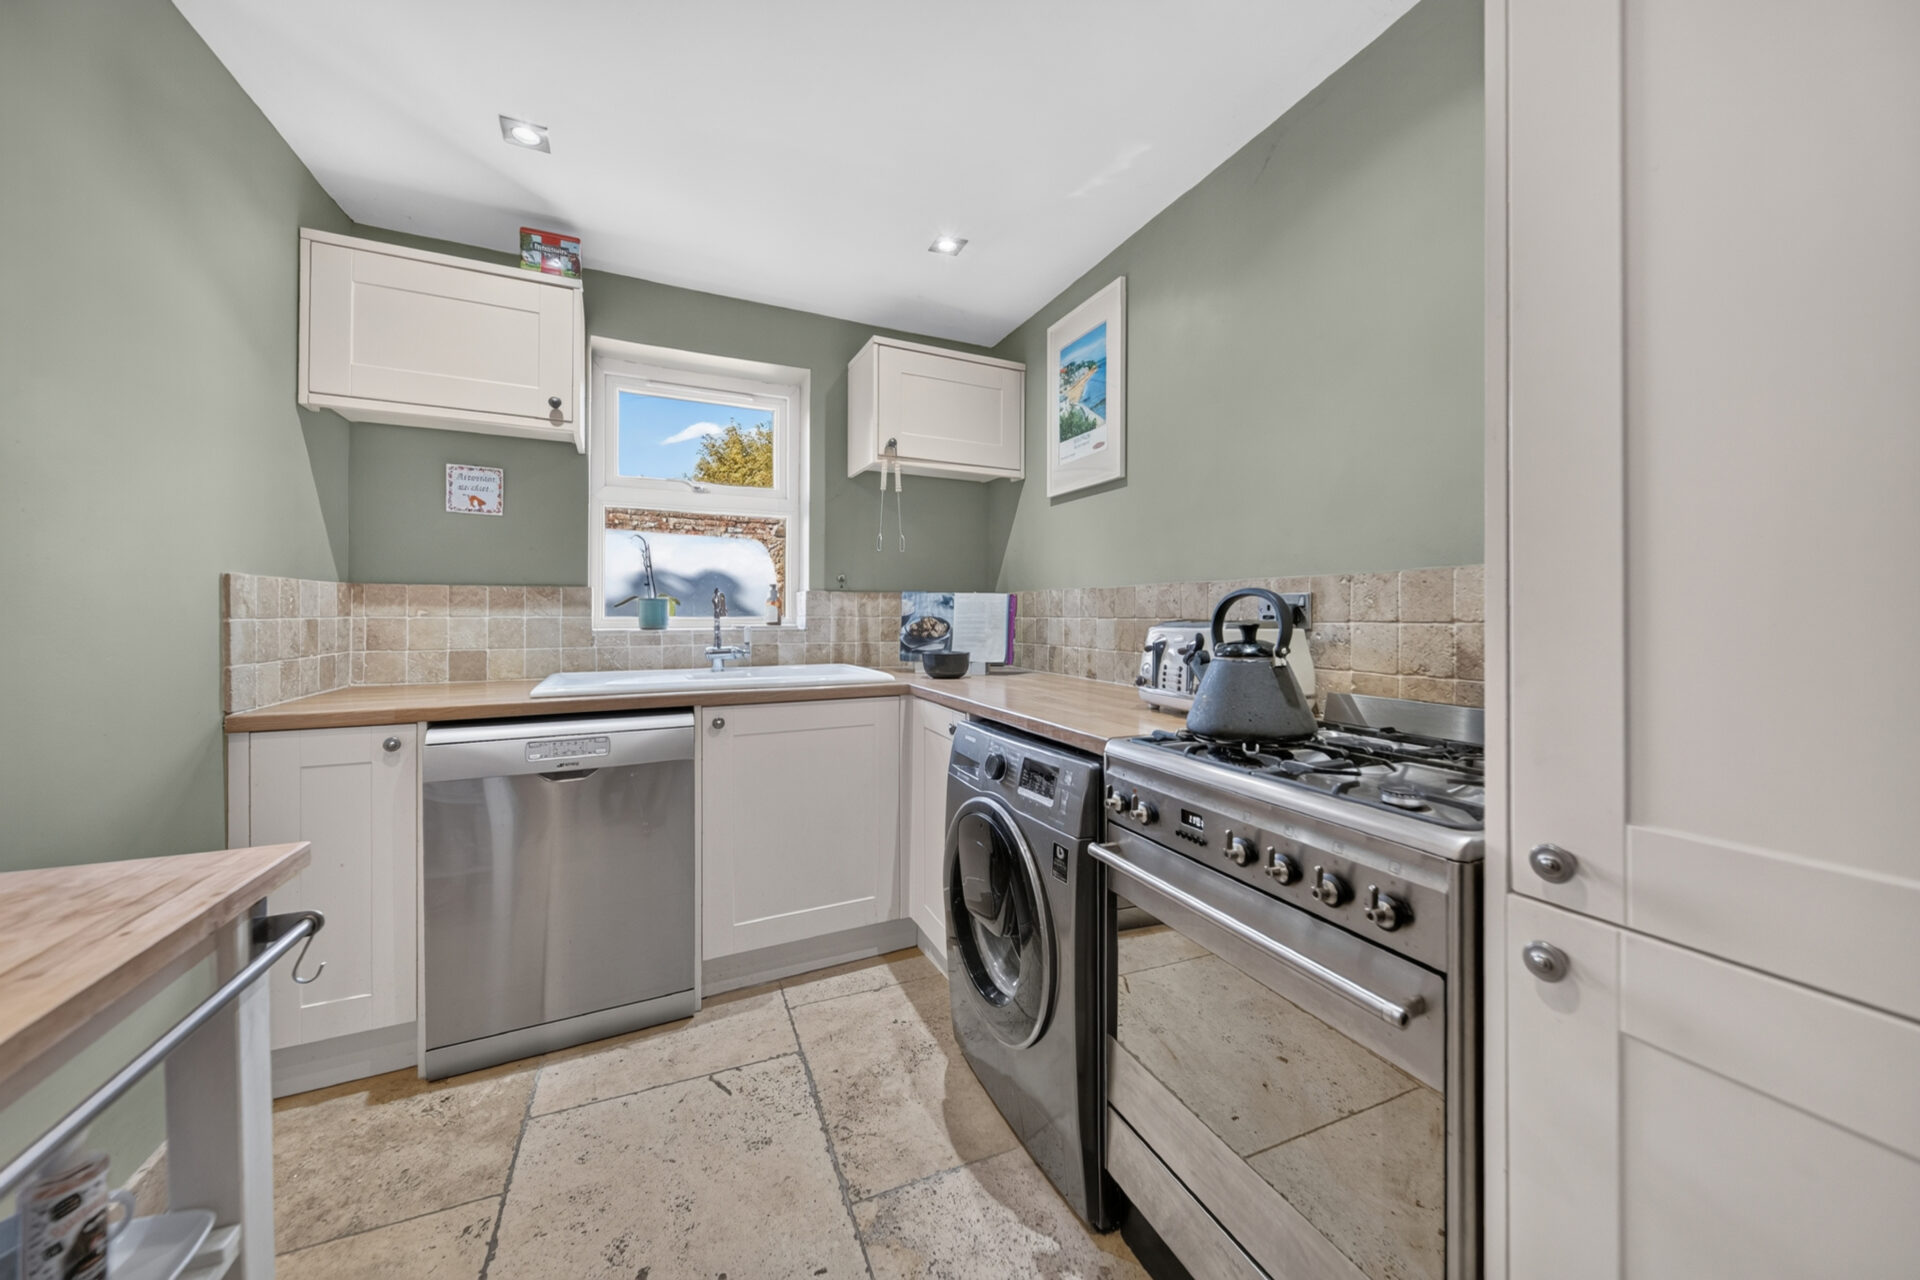
A separate utility and back kitchen keeps the practical side of the room neatly out of sight. There is space for a washer, dryer and dishwasher, together with a freestanding hob.

One Room, Two Moods

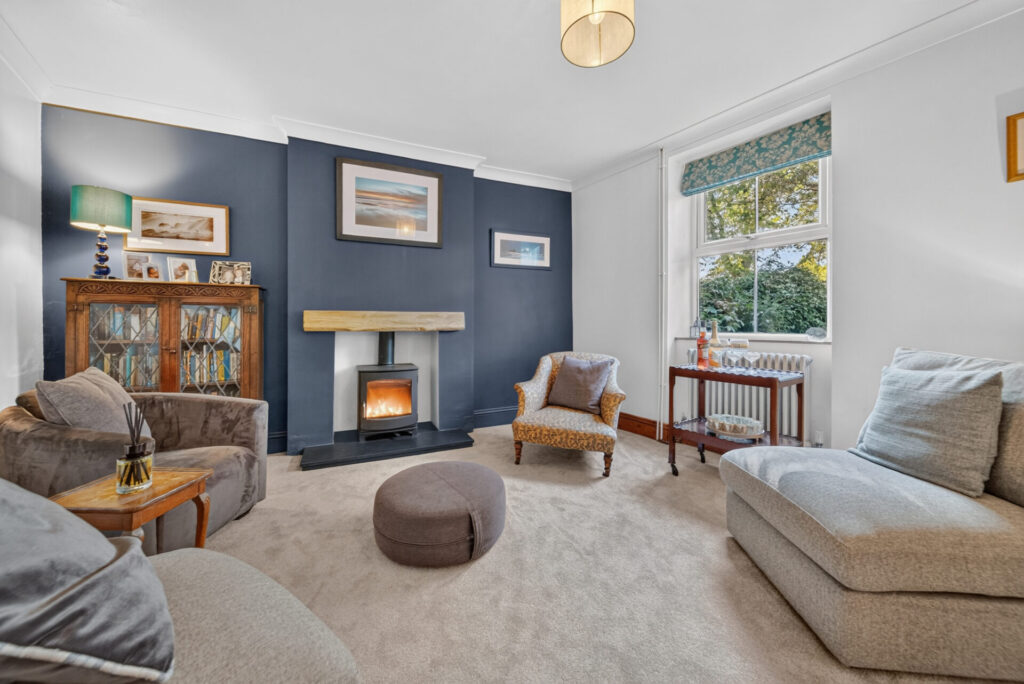
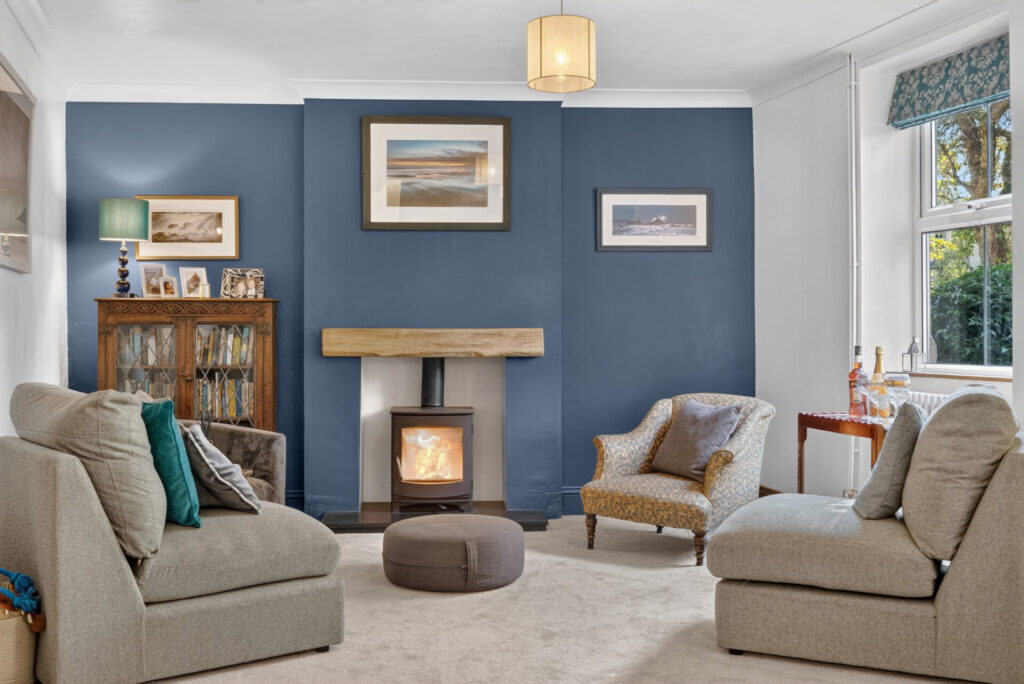
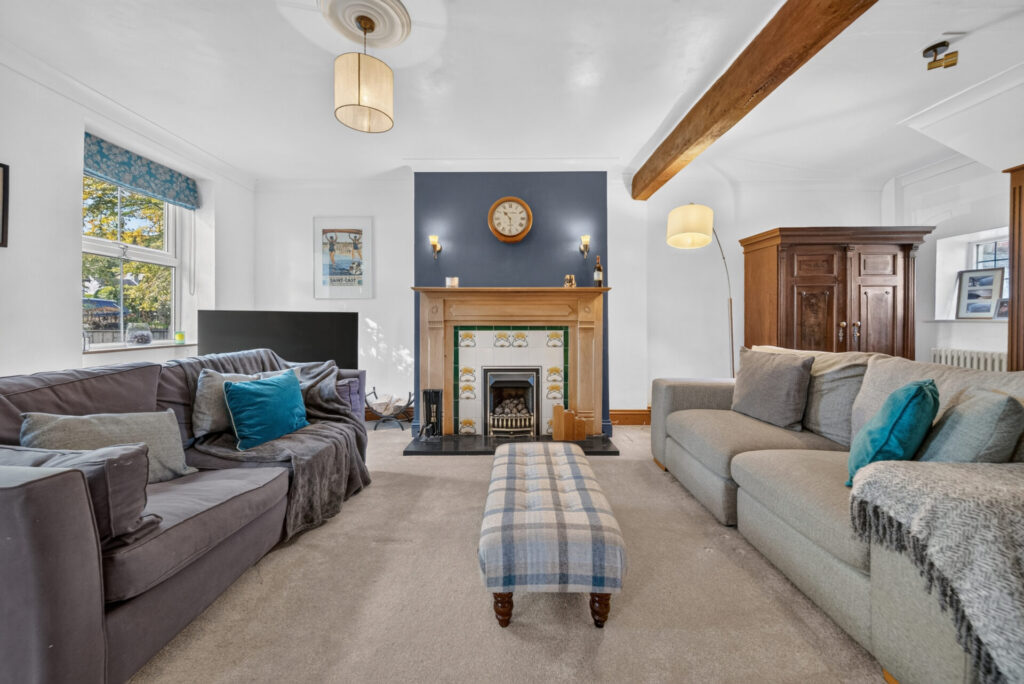
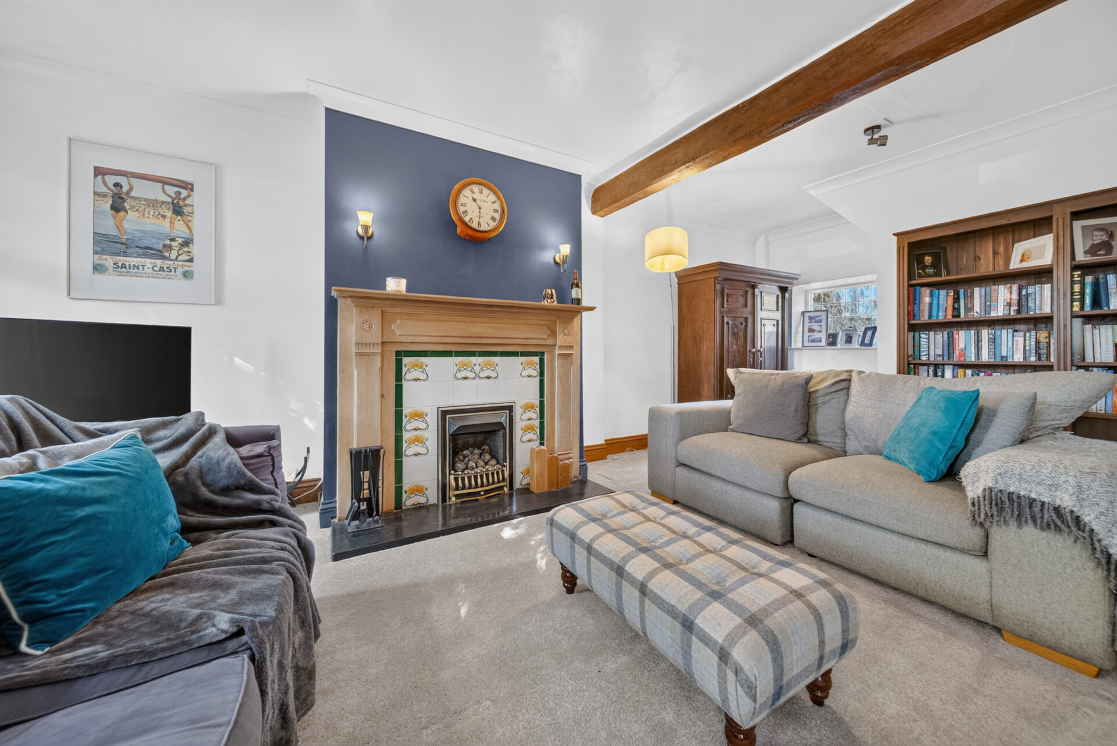
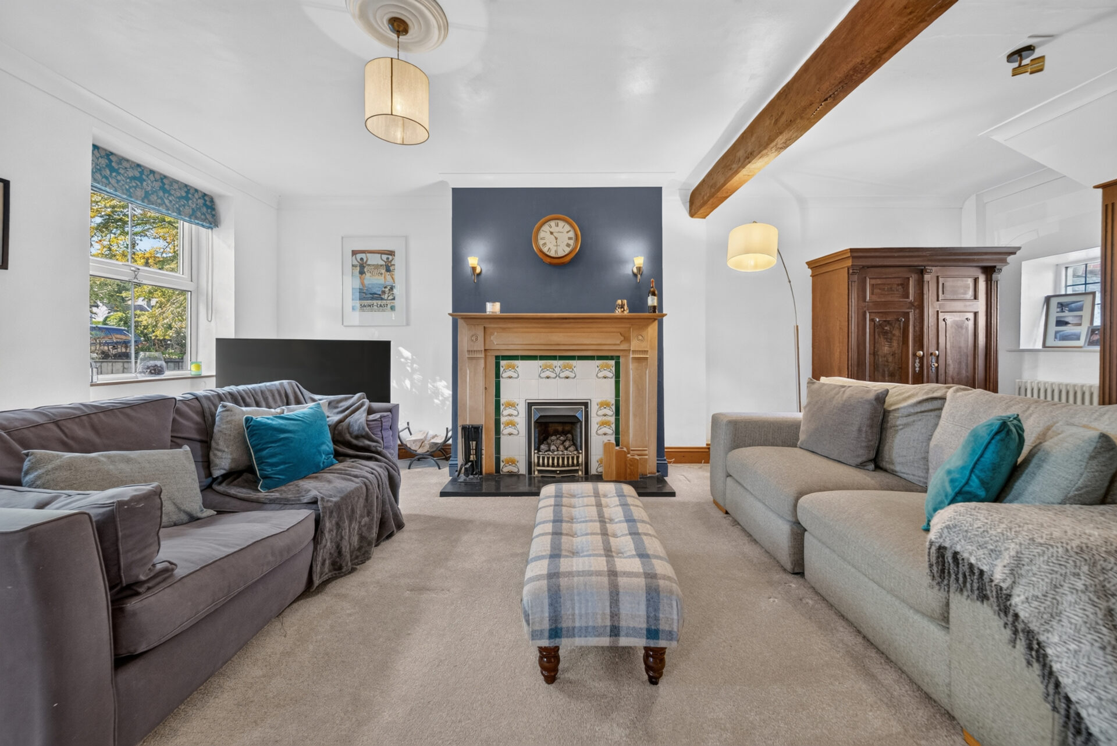
Across the front of Greenside, two original reception rooms have been opened together to create one generous living space. The arrangement works beautifully for family life, while the original proportions mean it could readily be returned to two separate reception rooms if preferred.

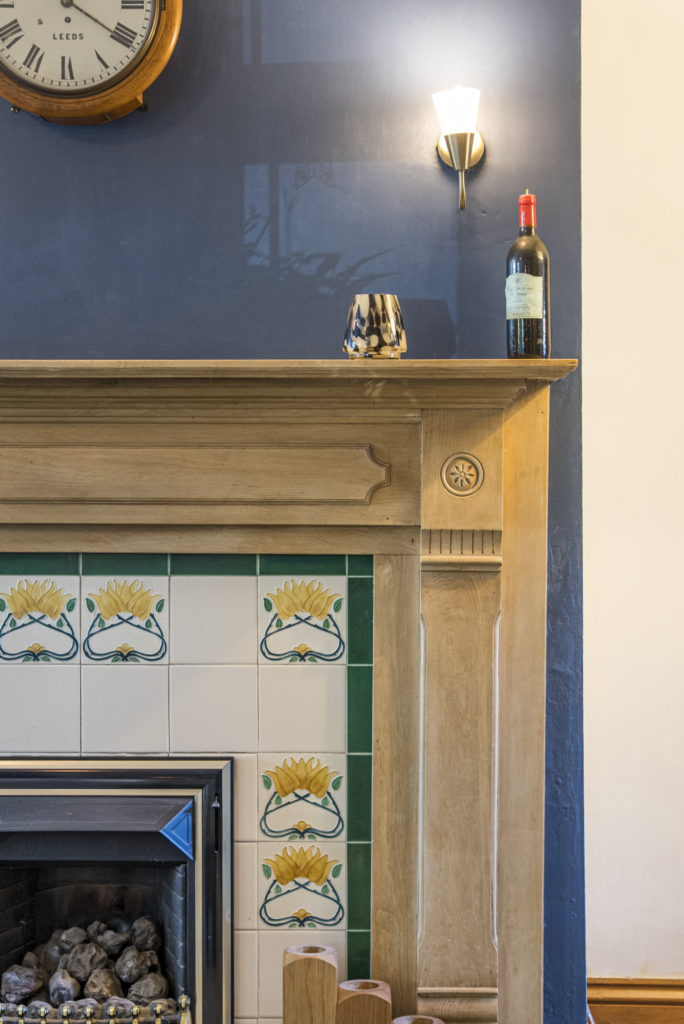
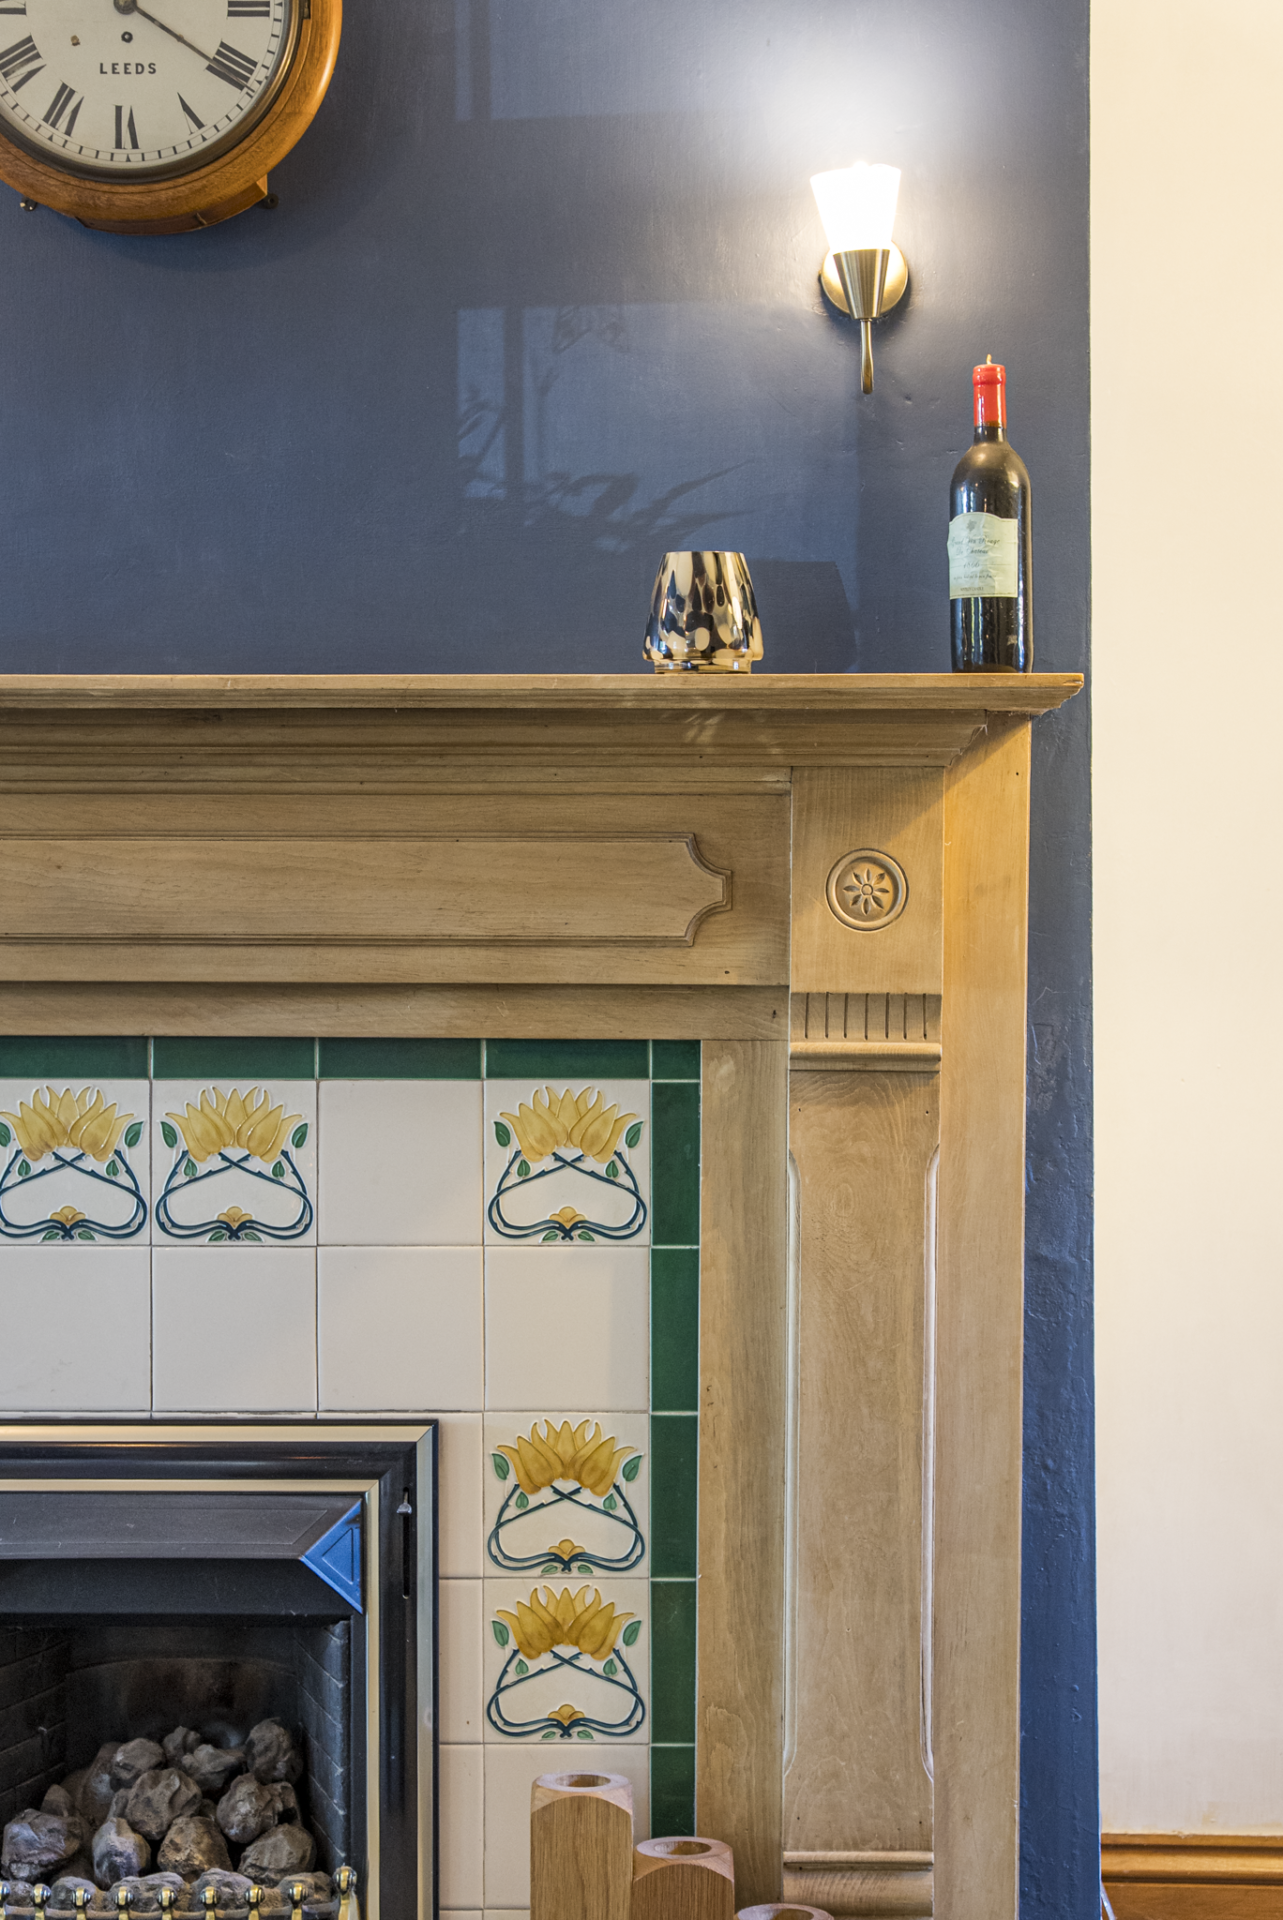
One side centres around a traditional gas fireplace, framed by a substantial timber surround and decorative tiled insert. Exposed timber beams add further character, creating a comfortable setting for larger sofas and relaxed evenings together.

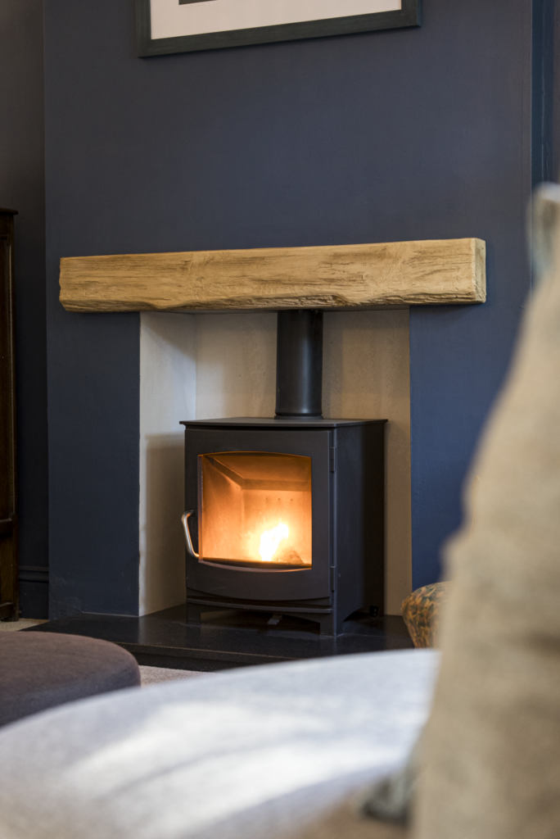
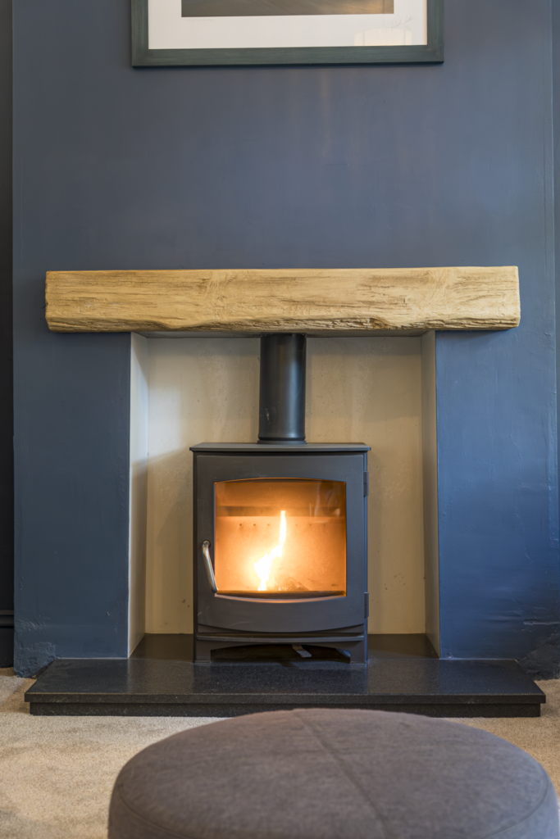
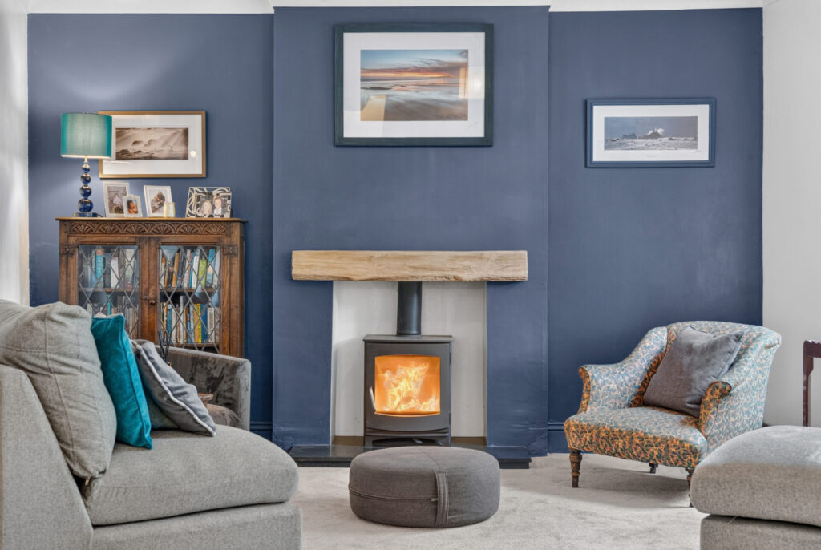
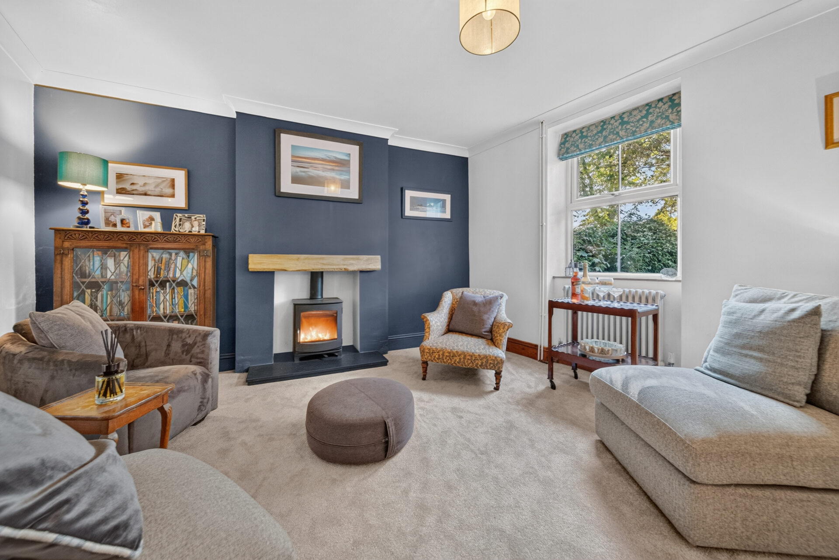
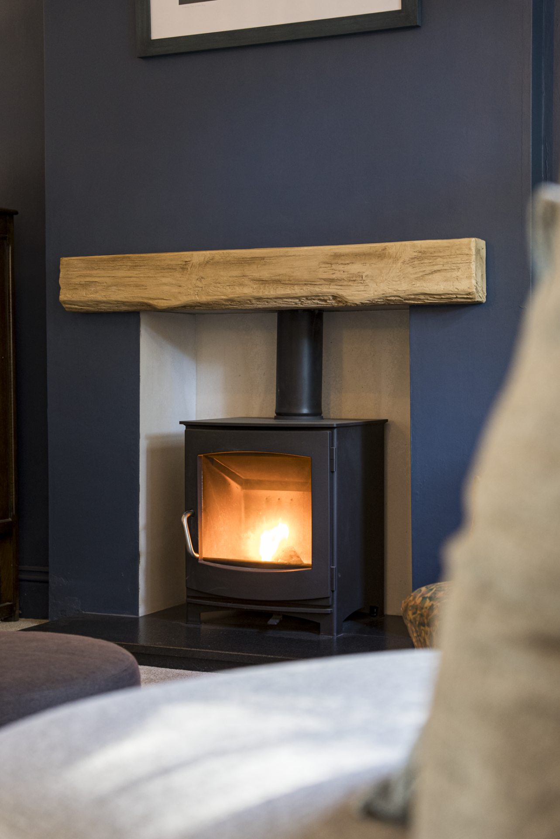
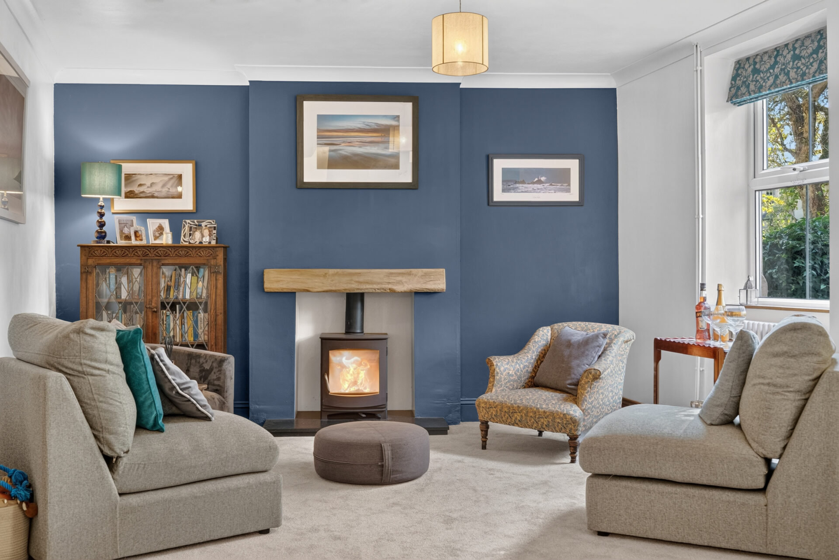
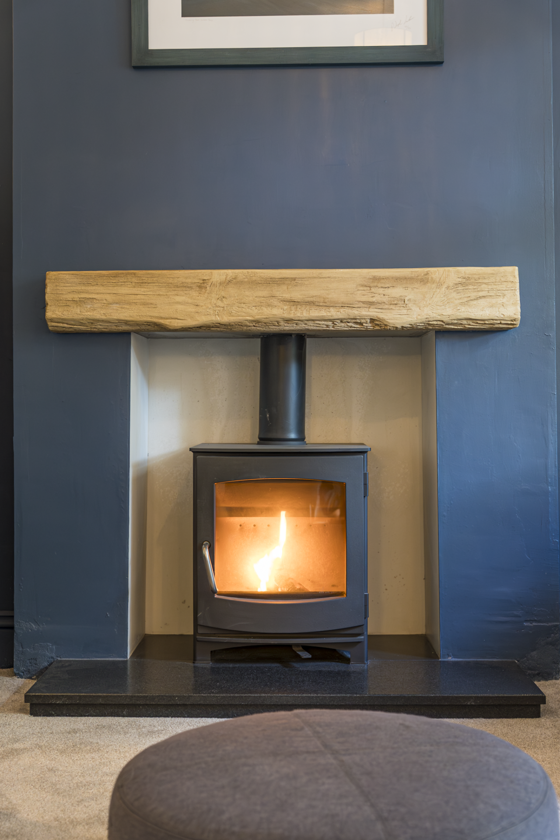
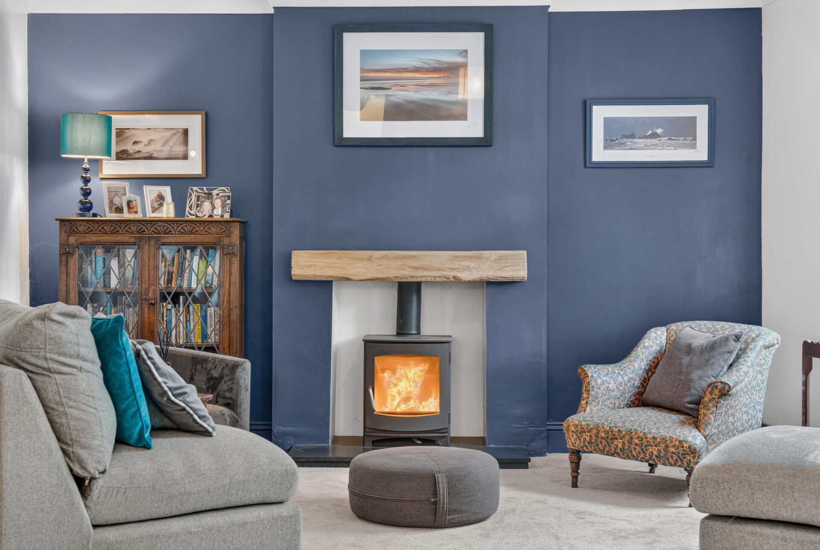
At the other end, a more intimate snug is defined by its navy feature wall and wooden mantelpiece. Here, a Dik Geurts wood-burning stove provides a second focal point, giving each end of the room its own atmosphere while allowing the whole space to work together.

Light neutral carpeting and ceiling cornicing bring the two halves together. The original front door also opens directly into this room, although the side entrance has become the preferred everyday arrival.

Rooms To Grow Into

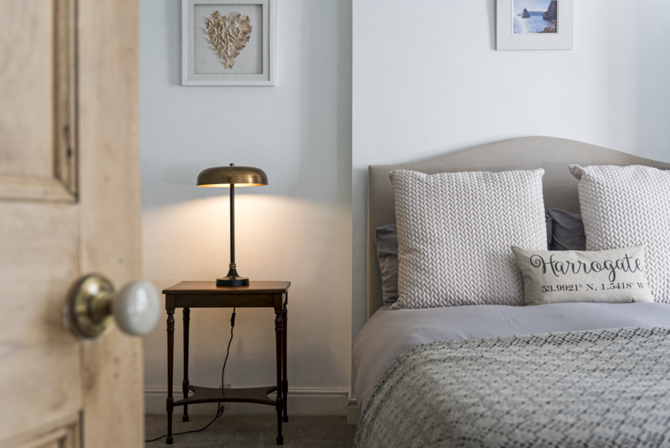
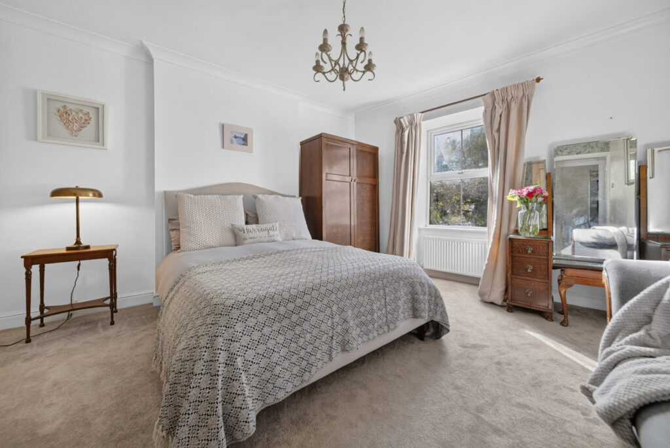
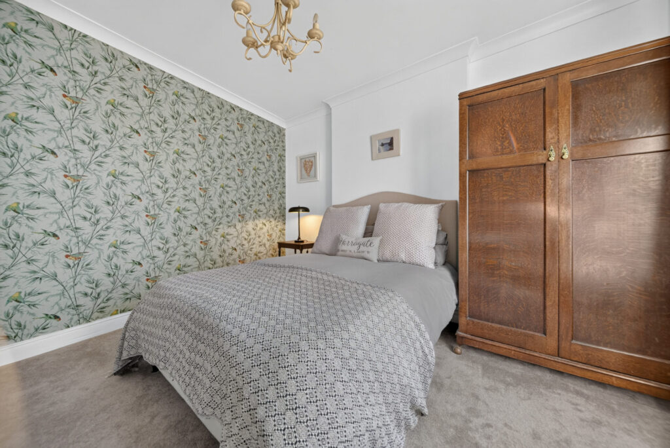
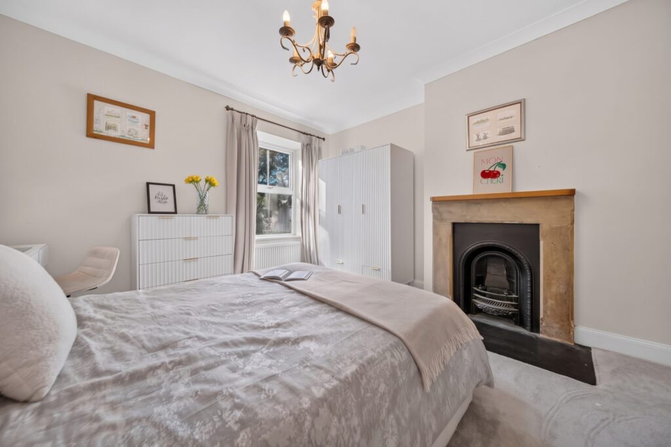
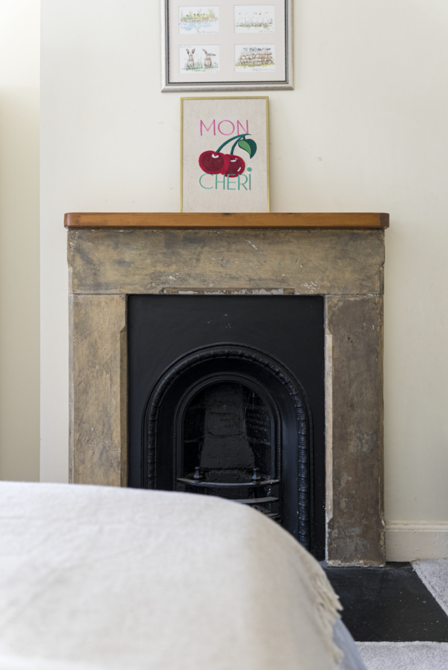
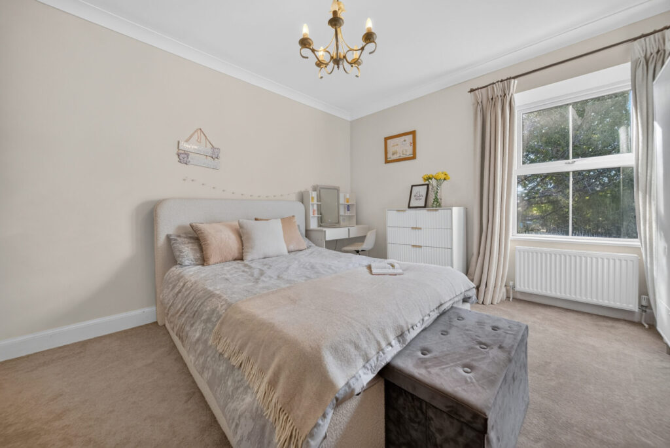
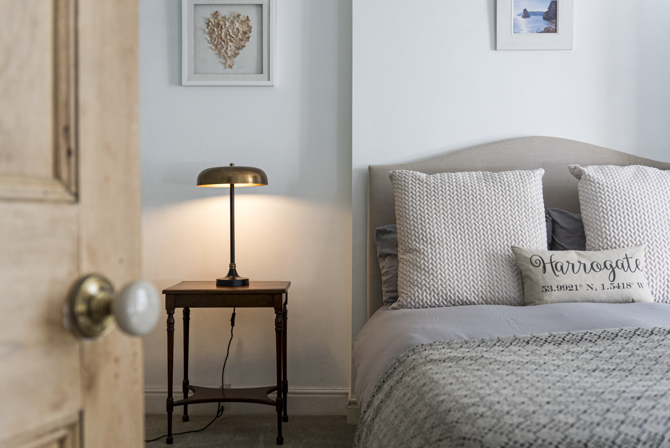
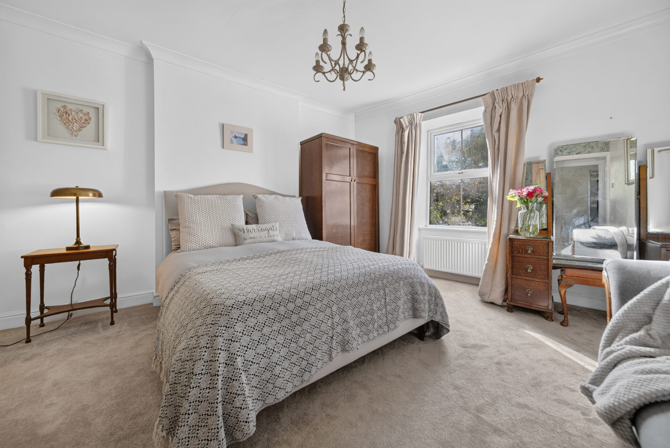
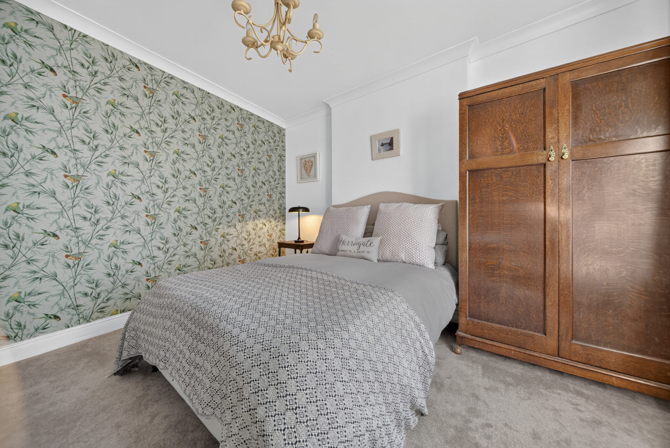
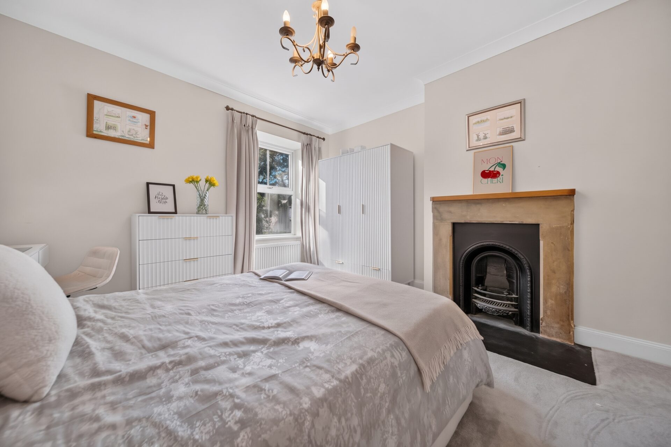
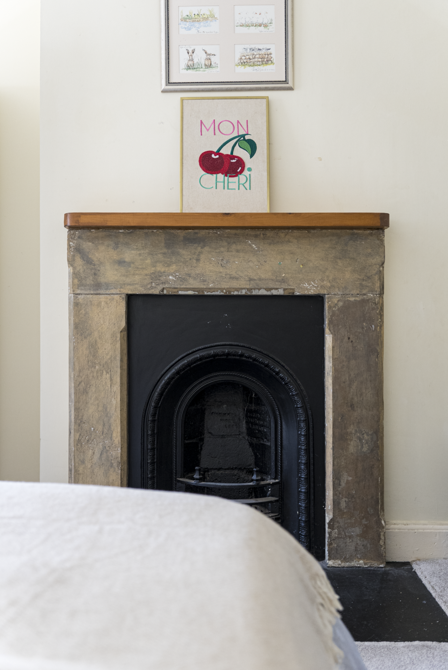
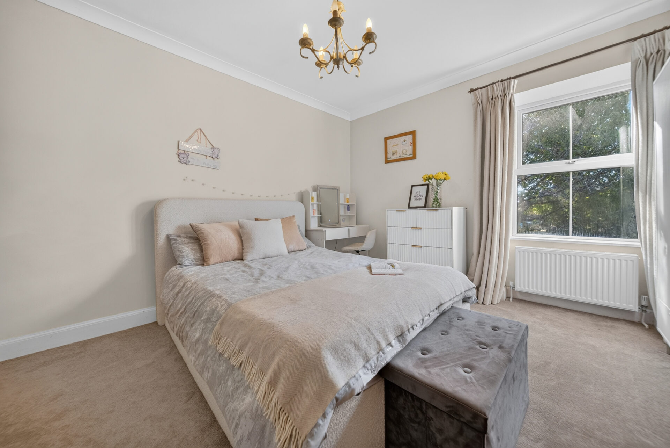
The first floor has three bedrooms, two of which are generous doubles. Both are finished in light, neutral tones and enjoy views from the front of the home. One retains an original character fireplace, a reminder of Greenside’s late Victorian beginnings.

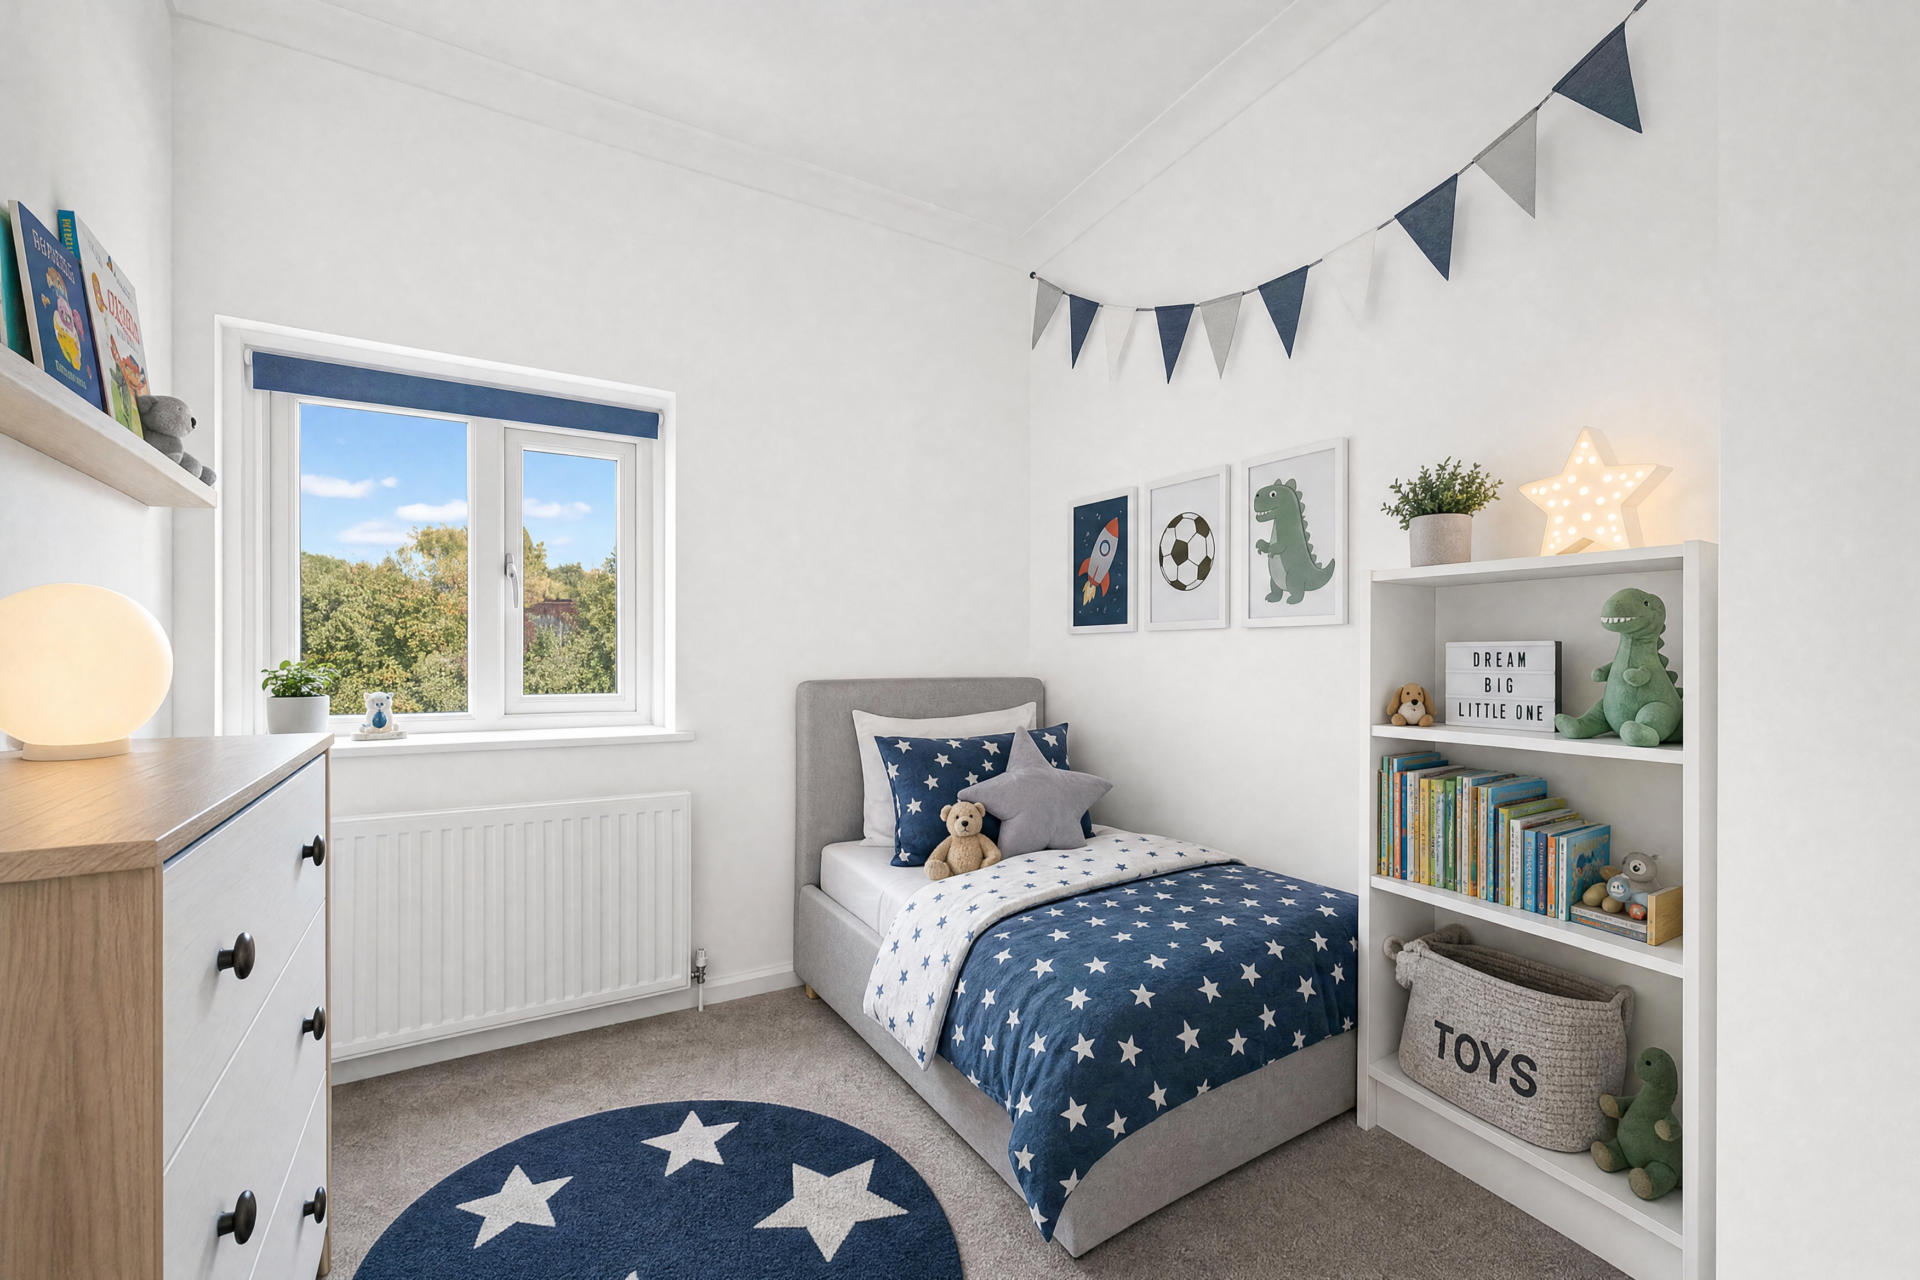
The third bedroom is smaller and lends itself equally well to a nursery, child’s bedroom or dedicated study.

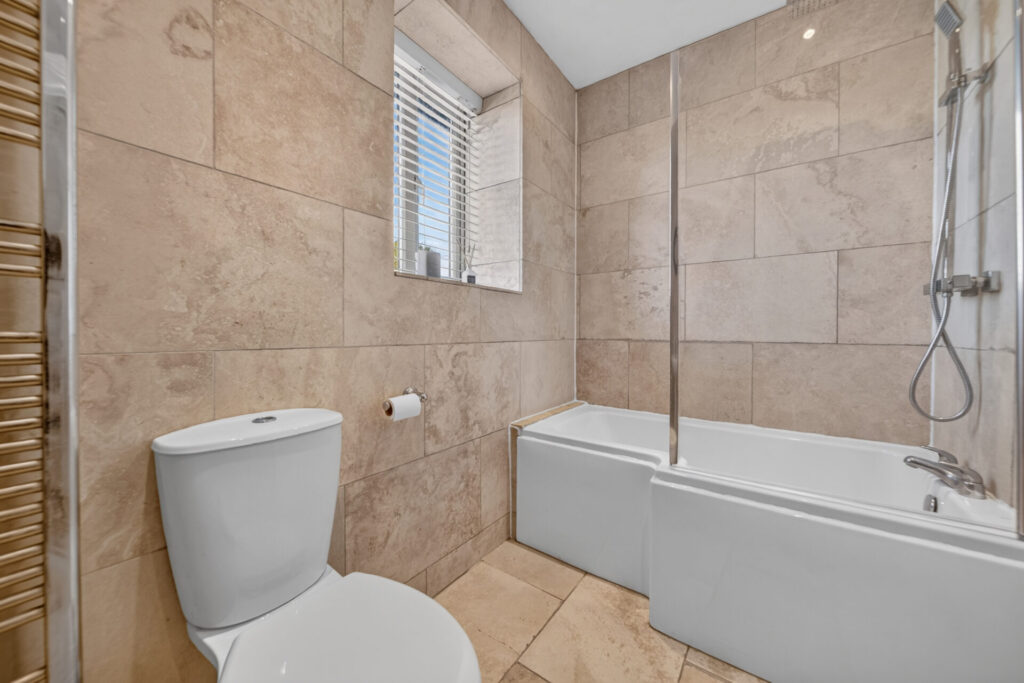
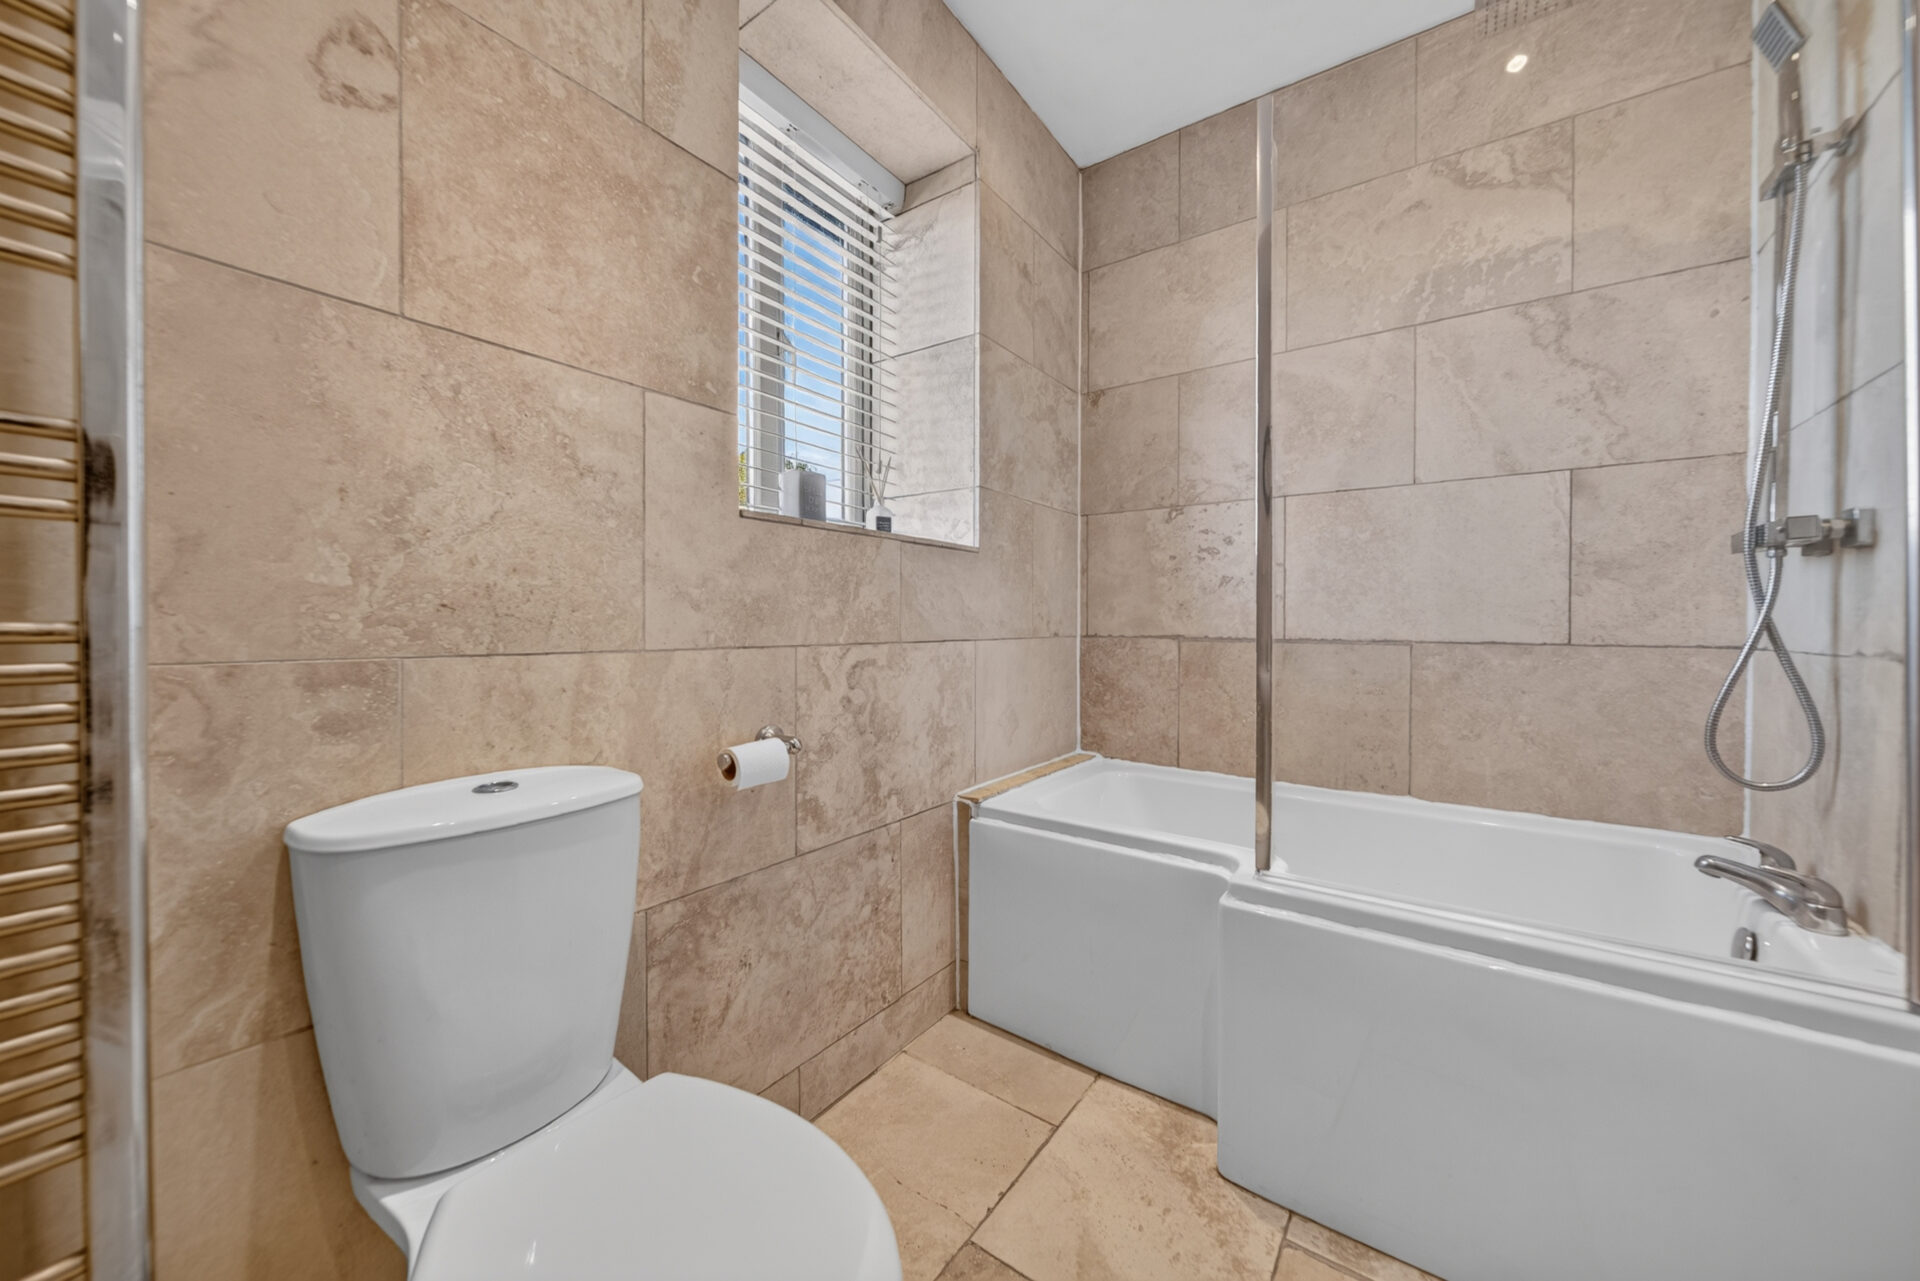
The house bathroom has a simple, traditional finish, with warm stone-effect tiling extending across the floor and walls. A bath with glazed shower screen and overhead shower is accompanied by a WC and wash basin. A window provides natural light.

A Floor Of Its Own

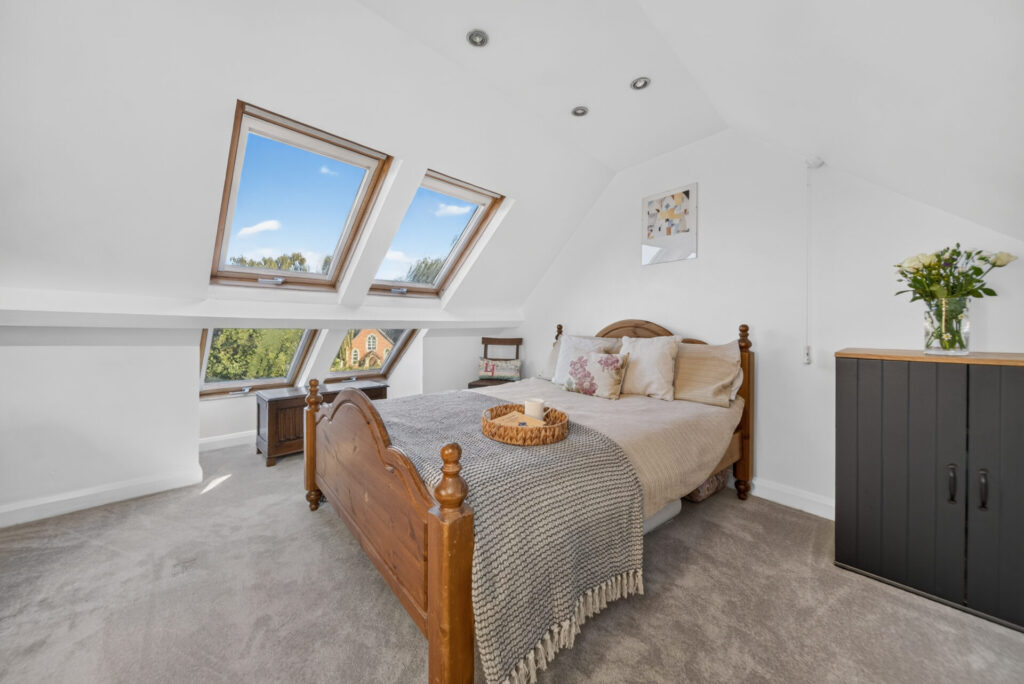
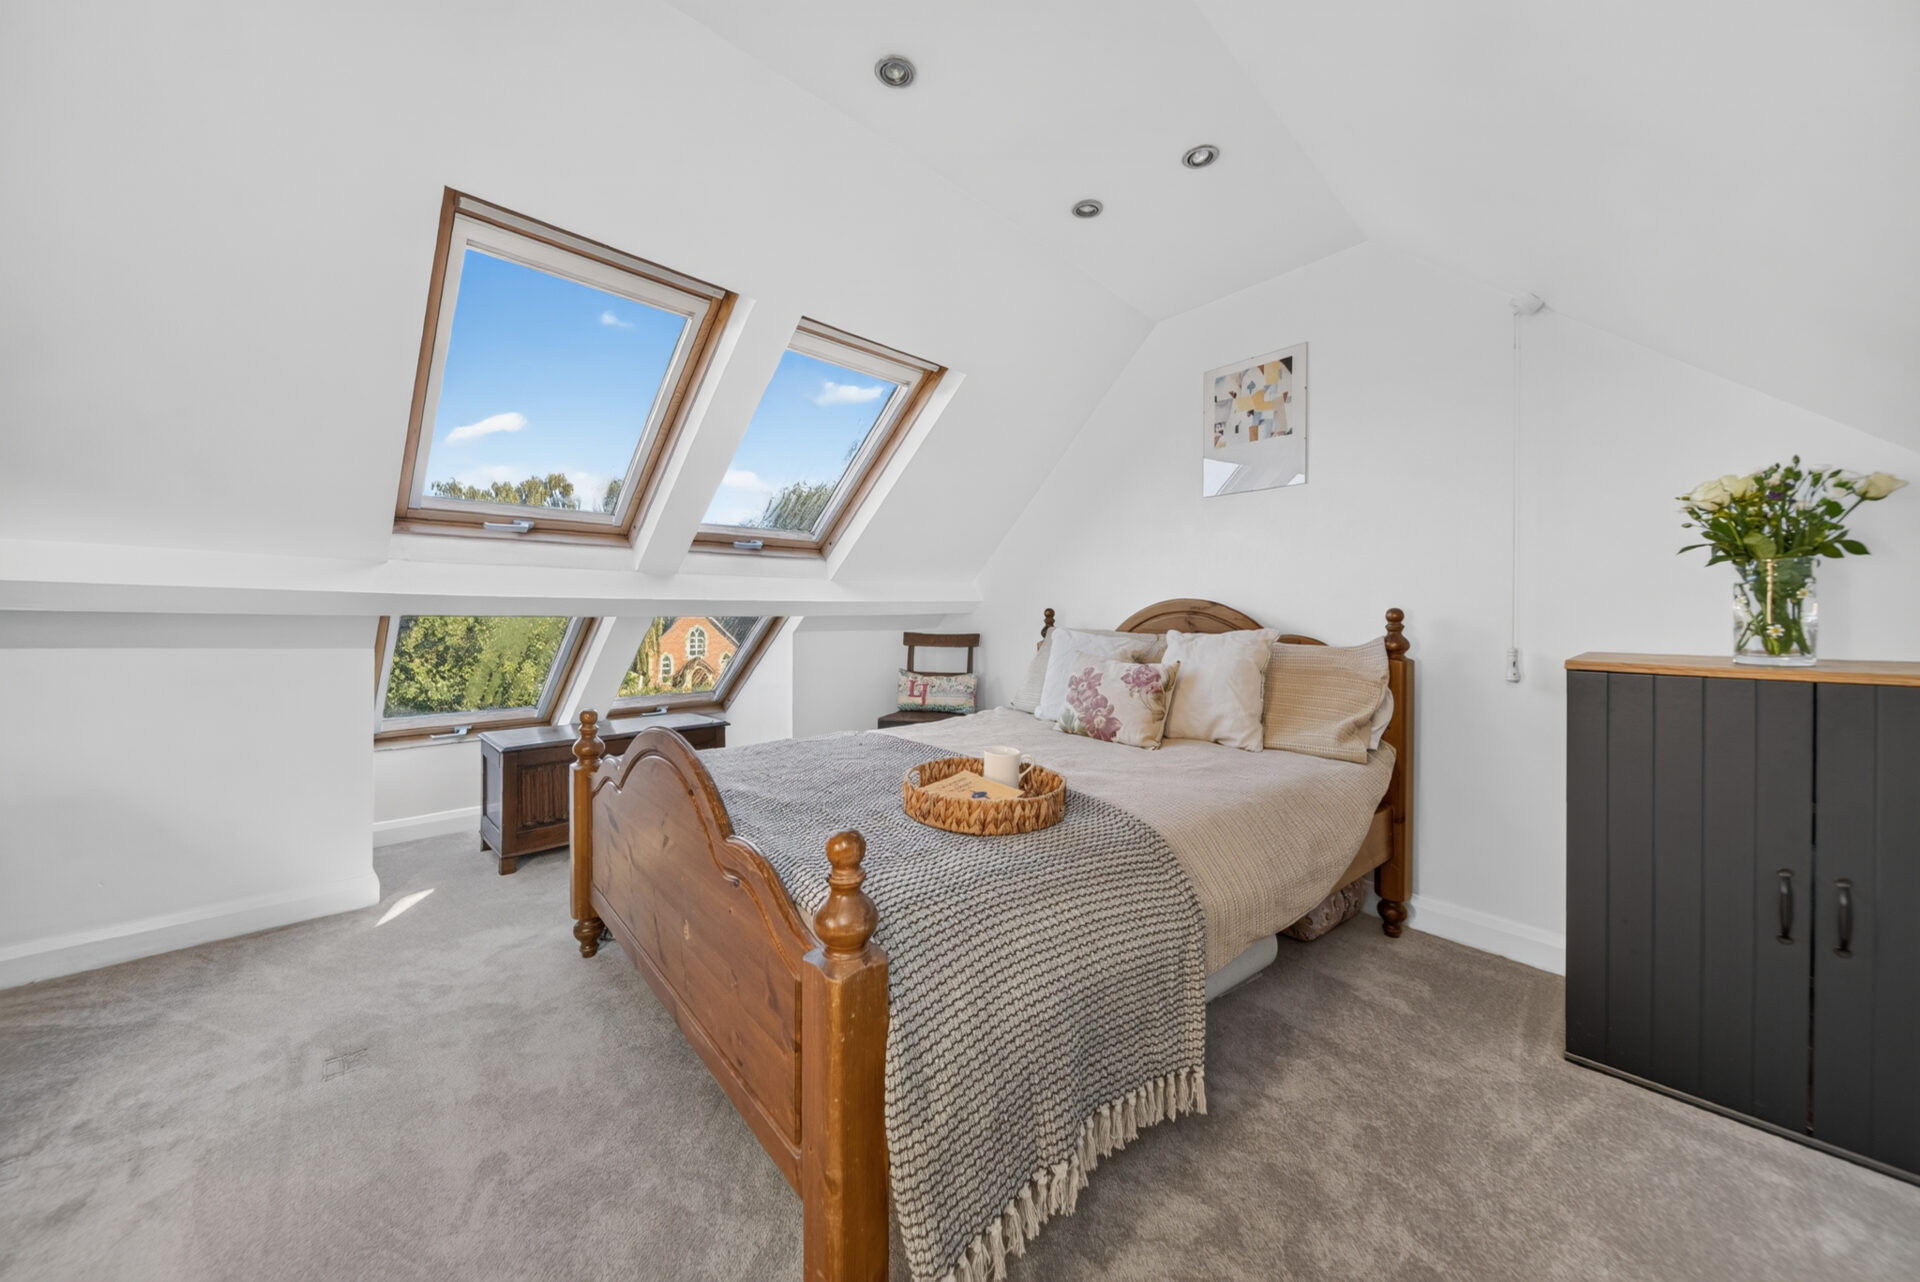
The top floor takes on a different character altogether. Devoted entirely to the principal suite, it creates a private retreat away from the bedrooms below.

The bedroom itself is a generous double, with the shape of the roof adding character and Velux rooflights bringing daylight into the space. From this elevated position, there are views towards the village green and across the gardens.

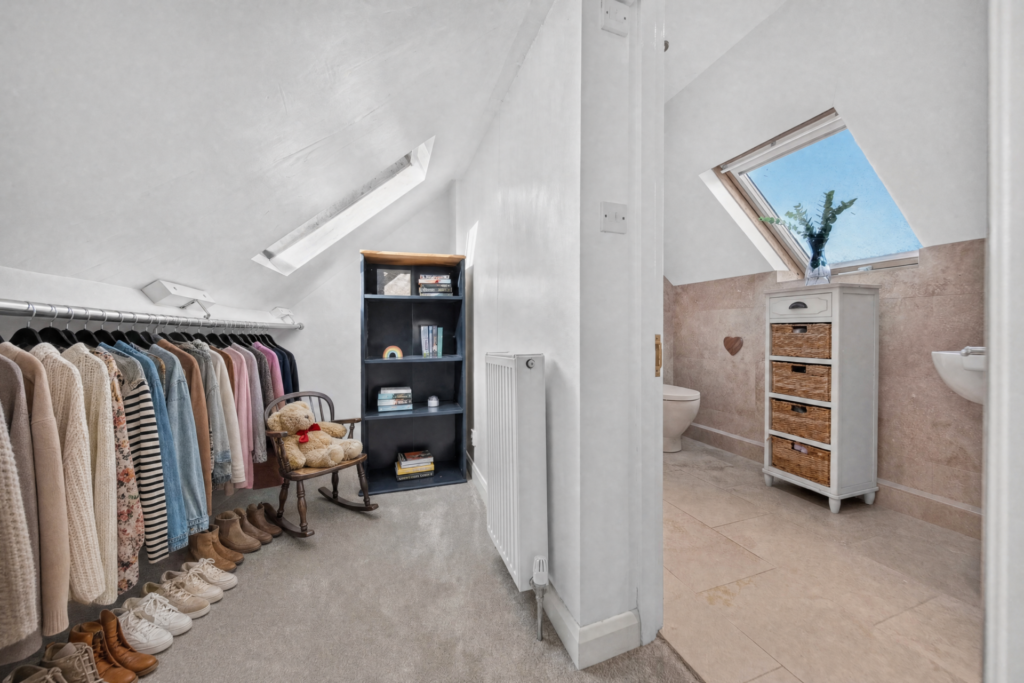
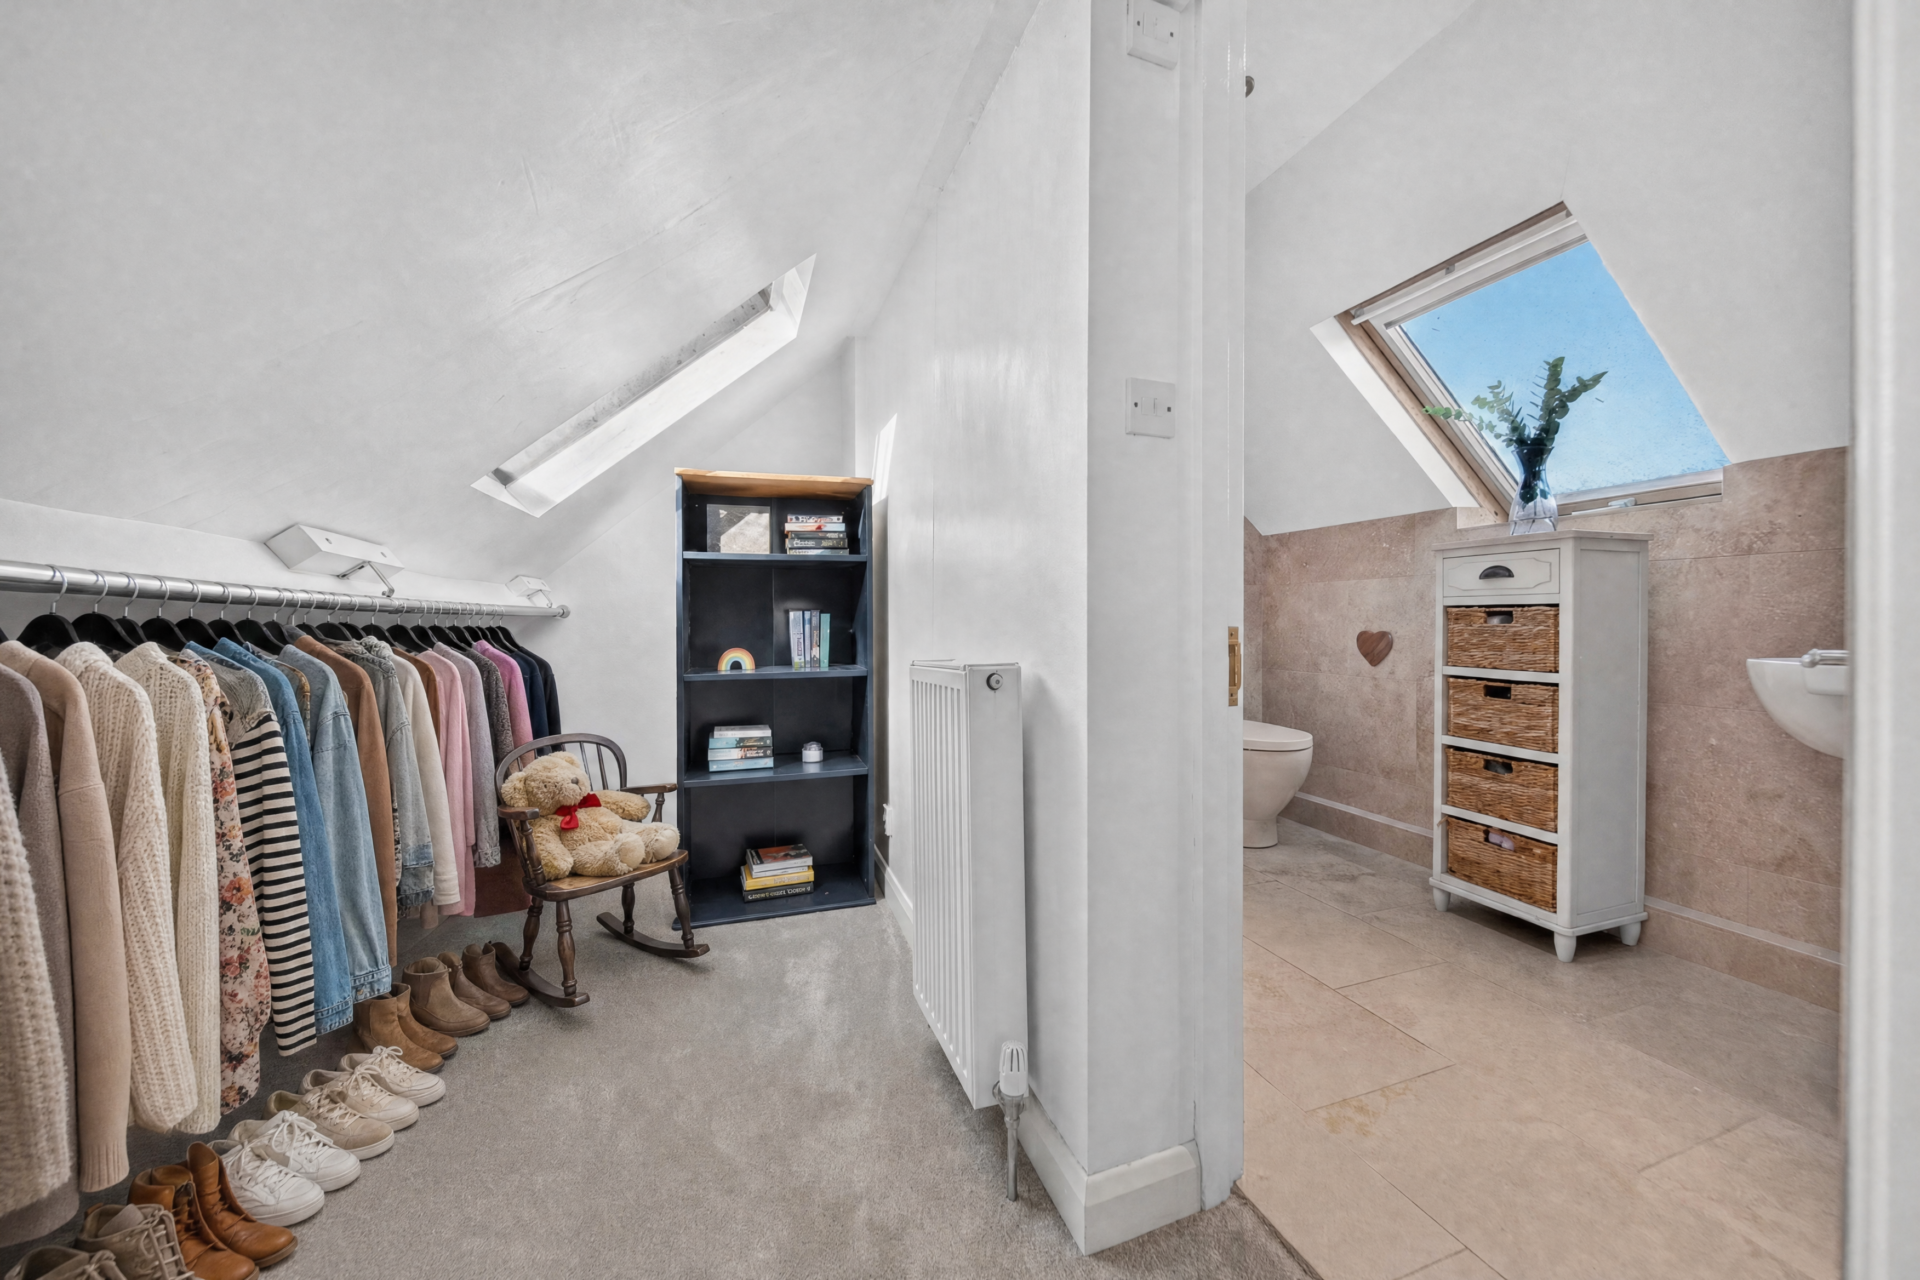
Alongside is a dedicated dressing area with open hanging space and its own rooflight. More than simply somewhere for wardrobes, it creates a natural separation between the bedroom and en-suite.

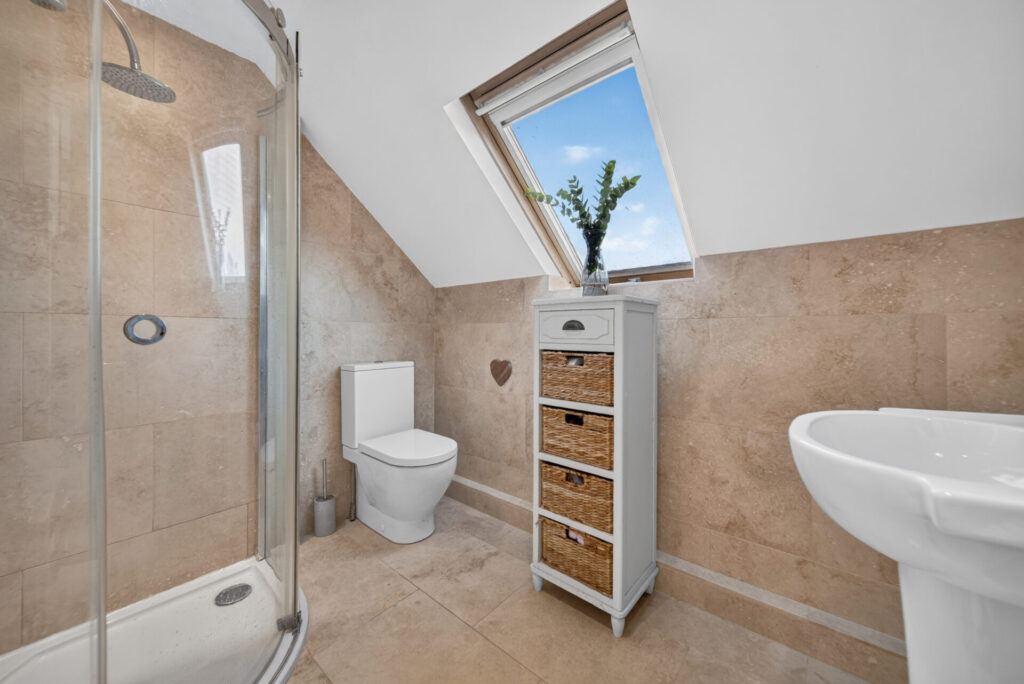
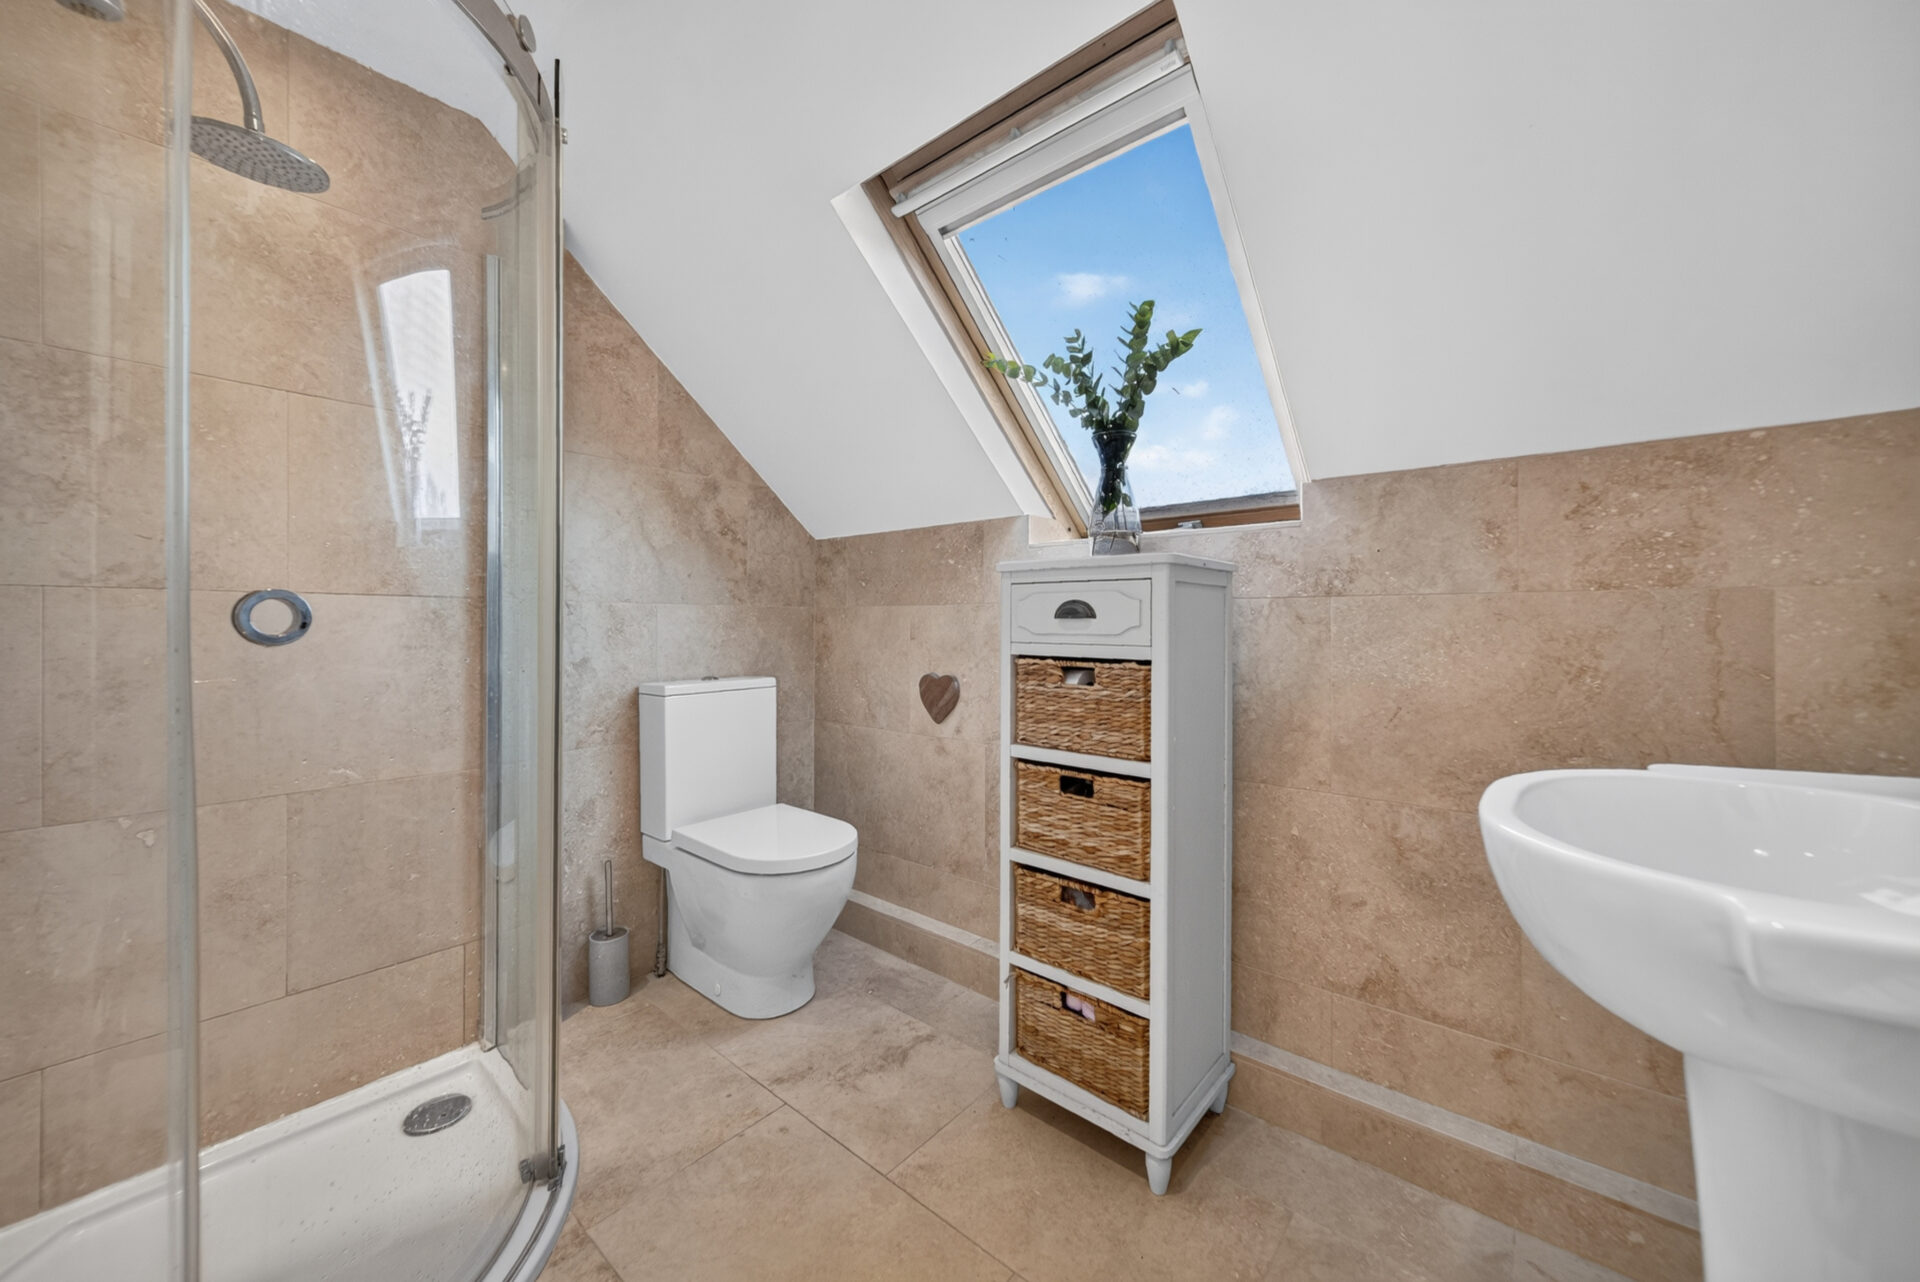
The en-suite completes the floor, finished with warm stone-effect tiling and fitted with a shower, WC and wash basin. A Velux rooflight brings natural light from above.

“Having the whole top floor as our own space has worked brilliantly. The bedroom, dressing area and en-suite feel nicely separate from the rest of the home.”

Space For Life Outside

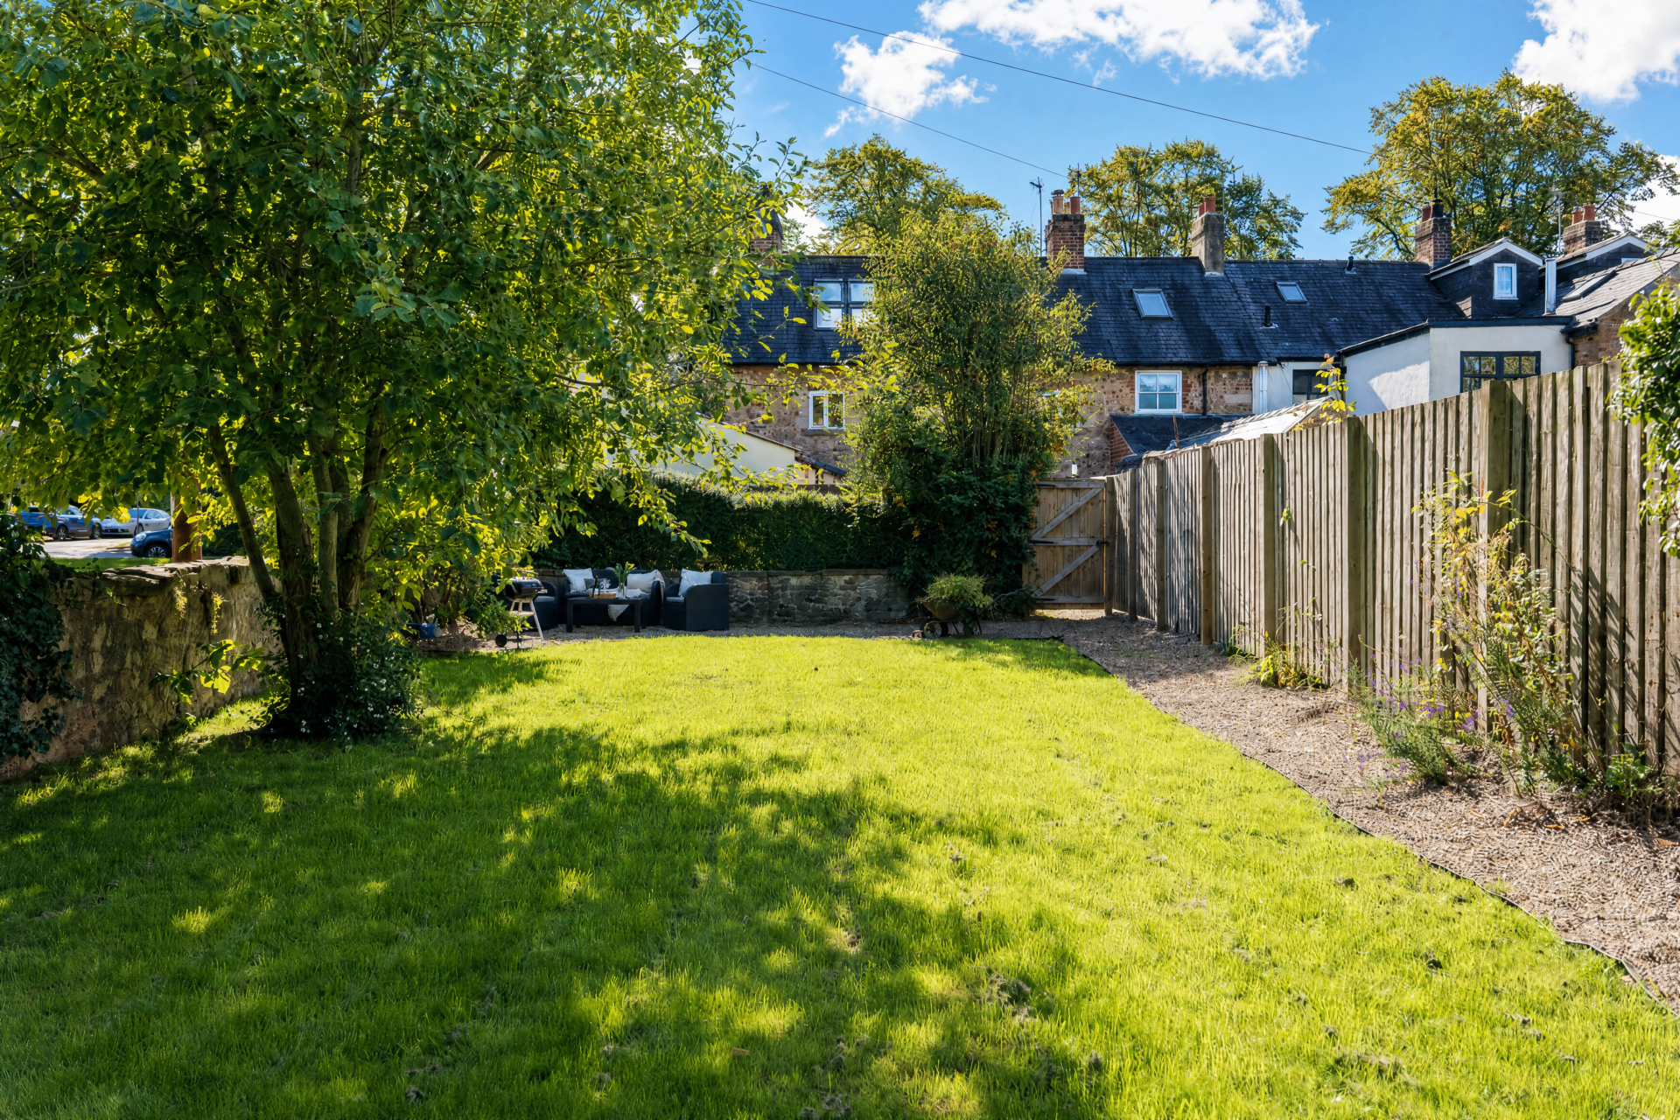
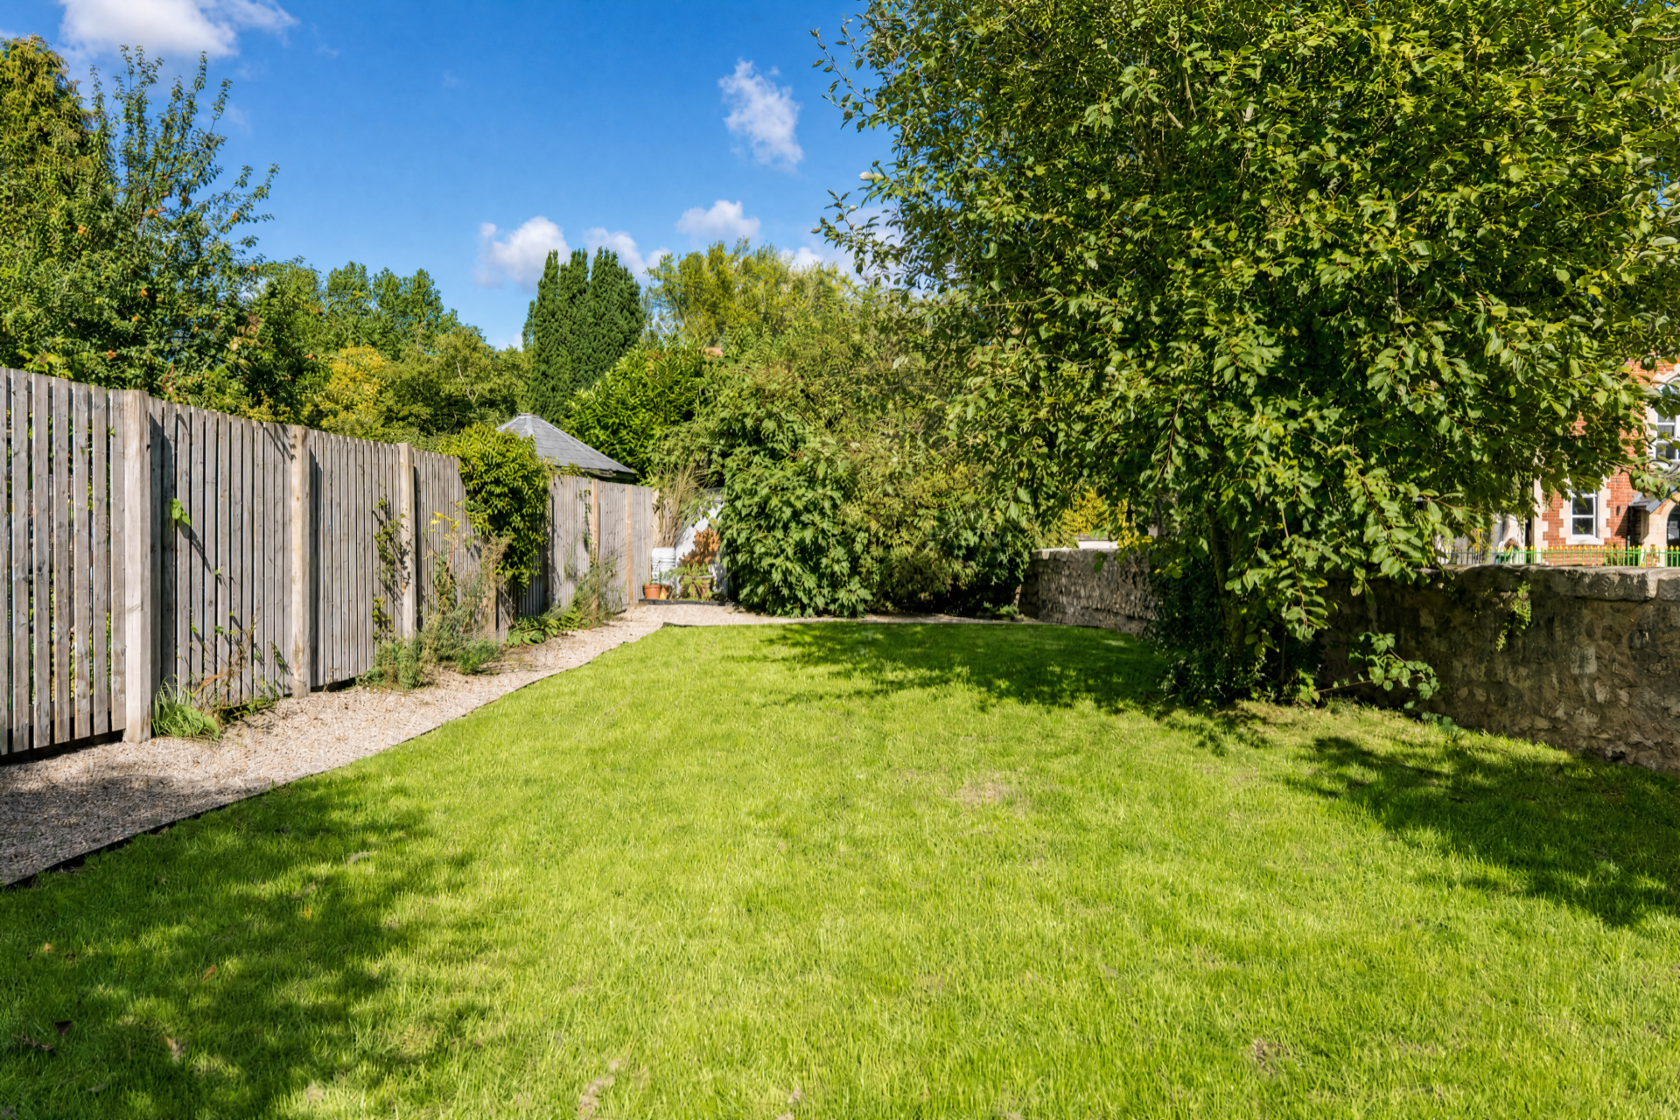
Greenside has three distinct garden areas, each offering a slightly different way to enjoy time outside.

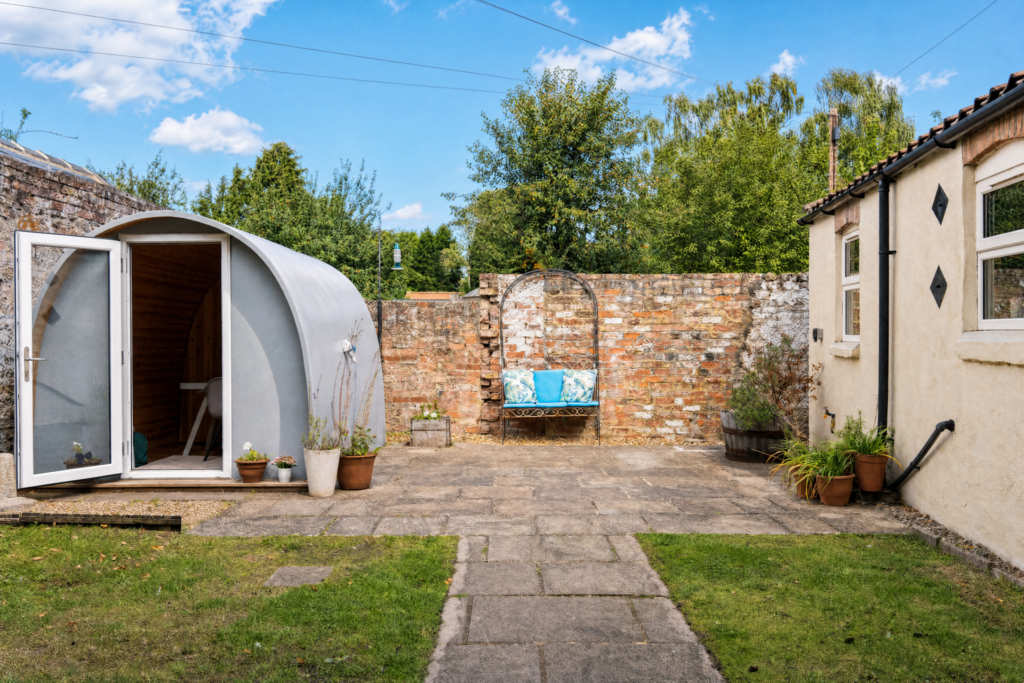
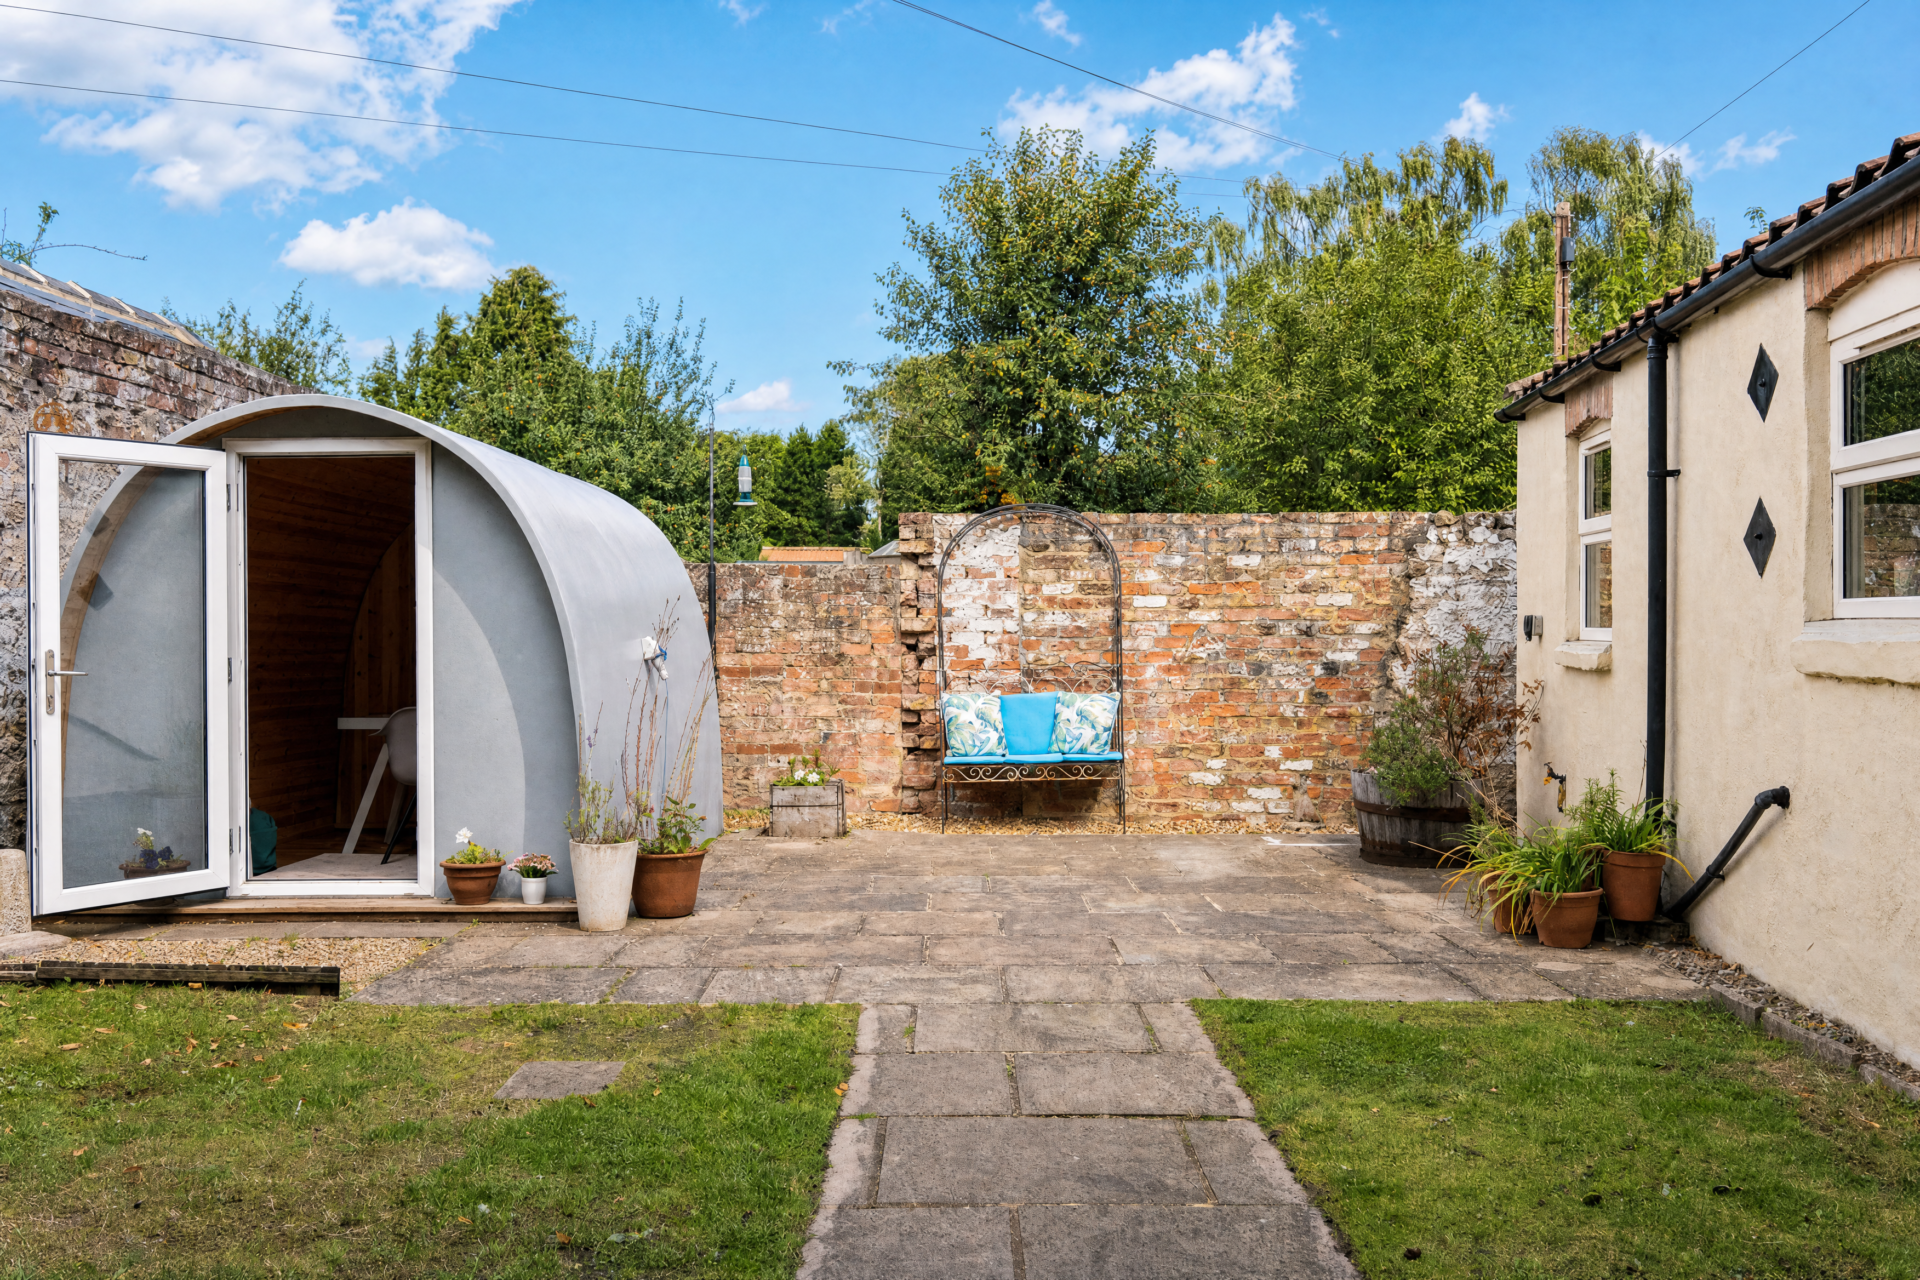
Immediately behind the home is a private courtyard garden with a patio and small lawn, creating an easy setting for morning coffee or dinner outside. A door from the inner hallway connects this space directly with the home.

A detached garden office pod sits within this garden, providing a dedicated workspace away from the main accommodation without sacrificing one of the bedrooms.

To the front is a further enclosed garden, simply laid to lawn.

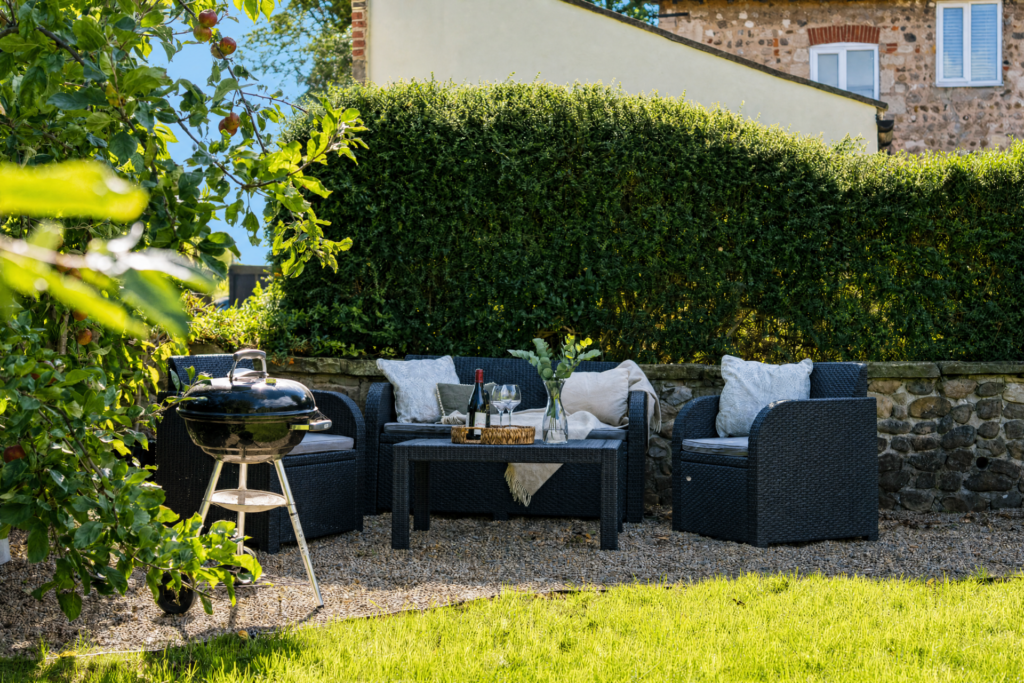
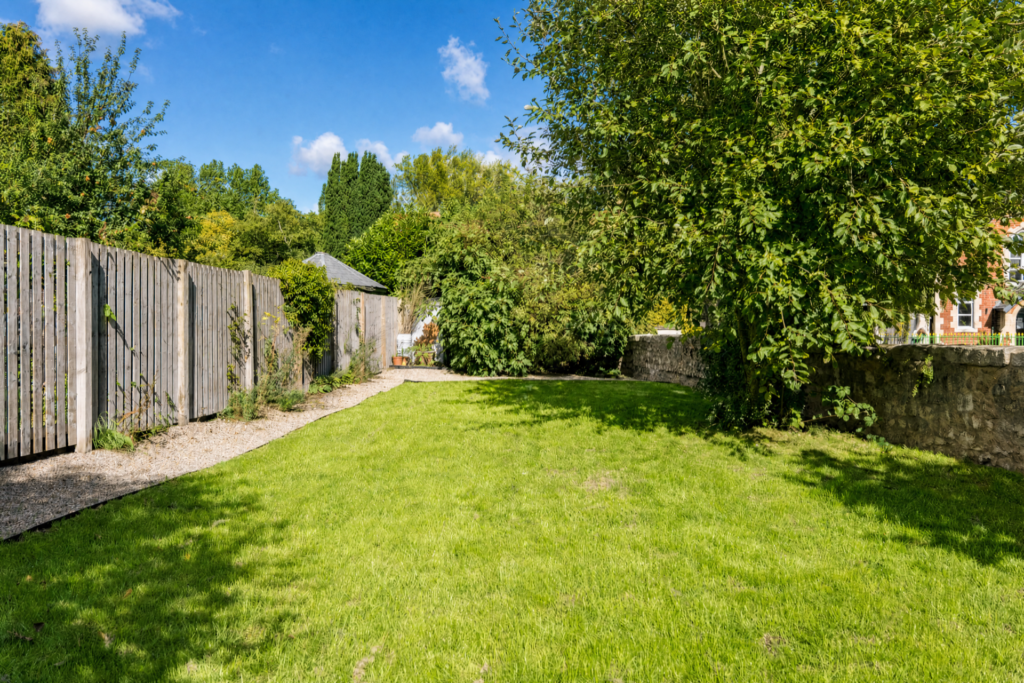
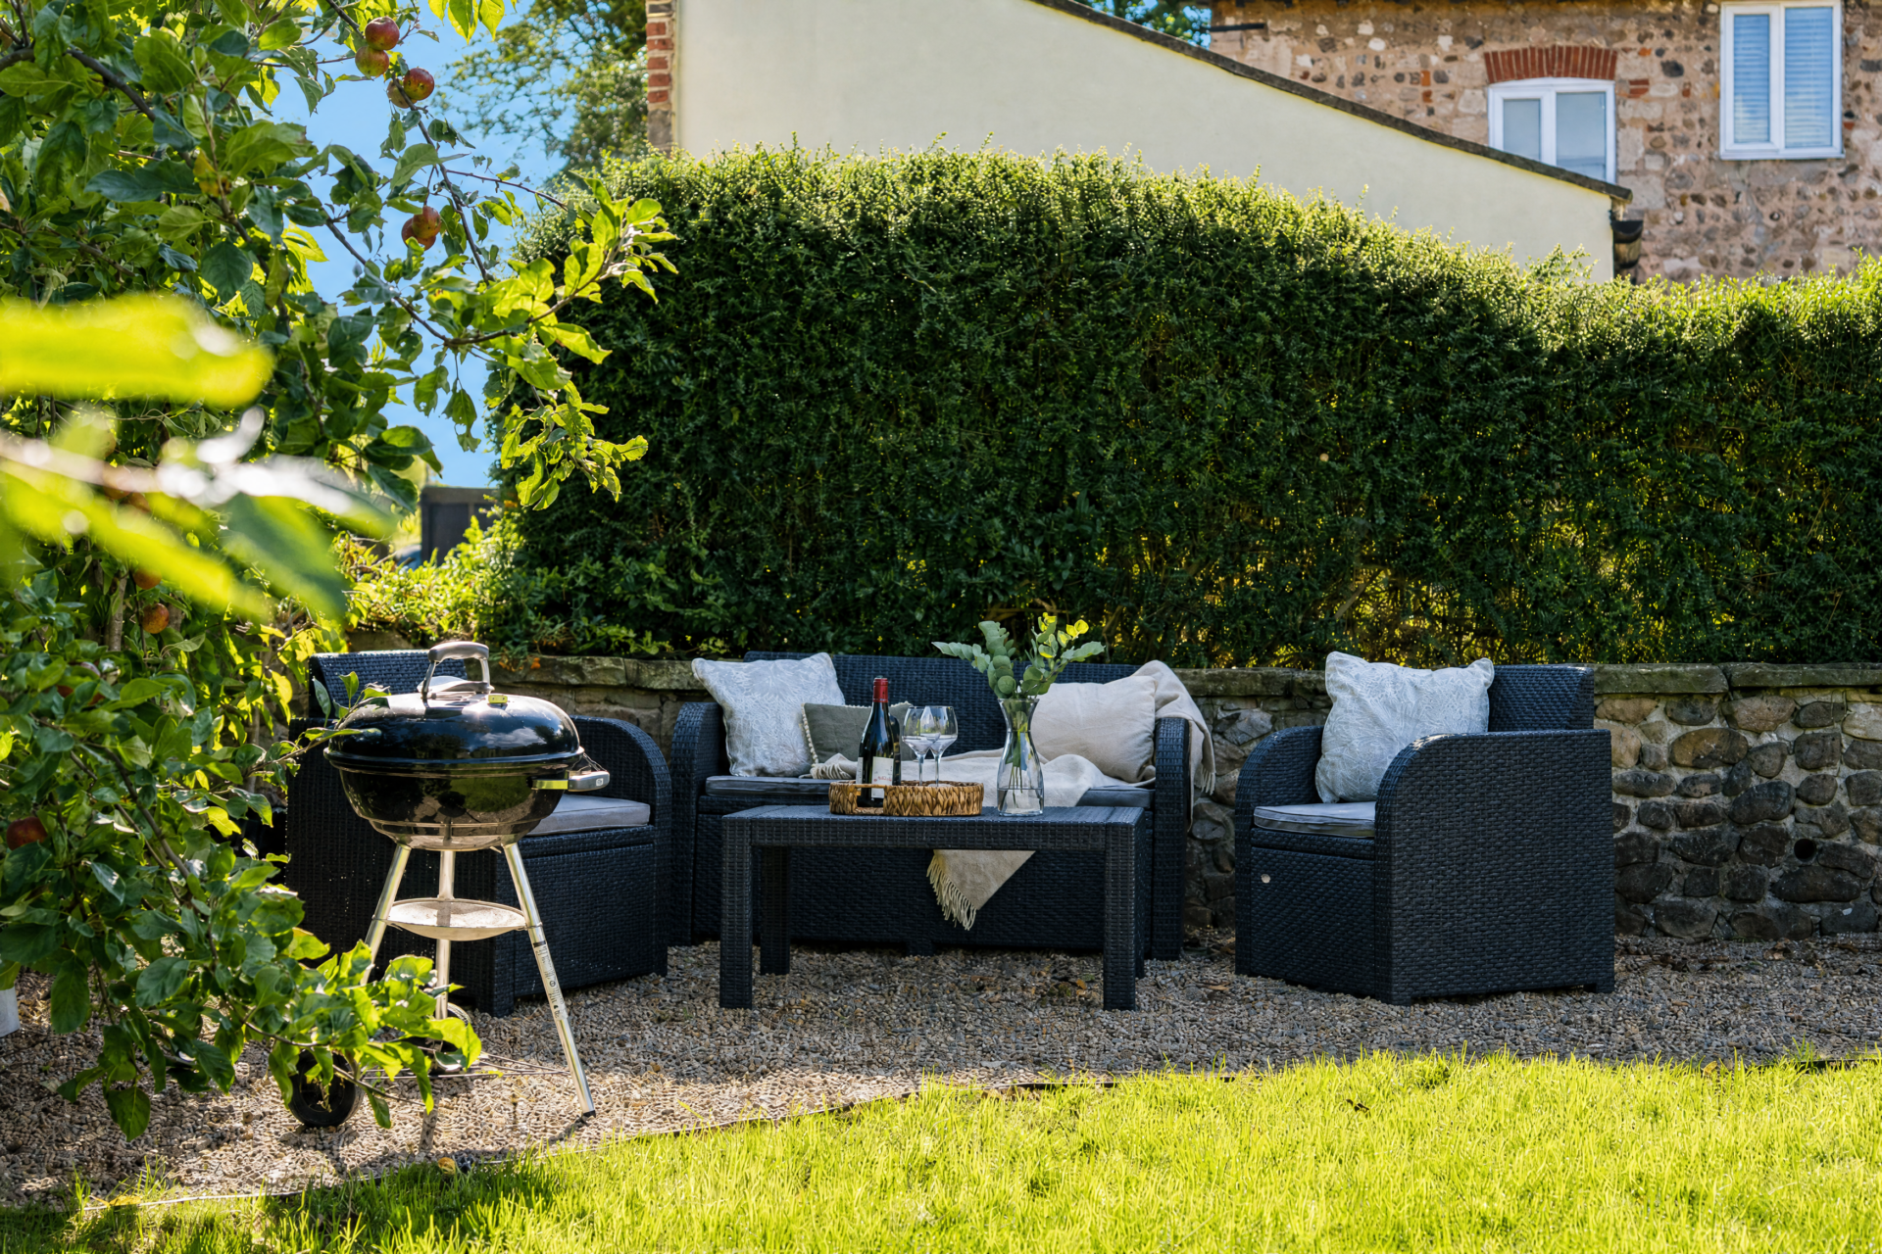
Beyond the immediate garden, and across a right of way providing access to the neighbouring home, is Greenside’s main lawned garden. A gravelled seating area provides another place to sit outside, while the lawn offers space for family life, gardening and time spent outdoors.

“On an evening, we love sitting out here with a drink and watching village life pass by. It’s one of our favourite ways to end the day”

Private off-street parking is positioned to the side of the home, completing a cottage that has adapted particularly well to the practicalities of modern village life.

Want to learn more?

Contact us for more information and to experience the magic of this home for yourself.

Download Brochure
Download Floor Plan
Arrange A Viewing