
Offers Over £400,000

122 Oxford Road, Gomersal, BD19 4HD

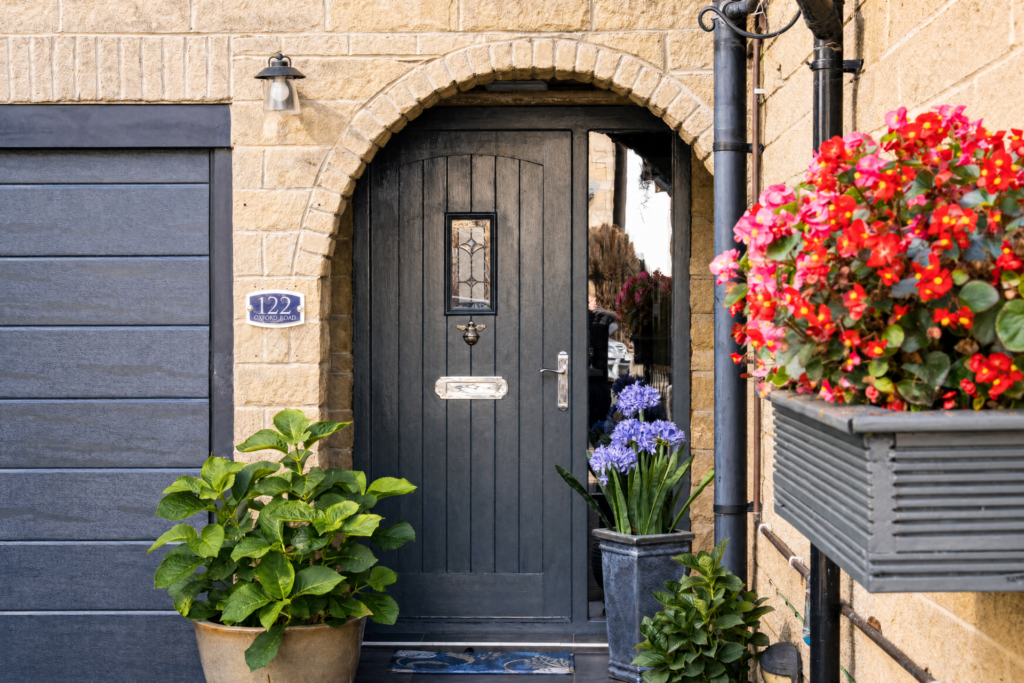
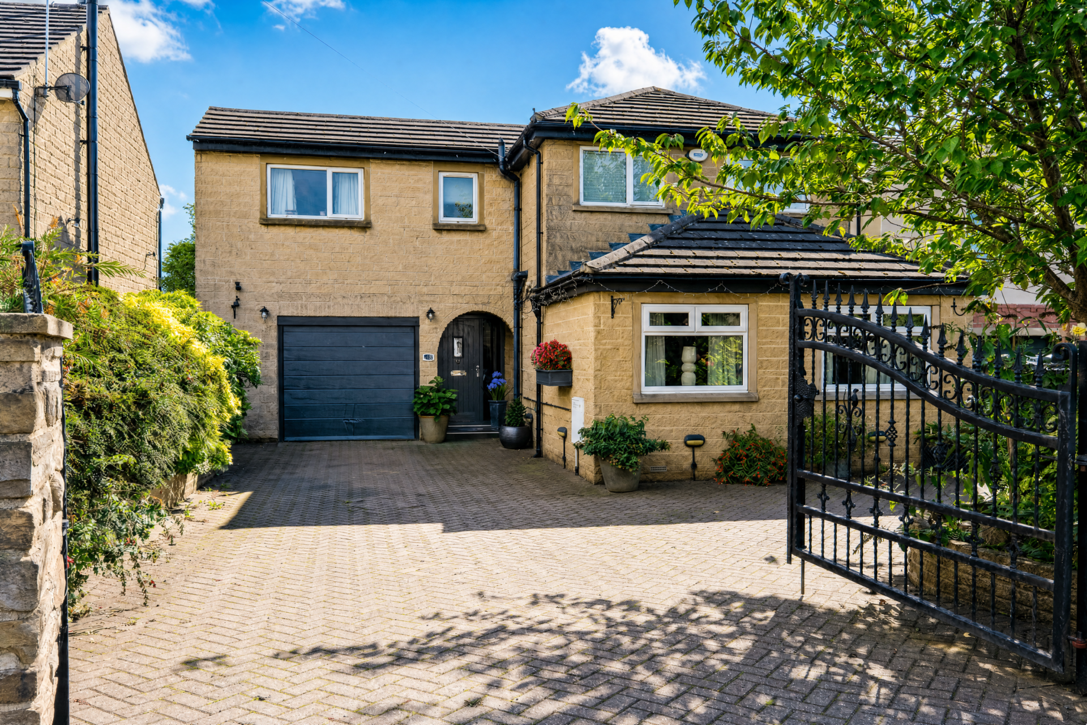
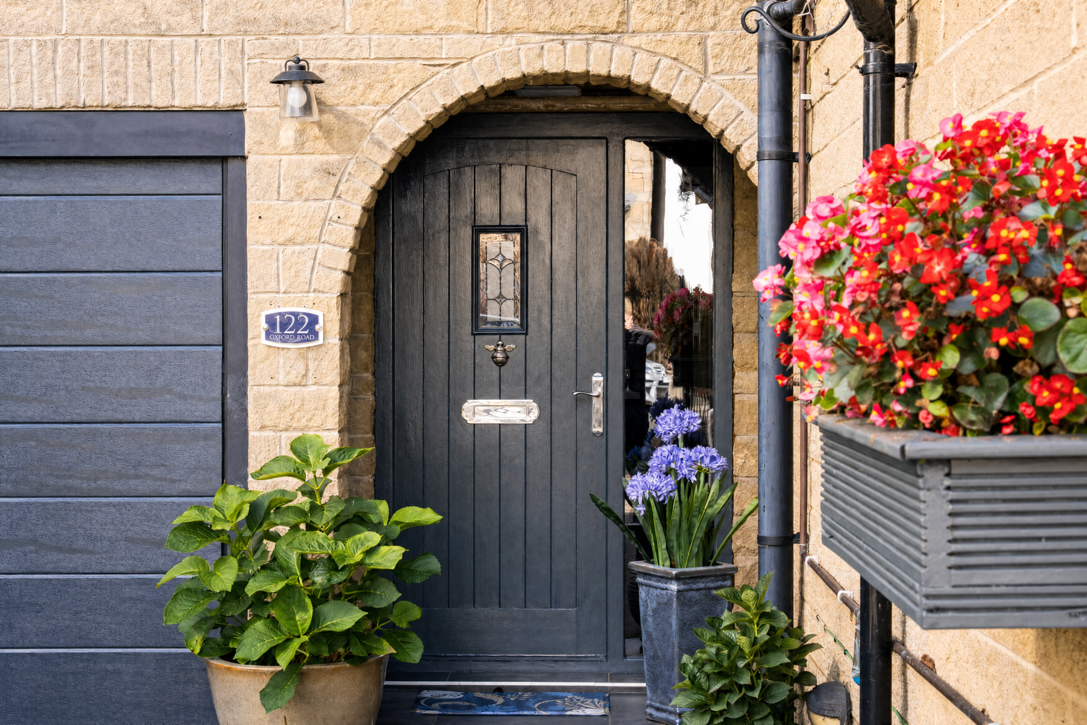
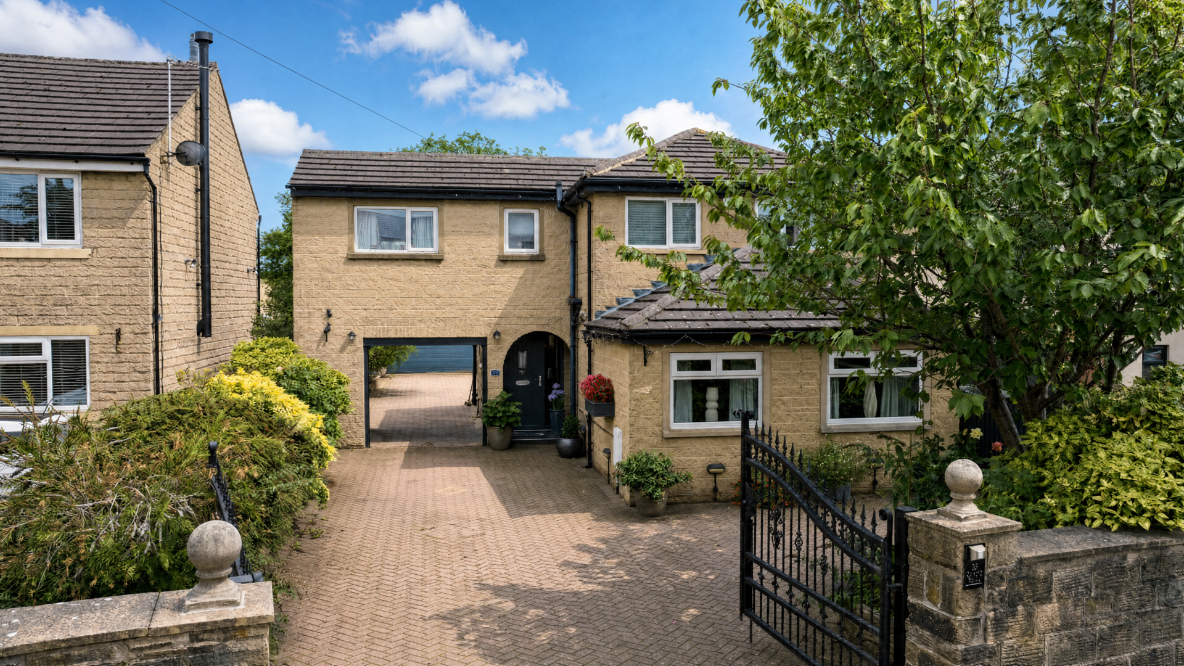
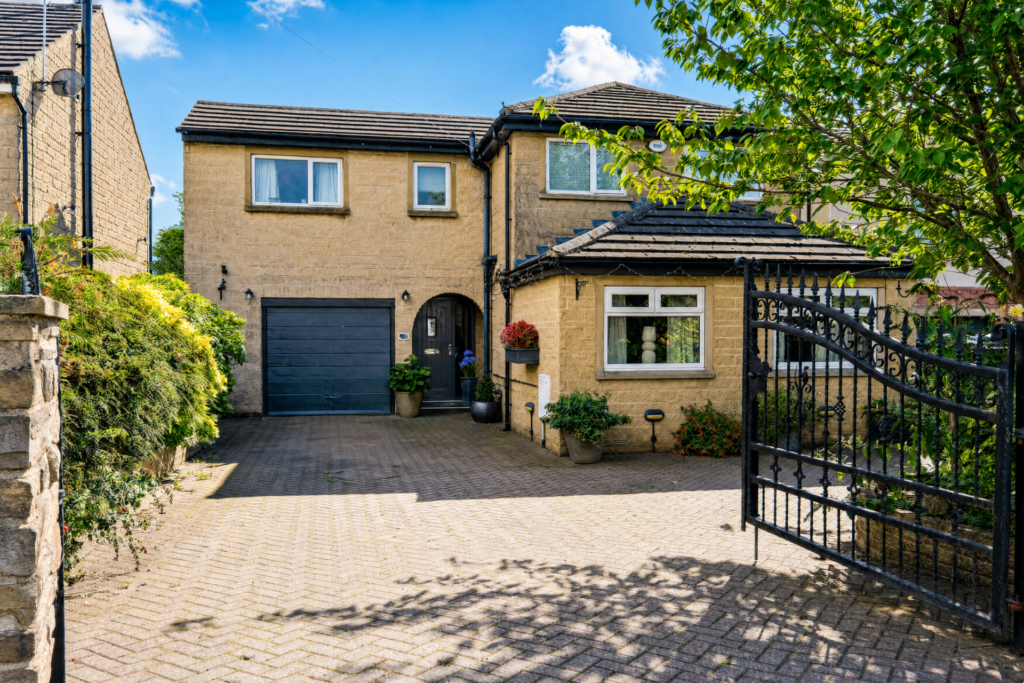
Set behind private gates, 122 Oxford Road is a generous four-bedroom home with an easy balance of living space, privacy and practicality. Two reception rooms provide different places to gather or retreat, while the enclosed rear garden extends everyday life outdoors.

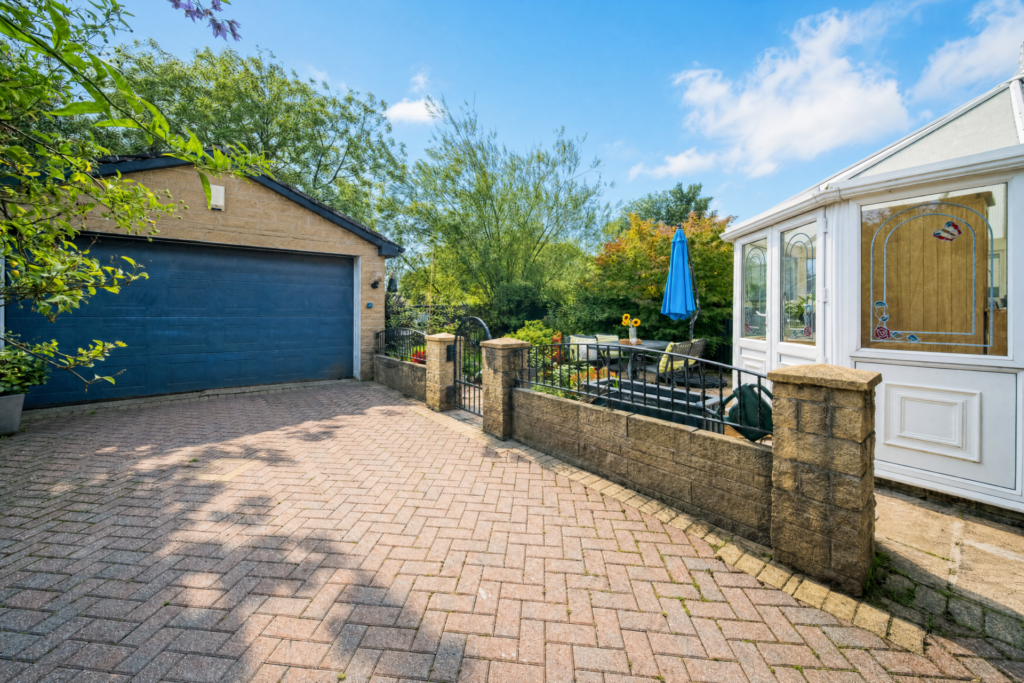
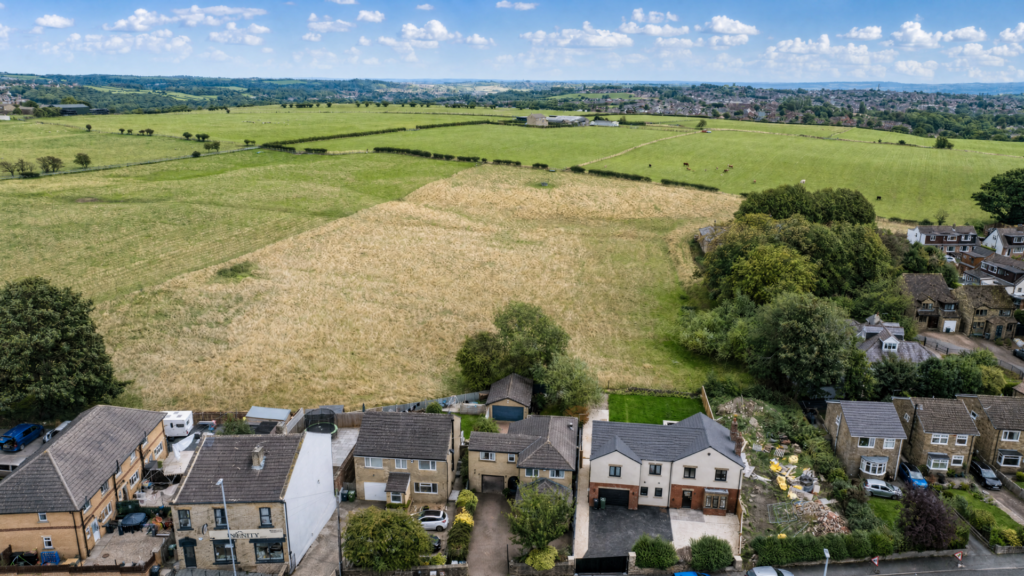
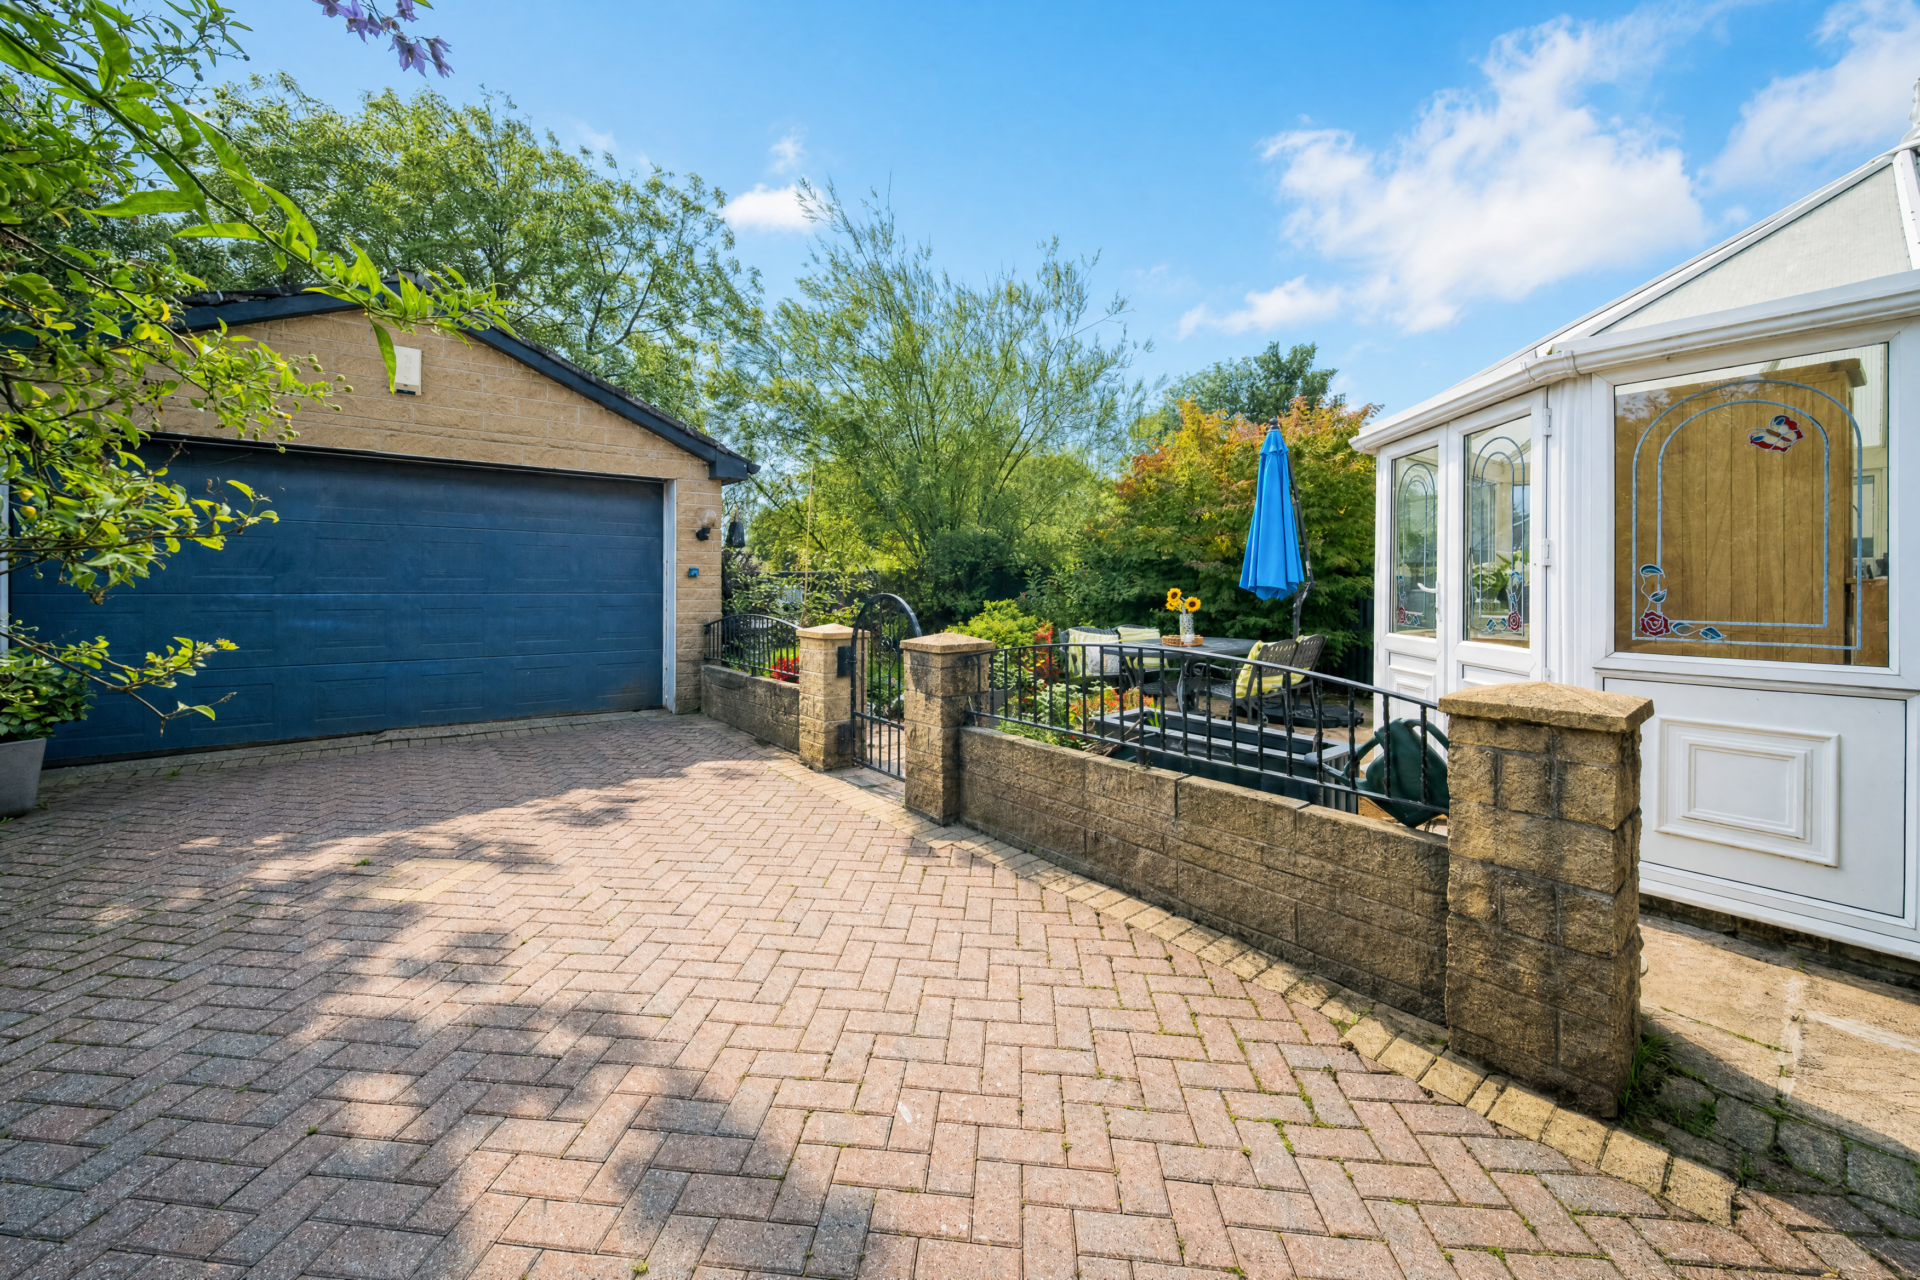
The block-paved driveway accommodates several cars, while a covered carport with an electric door provides drive-through access to the rear. Here, a second section of block-paved driveway provides further parking alongside a detached double garage with an electric door, offering additional space for vehicles, storage, hobbies or weekend projects.

The current owners have lived here for 14 years. During that time they have gradually put their own stamp on the interiors, introducing new oak and walnut doors throughout, oak flooring and bespoke joinery that give the home much of its character.

Finer Details

  • Spacious detached family home
  • 4 bedrooms
  • 3 bathrooms (2 en-suite)
  • 2 reception rooms
  • Utility room & downstairs WC
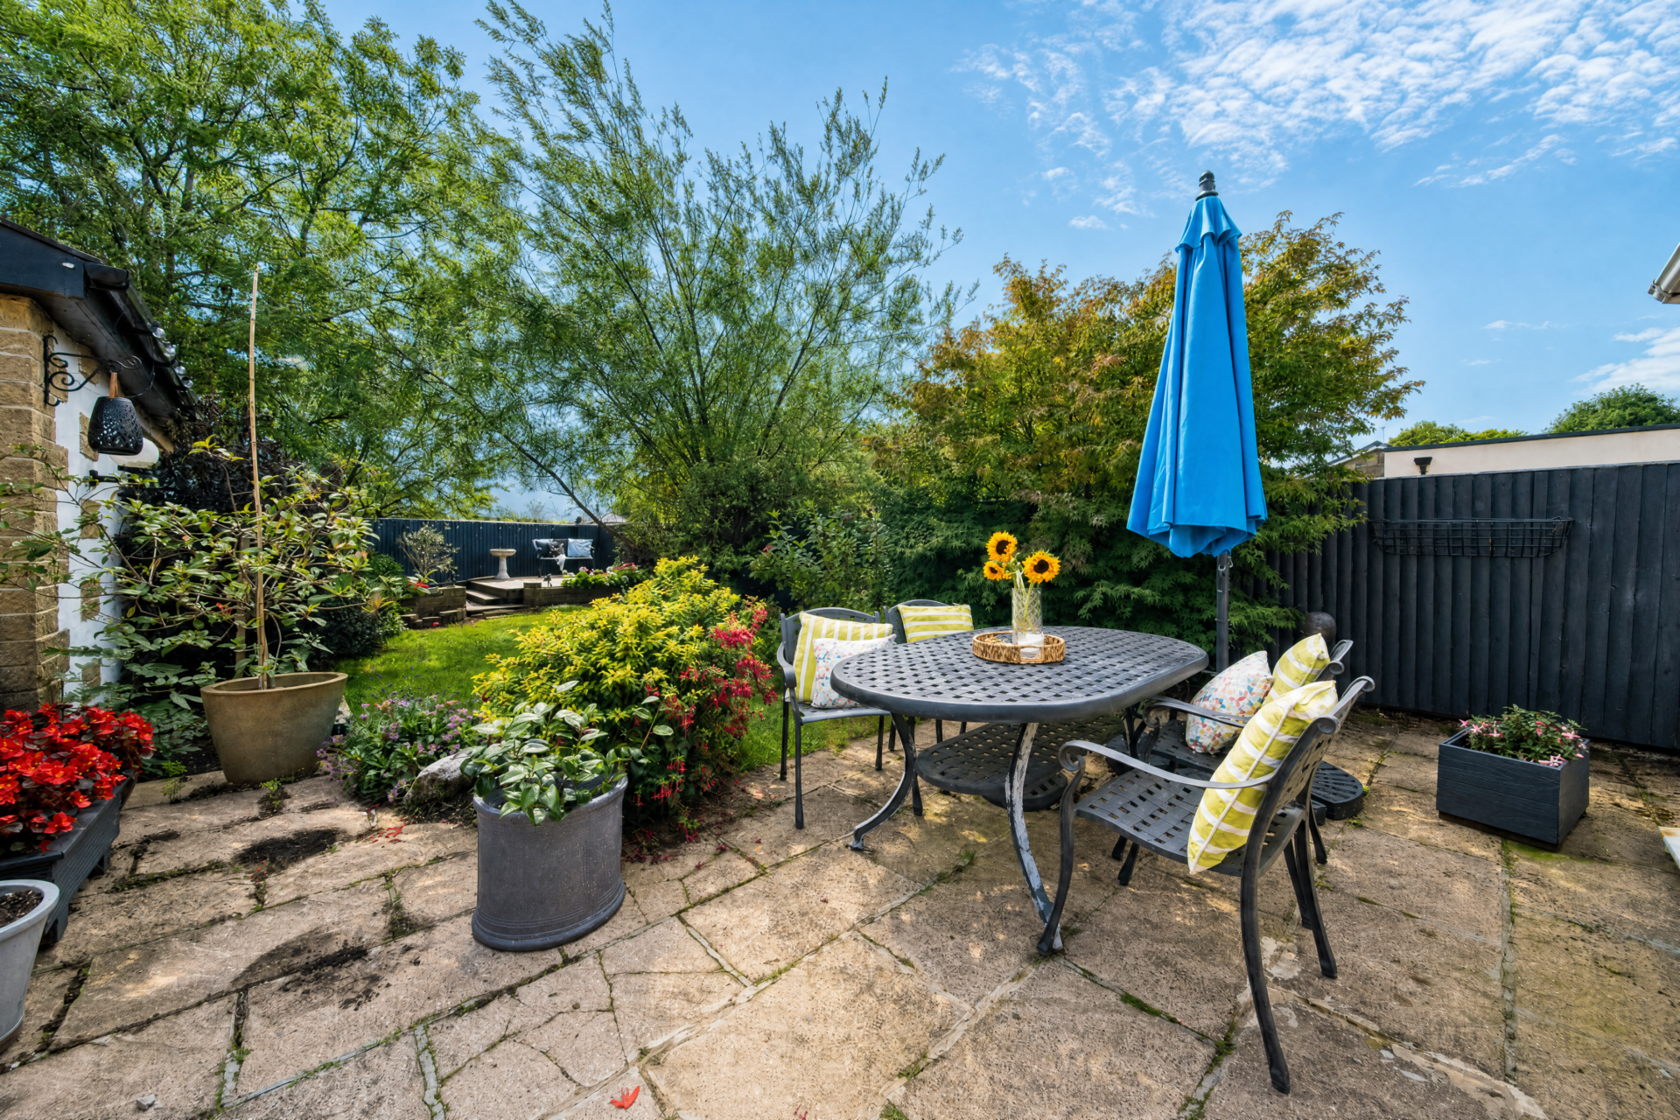
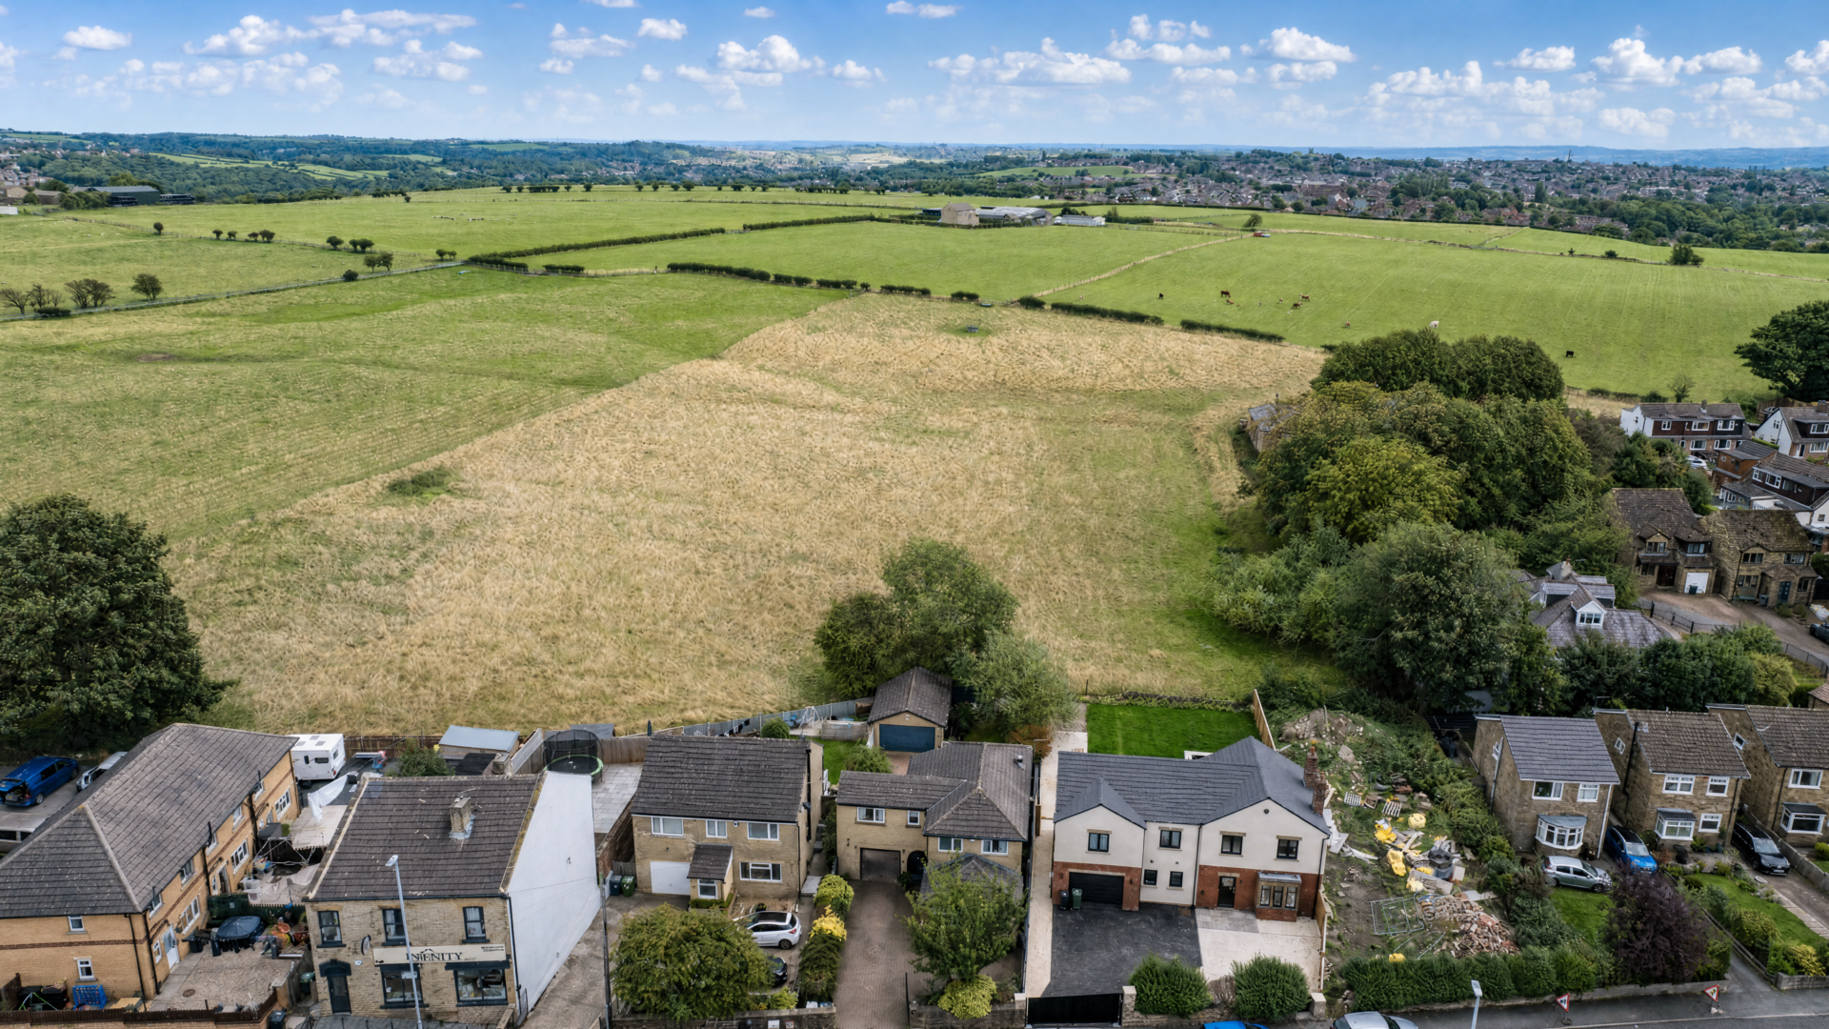
  • South-east facing rear garden with far reaching views
  • Gated driveway with parking for several cars
  • Carport, detached double garage & further private parking to rear
  • Excellent commuter links via the nearby M62
  • Mains services
Download Brochure
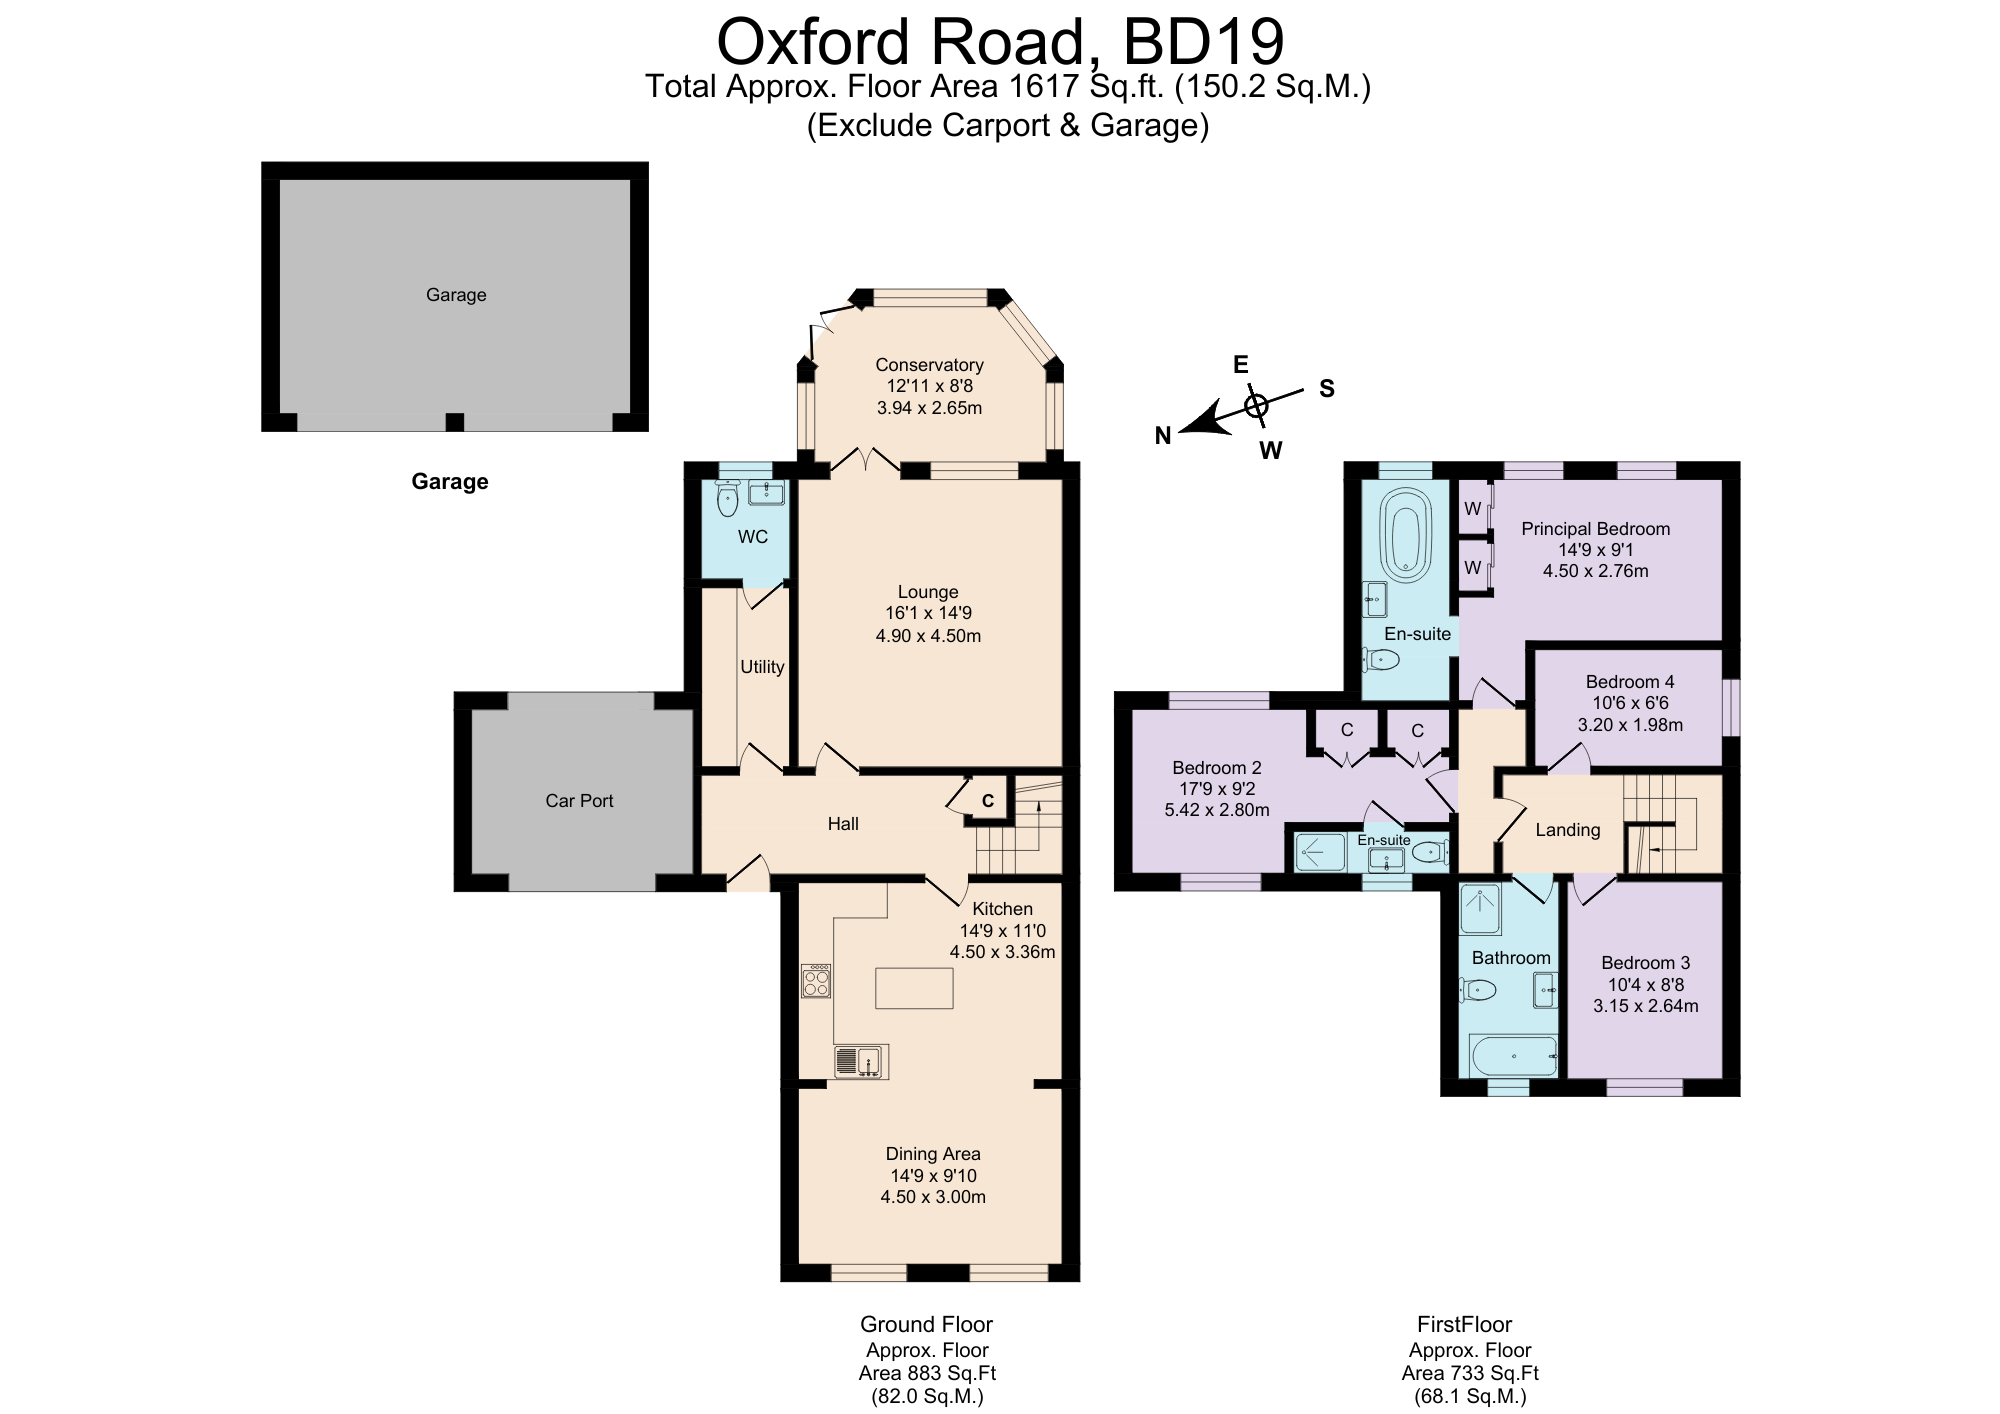
Download Floor Plan
Arrange A Viewing

Warmth And Character

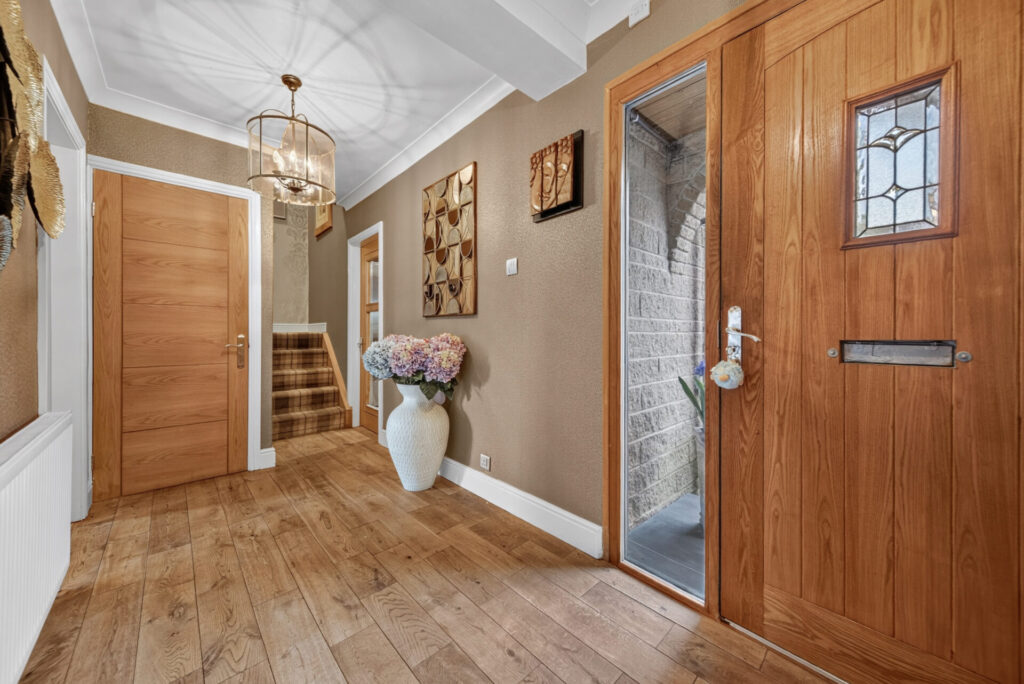
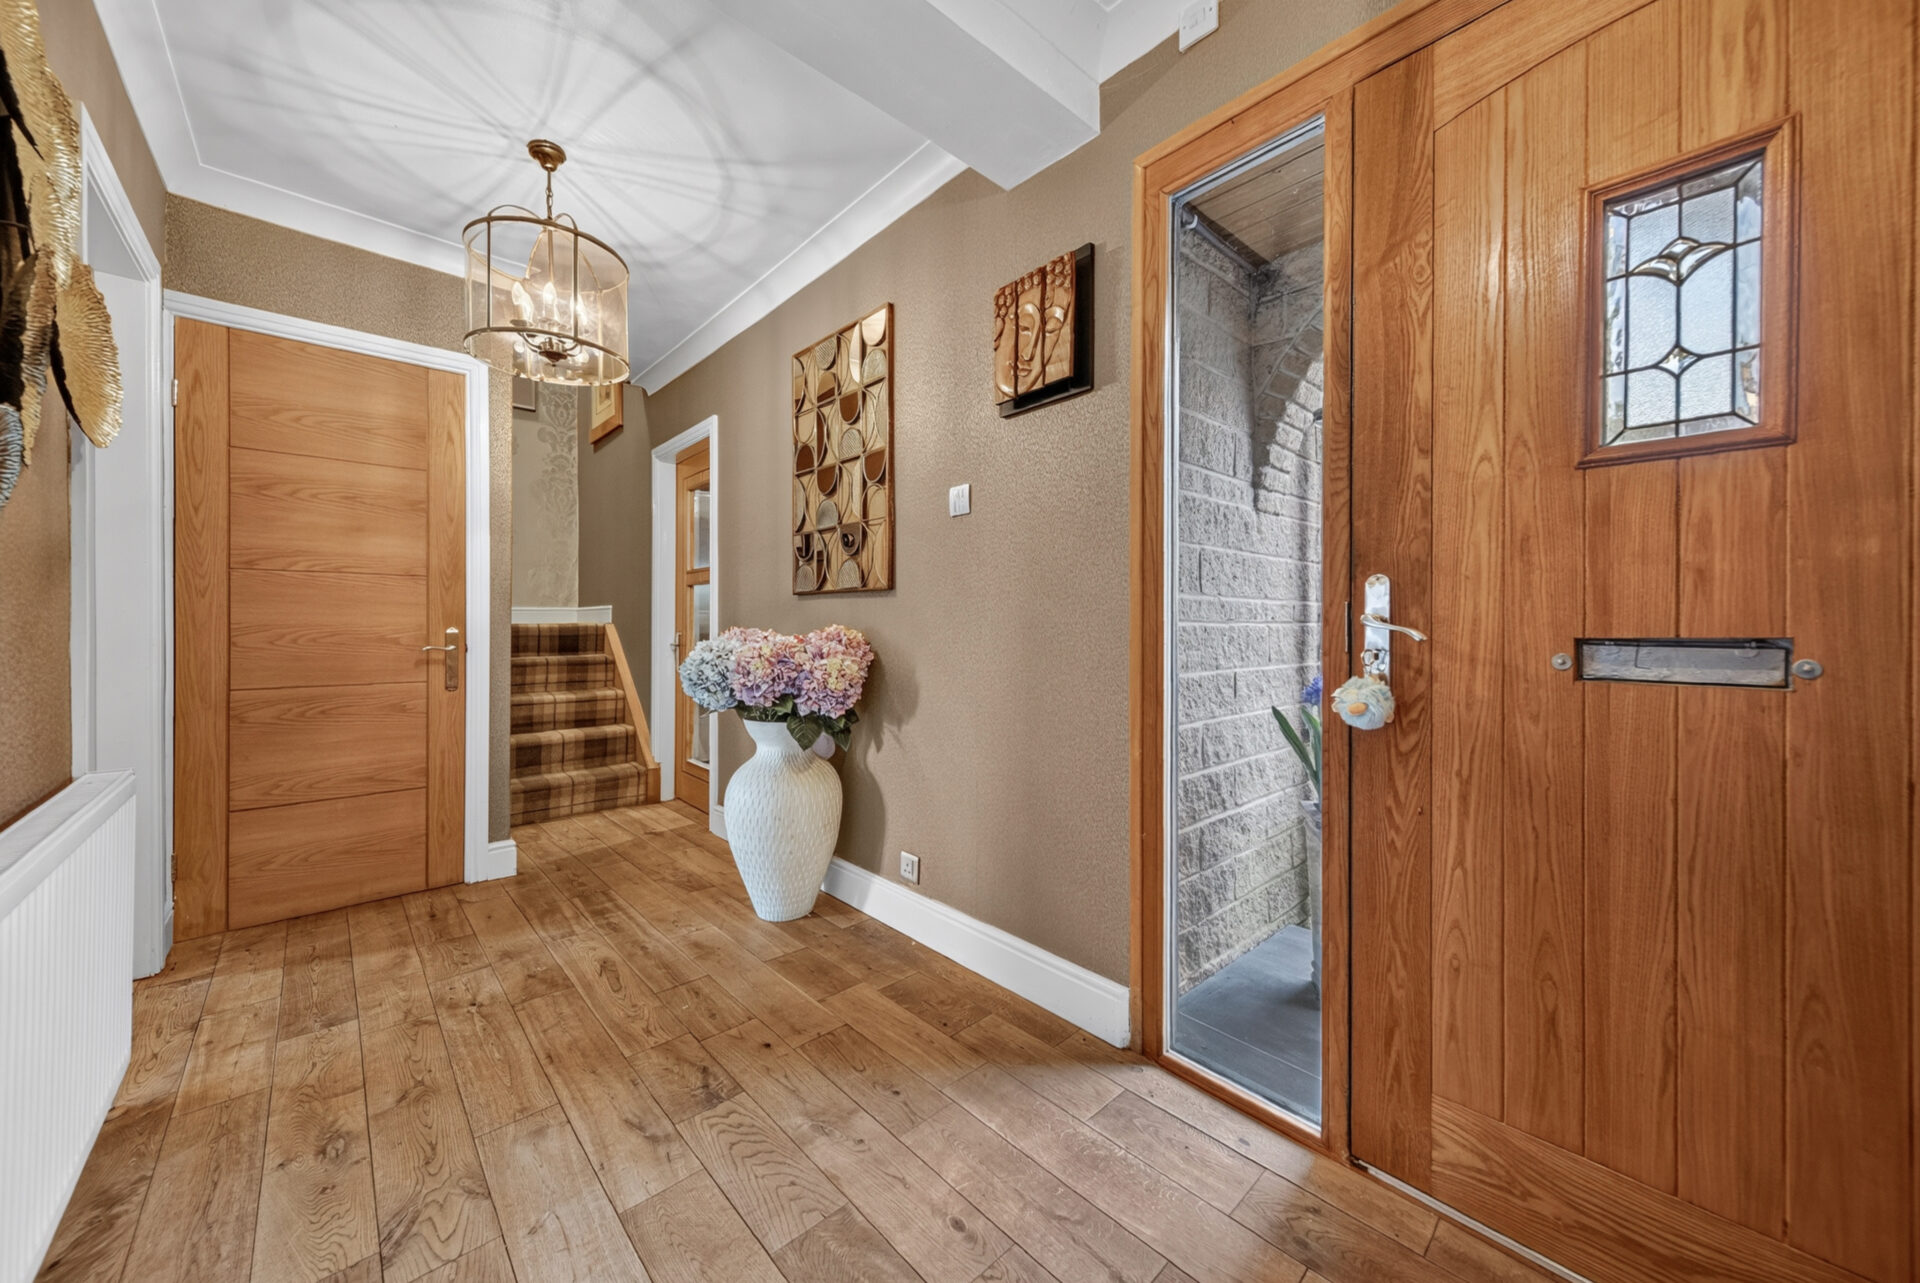
The entrance hall gives an early introduction to the quality of the timber detailing found throughout the home. Oak flooring runs underfoot, while the staircase is finished with an oak and glass balustrade. A dedicated under-stairs cupboard provides useful additional storage.

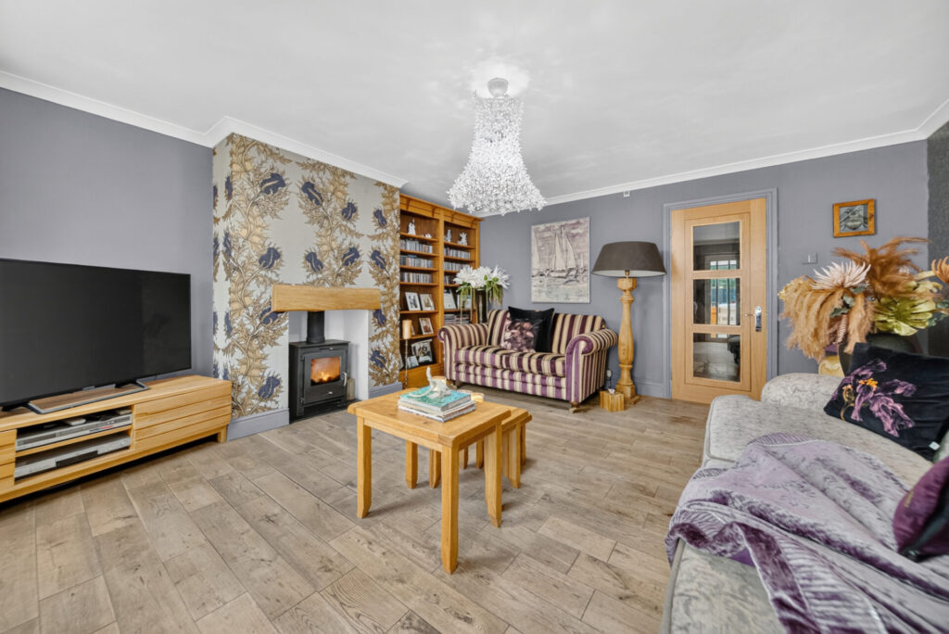
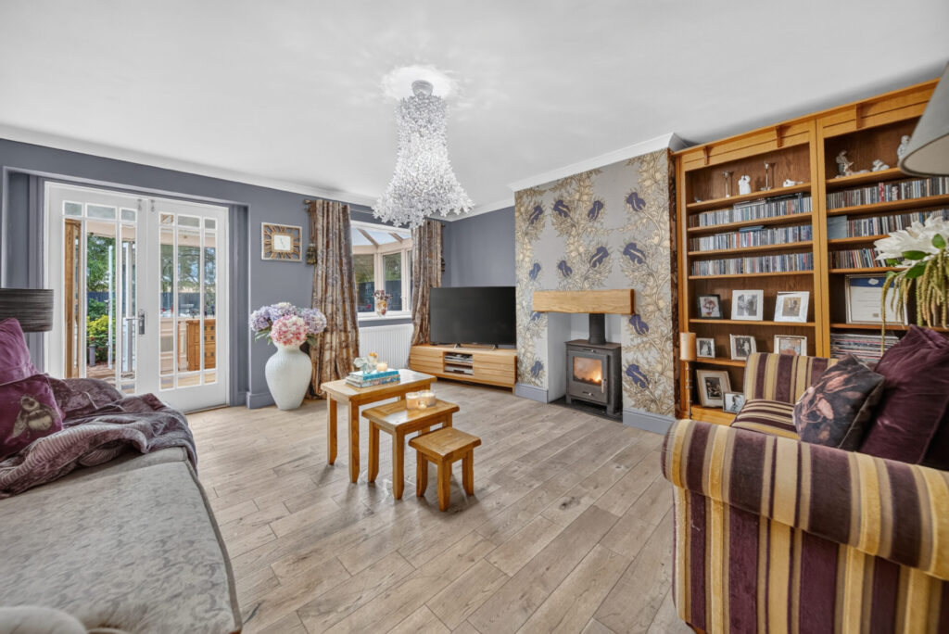
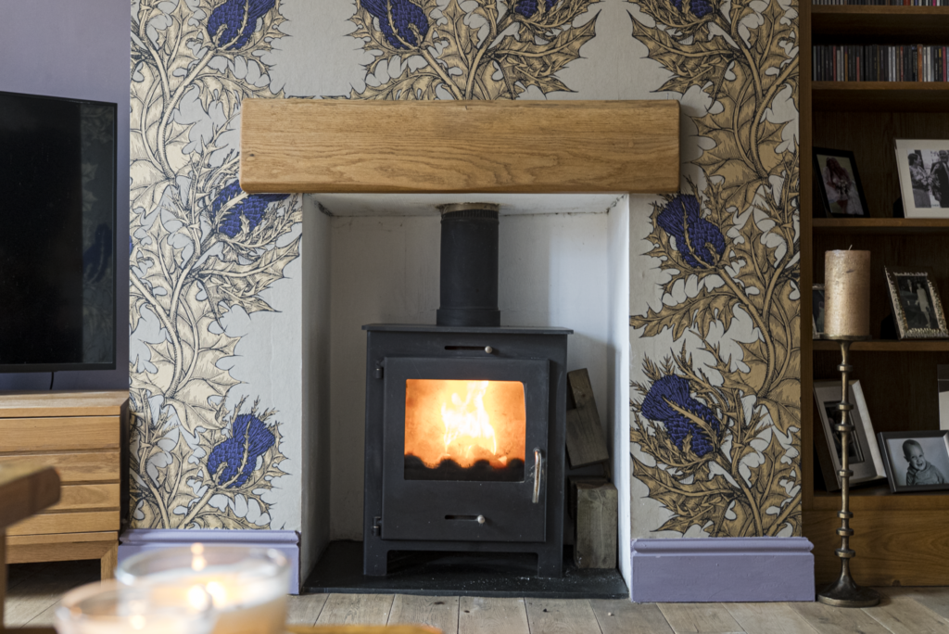
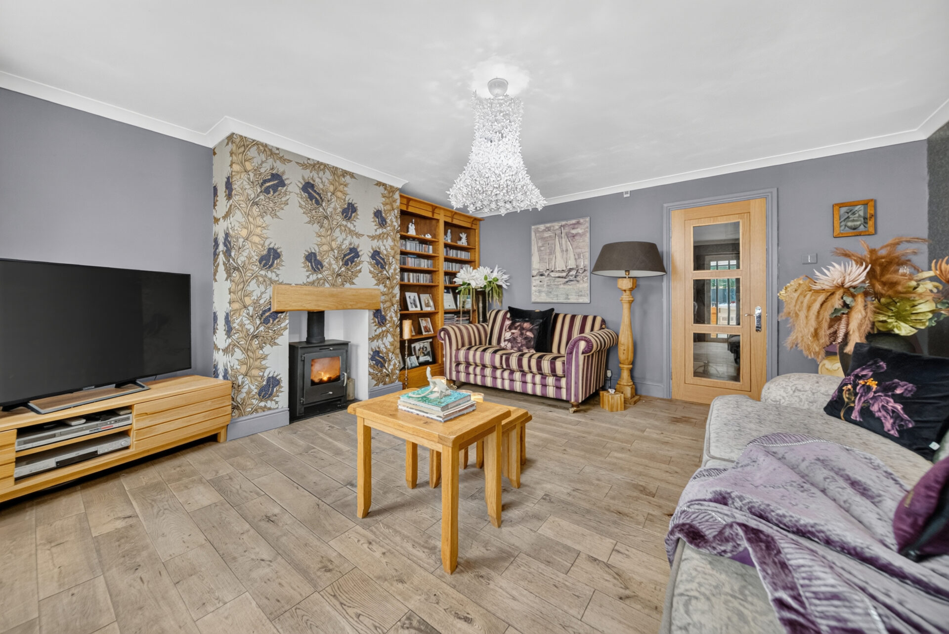
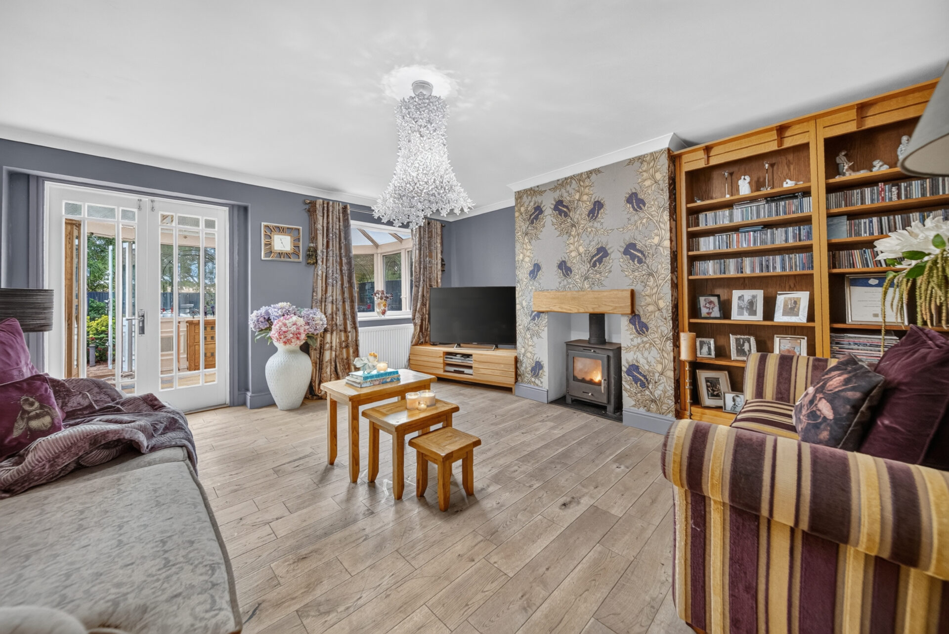
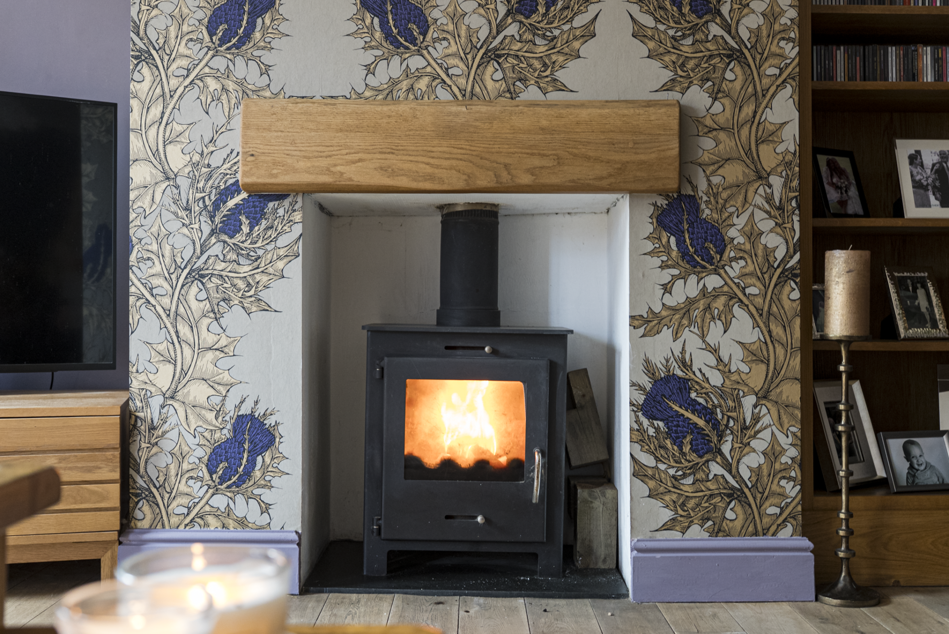
The living room is generous yet comfortable, with a log burner creating a natural focal point against a feature wall and timber mantel. Traditional coving adds character, while French Doors open directly into the conservatory.

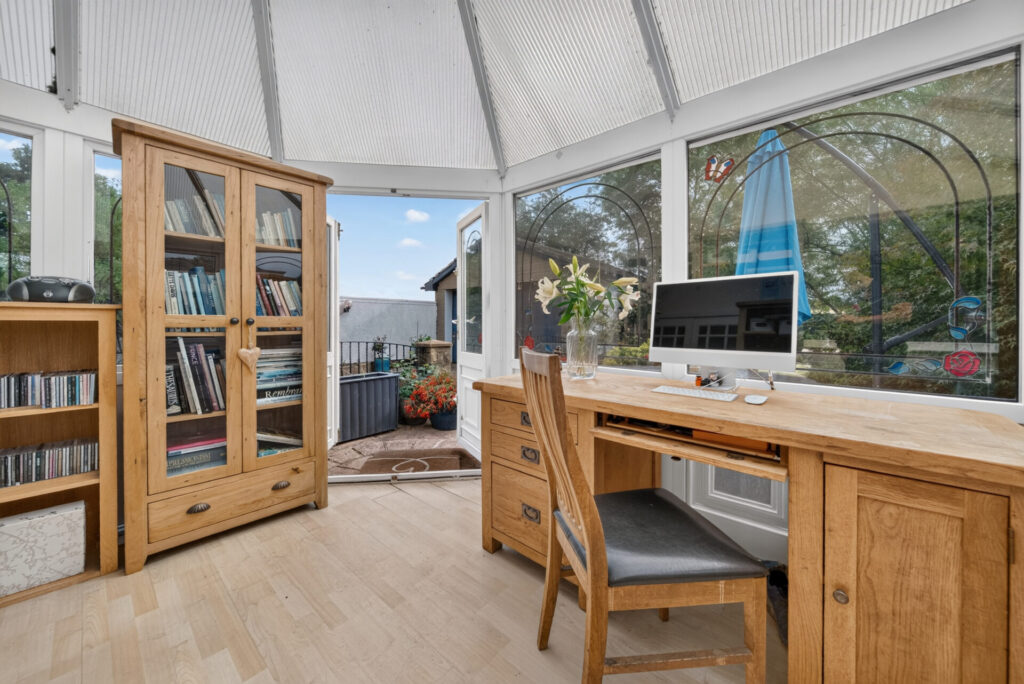
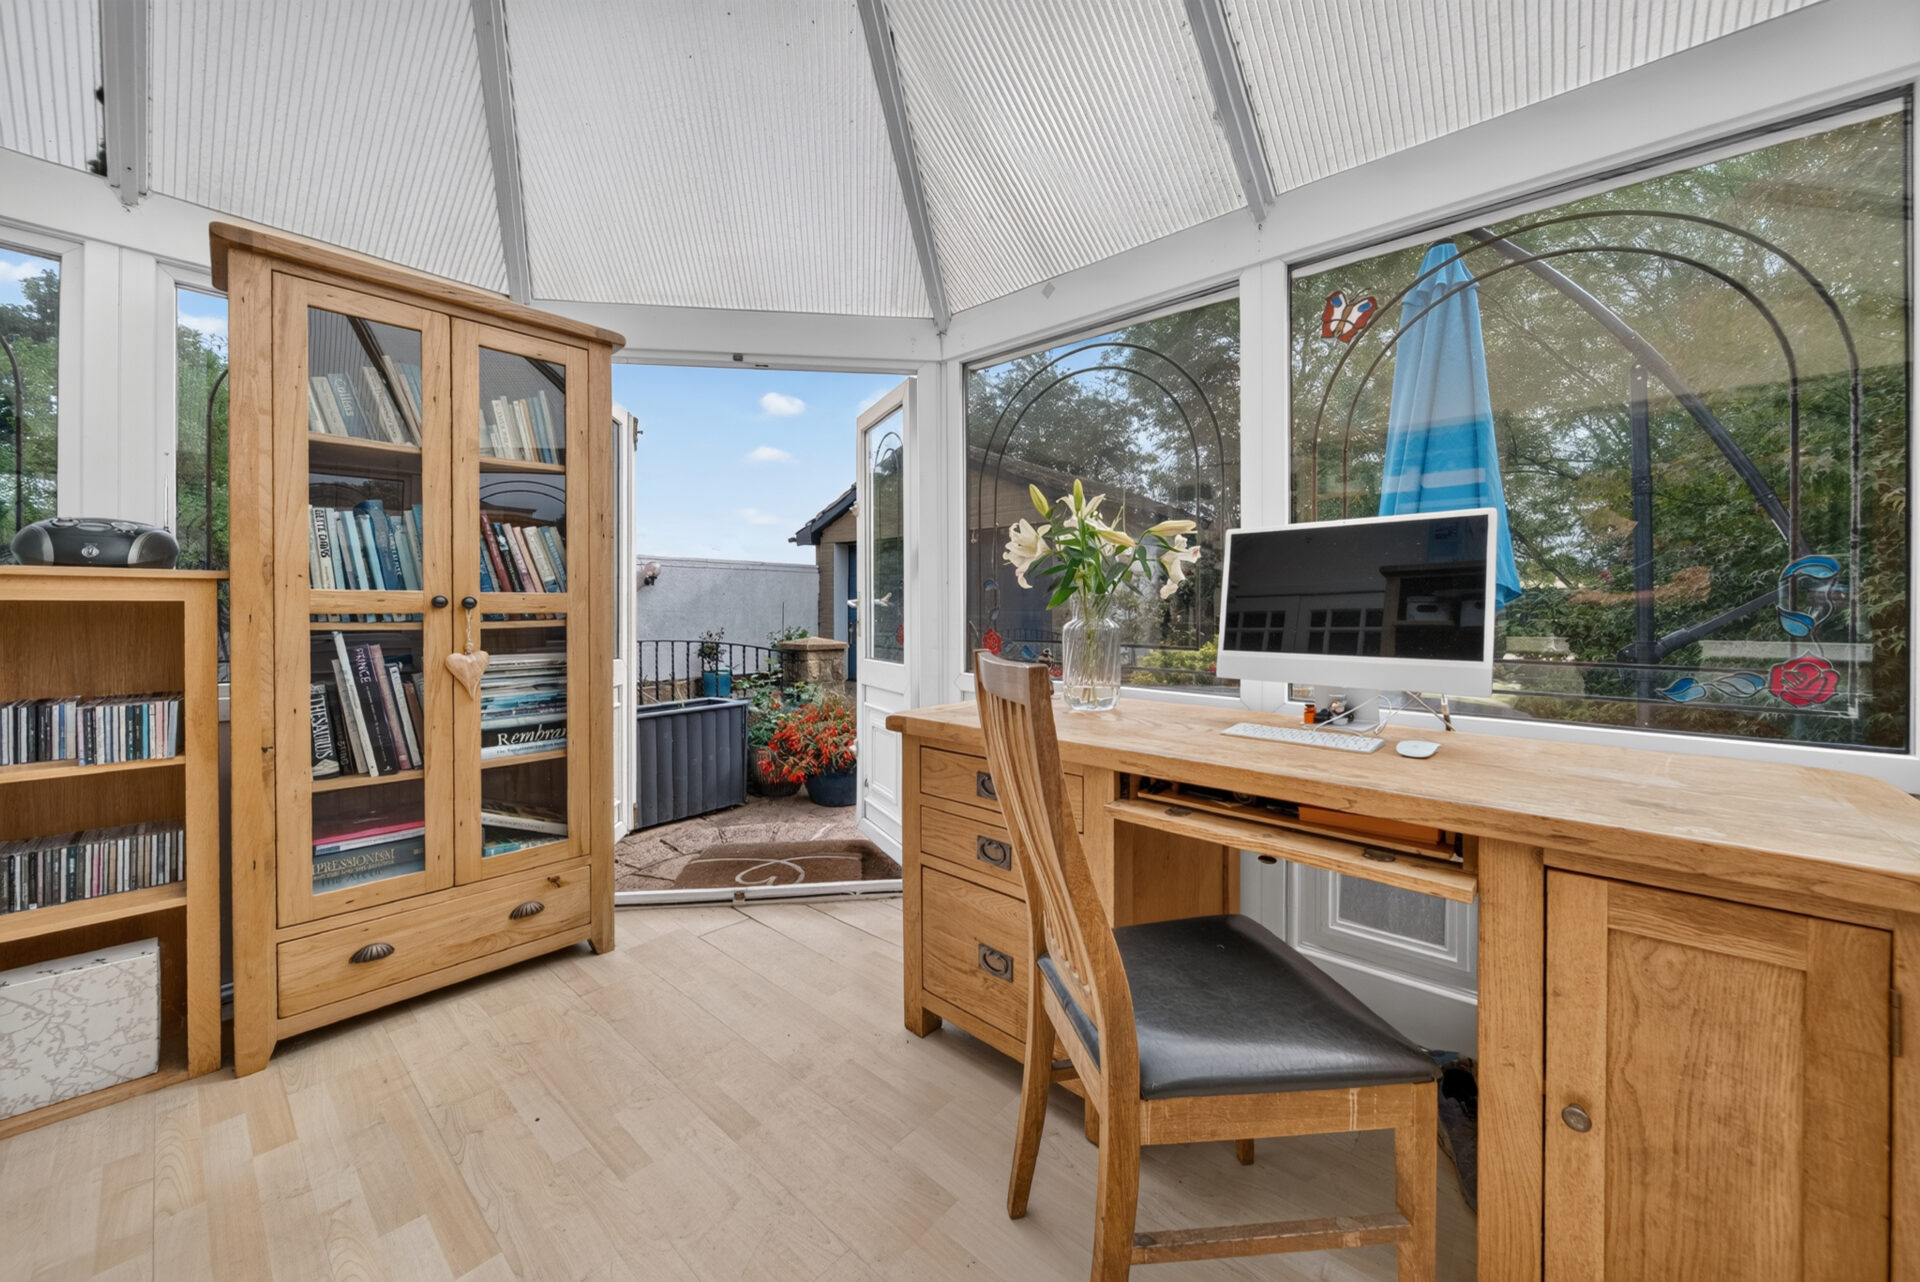
With the garden immediately beyond, the conservatory provides a lighter counterpoint to the living room. Double doors open onto the patio, while the space itself could serve a variety of purposes, whether as somewhere to sit and relax, a home office or an additional everyday living space.

The Heart Of Everyday Life

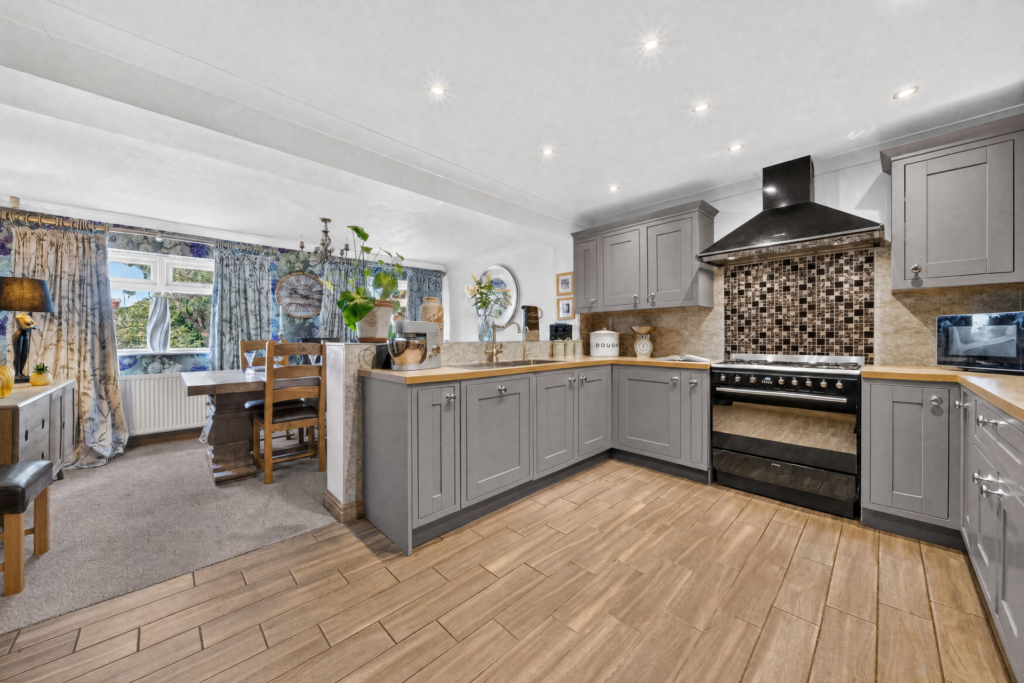
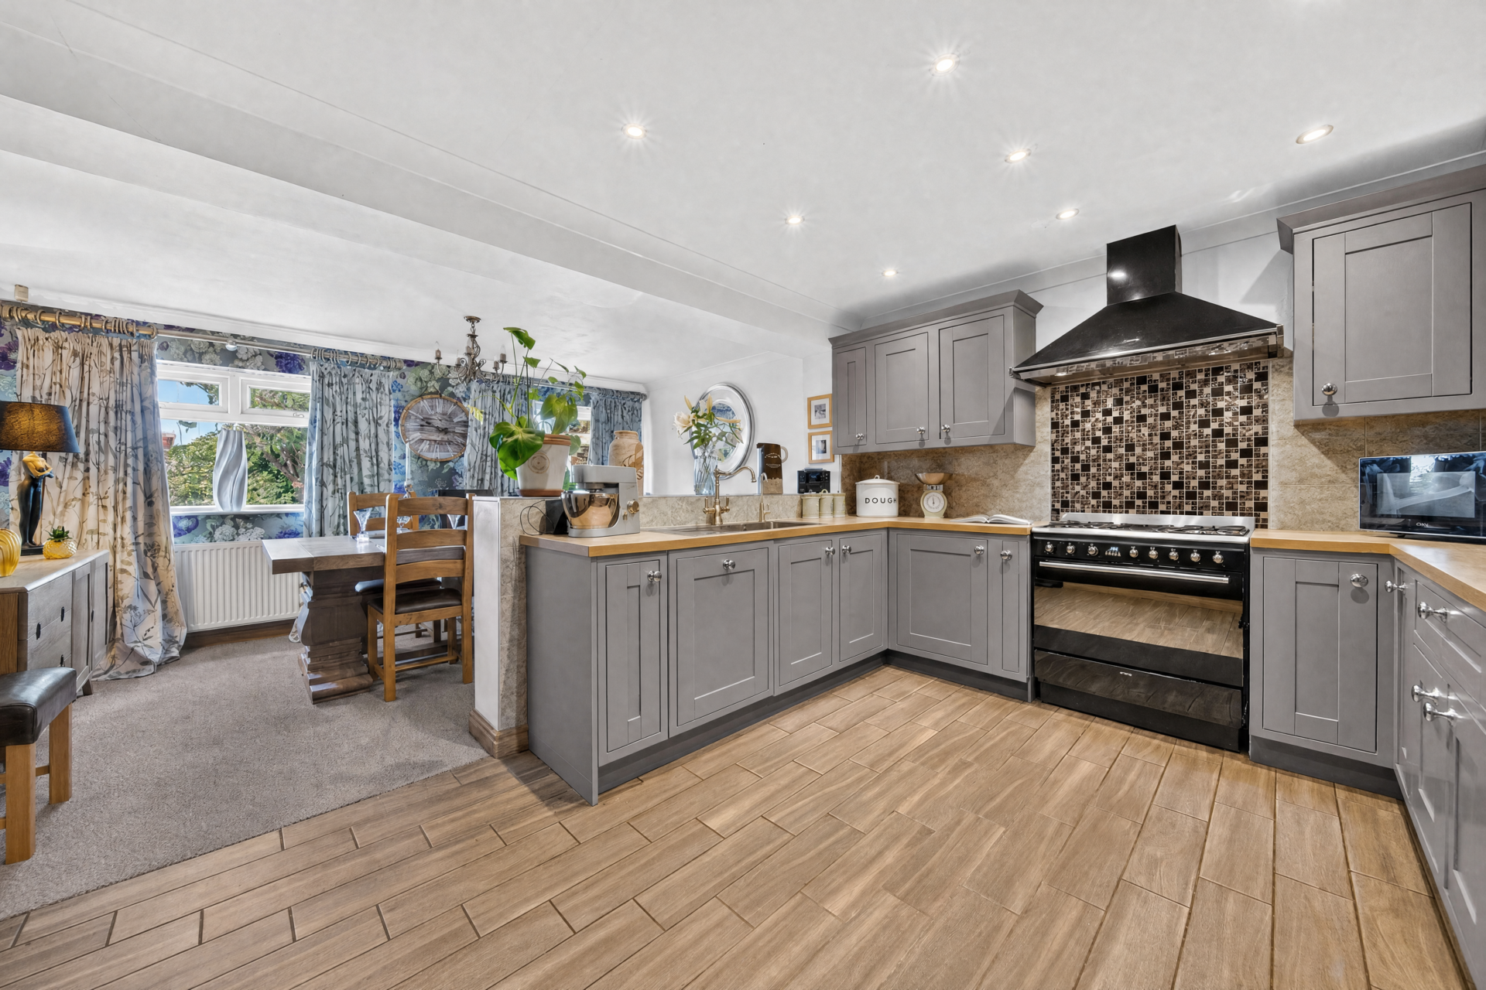
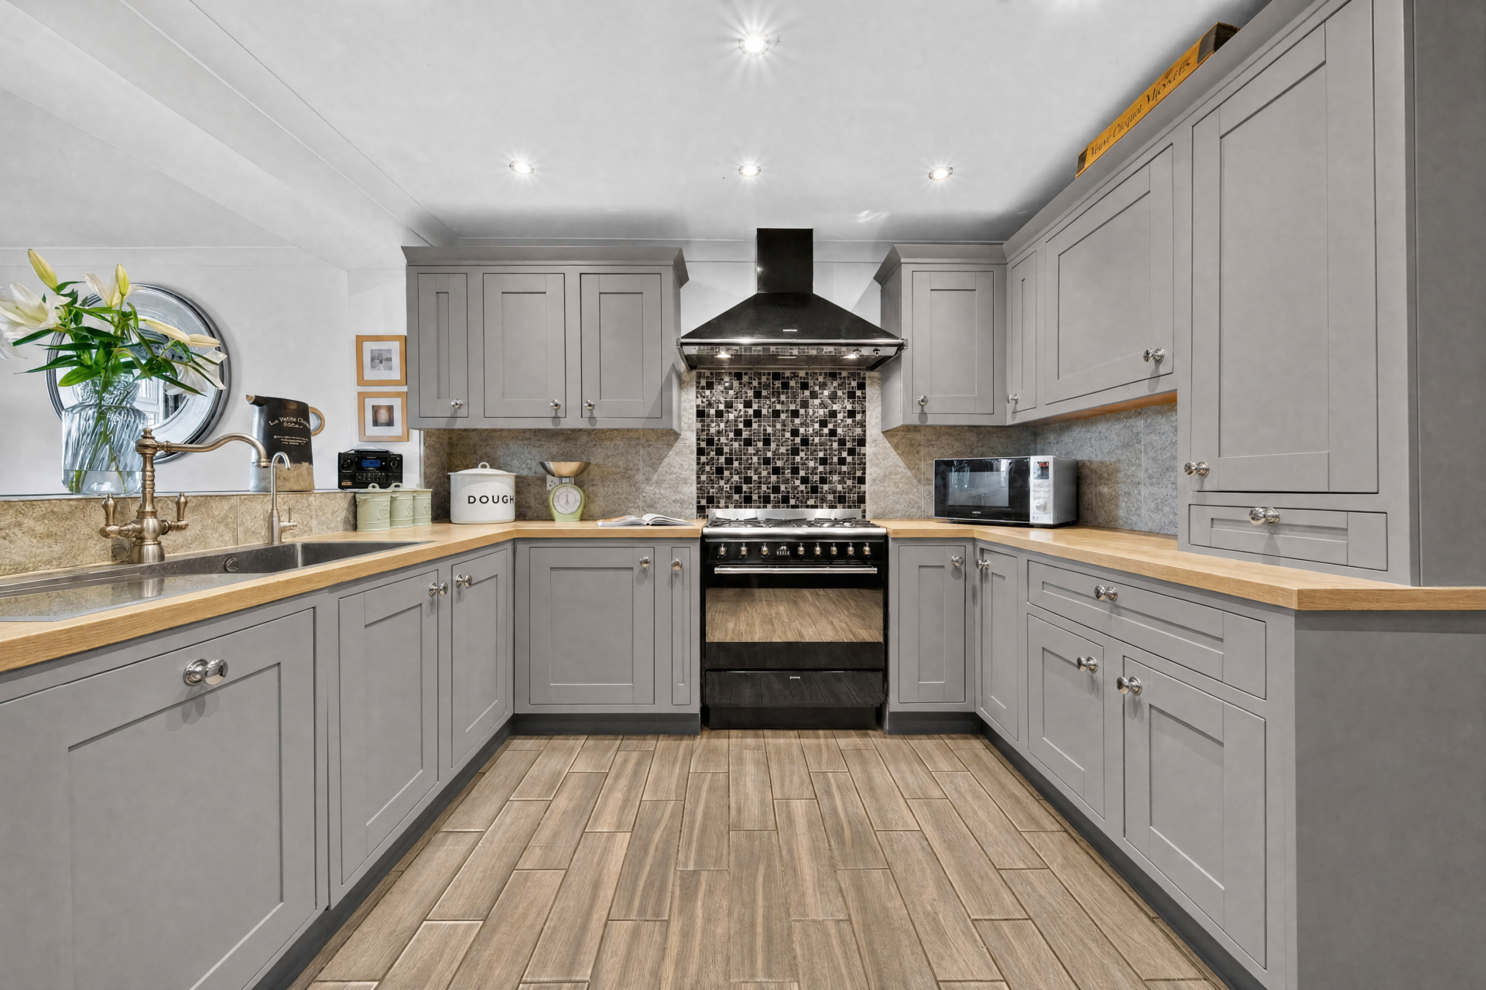
There is an appealing informality to the kitchen dining room. The handmade oak kitchen is painted in a light grey finish, complemented by light wood-effect worktops and ceramic wood flooring.

The black Smeg range-style cooker gives the kitchen a strong focal point, with a mosaic tiled splashback and extractor above. A dual-basin stainless steel sink provides plenty of preparation space and there is room for a large freestanding fridge-freezer.

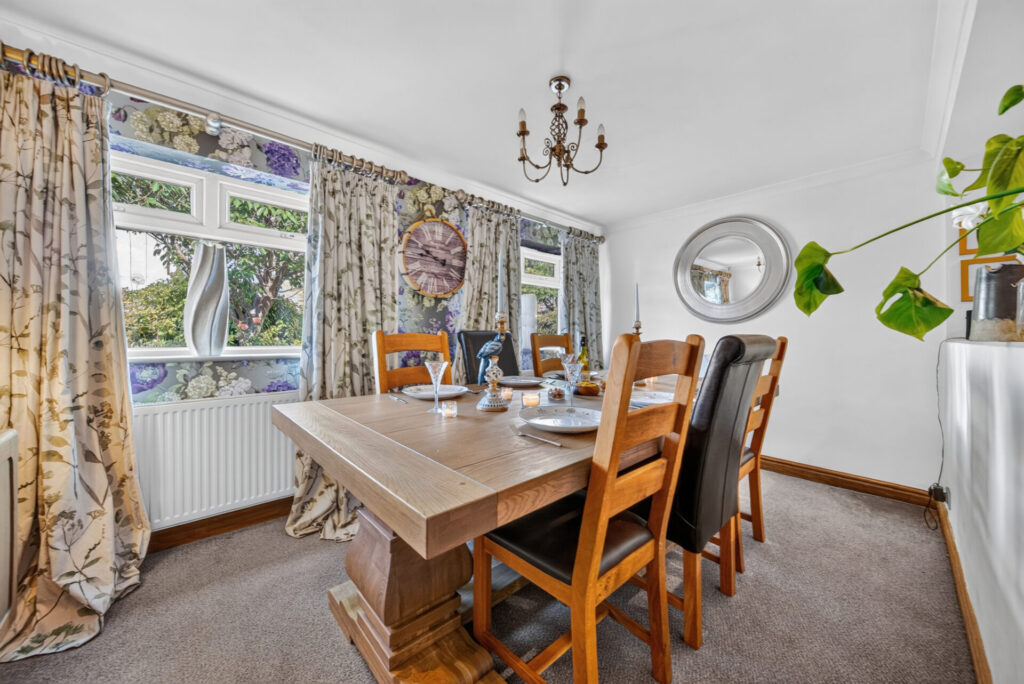
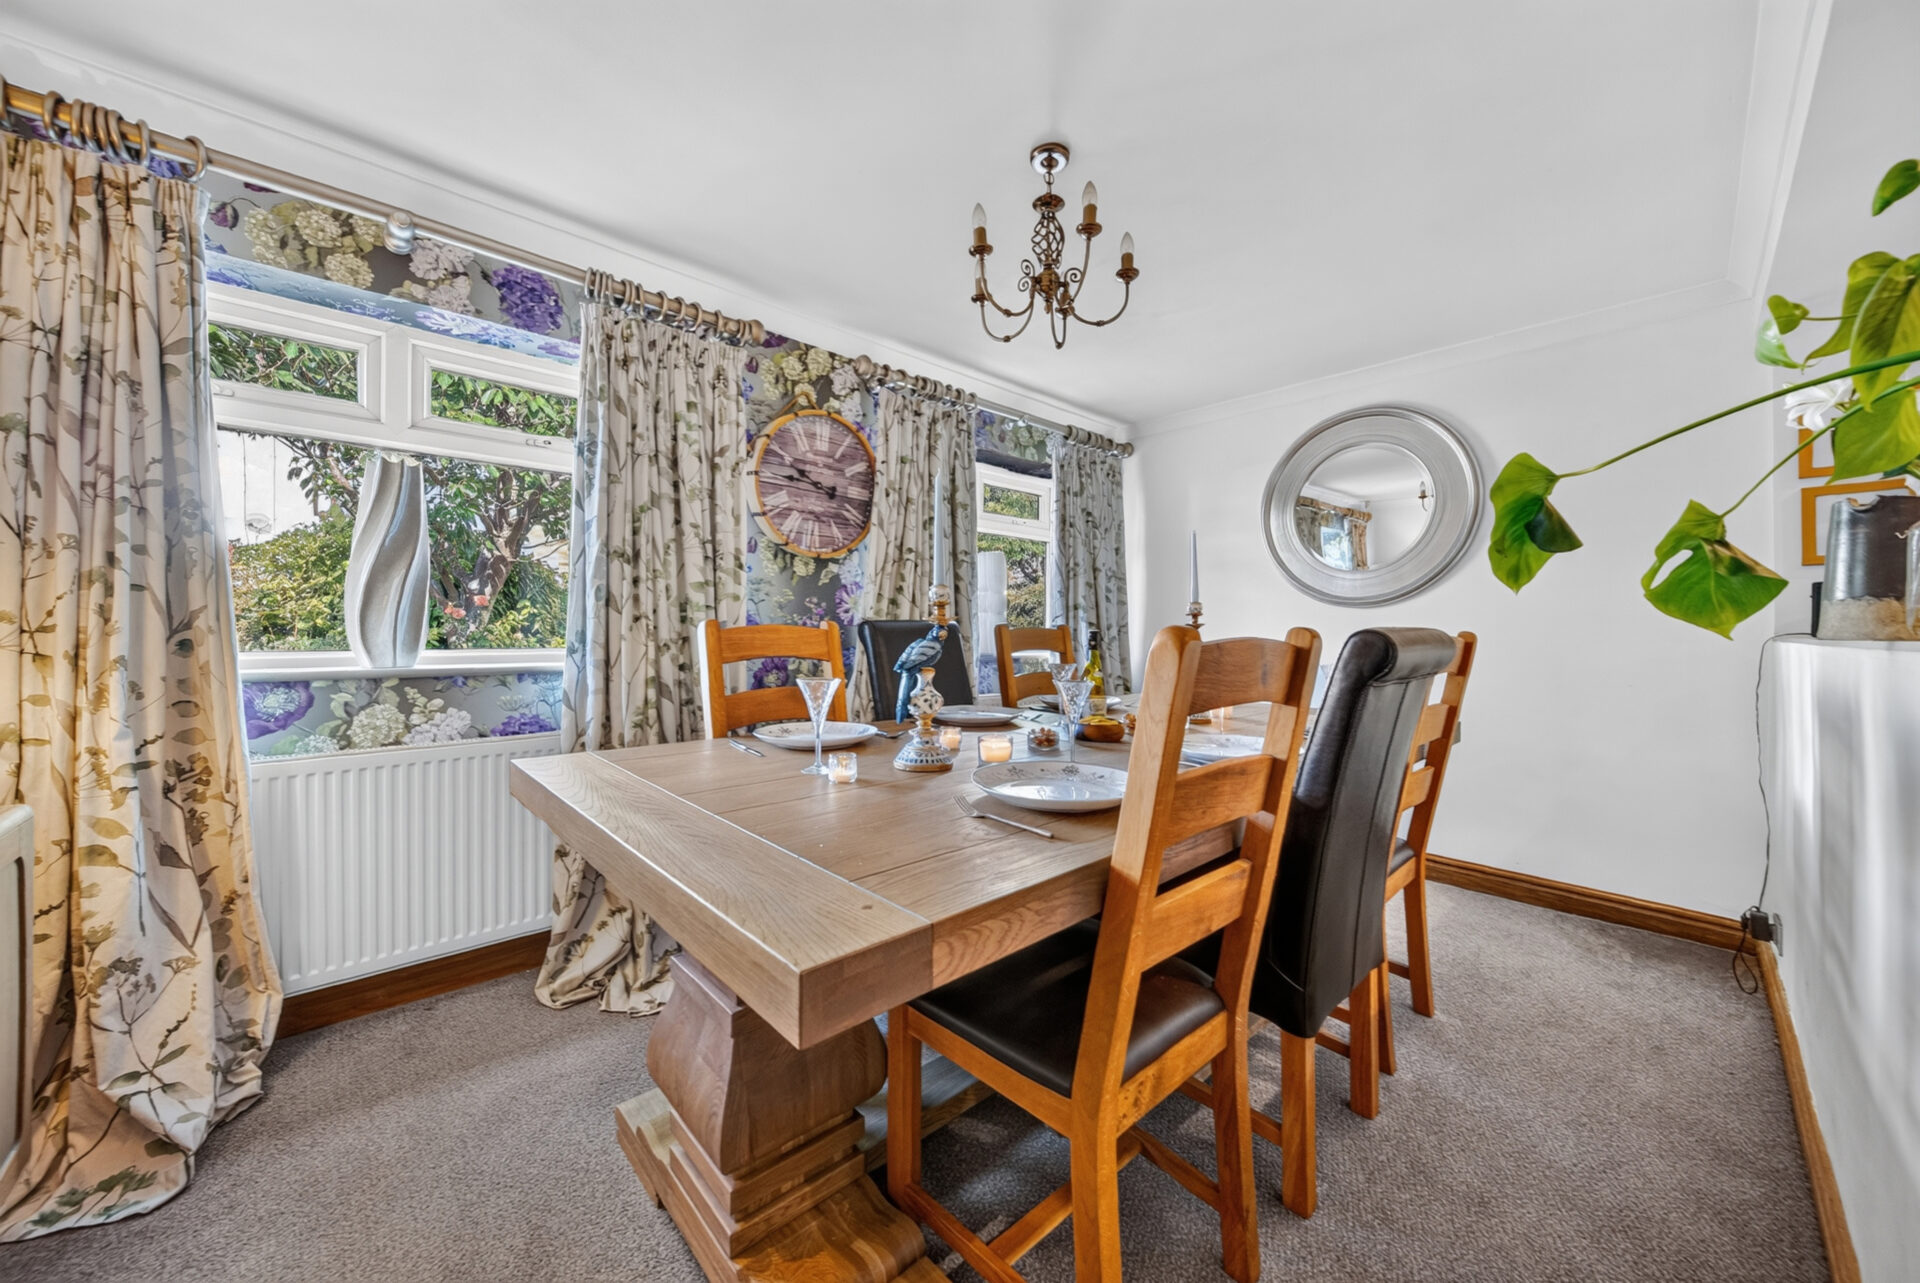
A freestanding wooden Welsh dresser adds another layer of character, while the adjoining dining area has space for a generous table. It is easy to imagine this as the everyday gathering place, equally suited to breakfast before school or dinner that stretches long into the evening.
“We always seem to end up in the kitchen. Some of our best family conversations have happened around that table over the years.”

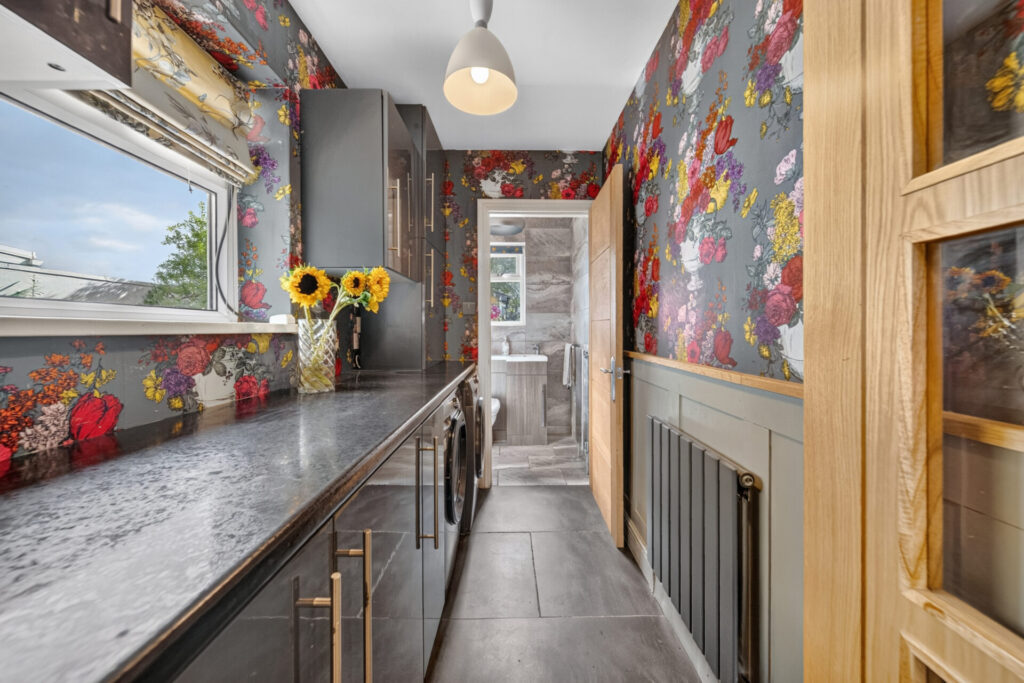
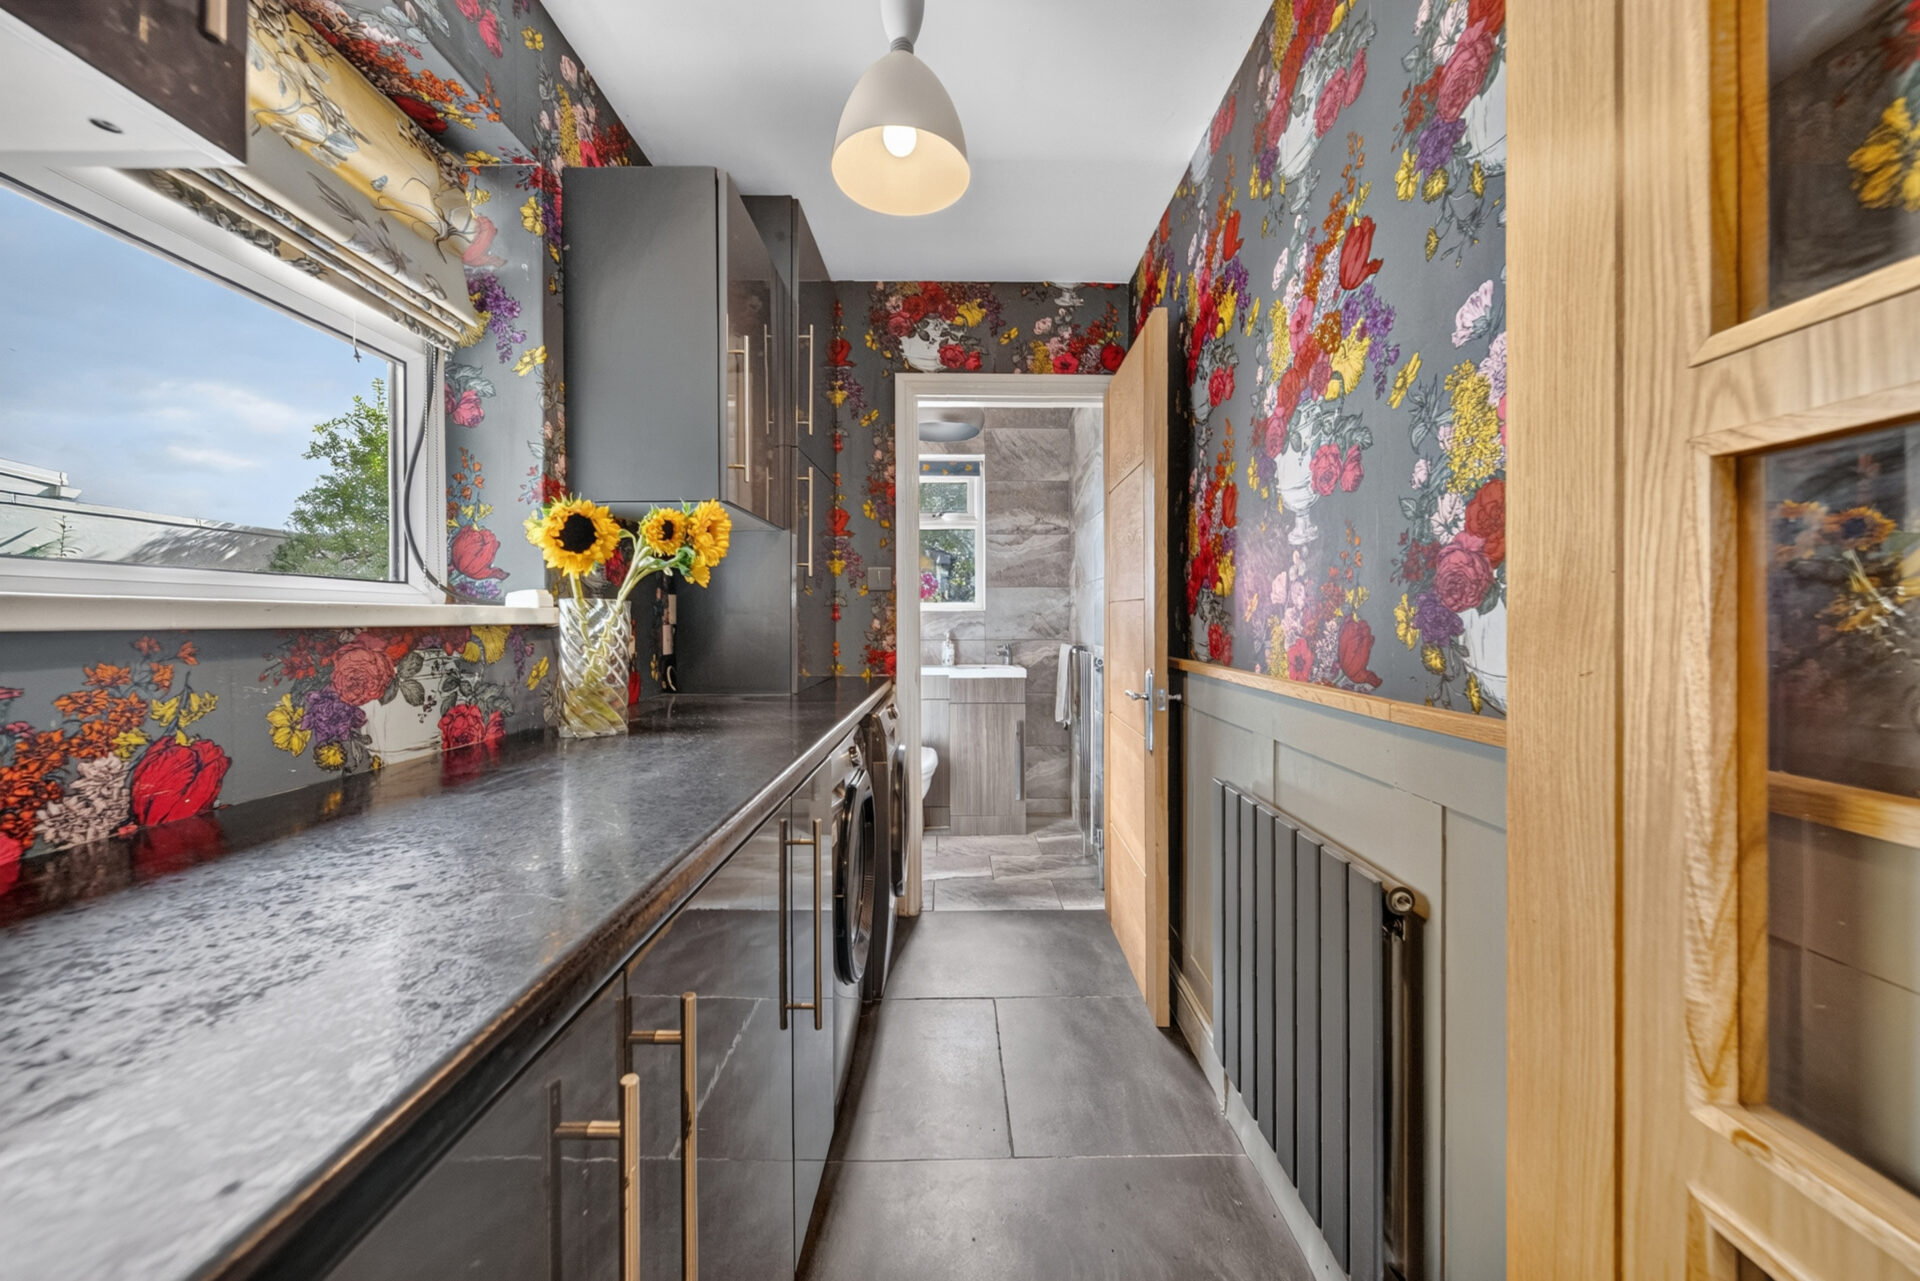
A separate utility room keeps the practical side of daily life away from the main kitchen, with worktop space, cabinetry and room for laundry appliances. The ground floor WC is accessed from here.

A Principal Retreat

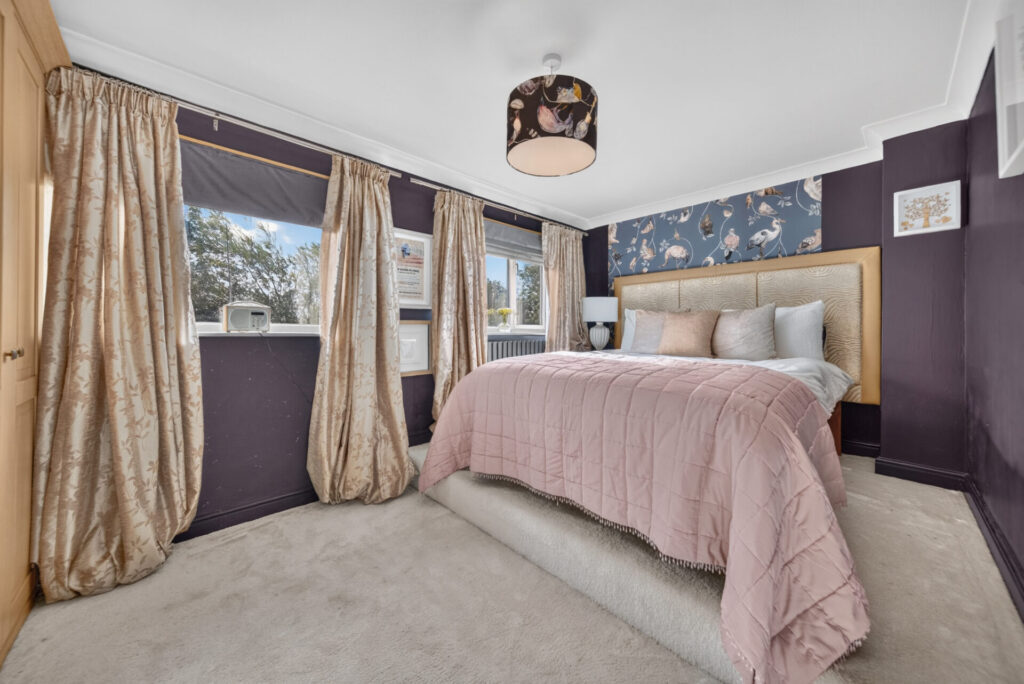
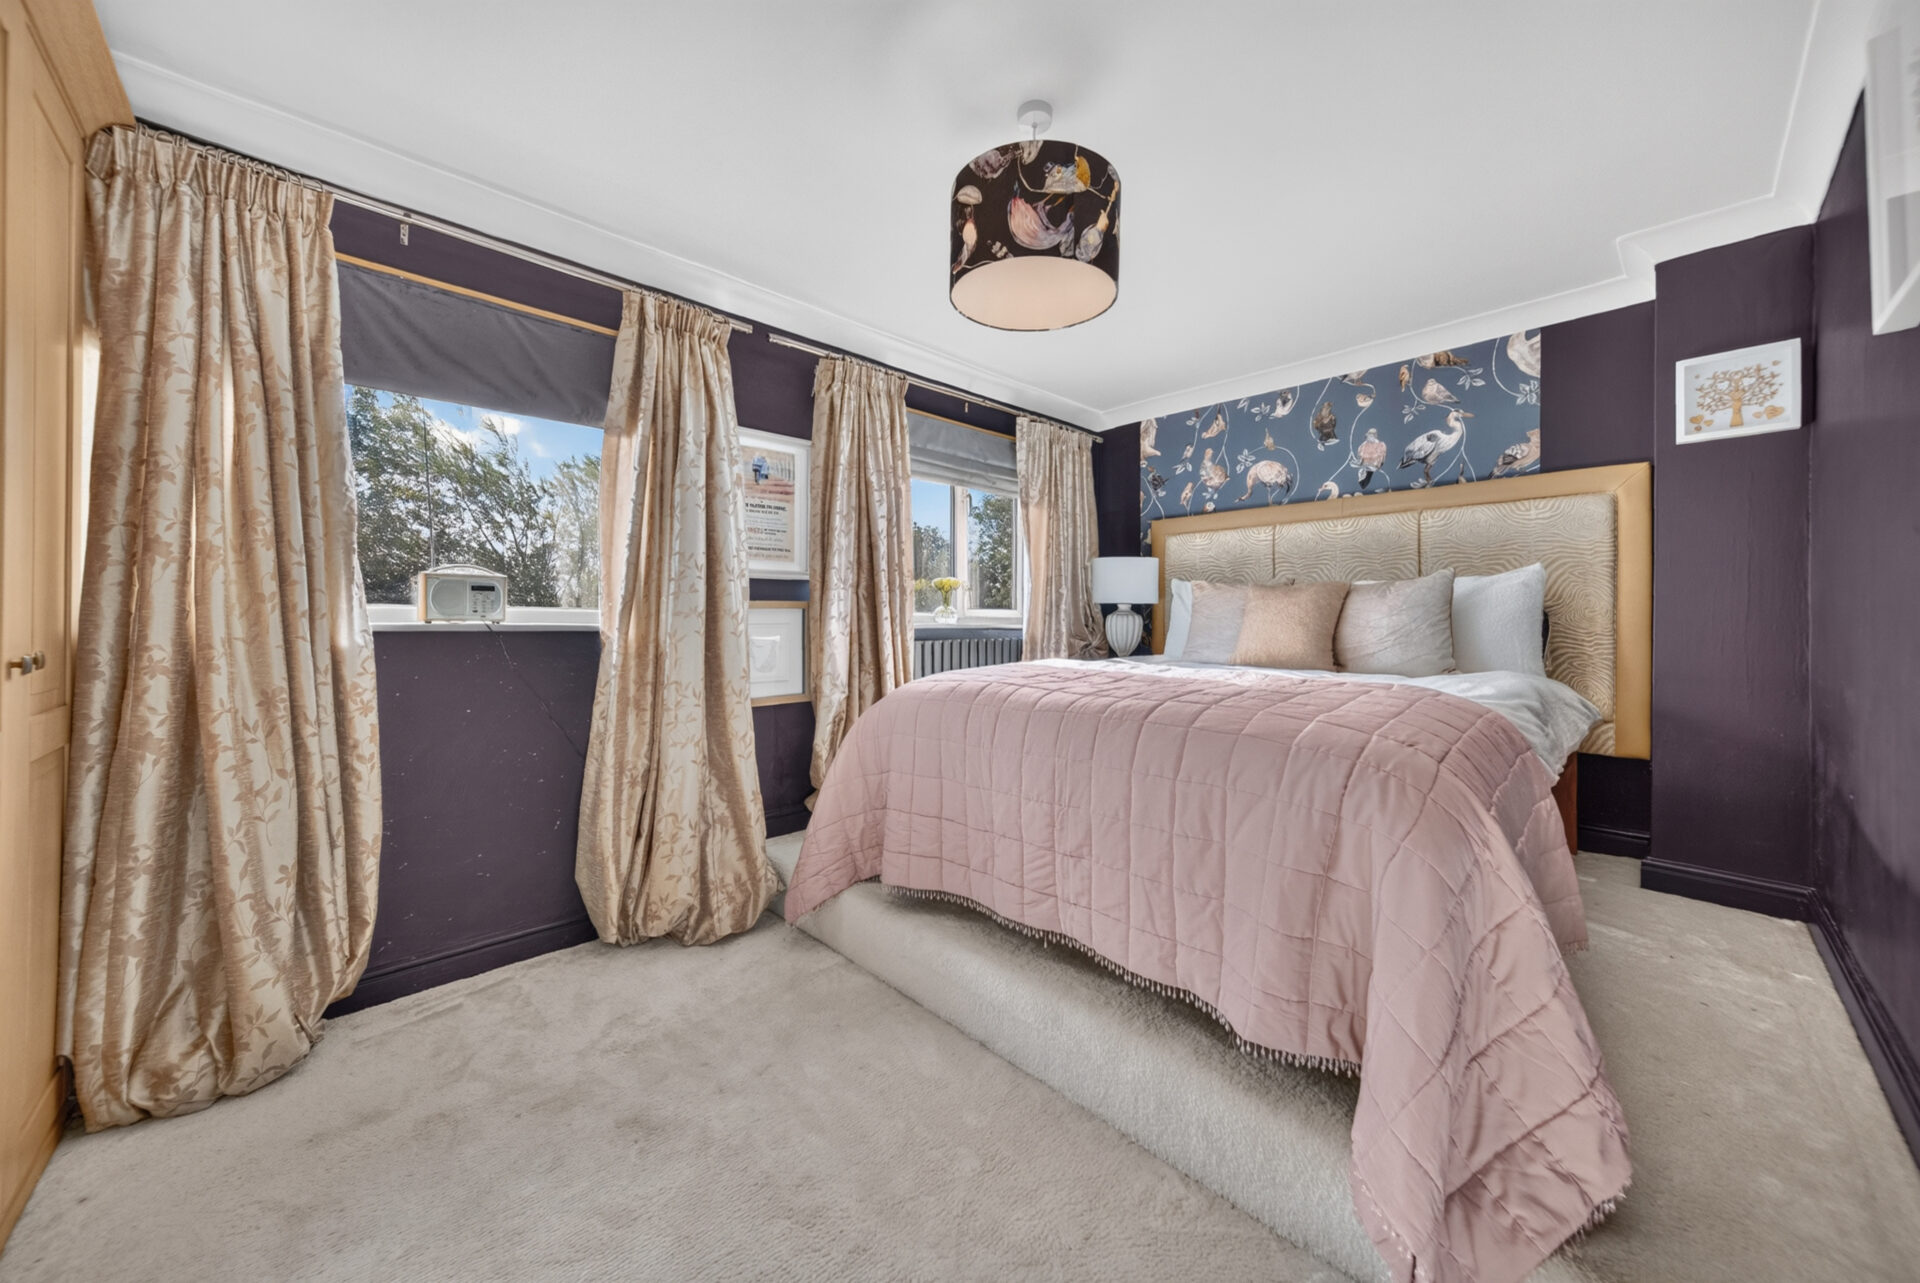
Overlooking the rear garden, the principal suite has a calmer feel than the more sociable spaces downstairs. Two windows bring in views of the garden, while fitted wardrobes provide generous storage and leave plenty of space within the bedroom itself.

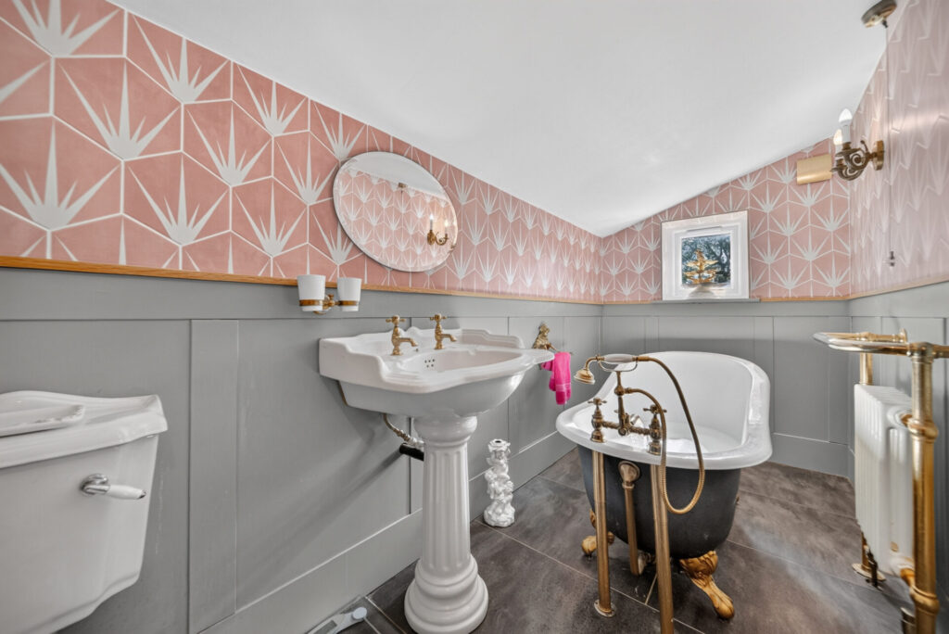
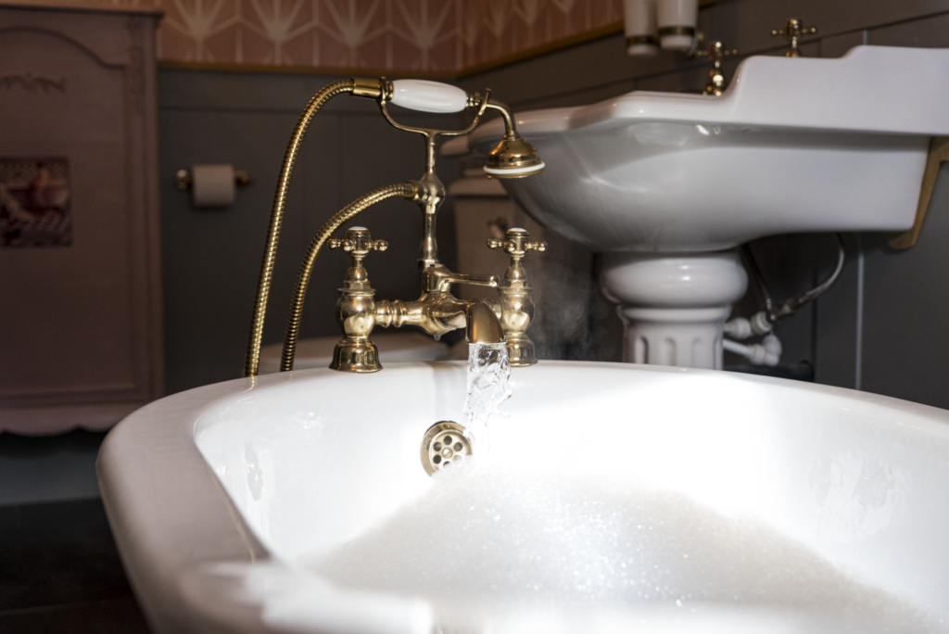
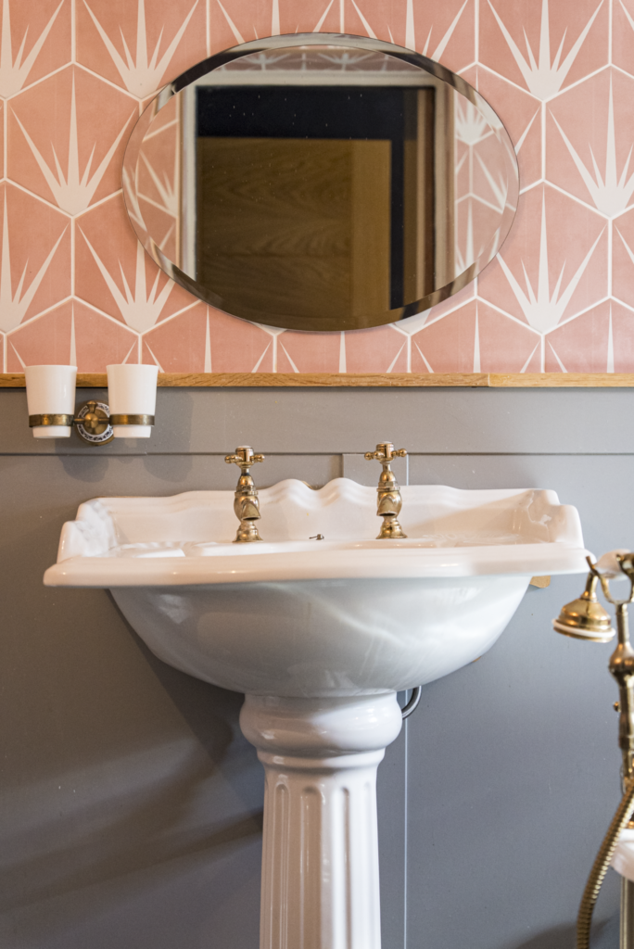
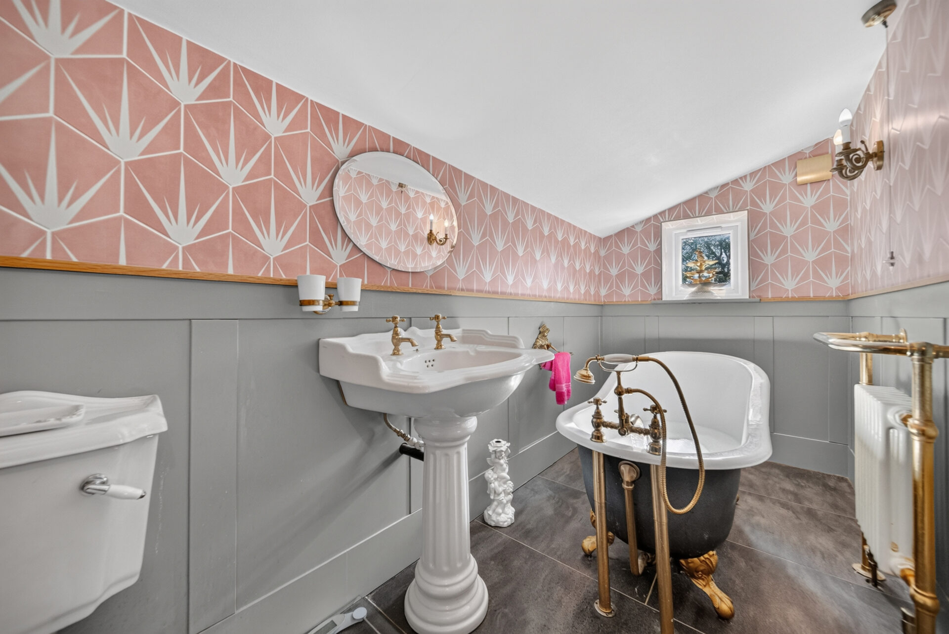
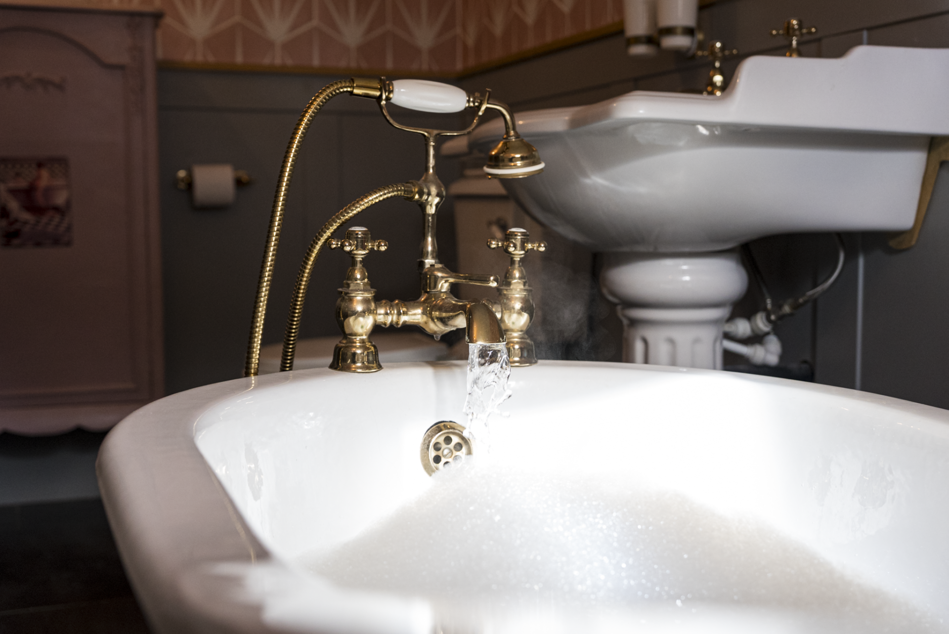
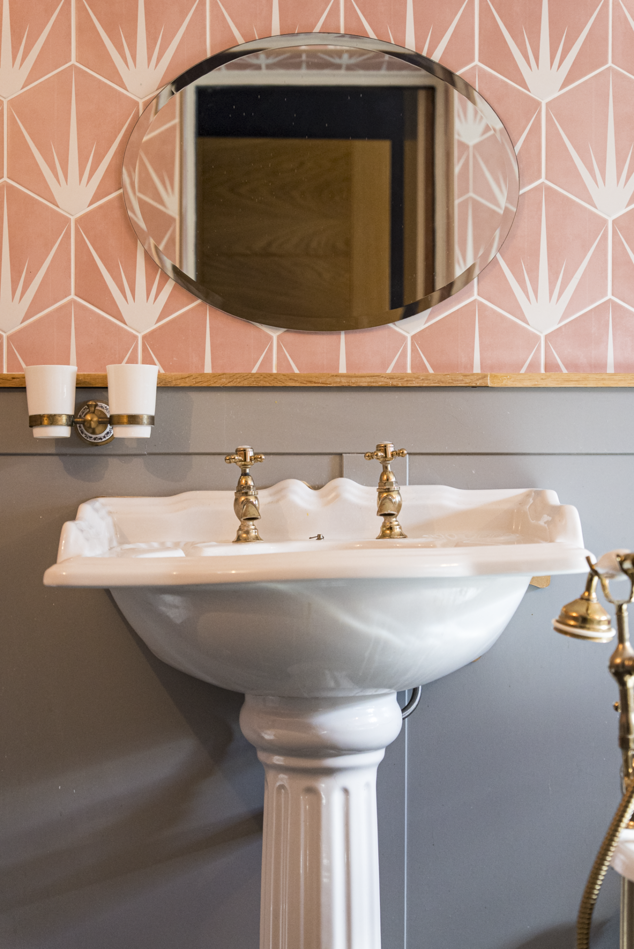
The en-suite has real personality. A freestanding clawfoot-style bath takes centre stage, paired with brass-toned fittings, dark floor tiles and half-height painted panelling. Geometric tiles adds another decorative layer, alongside a pedestal basin and WC.

“It feels completely separate from everything going on downstairs. I think having a long bath in here at the end of the day is probably what I’ll miss most.”

Room To Evolve

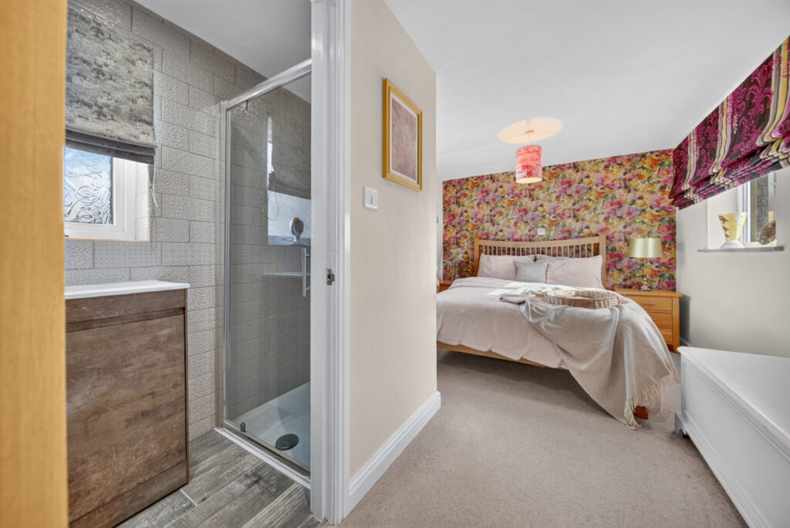
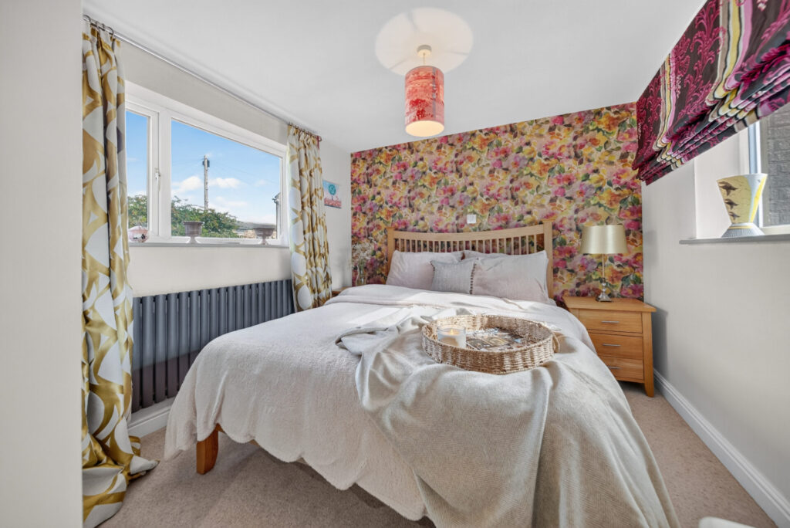
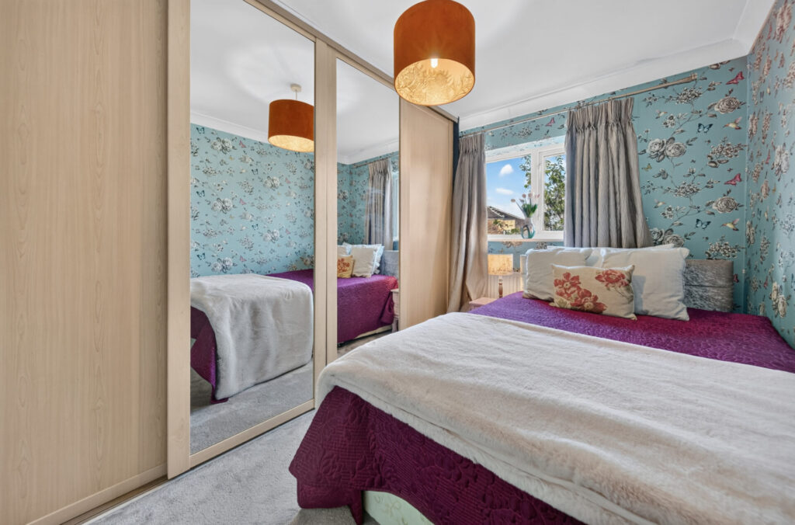
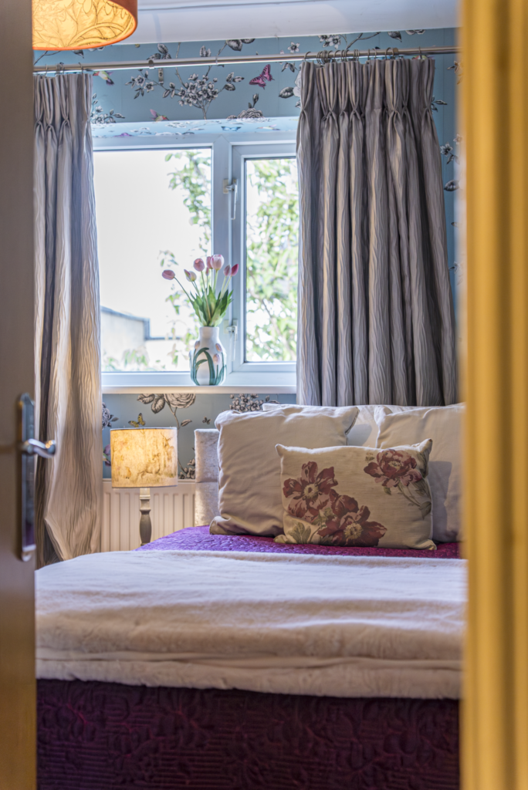
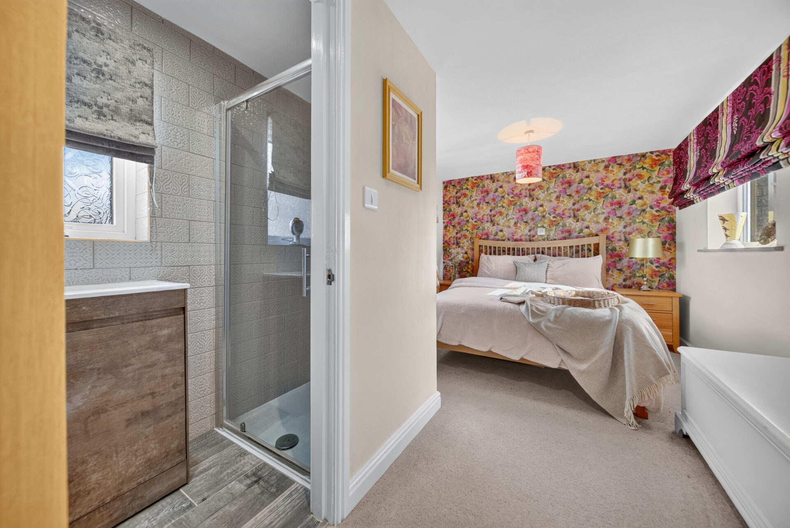
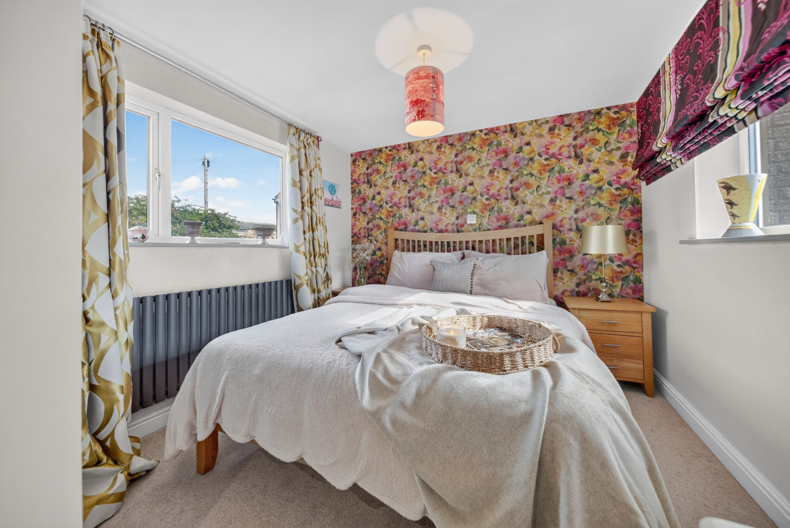
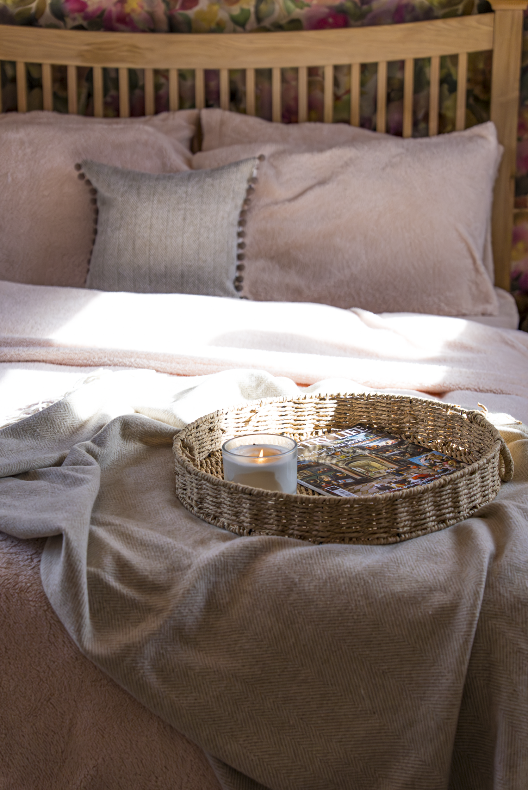
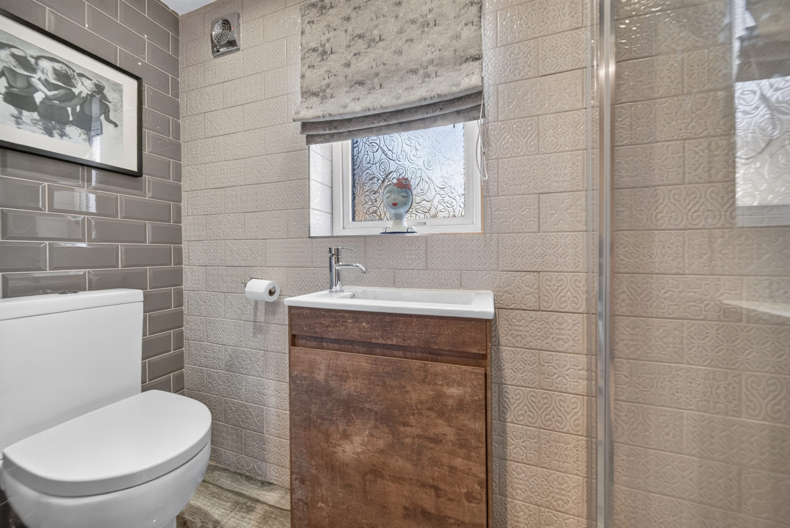
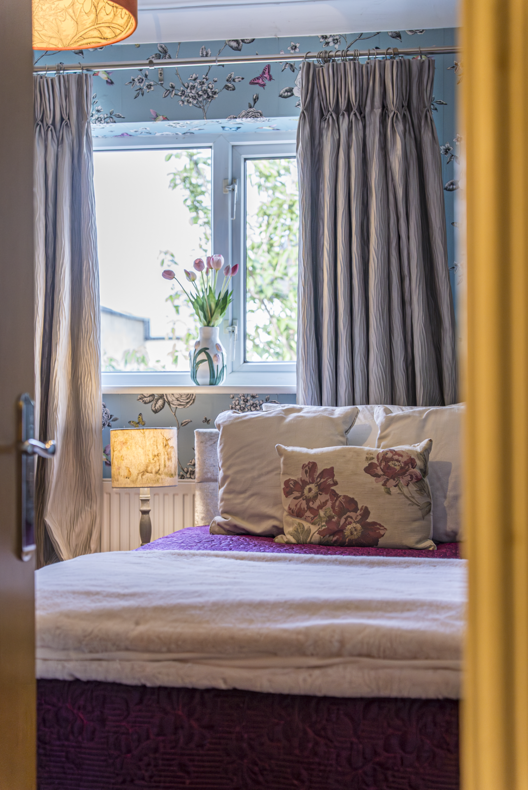
Three further bedrooms give the first floor flexibility for different stages of family life. One is a dual-aspect double with fitted wardrobes and its own en-suite shower room, creating an excellent guest bedroom or independent space for an older child.

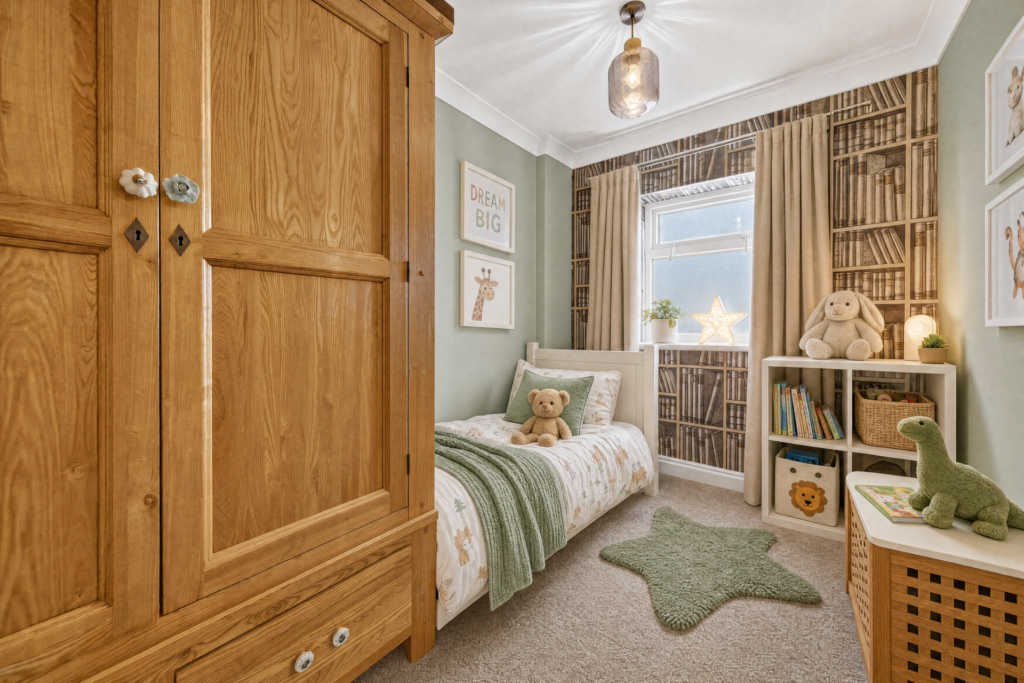
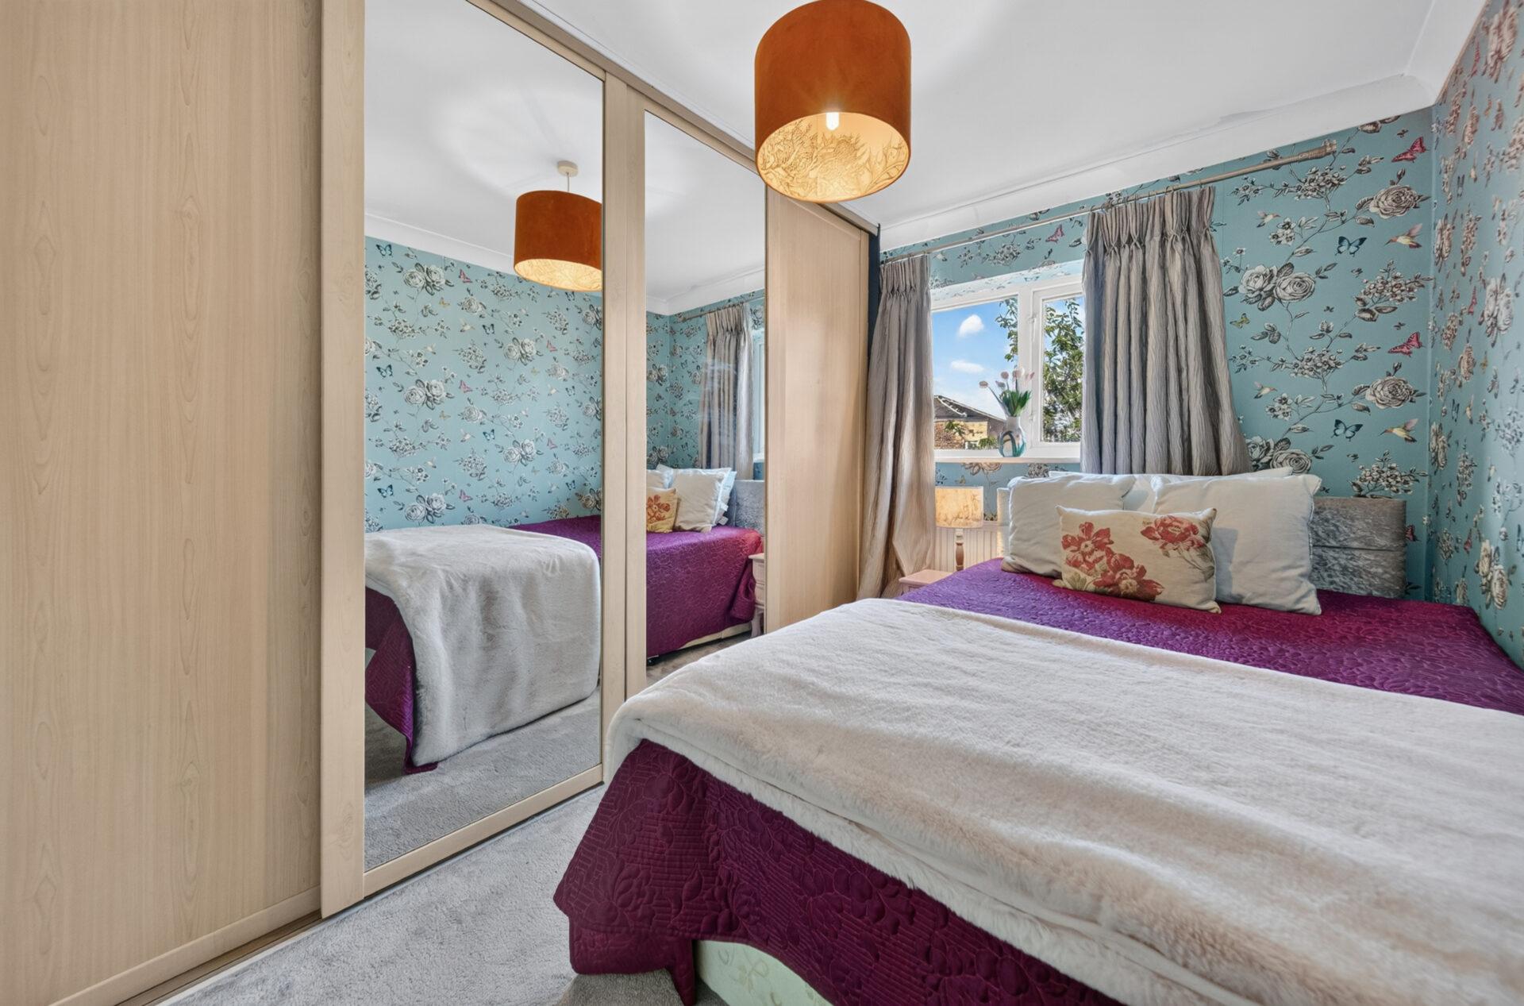
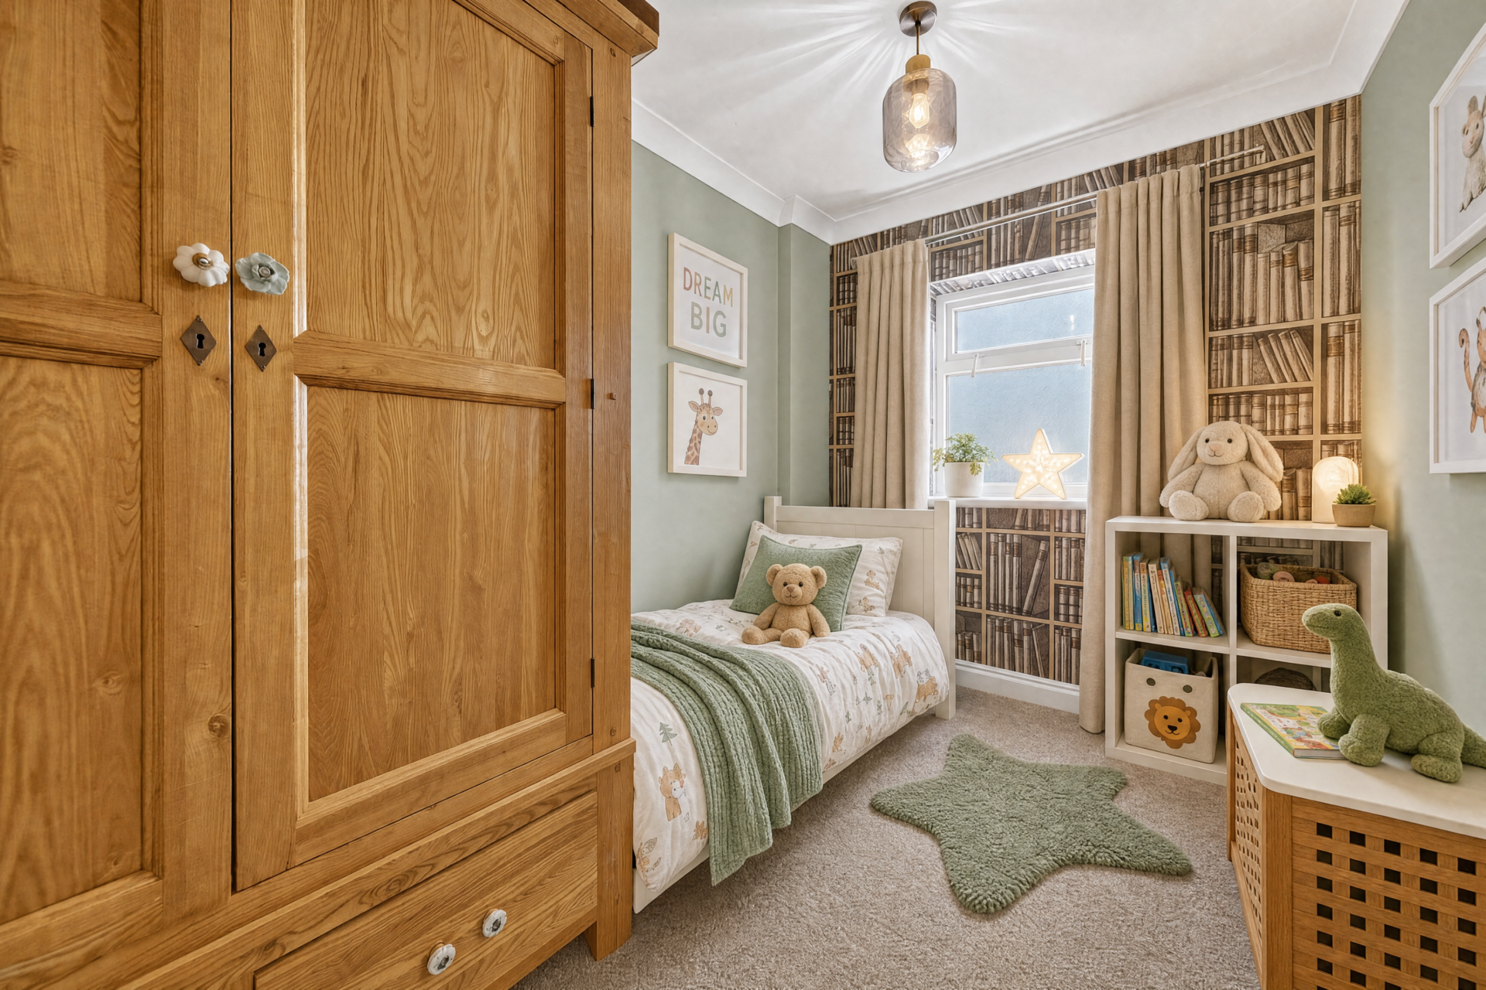
A front-facing bedroom has mirrored fitted wardrobes, while the fourth bedroom could adapt readily as a dressing room or home office. The loft is also accessed from this room.

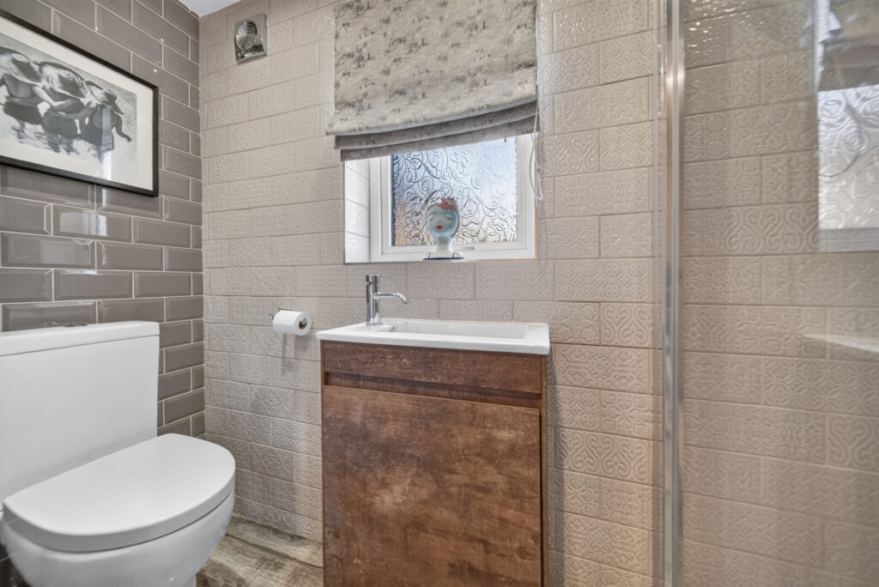
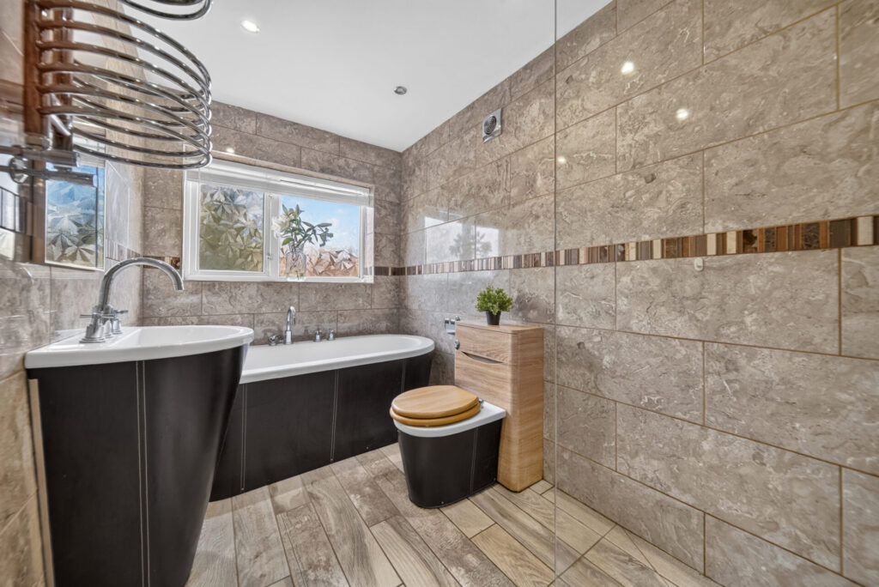
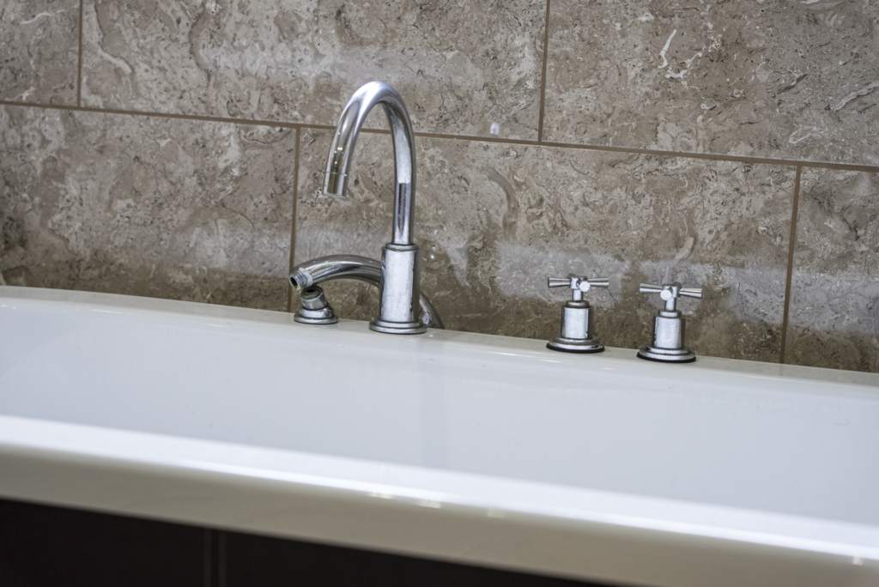
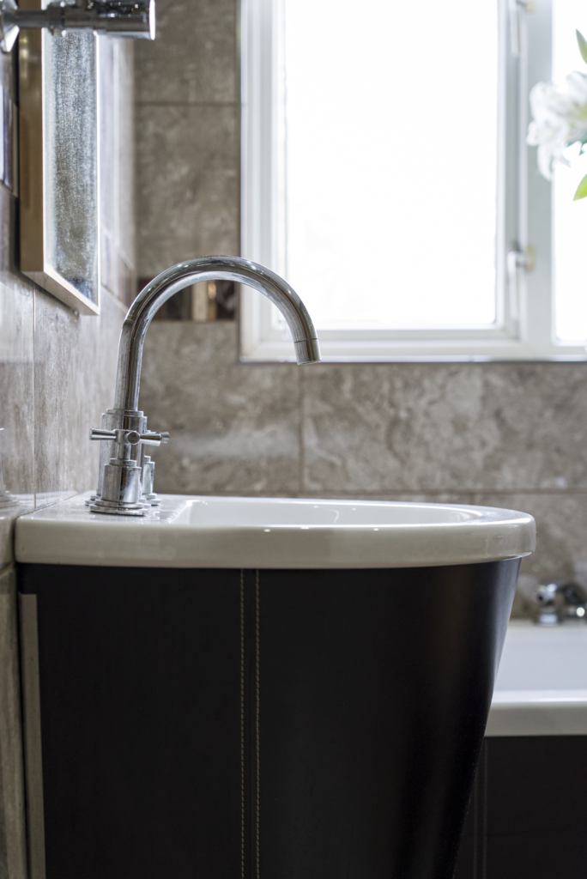
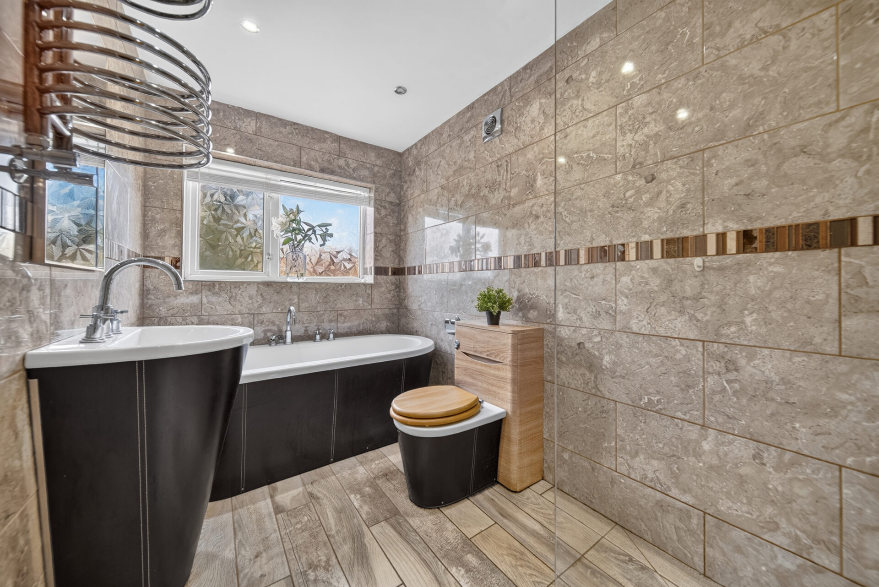
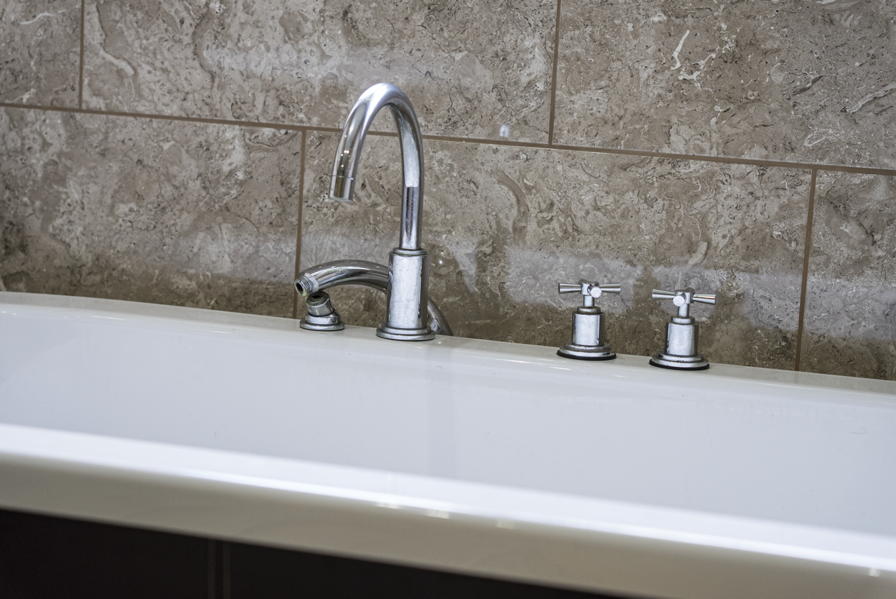
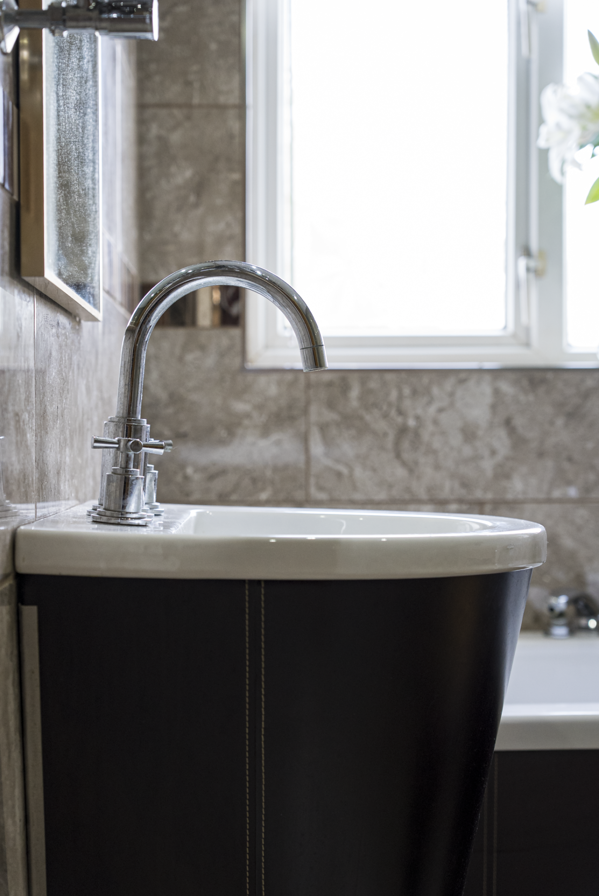
The house bathroom combines a deep bath with a separate walk-in shower and rainfall showerhead. Wood-effect floor tiles soften the scheme, complemented by tiled walls, a pedestal basin and circular chrome heated towel rail.

The landing continues the timber detailing introduced downstairs. Tartan-patterned carpet meets decorative wallpaper and oak panelling, while an oak and glass balustrade gives the staircase a more contemporary finish. Two built-in cupboards add valuable storage, with the new oak and walnut doors continuing throughout the home.

Made For Summer

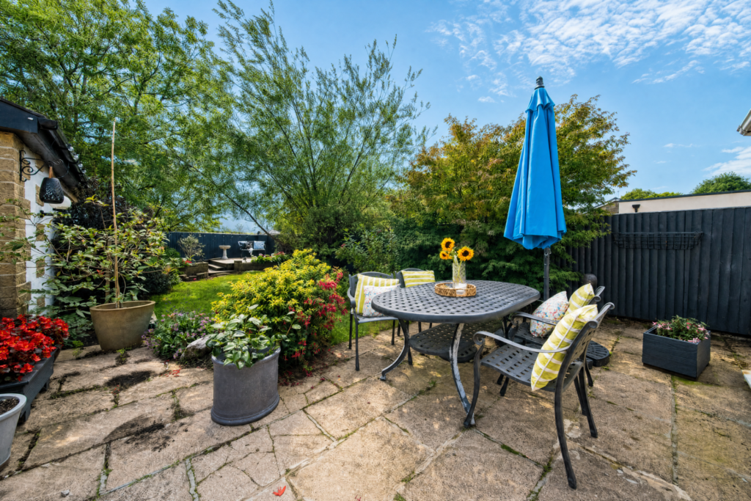
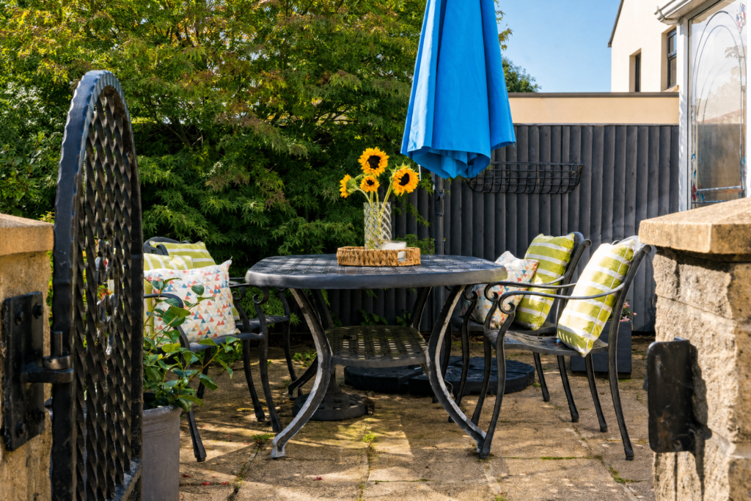
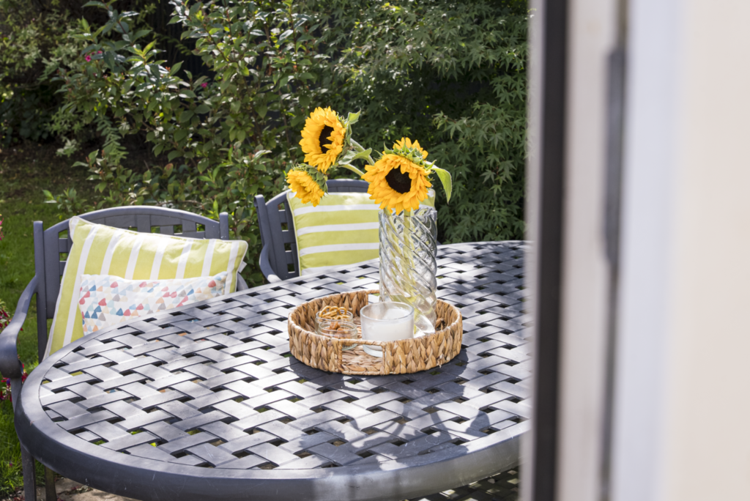
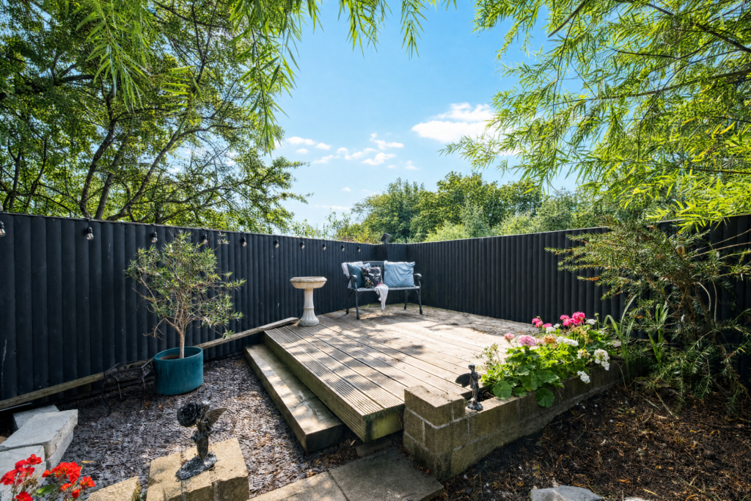
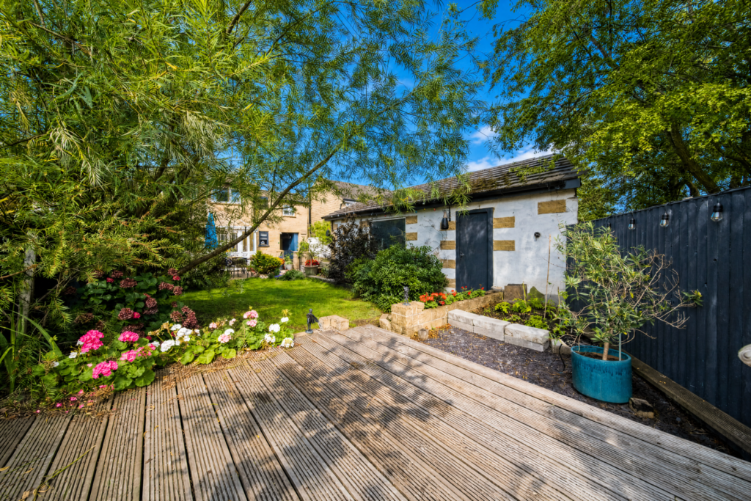
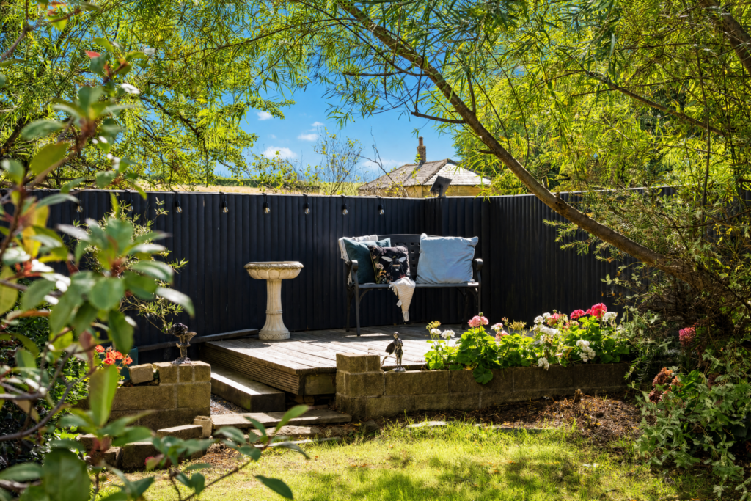
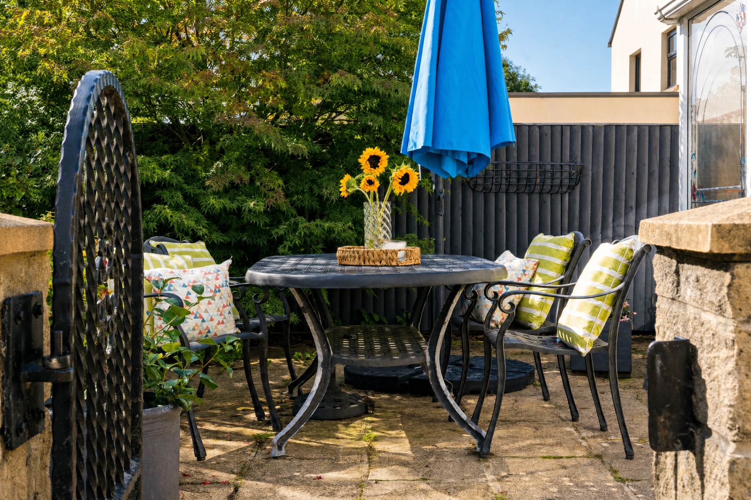
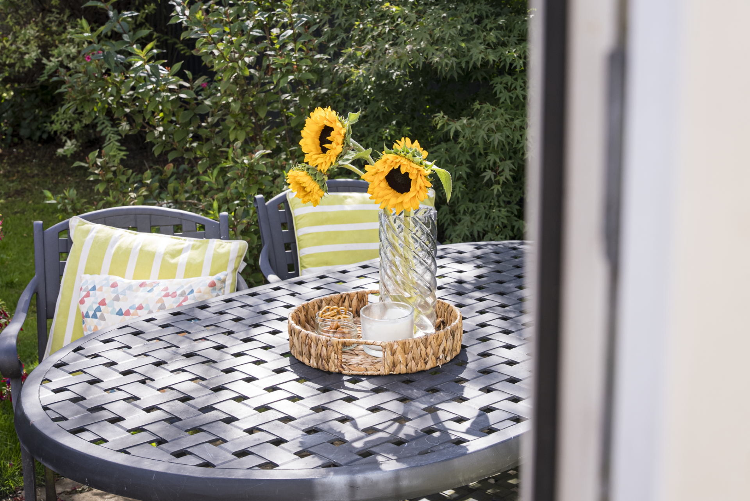
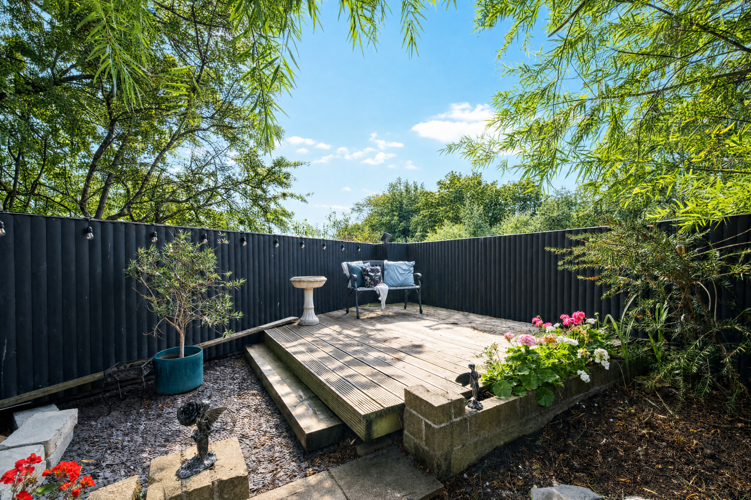
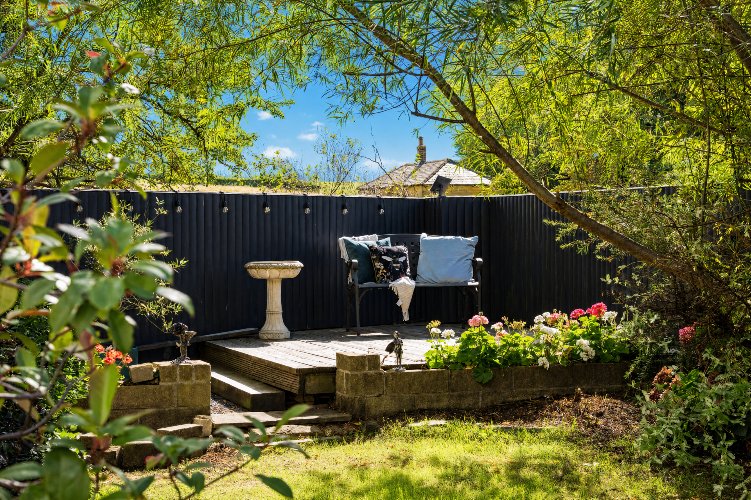
The enclosed rear garden feels particularly well suited to entertaining. A paved patio provides space for a dining table close to the home, while raised timber decking creates a second place to sit amongst the established surroundings.

Beyond is a lawn framed by mature trees and boundary fencing, giving the garden a sense of enclosure. Whether it is dinner outside, children playing on the lawn or friends staying late into a summer evening, there is room for the garden to be enjoyed in different ways.

“We’ve had so many good summer days out here with friends and family. Once the gates are closed, it feels like our own space and we’ll really miss that.”

Want to learn more?

Contact us for more information and to experience the magic of this home for yourself.

Download Brochure
Download Floor Plan
Arrange A Viewing