
£700,000

Shroggs House, Wakefield Road, Copley, Halifax, HX3 0TN

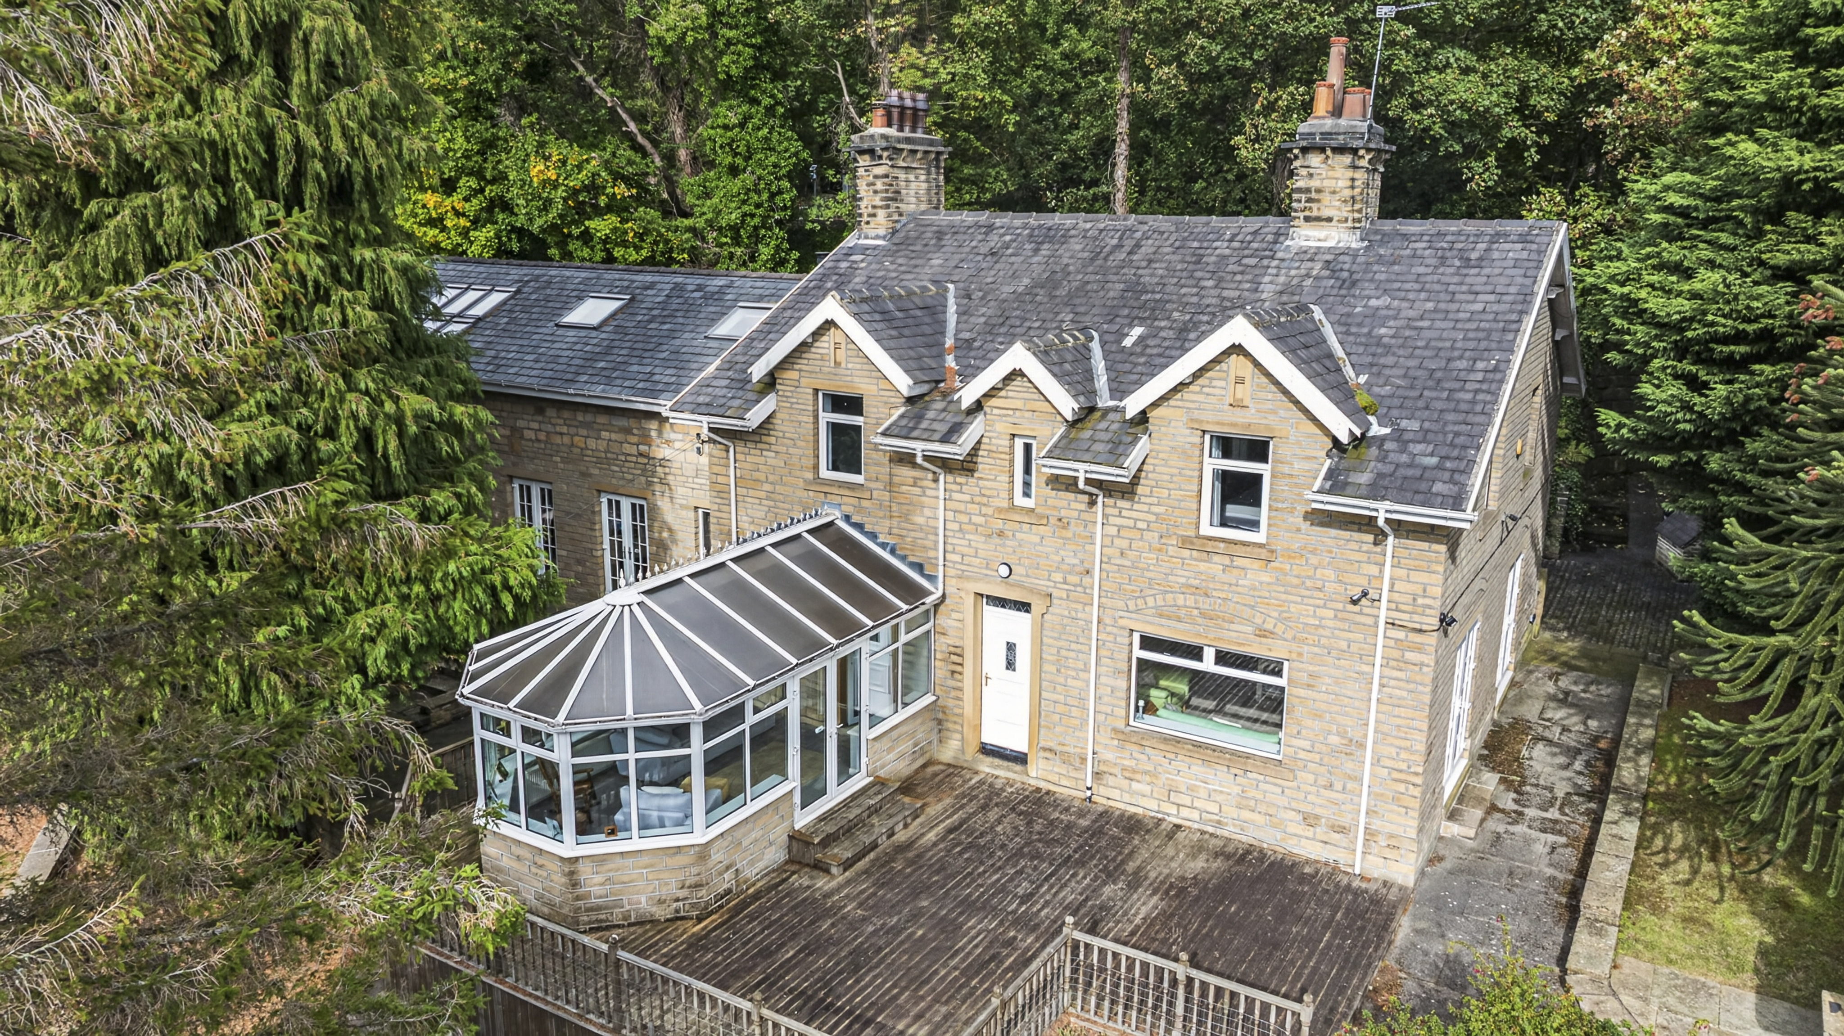
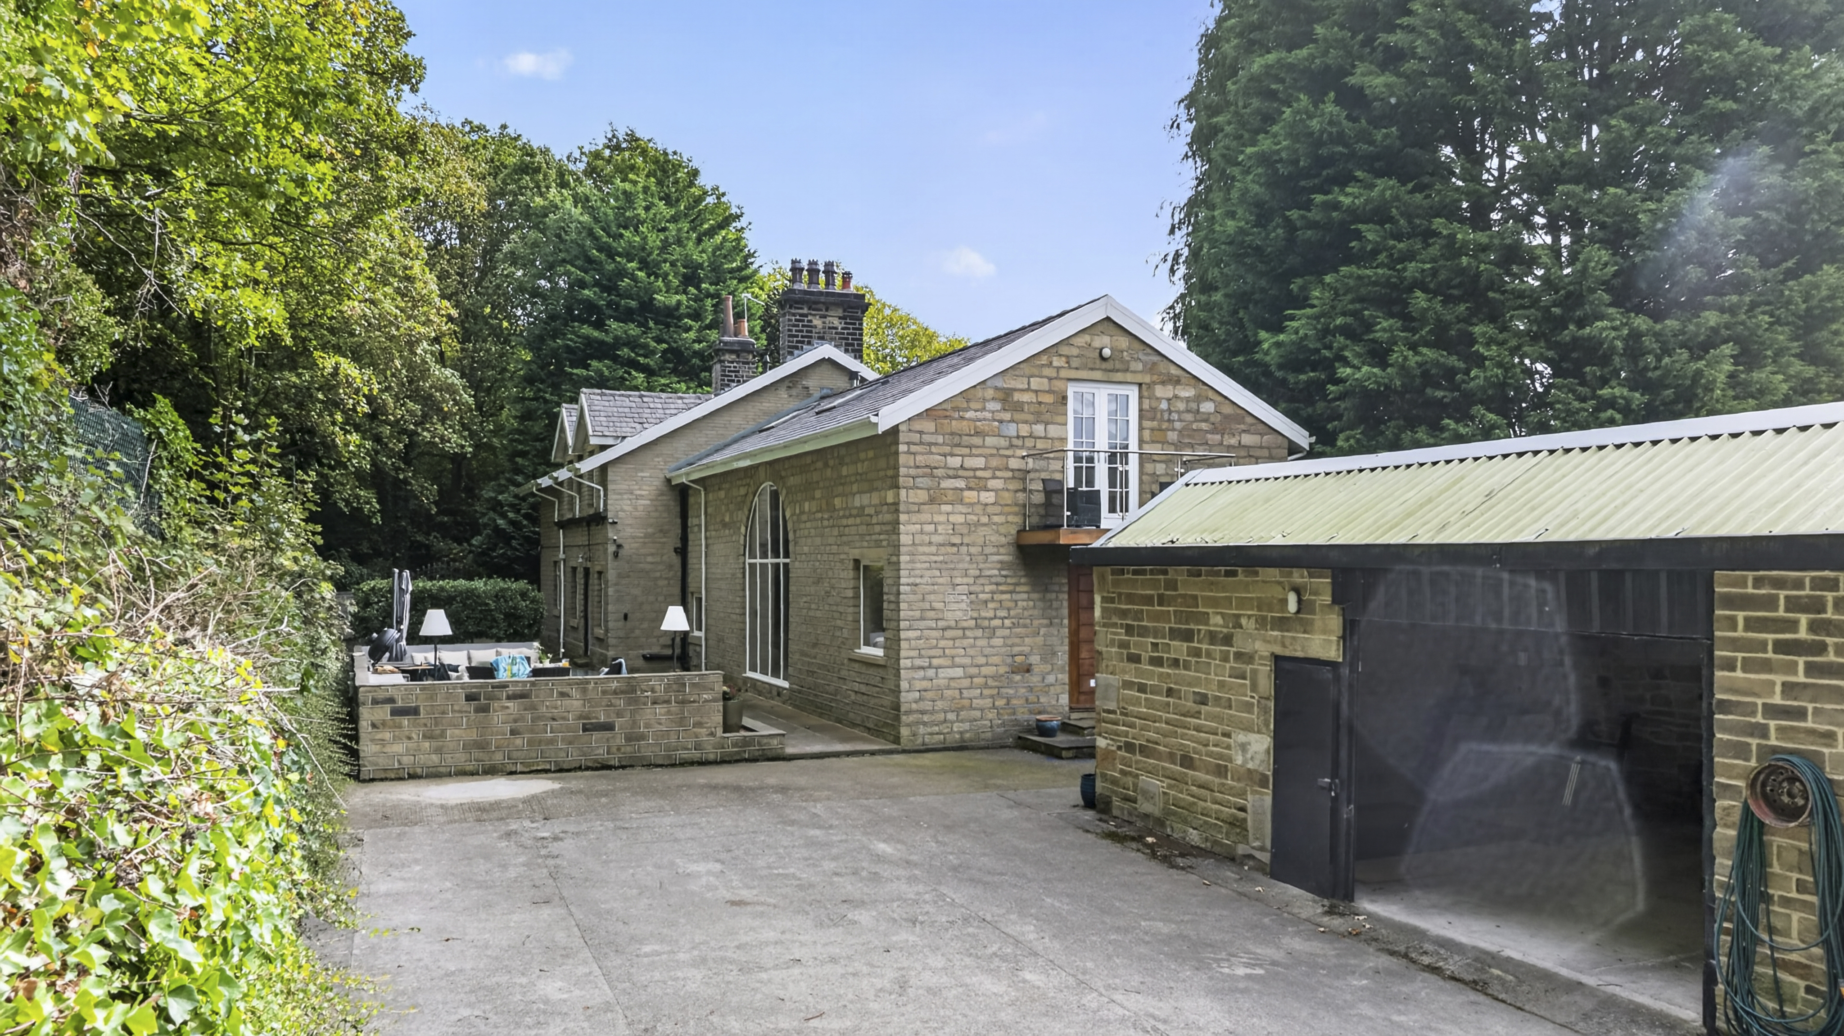
Built around 1885, Shroggs House has evolved considerably over the years, adapting to different uses and generations along the way.

The latest transformation began 17 years ago, when the current owners saw the opportunity to create a home around their family. Extensive renovation, extension and reconfiguration followed, combining the character of the original building with generous, contemporary spaces designed for the way they wanted to live.

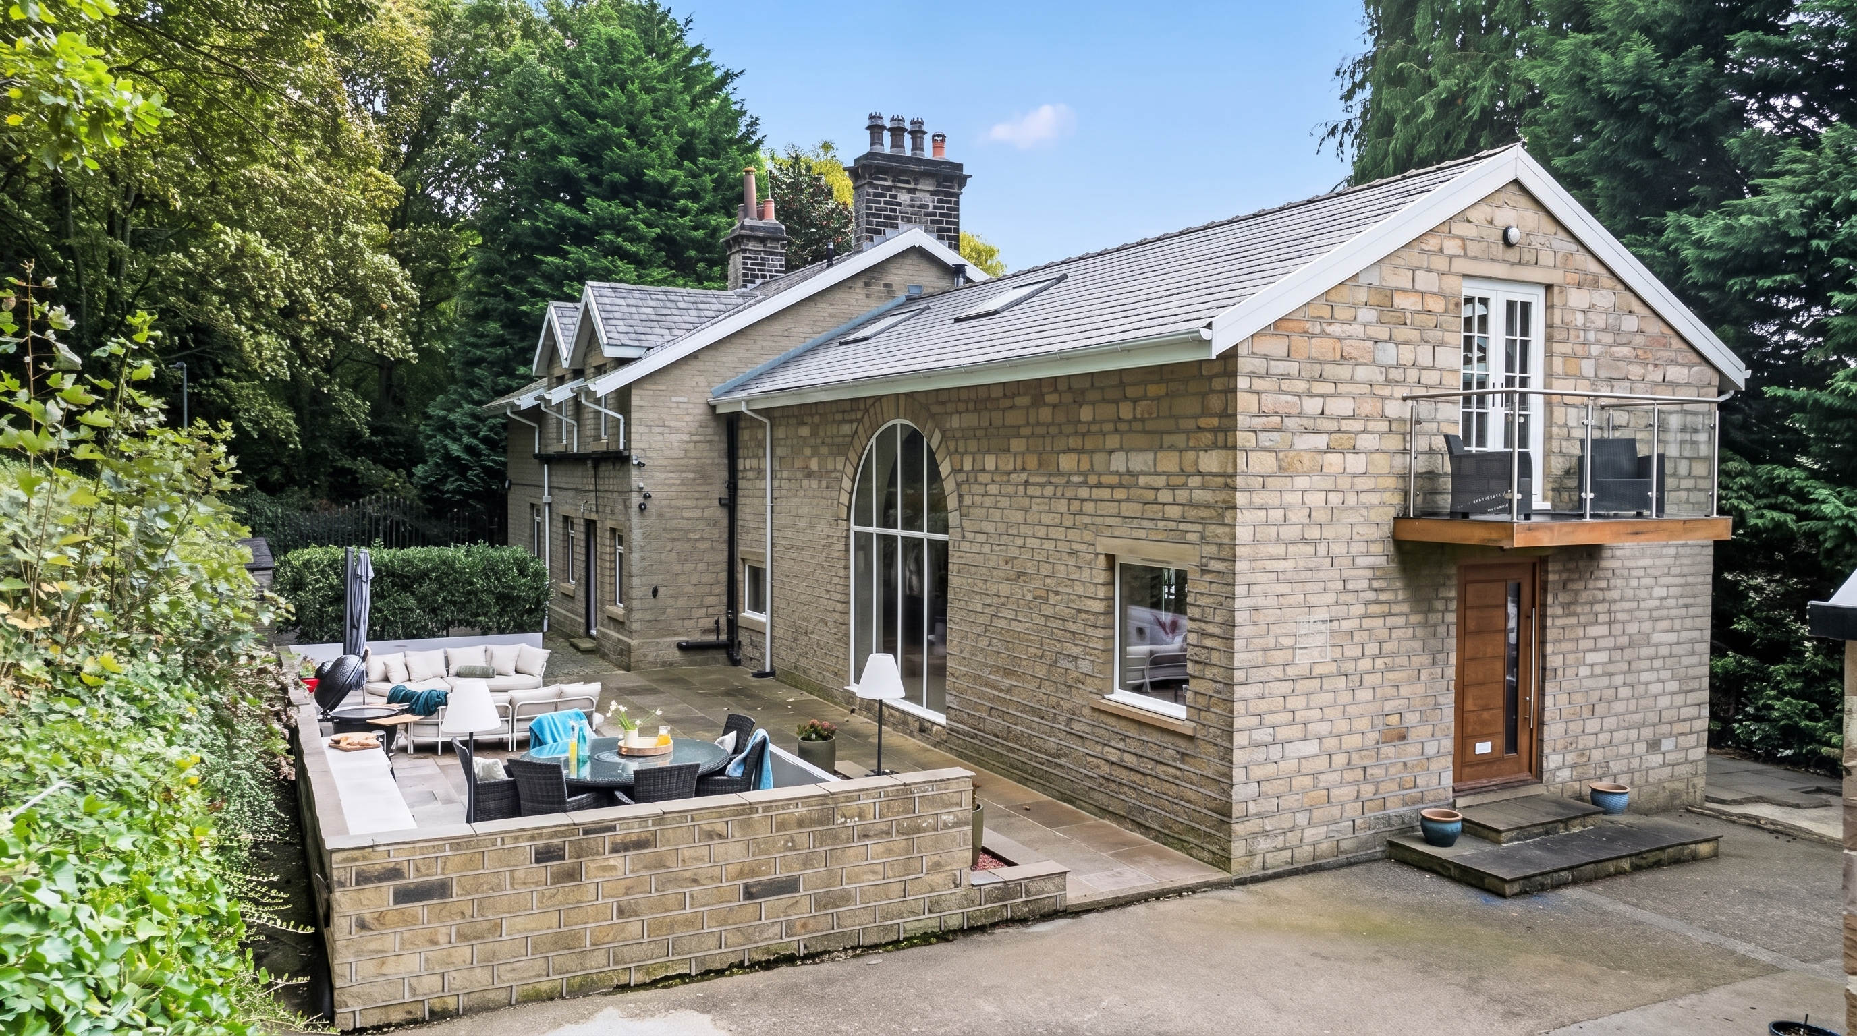
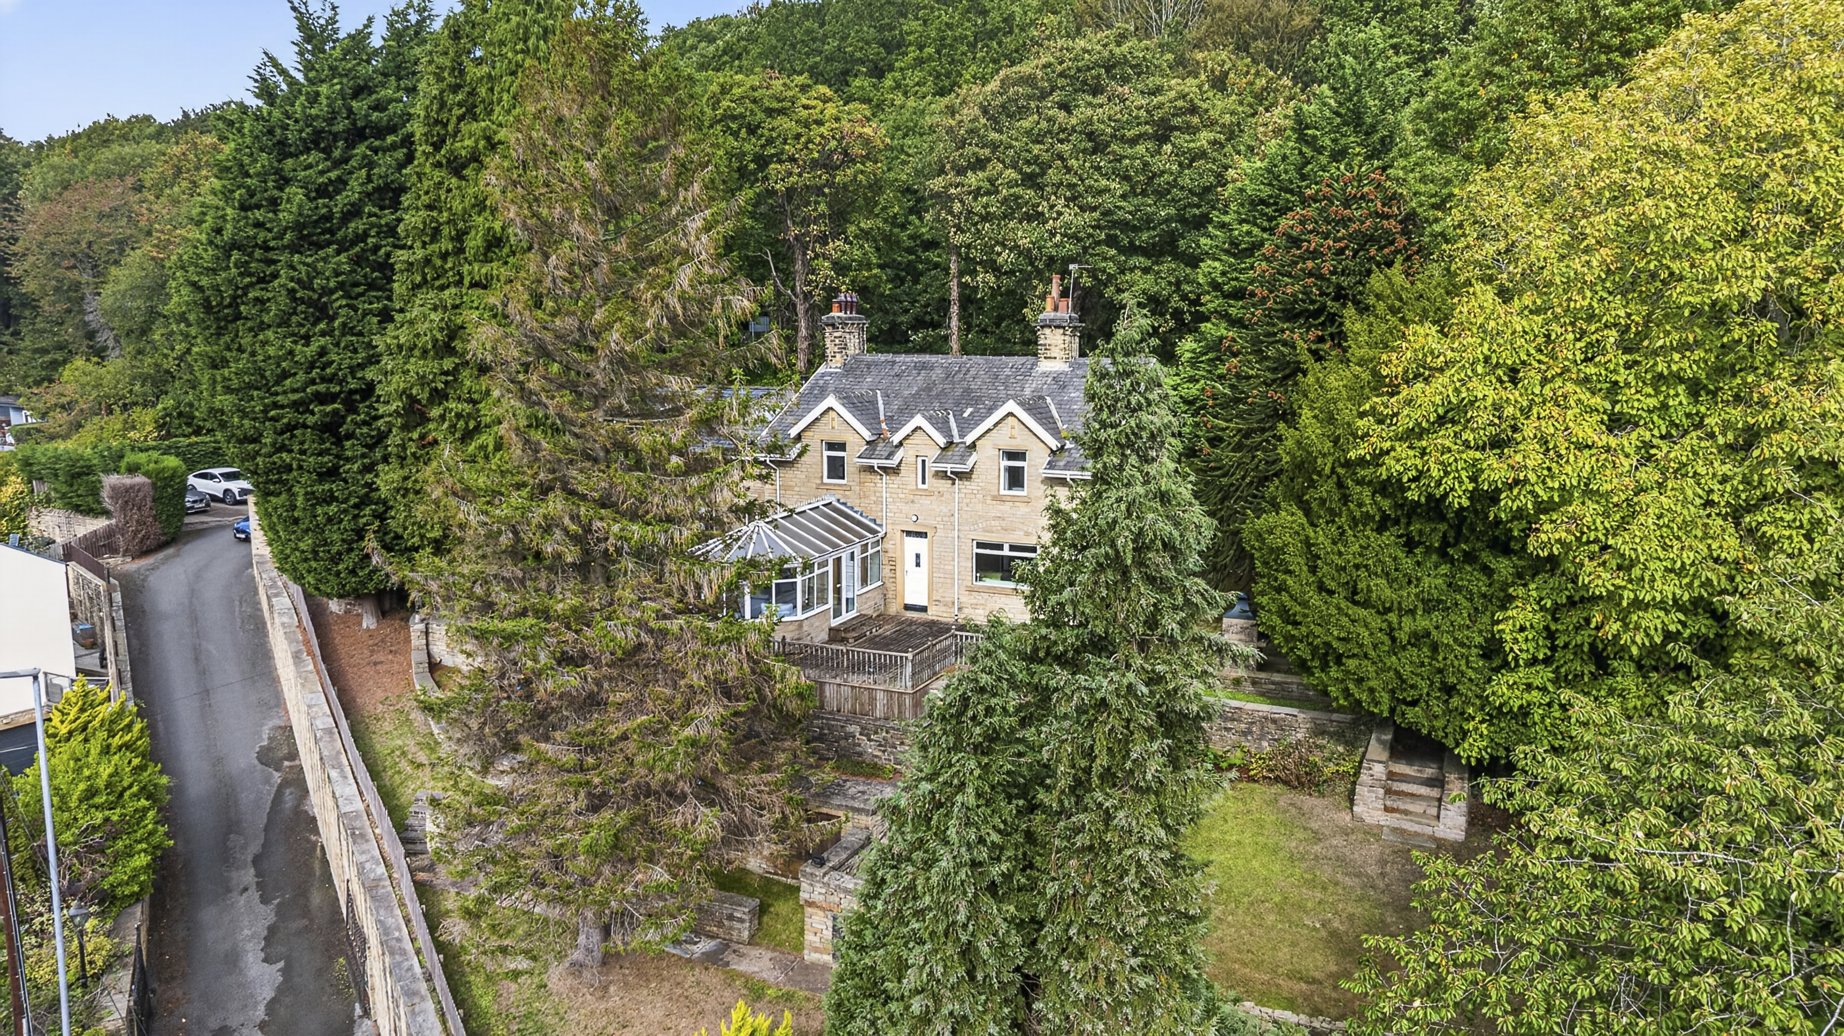
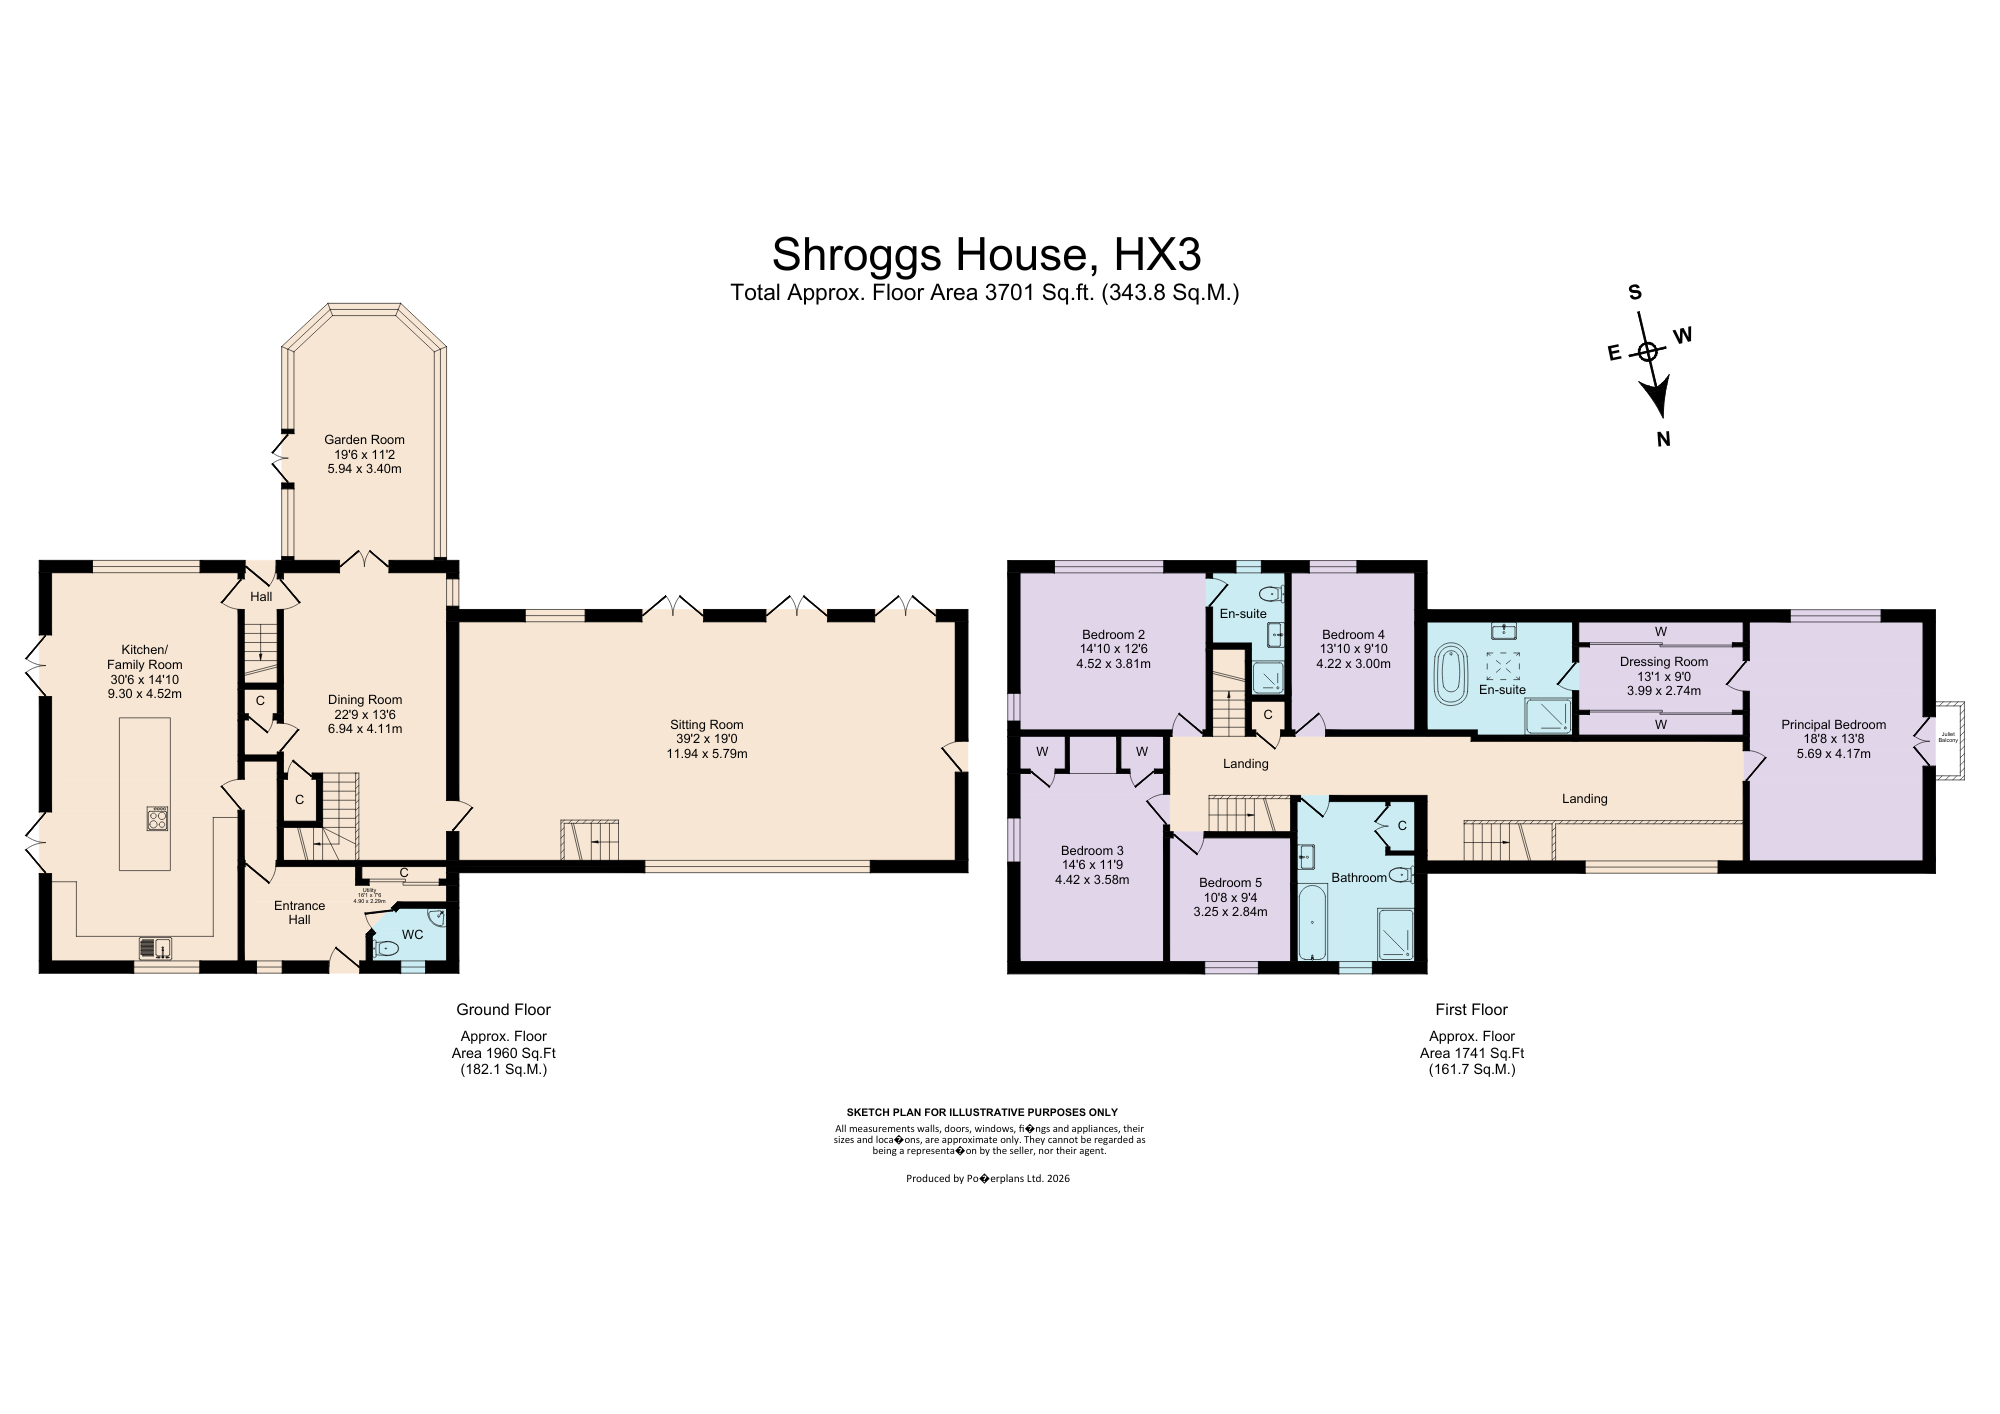
The result is an individual home with five double bedrooms, three bathrooms and three reception rooms. Mature gardens surround it, with woodland providing a leafy backdrop and far-reaching views stretching across the valley, hills and countryside beyond.

Finer Details

  • Spacious detached family home
  • 5 double bedrooms
  • 3 bathrooms incl 2 en suite and 1 WC
  • 3 reception rooms
  • South facing front garden with far reaching views
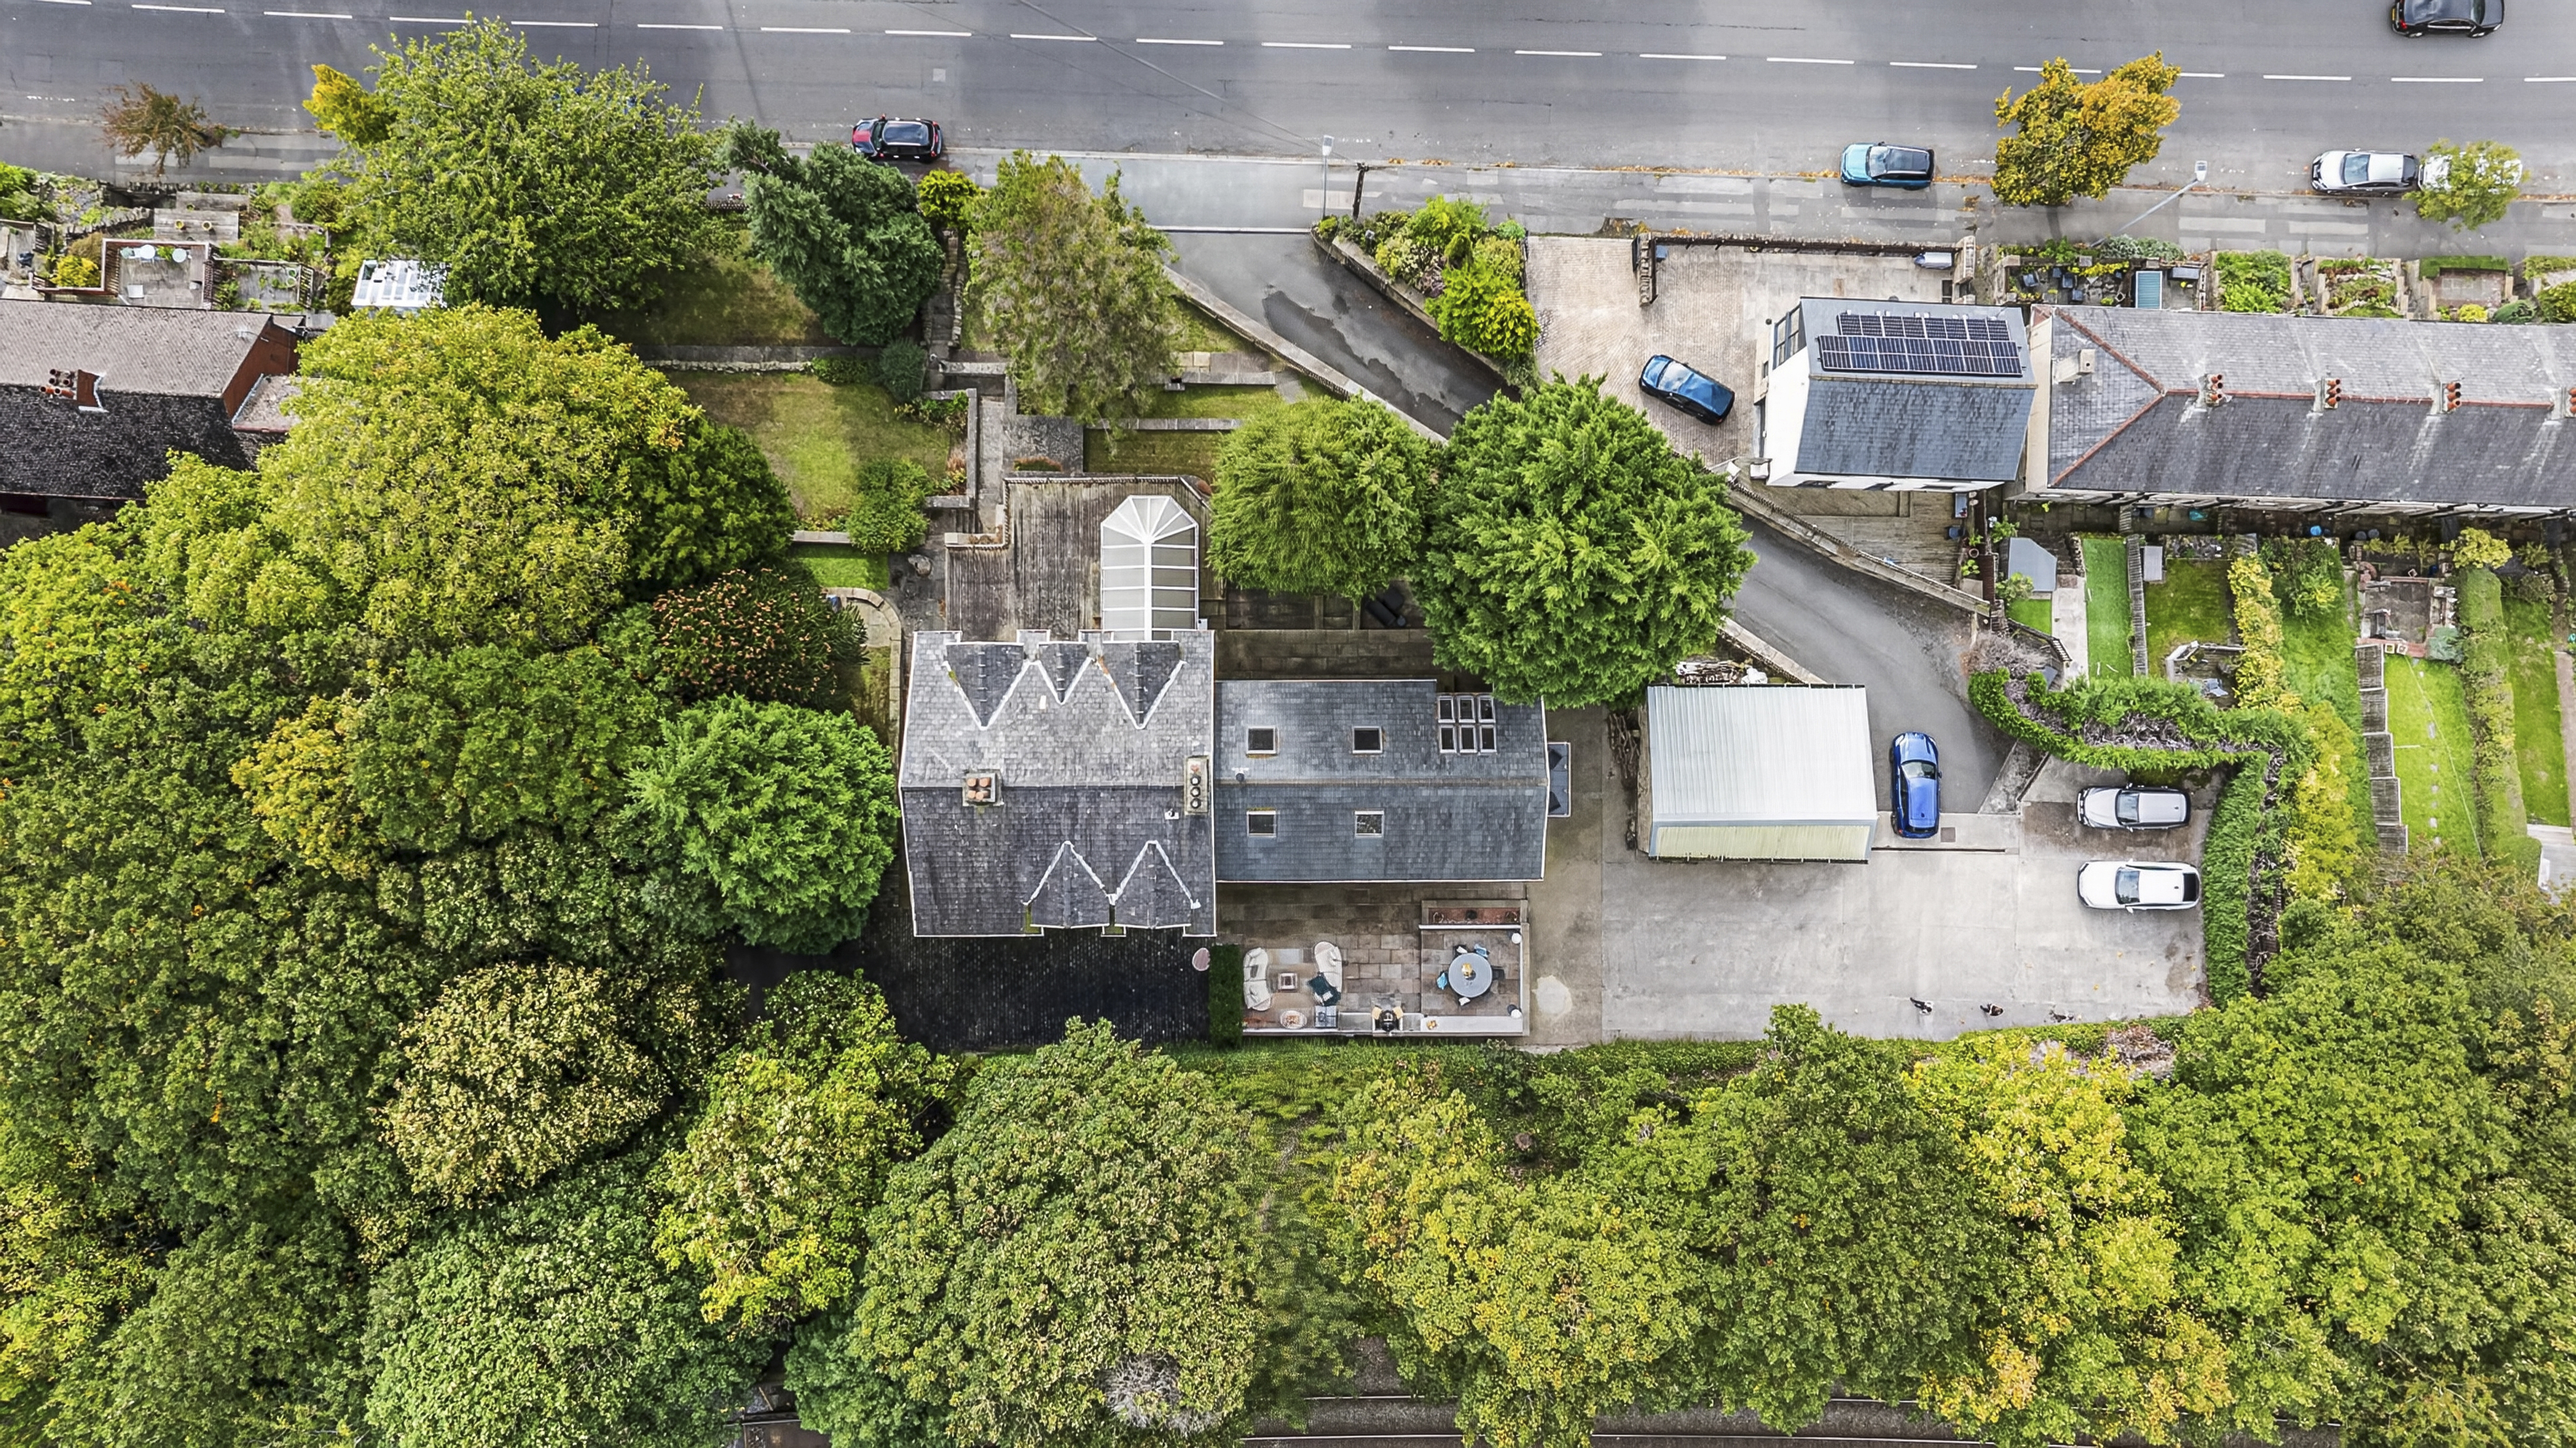
  • Large driveway with 2 separate entrances and parking for several cars
  • Detached double garage 
  • Reconfigured and renovated throughout to a high standard
  • Well placed for commuter links and local schools
Download Brochure
Download Floor Plan
Arrange A Viewing

A Home Made For Living

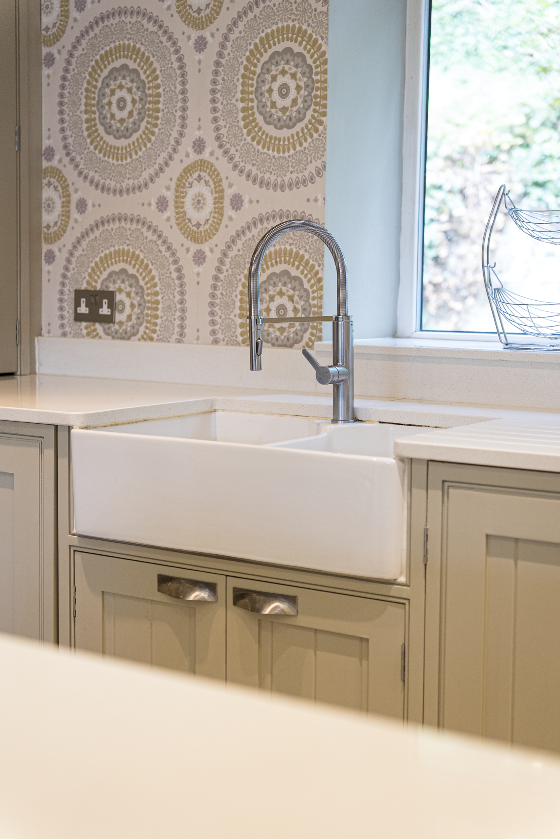
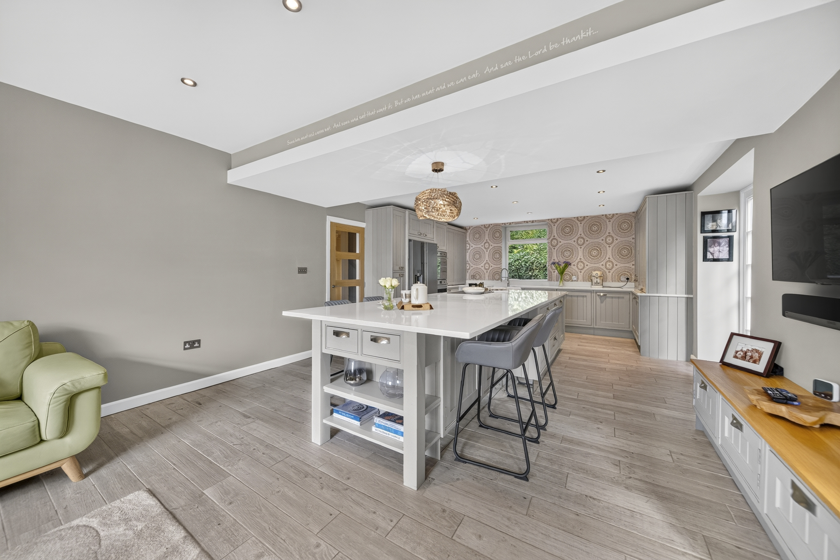
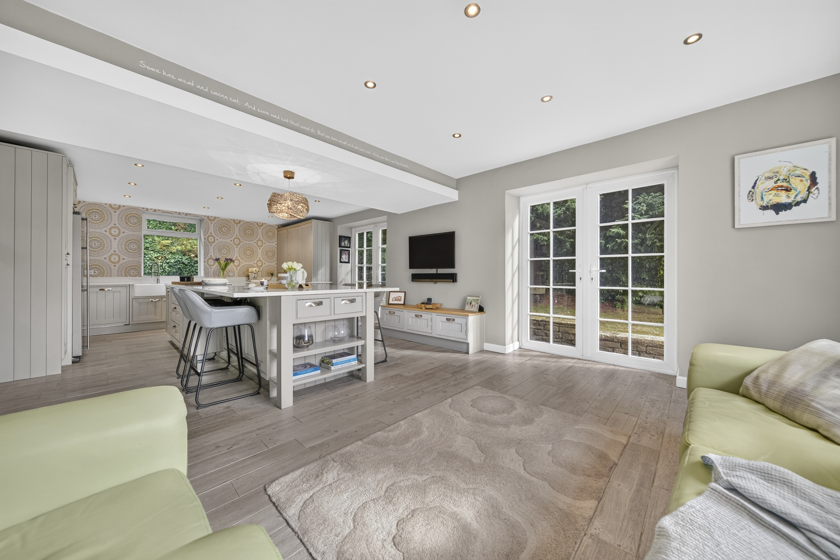
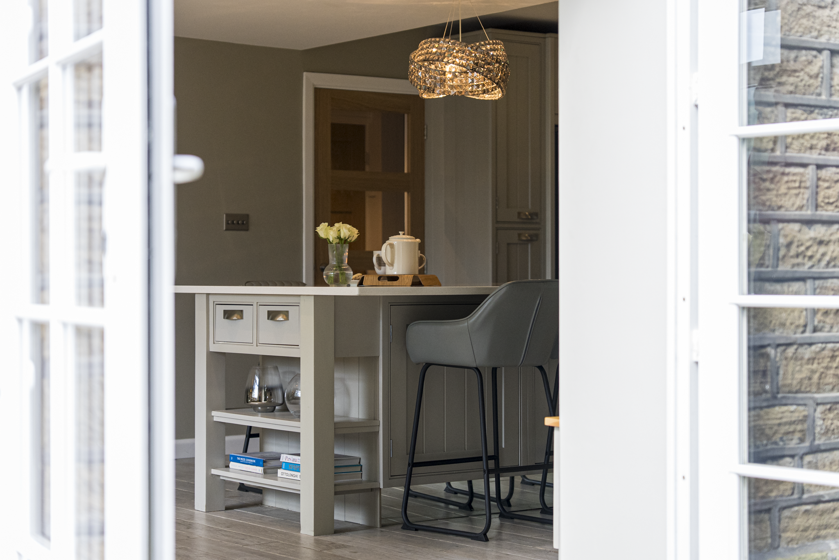
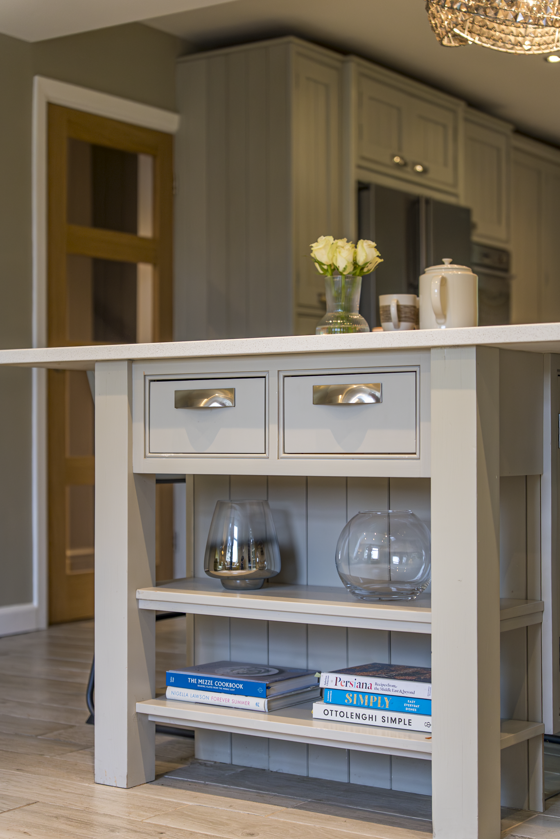
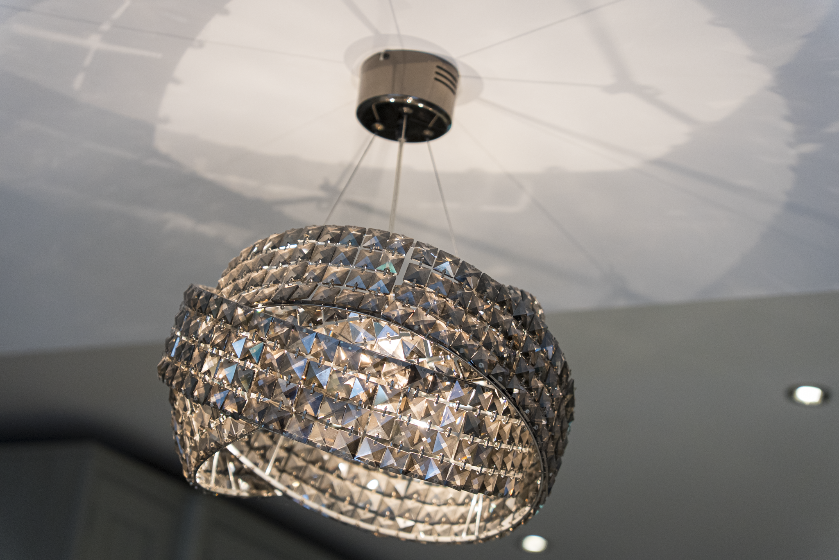
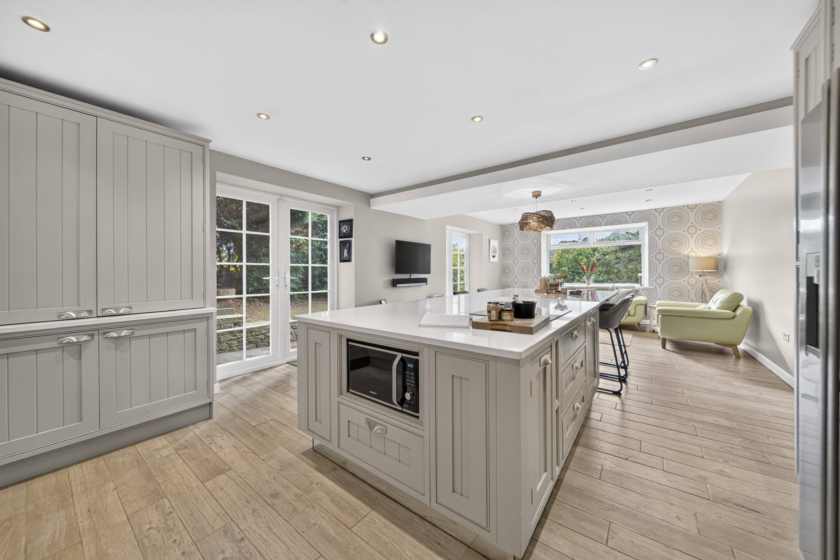
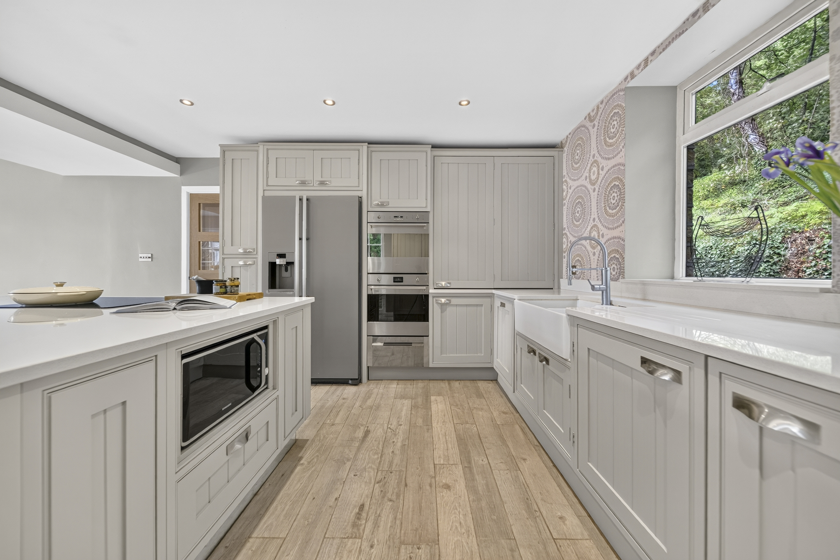
The kitchen is where much of daily life at Shroggs House takes place. Shaker-style cabinetry wraps around a substantial central island, with plenty of space to cook, pull up a stool or simply gather at the end of the day. Pale grey wood-effect floor tiles run throughout, with underfloor heating providing warmth and comfort underfoot.

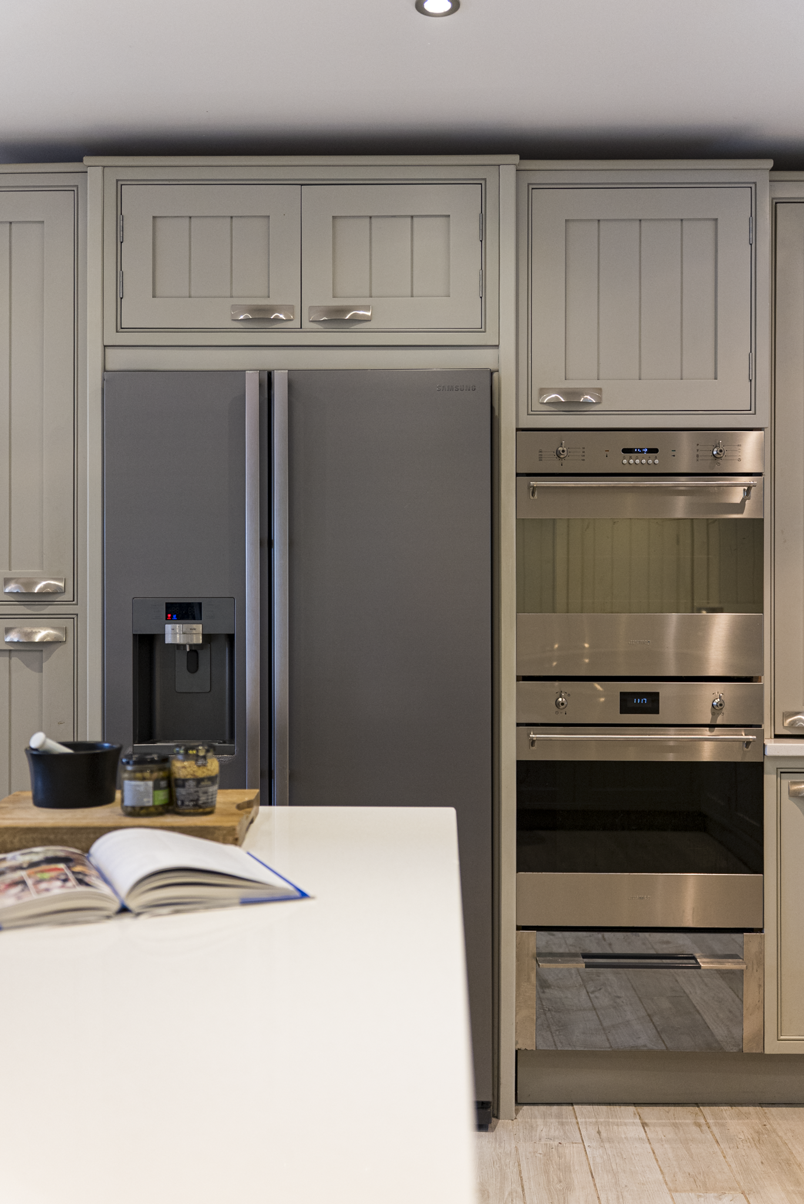
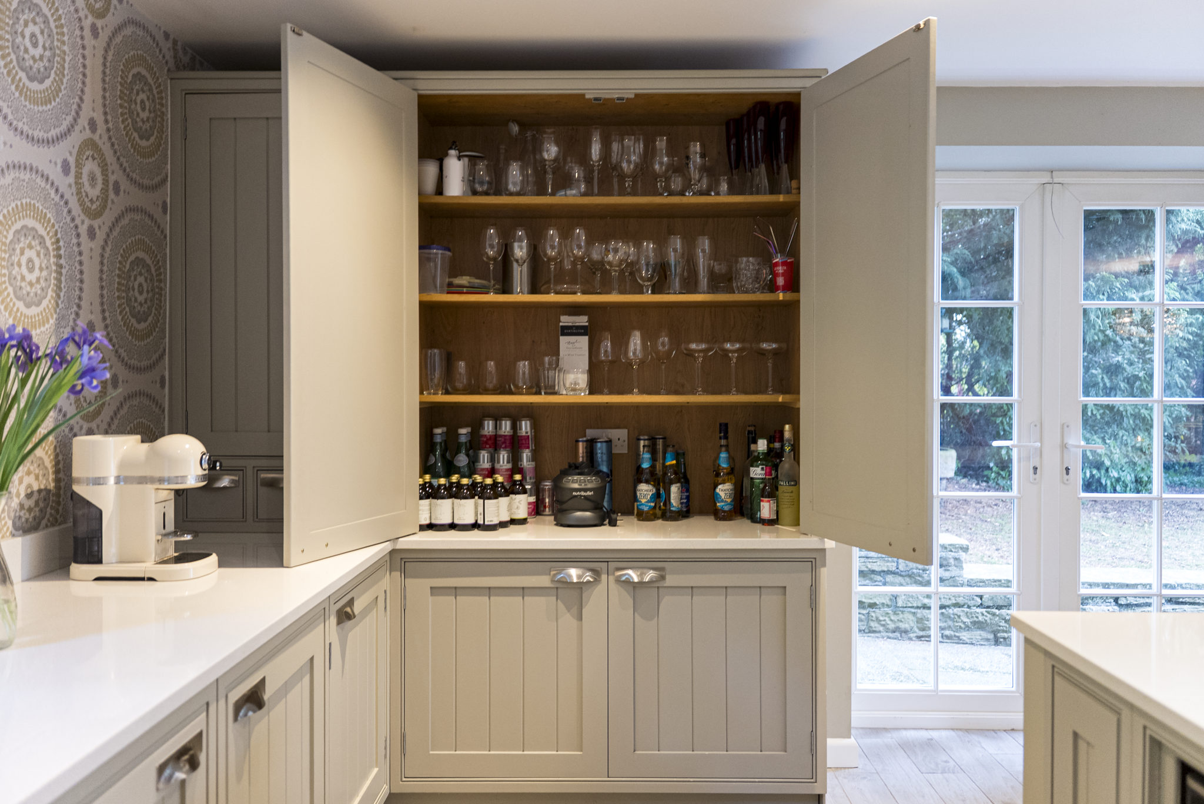
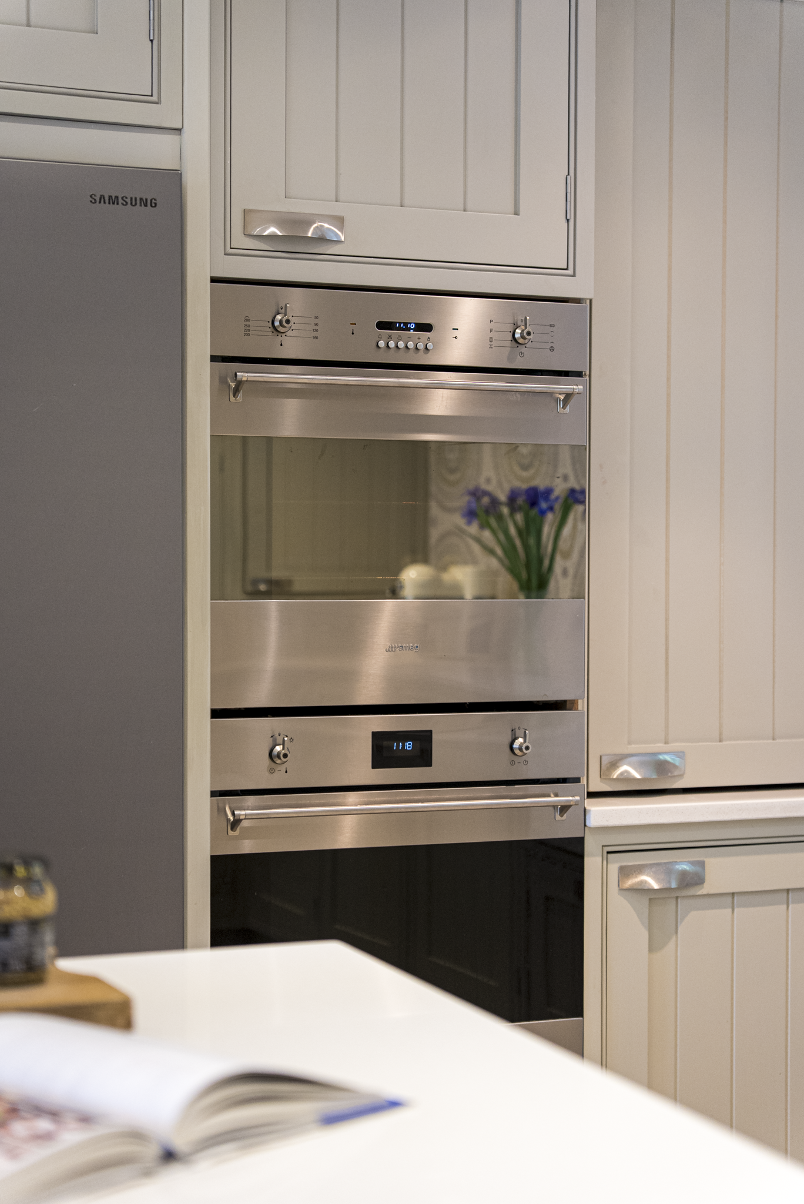
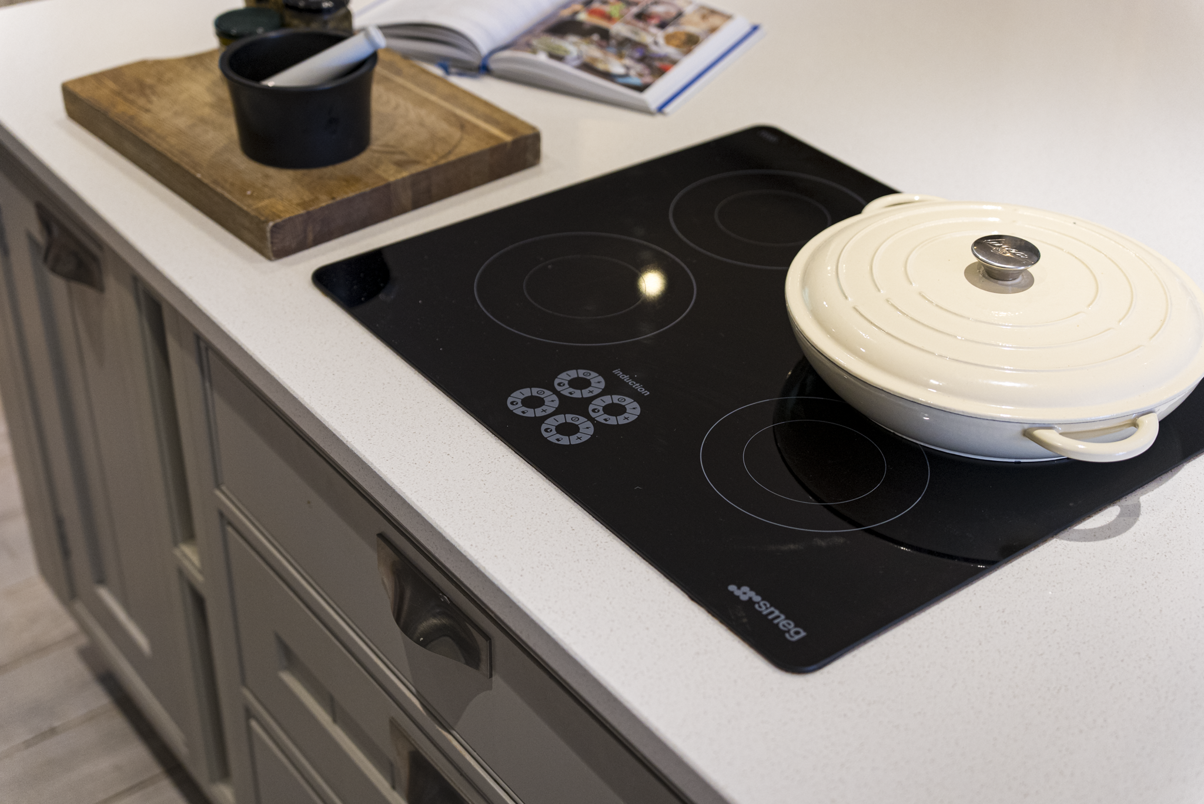
A double Belfast sink, Smeg induction hob, eye-level ovens, plate warmer and American-style fridge freezer sit alongside a full-height pantry and generous integrated storage. French Doors open directly to the garden, creating an easy connection outside during the warmer months.

“The kitchen is probably where we’ve spent more time together than anywhere else. Even when everyone was doing their own thing, this was always where we seemed to end up.”

Just as importantly, the practicalities have been thought through. Storage is plentiful, everyday appliances are neatly integrated and everything has its place, leaving the room feeling calm even when family life is at its busiest.

Space To Come Together

Three reception rooms give different parts of the home their own purpose.

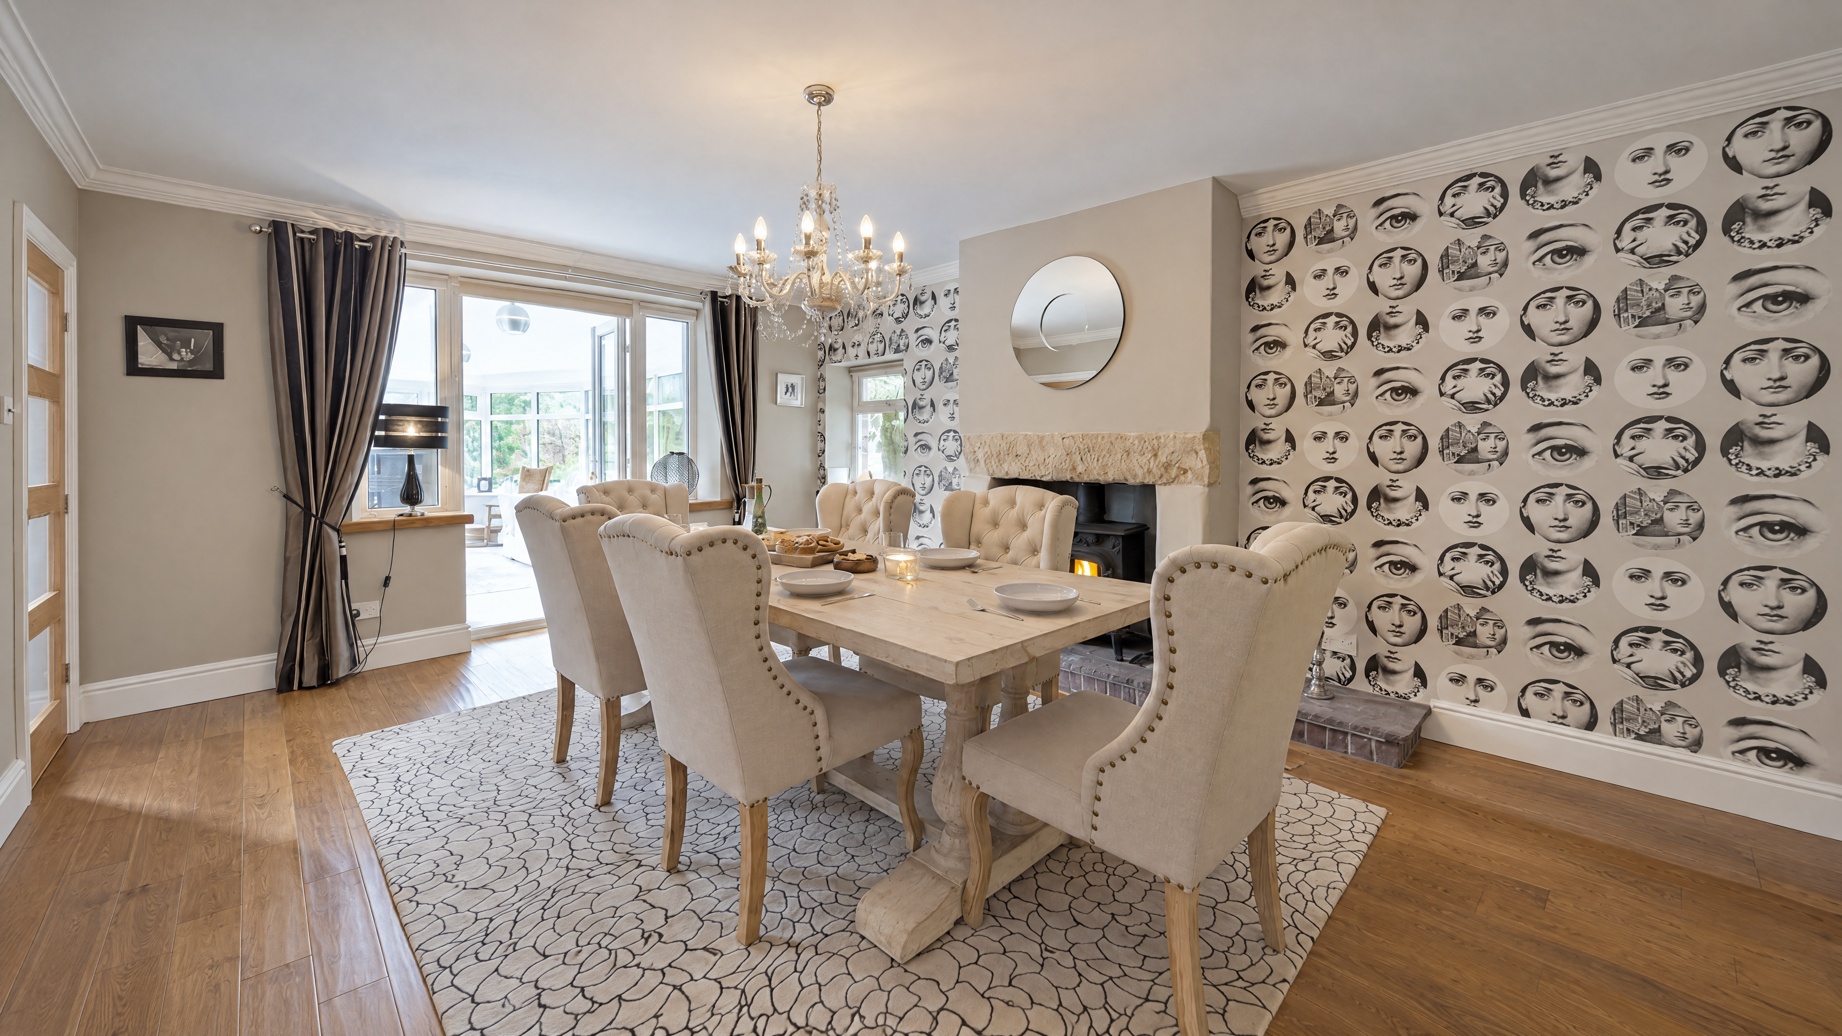
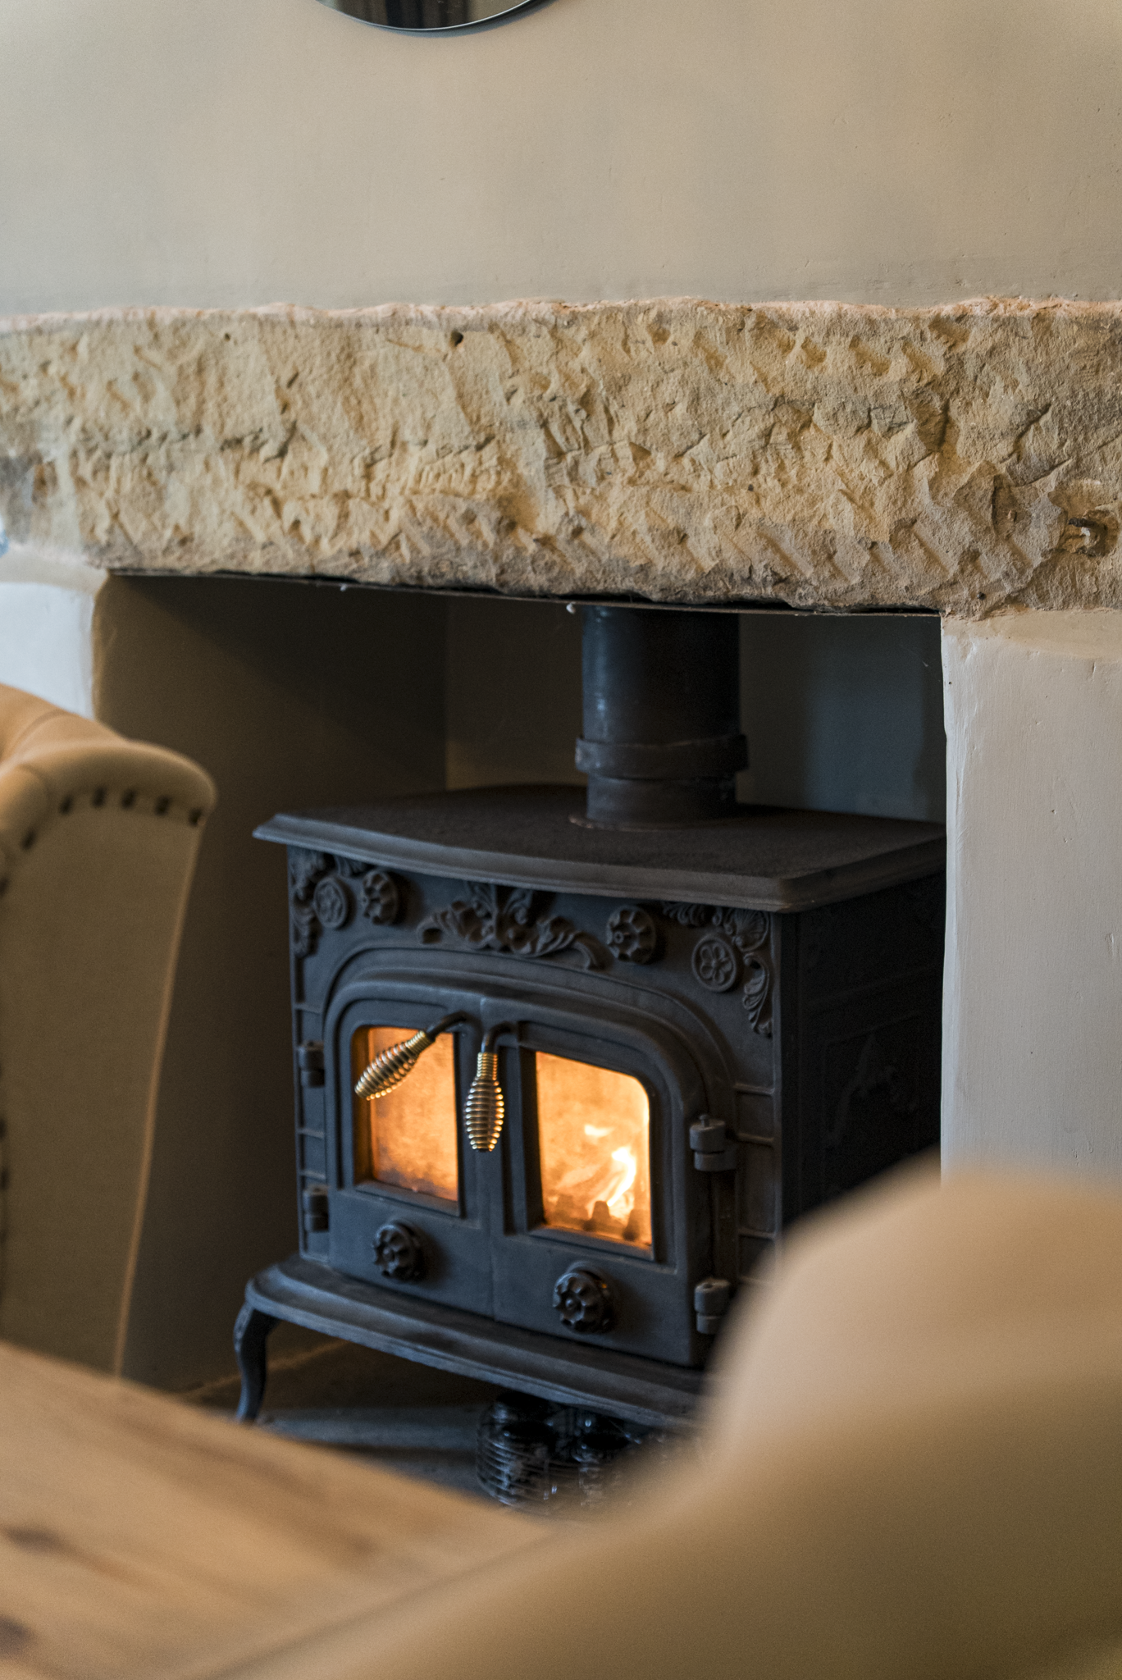
The dining room has a more intimate feel, with oak flooring and a substantial stone fireplace housing a log burner. It is a room with some of the clearest reminders of the building’s past and one that works just as well for family dinners as it does for a table full of friends.

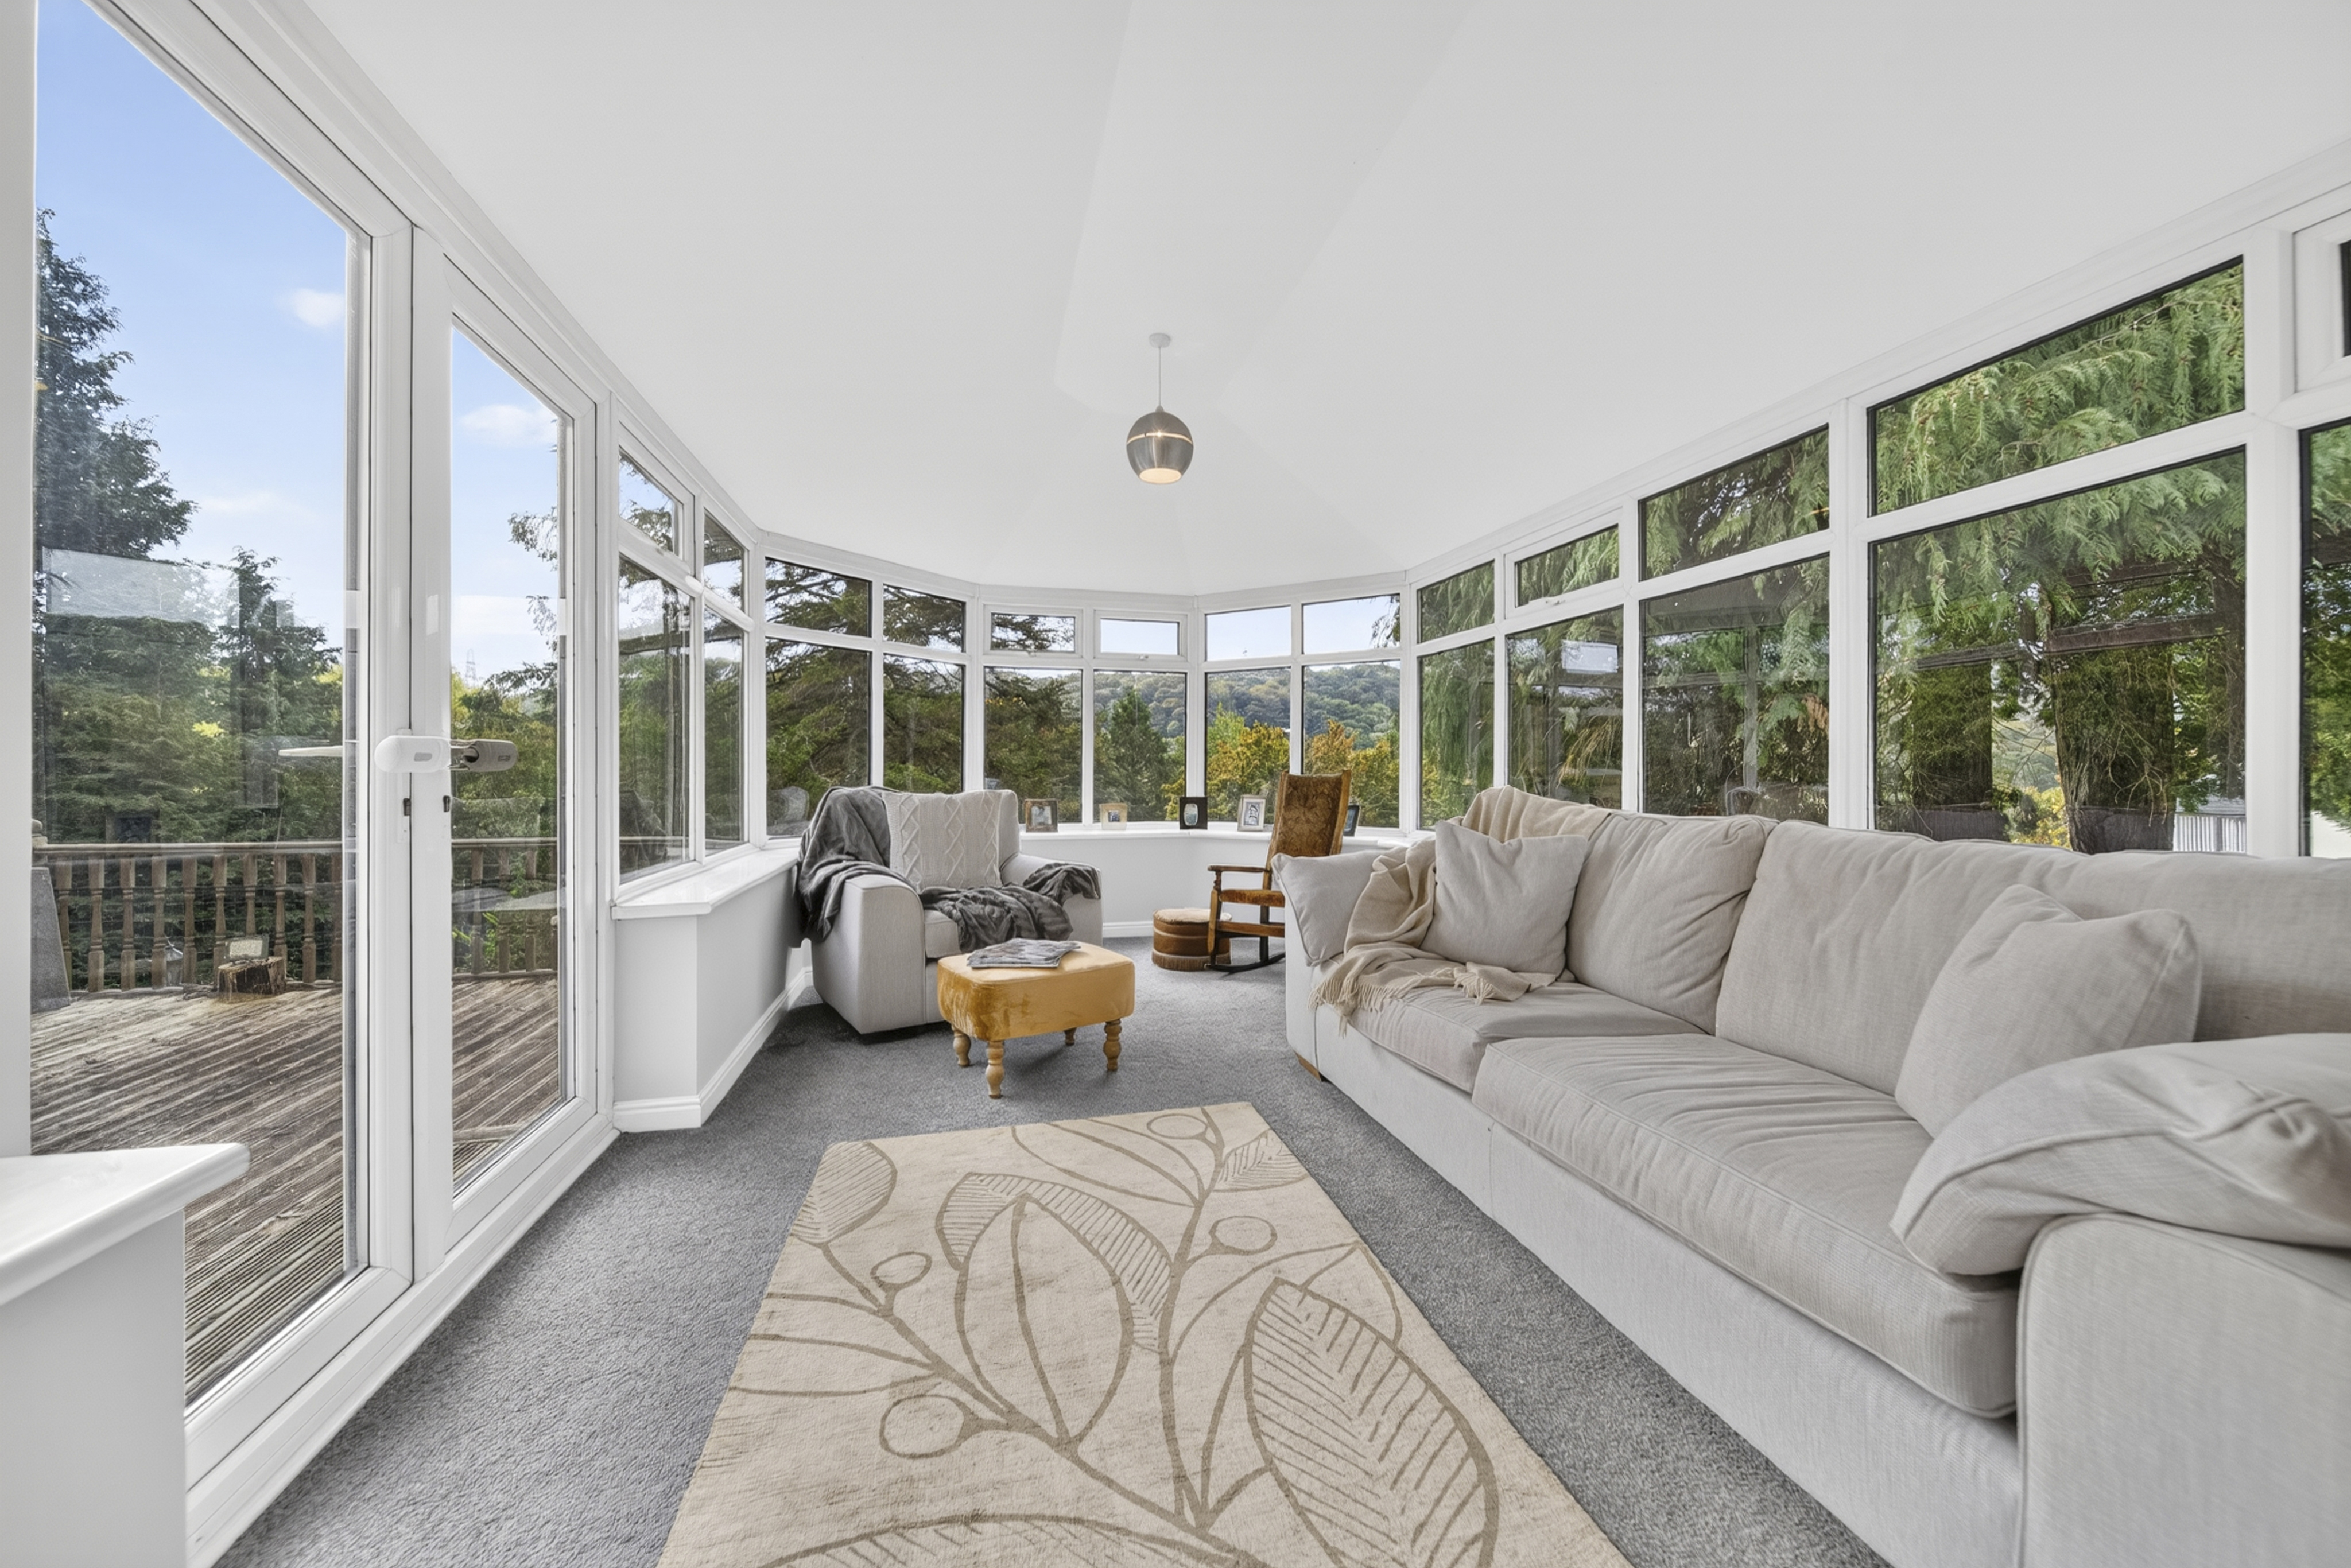
Double doors continue into the solid-roof conservatory, where soft grey carpeting creates a comfortable and inviting space. Insulated, heated and opening onto raised decking through French doors, it provides another place to sit and enjoy the garden throughout the year.

But it is the main living room that changes the scale of Shroggs House entirely.

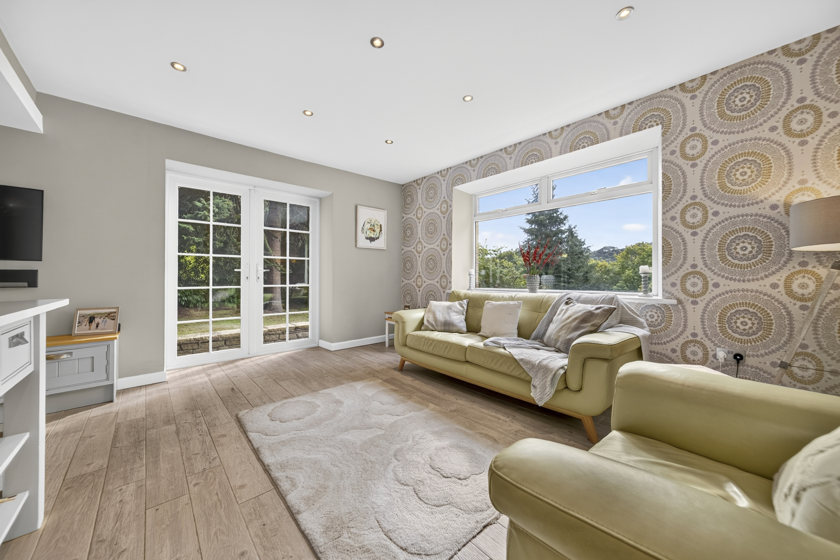
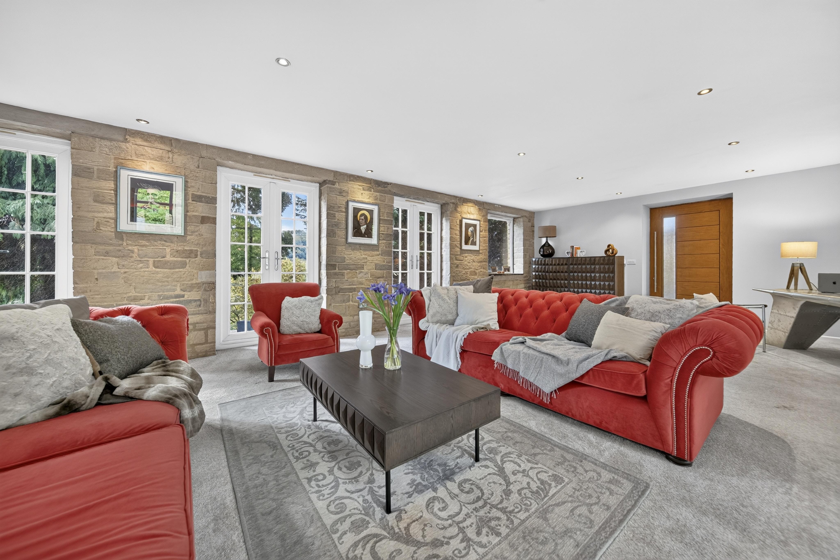
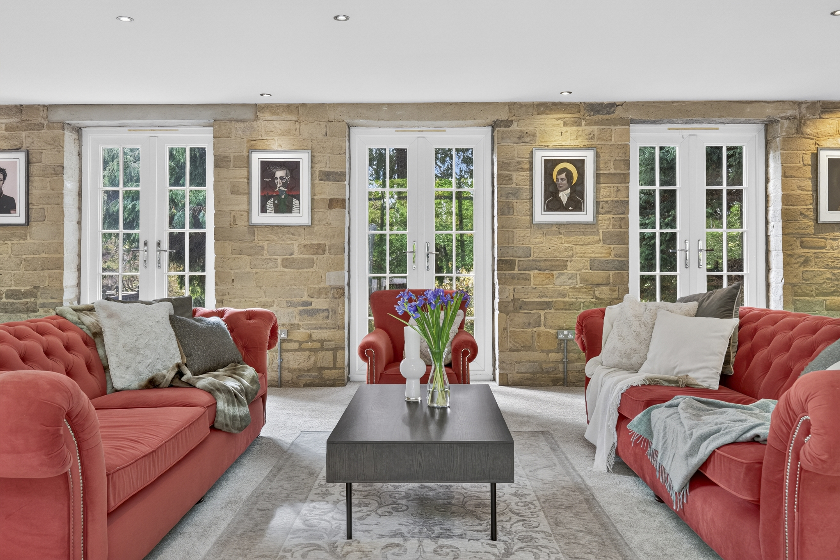
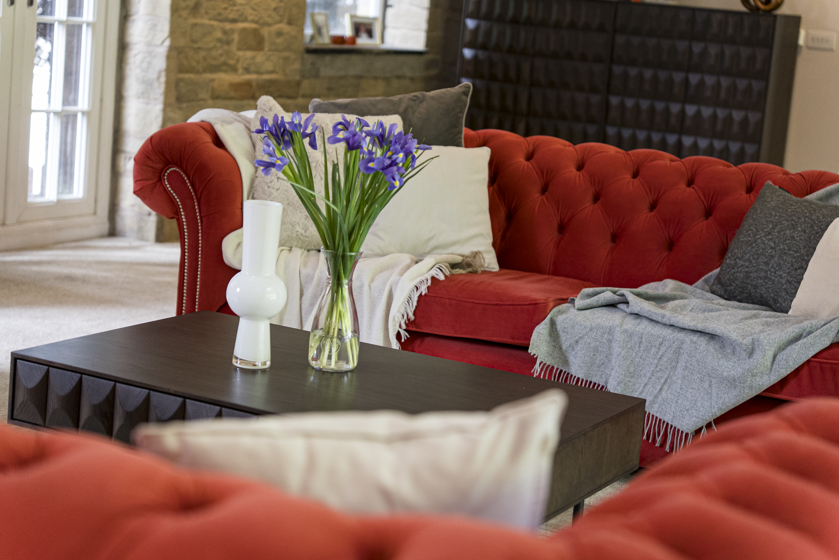
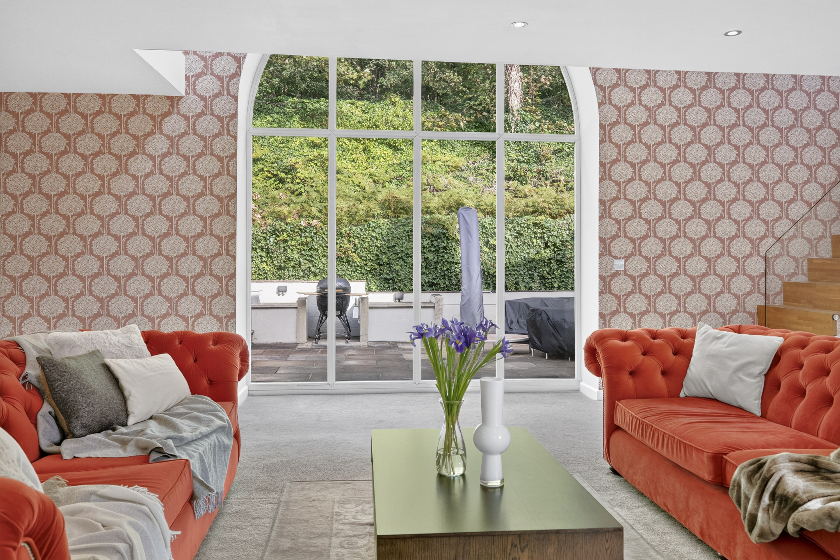
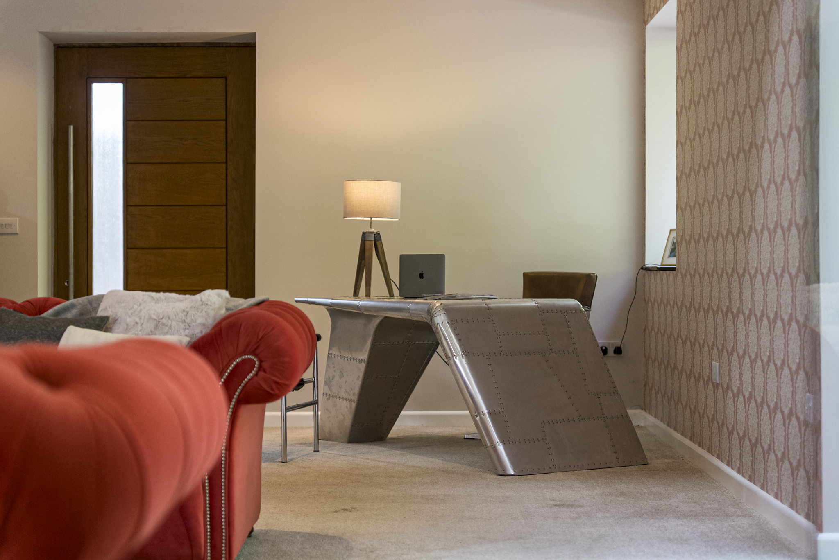
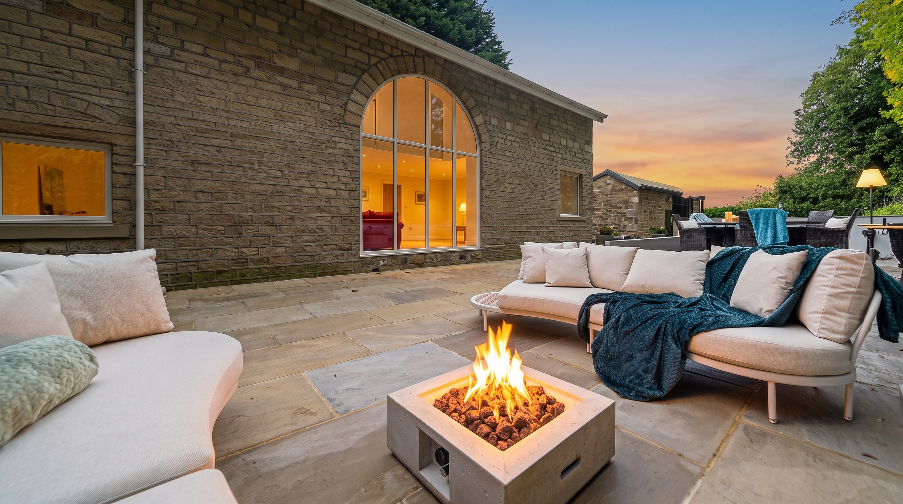
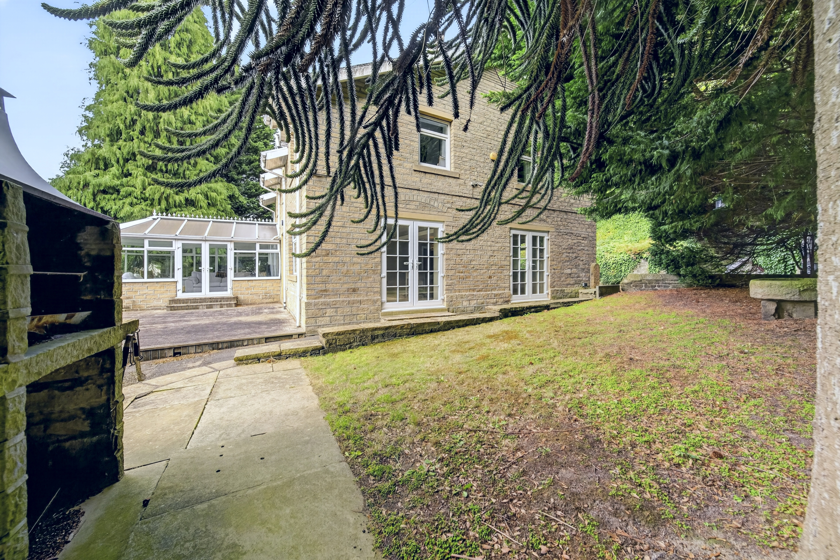
Created as part of the home’s transformation, this is a wonderfully generous space, currently combining a large living area with a study. A soaring arched window draws the eye upwards, exposed stone adds texture and three sets of French Doors open the room directly onto the south-facing garden. Underfloor heating provides warmth and comfort throughout, adding to the room’s inviting feel.

There is space to relax here without ever feeling formal, yet open the doors and it becomes somewhere made for a crowd. Family gatherings can move easily between the room, terrace and garden, with the different spaces remaining connected.

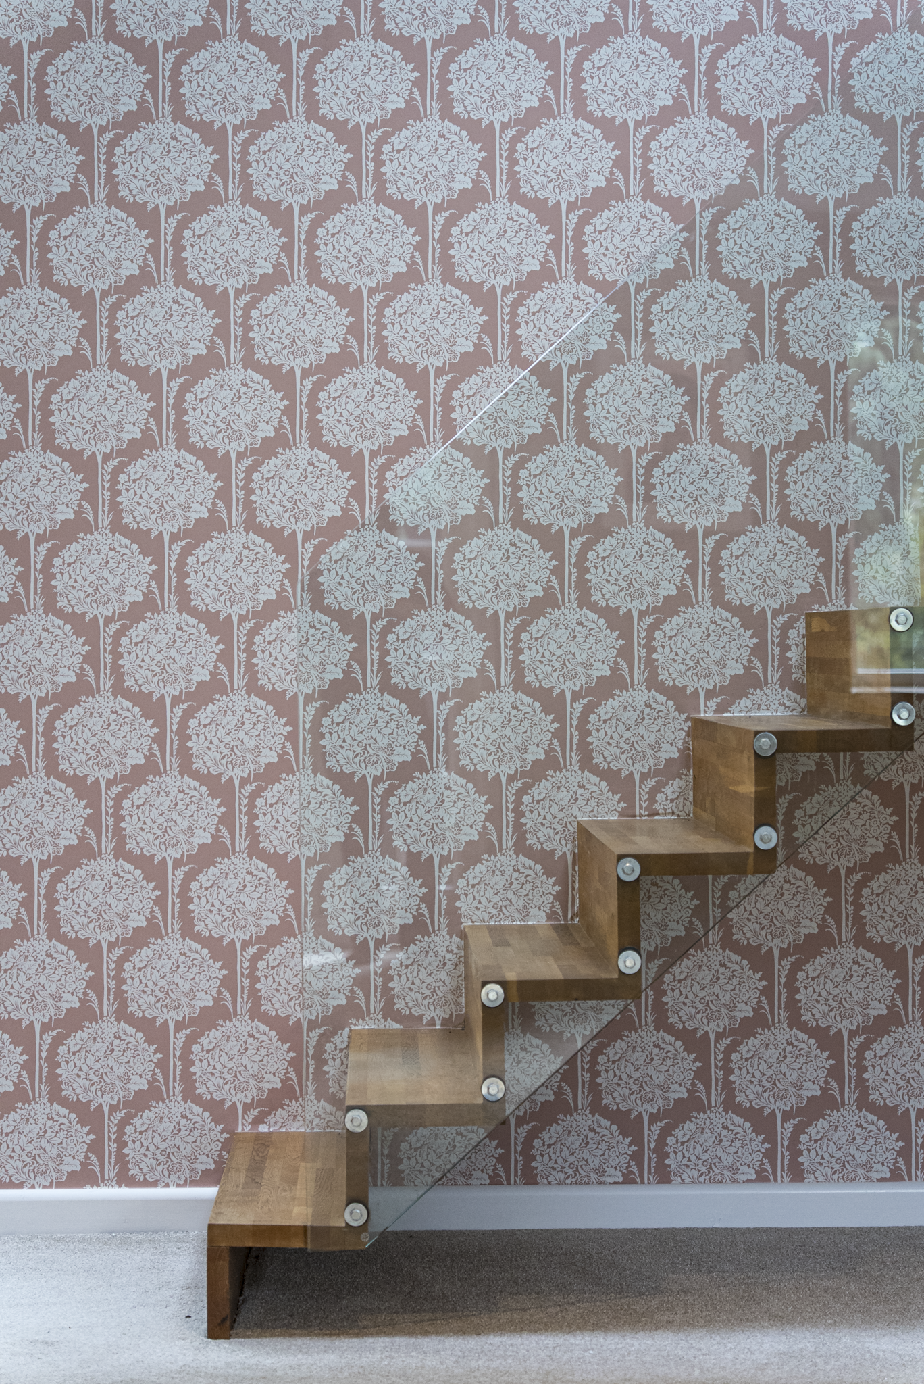
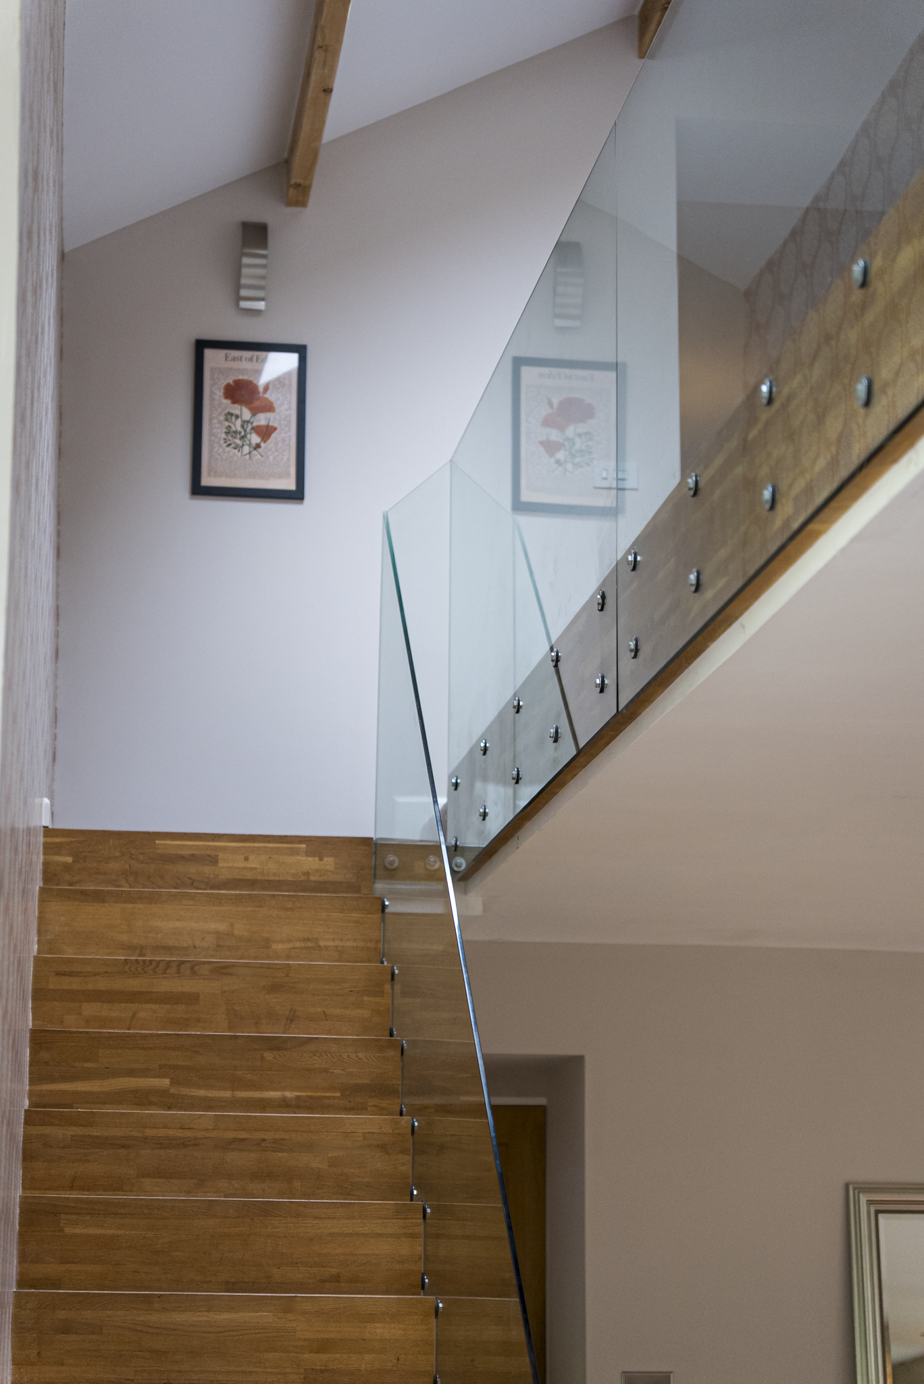
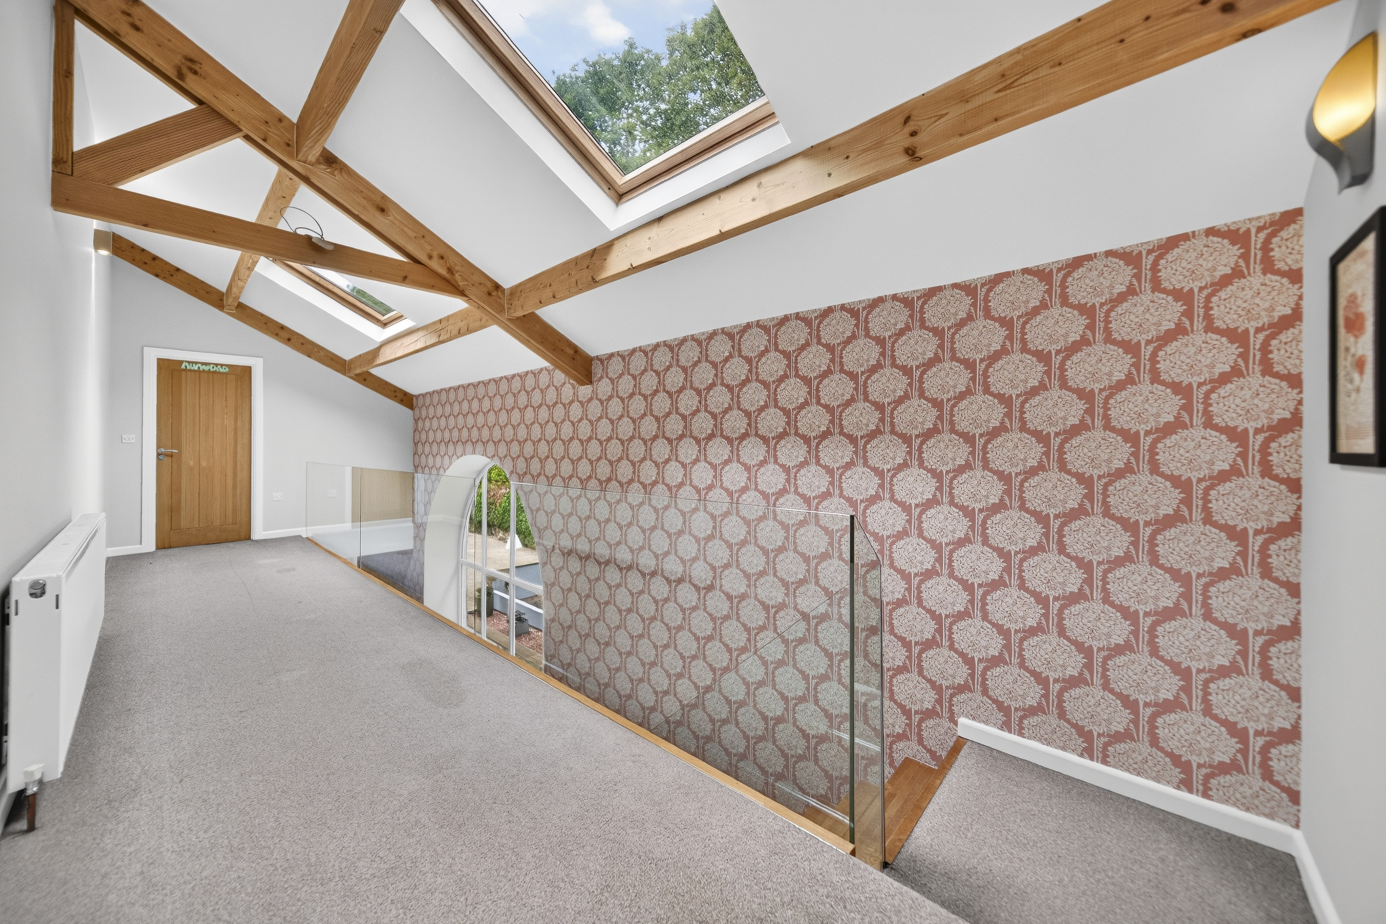
A floating timber staircase rises through the room to the galleried landing above. Glass balustrading allows the architecture to remain visible from both levels, while exposed roof timbers and rooflights continue the sense of height upstairs.

A Suite Of Its Own

The principal suite occupies its own part of the upper floor and feels suitably removed from the rest of the home.

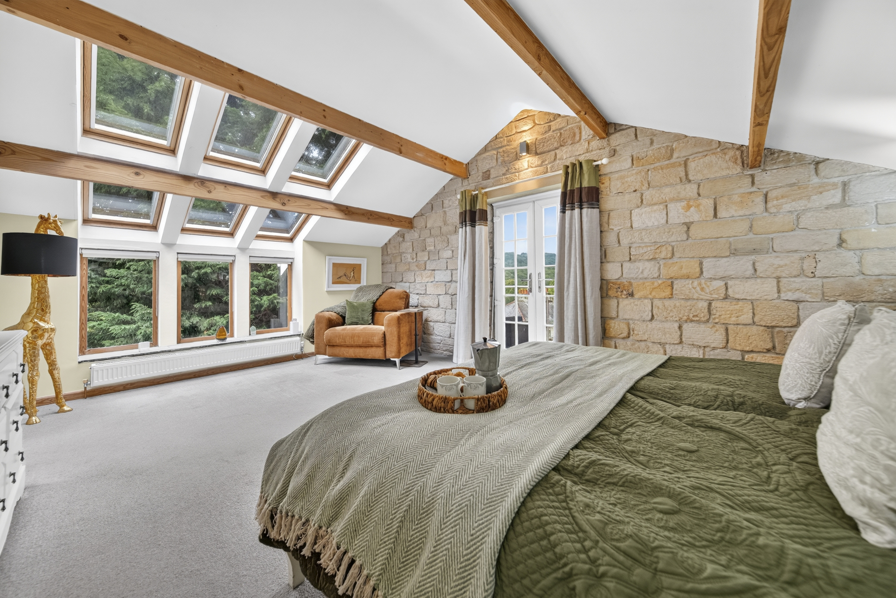
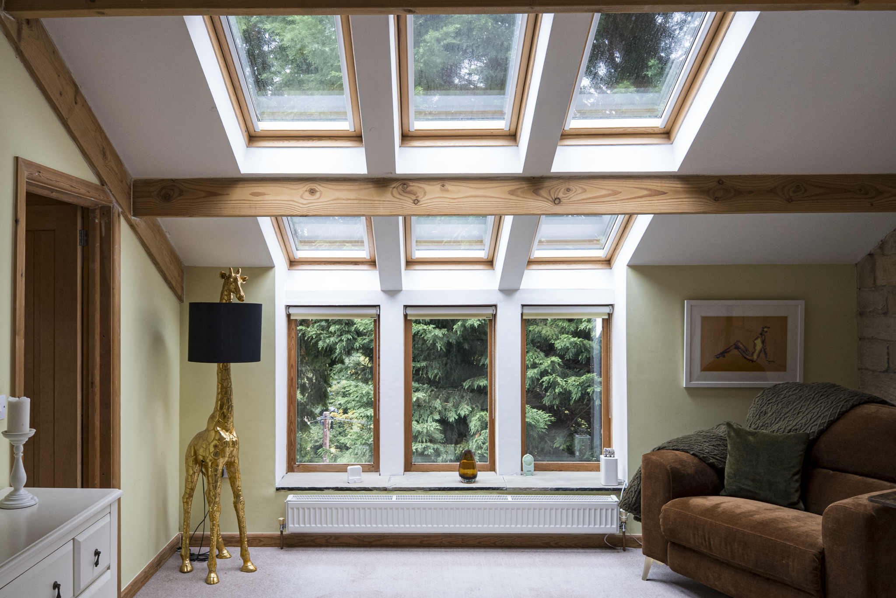
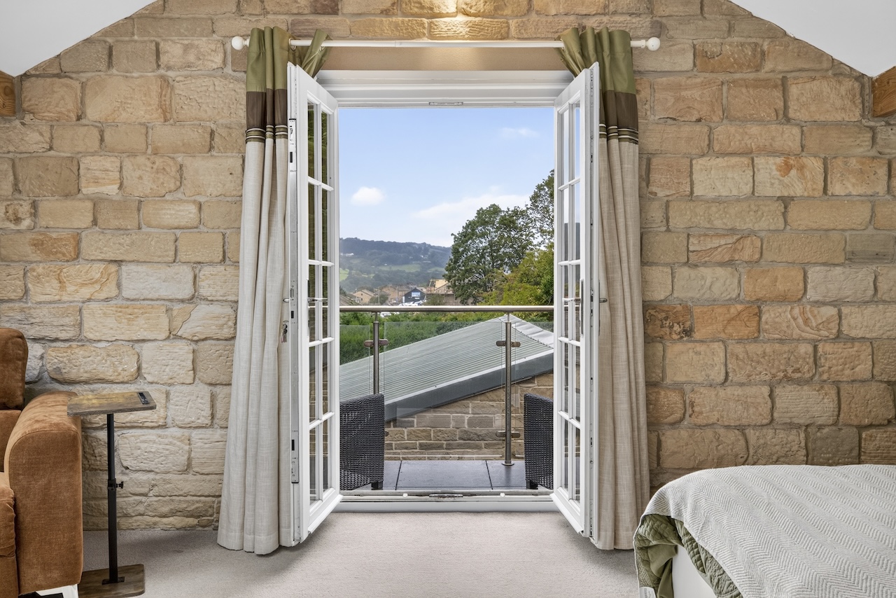
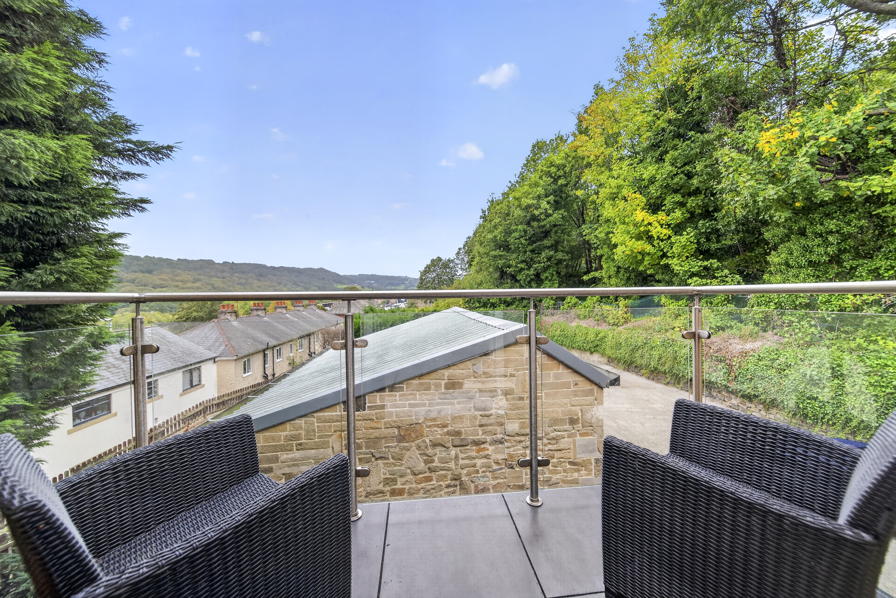
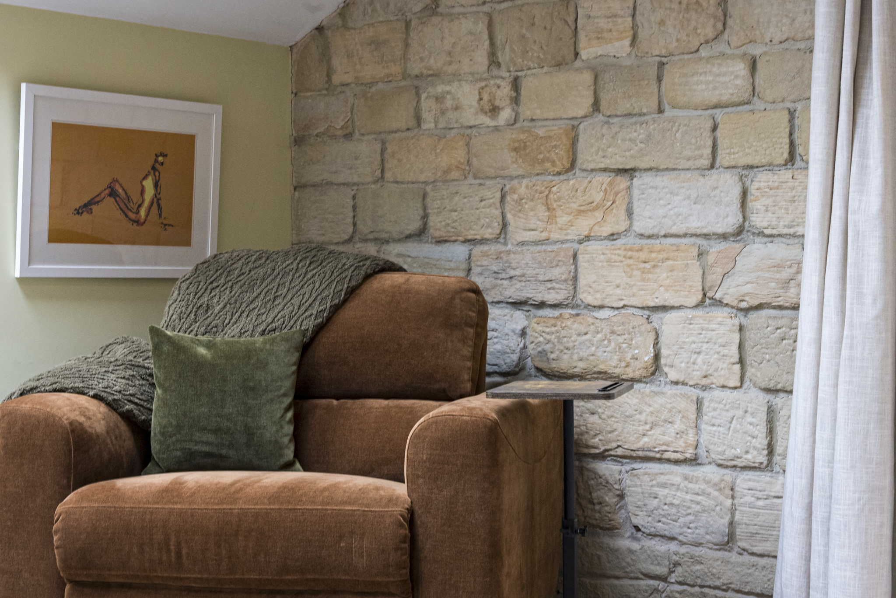
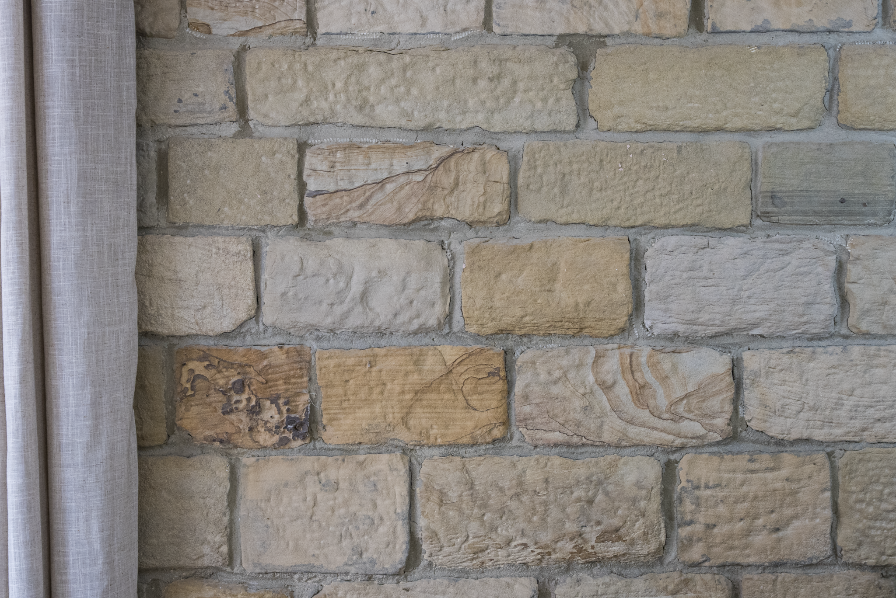
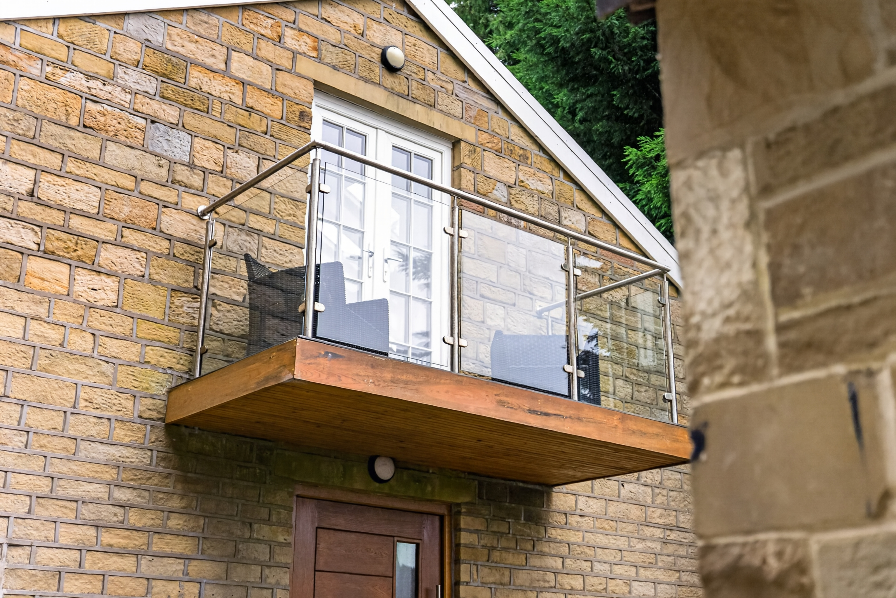
A high vaulted ceiling with exposed timber beams gives the bedroom an impressive sense of space, while an exposed stone wall brings texture and character. Particularly striking are the three sets of Velux windows, set into the roof and continuing down towards the front of the bedroom. Their unusual arrangement opens the room to the sky as well as the landscape ahead, allowing views both above and out across the surrounding countryside. French Doors open onto a private balcony with space for seating, offering wonderful views along the Calder Valley. It is an inviting spot to enjoy a morning coffee while taking in the surrounding landscape.

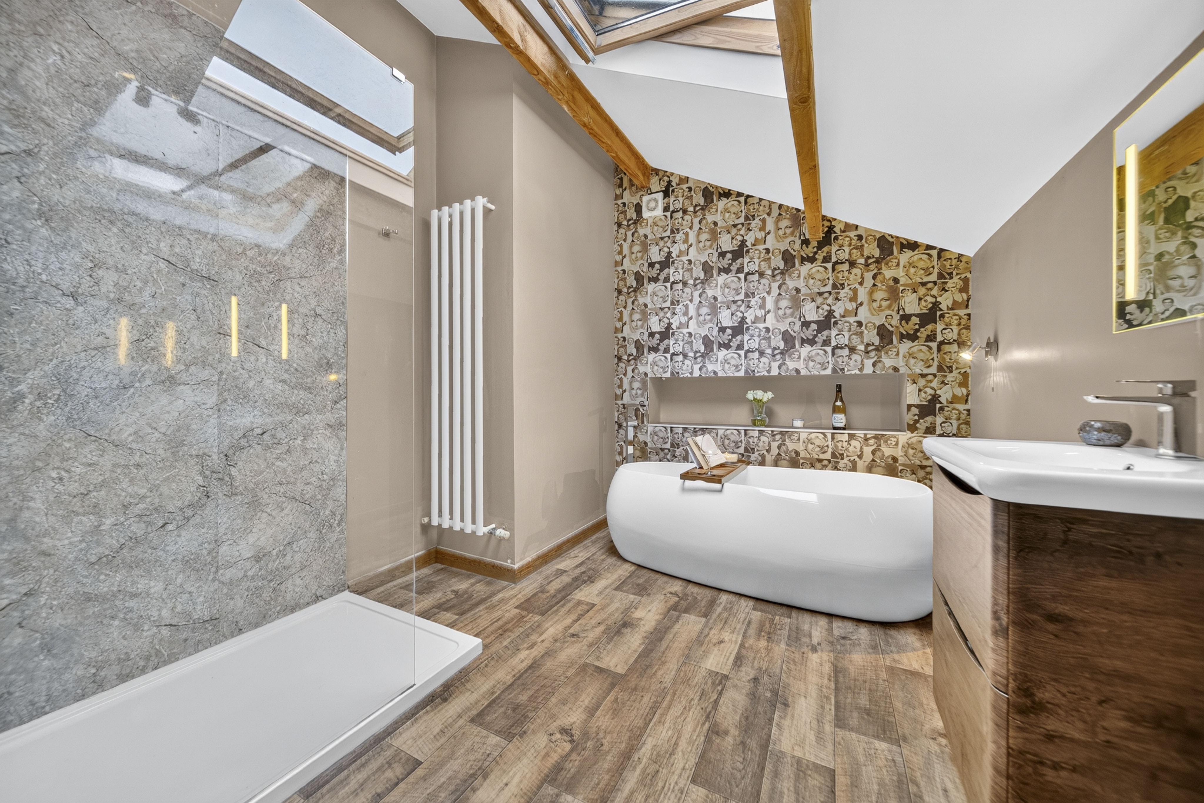
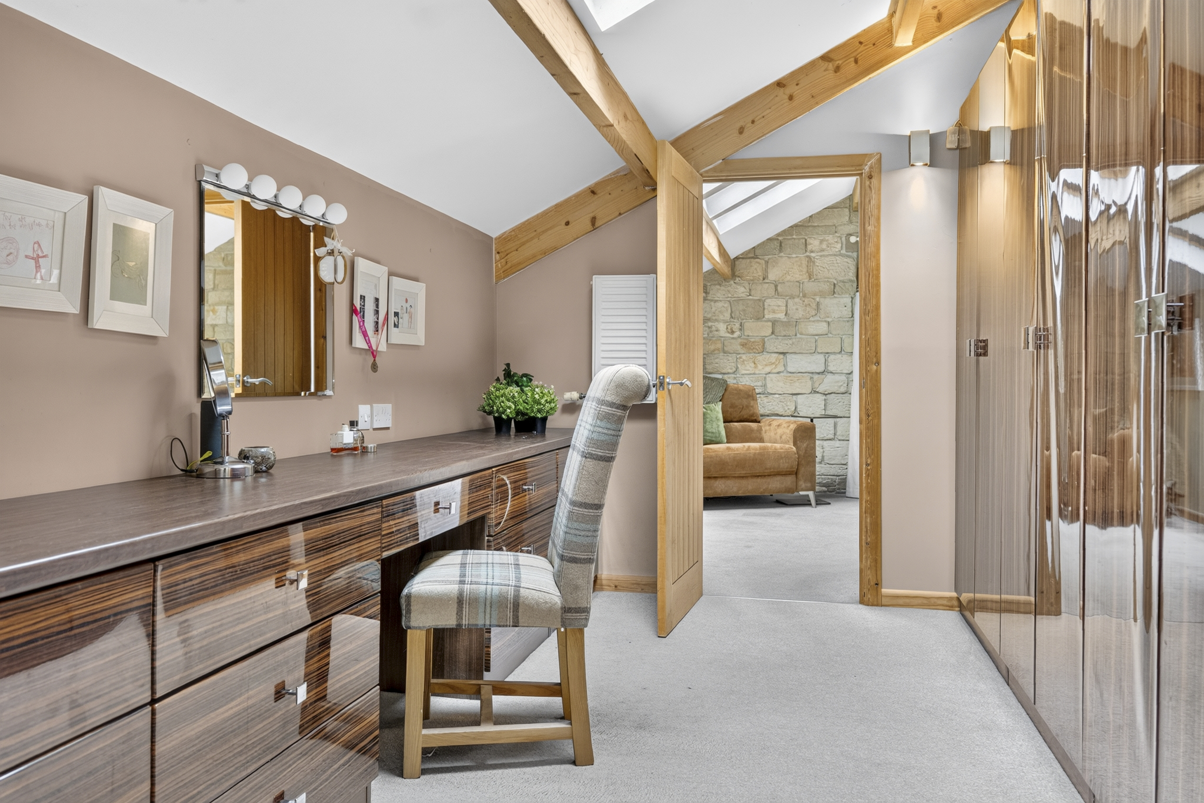
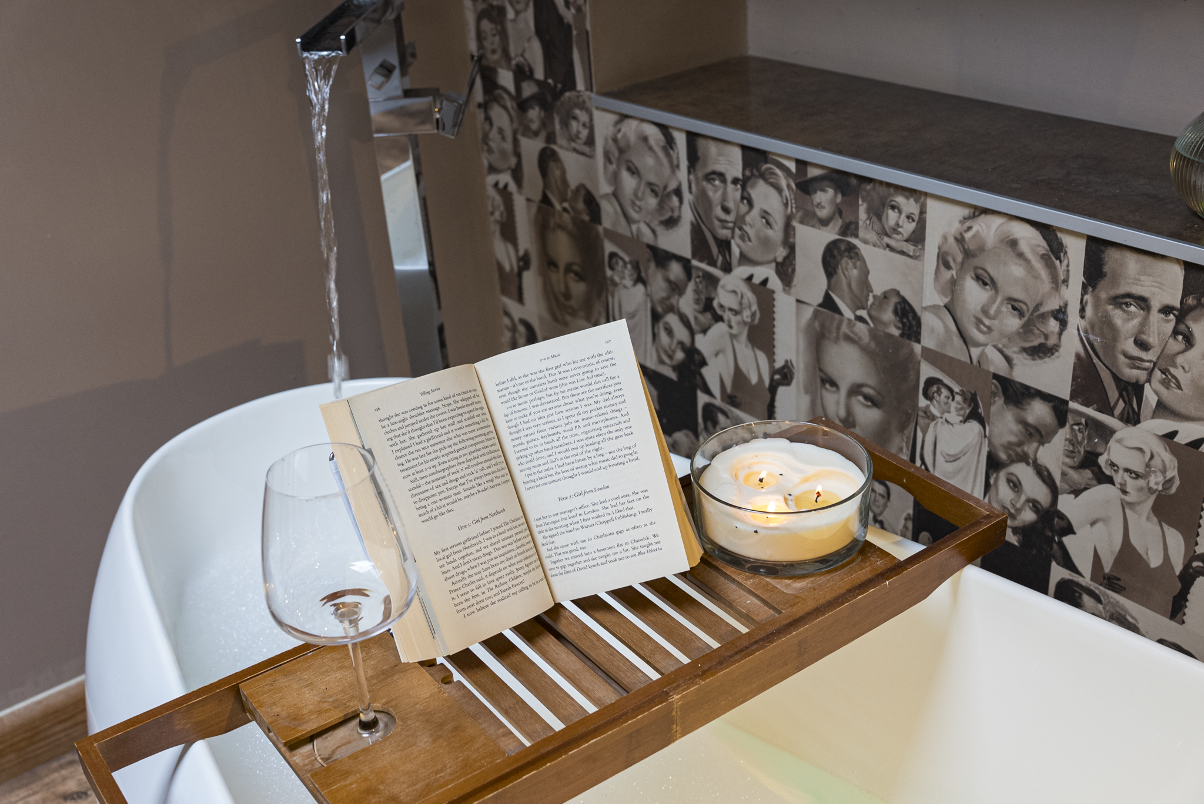
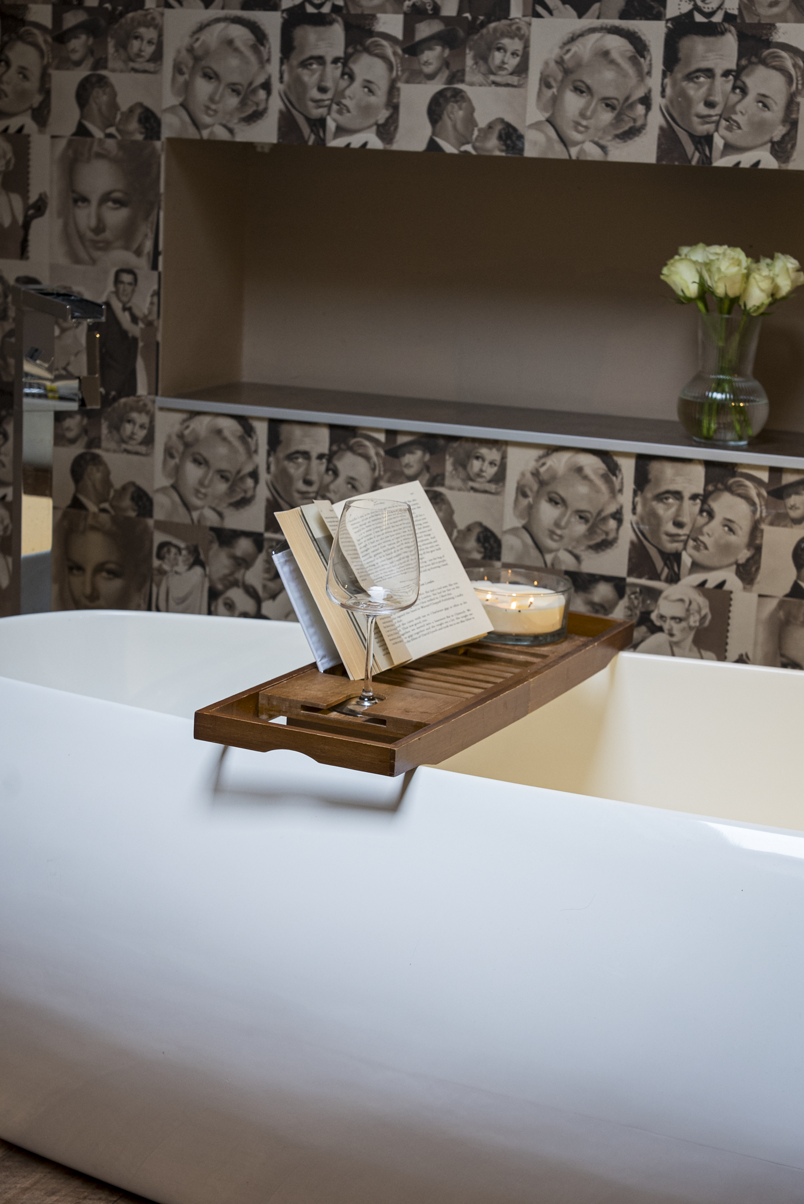
A dedicated dressing room provides extensive fitted storage and a dressing table. The en-suite completes the suite with a freestanding bath, walk-in shower and skylight above.

“We’ve enjoyed so many morning coffees out on the balcony, just looking along the valley. It’s one of the things we’ll really miss about living here.”

Room For Everyone

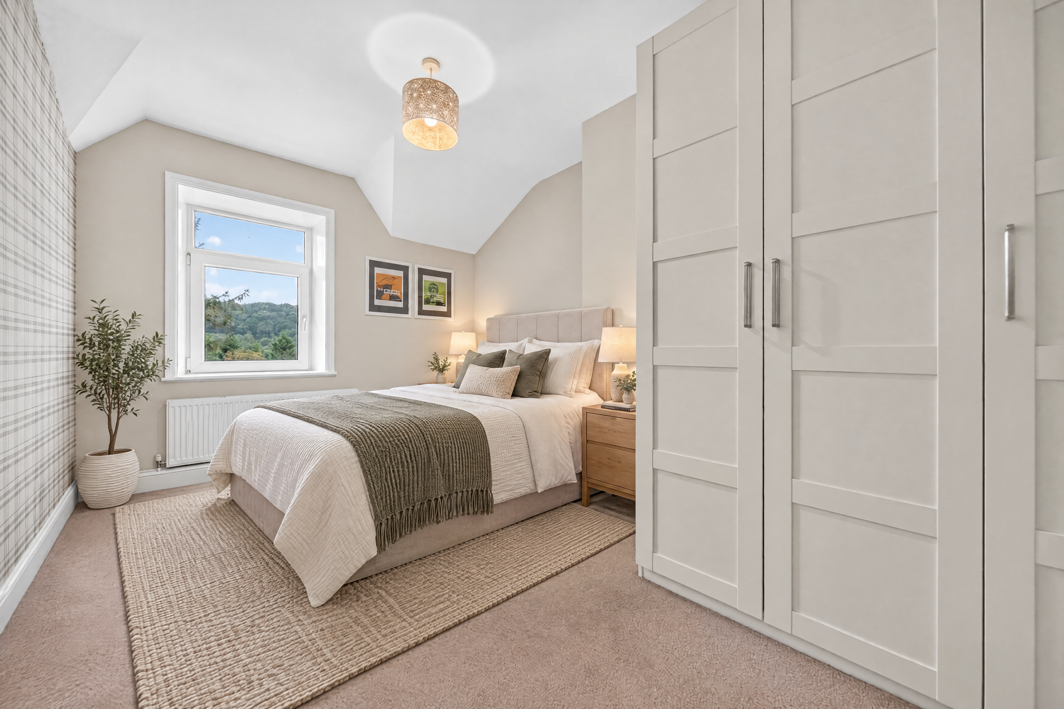
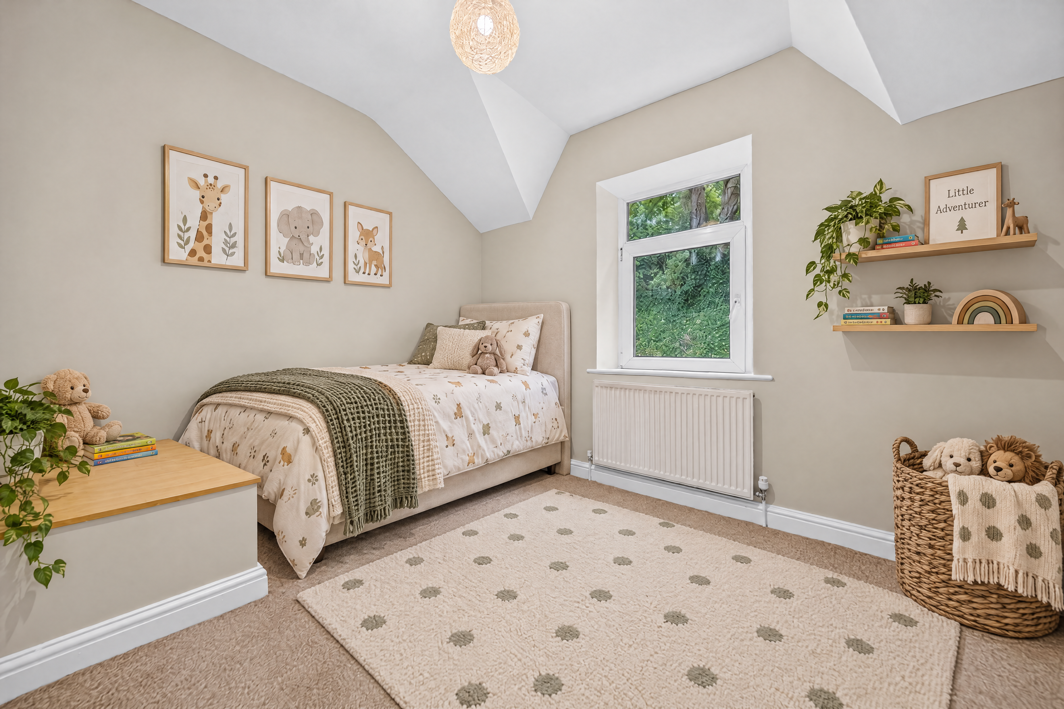
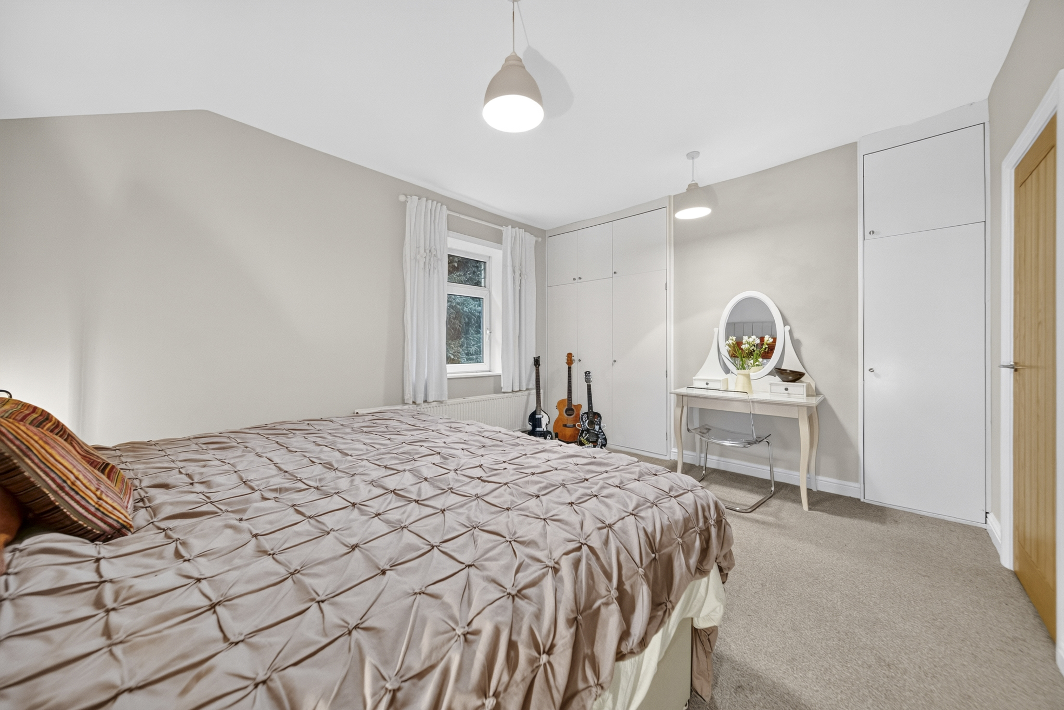
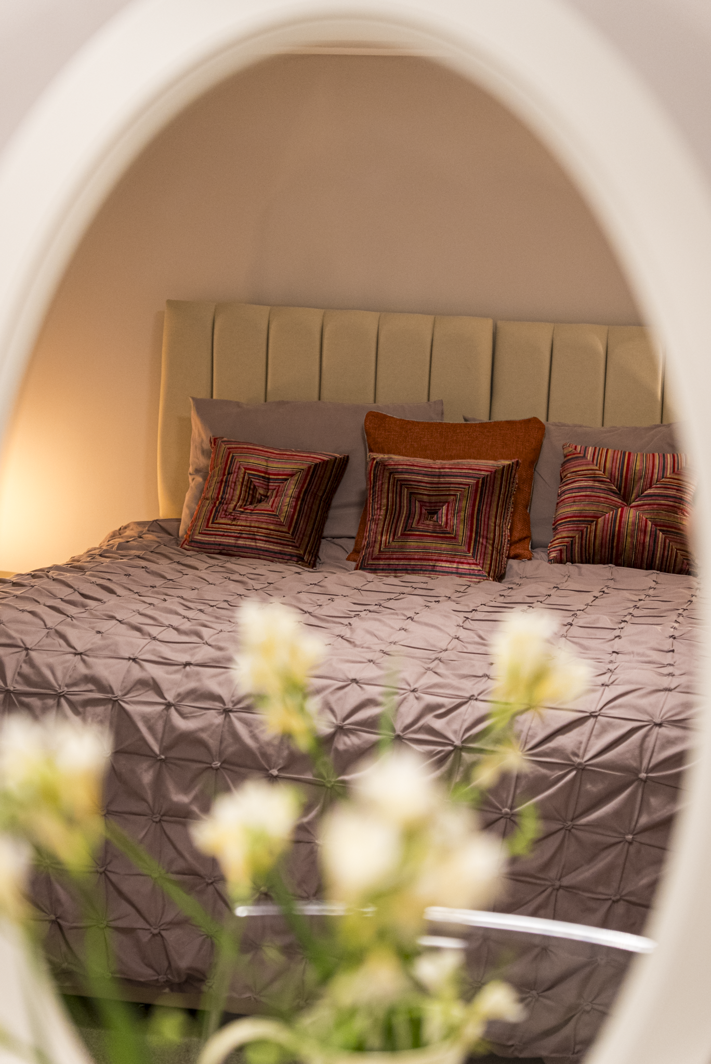
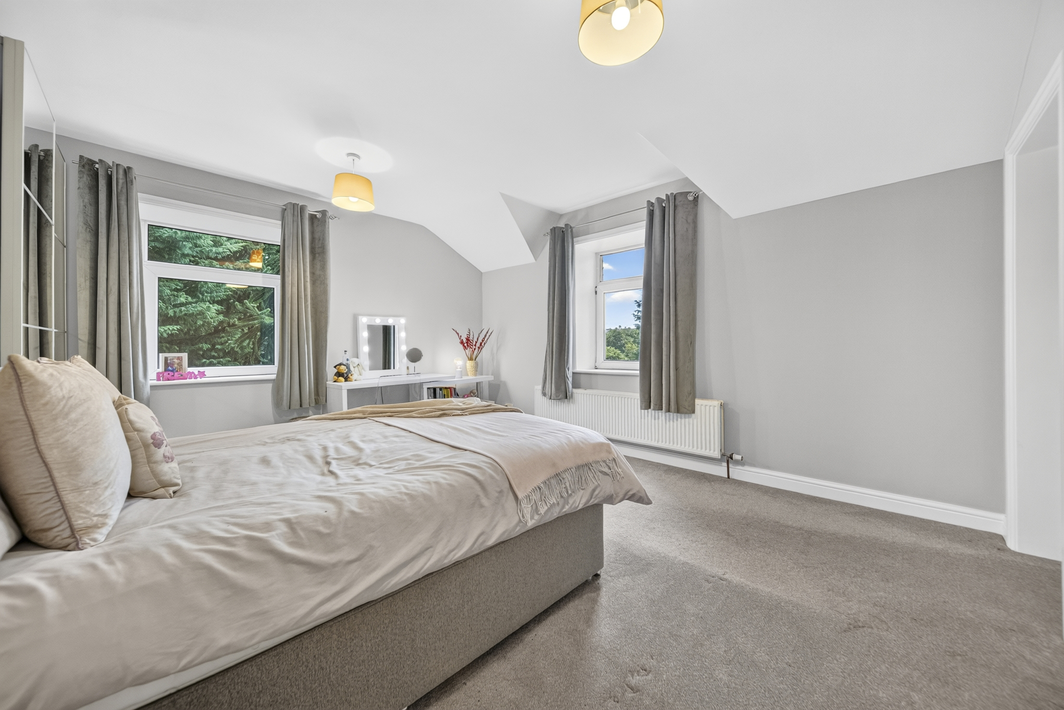
Four further double bedrooms provide plenty of room for family and guests, without any one of them feeling like a compromise.

One has its own en-suite and fitted wardrobes, while further bedrooms include built-in storage and differing outlooks across the gardens and surrounding landscape.

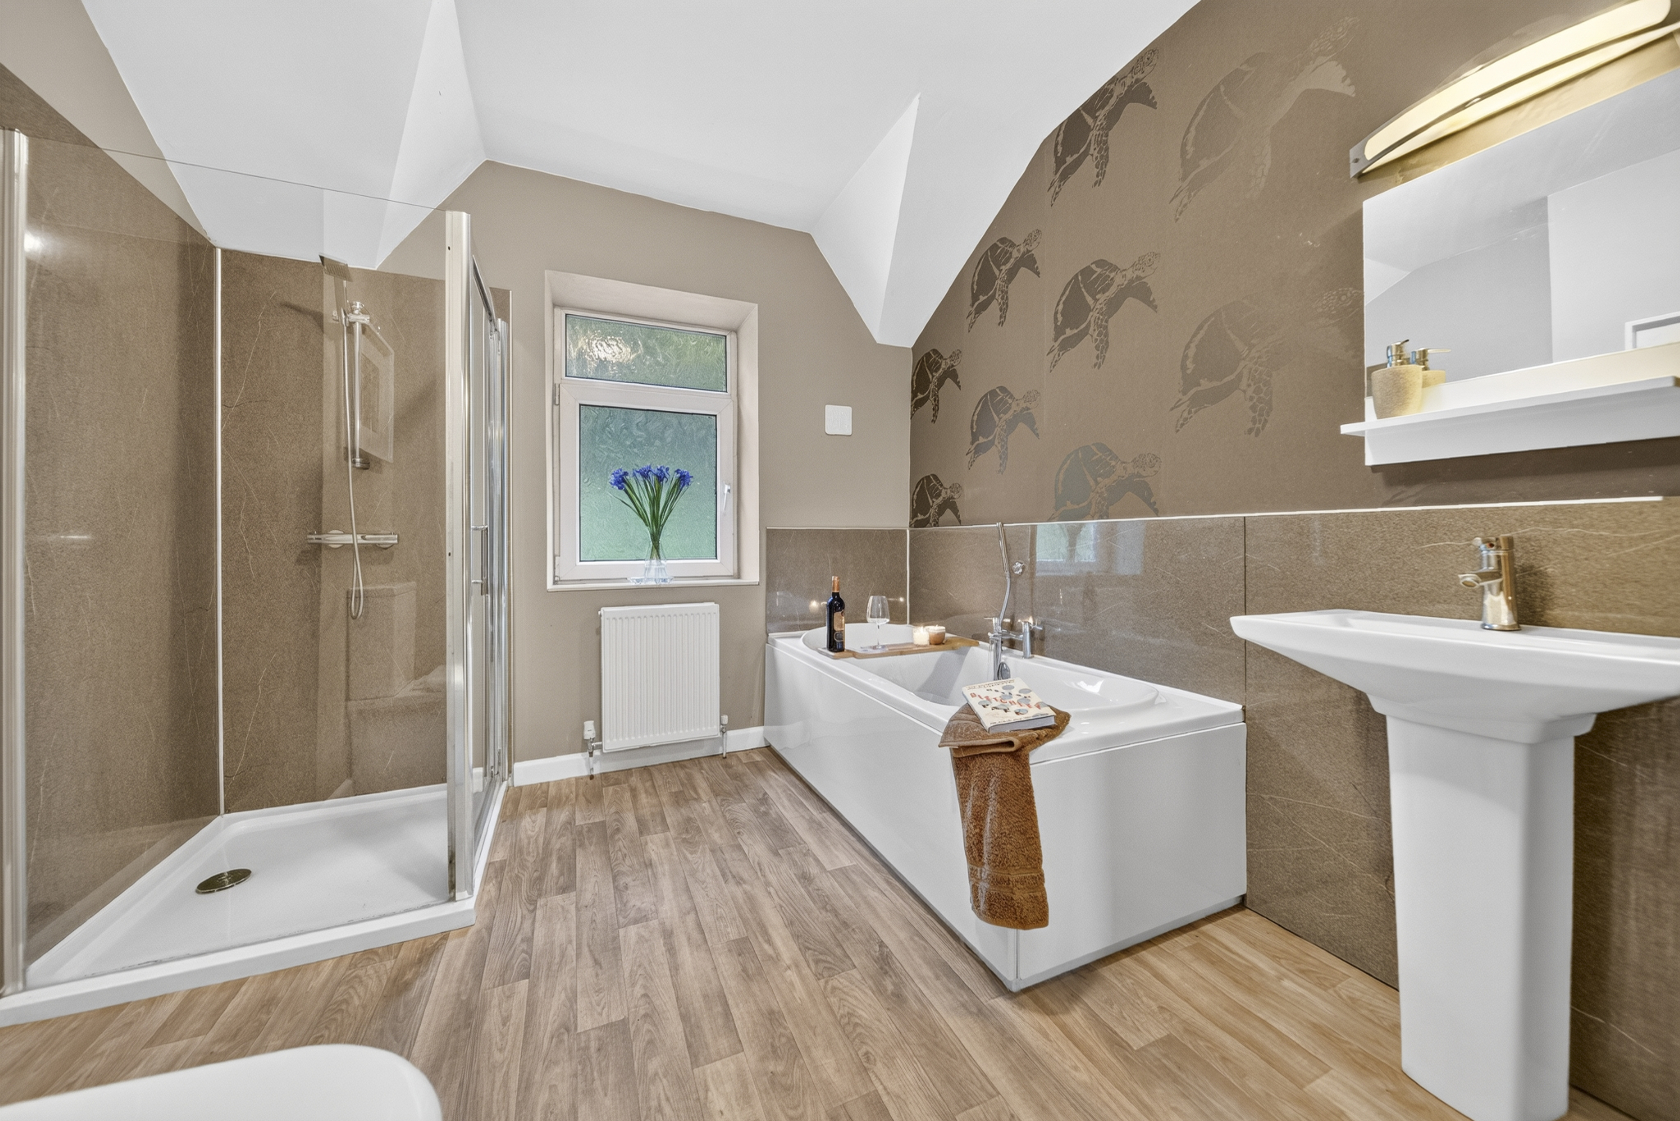
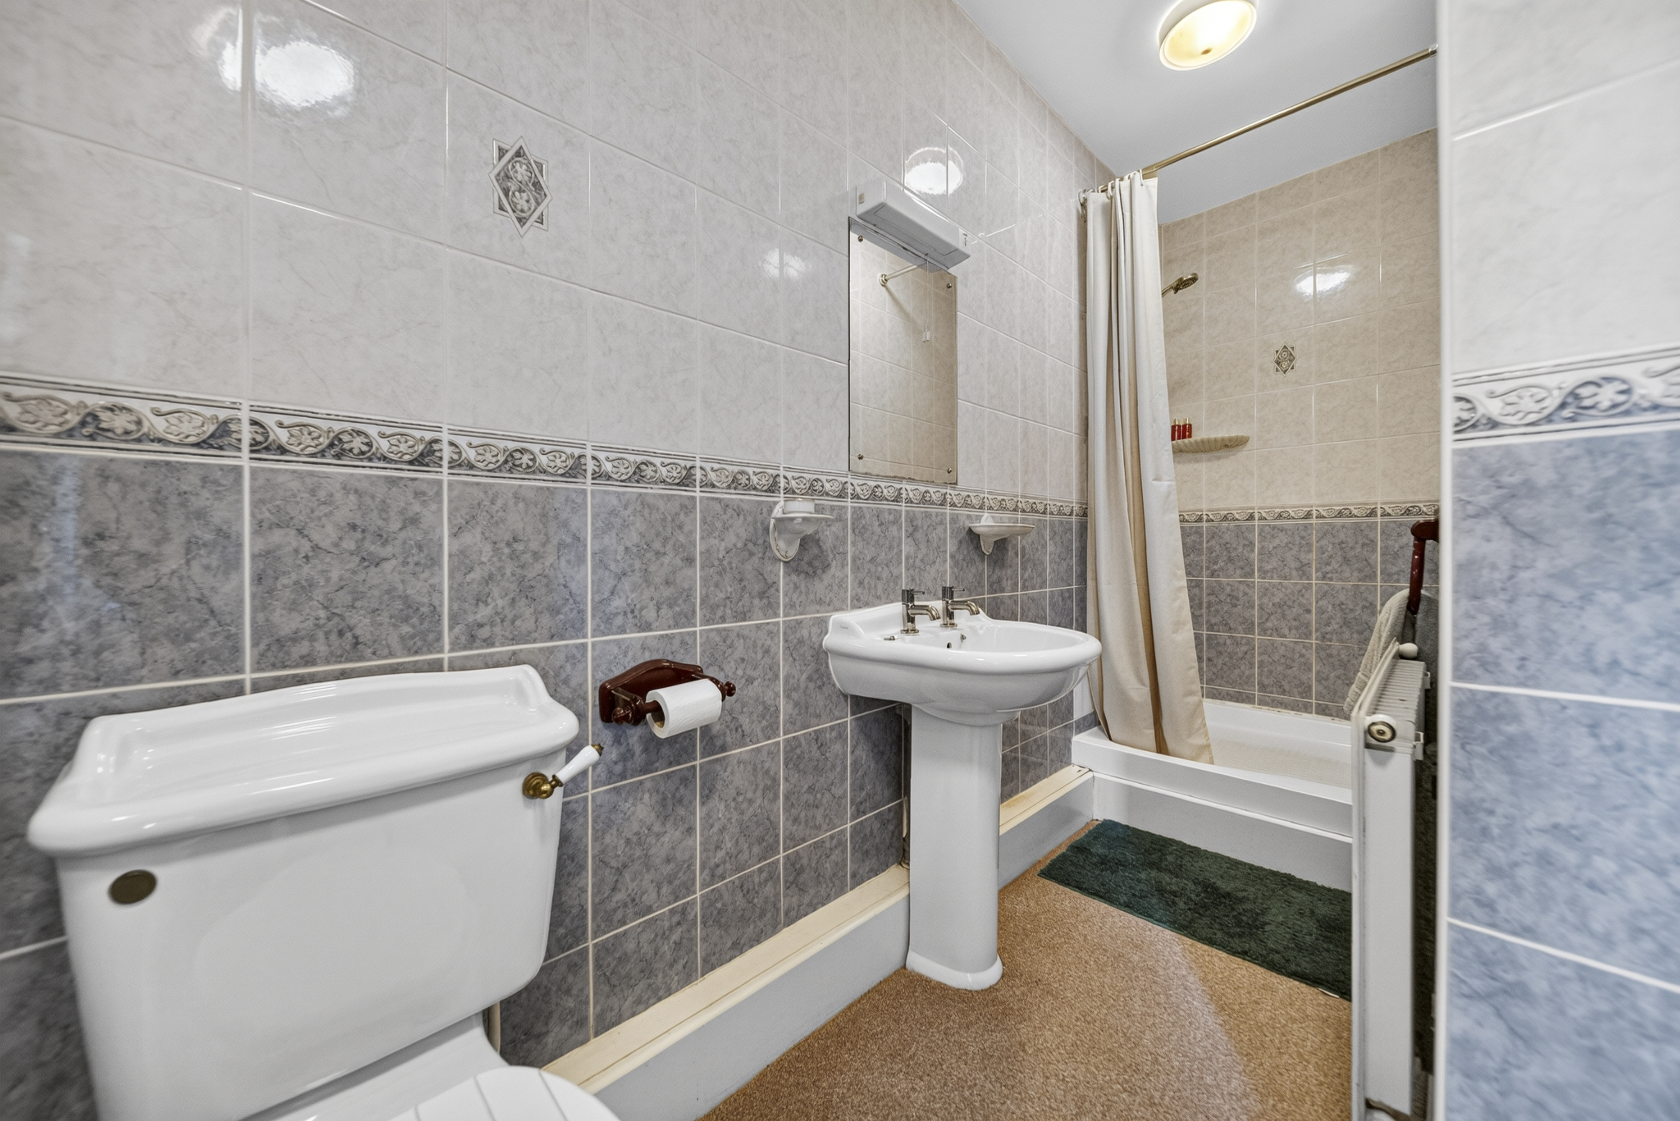
A house bathroom with both bath and separate shower serves the remaining bedrooms. Together with the two en-suites and ground-floor WC, it gives a busy household the practical layout that a five-bedroom home needs.

There is a pleasing balance to the first floor. Everyone can have their own space, while the galleried landing and interconnected living areas below ensure the home never feels divided.

Among The Trees

The gardens are an important part of life at Shroggs House and, much like the home itself, they offer different spaces for different moments.

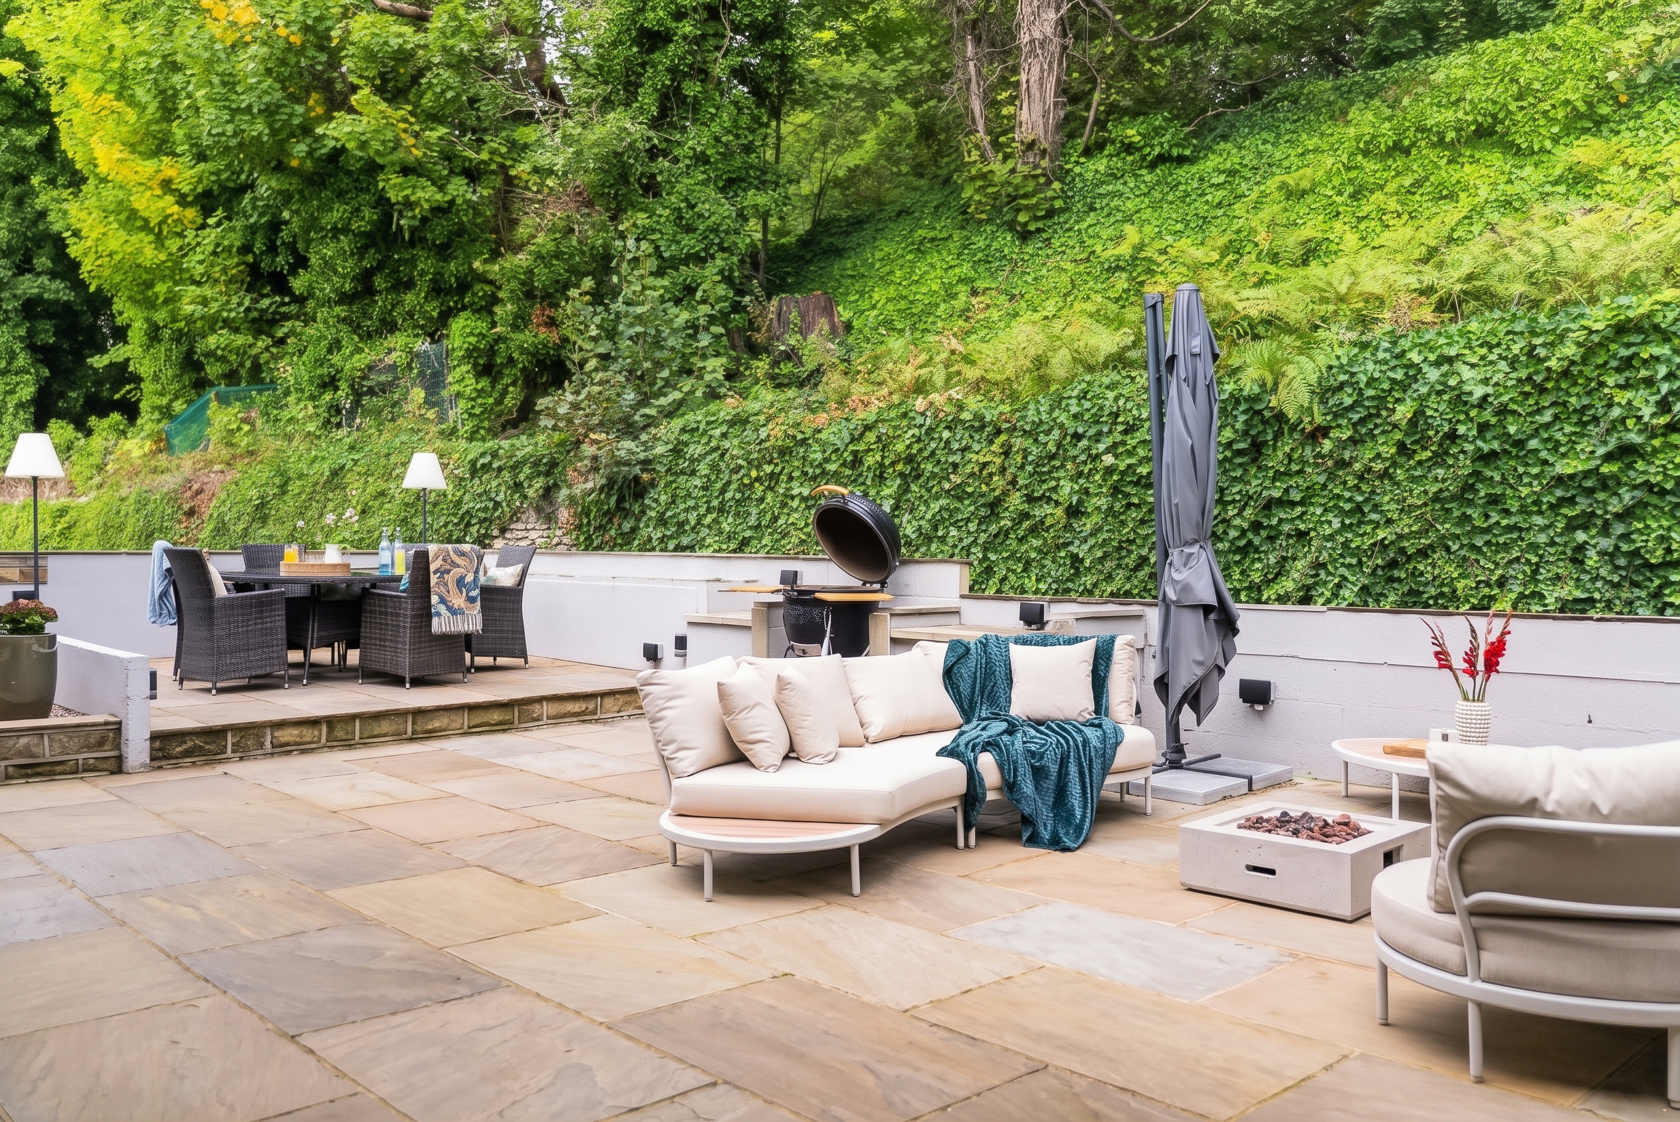
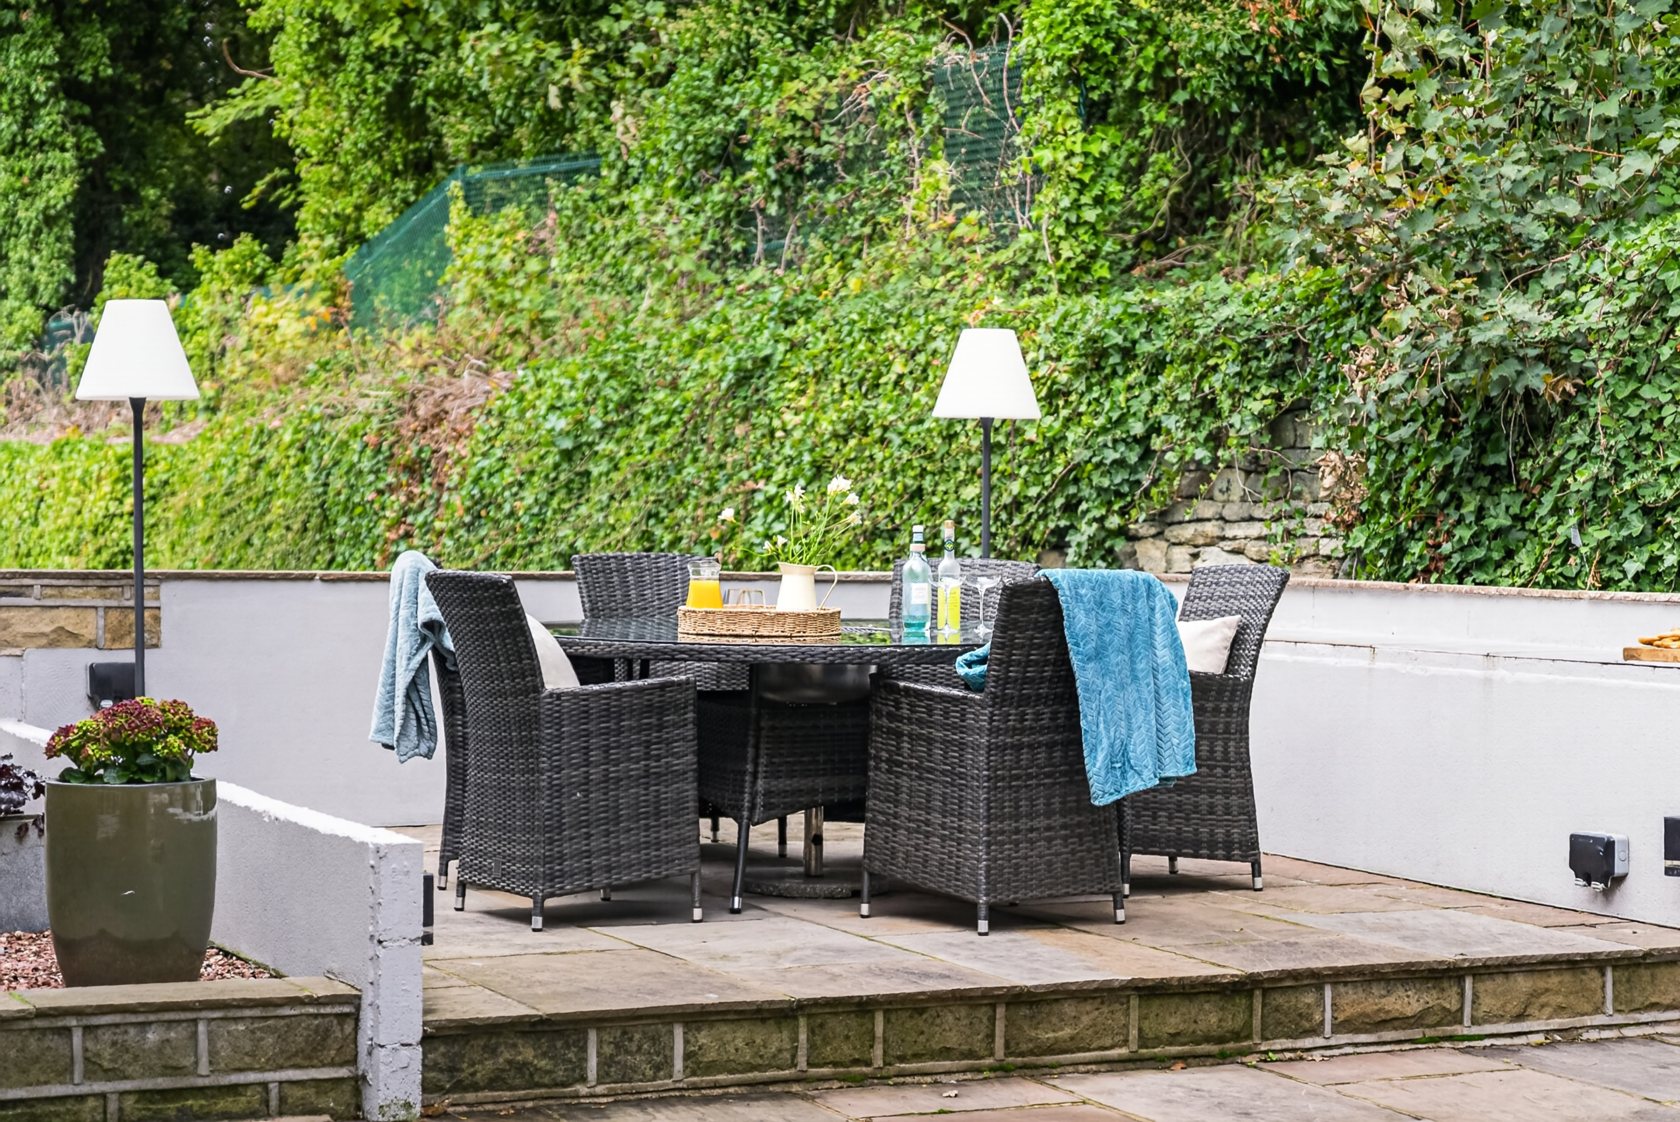
Mature planting and established trees surround the home, with the gardens unfolding across several levels. There are lawns, terraces and places to sit, while the south-facing front garden looks out towards the valley, hills and countryside beyond.
A paved terrace close to the home is particularly well suited to outdoor dining and barbecues. With the main living spaces opening towards the garden, summer gatherings have a natural tendency to move between inside and out.
“We’ve had so many family gatherings out here over the years. In summer we’ll have the doors open, the barbecue going and everyone just seems to spread out between the home and garden.”

Despite the maturity of its surroundings, the garden has never been intended simply to look good from a window. It has been somewhere to entertain, relax and enjoy as part of the home.

Room To Arrive

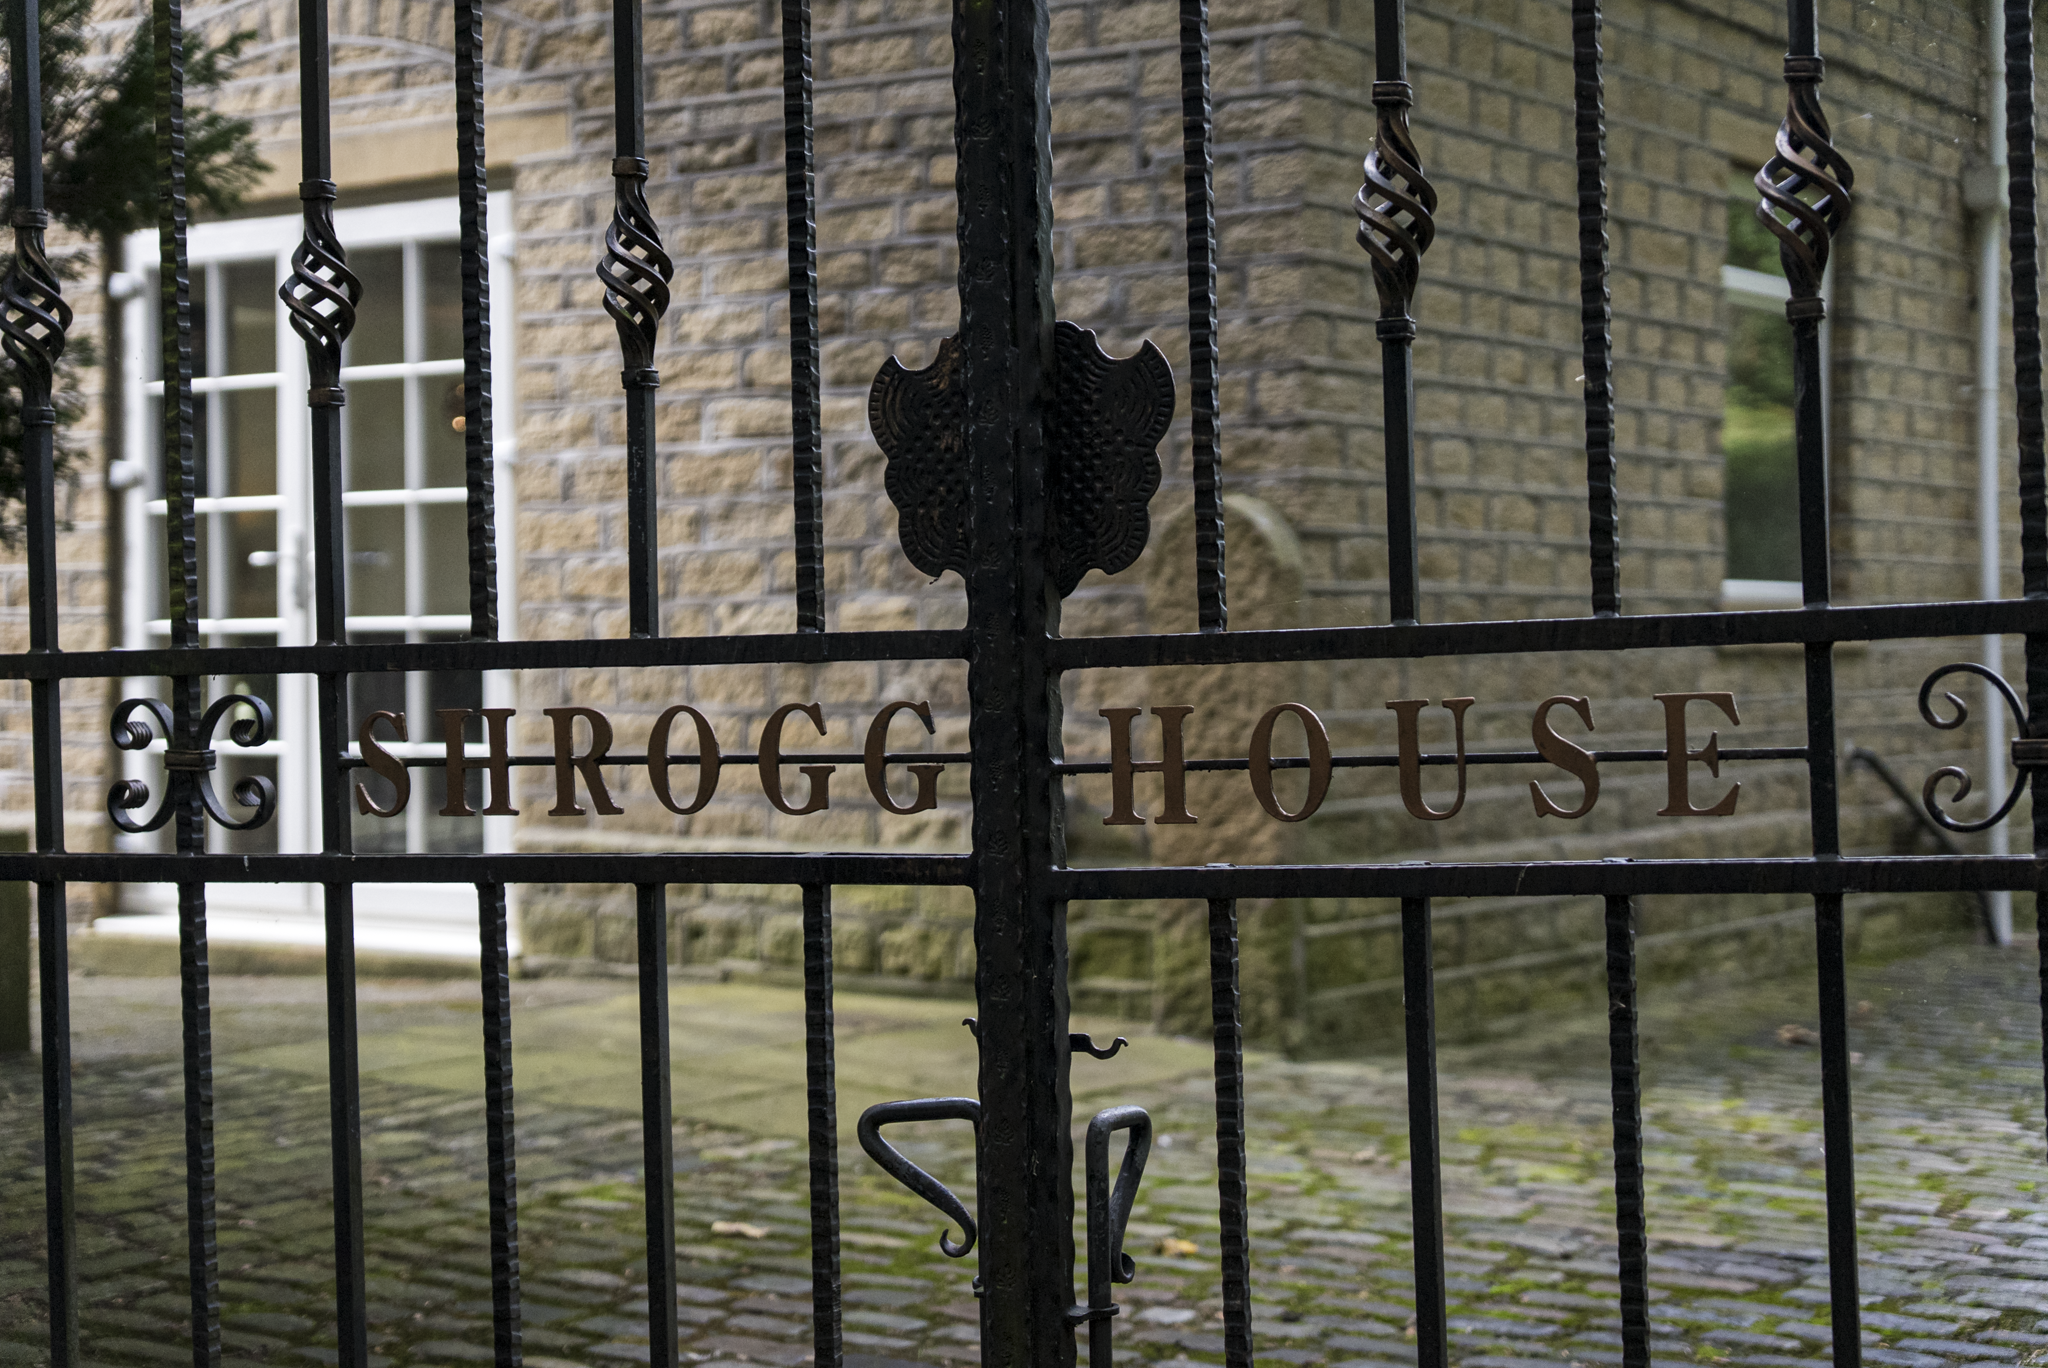
Two separate gated entrances provide extensive driveway parking, particularly useful when friends and family come to stay.

A substantial detached stone-built garage offers parking for several further cars as well as valuable storage, giving Shroggs House an unusual amount of space beyond the main home.

Its leafy setting brings a sense of separation, yet schools, surrounding towns and commuter connections remain readily accessible. It is a combination that has allowed the owners to enjoy space and countryside without becoming disconnected from everyday life.

Want to learn more?

Contact us for more information and to experience the magic of this home for yourself.

Download Brochure
Download Floor Plan
Arrange A Viewing