
Offers over £800,000

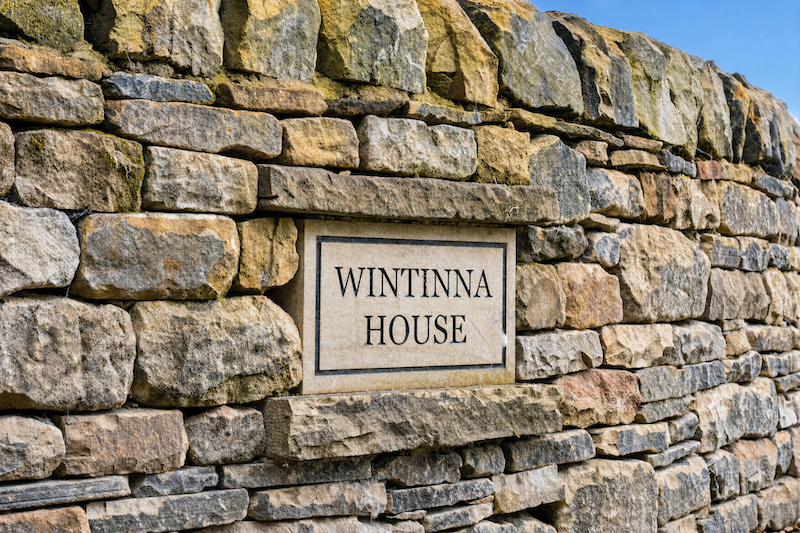
Wintinna House, Cragg Vale, Hebden Bridge, HX7 5TX

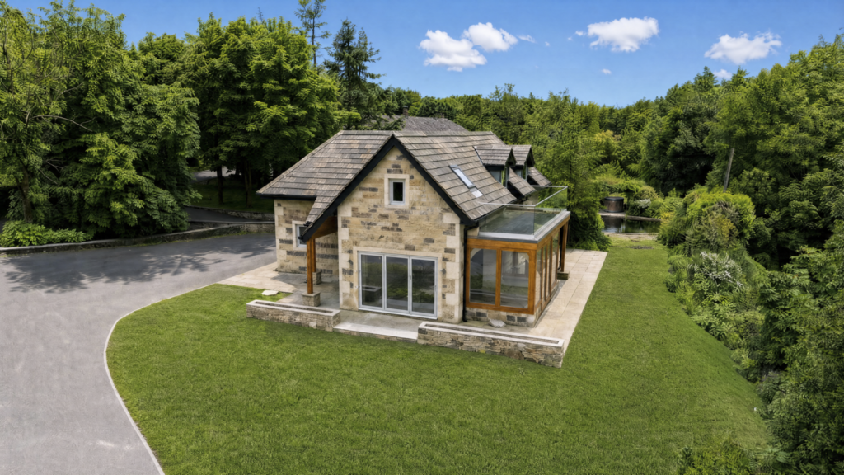
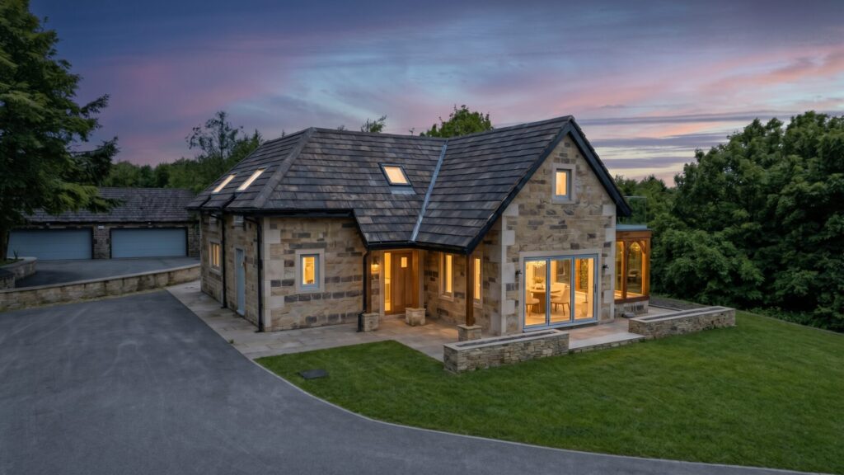
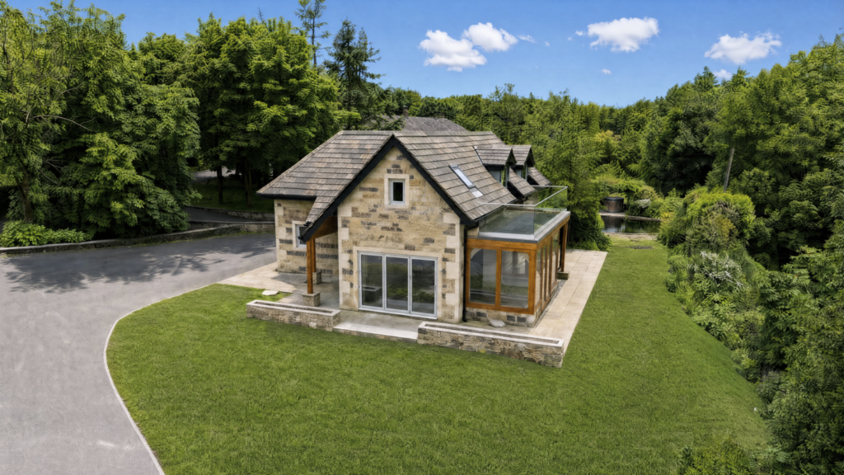
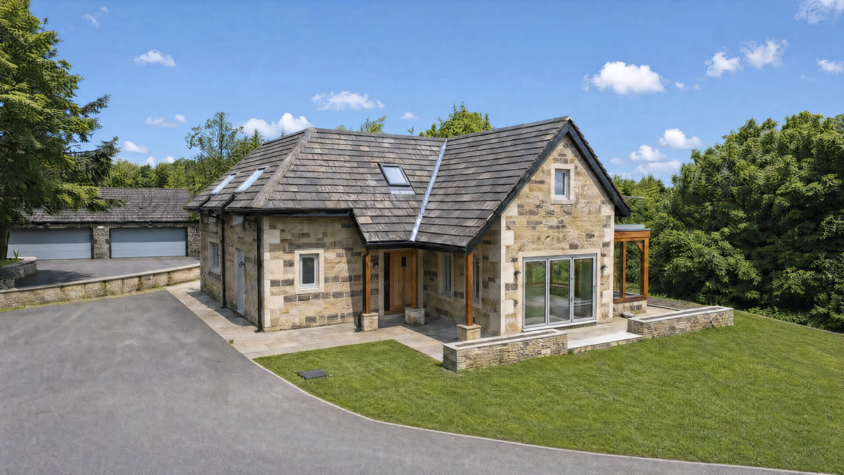
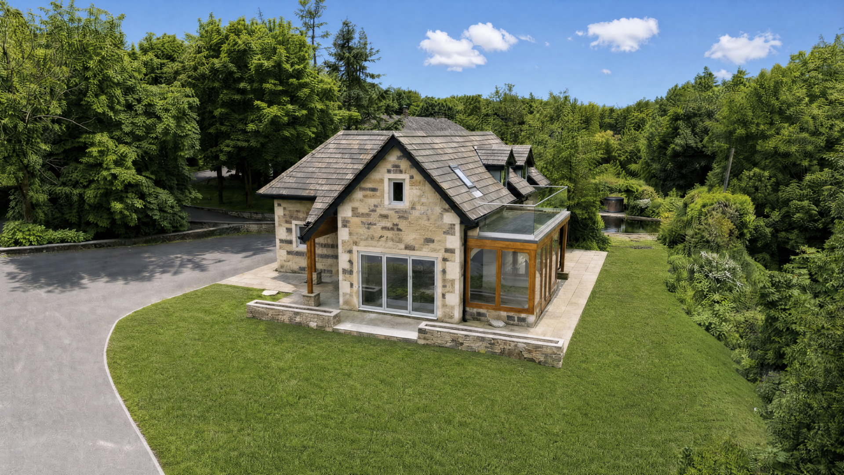
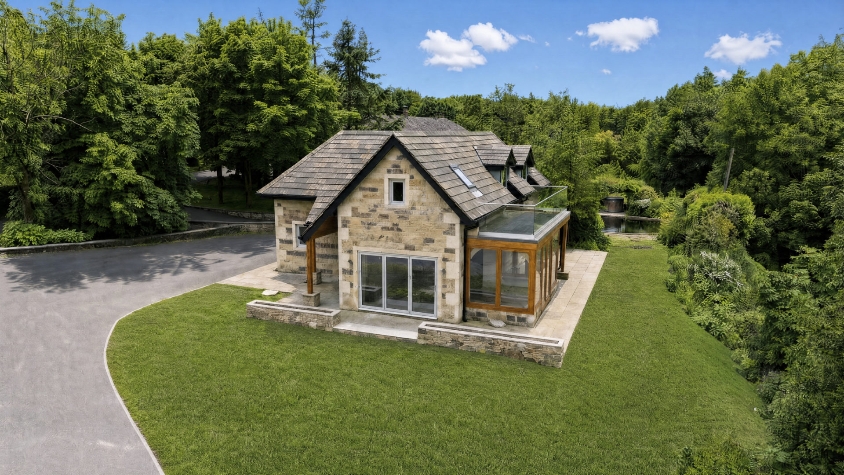
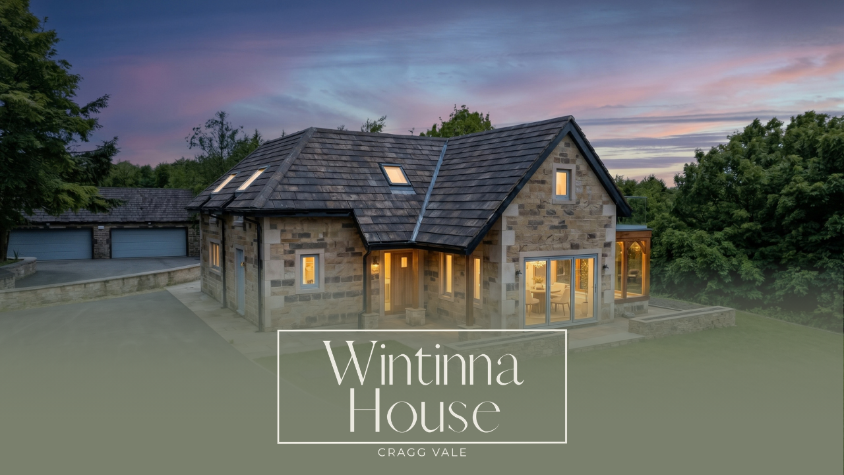
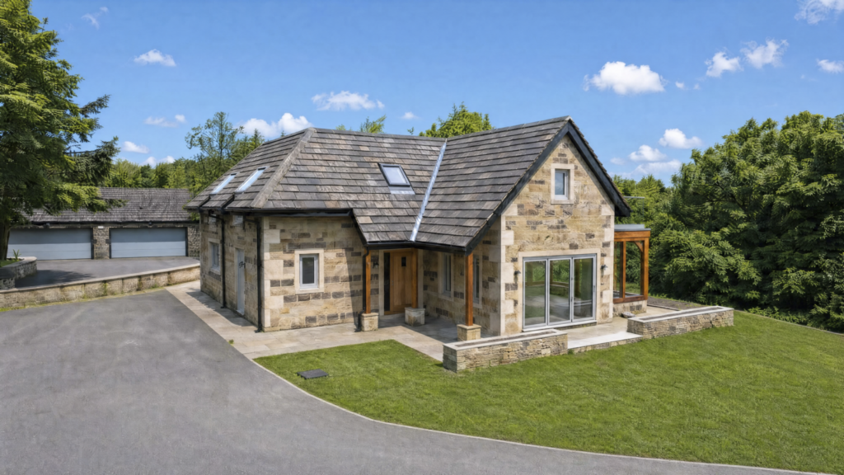
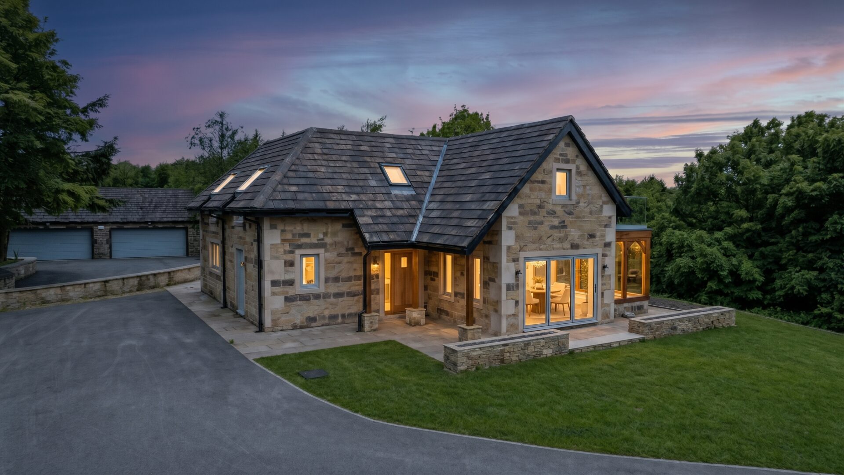
Wintinna House is a unique architect-designed home, newly completed to an exceptional specification in the beautiful surroundings of Cragg Vale. Its natural stone exterior, pitched slate-style roof and warm timber detailing give the home a strong sense of place, while everything within has been created for modern life.

Accessed through private electric gates, a driveway provides generous parking alongside the gardens. Beyond, there are views across surrounding farmland and the beautiful Cragg Vale countryside.

Inside, that individuality becomes even clearer. This is a new home that deliberately avoids feeling generic, combining generous spaces with bold choices, bespoke details and a layout designed around everyday life. A ground source heat pump provides an energy-efficient approach to heating the home, complemented by underfloor heating throughout the ground floor for comfortable, even warmth.
Finer Details

  • Unique architect-designed detached home
  • Newly built in 2026 & never lived in
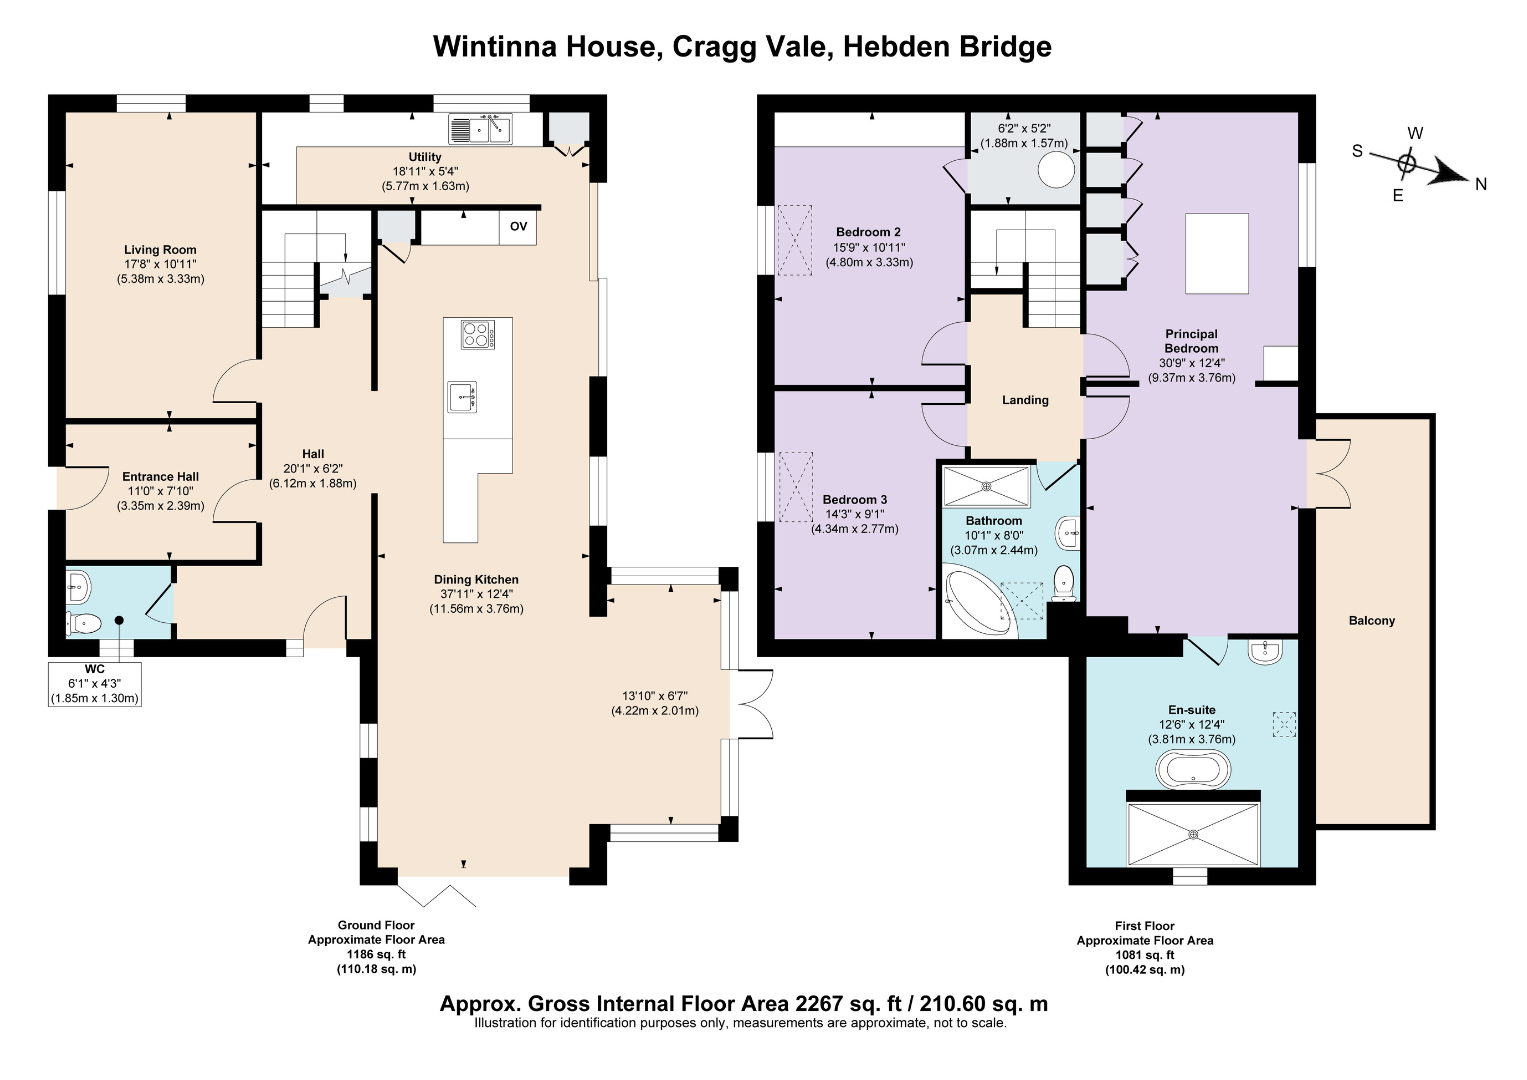
  • 3 double bedrooms with potential 4th bedroom, currently a dressing room
  • 2 bathrooms & downstairs WC
  • Open-plan kitchen living dining space
  • Bespoke Drew Forsyth kitchen
  • Underfloor heating to the ground floor
  • Private electric gated driveway with parking for several cars
  • Energy efficient build with ground source heat pump
  • Mains electric; private water & drainage
Download Brochure
Download Floor Plan
Arrange A Viewing

The Heart Of The Home

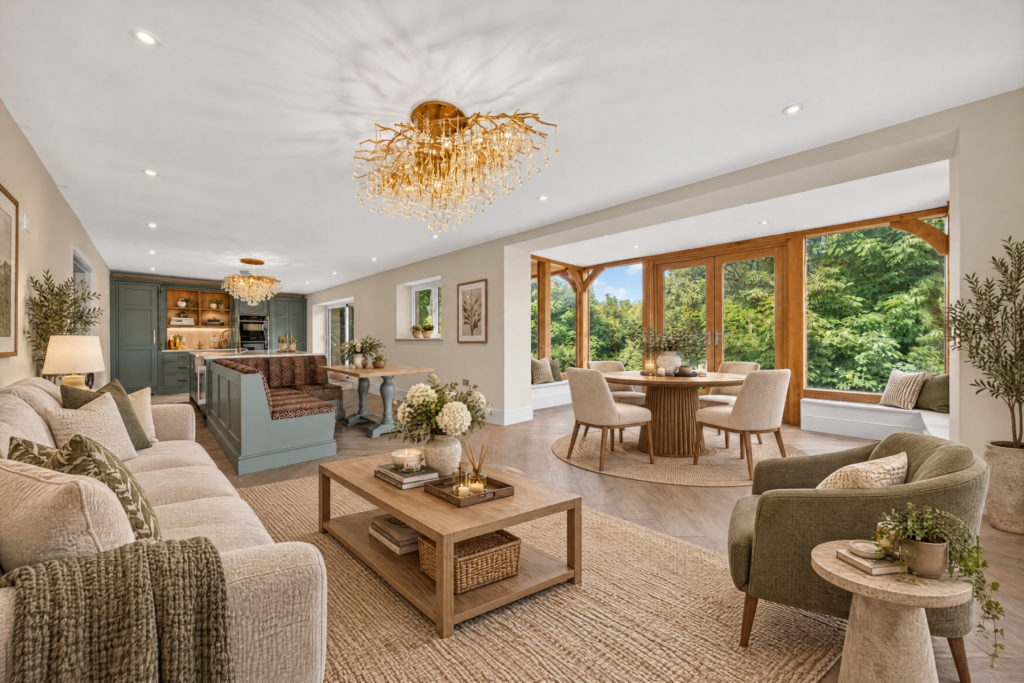
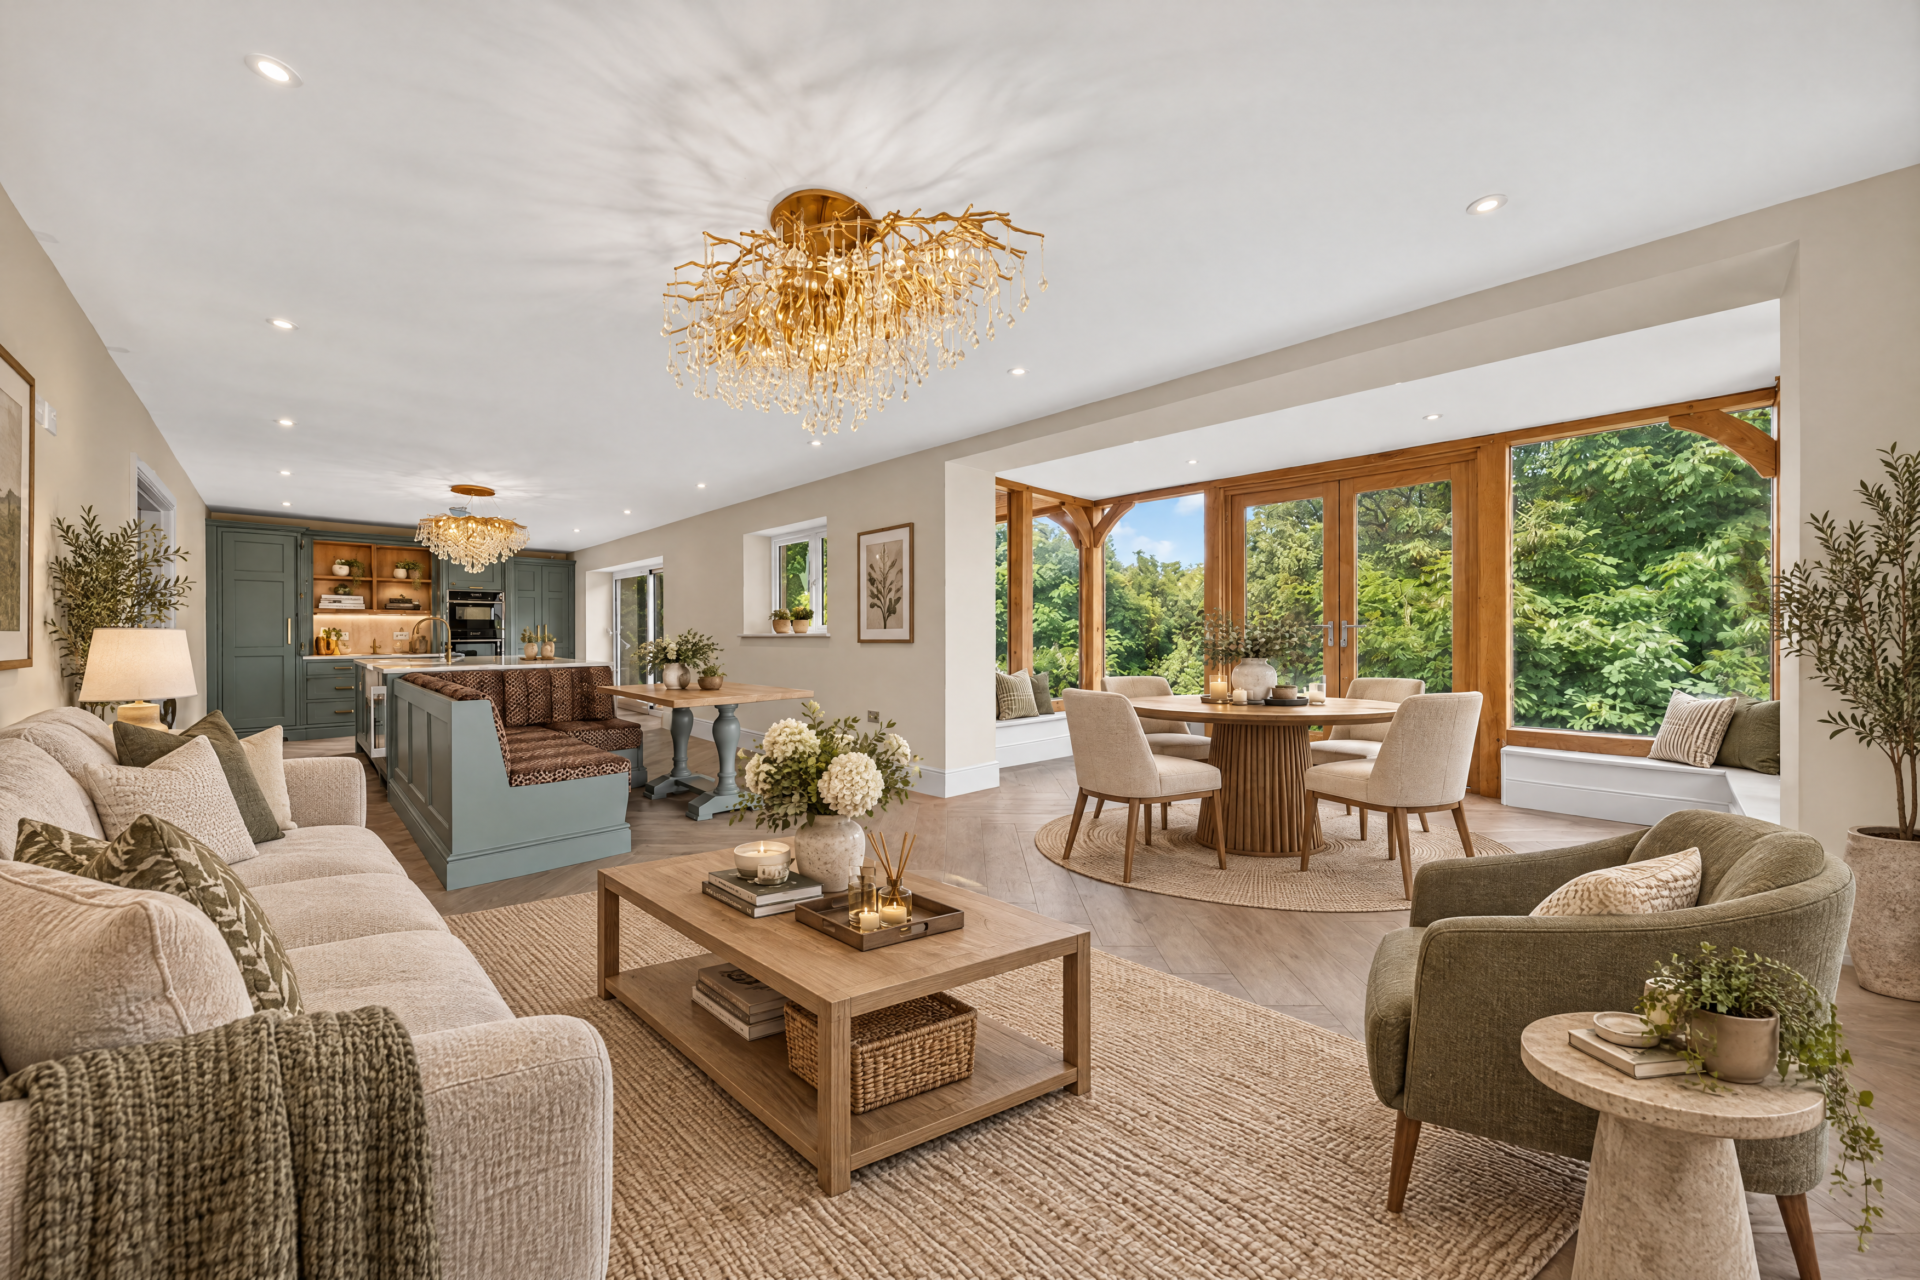
The main living kitchen immediately sets Wintinna House apart. It is a long, open space designed for cooking, eating and spending time together, with herringbone wood-style flooring throughout and doors opening directly onto the gardens.

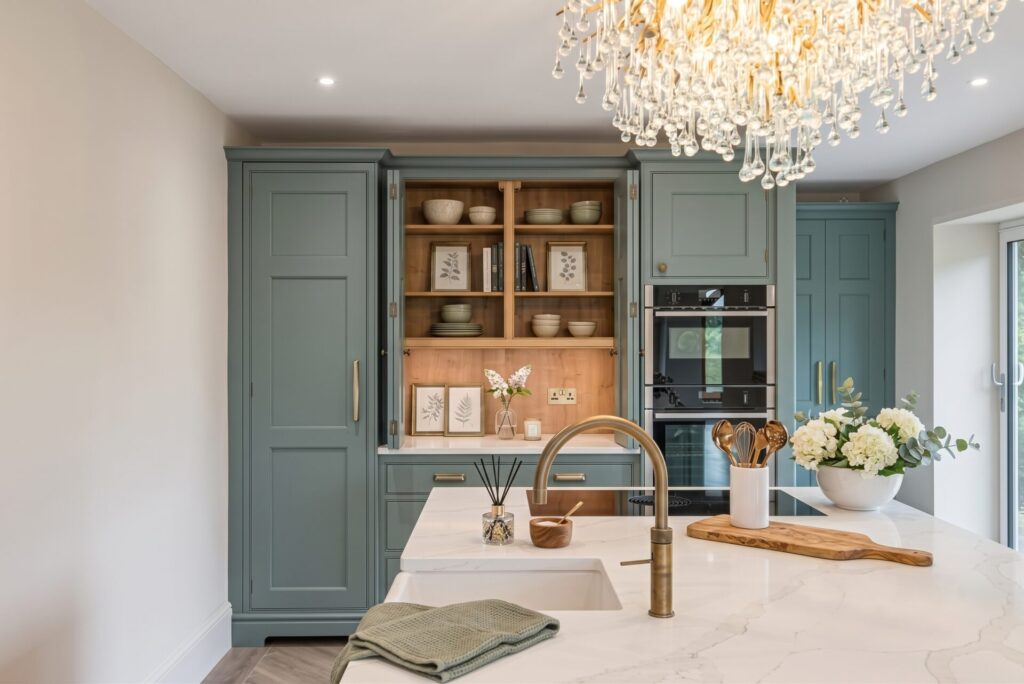
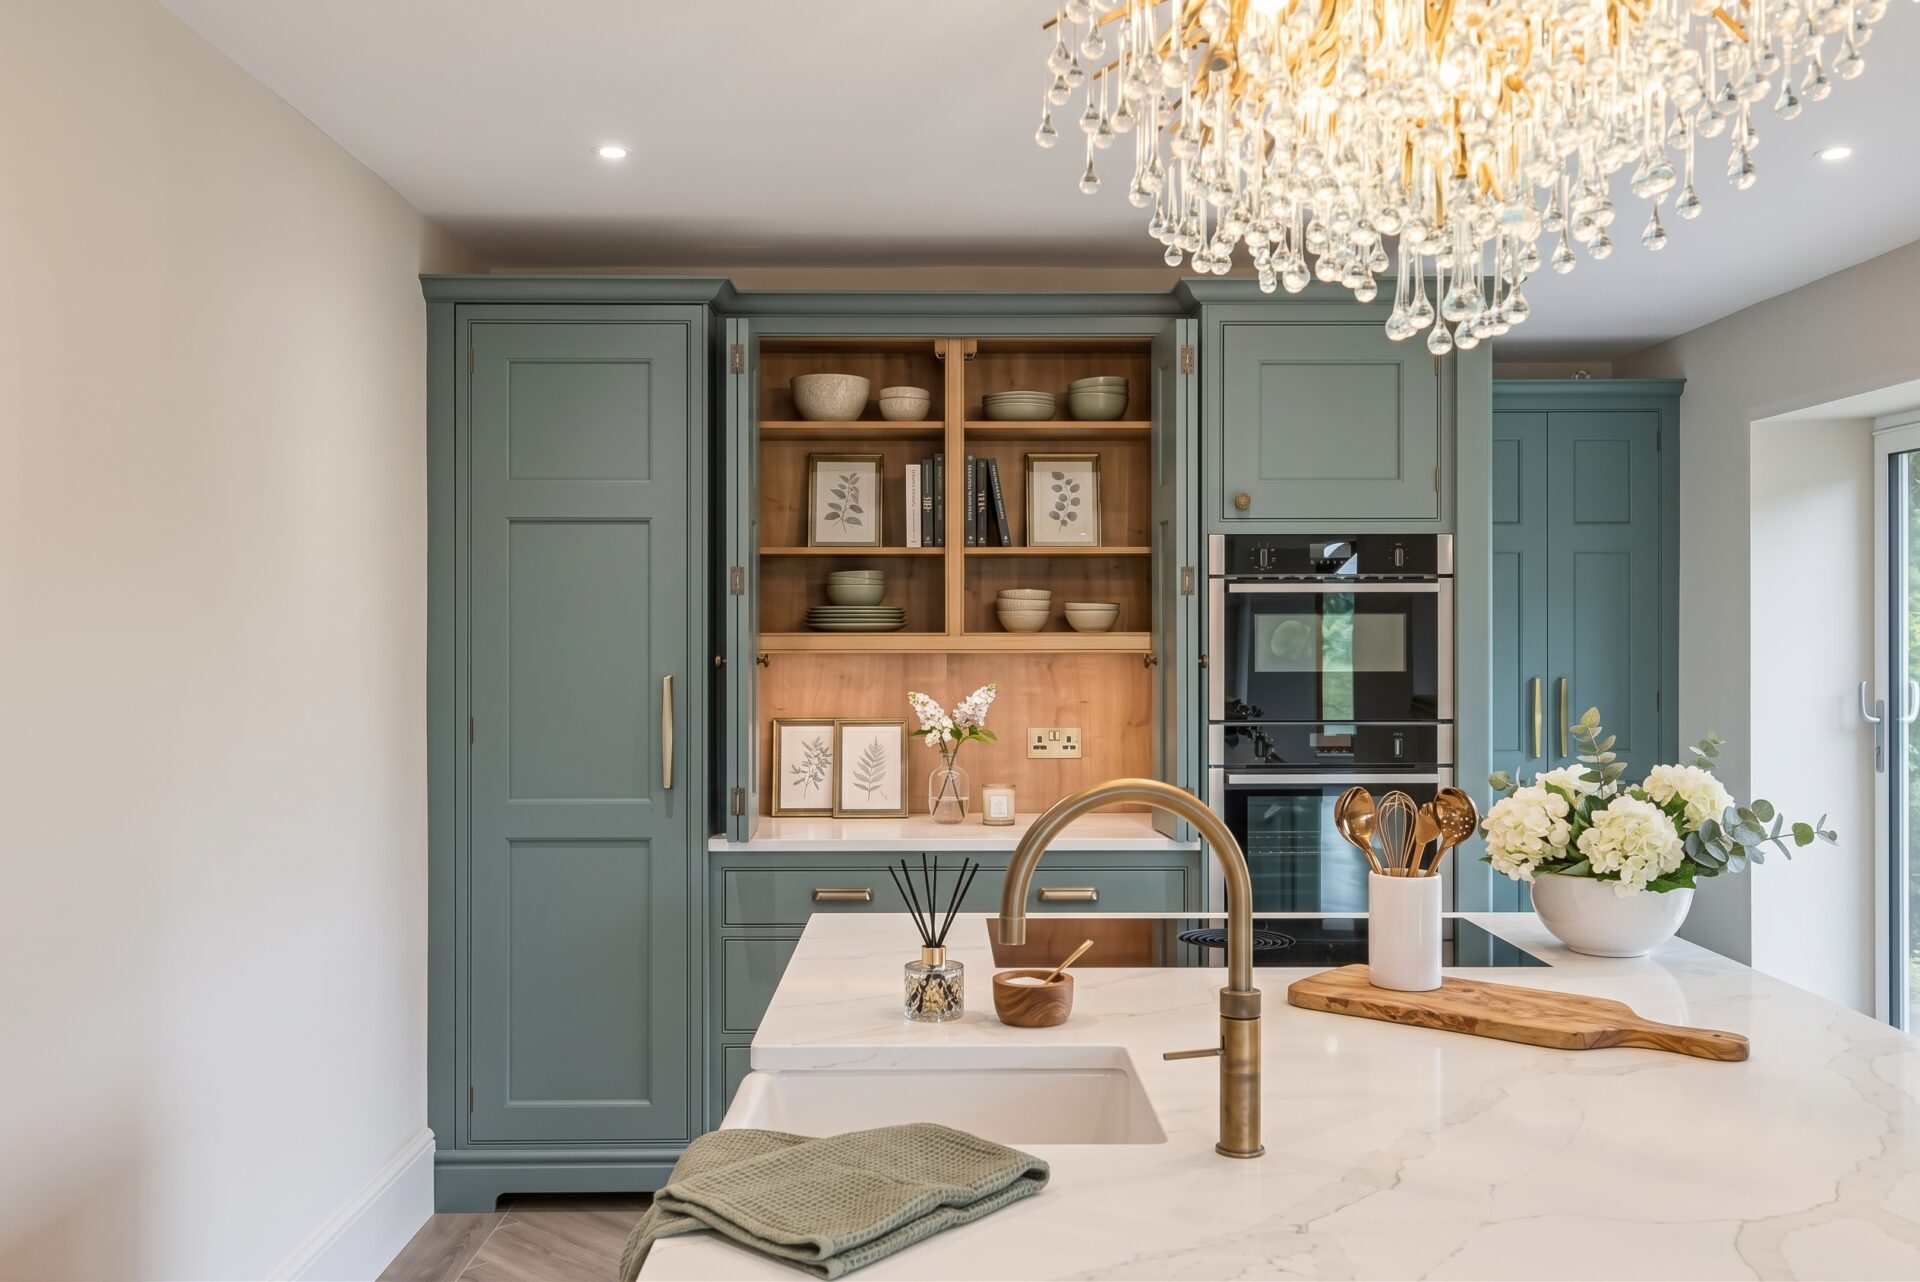
The kitchen is by Drew Forsyth, with bespoke painted cabinetry in a rich blue-green tone. White granite worktops provide a crisp contrast, complemented by warm brass fittings.

A substantial central island provides generous preparation and storage space, incorporating the sink and Bora induction hob. A Quooker hot water tap adds everyday practicality.

The specification continues with a Liebherr fridge freezer, wine fridge, Siemens dishwasher and Siemens ovens, all integrated neatly within the cabinetry. A timber-lined dresser adds warmth and useful additional storage.

The built-in banquette gives this space its personality. Wrapped around a dining table and upholstered in leopard print, it creates an informal spot for breakfast, homework, coffee with friends or a bottle opened while dinner is cooking.

Beyond, there is ample room for a more formal dining or relaxed seating area. Bifold doors and French Doors connect the room directly with the gardens, allowing everyday life to extend outside during warmer months.

Behind the kitchen, a generous utility room continues the same cabinetry and white granite worktops, providing extensive storage alongside dedicated space for a washing machine and dryer.

A Place To Retreat

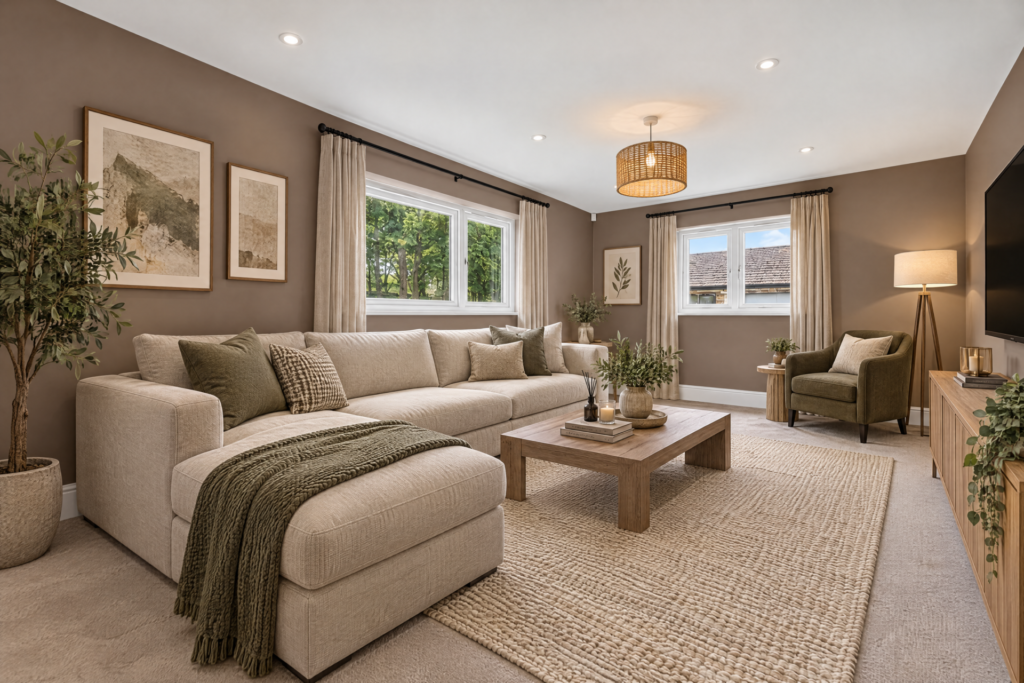
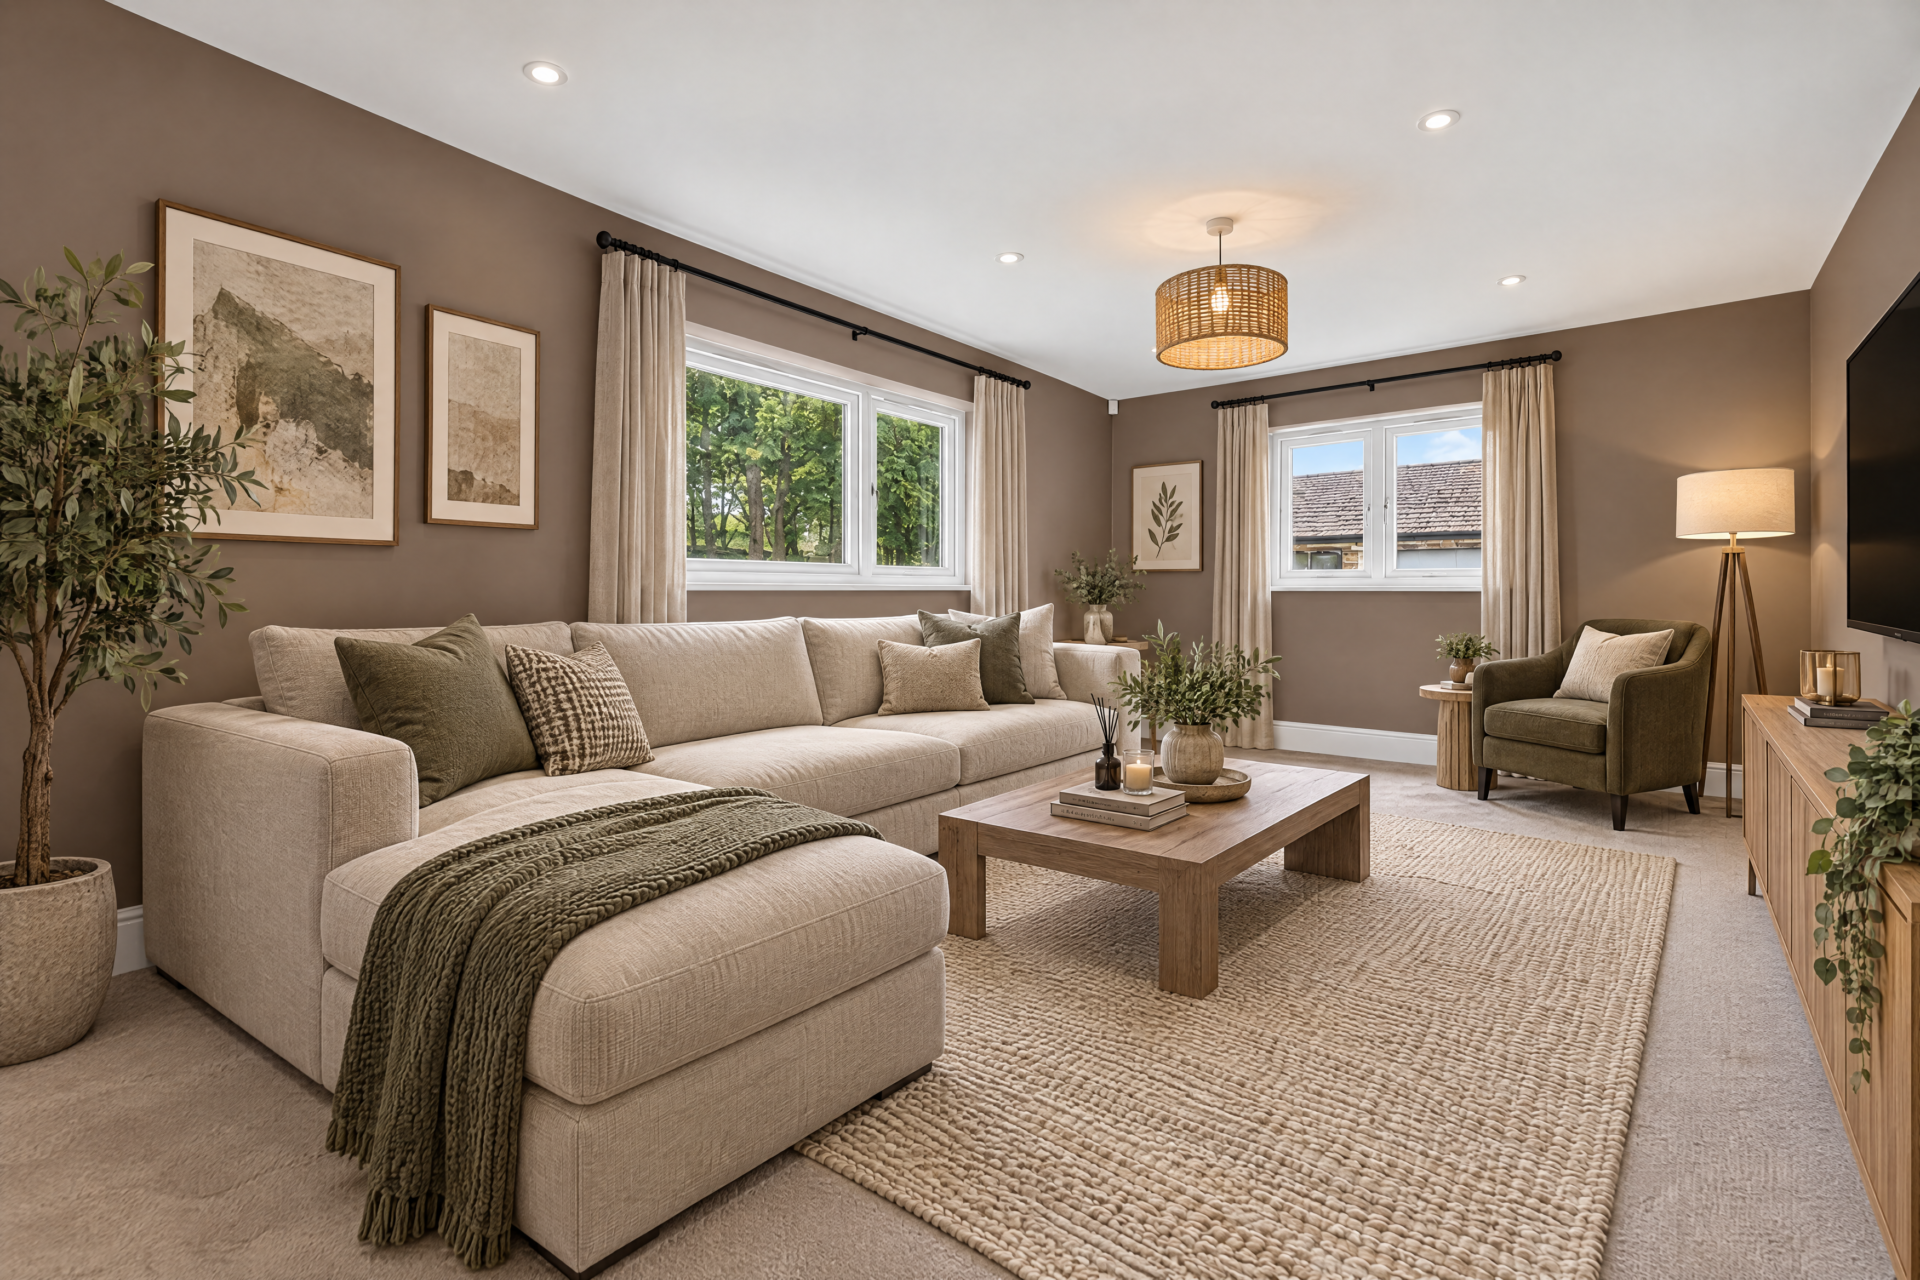
Away from the openness of the main living kitchen, the separate living room offers a generous space with a quieter character.

Deep taupe walls and plush neutral carpeting create a warm, cocooning feel, balanced by dual-aspect windows overlooking the surroundings. Recessed ceiling lighting keeps the finish clean and contemporary.

Its separation from the open-plan space gives family life somewhere to spread out, with a dedicated room for slower evenings, films or simply closing the door on the rest of the home.

A ground-floor WC completes this level.

A Suite With Possibilities

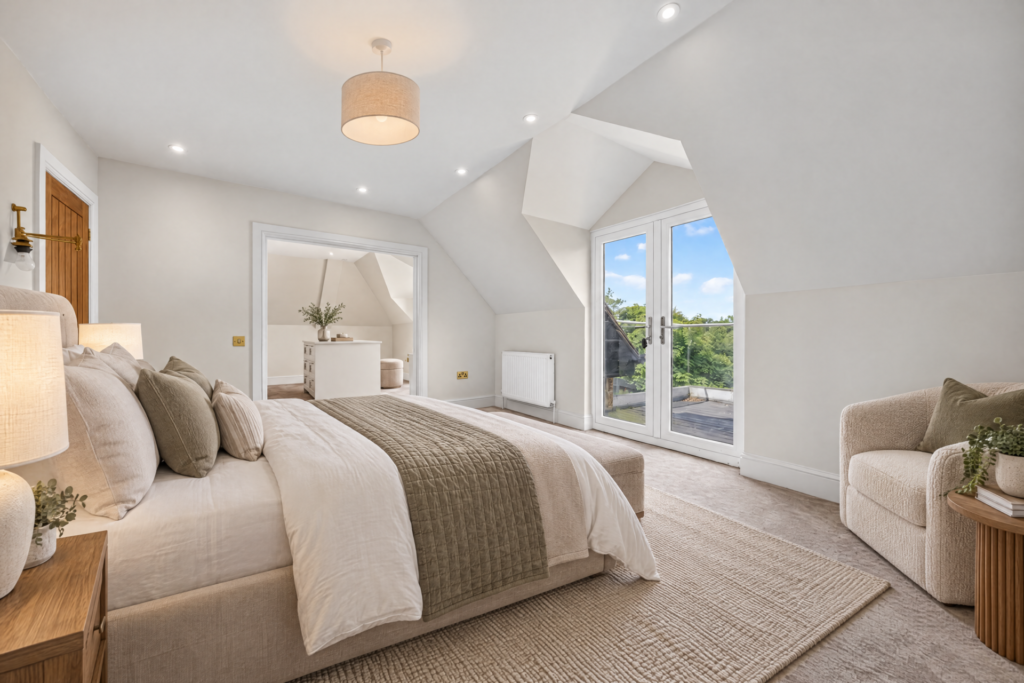
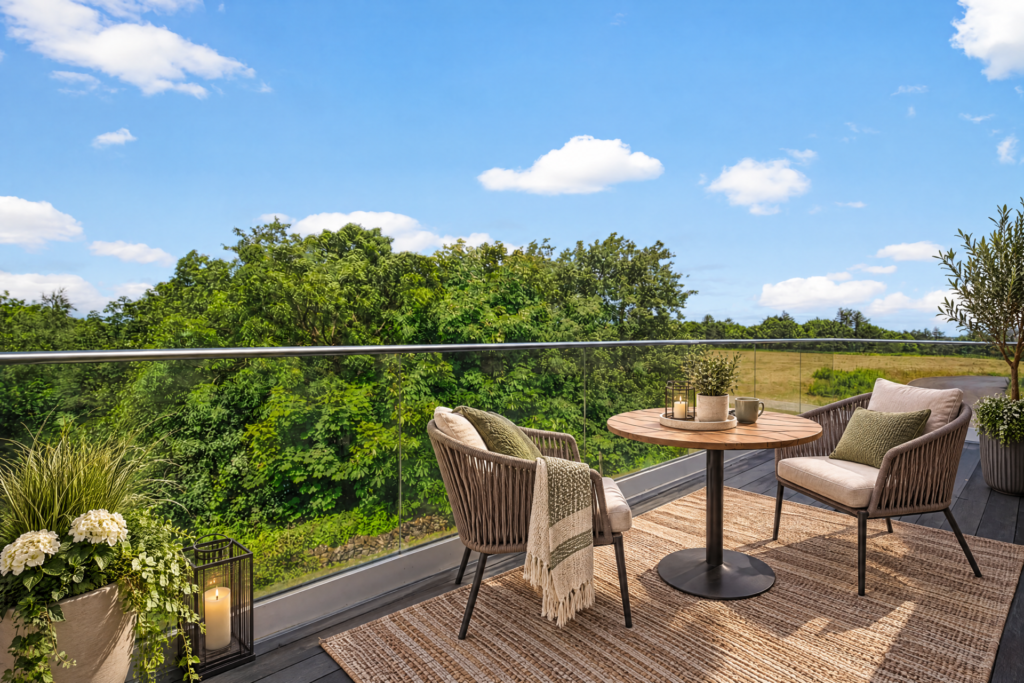
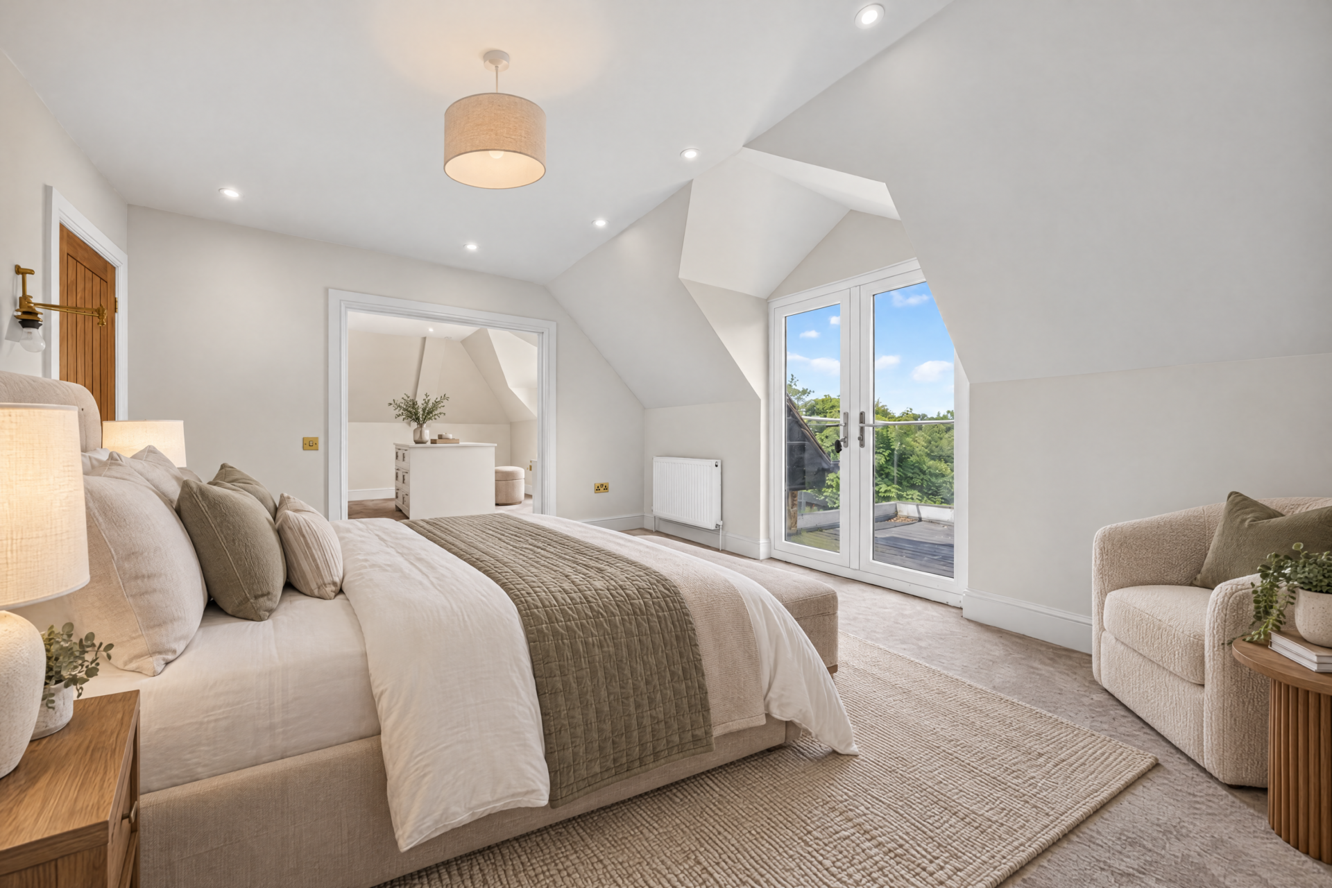
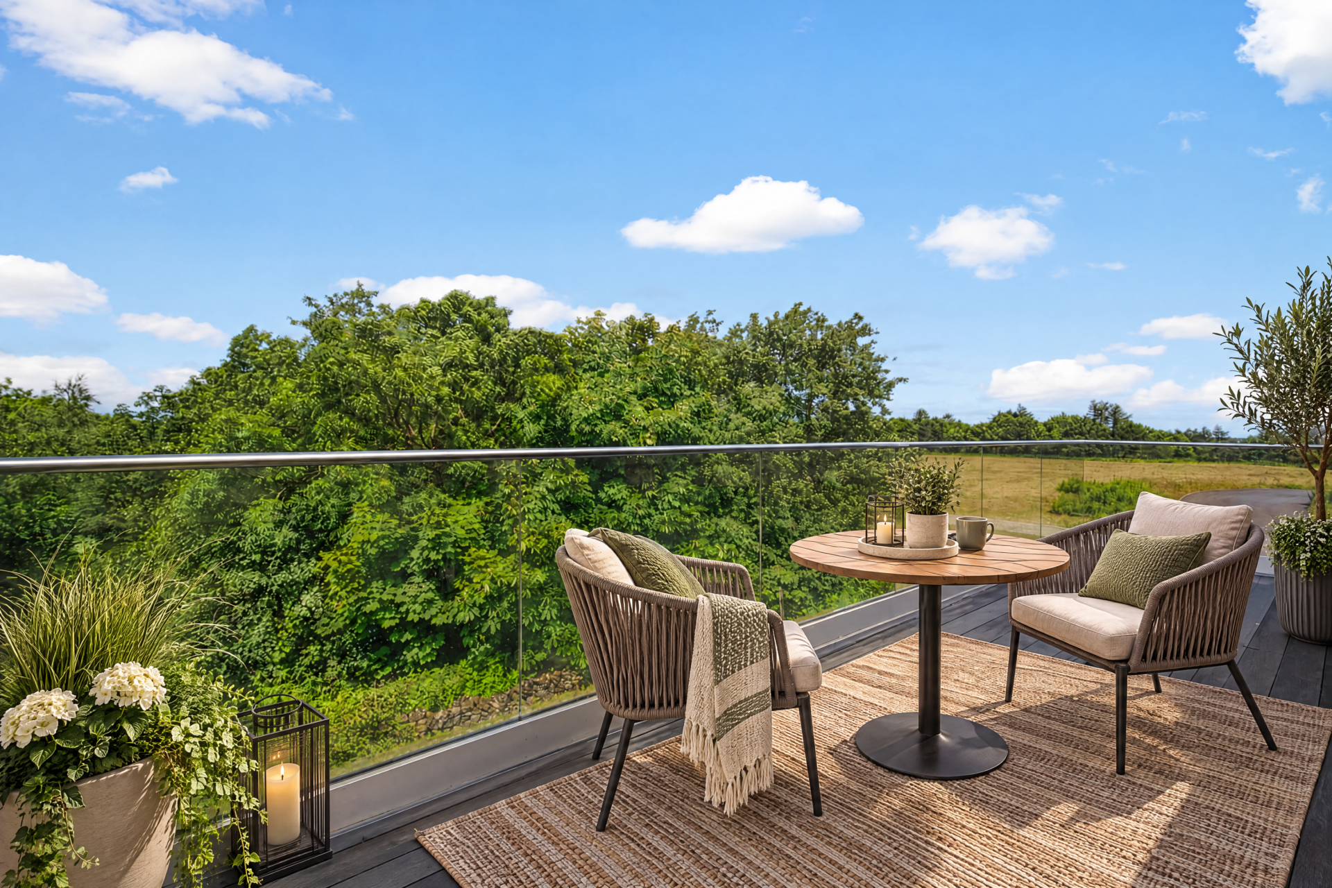
The principal suite occupies a generous part of the first floor, where the angles of the roofline give the bedroom its character. A vaulted ceiling rises overhead, while French Doors open onto a private balcony overlooking the leafy surroundings.

Alongside, the dressing room feels like a room in its own right. A full wall of bespoke fitted wardrobes has been designed around the roofline, complemented by a central island of drawers and warm brass detailing. It provides exceptional dedicated storage while leaving the bedroom itself uncluttered.

Wintinna House was initially planned with four bedrooms, with the dressing room intended as bedroom four. It retains its own independent doorway, allowing the current three-bedroom arrangement to be readily adapted if preferred.

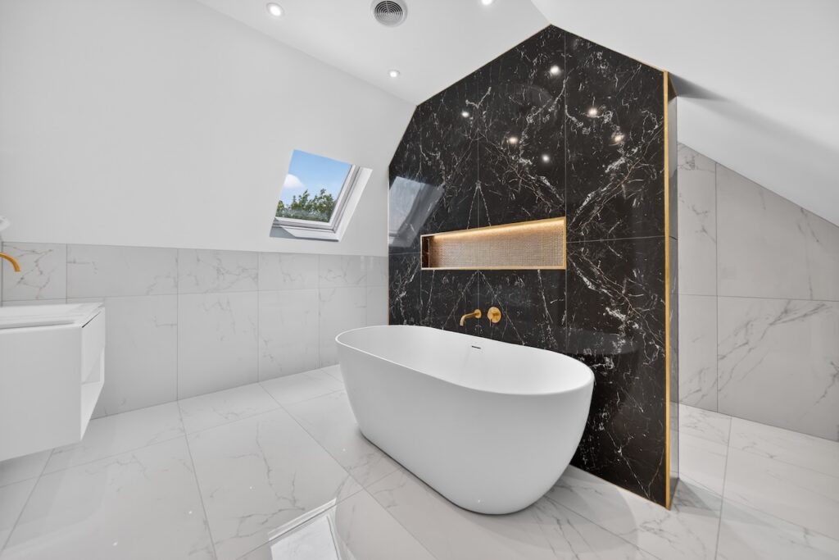
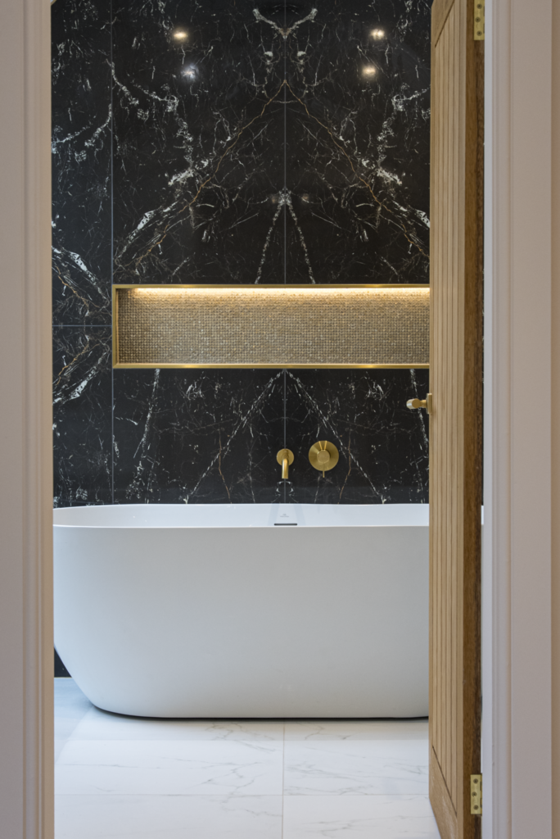
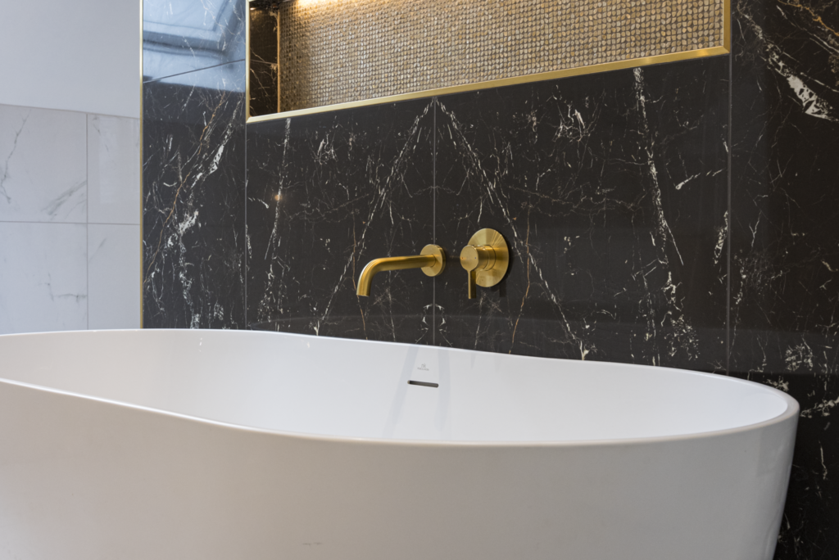
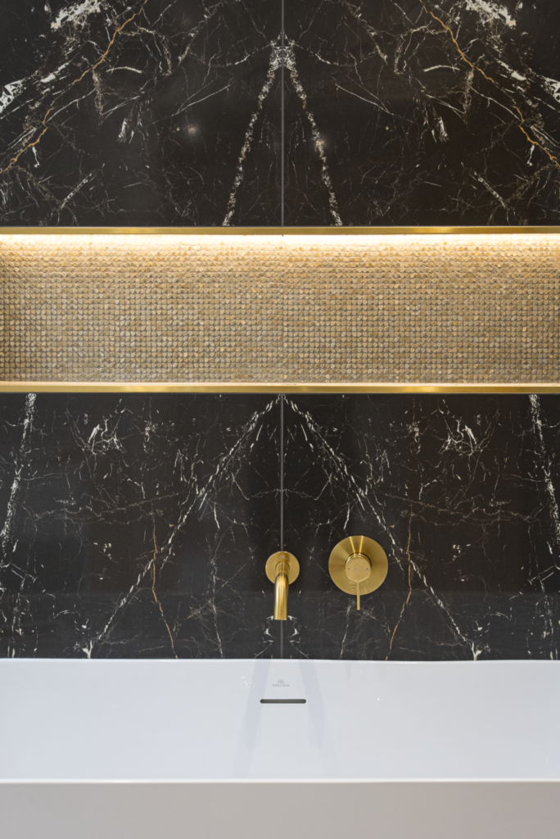
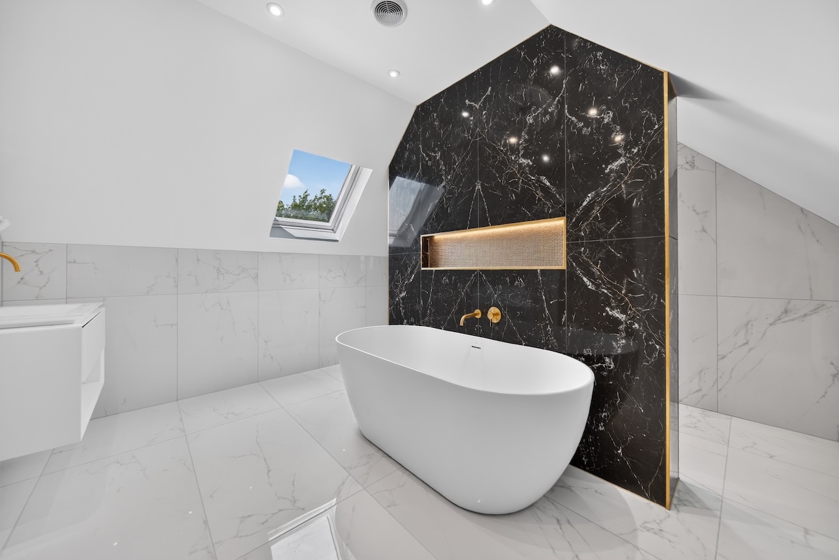
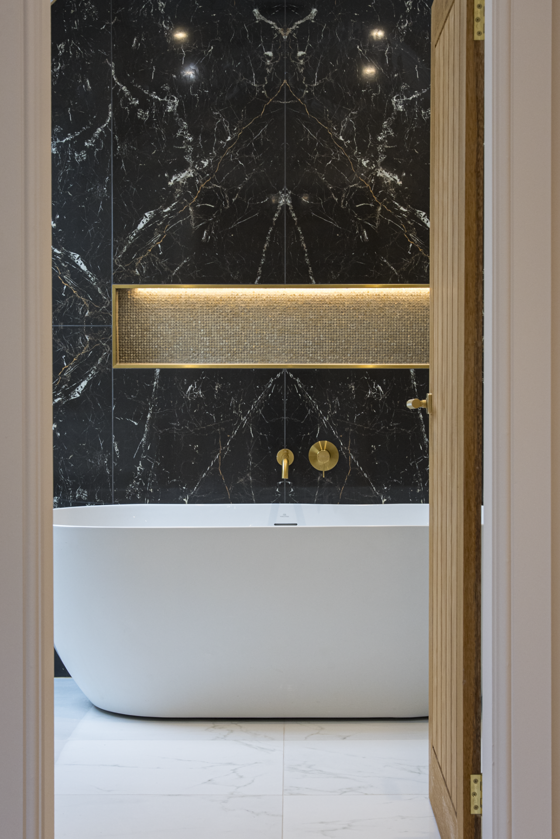
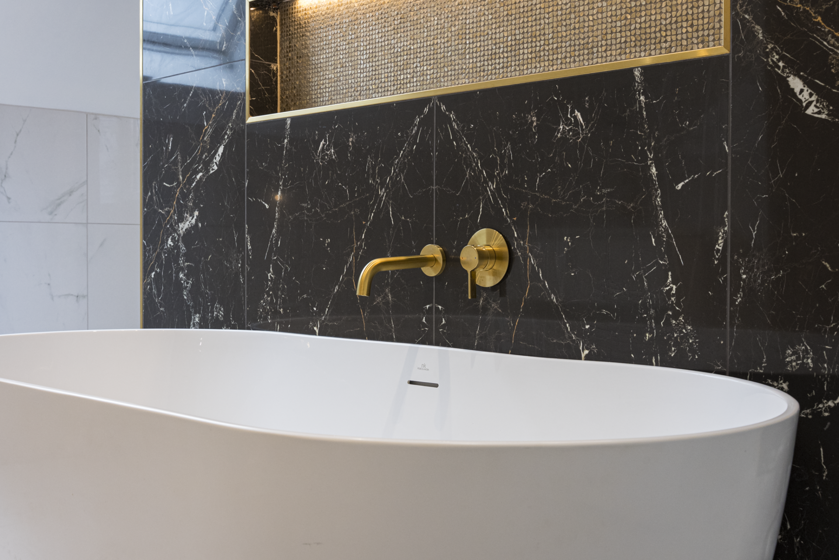
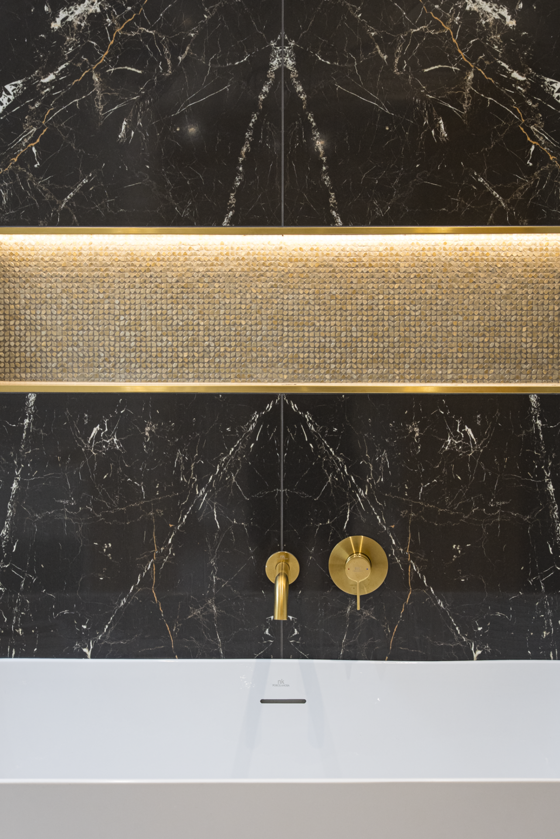
The en-suite provides the most dramatic finish. Porcelanosa tiling creates a calm backdrop to a freestanding bath, positioned against a floor-to-ceiling black marble-effect feature wall. An illuminated recessed niche and warm metallic details pick out the veining, while a separate walk-in shower sits beyond.
Both the tiling and bathroom fittings are by Porcelanosa, continuing the considered specification throughout the home.

Together, the bedroom, dressing room, en-suite and private balcony create a principal suite with a genuine sense of separation.

Space Of Their Own

The two remaining bedrooms continue the thoughtful detailing found elsewhere, with the angles of the roofline giving each its own character.

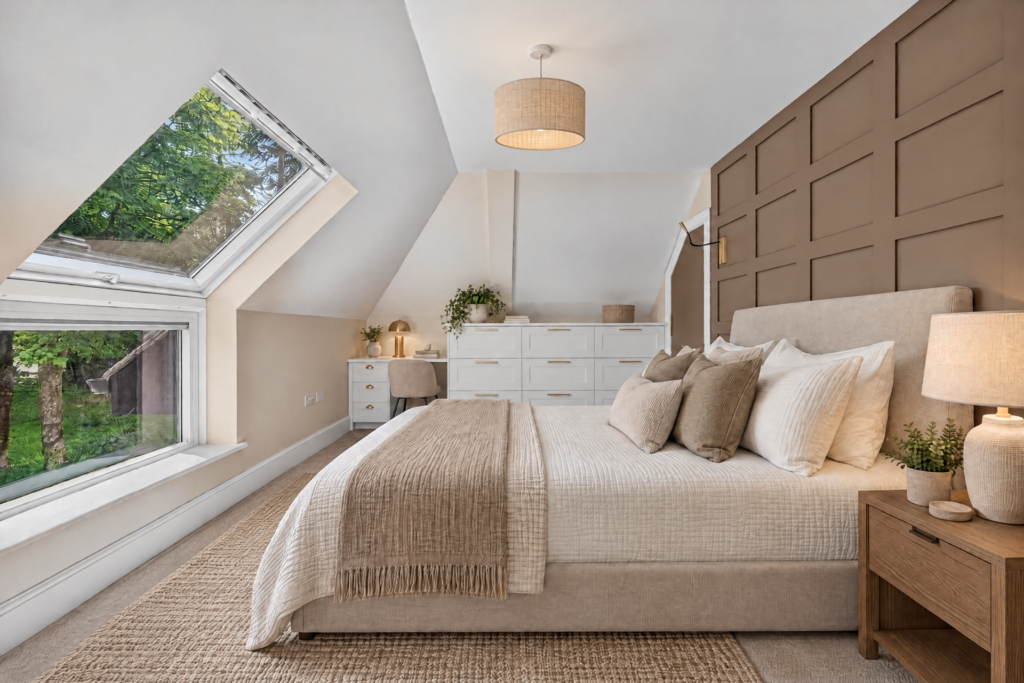
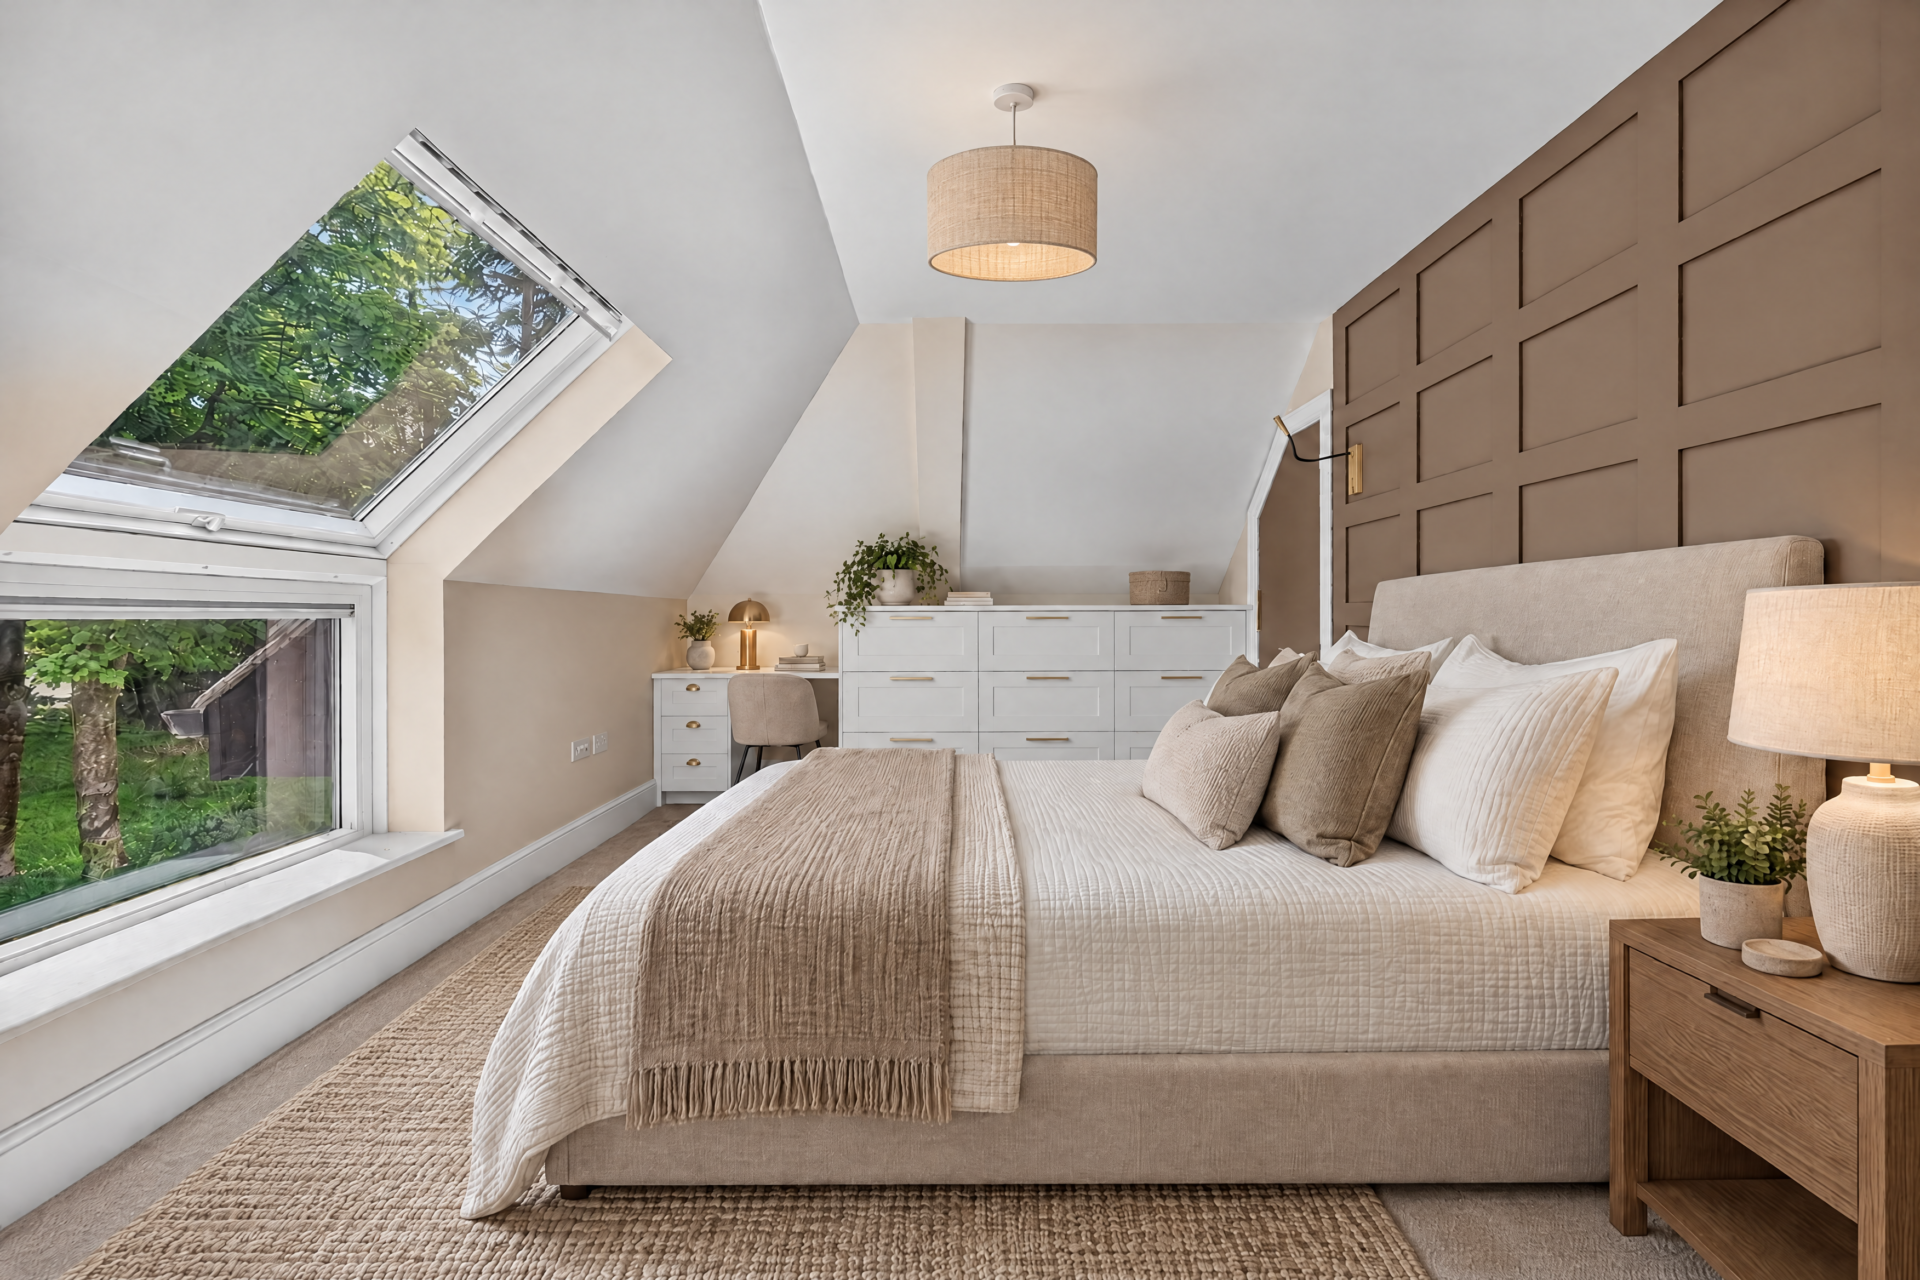
One combines warm brown wall panelling with bespoke fitted drawers and a dressing or desk area beneath the eaves. A large window and rooflight look towards the surrounding greenery, while neutral carpeting keeps the room feeling calm.

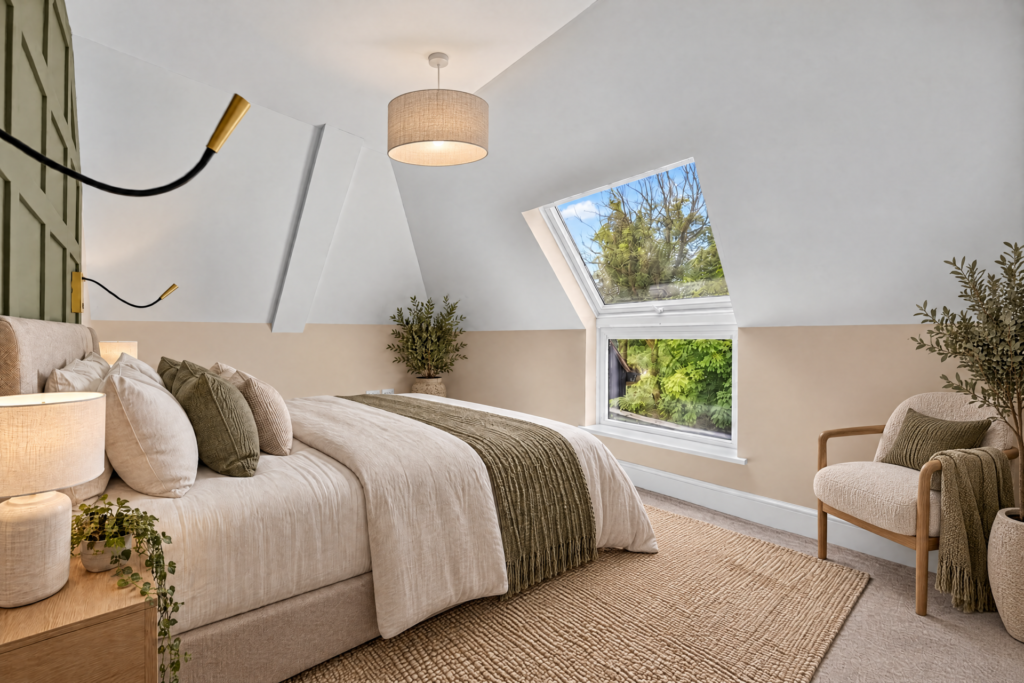
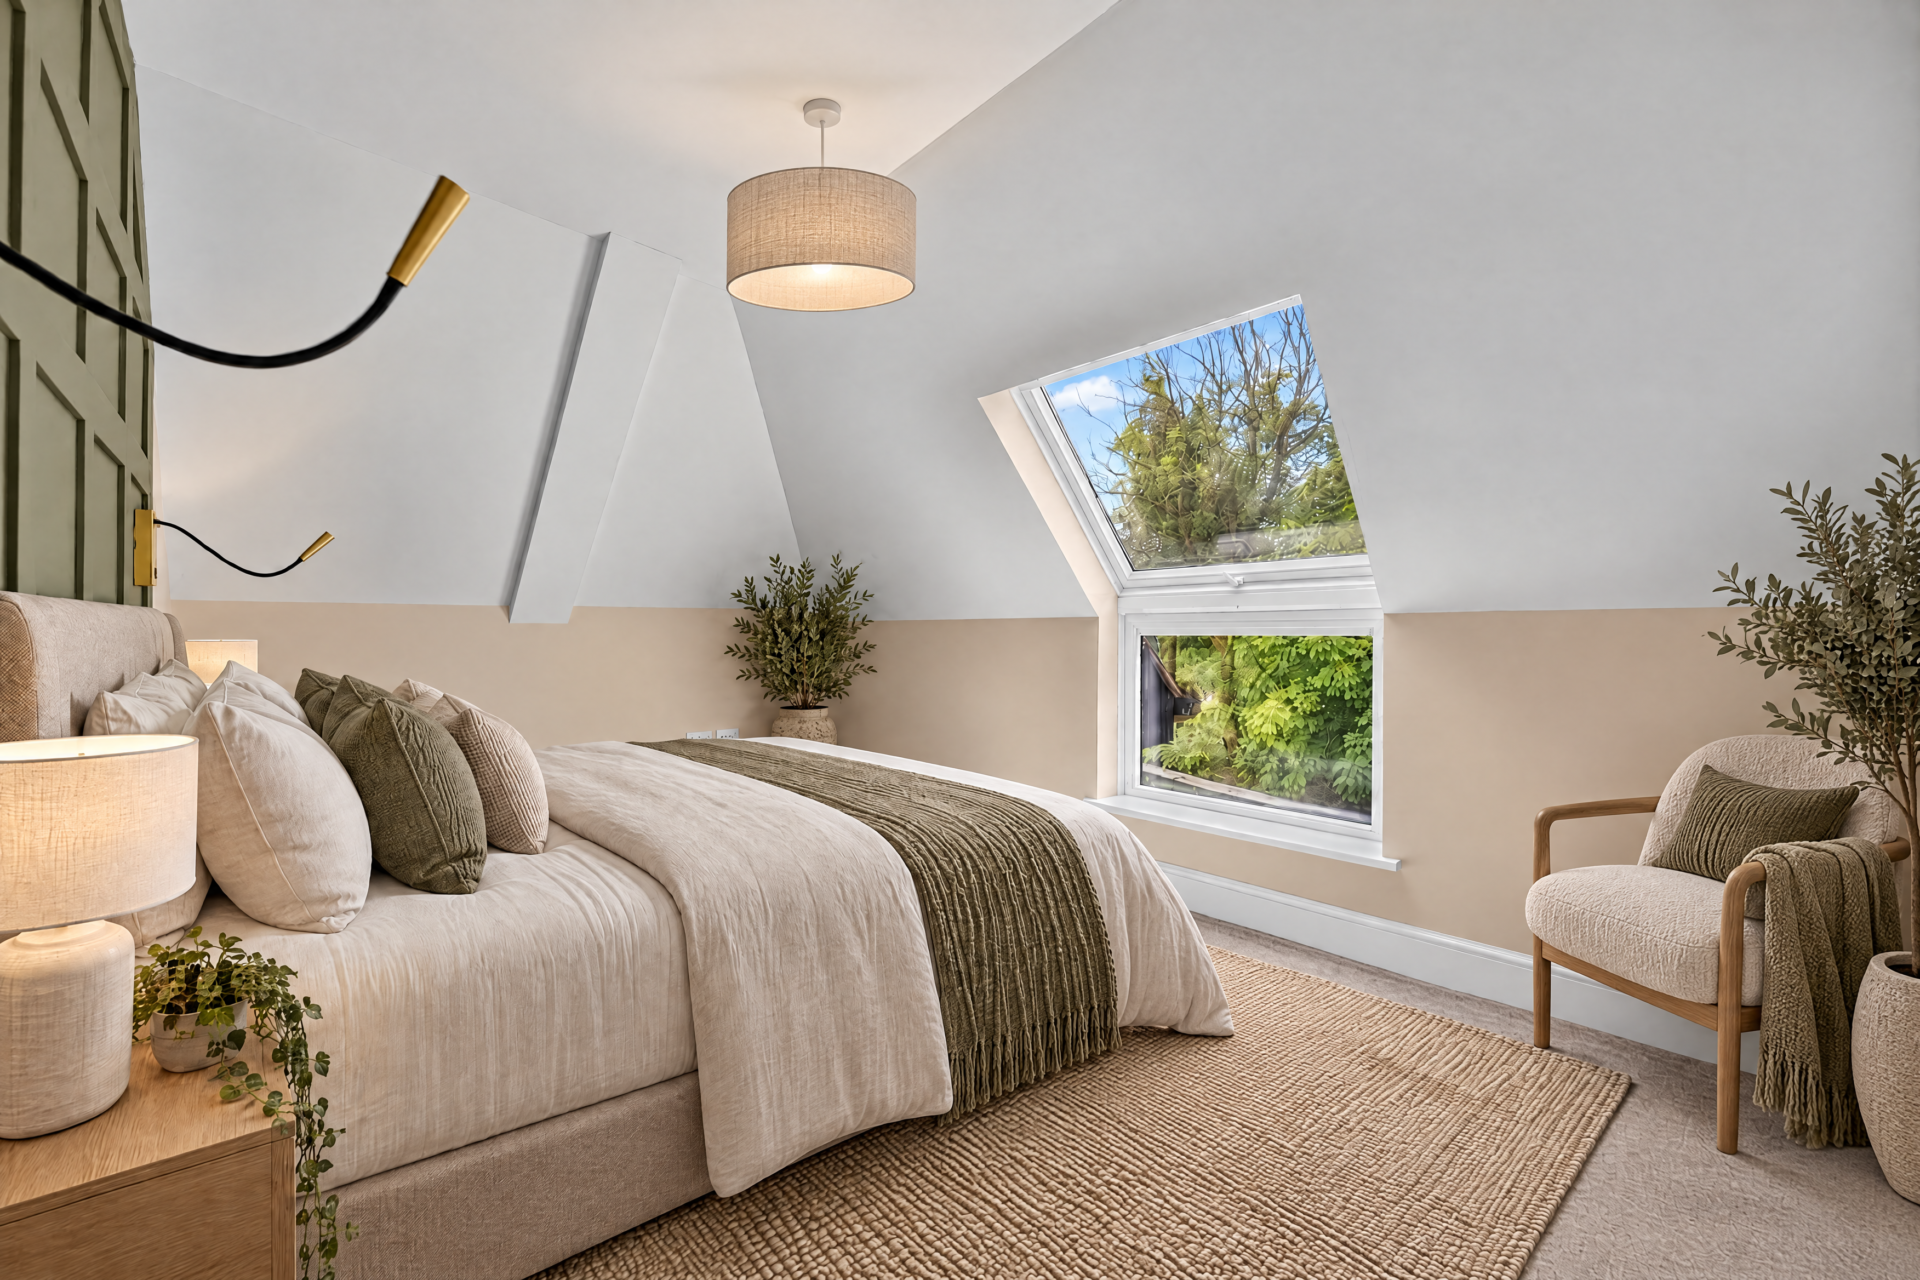
The third bedroom takes a softer approach, with sage green wall panelling and contemporary wall-mounted reading lights. A distinctive window arrangement draws the leafy setting into the room, while the vaulted roofline adds height and interest.

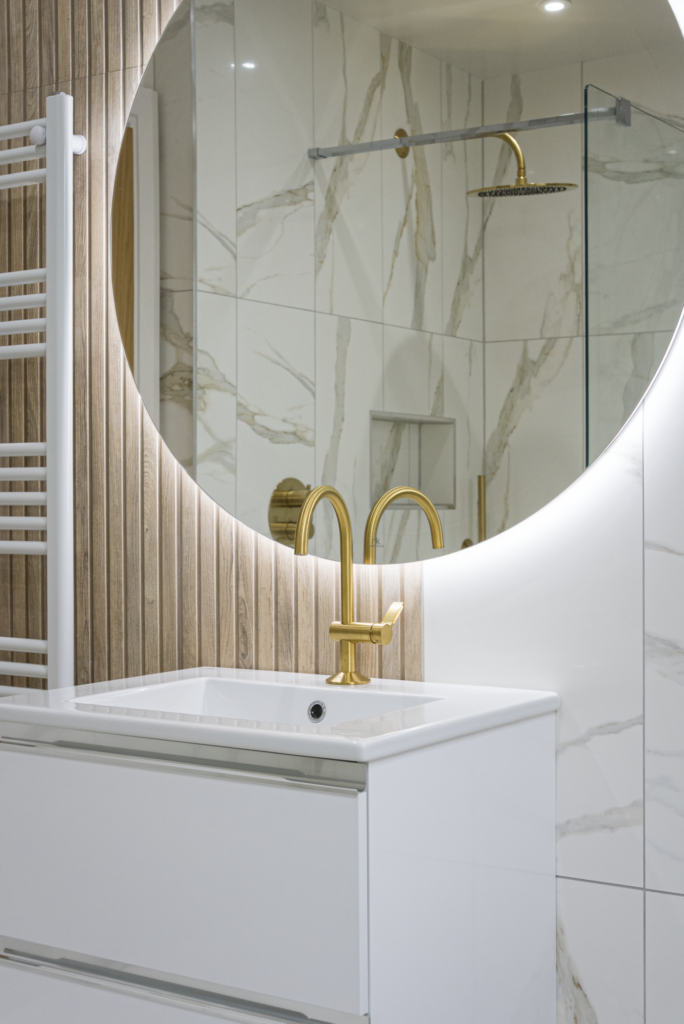
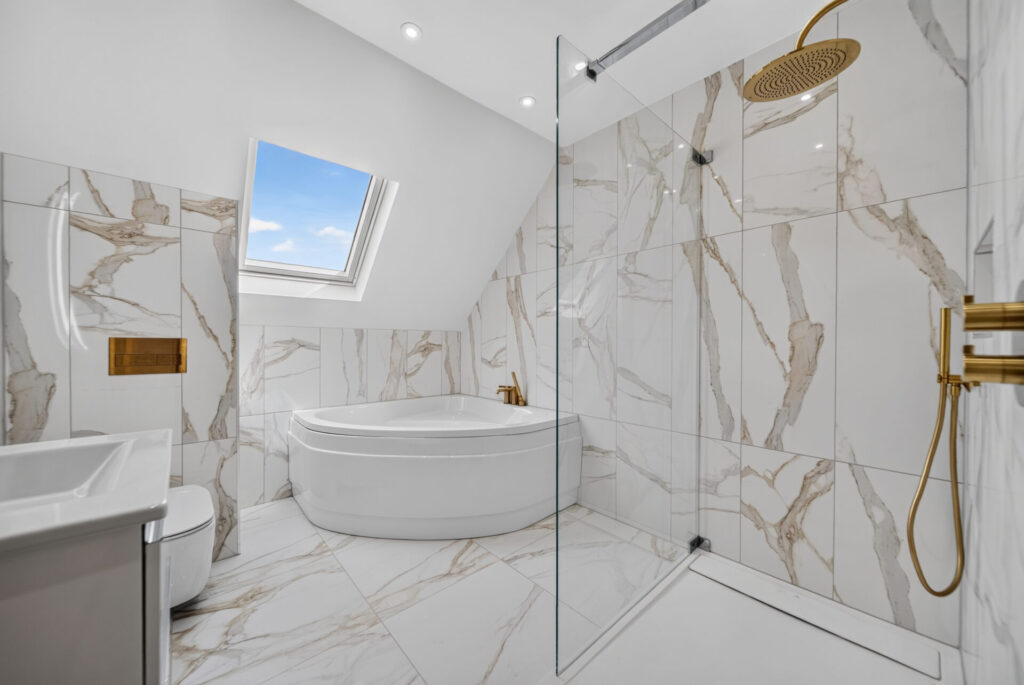
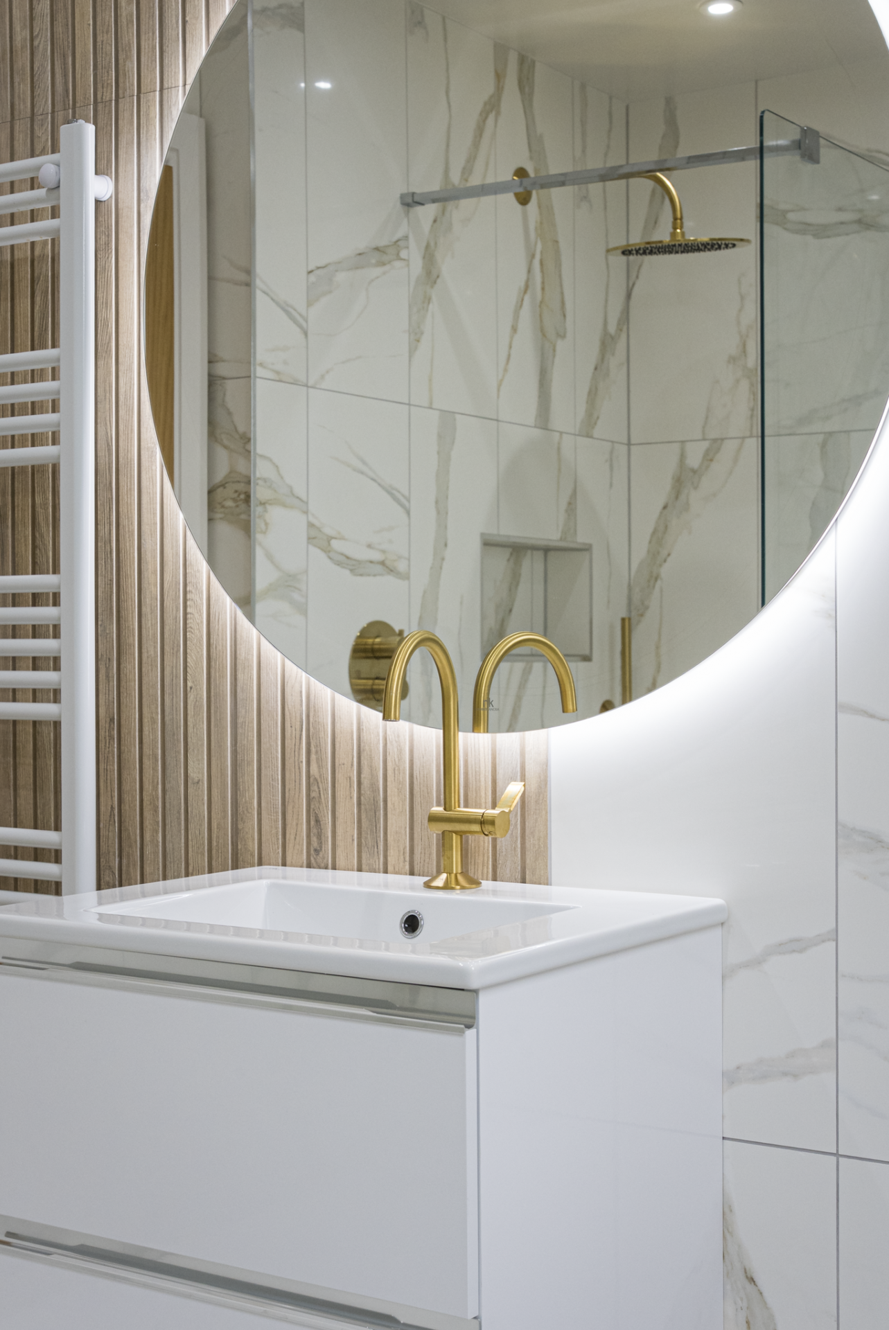
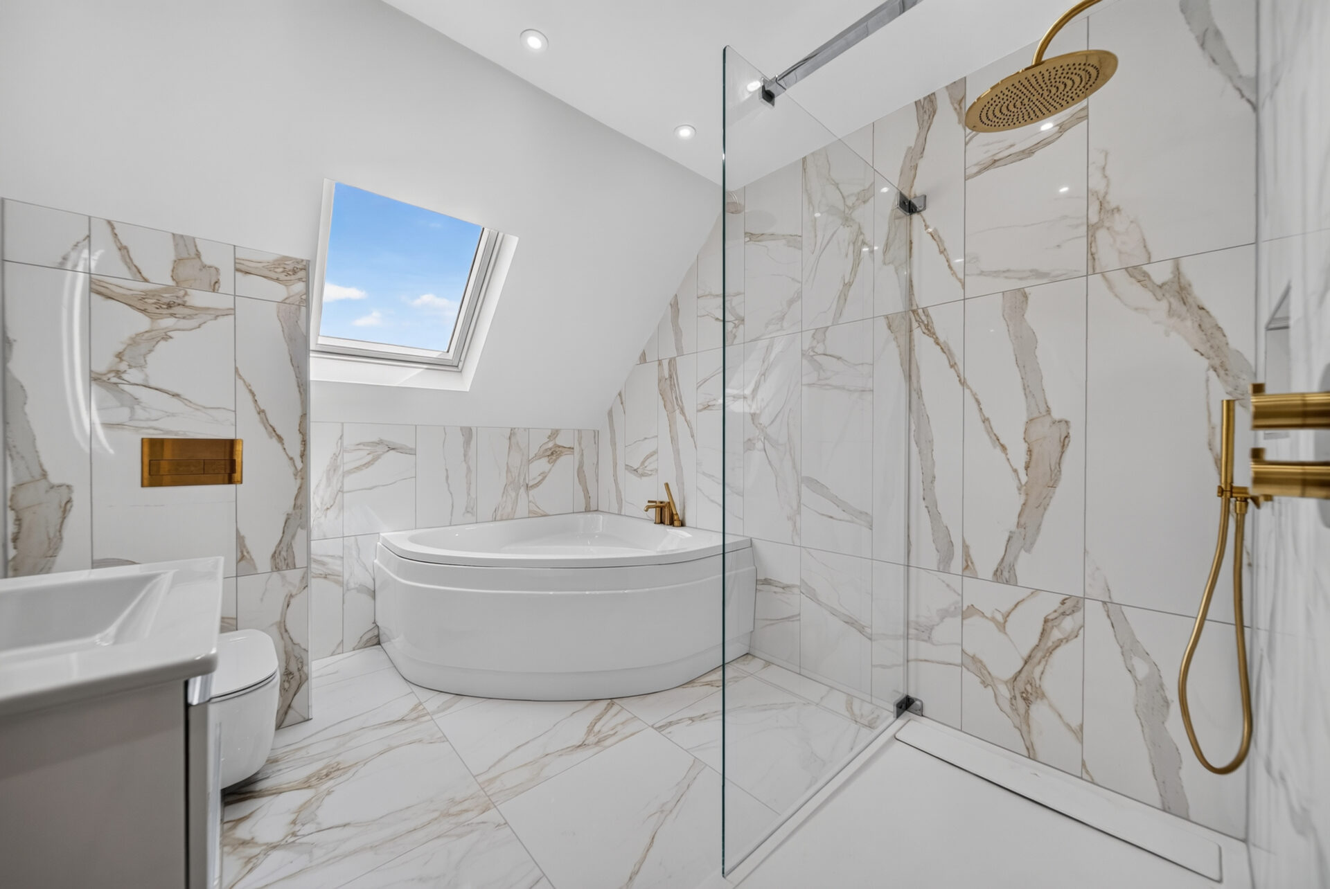
The house bathroom again uses Porcelanosa tiling and fittings. Large white marble-effect tiles with warm veining wrap around a corner bath and separate walk-in rainfall shower, while a roof window brings daylight from above.

Yours To Shape

The grounds give Wintinna House the space around it that its architecture deserves, with views across surrounding farmland and the beautiful Cragg Vale countryside. There is plenty of scope to create gardens that complement the home, shaped around individual tastes and how the space will be enjoyed.

There is something appealing about a home created with this level of attention to detail. That thinking can be seen throughout, from the Drew Forsyth kitchen and Porcelanosa bathrooms to the generous principal dressing room and separate living spaces.

Wintinna House feels individual because it is. Newly completed and never previously occupied, it combines Yorkshire stone and traditional proportions with a confident contemporary interior.

Accessed through private electric gates and surrounded by open countryside, its first owners now have the opportunity to make it entirely their own.

Want to learn more?

Contact us for more information and to experience the magic of this home for yourself.

Download Brochure
Download Floor Plan
Arrange A Viewing
[Delete this after page finished]

Checklist:

  • Hero shot
  • Logo
  • Price
  • Summary of home
  • 10 bullet points
  • YT link added
  • YT thumbnail changed
  • Brochure linked (x2)
  • Floor plan linked (x2)
  • All sections added
  • All photos added
  • All headings/quotes etc. in correct format
  • SEO desc completed
  • Slug changed to house name
  • Signed off by James/Steven