
Offers Over £800,000

Moorlands, 11 Slipper Lane, Mirfield, WF14 0HE

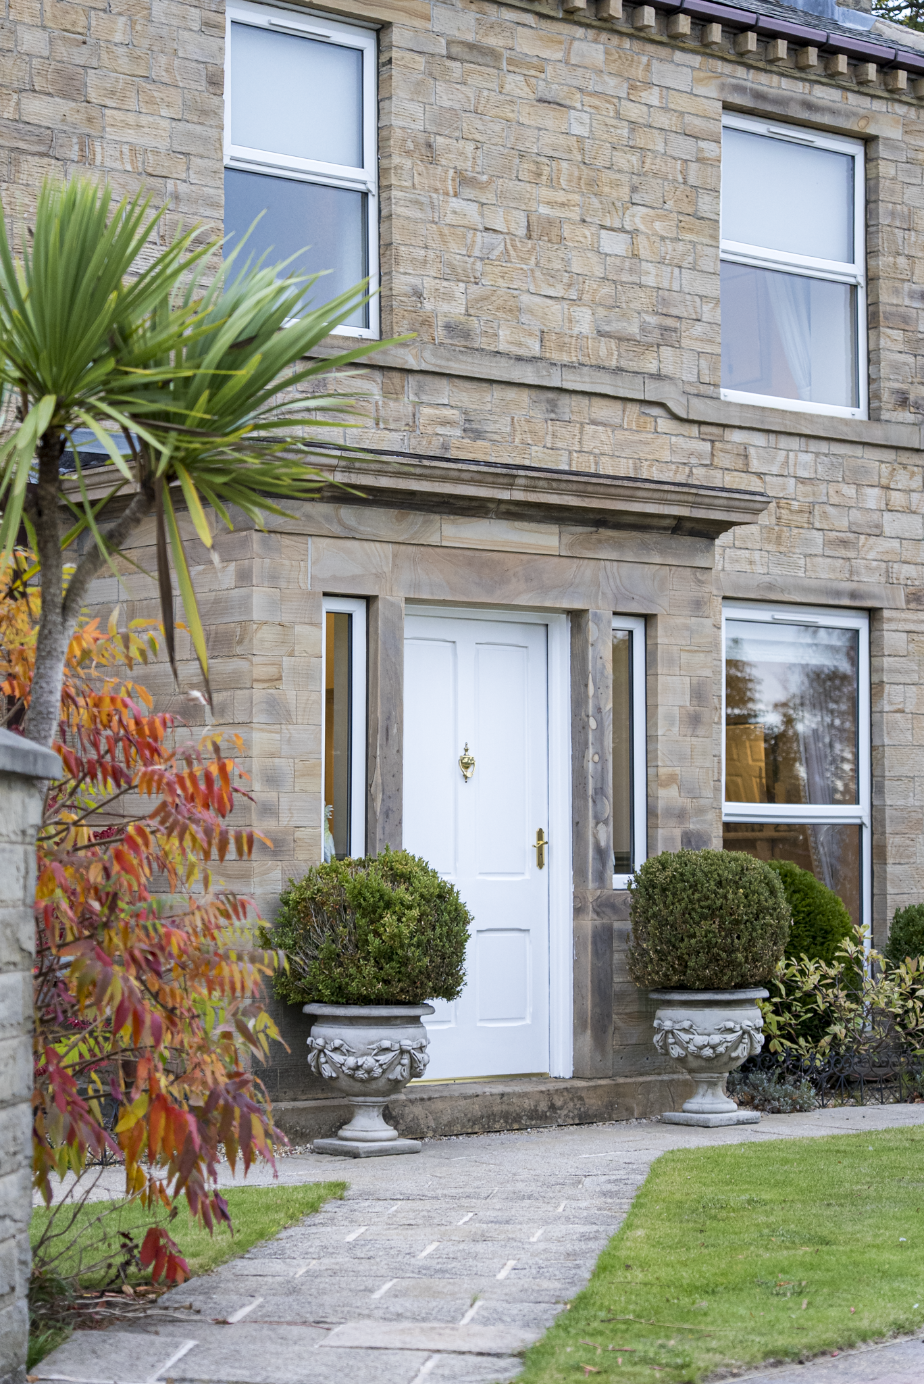
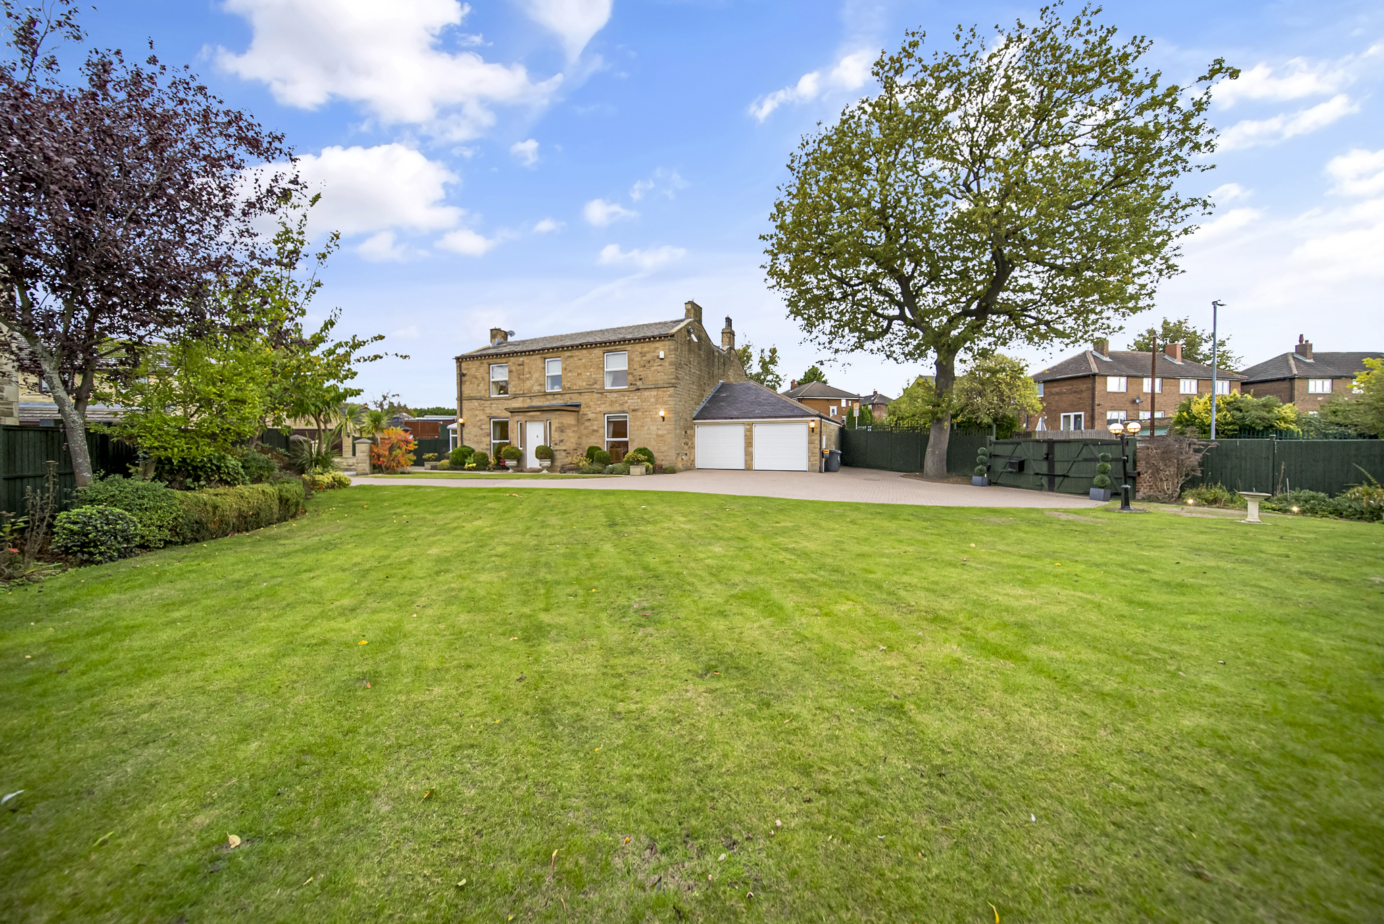
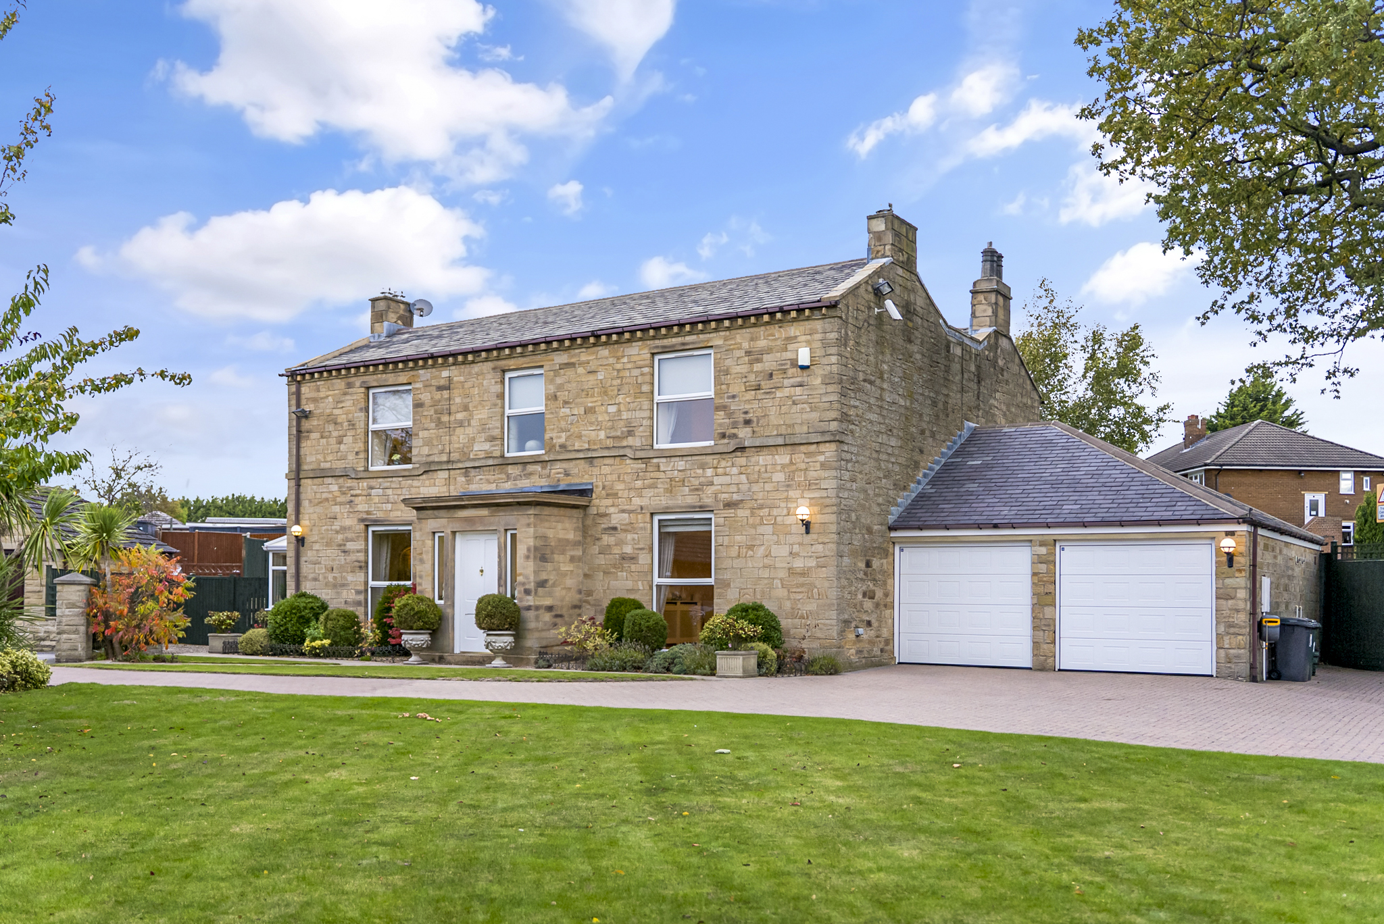
Dating back to 1801, Moorlands is a home rich in history and character, thoughtfully restored and reimagined by its current owners over the past 25 years.

Behind its traditional exterior, generous reception rooms, beautifully considered interiors and versatile accommodation reflect a home that has evolved with the demands of modern family life, without losing sight of its heritage.

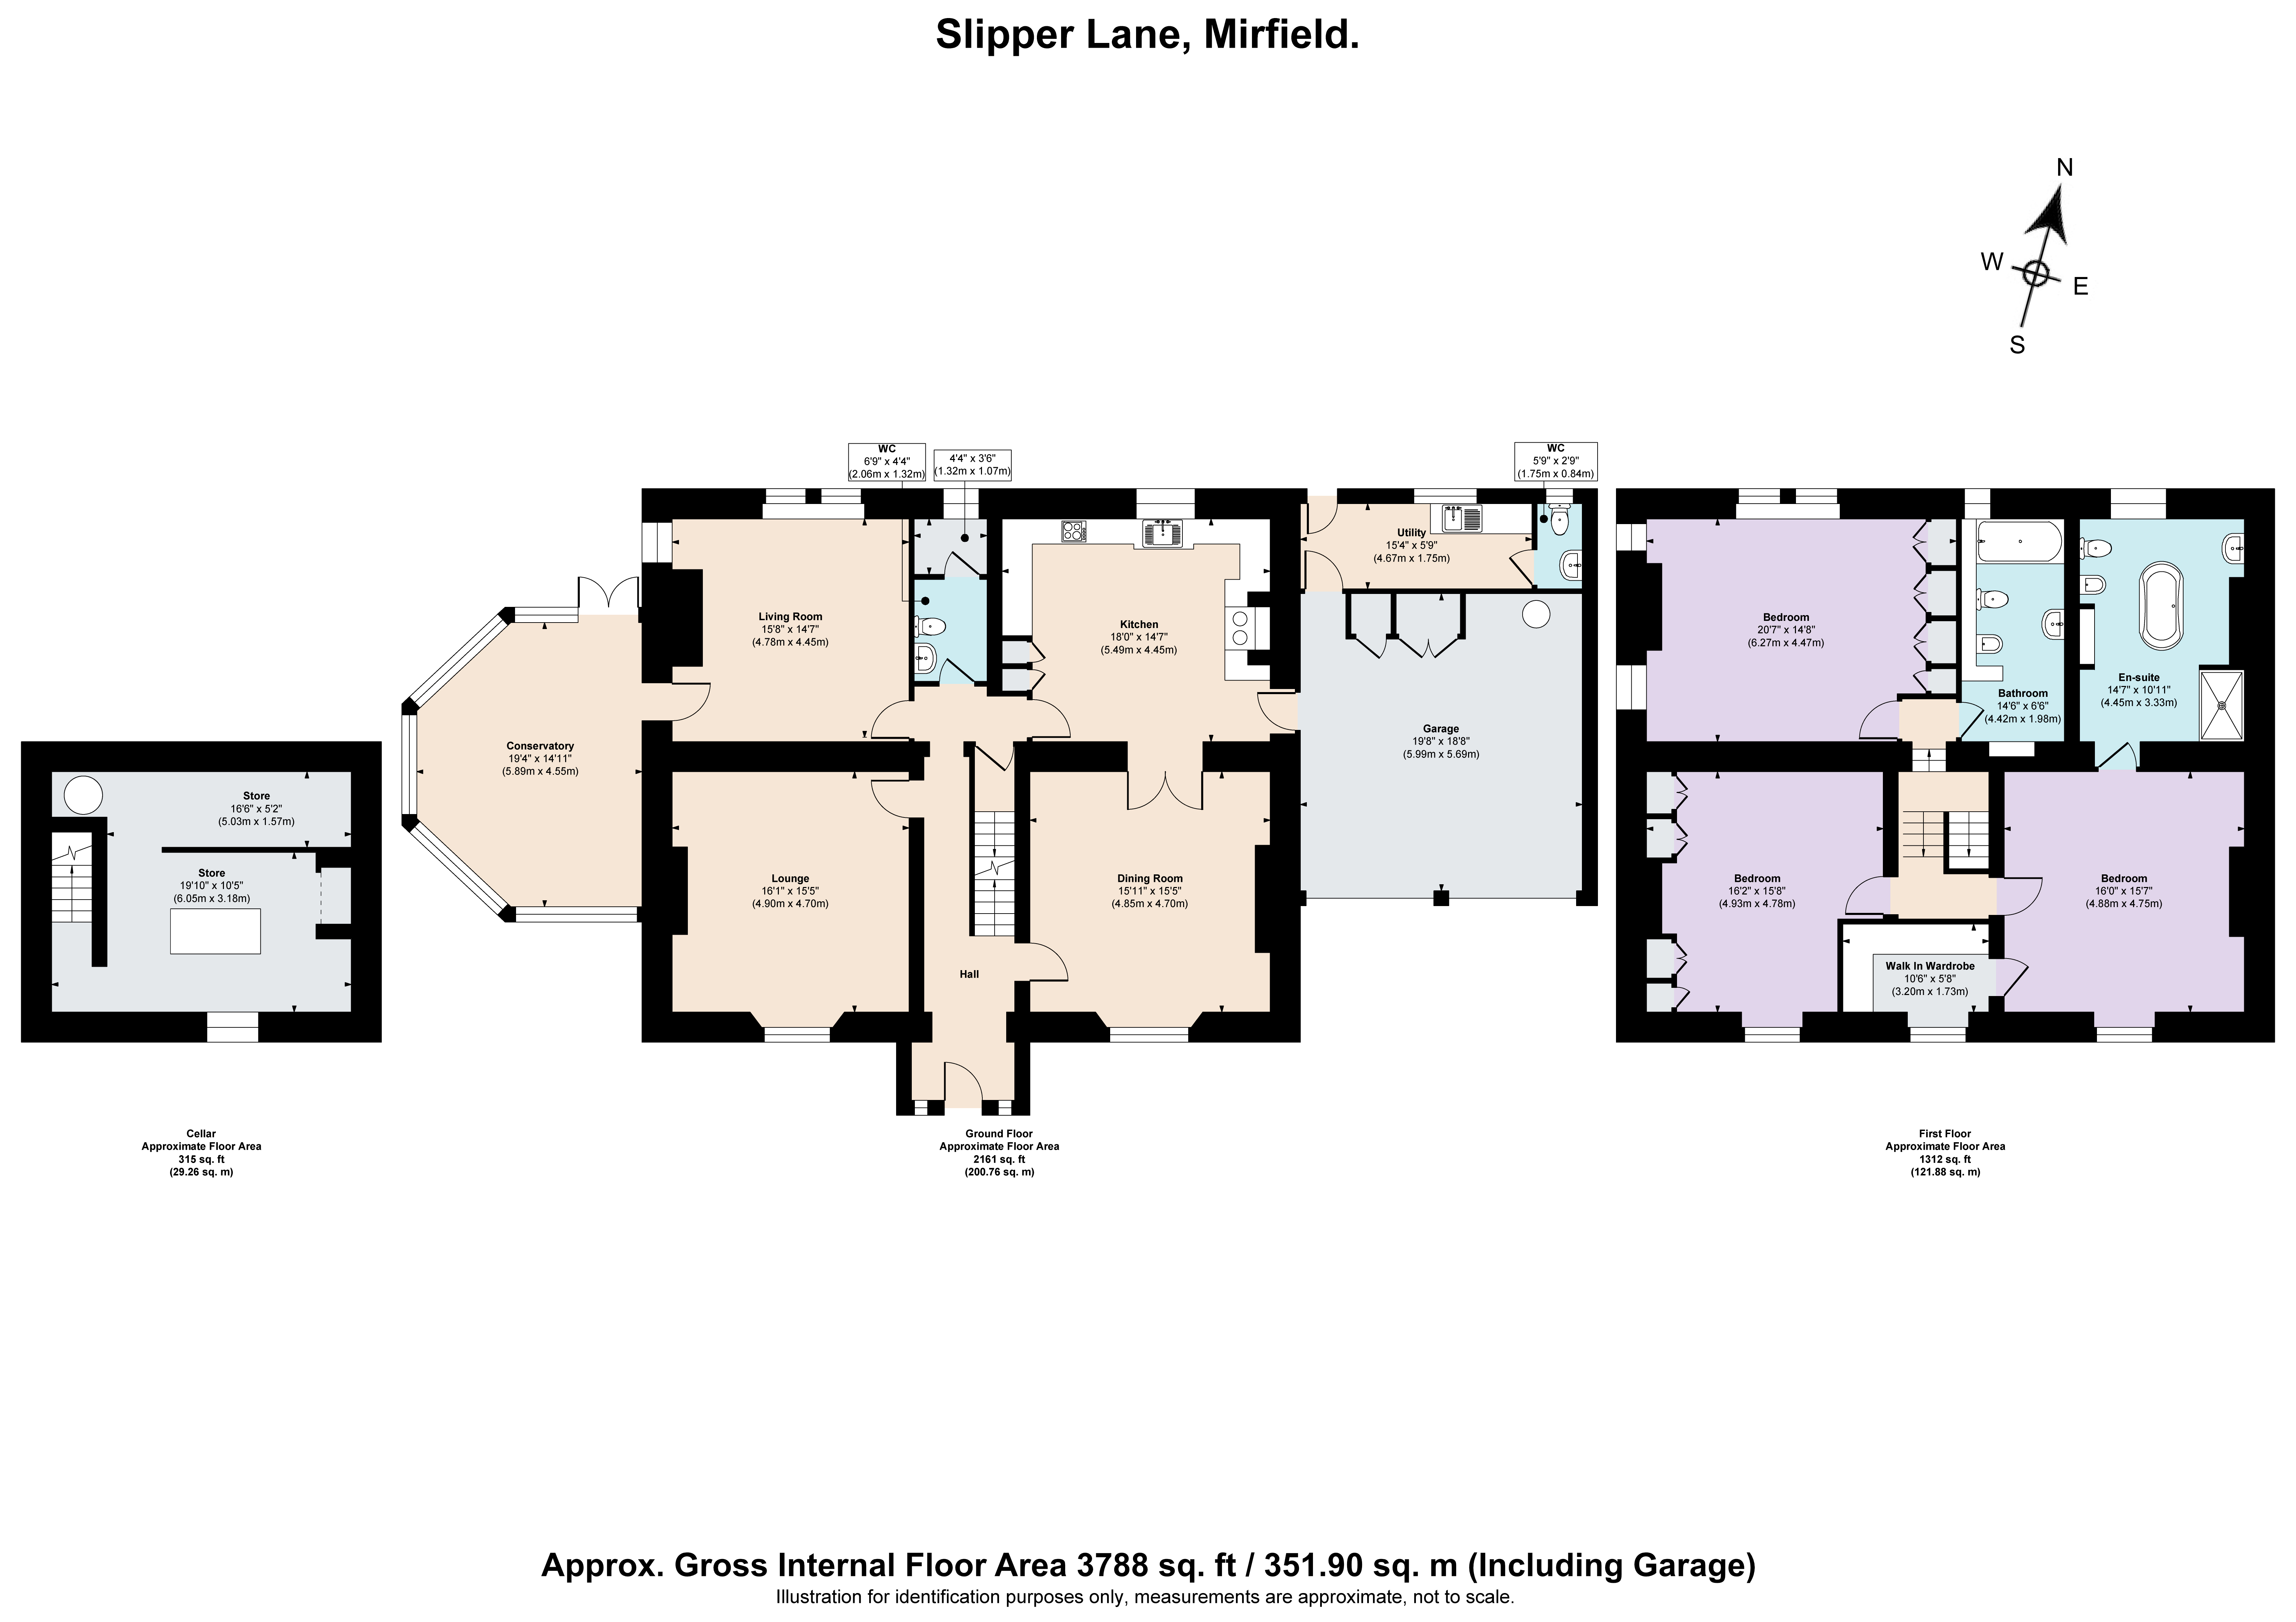
Tucked away along a peaceful cul-de-sac in Mirfield, Moorlands offers three bedrooms with the potential for a fourth, two bathrooms, two WCs and four reception rooms, complemented by private gardens and an established setting that lends a wonderful sense of seclusion.

Finer Details

  • Spacious detached family home
  • 3 double bedrooms,
  • 2 bathrooms and 2 WC’s
  • 4 reception rooms
  • South facing front garden 
  • Large driveway with parking for several cars
  • Integral double garage 
  • Walled rear garden
  • Well placed for commuter links and local schools
  • Mains services
Download Brochure
Download Floor Plan
Arrange A Viewing

A Sense Of Arrival

A generous block-paved driveway provides ample parking for several vehicles, complemented by a separate driveway entrance with timber gates.
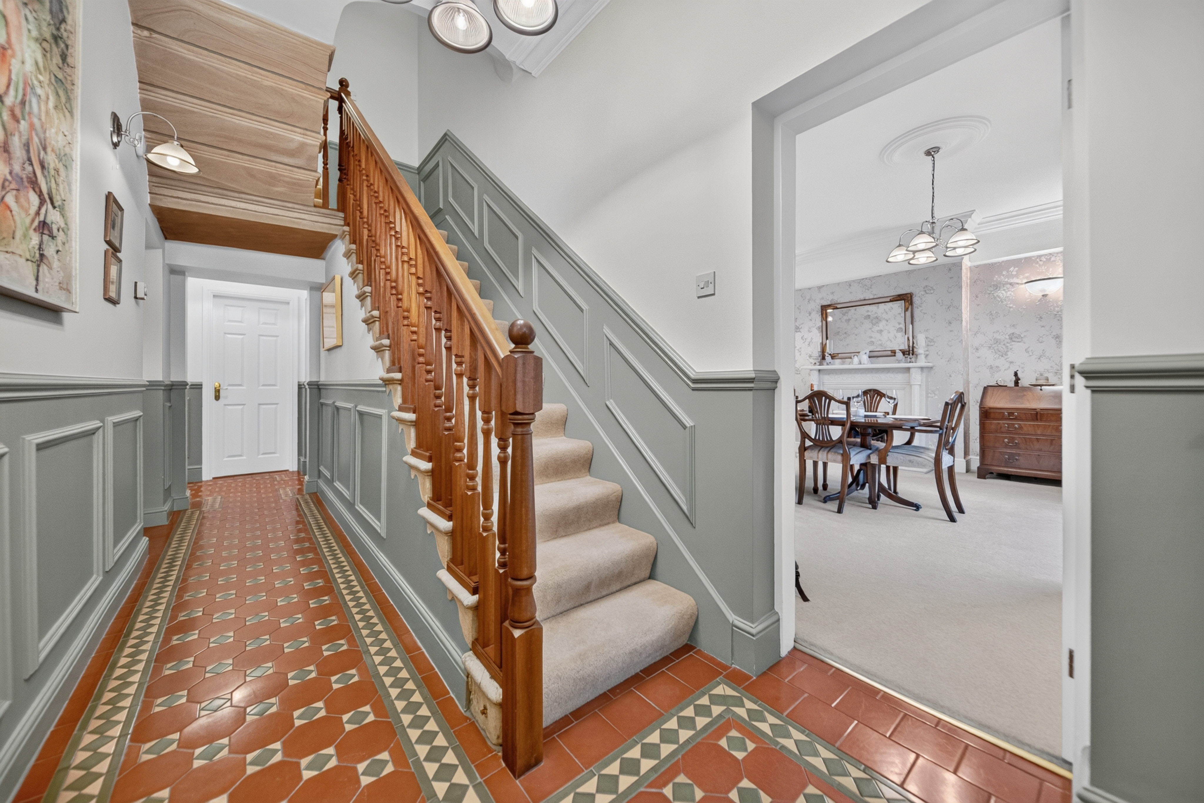
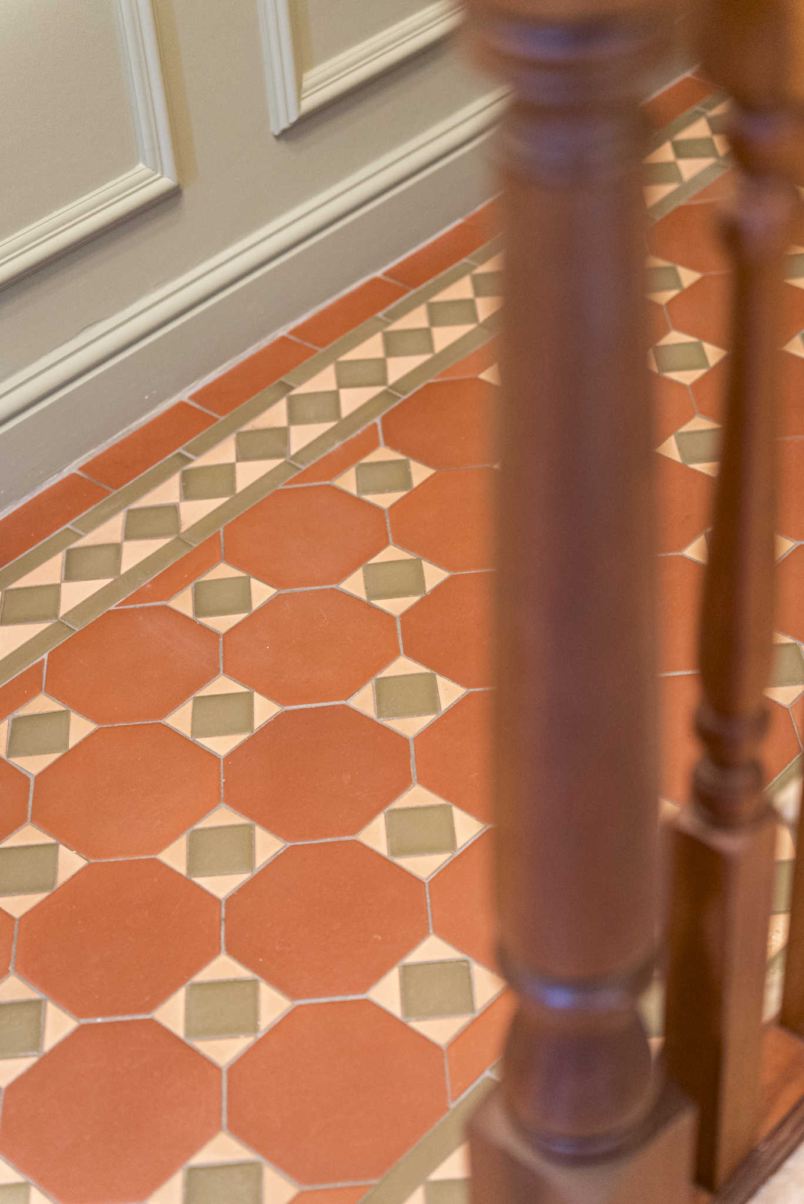
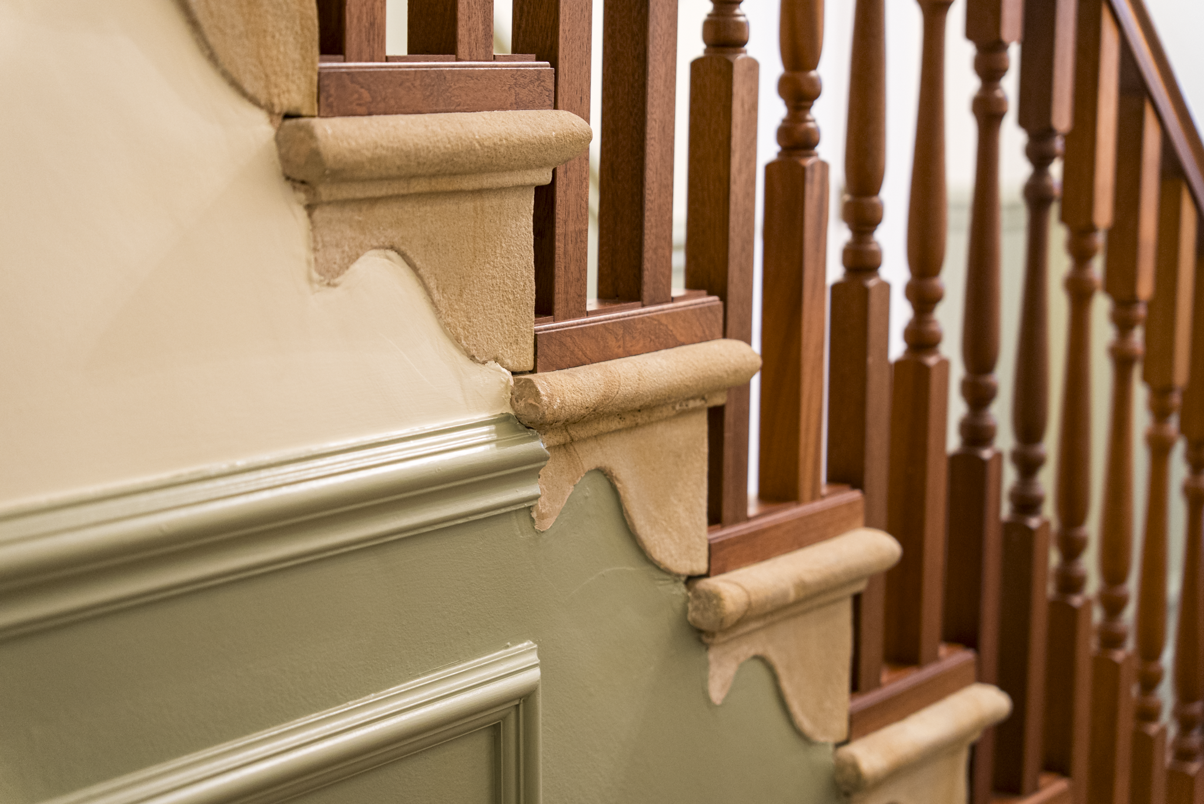
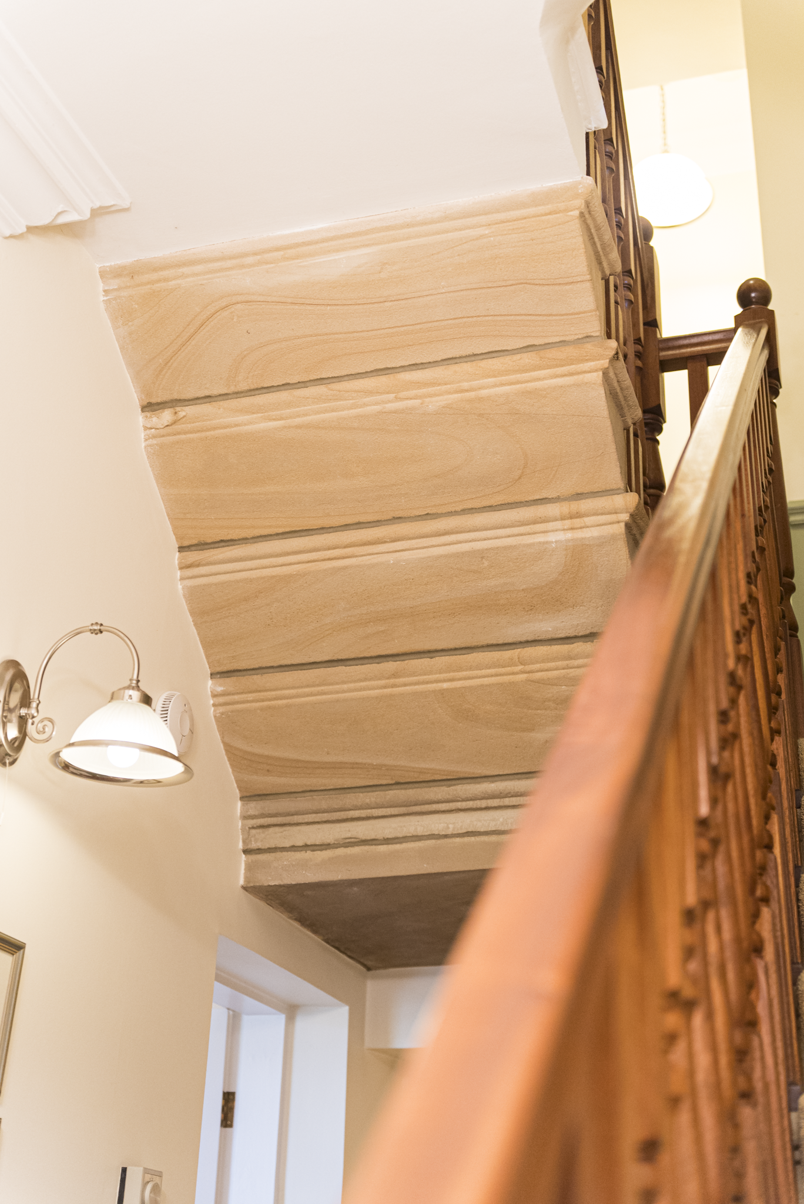
Inside, the entrance hall immediately reveals the home’s period character. Victorian-style quarry tiles in terracotta and green introduce warmth and pattern, complemented by sage green wall panelling, decorative coving and traditional timber detailing. It is an inviting introduction to a home where original character and considered improvements sit comfortably alongside one another.

Rooms With A Story To Tell

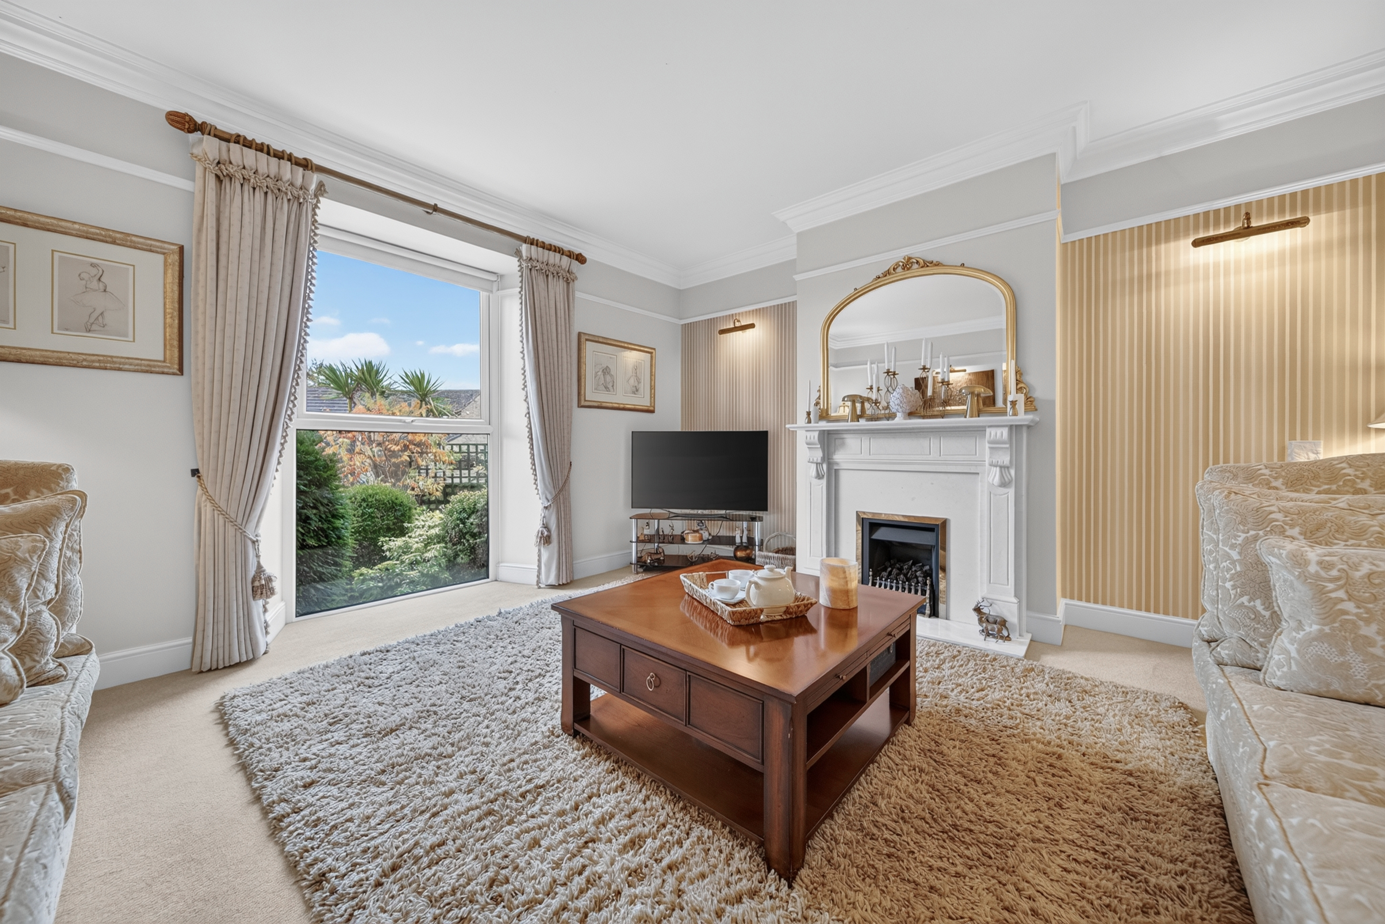
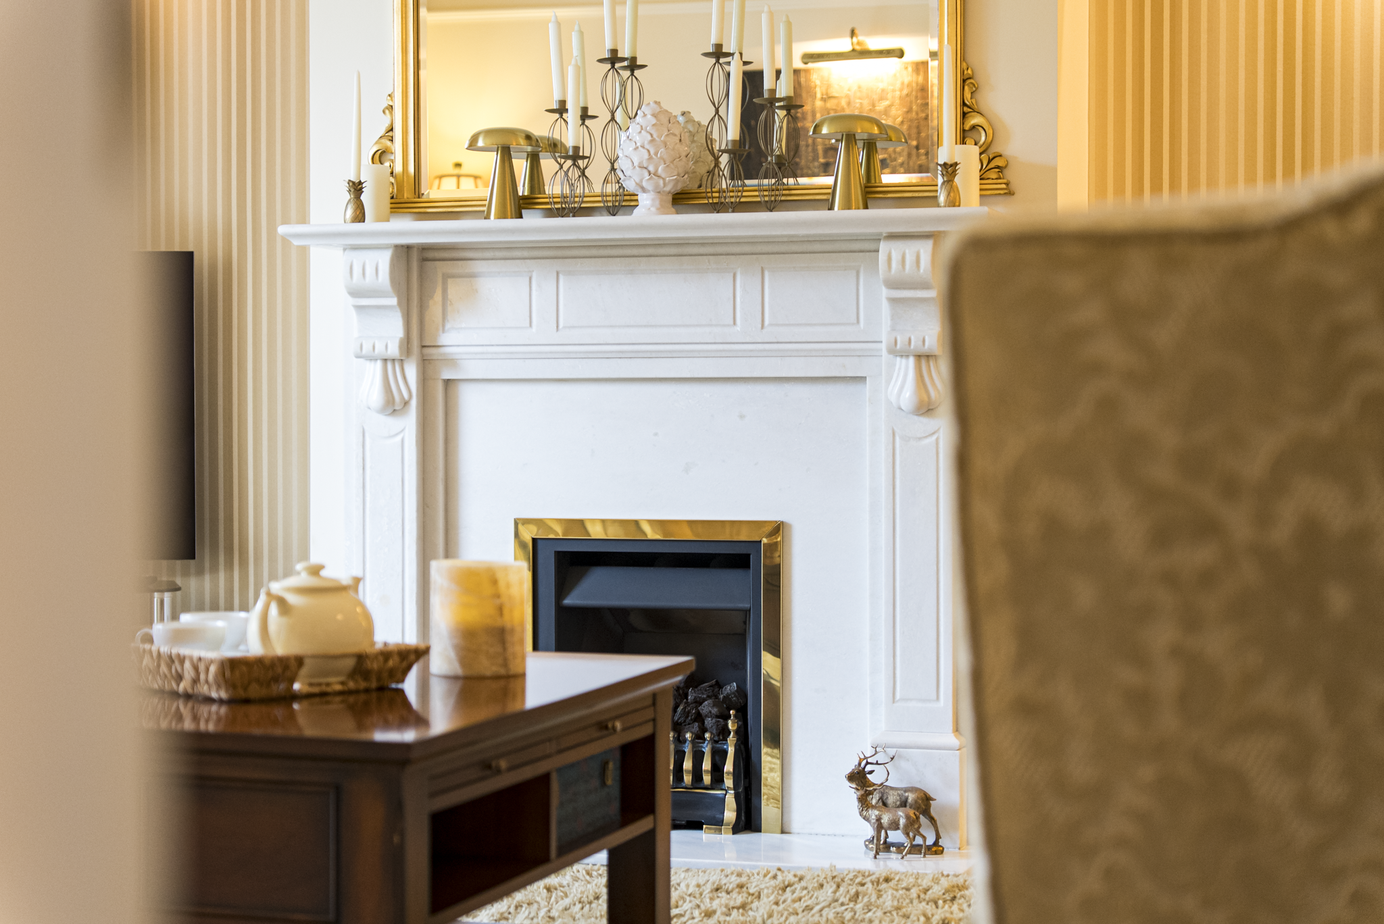
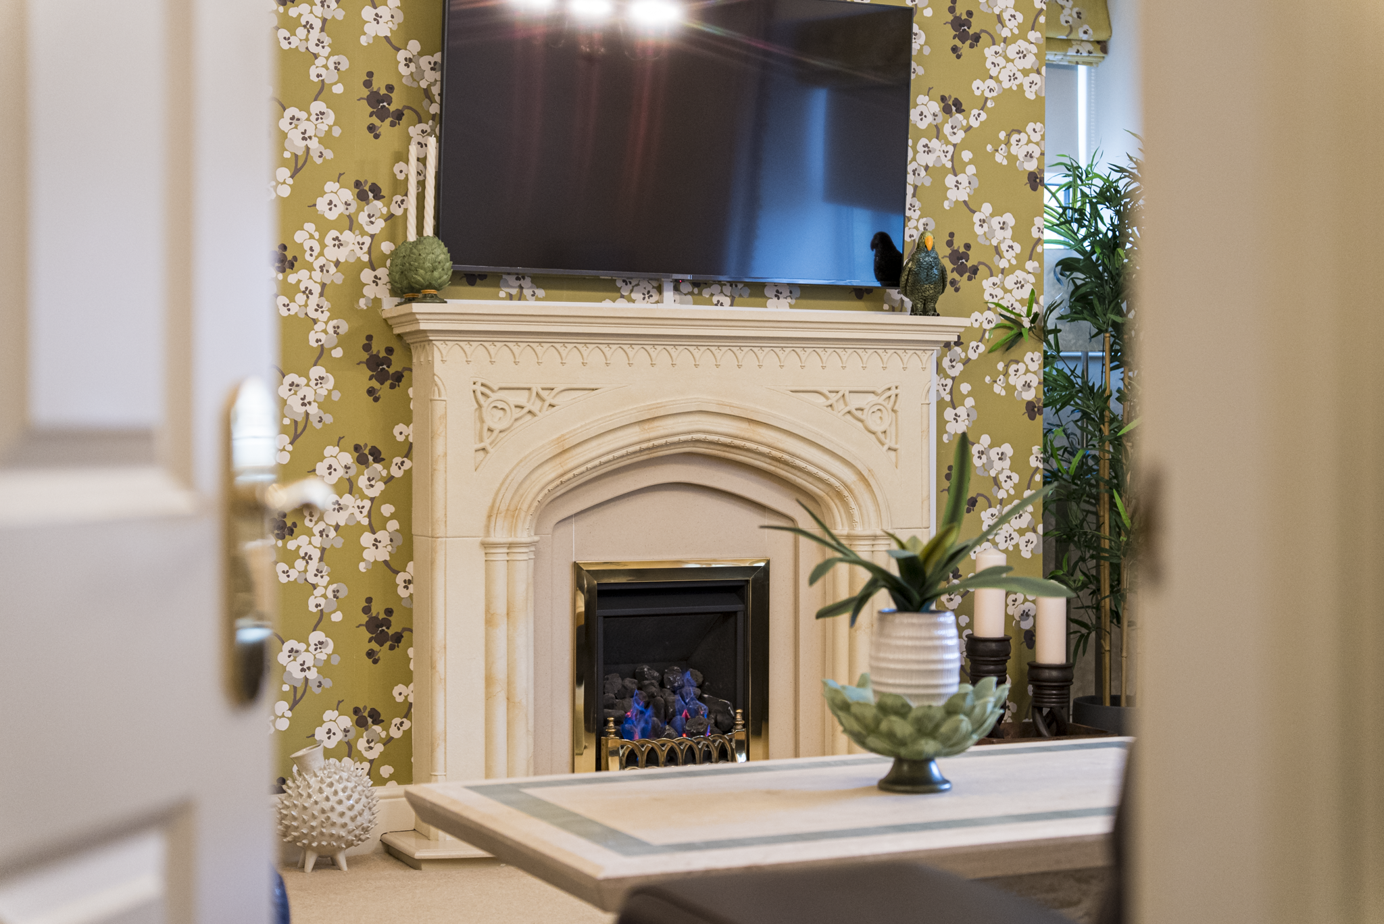
The drawing room captures the more formal elegance of Moorlands, with deep-set windows, decorative coving and a beautifully carved fireplace providing a natural focal point. Its generous proportions lend themselves to welcoming guests or enjoying quieter moments, while the flexibility to serve as a fourth bedroom, with an adjoining WC offering potential for conversion into a shower room, makes it particularly appealing for multigenerational living.

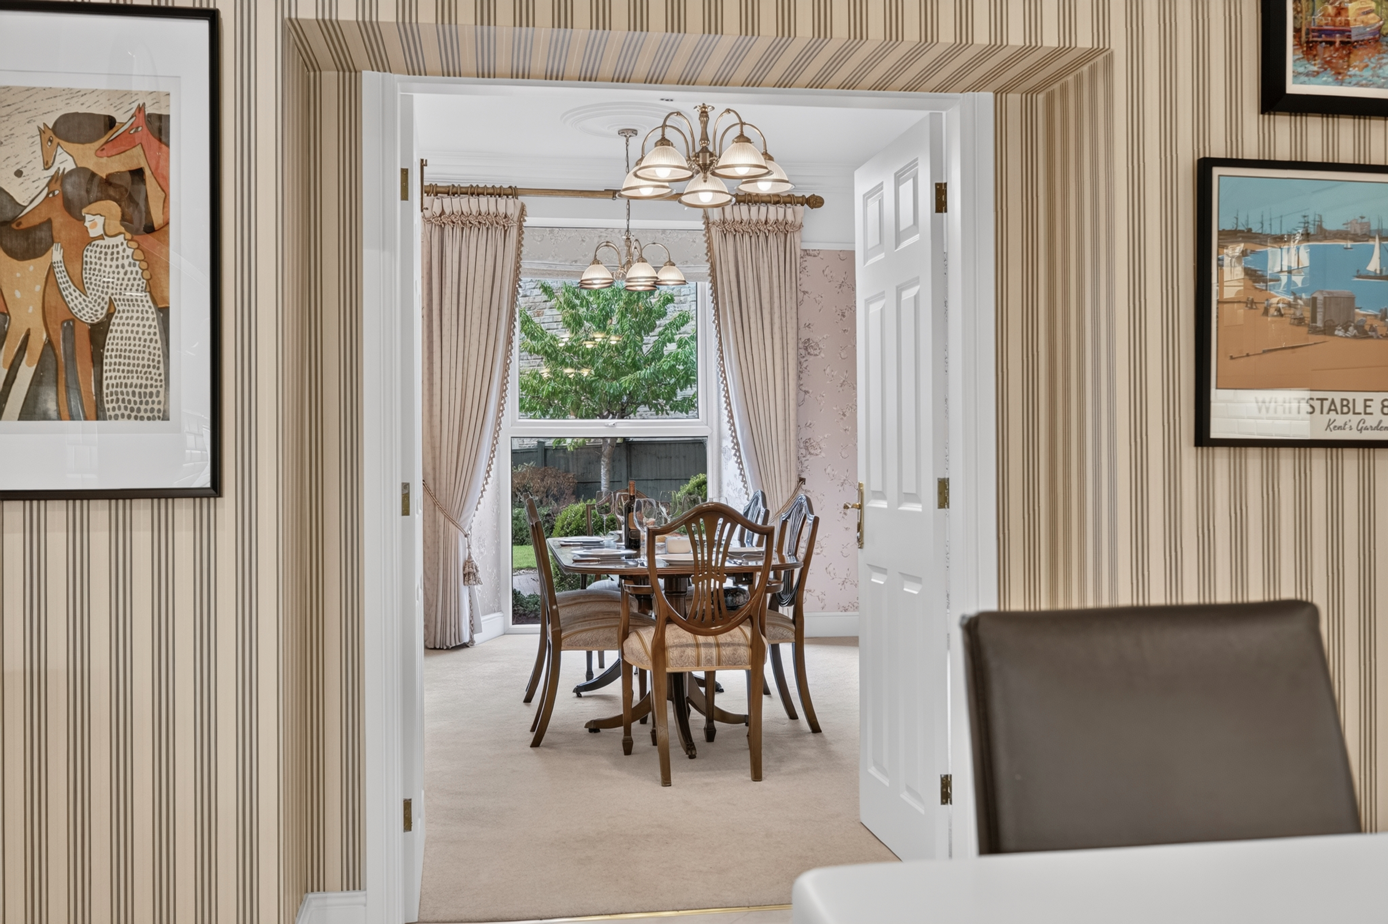
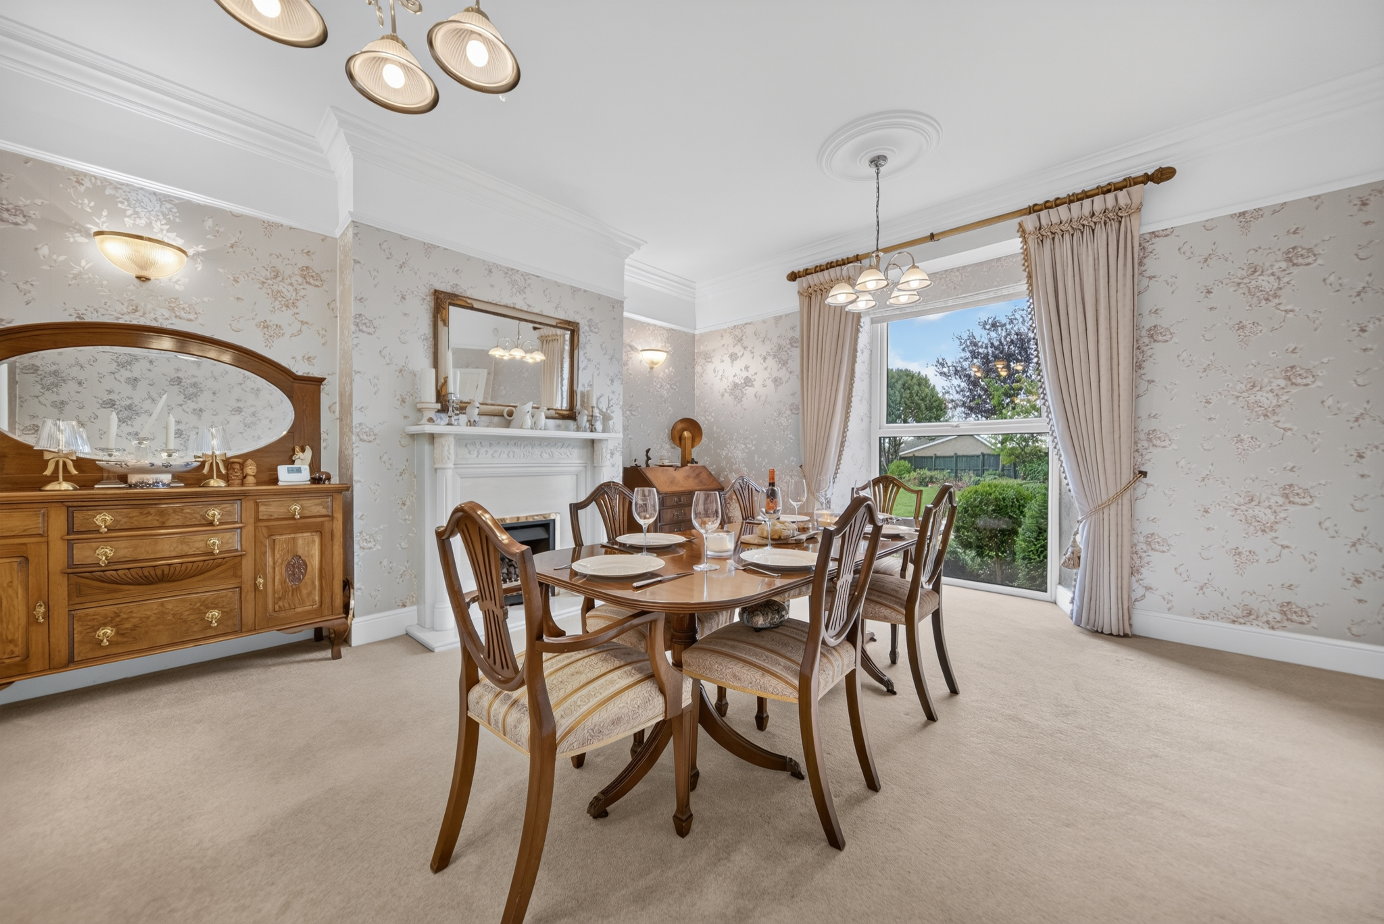
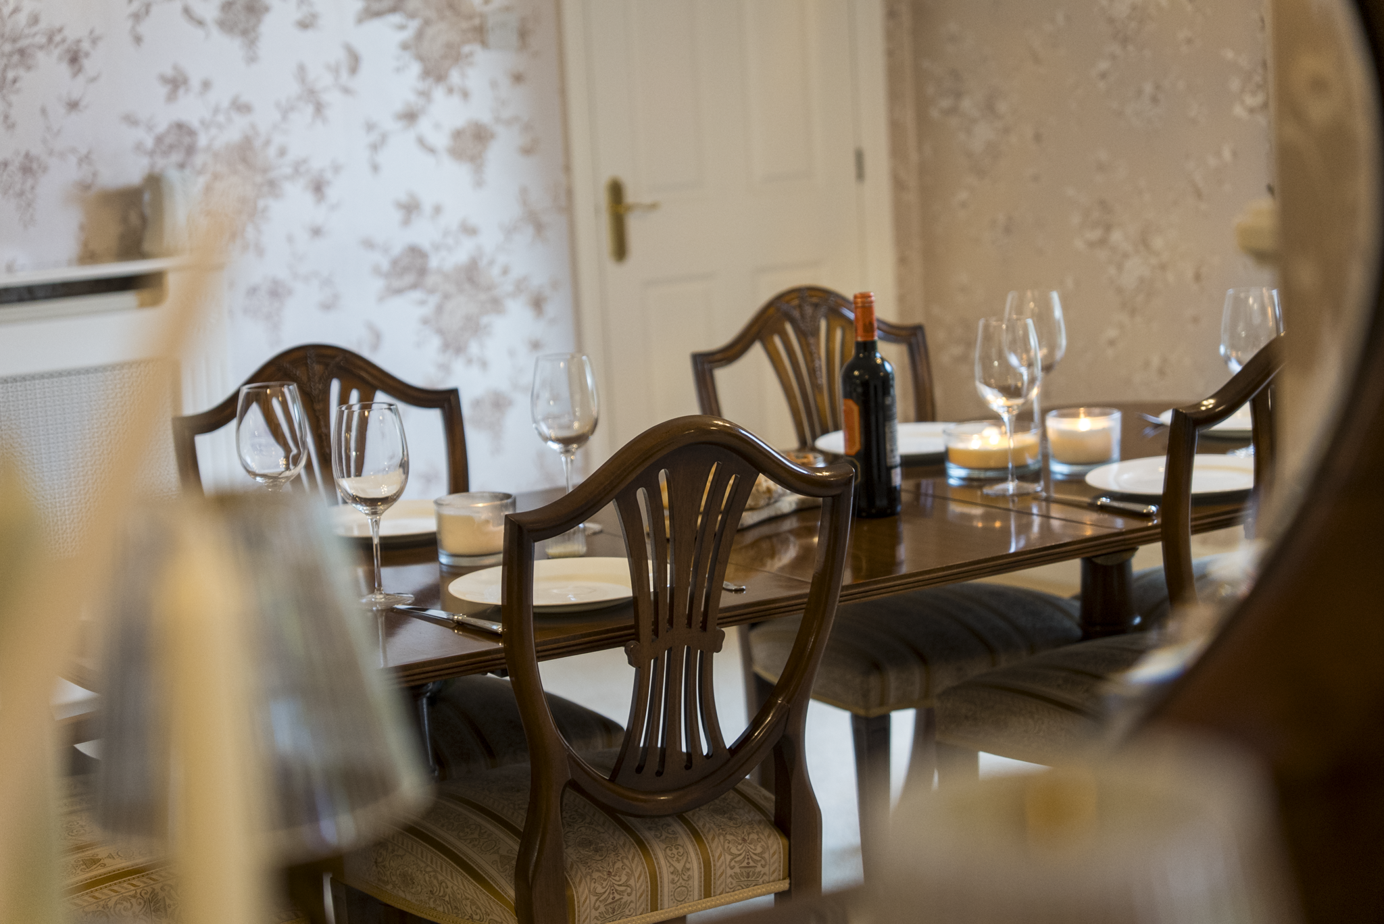
The formal dining room has an equally distinctive personality. Tall windows, decorative detailing and a traditional fireplace create an elegant backdrop for dinner parties and family celebrations. Double doors connect directly to the kitchen, allowing the two rooms to work beautifully together when entertaining.

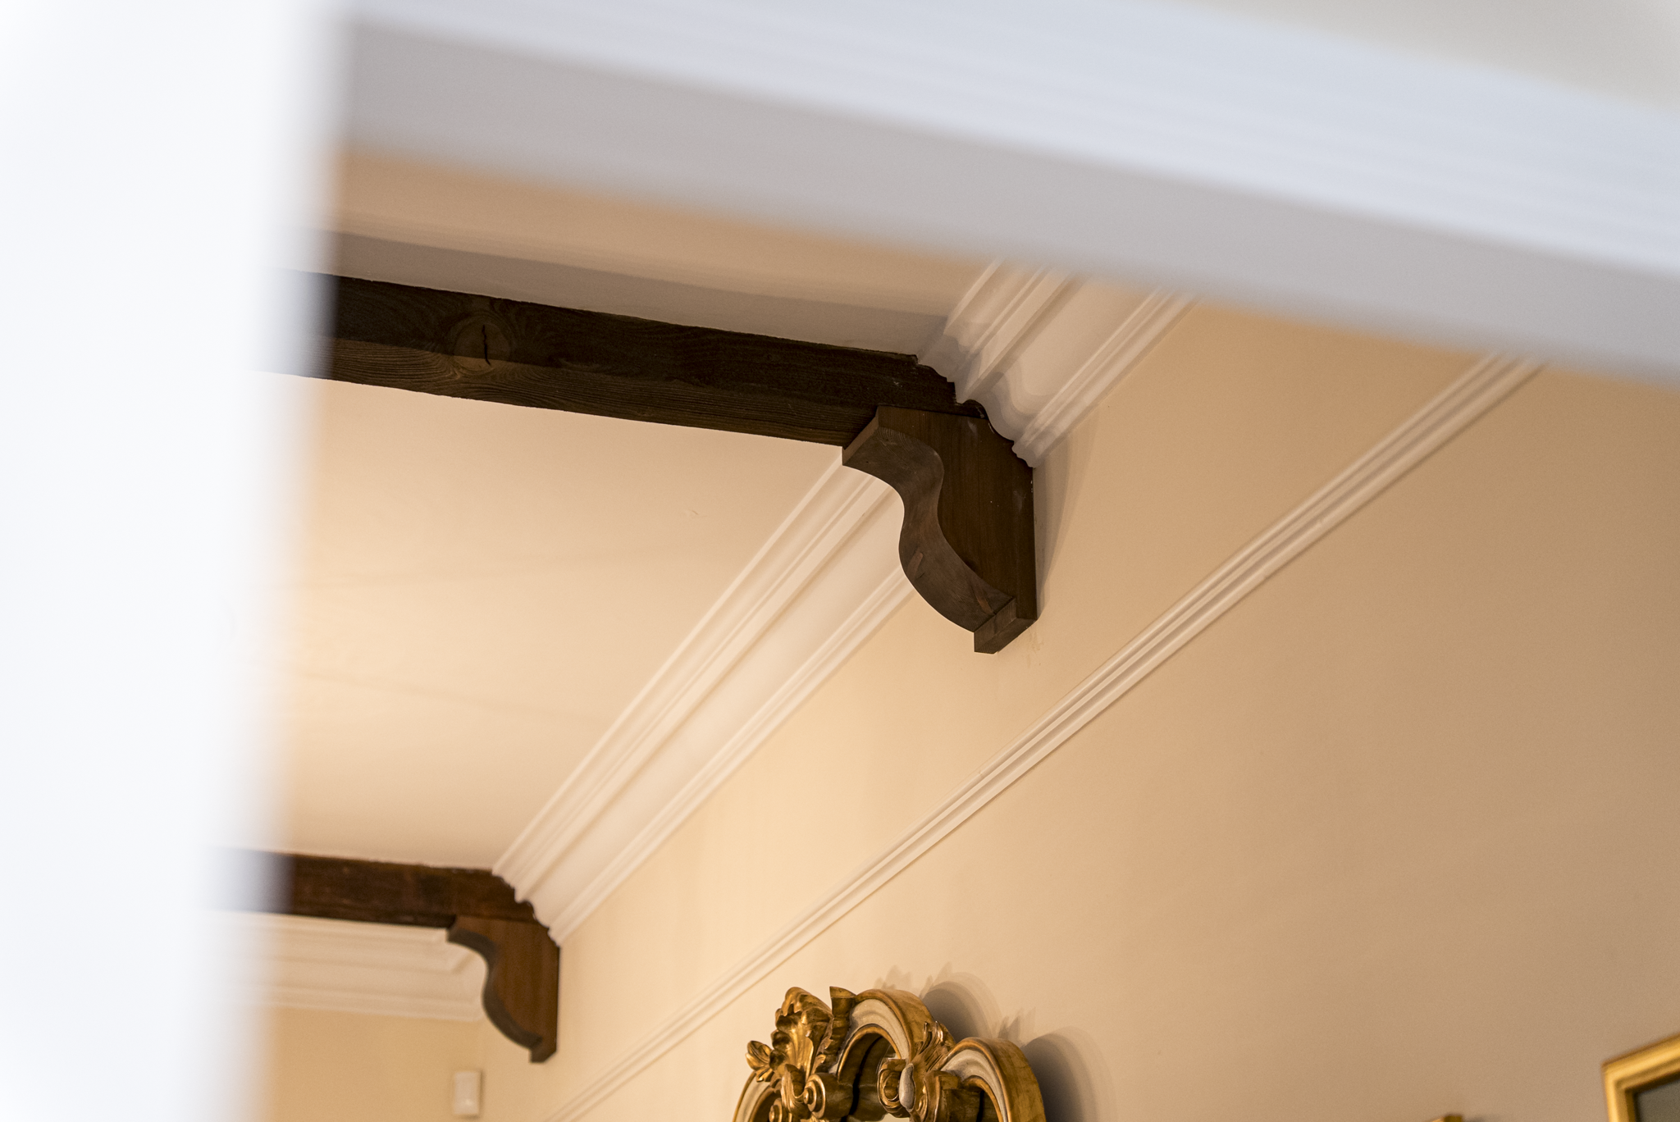
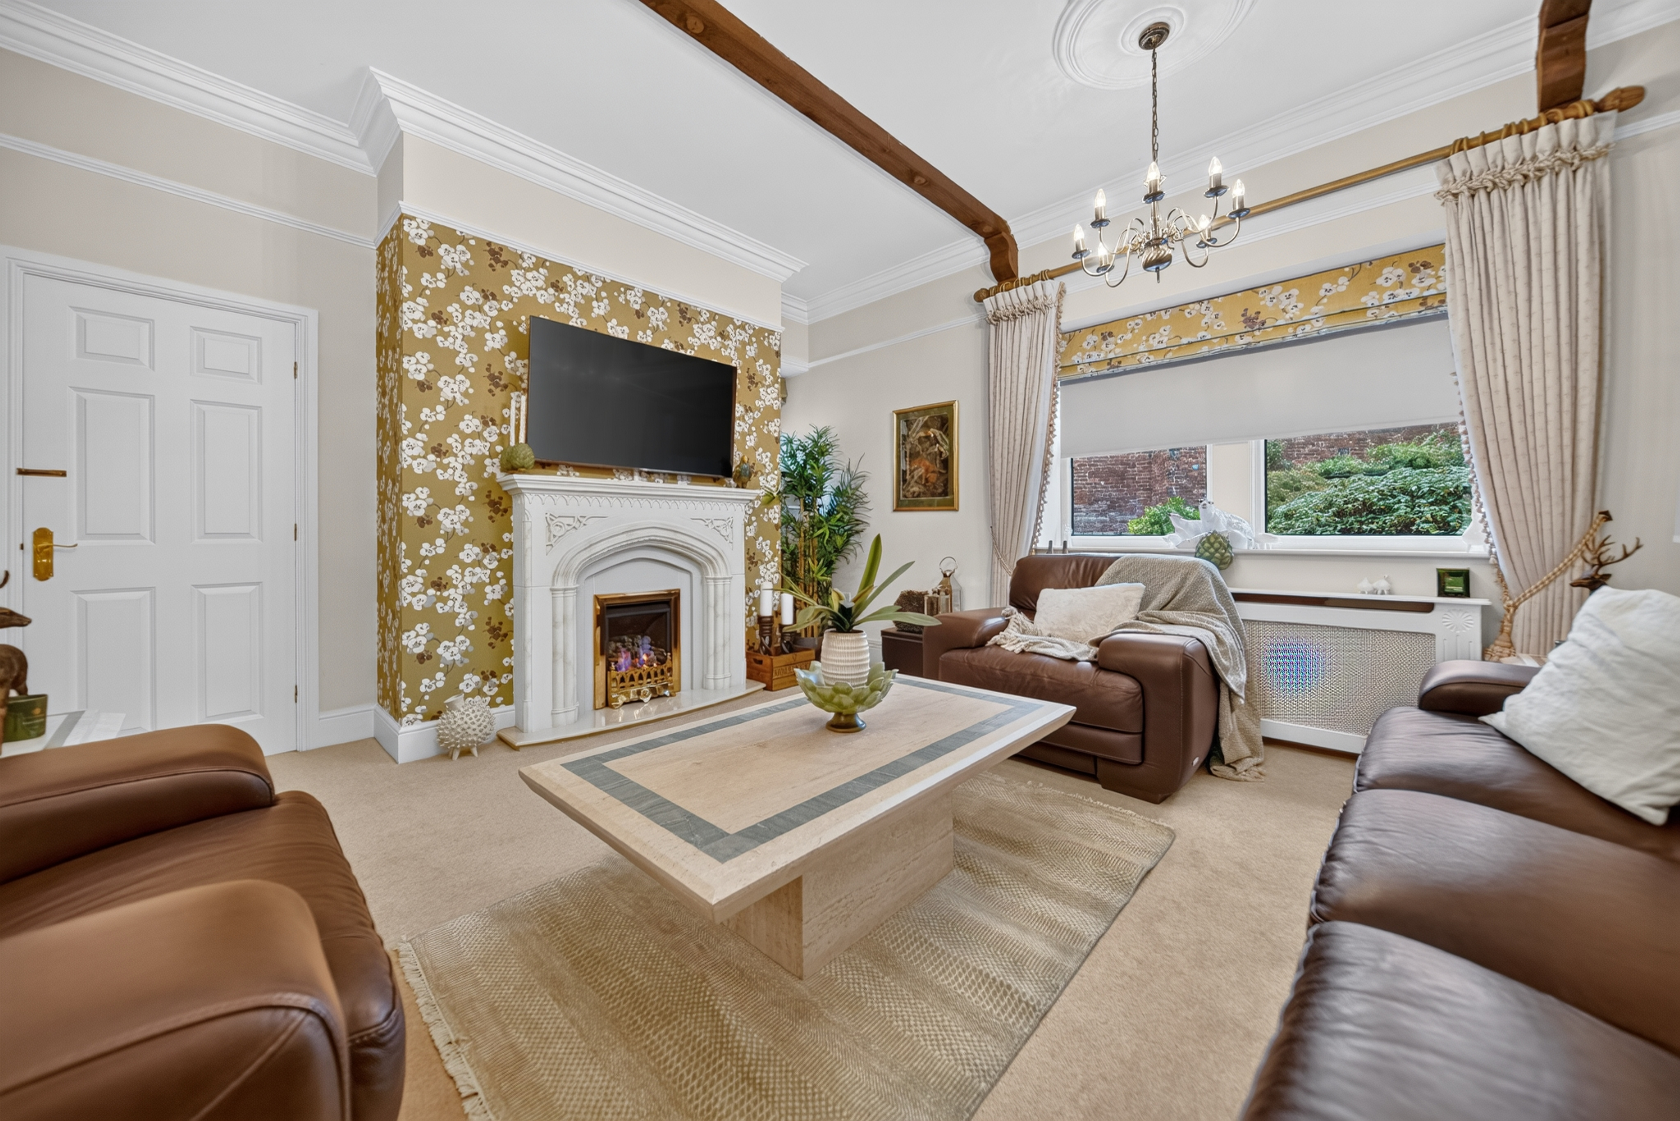
The family room offers a more relaxed contrast to the formal reception rooms. Exposed ceiling beams, a feature fireplace and comfortable proportions make this a natural setting for everyday living, with direct access into the conservatory.

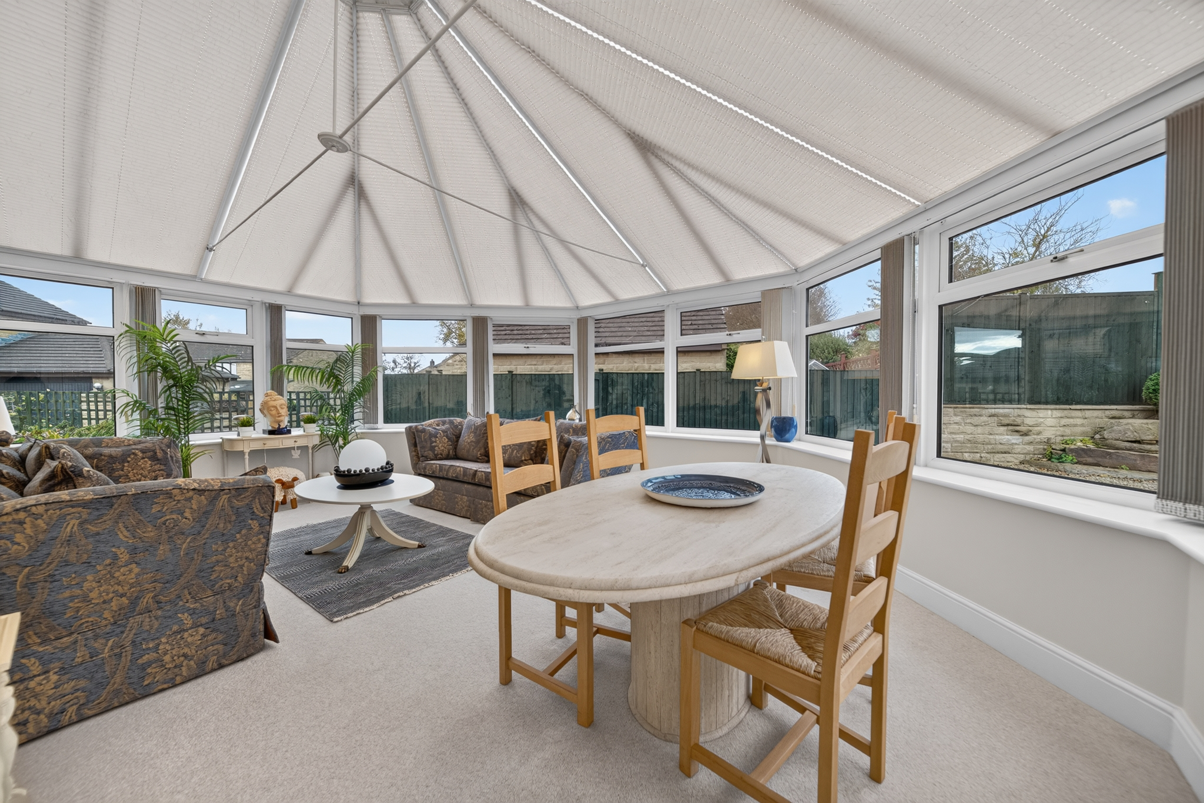
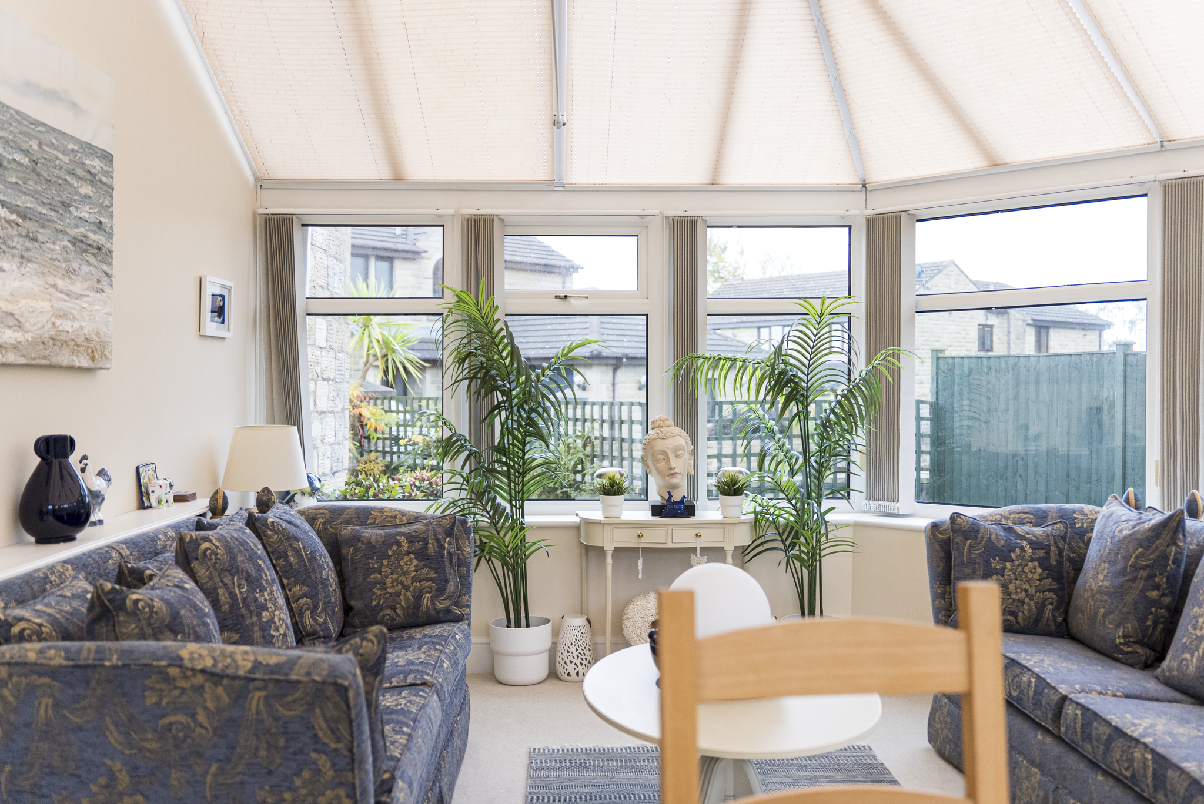
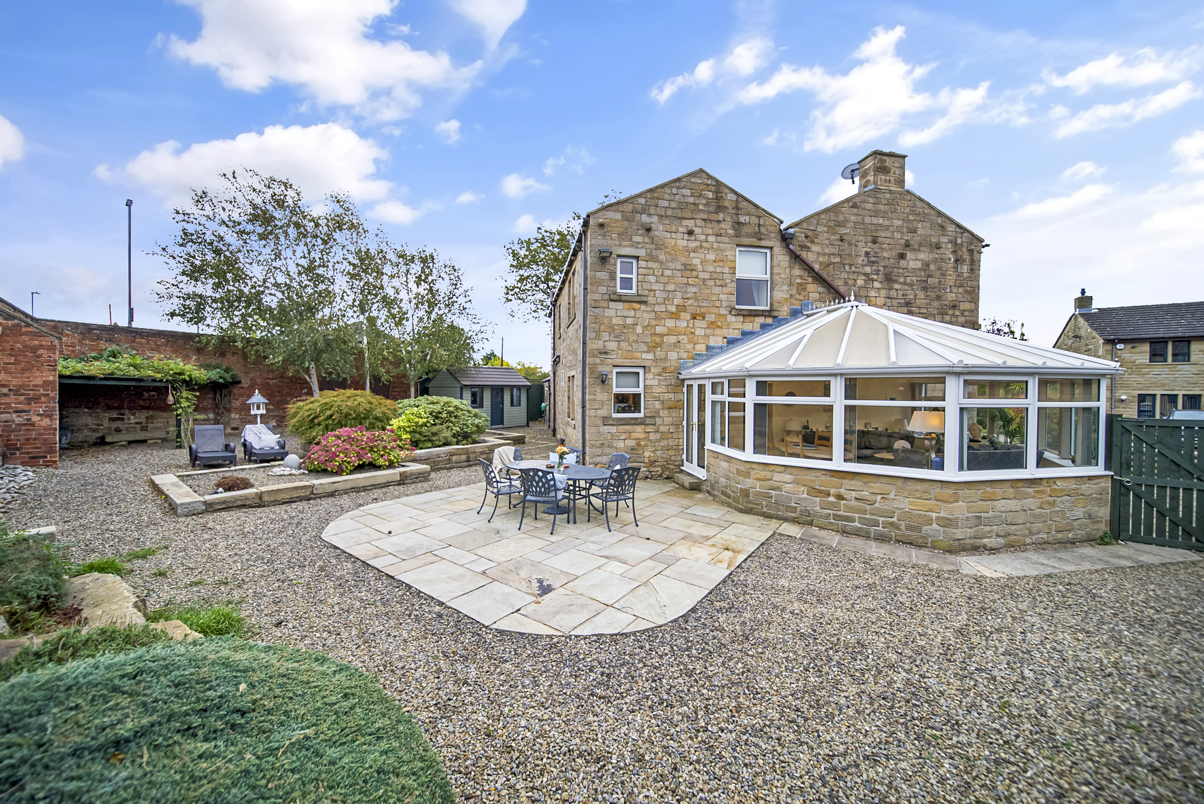
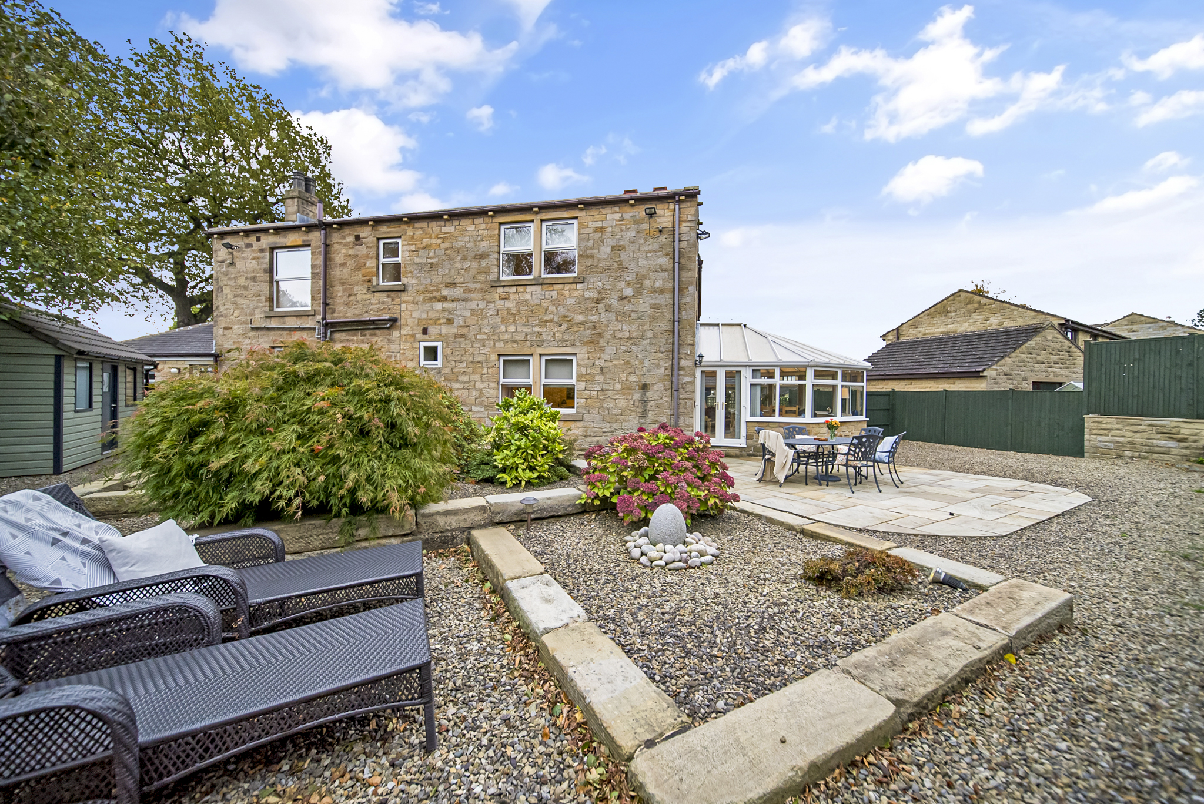
Flooded with natural light, the conservatory provides generous space for both dining and seating. Its glazed surroundings create a close connection with the garden, while French doors open onto the rear terrace, allowing gatherings to extend outdoors during warmer months.

The Heart Of Everyday Life

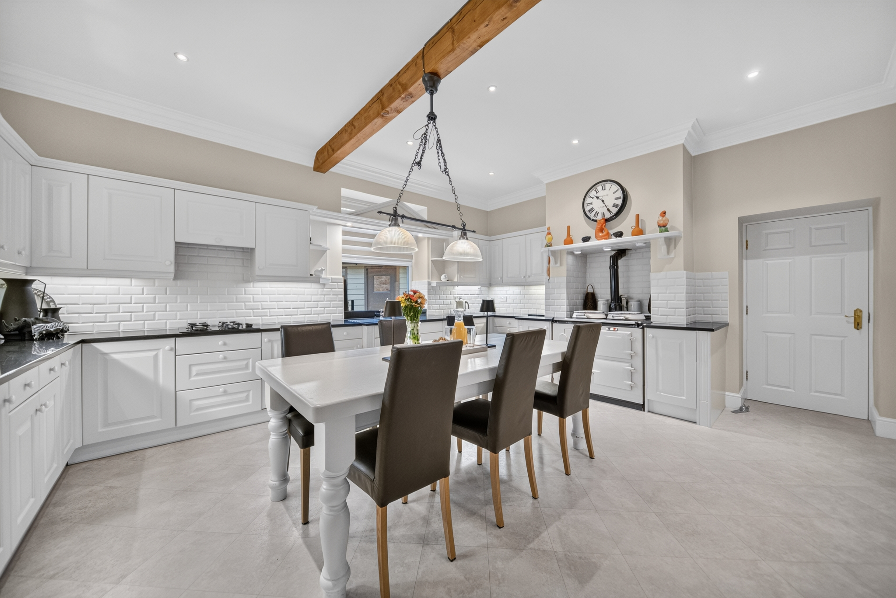
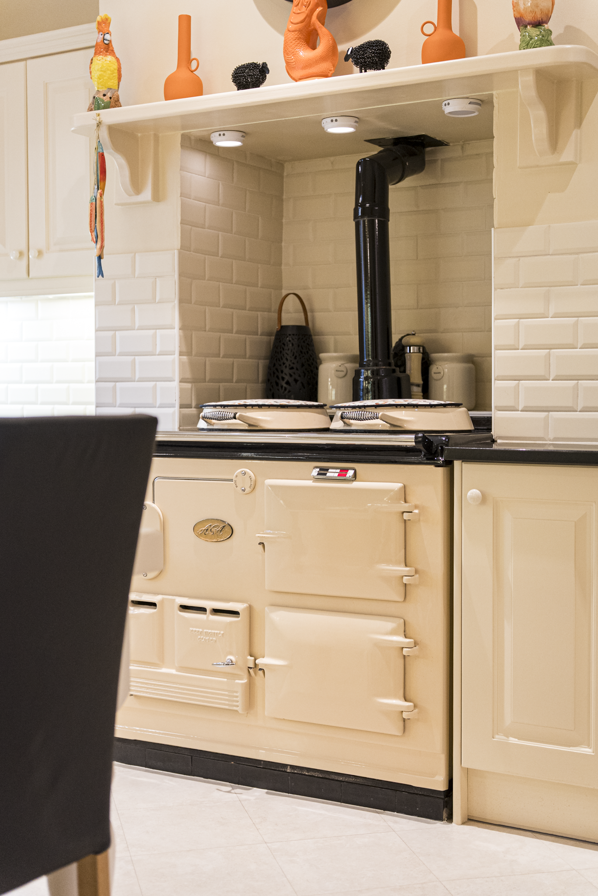
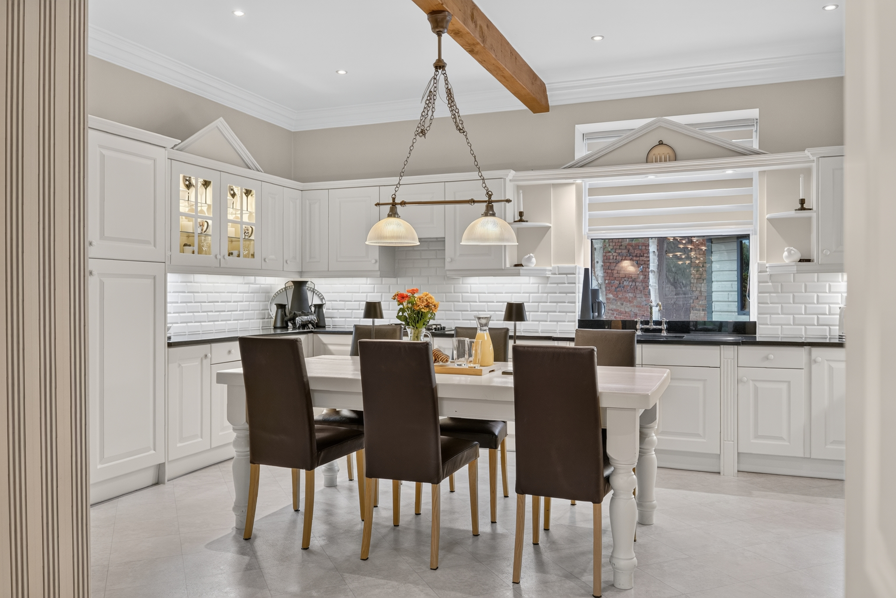
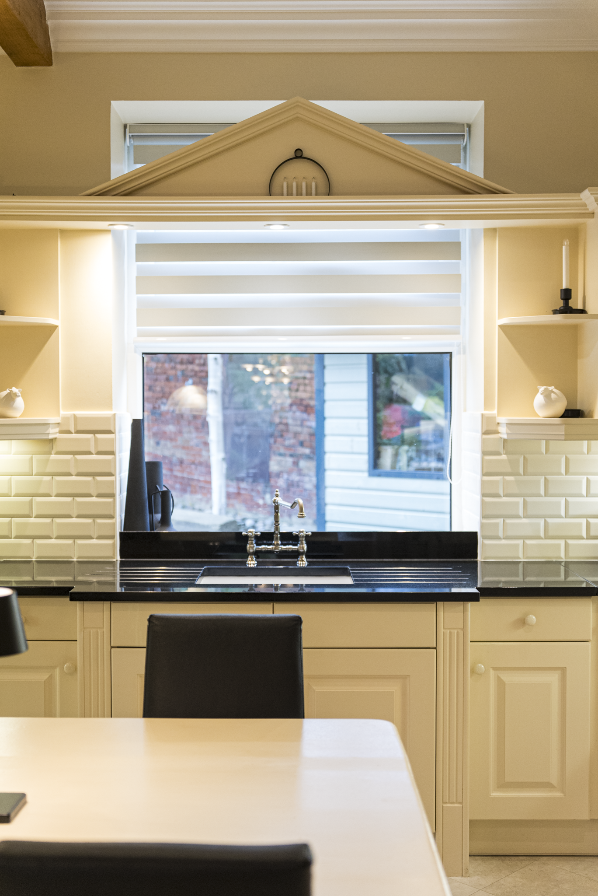
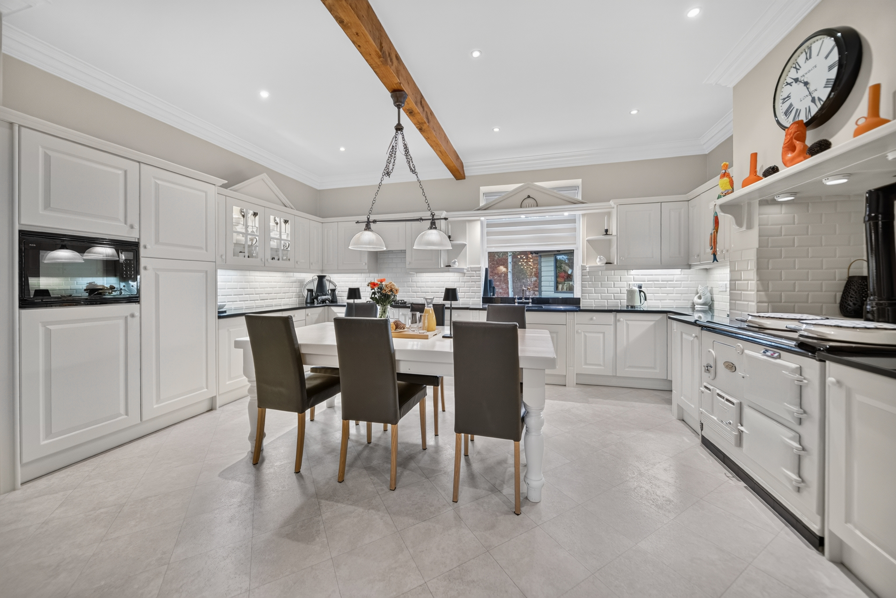
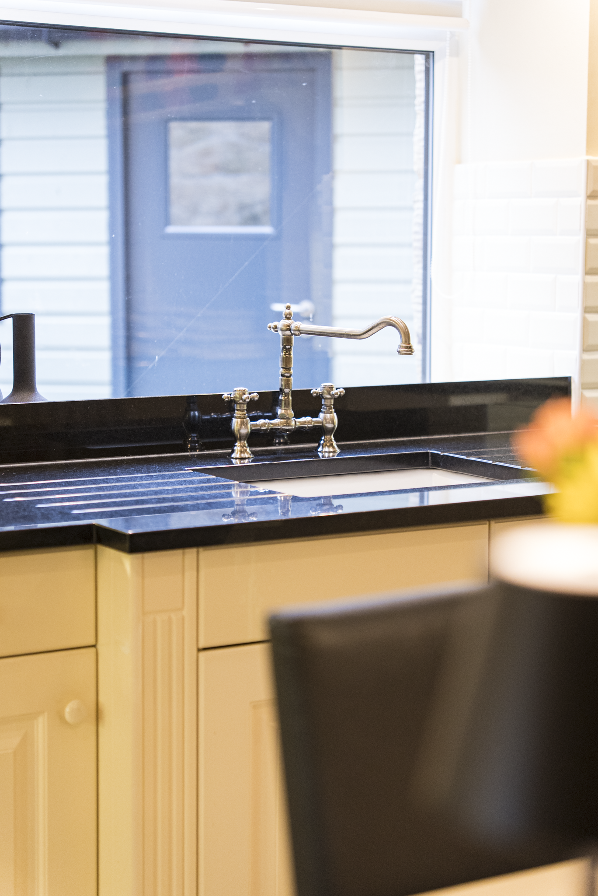
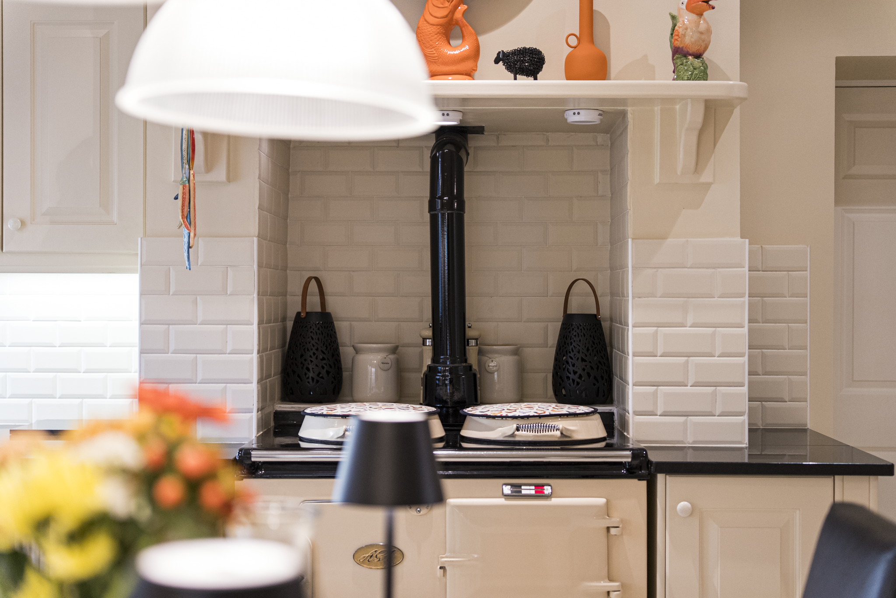
The kitchen has all the warmth and familiarity of a traditional country home, with cream Shaker cabinetry,traditional Belfast Sink, polished black granite worktops and exposed ceiling beams creating an inviting setting. A classic cream AGA forms the centrepiece, complemented by an AEG gas hob, Micromat combination oven, SMEG dishwasher and integrated AEG fridge and freezer.

A central dining area beneath pendant lighting provides a natural place to gather, whether enjoying a leisurely breakfast or catching up over dinner. It is a room that has clearly played an important part in family life throughout the years.

“The kitchen has always been the centre of everything for us. Even when we’ve had a house full of people, everyone somehow ends up in here. It’s been that way for 25 years.”

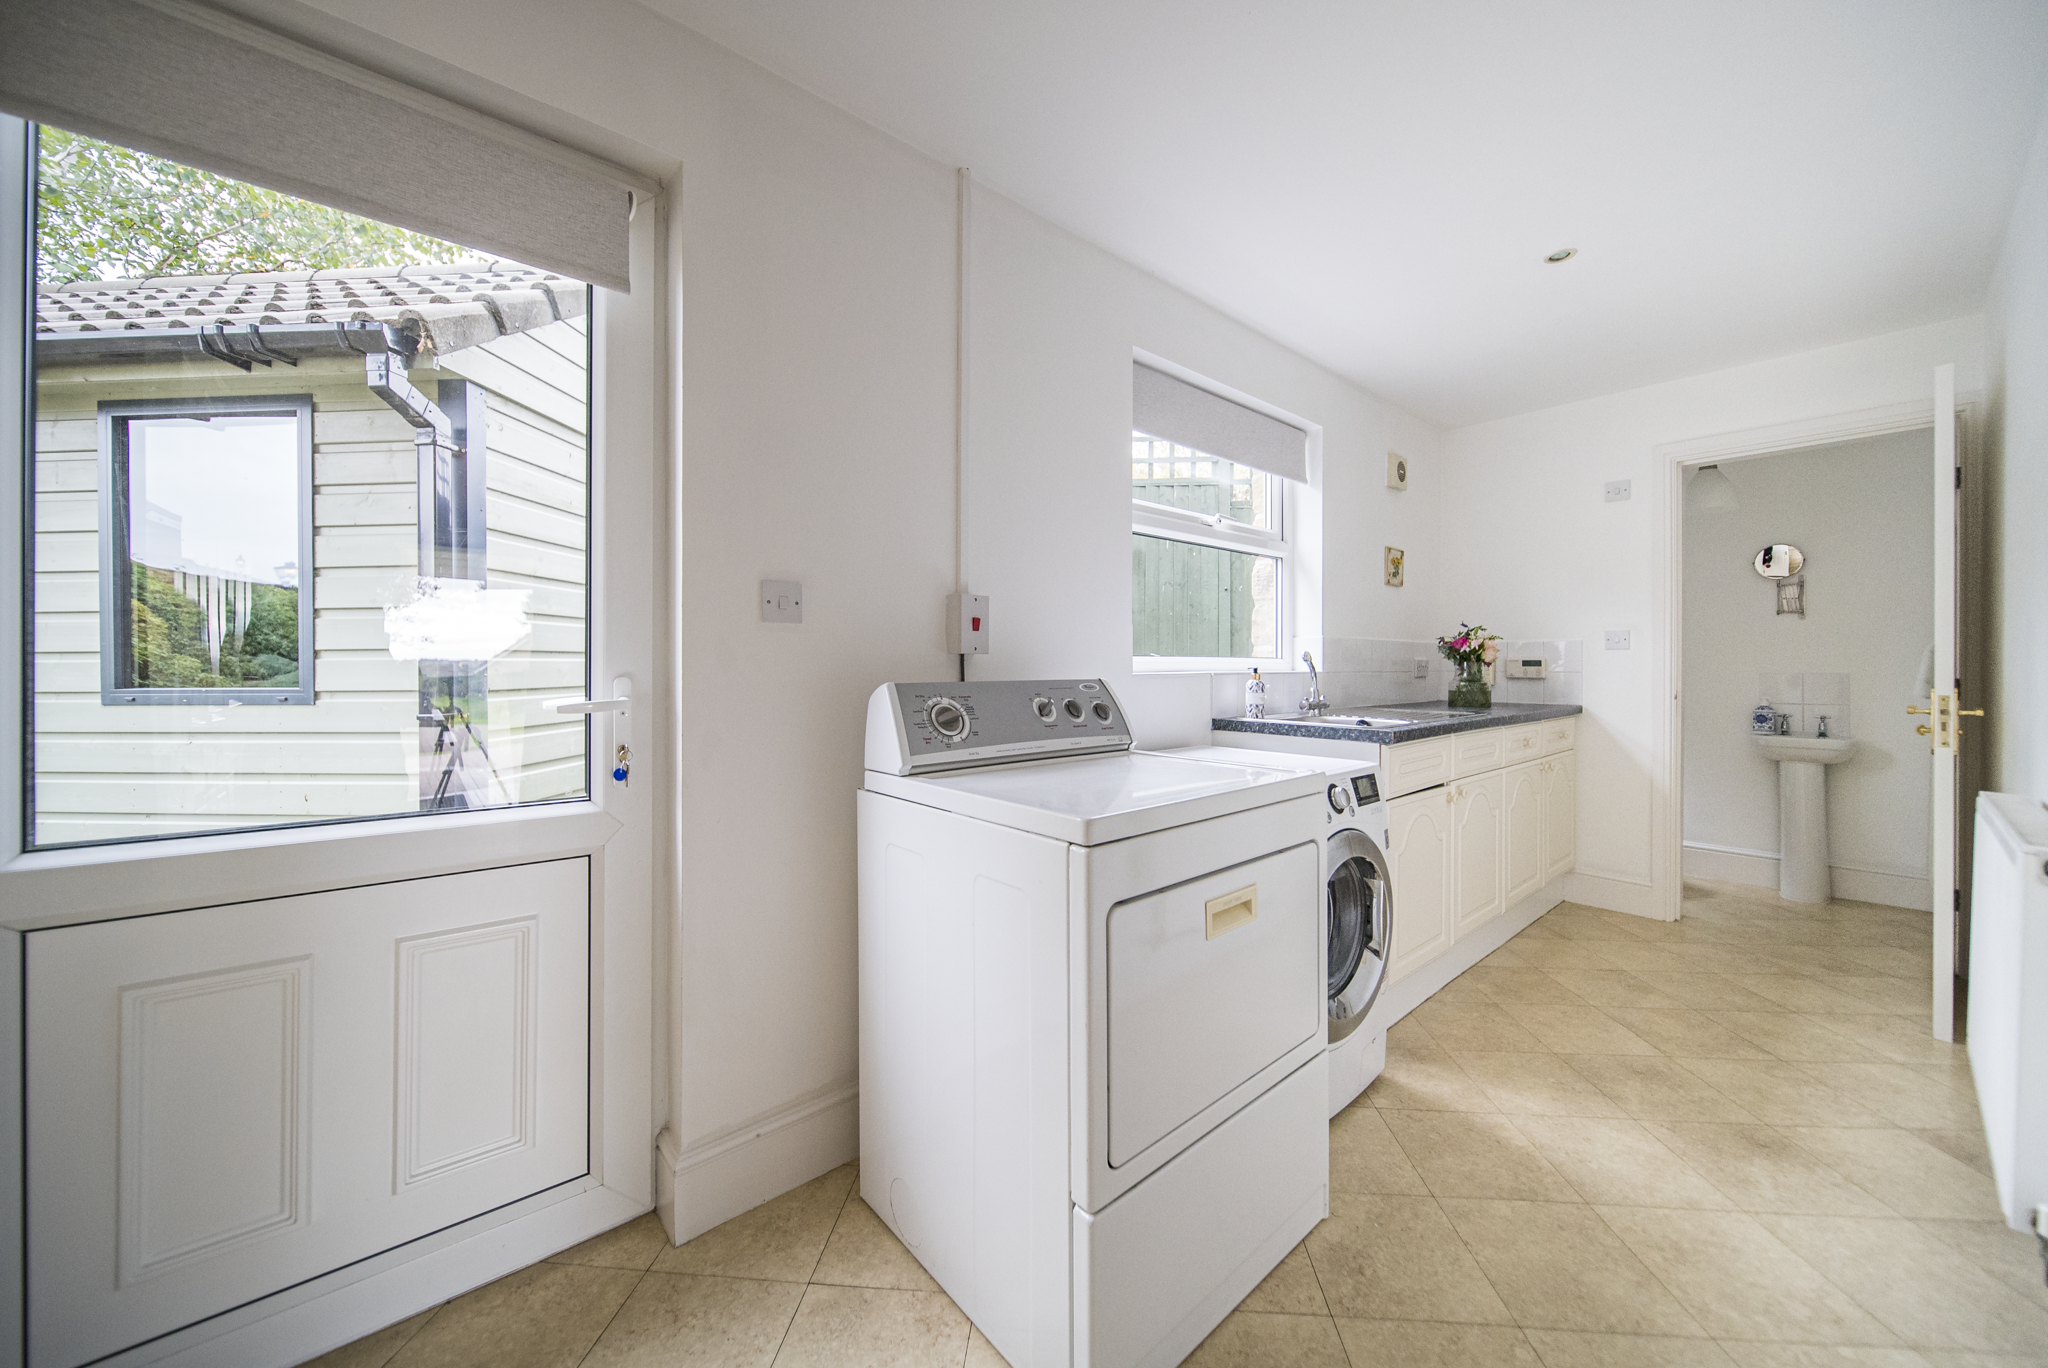
A separate utility room provides additional storage, and laundry facilities, while the attached double garage offers further practicality with internal access.

A Suite To Retreat To

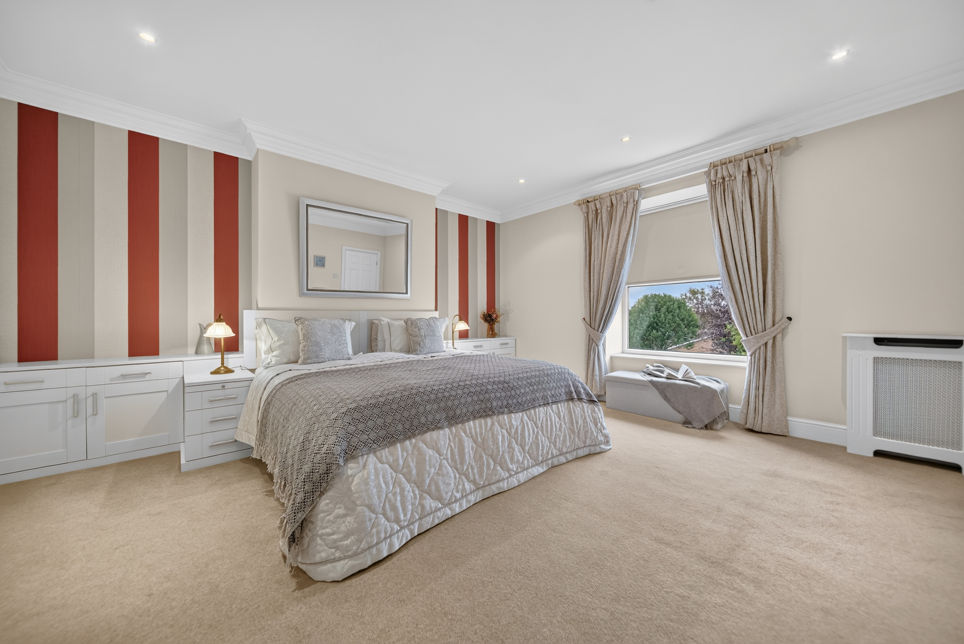
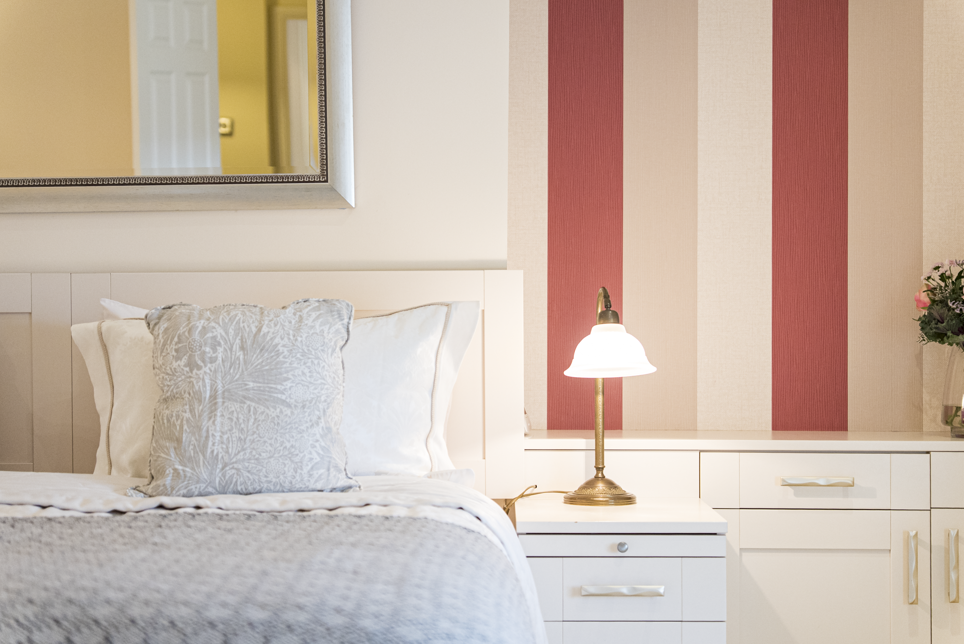
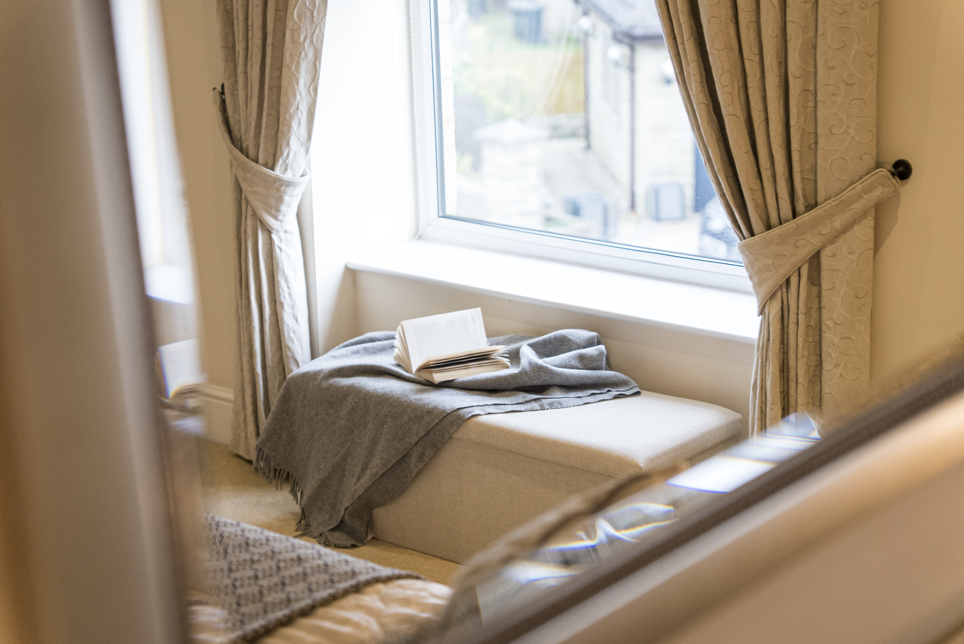
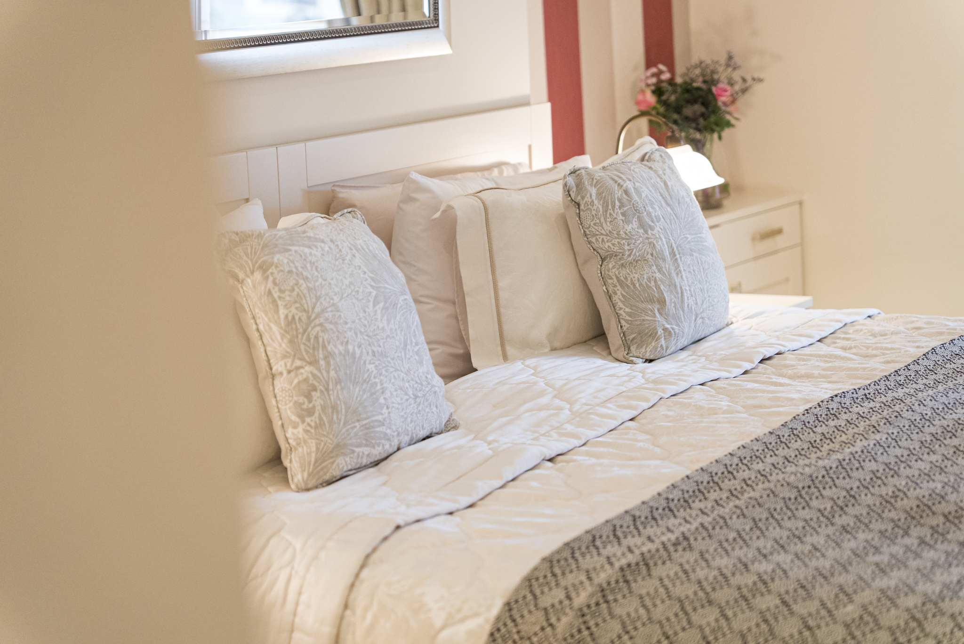
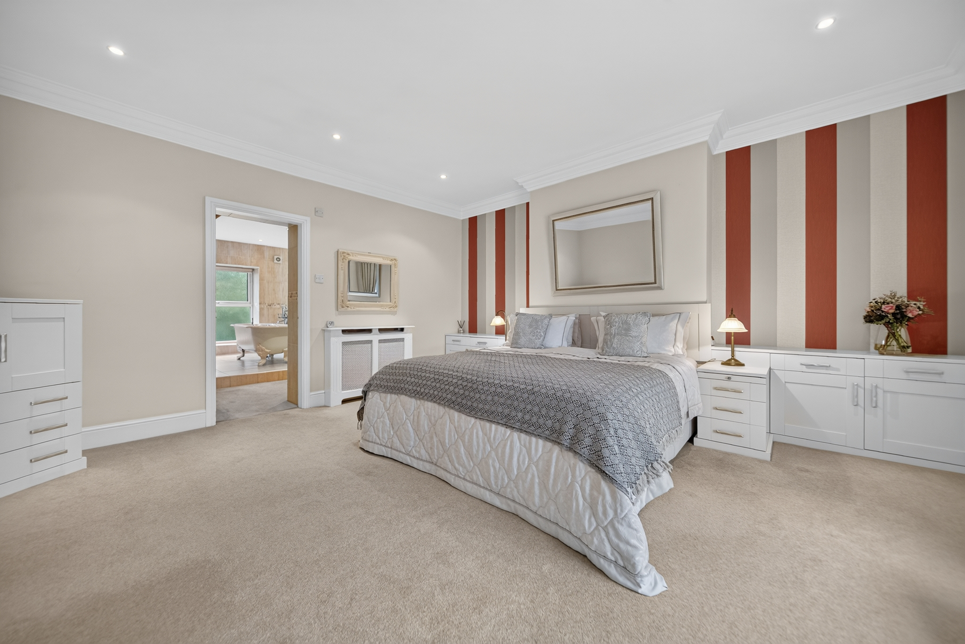
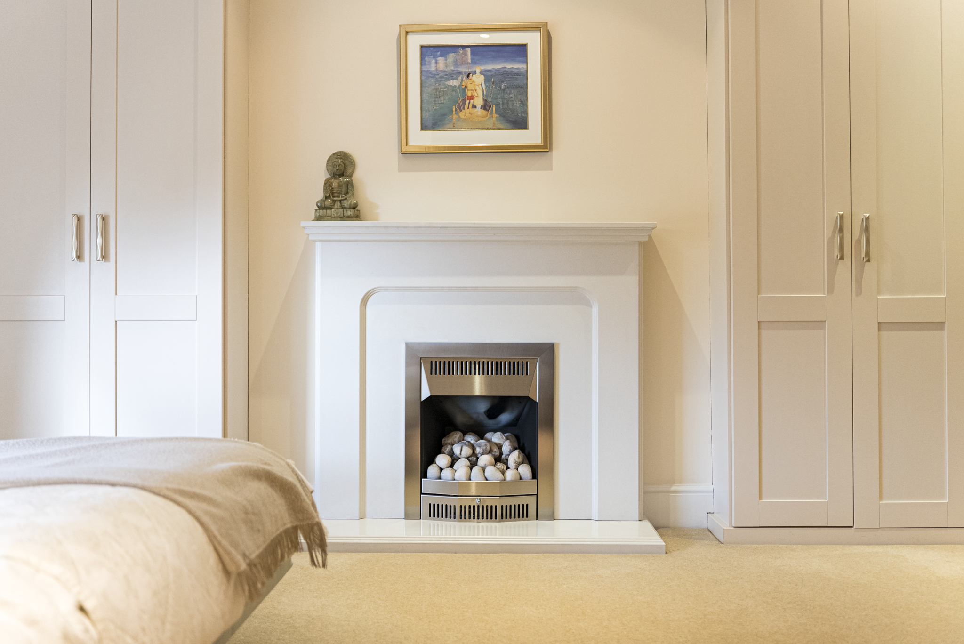
The principal suite is a beautifully proportioned retreat, where bespoke fitted cabinetry frames the bed against striking striped feature wallpaper. Decorative ceiling coving, soft neutral finishes and a charming window seat lend the room an elegant yet comfortable atmosphere.

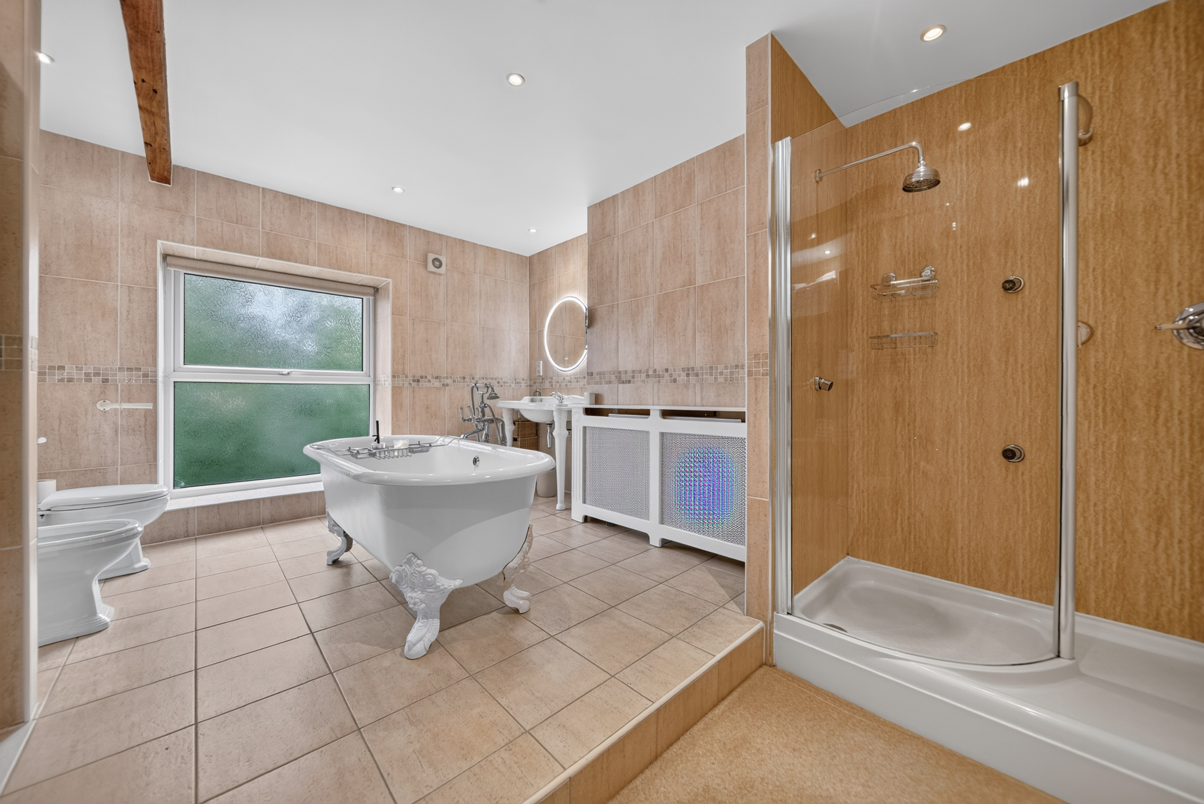
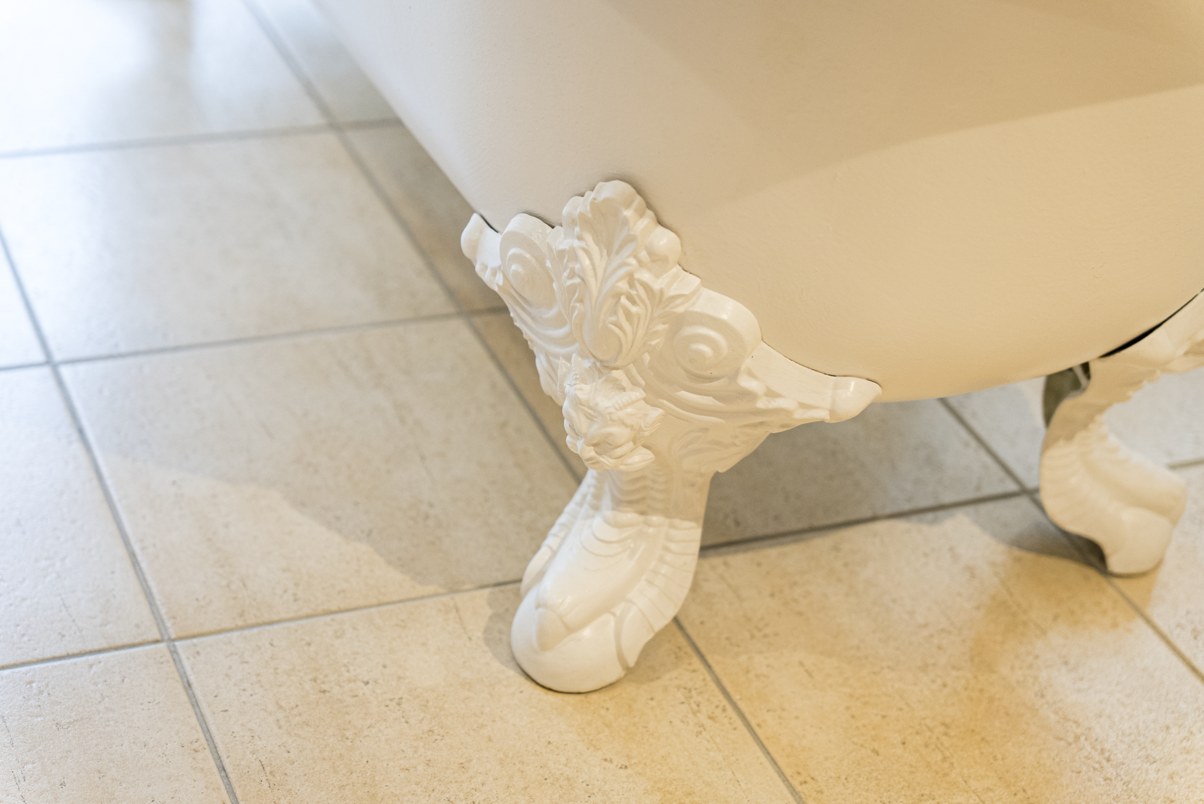
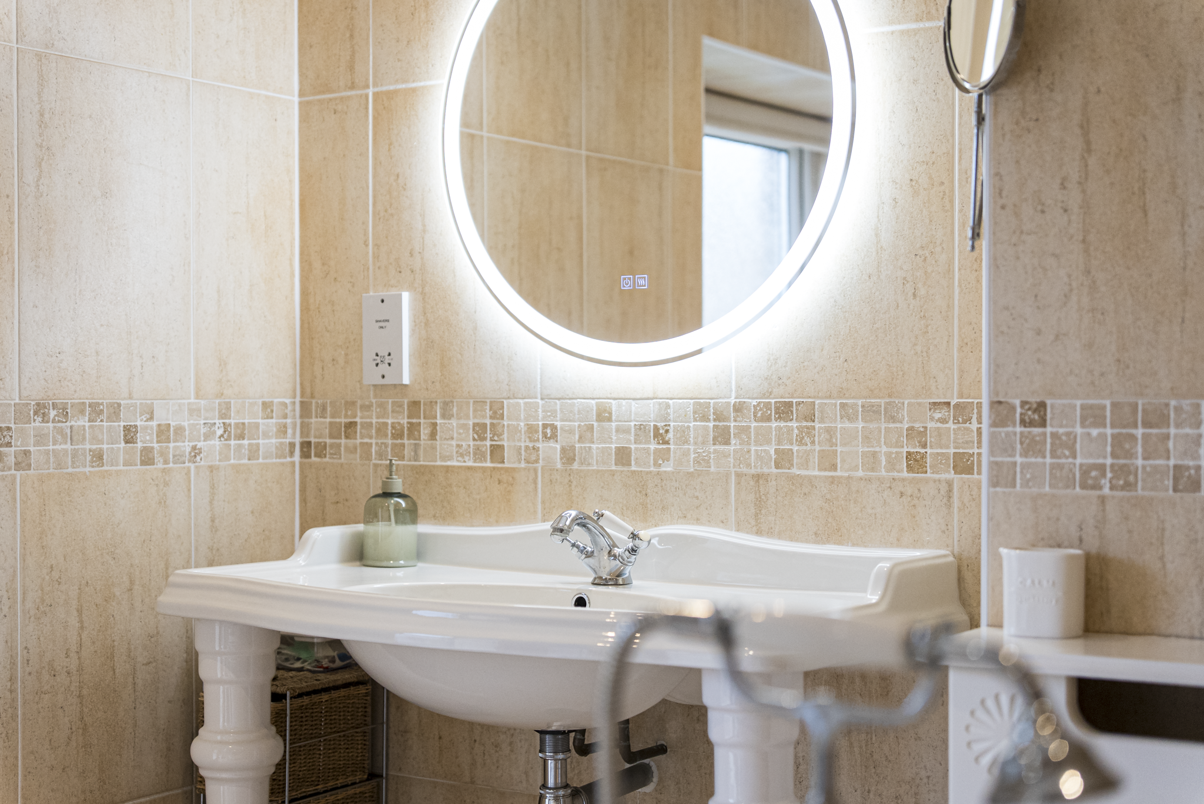
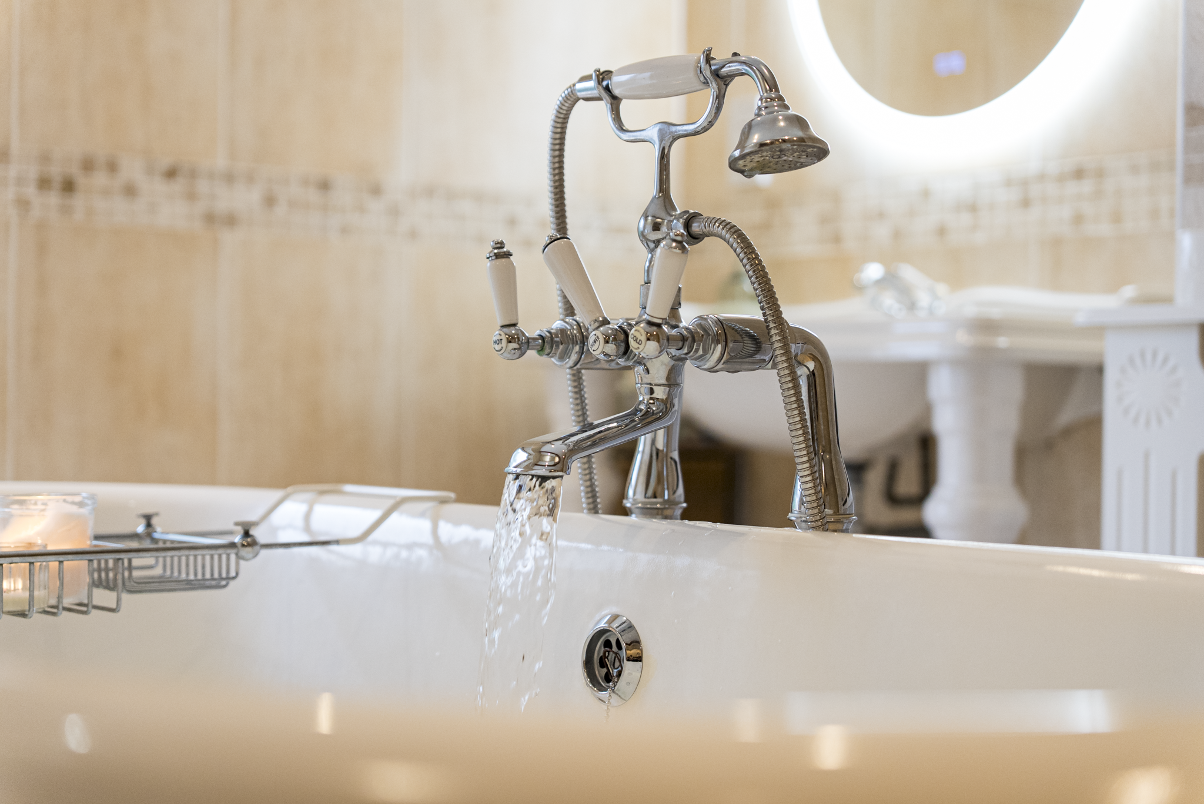
A separate walk-in dressing room provides extensive wardrobe space, while the adjoining en-suite bathroom features a freestanding clawfoot bath, separate shower enclosure and warm neutral tiling.

“We’ve always loved having our own dressing room and bathroom. It’s nice having that space to ourselves, particularly when we’ve had family staying or the house has been busy.”

Room For Everyone

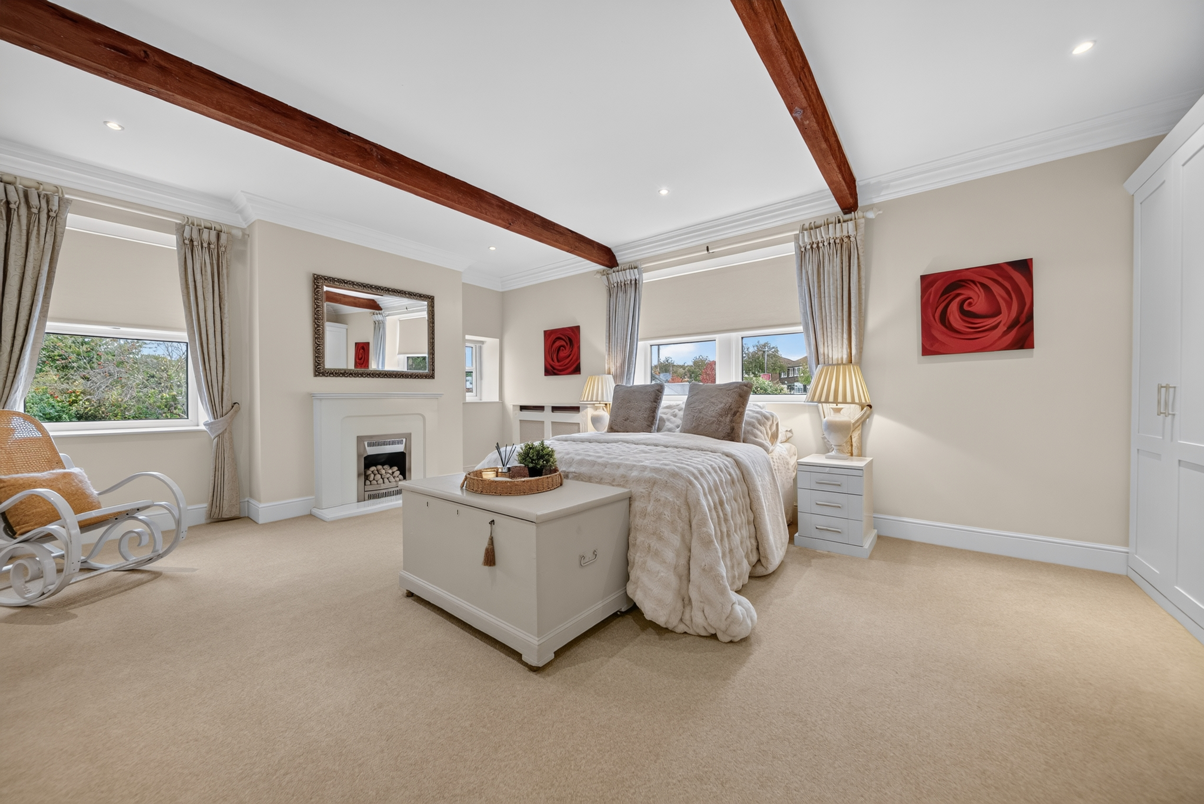
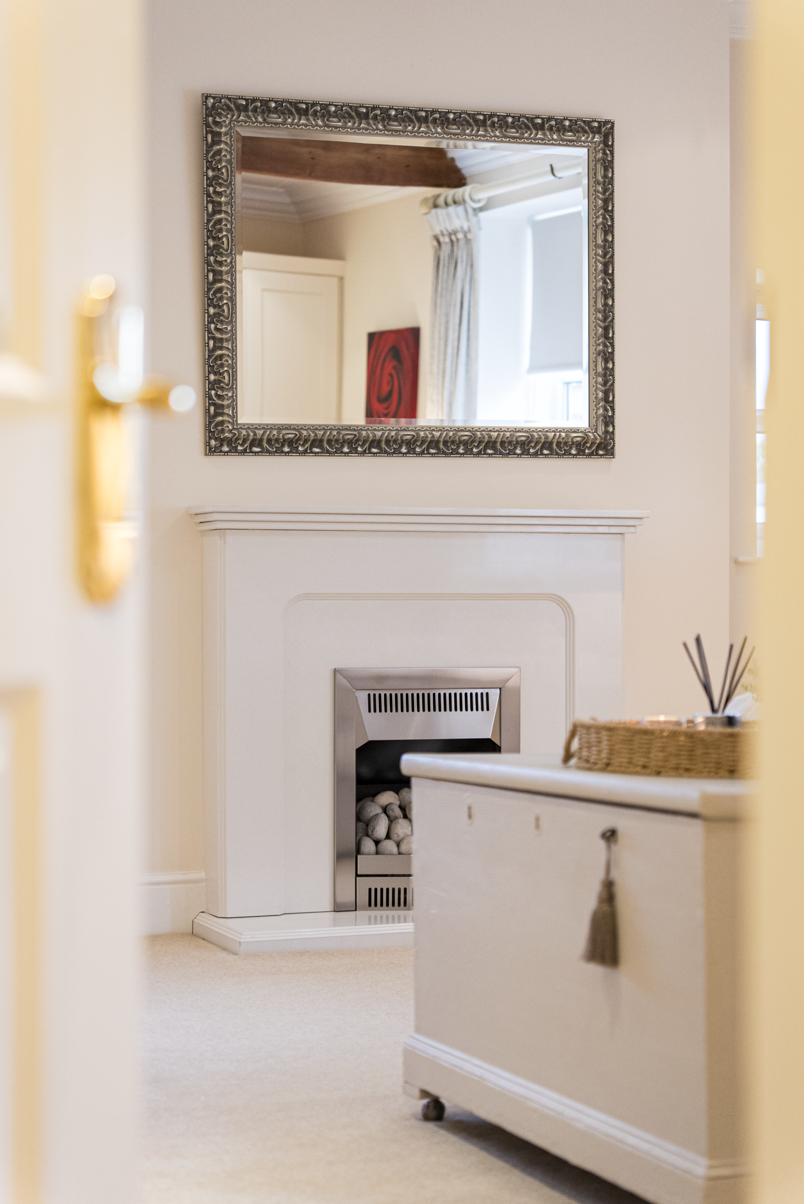
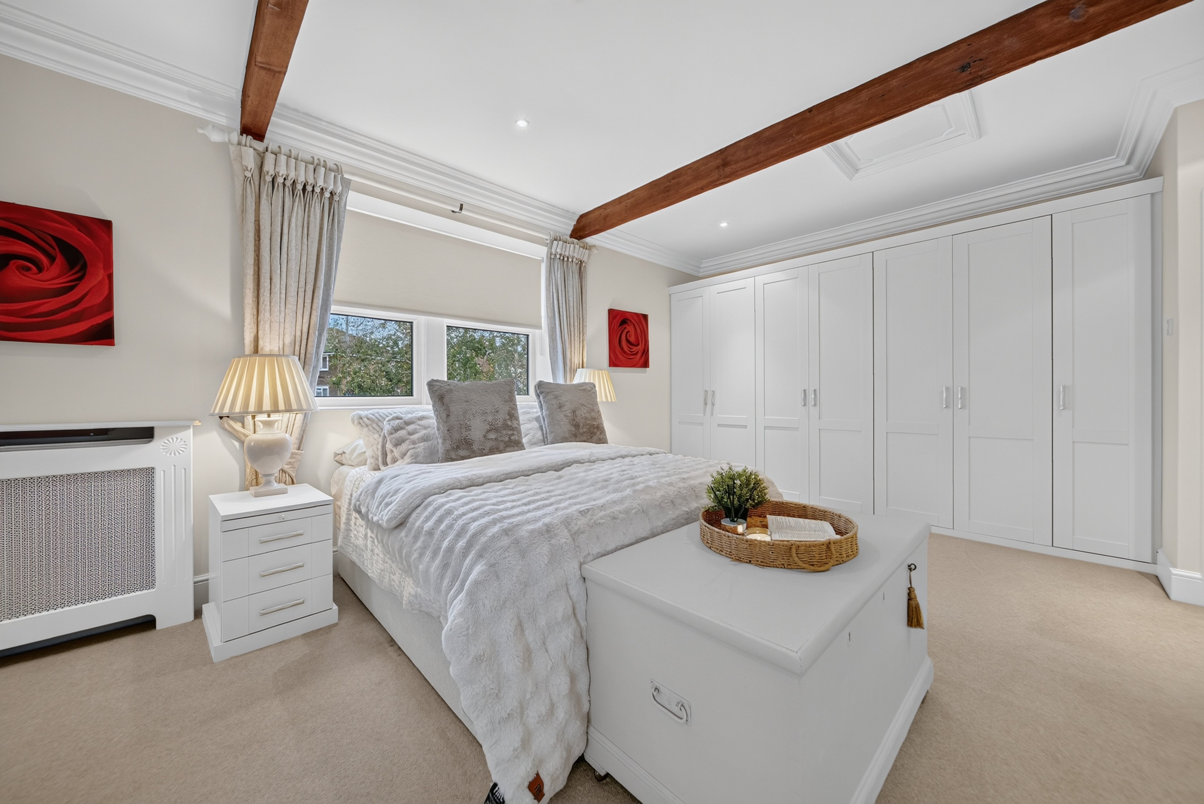
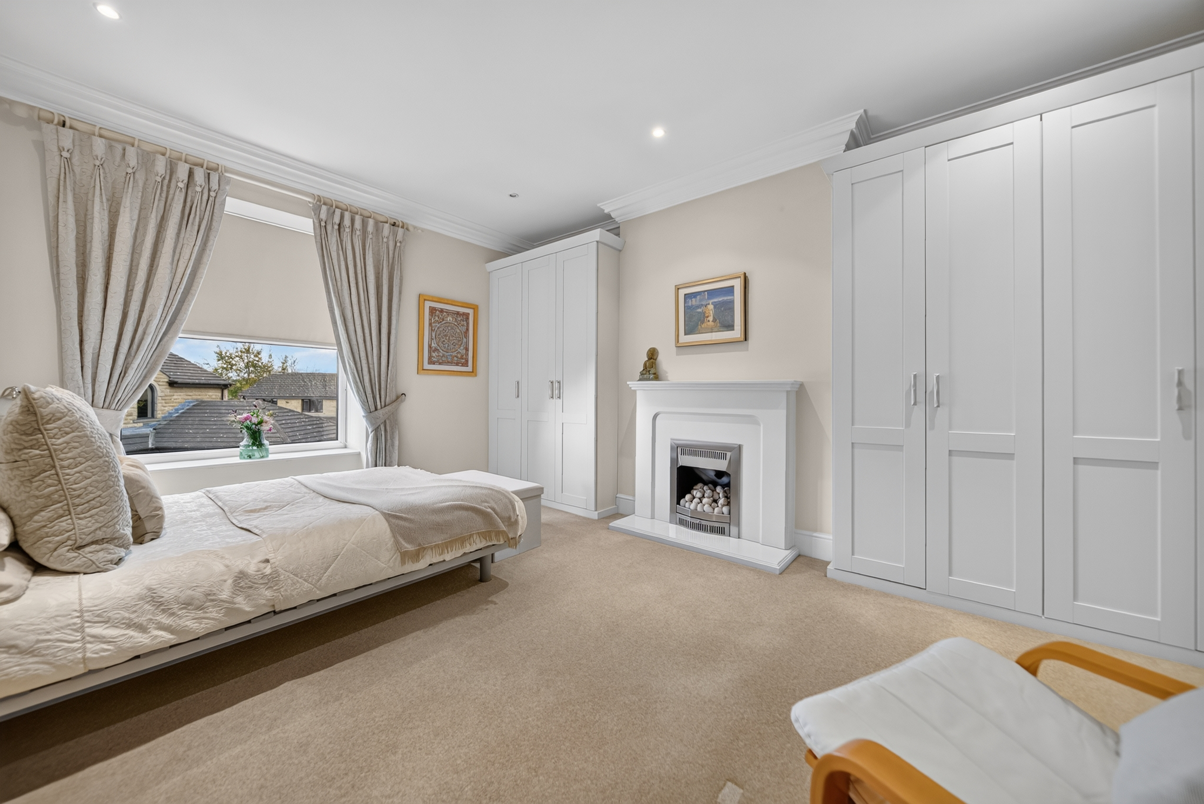
The remaining first-floor bedrooms each have their own individual character. One features exposed ceiling beams, extensive fitted wardrobes and a traditional fireplace, while the other is particularly impressive in scale, with dramatic A-frame timbers, dual aspect windows and a feature fireplace. The latter offers potential to be divided into two separate bedrooms, subject to any necessary consents.

A well-appointed house bathroom completes the first-floor accommodation, featuring a fitted bath with overhead shower, decorative tiling and traditional sanitaryware.

Two Gardens, Two Different Worlds

The grounds at Moorlands offer two wonderfully contrasting outdoor spaces, each with its own character and purpose.

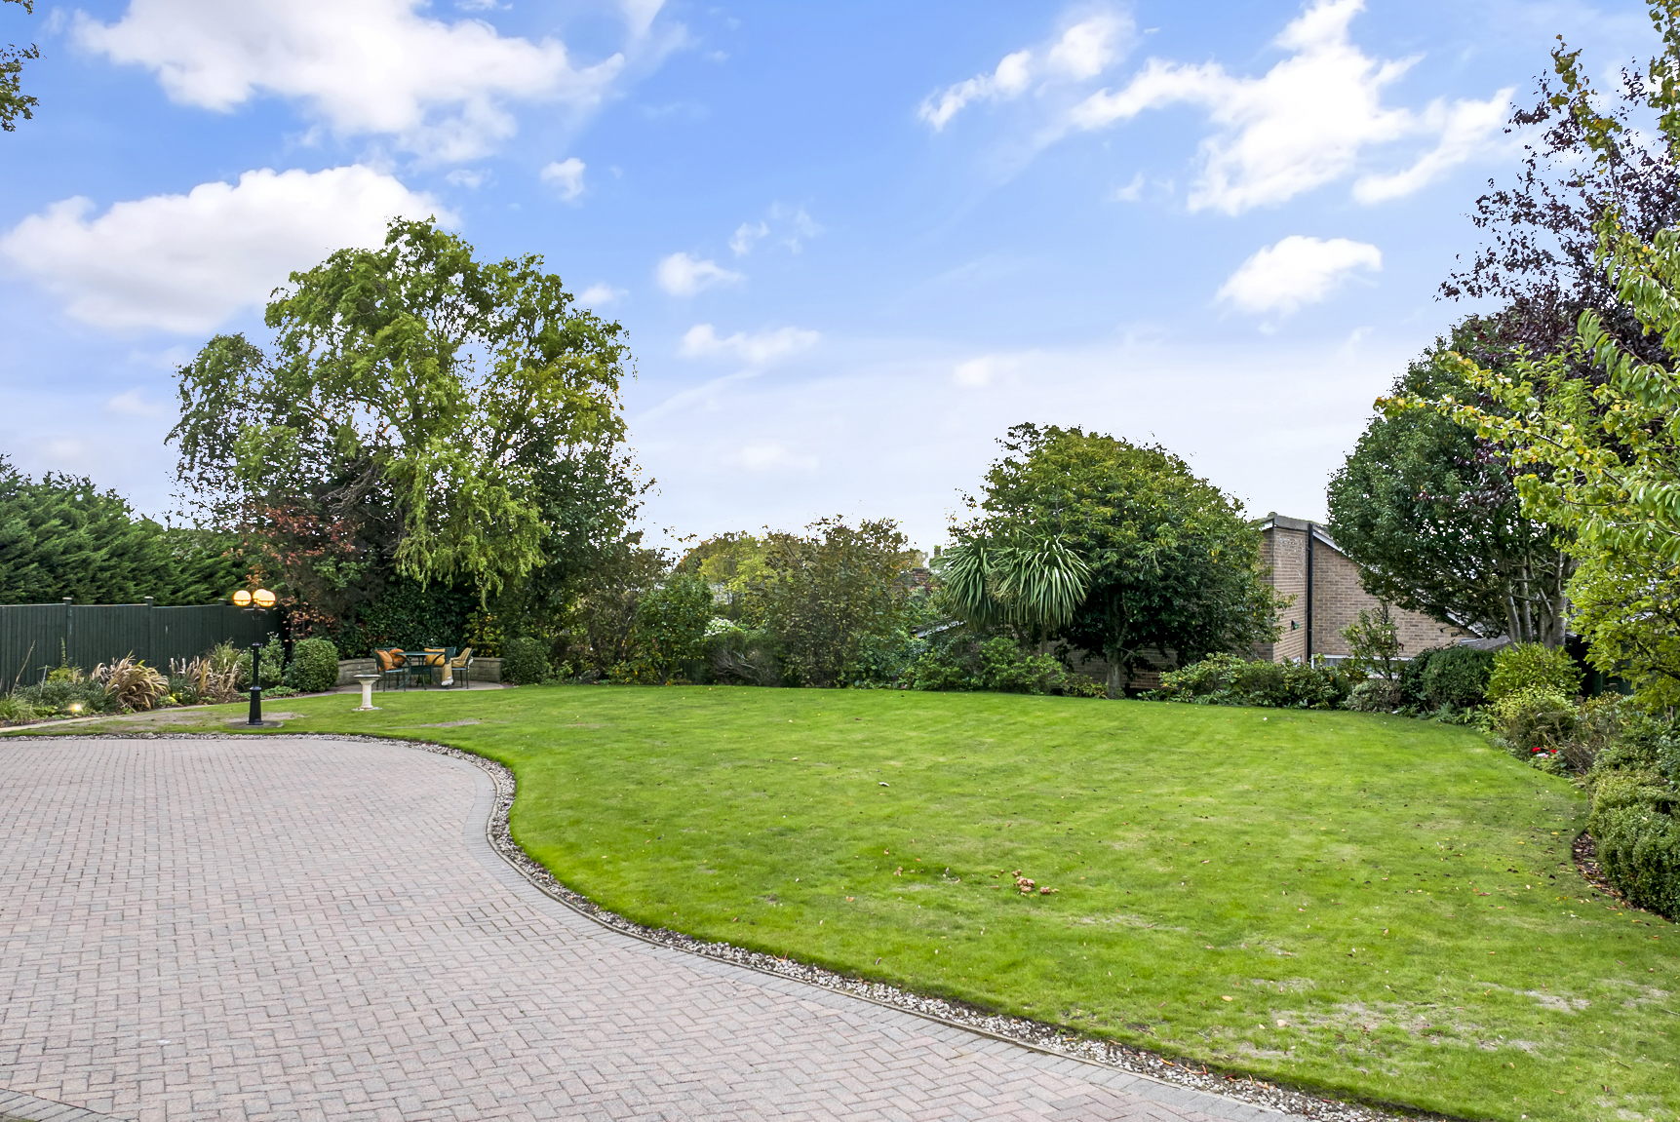
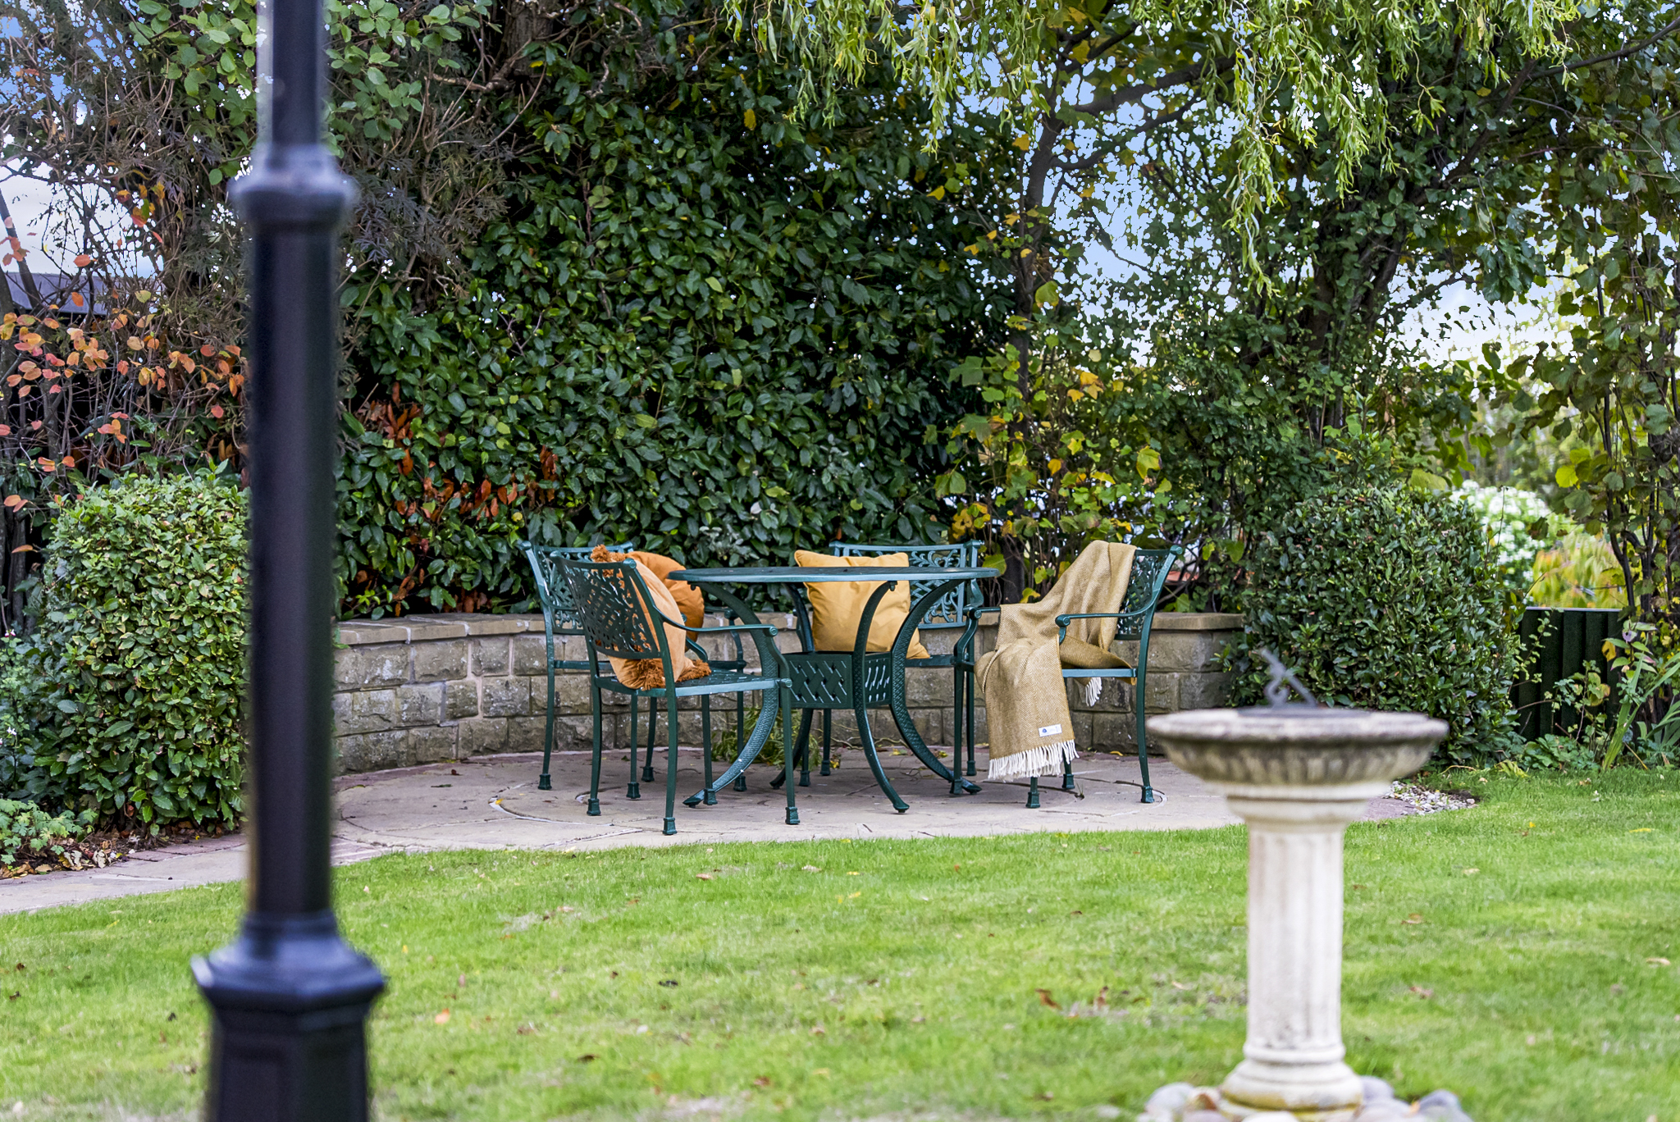
Opposite the front of the home, an expansive lawn is framed by mature trees and established planting, creating a beautiful sense of openness while remaining remarkably private. Its almost parkland setting provides a peaceful green outlook and generous space to enjoy the outdoors.

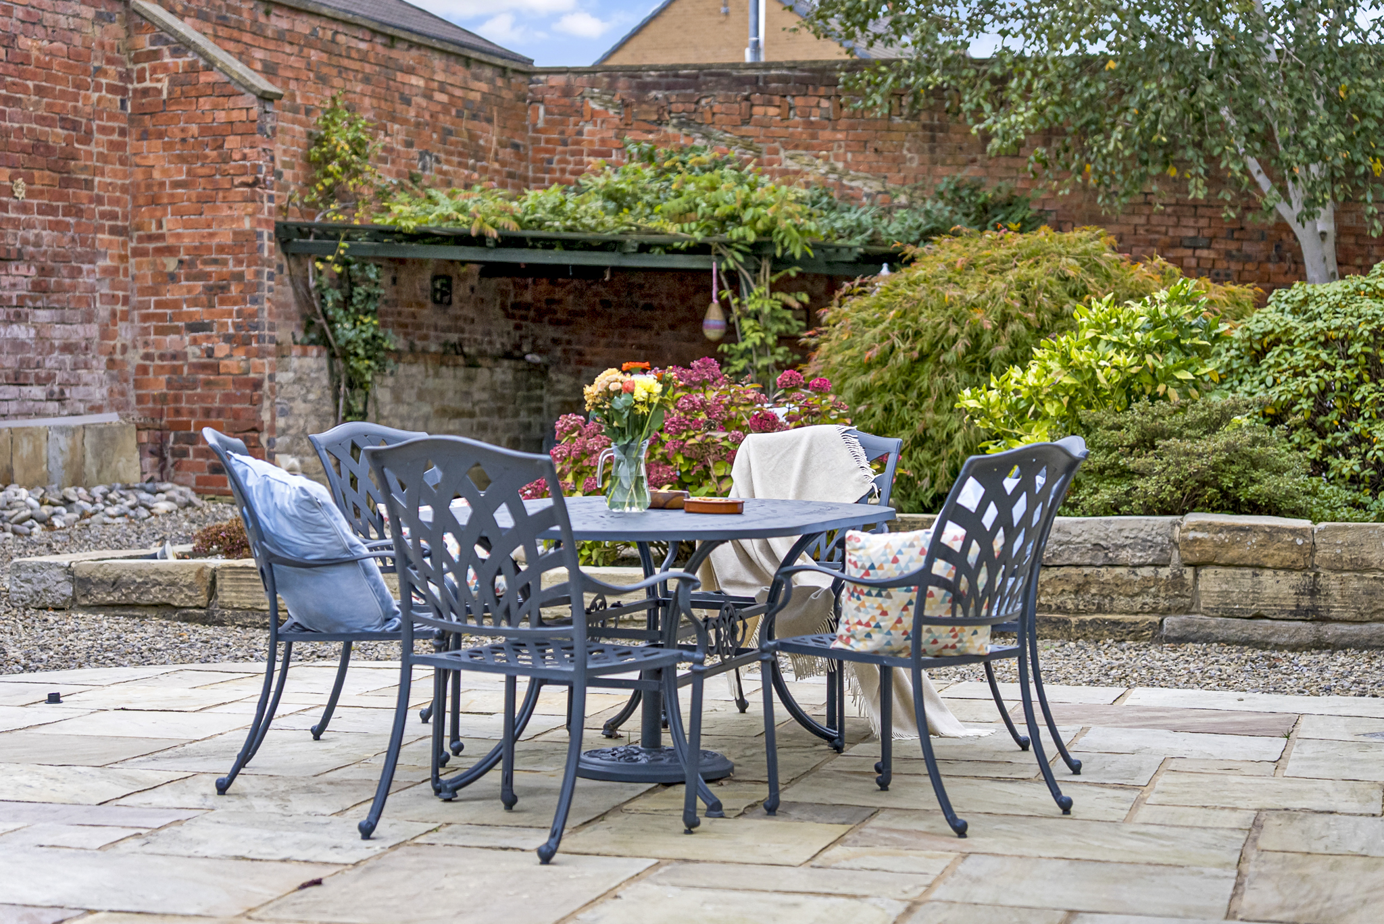
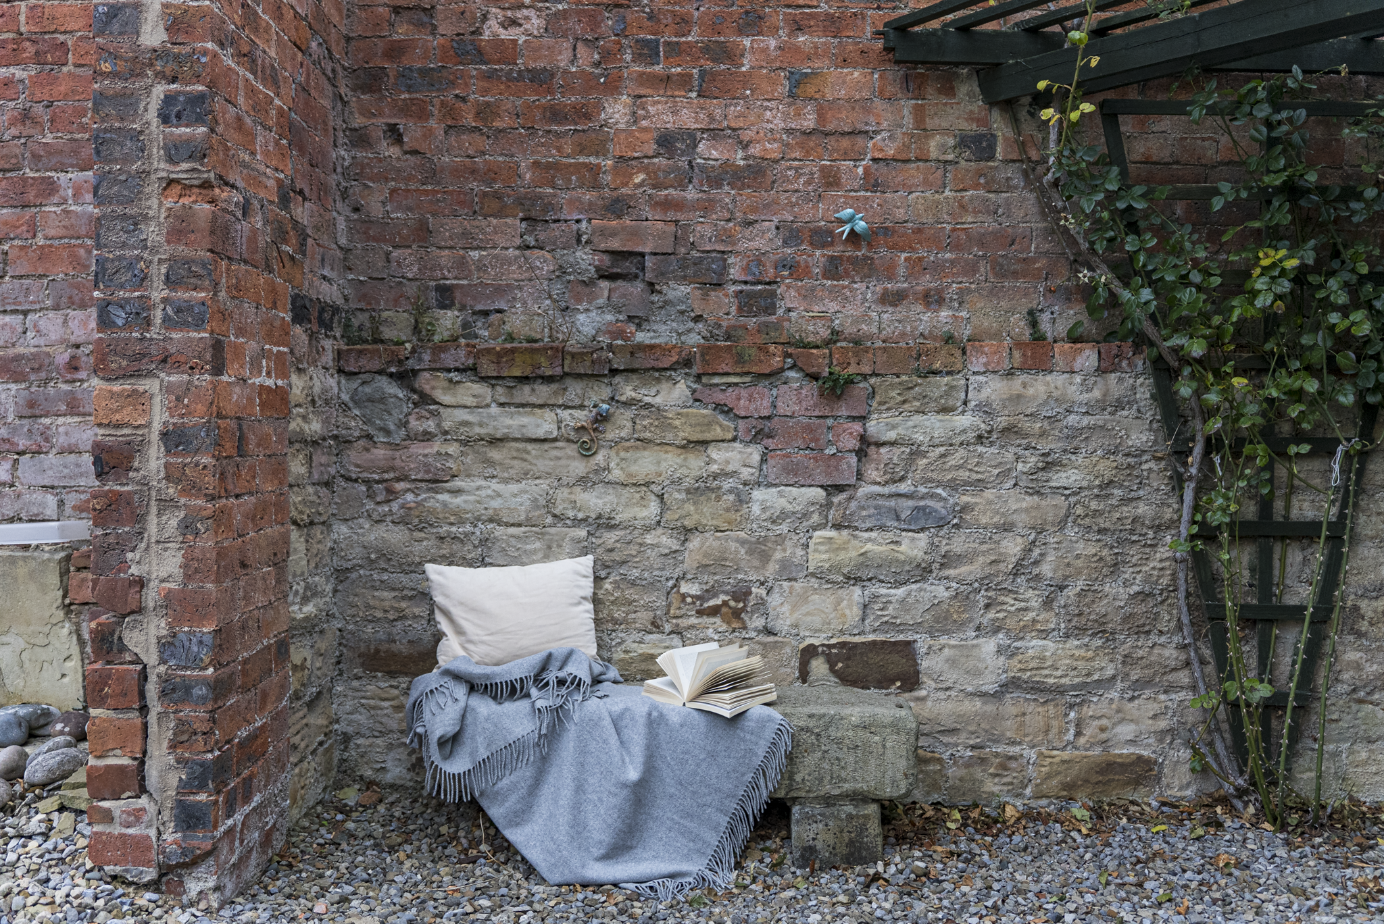
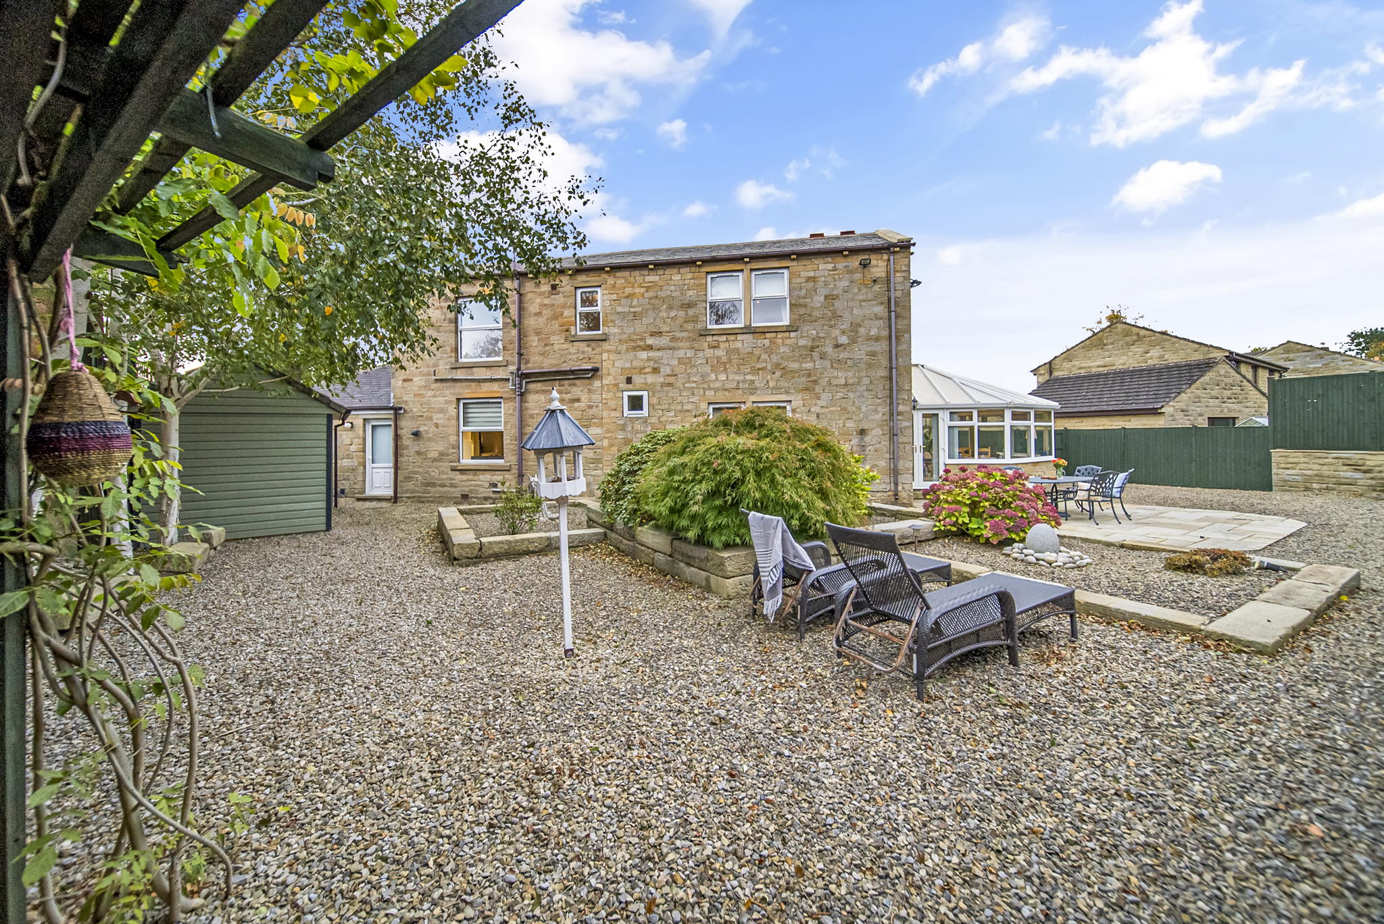
To the rear, a charming walled courtyard garden offers a more intimate atmosphere. Gravelled pathways, established planting and pergolas create a series of inviting spaces, from sheltered seating areas to quiet corners for reading. With room for outdoor dining, it is particularly well suited to entertaining friends and family.

A separate timber garden studio provides additional flexibility, whether as a home office, creative workspace or somewhere to enjoy a little peace and quiet.

“We love having the two very different gardens. The front is so peaceful and private, but the back is where we spend time with friends. We’ve always enjoyed having different little places to sit, whether it’s with a book or everyone round for dinner.”

Want to learn more?

Contact us for more information and to experience the magic of this home for yourself.

Download Brochure
Download Floor Plan
Arrange A Viewing