
£600,000

Moor Croft, Moorhouse Lane, Birkenshaw, Bradford, BD11 2BA

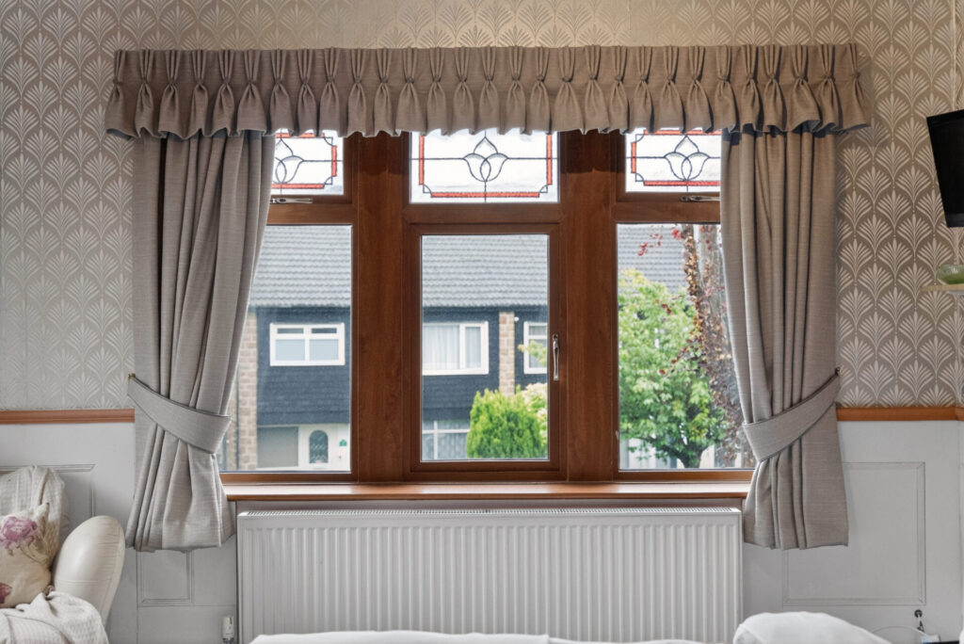
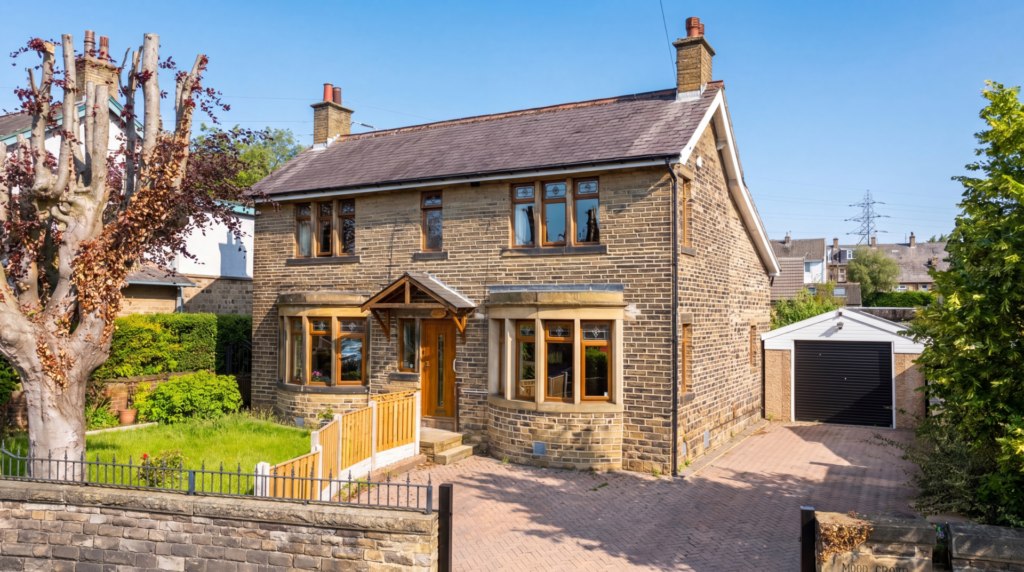
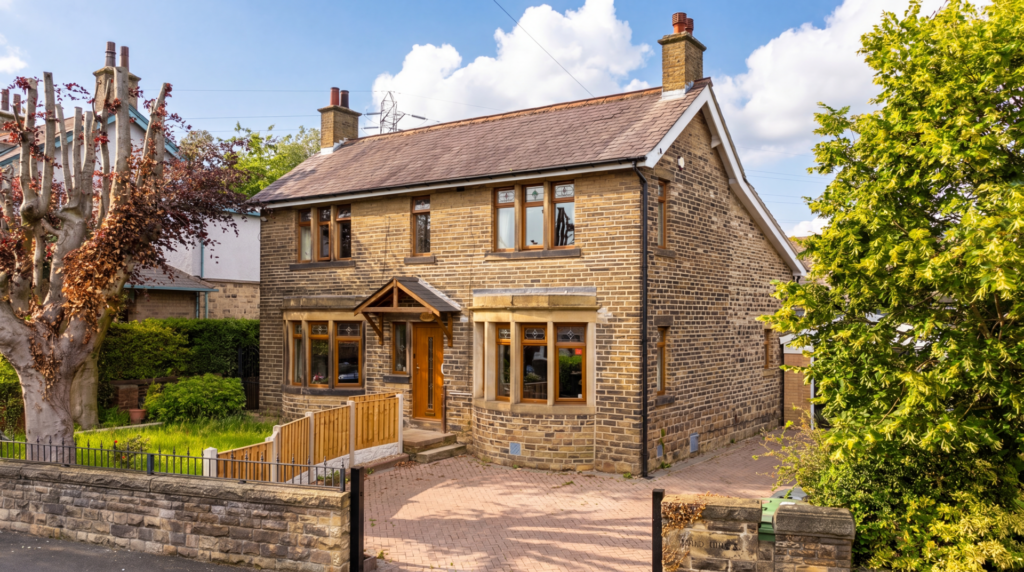
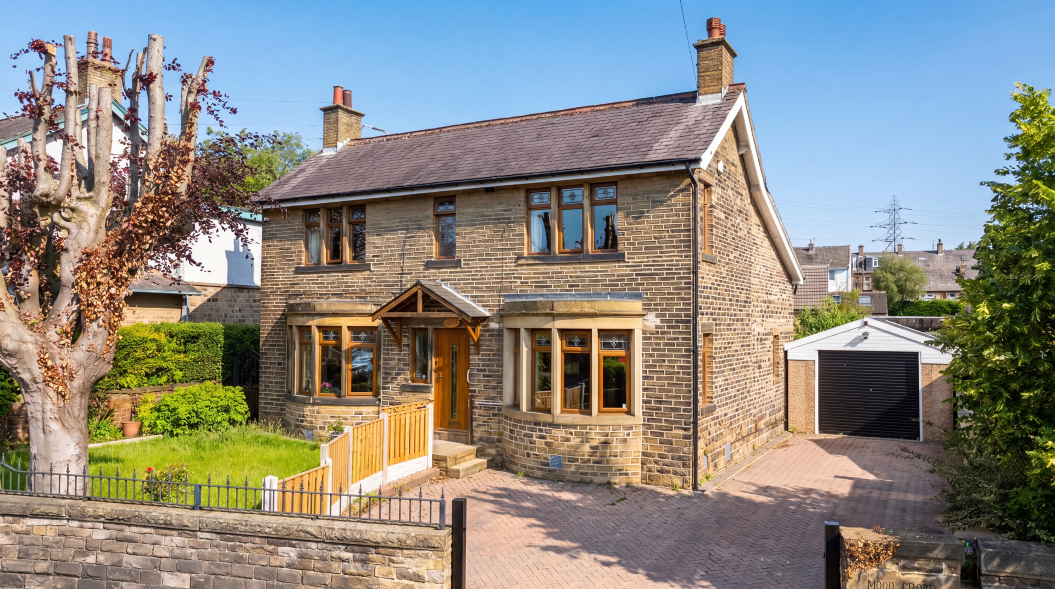
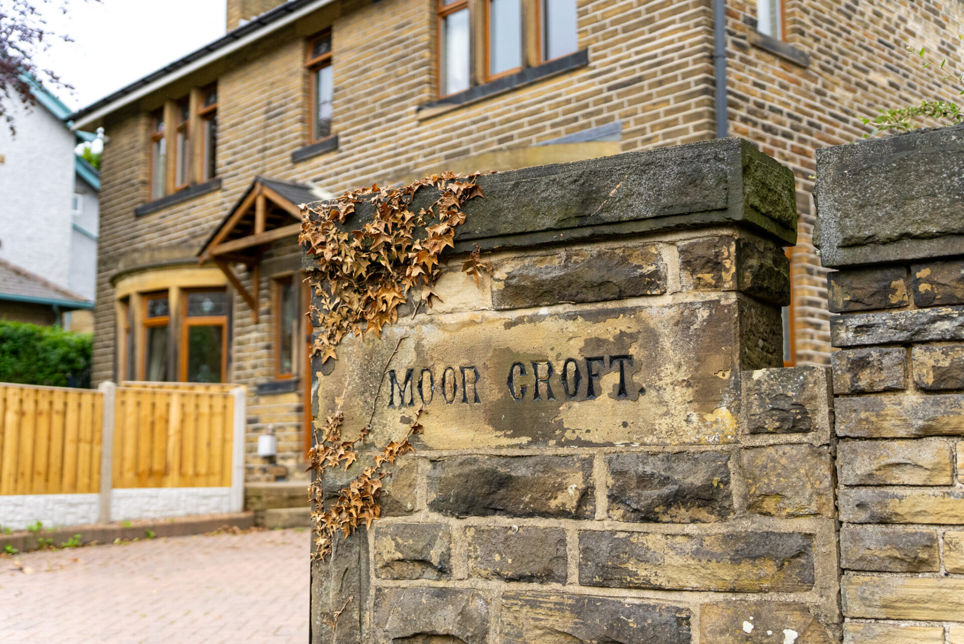
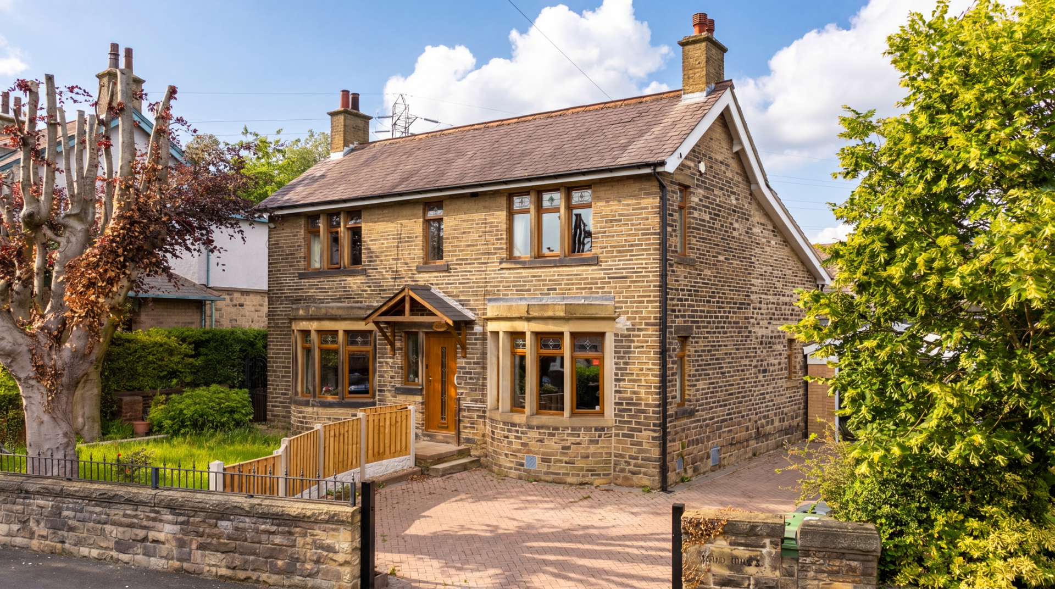
Set behind a generous frontage on a quiet cul-de-sac, Moor Croft is a distinguished stone-built residence that has quietly evolved over more than a century. Built in 1910 and thoughtfully extended over the years, this substantial detached home offers an exceptional balance of character, comfort and versatility. Wood-effect framed windows and doors complement its handsome exterior, while inside, a wealth of space unfolds across two floors, creating a home that feels both welcoming and enduring.
For the current owners, who have cherished Moor Croft for the past 20 years, it has been a place where family life has flourished. Today, as they prepare for a new chapter, the home stands ready to offer the same sense of belonging to its next custodians.

Beyond a newly installed electric entrance gate, a private driveway provides parking for up to six vehicles and leads to a substantial double garage. A lawned front garden softens the approach, while its position between East Bierley and Birkenshaw adds further appeal. Moor Croft enjoys easy access to highly regarded schools and excellent connections to the M62 and M621.

Finer Details

  • Spacious period detached family home
  • 4 double bedrooms
  • 2 bathrooms
  • 2 reception rooms
  • 2 outbuildings including garage and outdoor store
  • Front and rear gardens
  • Private driveway with parking for 6 cars
  • Walking distance to local schools
  • Commuter access to the M62, M621 for convenience
  • Mains services
Download Brochure
Download Floor Plan
Arrange A Viewing

Spaces To Gather

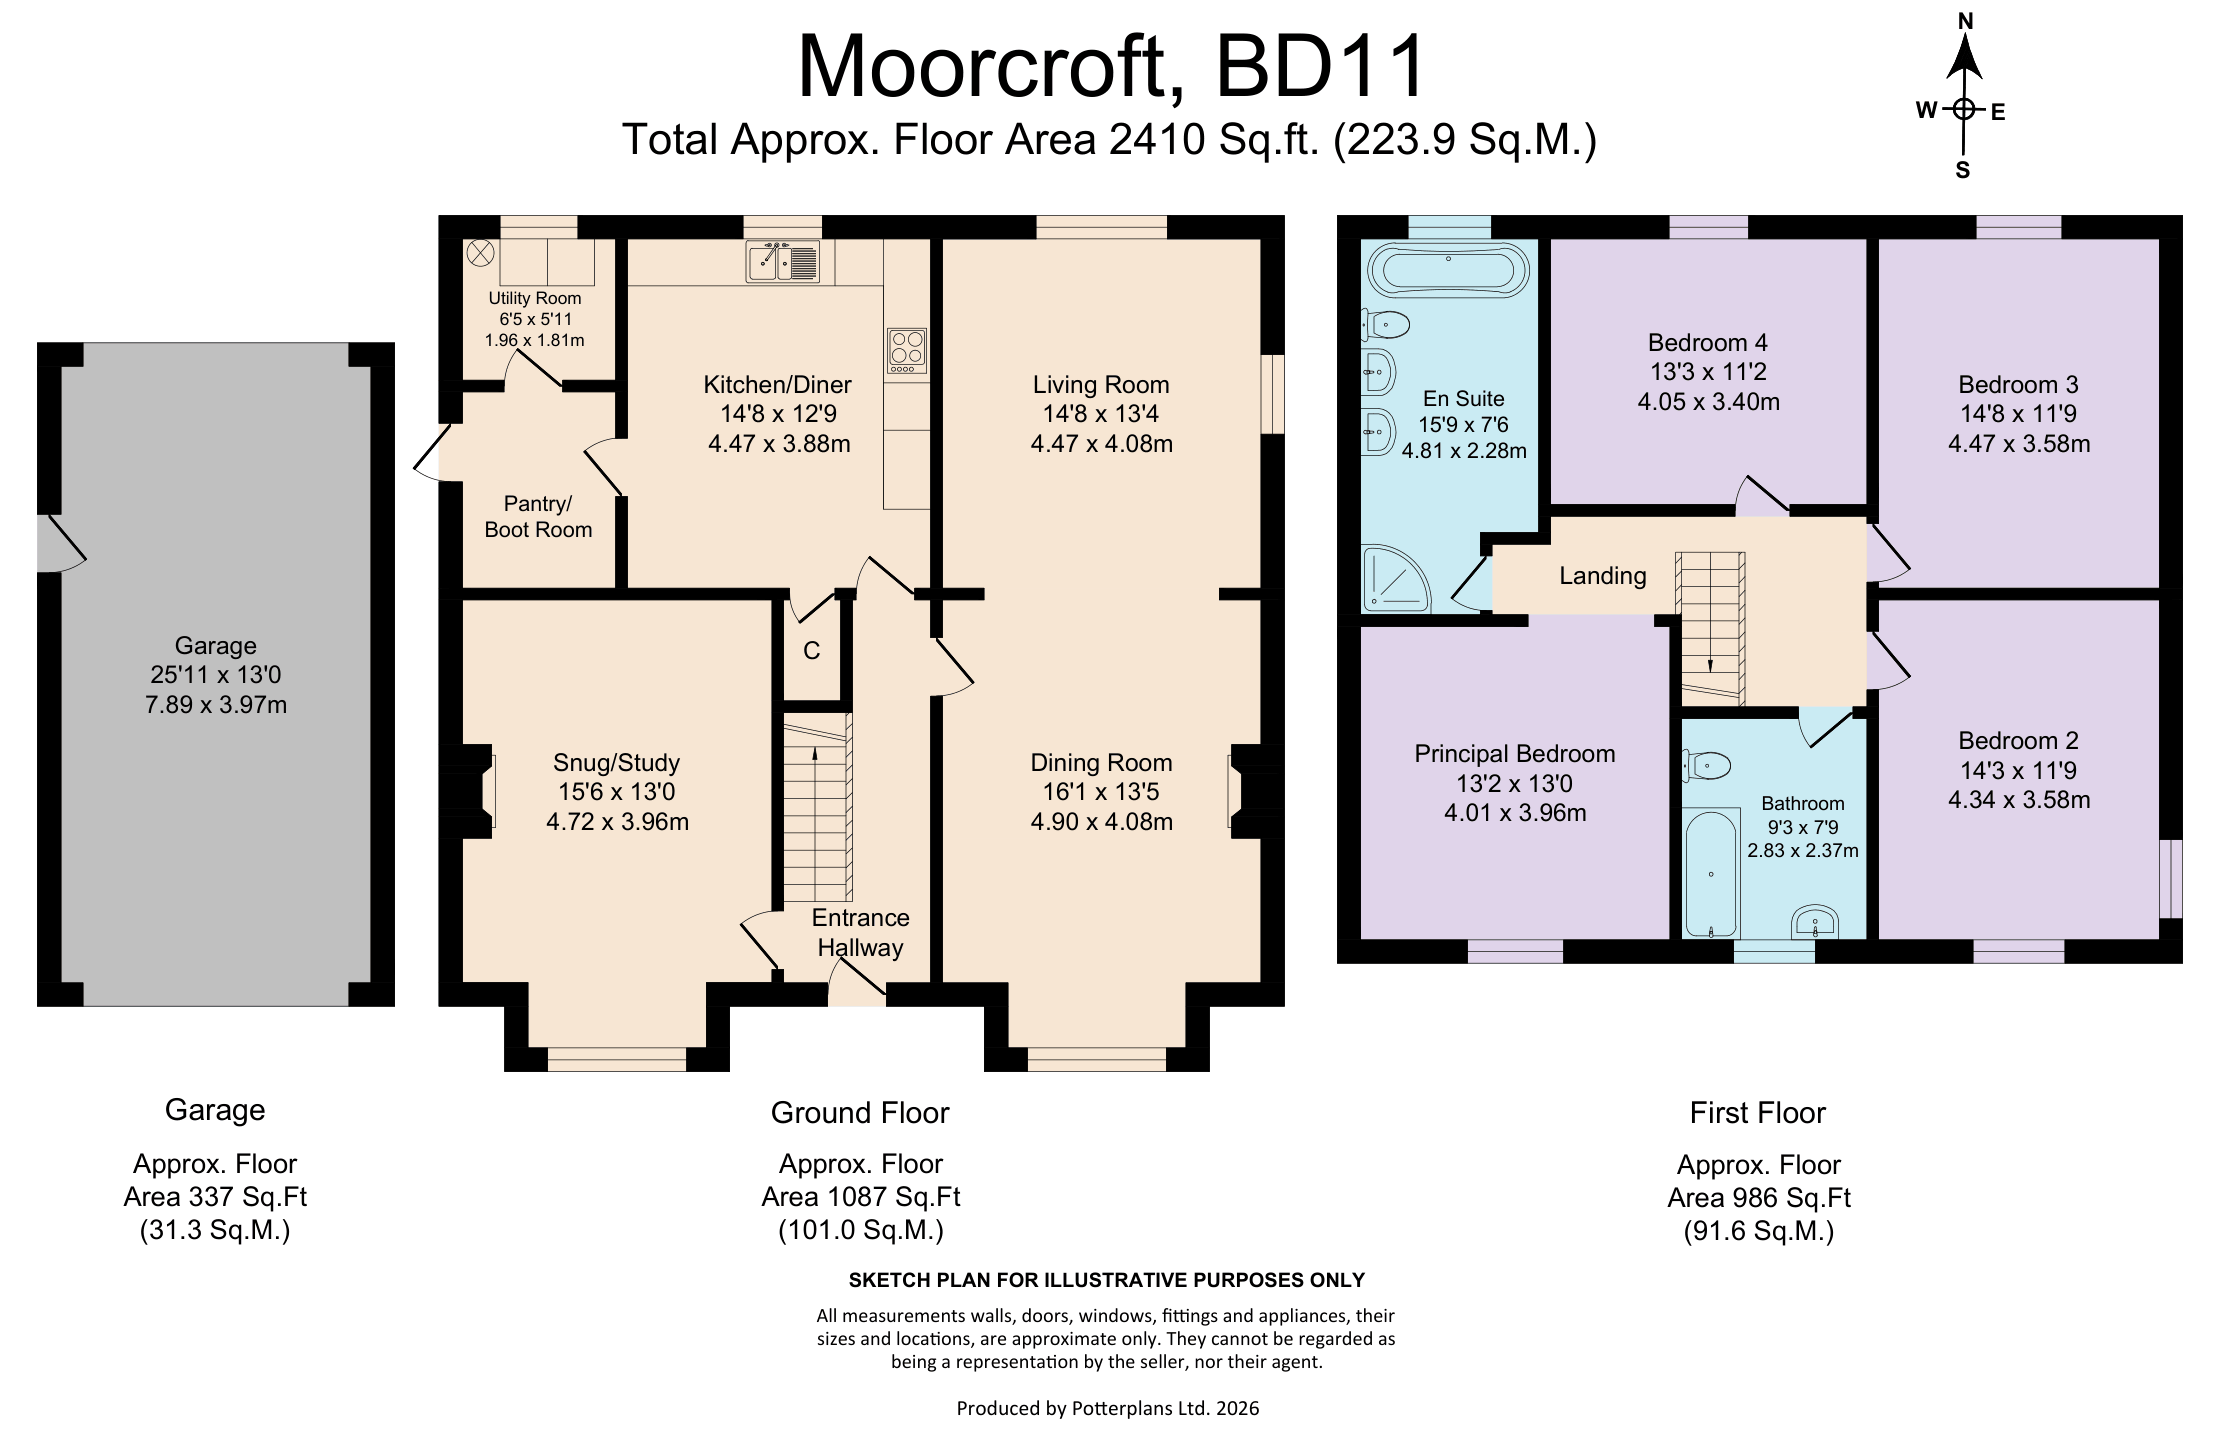
The entrance hall introduces the home with a sense of warmth and familiarity. Wooden flooring underfoot is complemented by original timber wall panelling that has remained in place since the home was built in 1910, lending both character and a tangible connection to its heritage. The gentle proportions of the space create an inviting first impression that continues throughout.
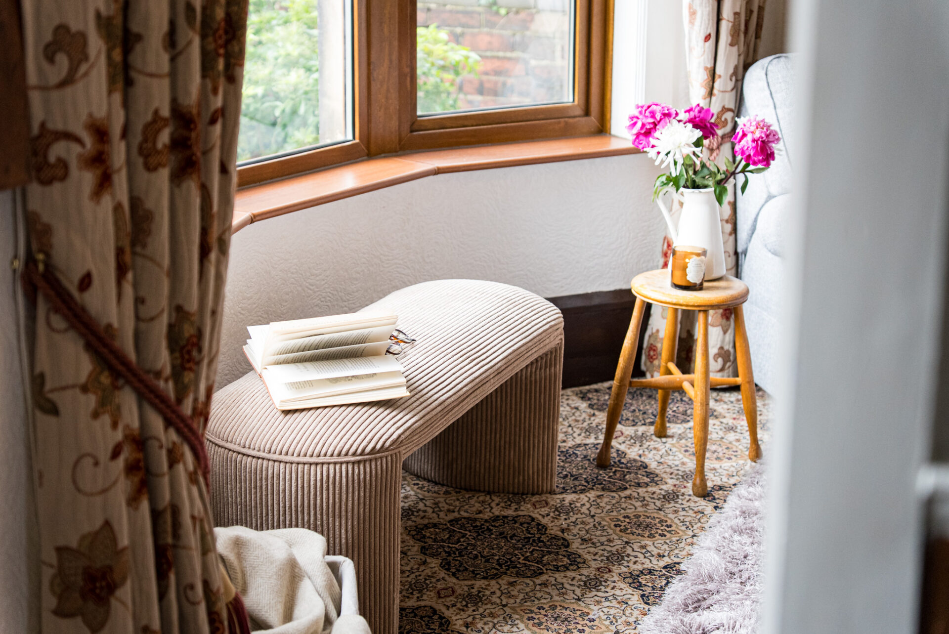
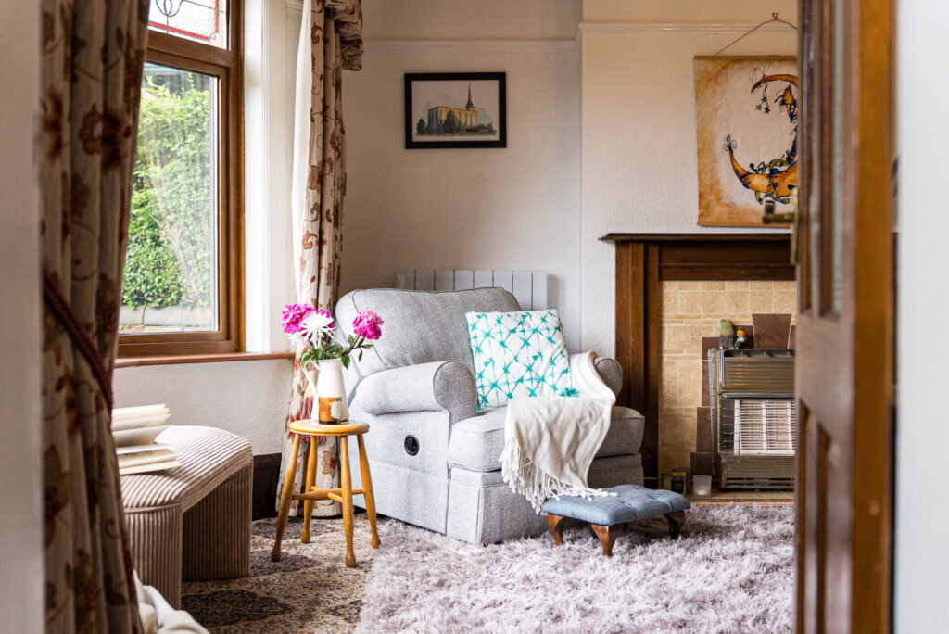
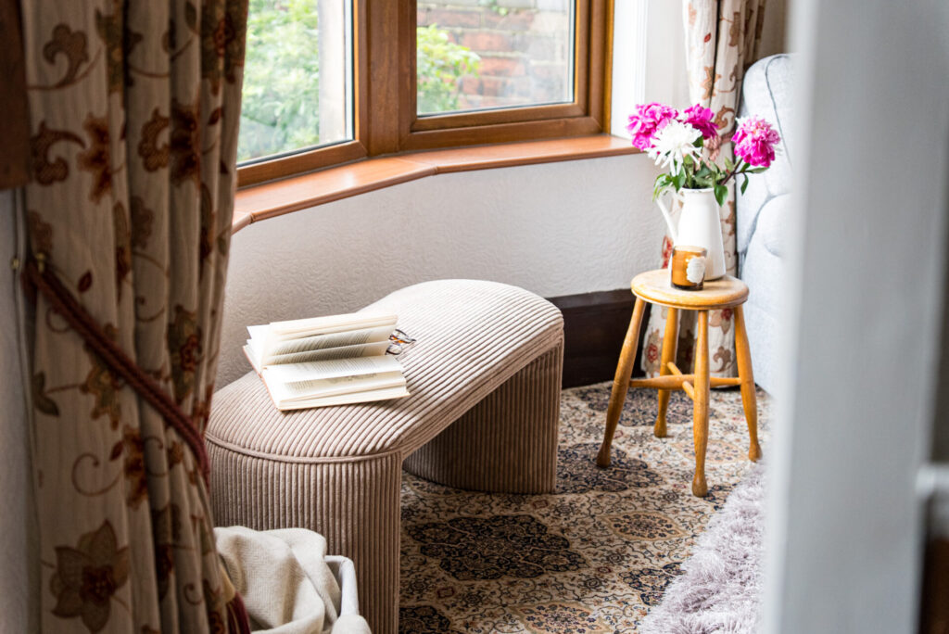
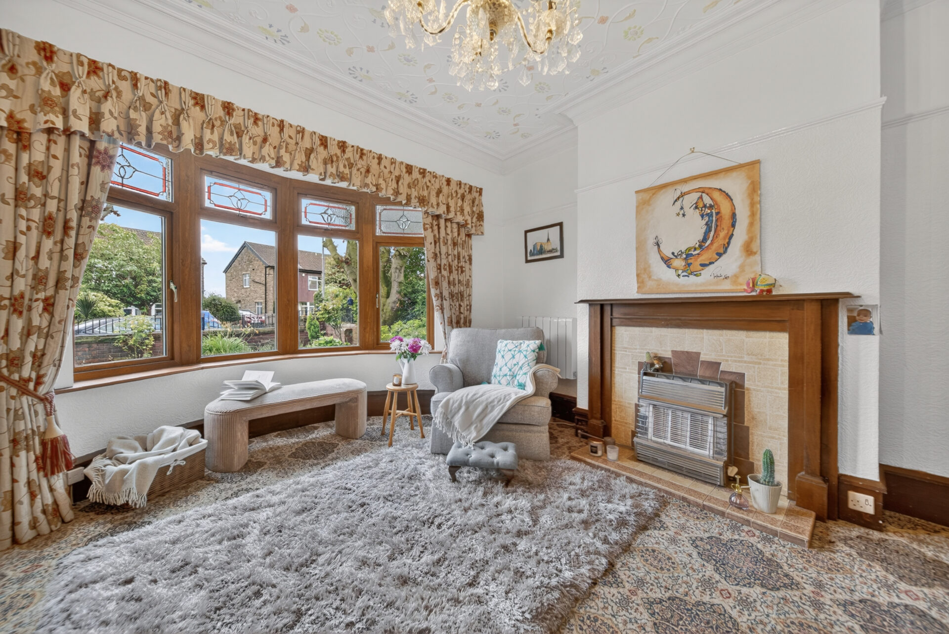
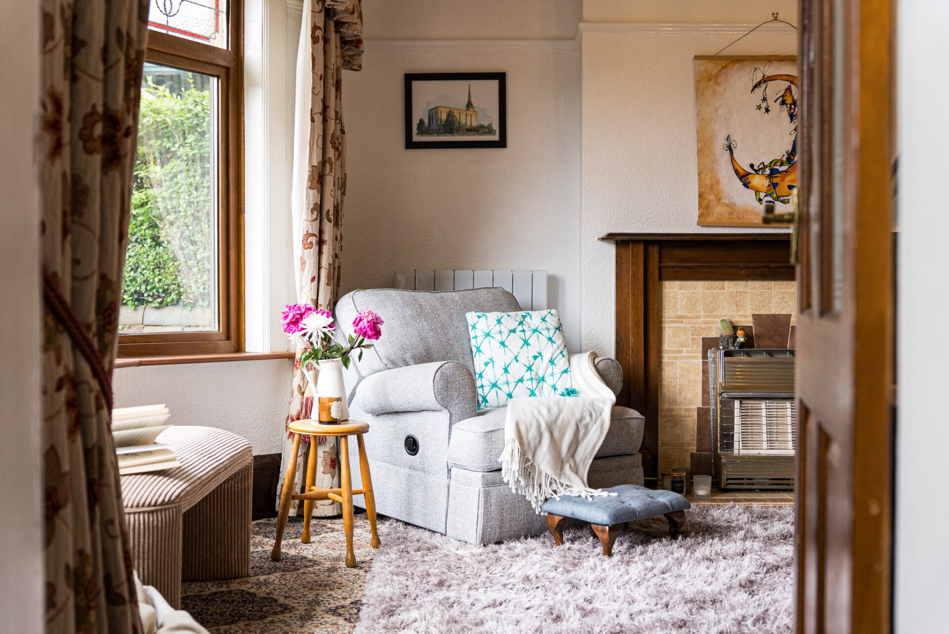
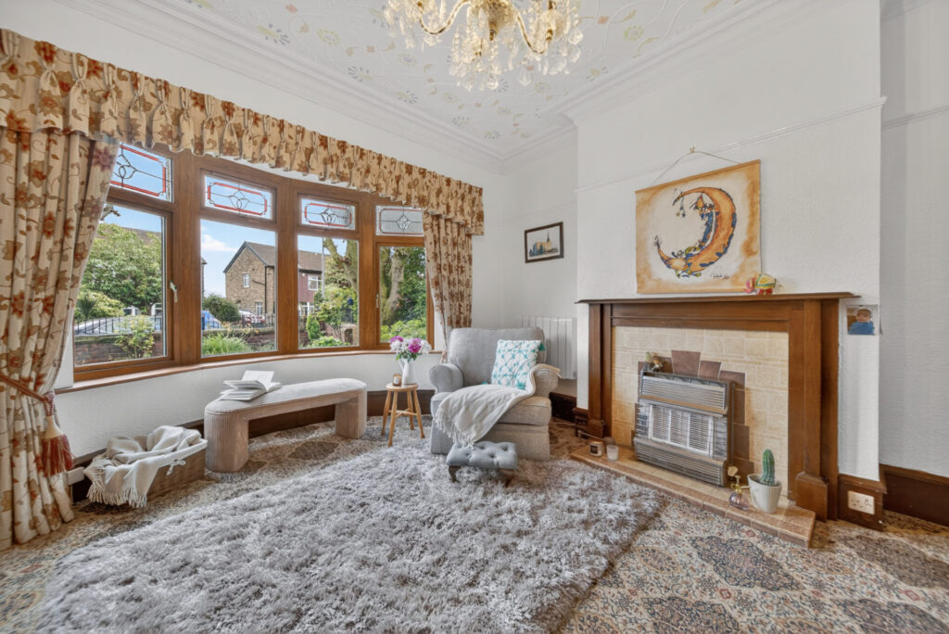
To one side, a beautifully proportioned reception room currently serves as a study. A large bay window draws natural light across the room, while decorative coving and a gas fire lend character and atmosphere. Whether used for home working, as a playroom or snug, it is a room that offers welcome flexibility.

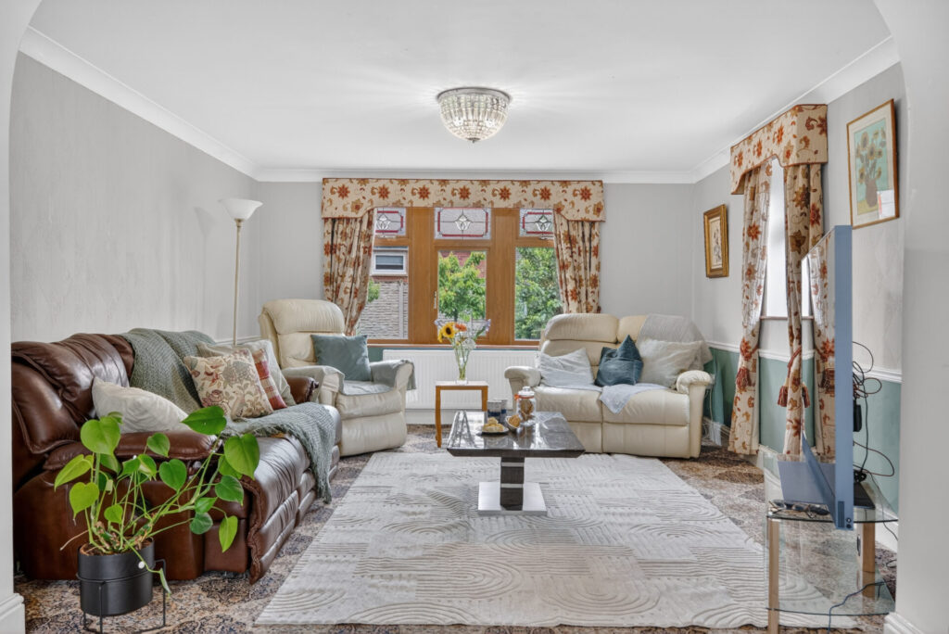
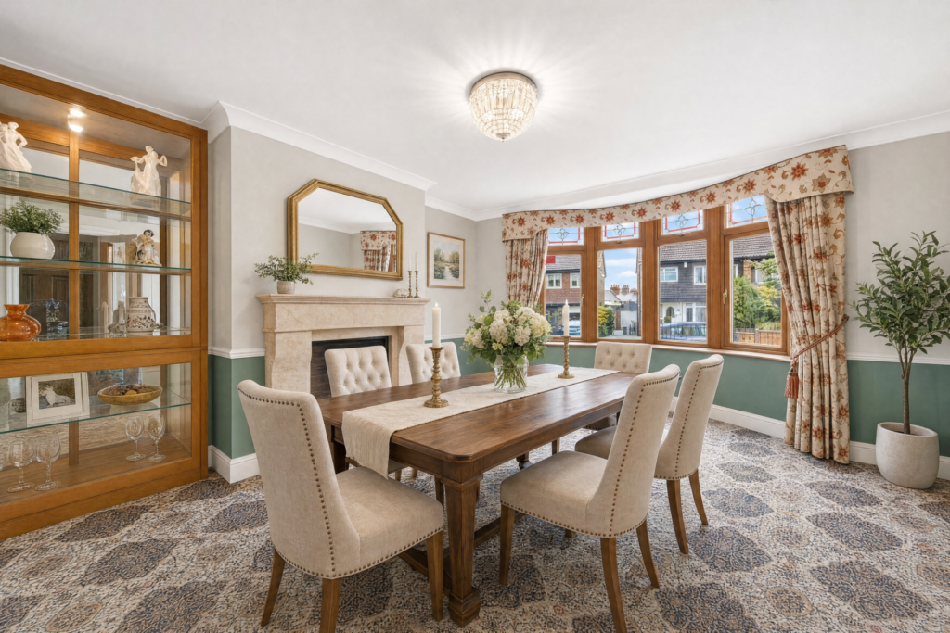
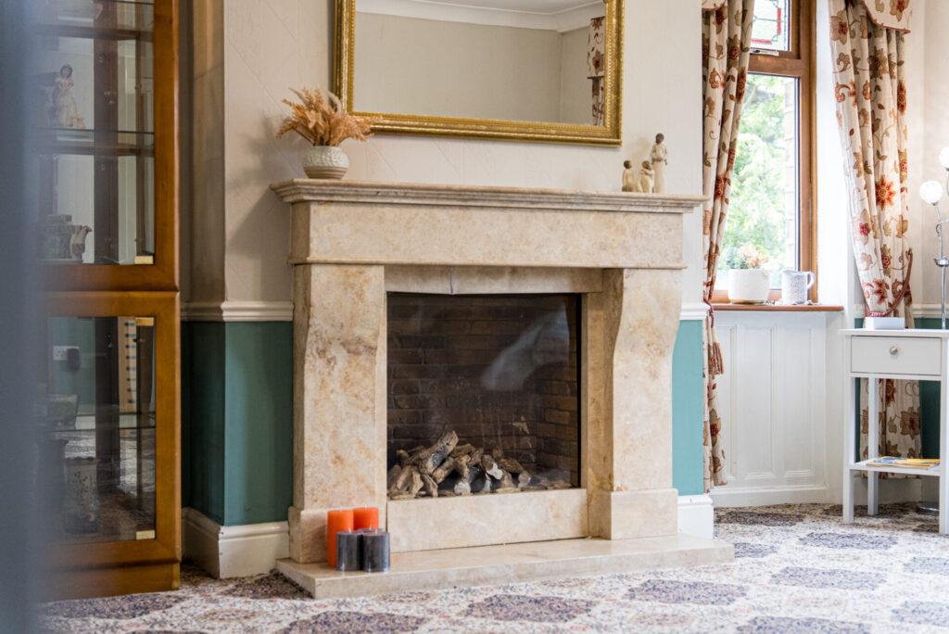
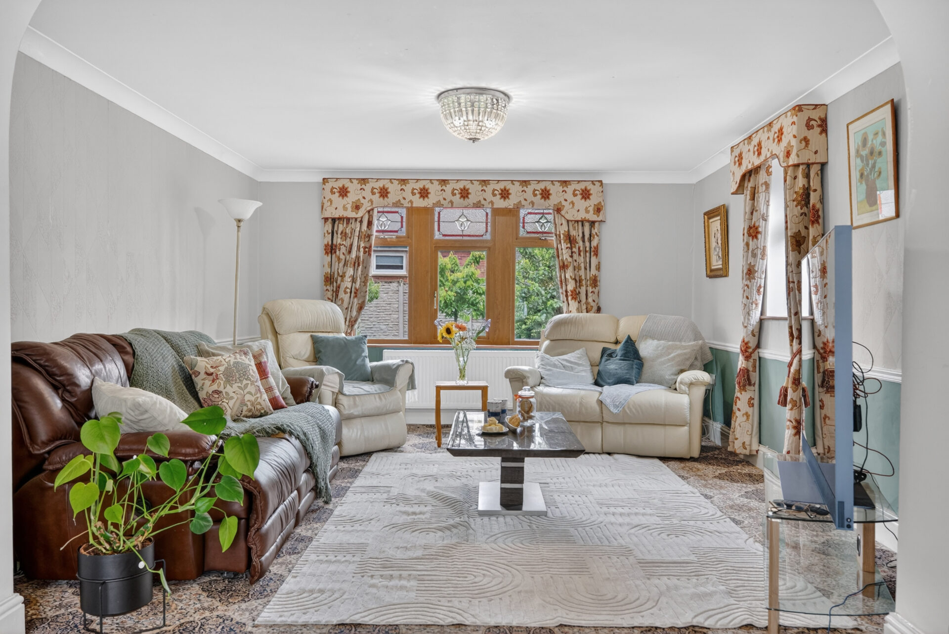
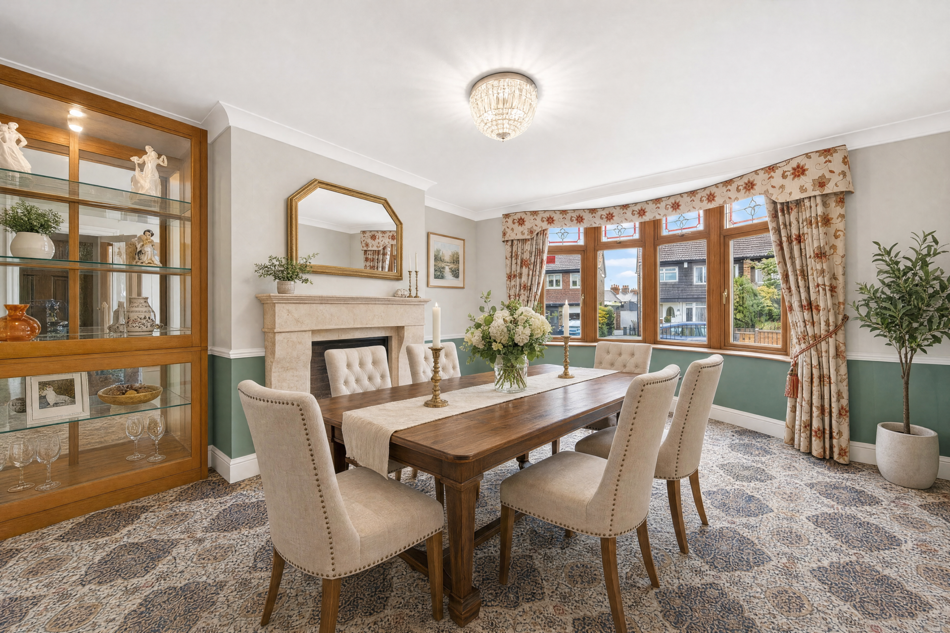
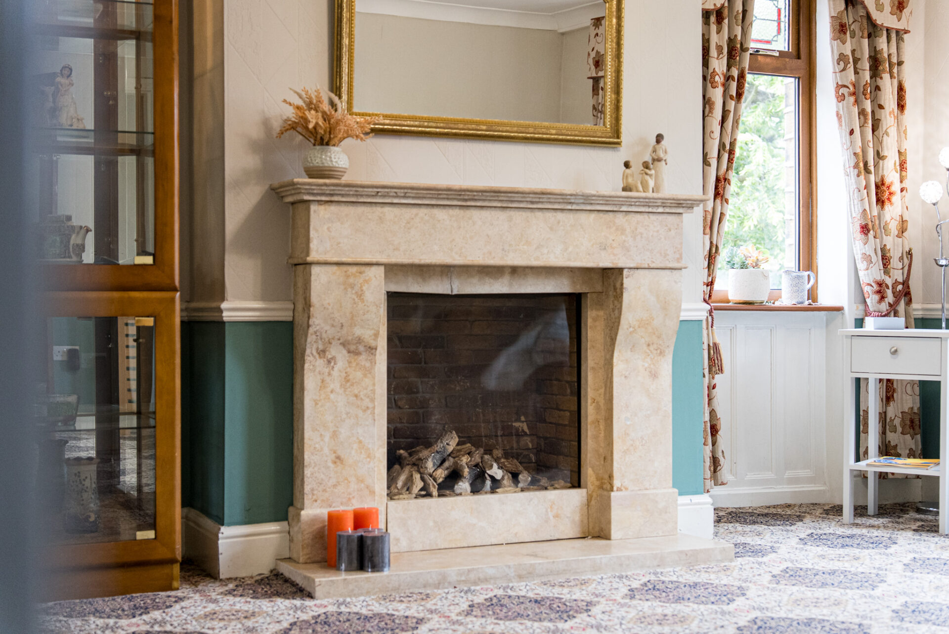
At the heart of the home lies an impressive double reception room that perfectly reflects the generous scale of Moor Croft. Created through the combination and extension of what were once separate spaces, it now provides two distinct yet connected areas for everyday living and entertaining. The front section, centred around a striking bay window, lends itself beautifully to formal dining, while the rear offers a comfortable living space with views across the garden. Dual aspect windows and an additional side window ensure the room remains bright throughout the day, while a feature gas fireplace provides a natural focal point.

The proportions are particularly appealing, allowing larger family gatherings and quieter moments to coexist with ease.

The Heart Of Daily Life

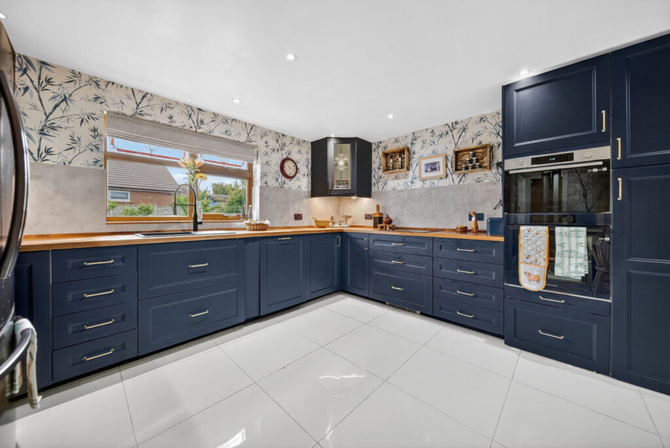
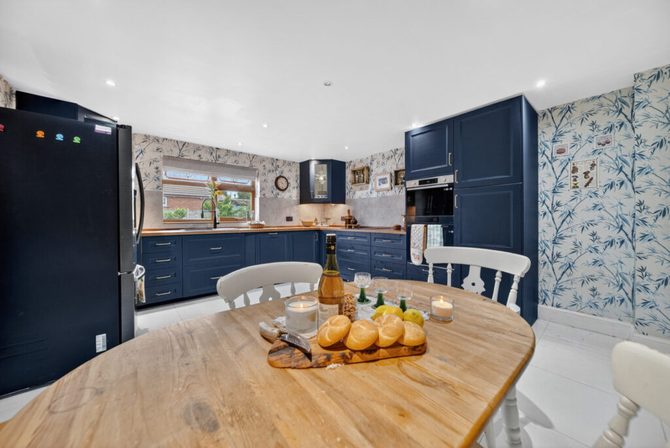
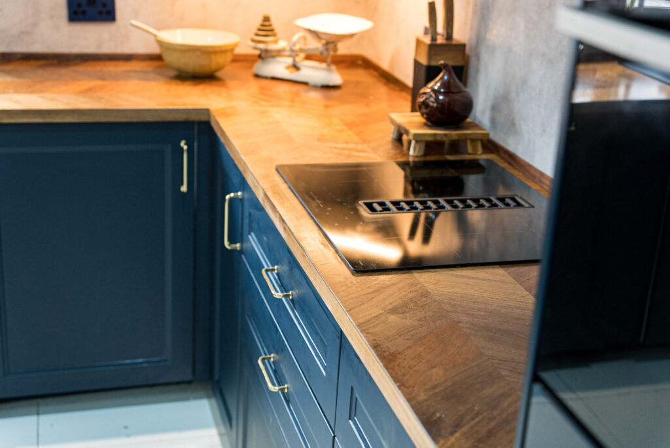
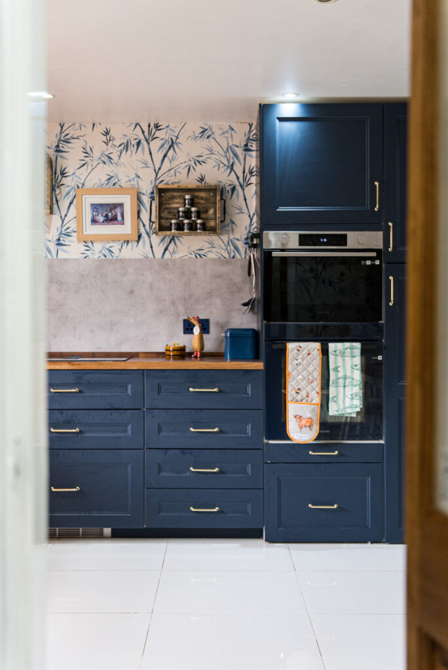
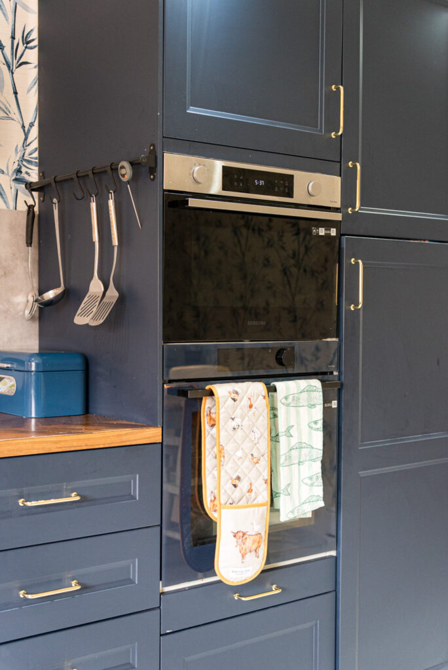
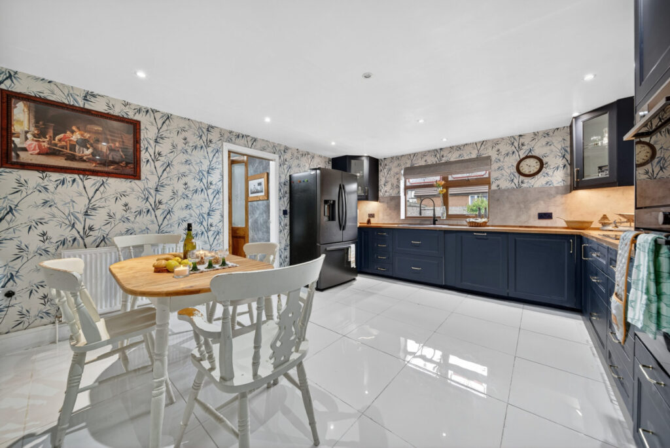
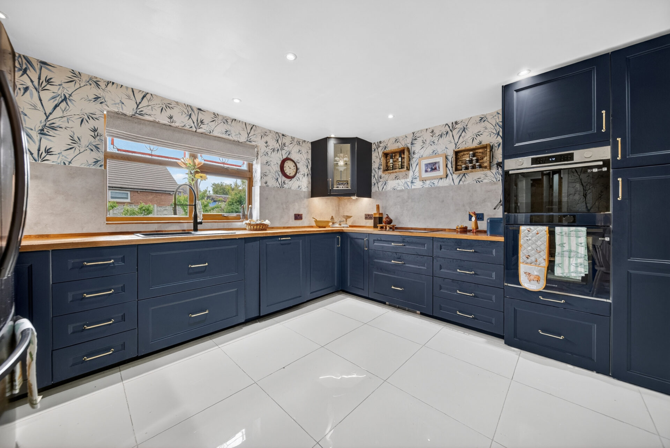
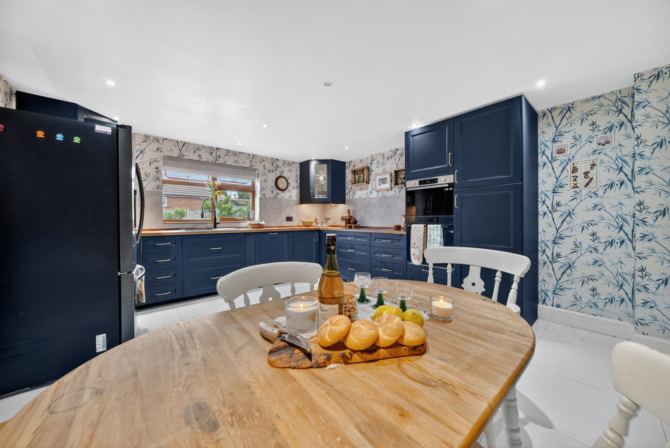
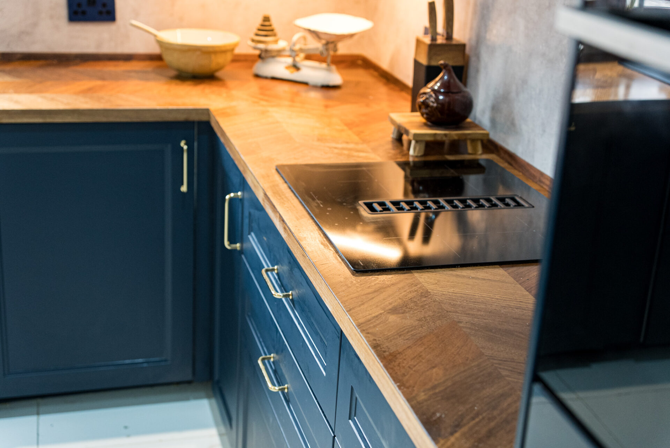
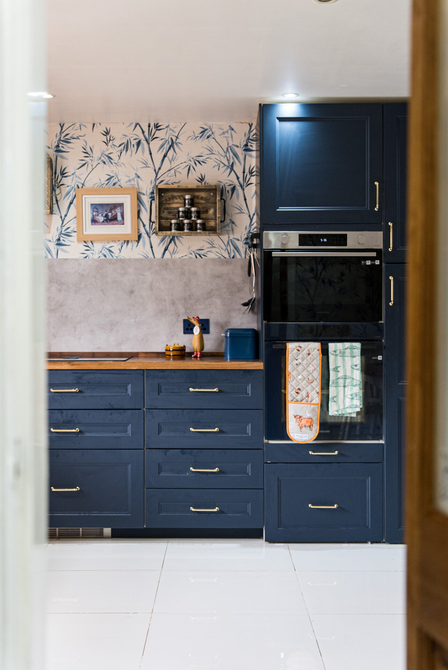
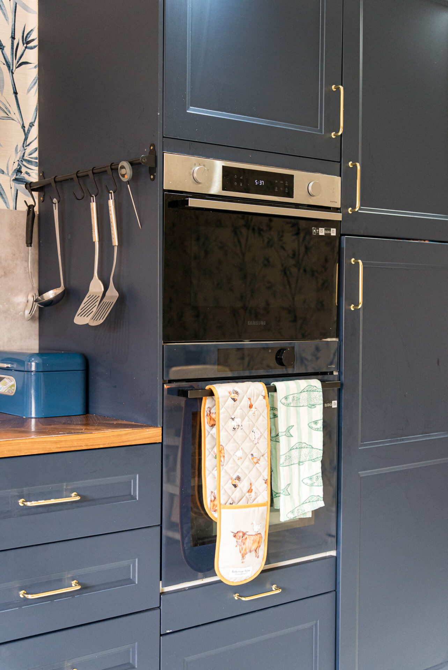
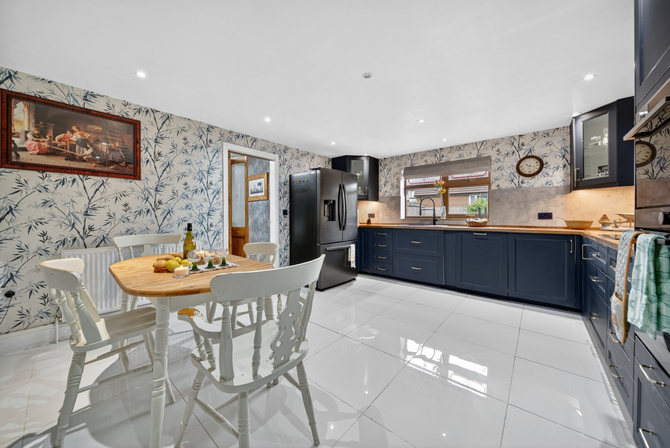
The kitchen has been thoughtfully renewed and now presents a stylish contemporary space that remains sympathetic to the character of the home. Navy cabinetry is paired with warm wooden worktops and marble-effect splashbacks, creating a timeless aesthetic. Integrated appliances include a dishwasher, oven and microwave, while an induction hob with integrated extraction contributes to the streamlined design.

A window frames views of the rear garden, bringing a sense of connection to the outdoors as meals are prepared and conversations unfold. Adjoining pantry and utility rooms provide excellent practical support, ensuring the kitchen remains as functional as it is attractive. A side door offers convenient access to the garden and external storage building.

“The kitchen has become the place where every day begins and ends. Whether it’s a quiet morning coffee or everyone gathering for dinner, it always feels welcoming.”


A Private Sanctuary

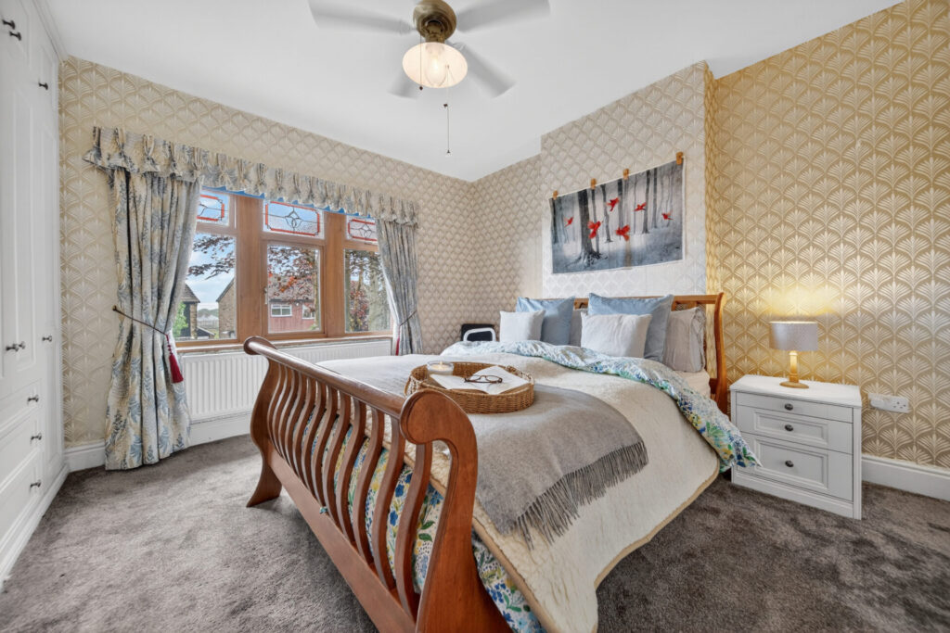
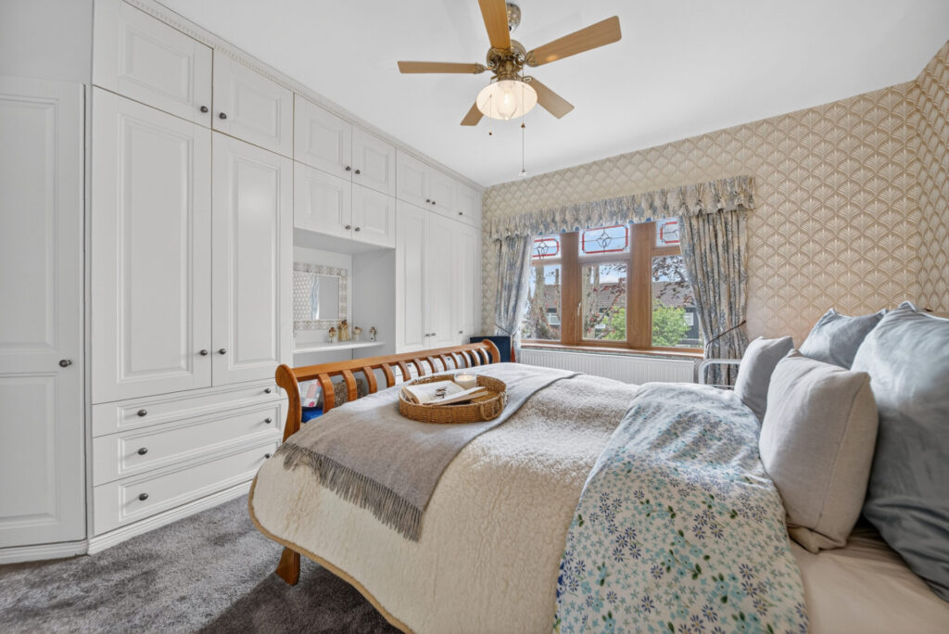
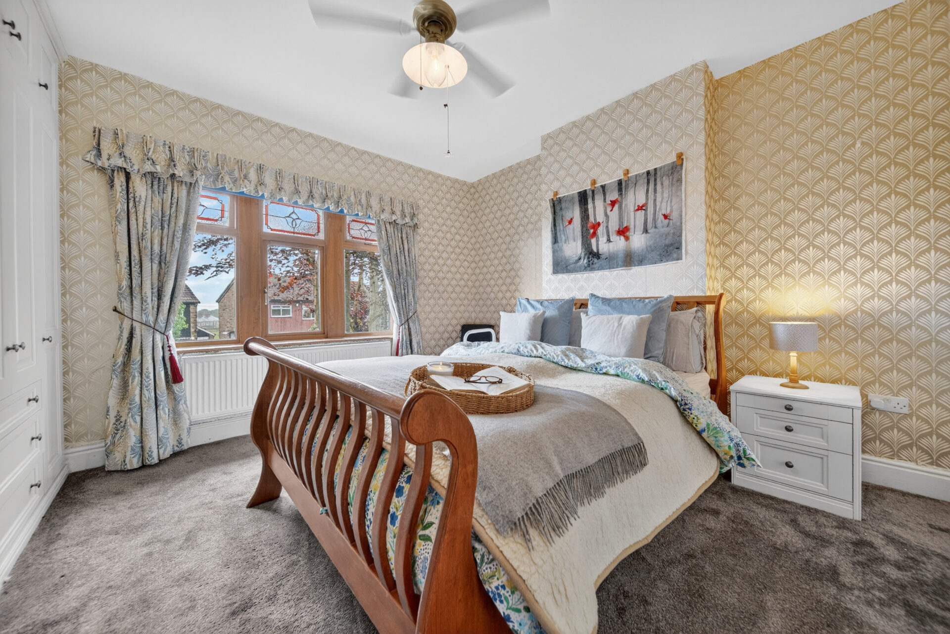
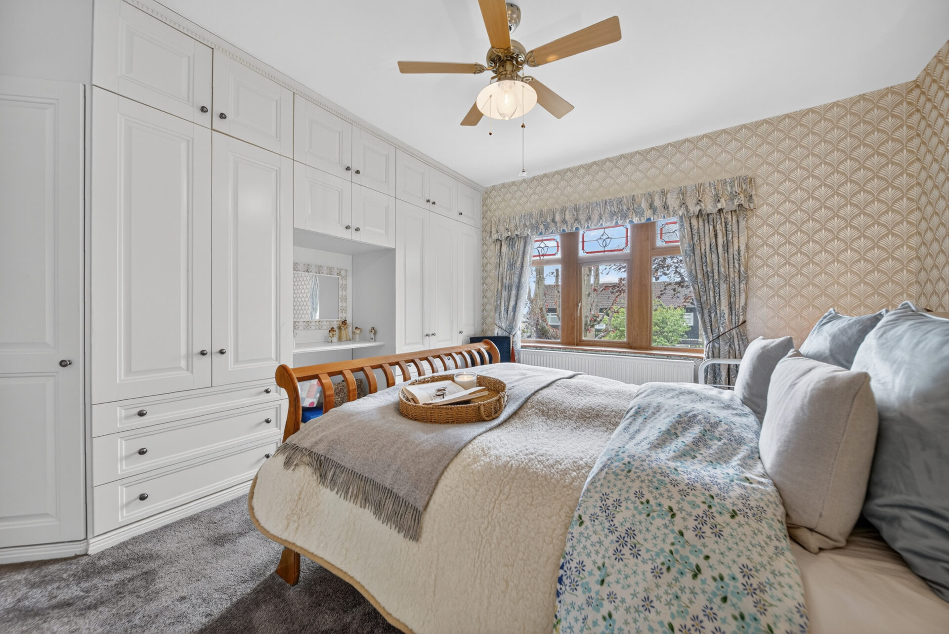
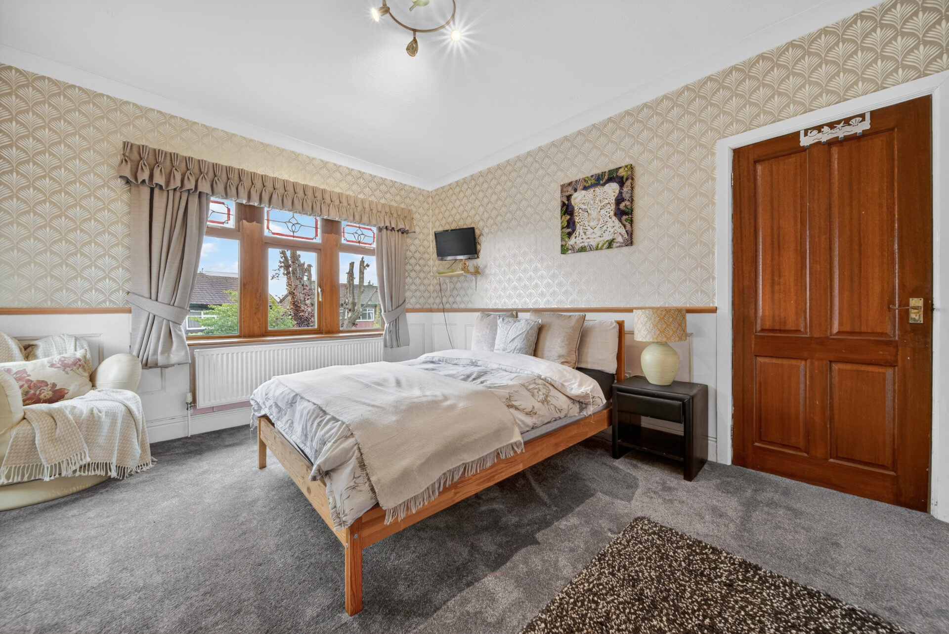
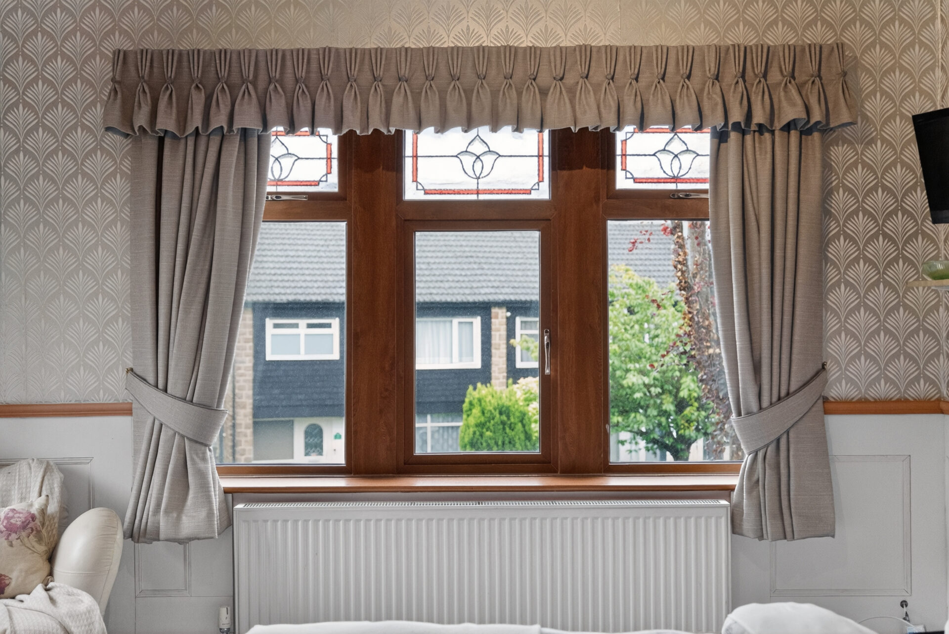
Occupying its own distinct position on the first floor, the principal suite offers a sense of privacy rarely found in family homes. A series of steps leads into the bedroom itself, creating subtle separation from the rest of the accommodation. Soft carpeting, fitted wardrobes and a dressing table enhance both comfort and practicality, while windows overlooking the front aspect fill the room with natural light.

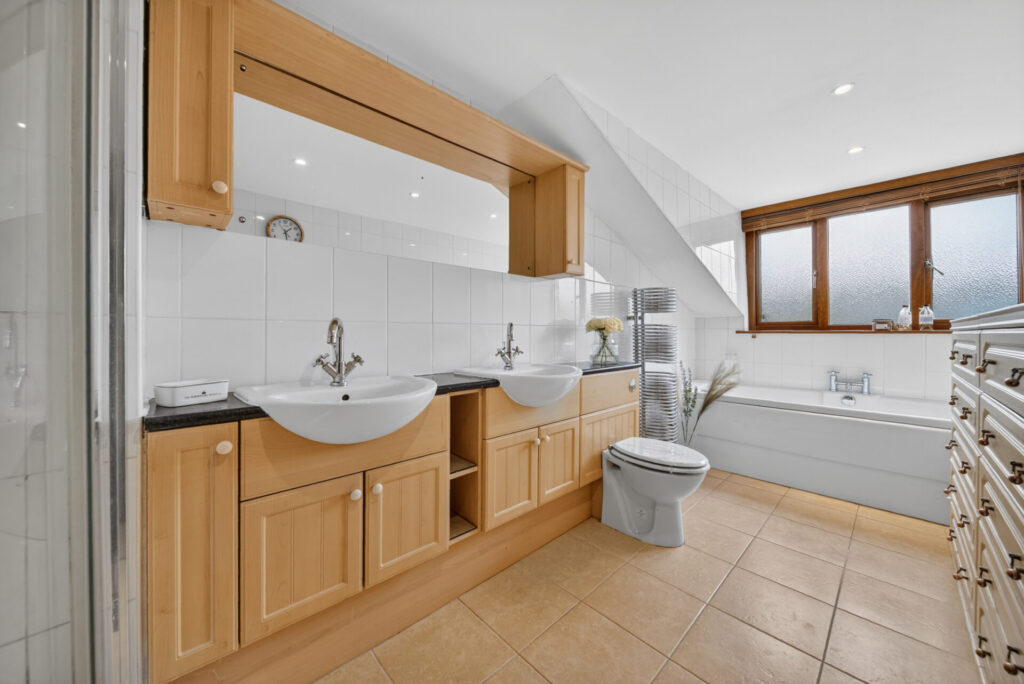
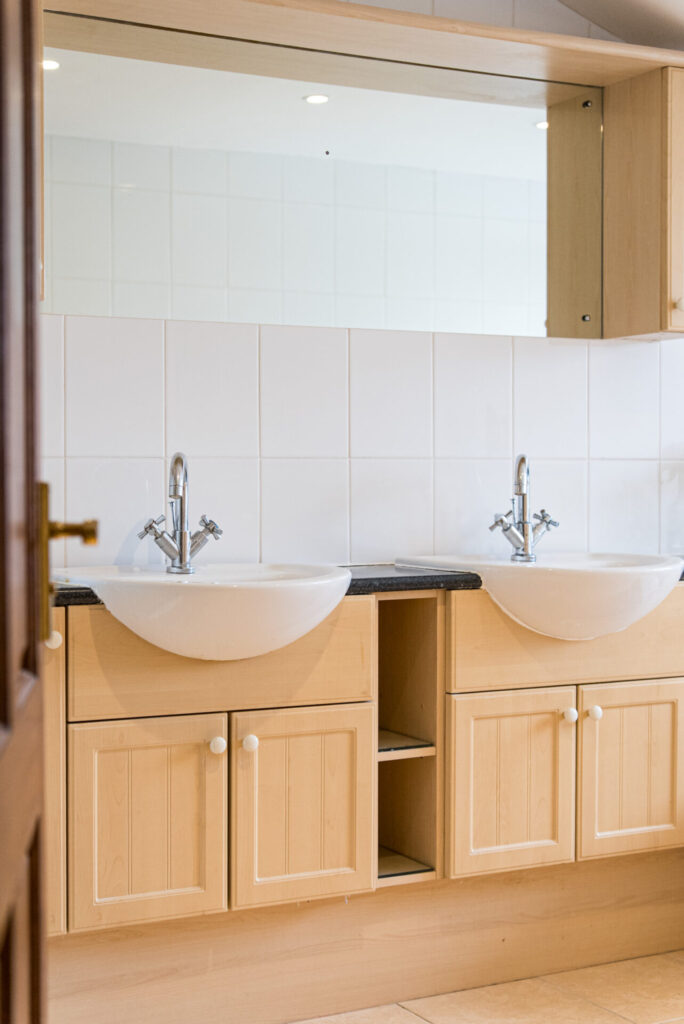
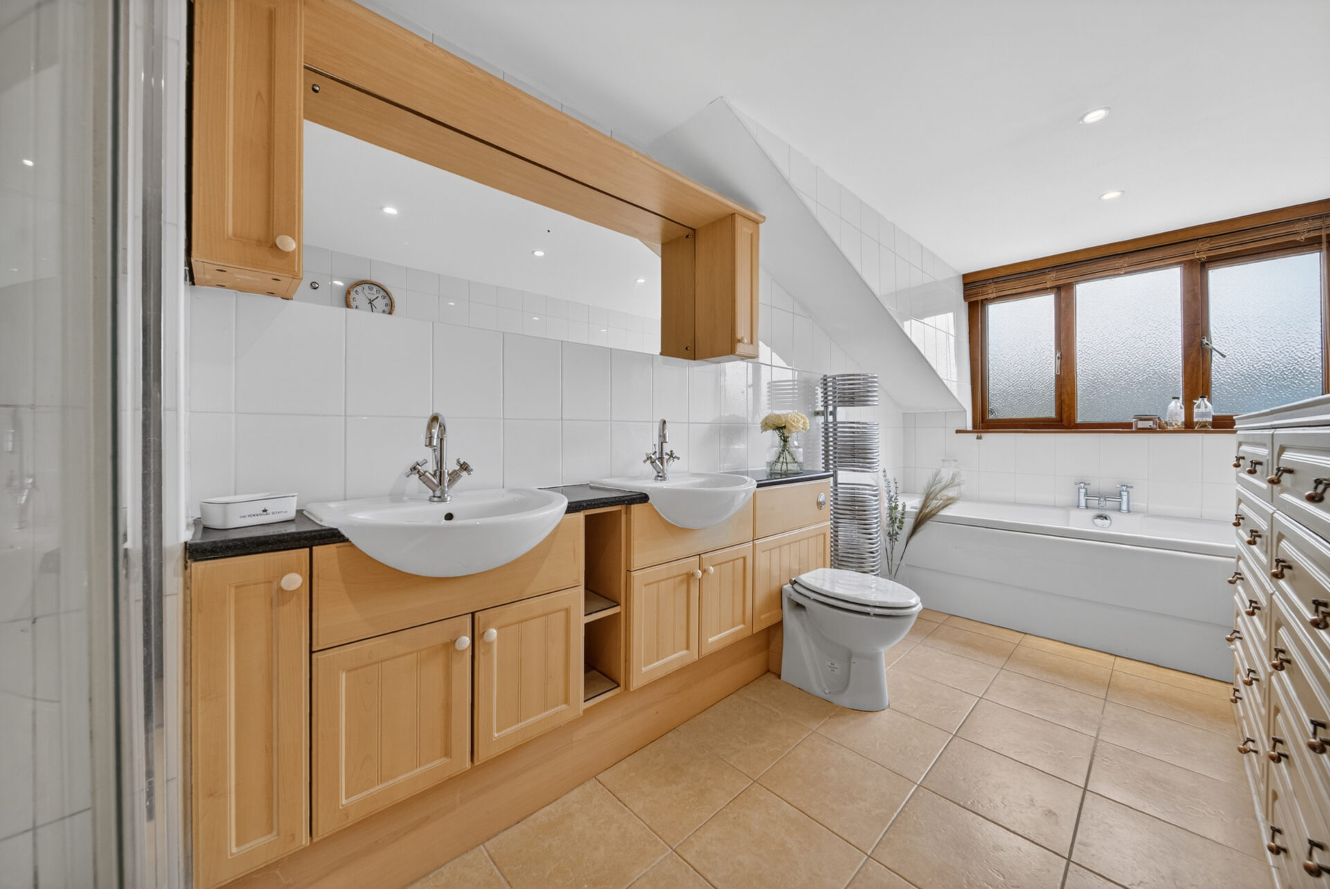
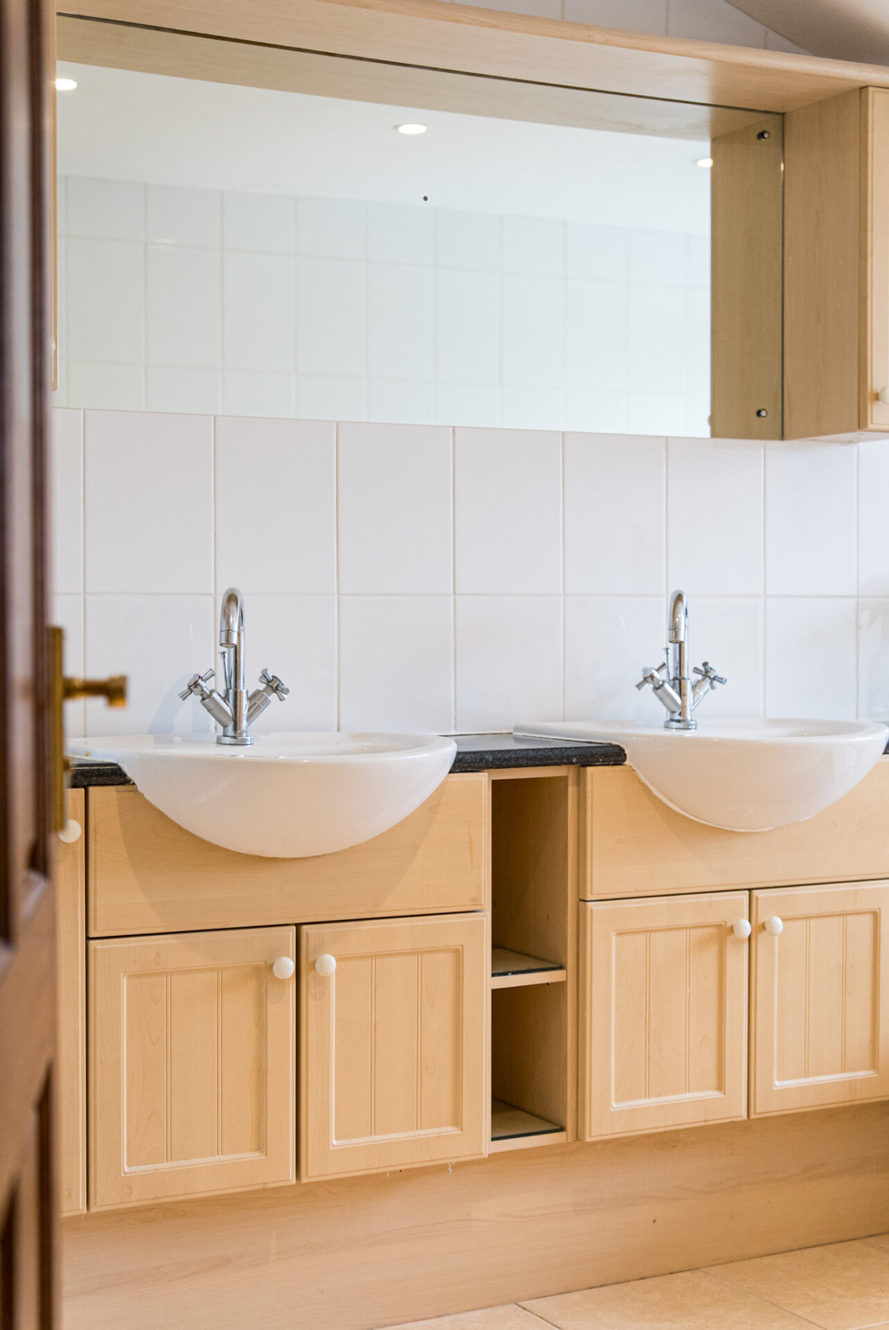
The accompanying en-suite bathroom has been designed with relaxation in mind. Twin sinks are set within fitted wooden cabinetry, while a separate shower cubicle and bath with jacuzzi settings provide options for both convenience and indulgence. Fully tiled finishes and a heated towel rail complete the space.

“After busy days and family celebrations, this has always been our peaceful retreat. It feels wonderfully separate from the rest of the home.”

Room For Family And Guests

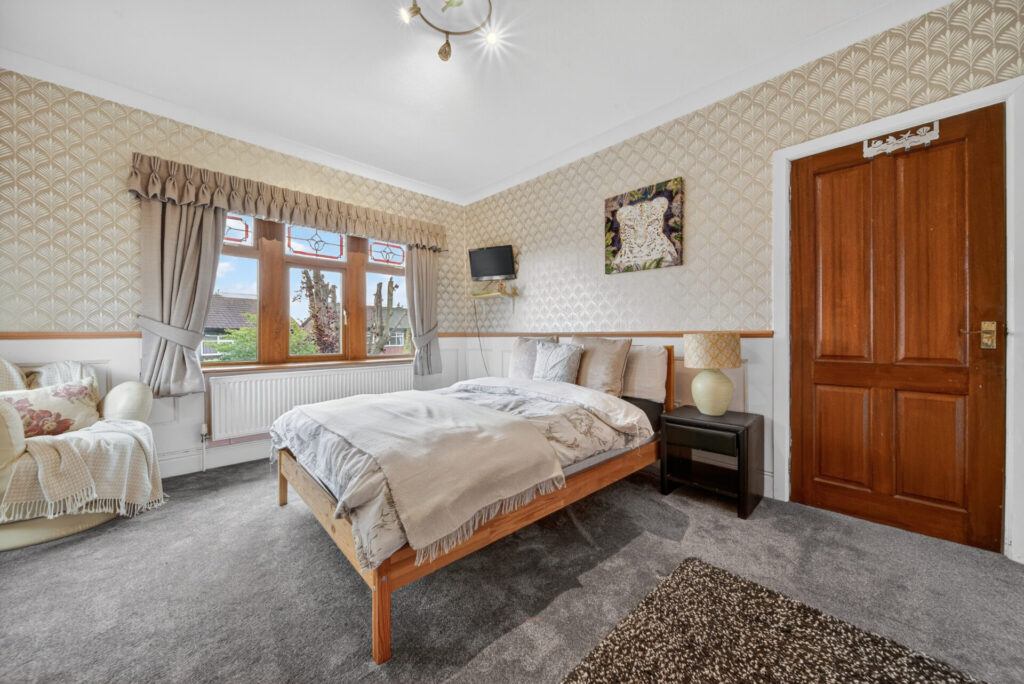
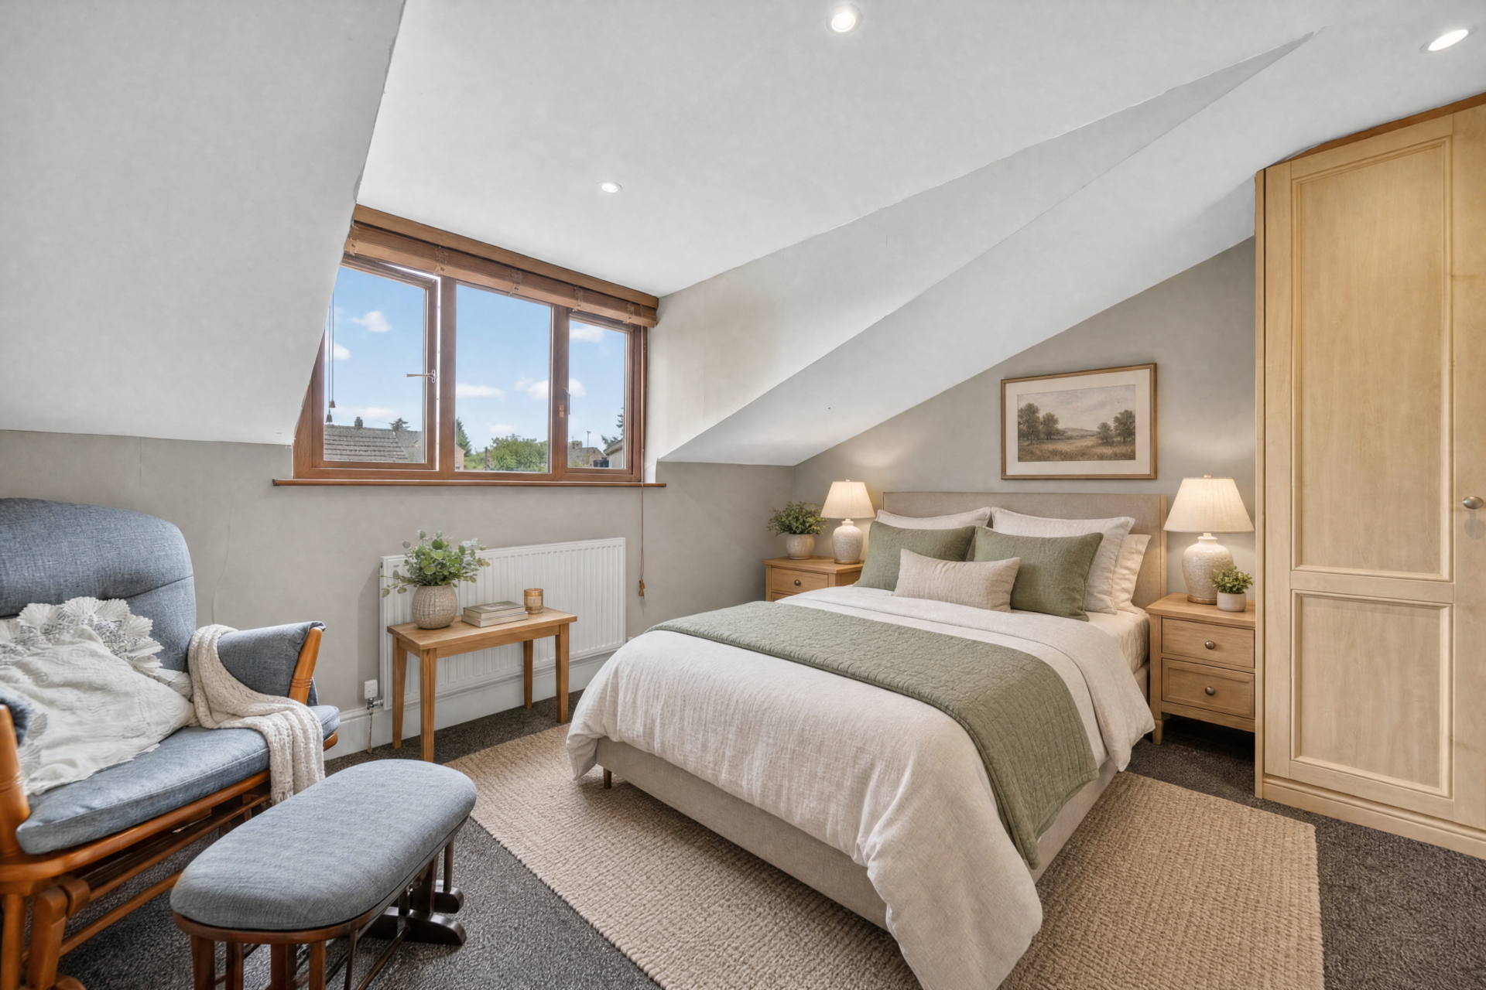
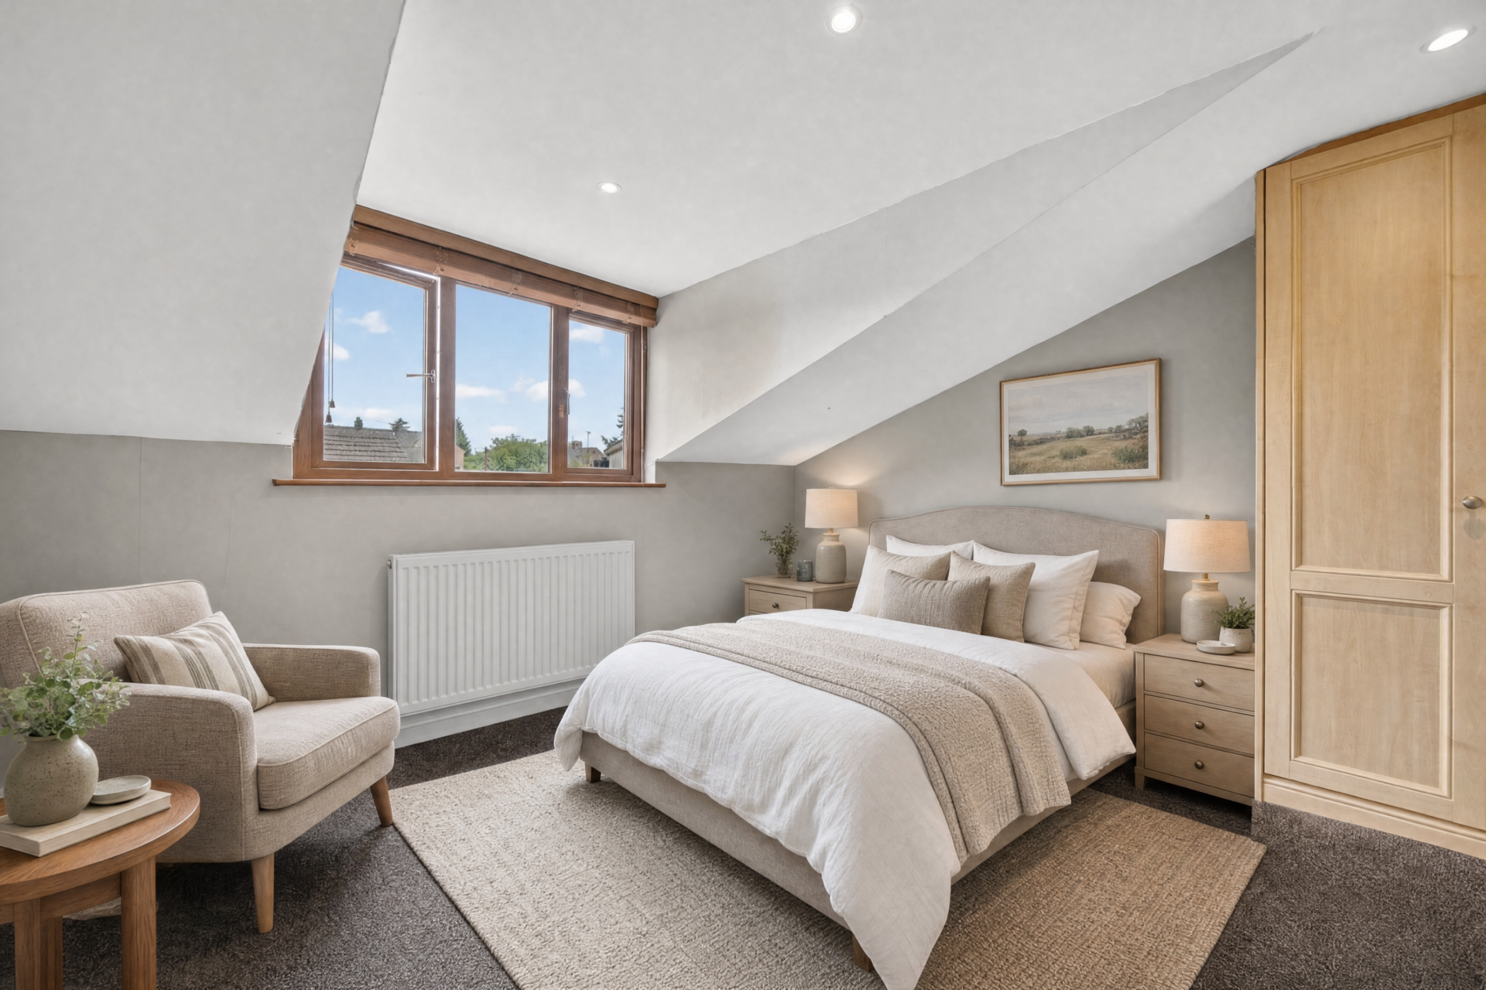
The remaining accommodation is equally versatile. A spacious bedroom overlooking the rear garden is currently arranged as a study, complete with fitted desk space, wardrobes and cabinetry, demonstrating the flexibility of the layout.

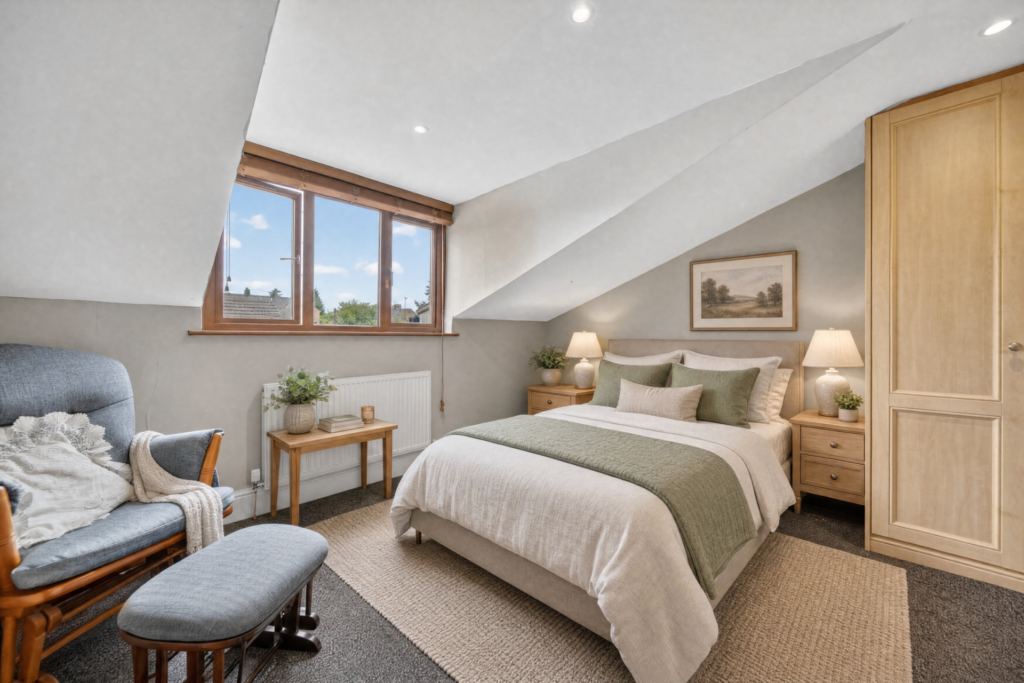
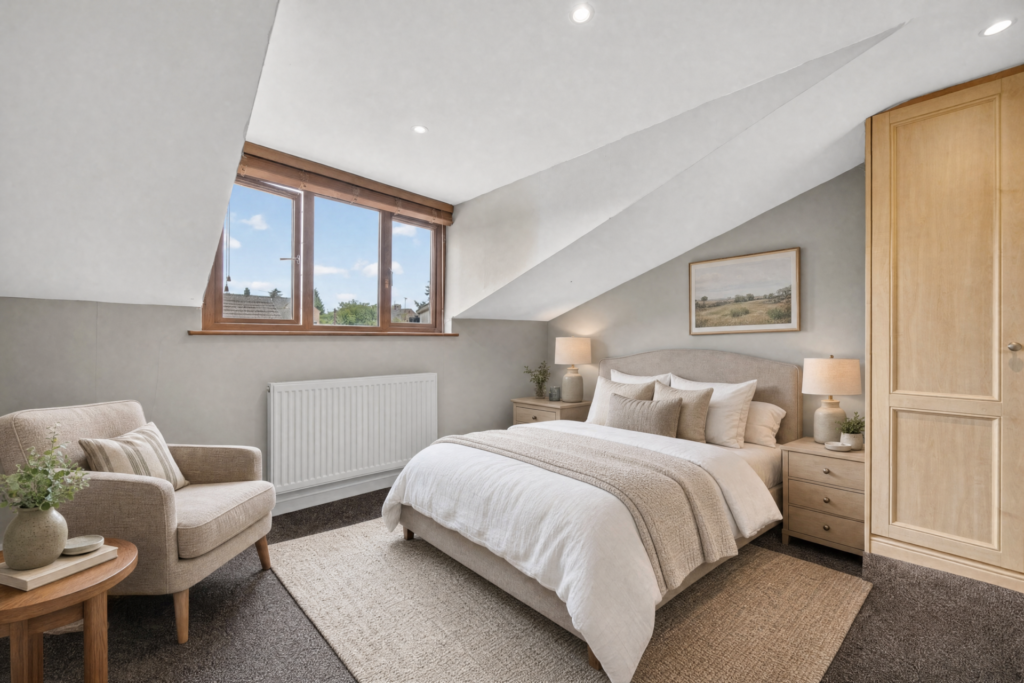
Two further double bedrooms offer generous proportions and pleasant outlooks, one towards the front garden and the other across the rear. Together, these rooms provide comfortable accommodation for family members, guests or those seeking dedicated hobby and work spaces.

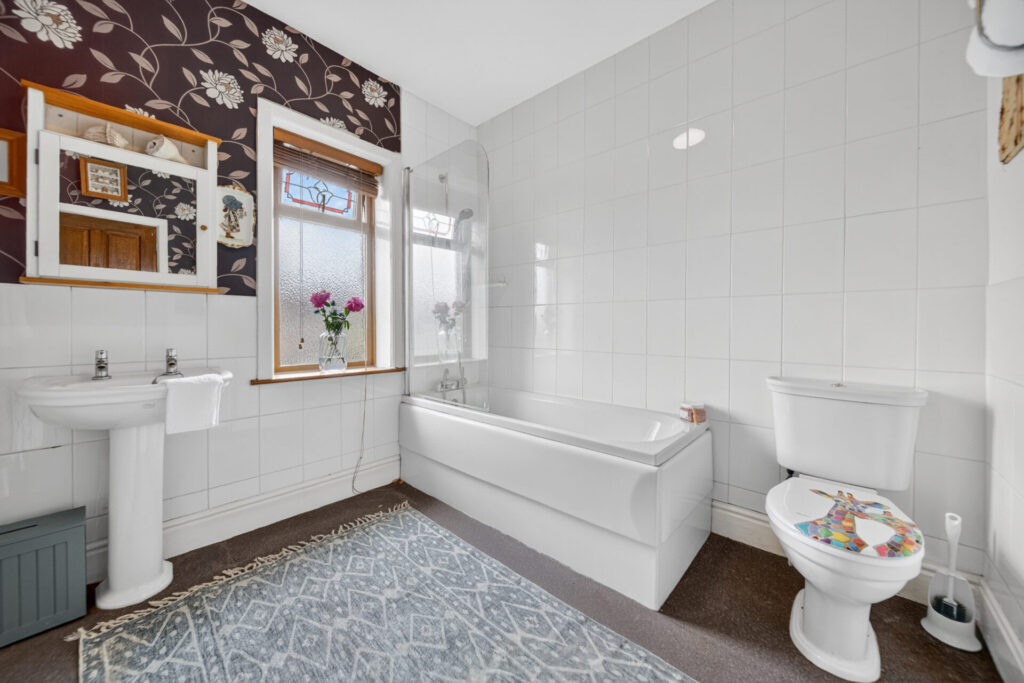
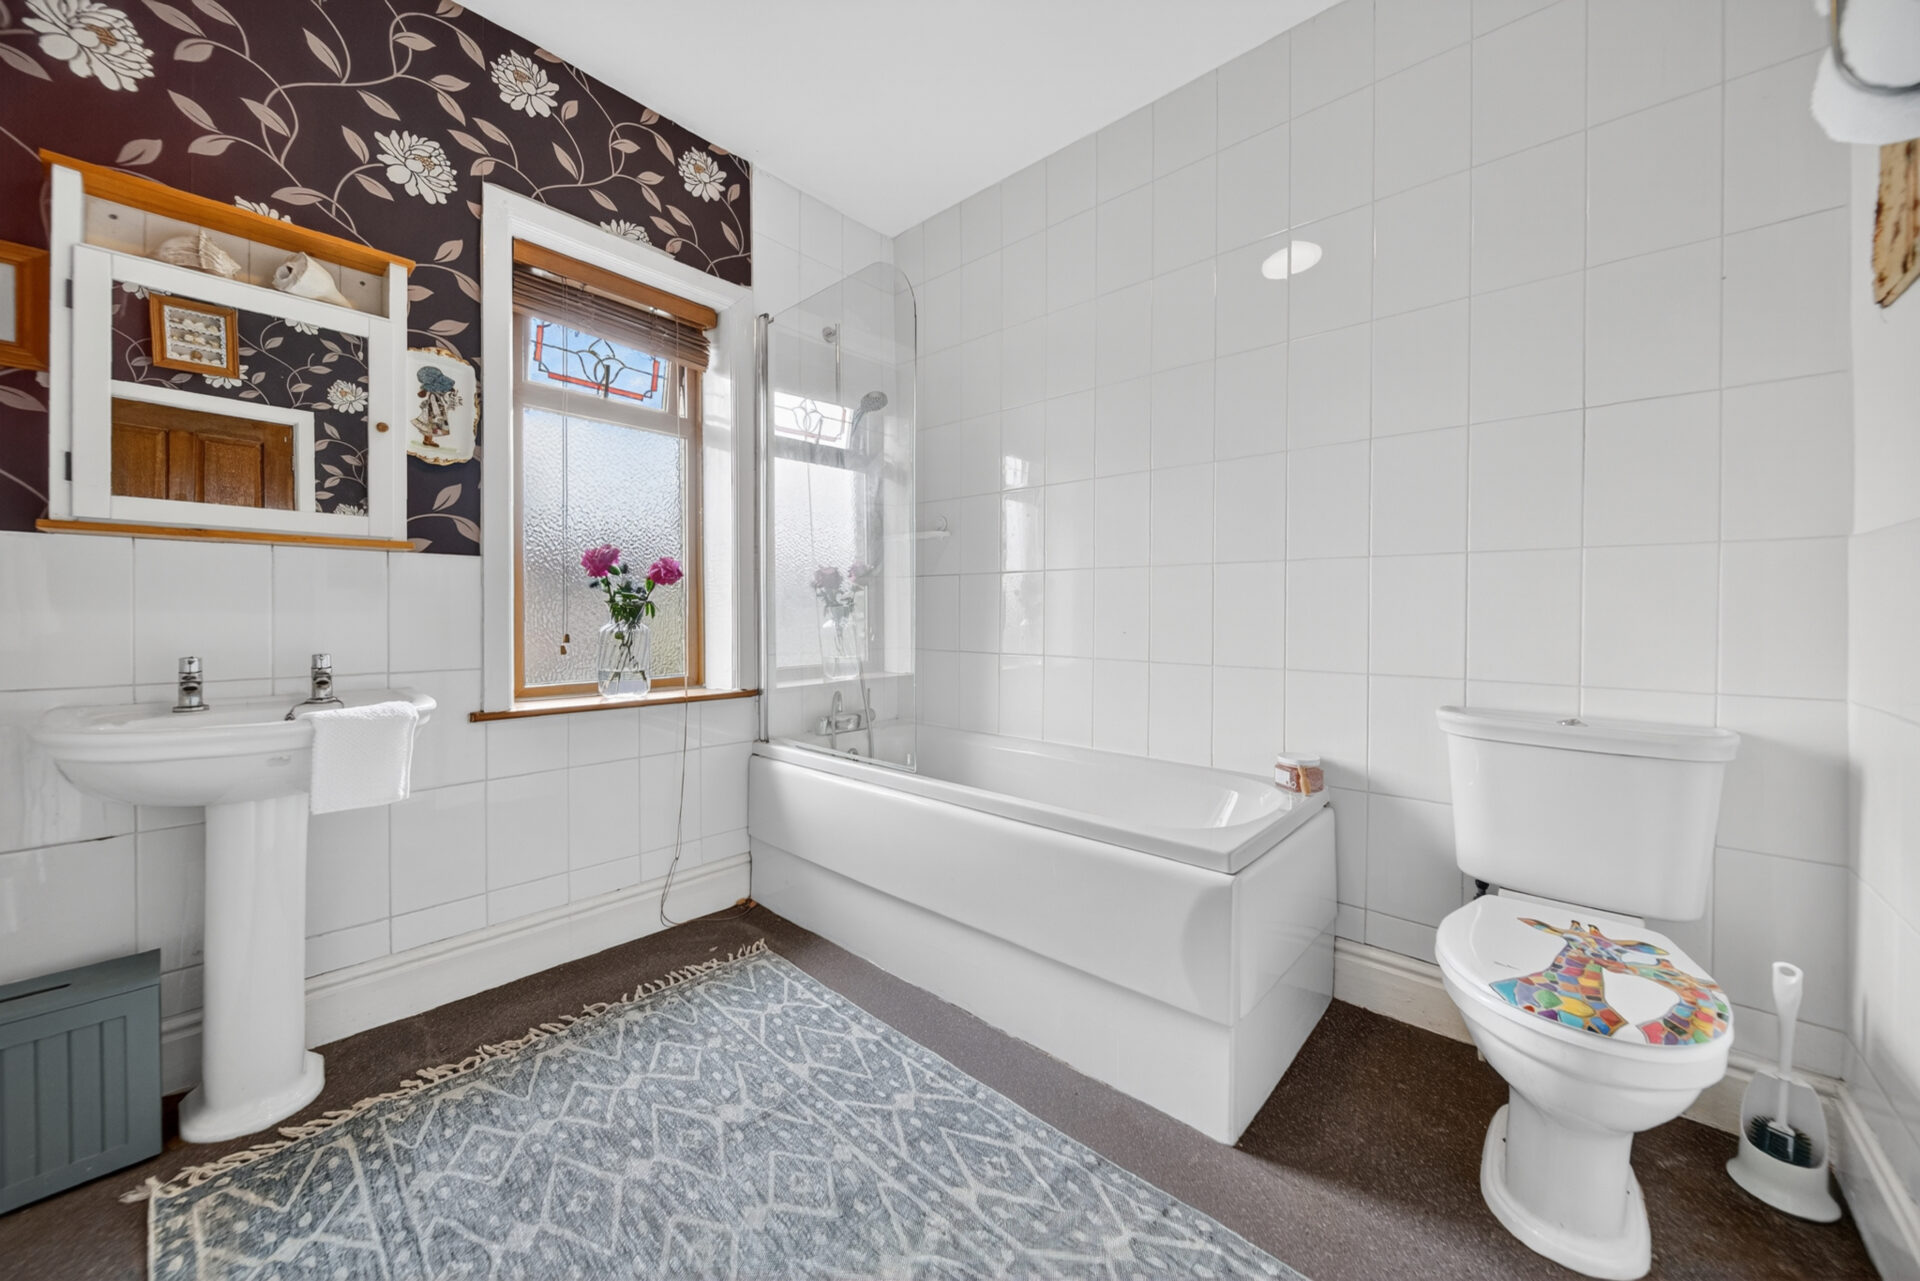
Serving these bedrooms is the family bathroom, fitted with a bath and shower over, complemented by tiled walls and a frosted window that allows natural light while maintaining privacy.

A Garden For Every Season

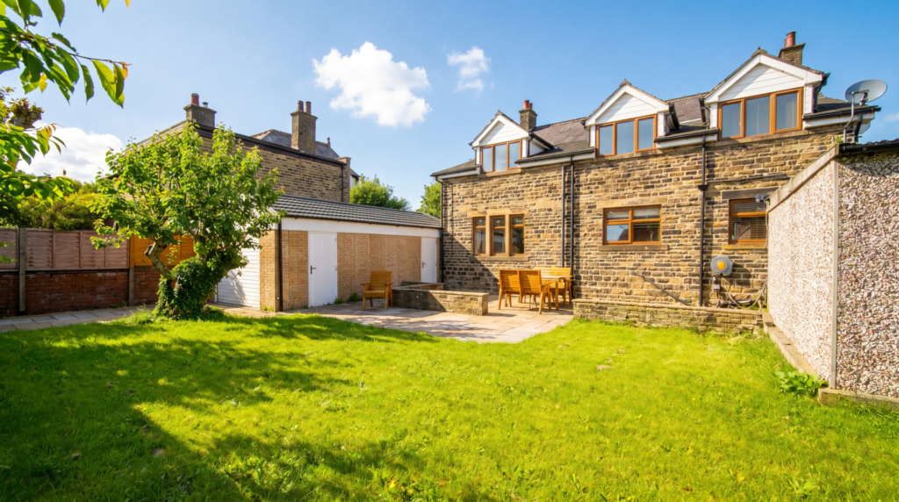
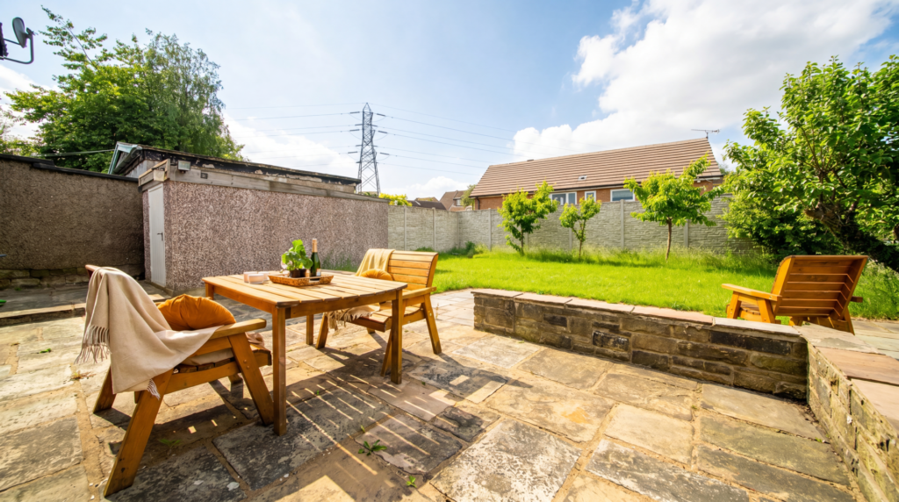
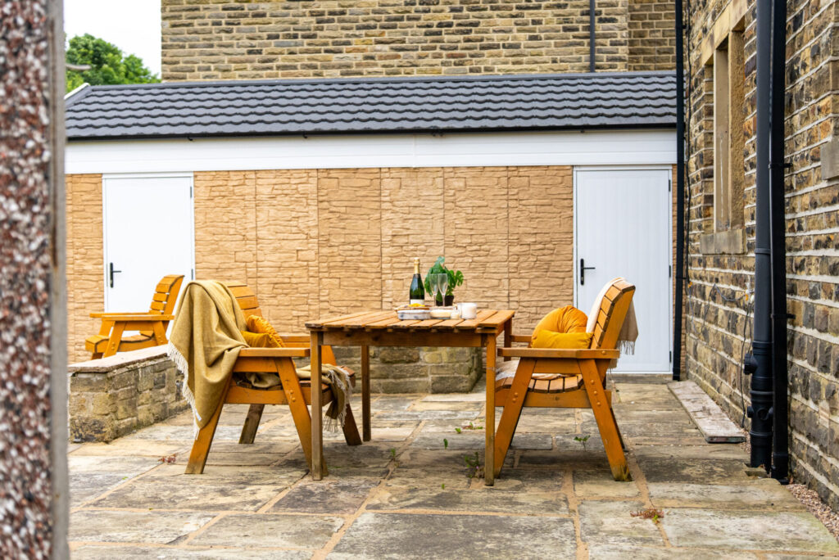
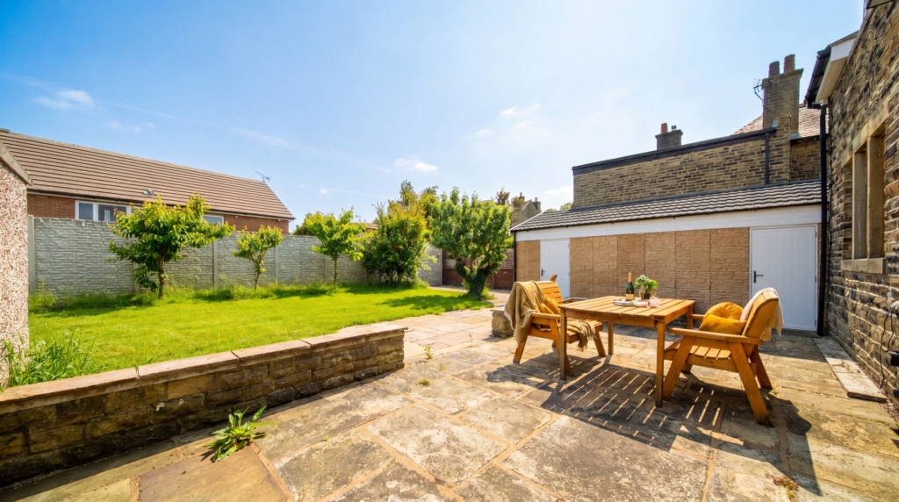
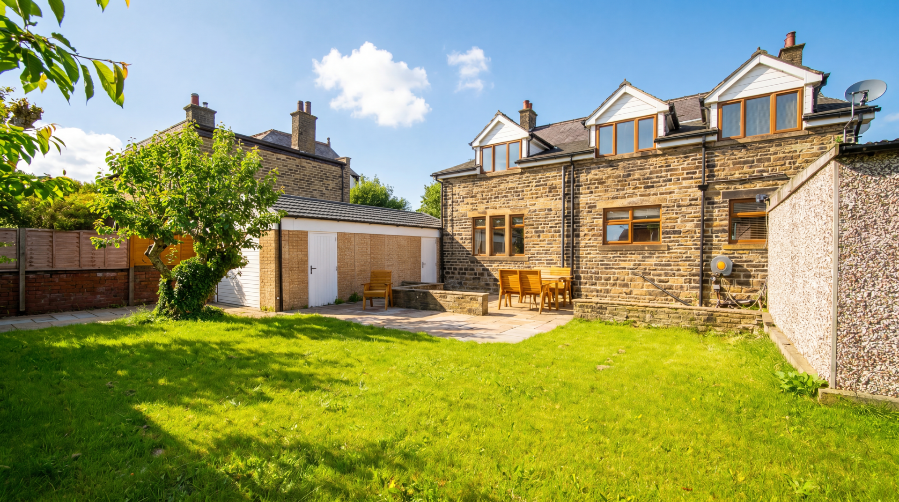
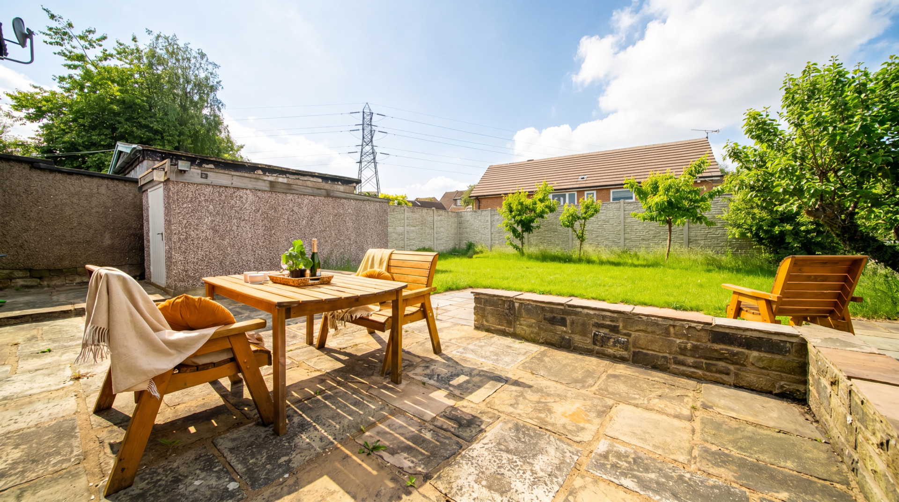
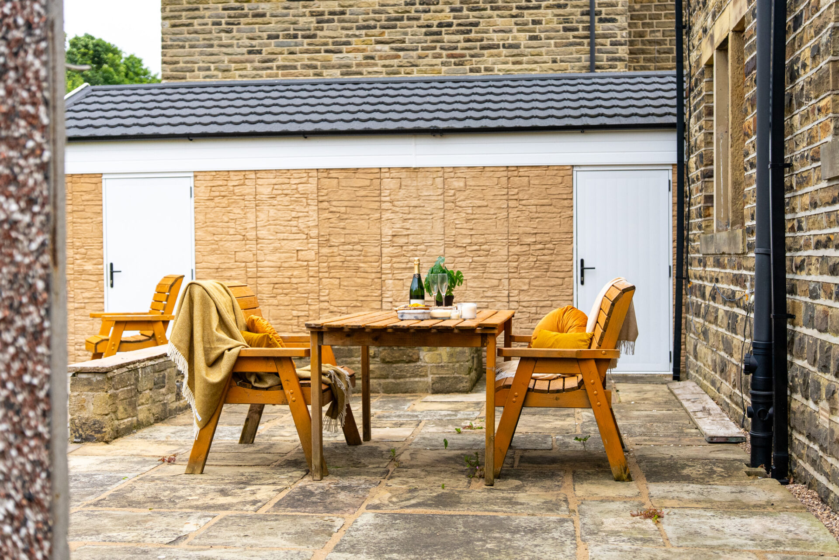
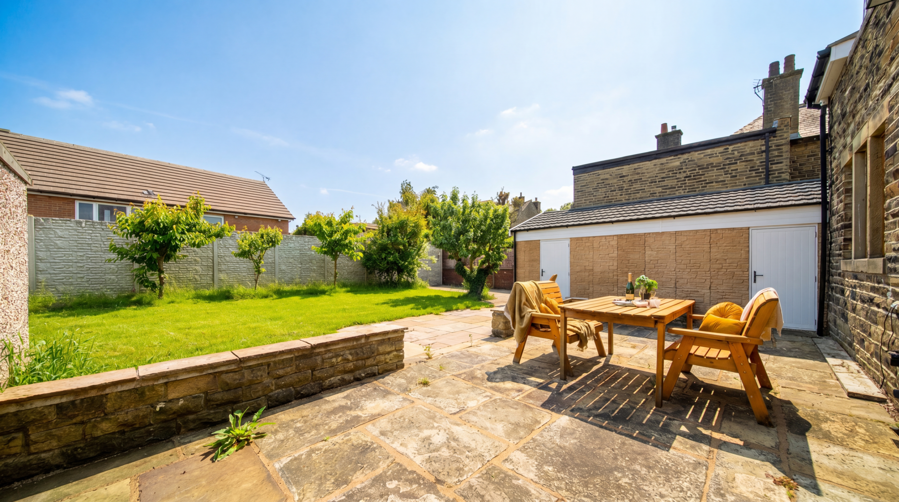
The rear garden extends the sense of space found within the home. Generously sized and predominantly level, it has been carefully arranged to provide both open lawn and an expansive patio area. Fruit trees bring seasonal colour and interest, while mature boundaries and fencing create a reassuring sense of privacy.

Practicality has been thoughtfully considered alongside enjoyment of the outdoor space. A substantial concrete storage unit positioned to one side of the garden benefits from electricity and lighting, offering excellent versatility for storage, hobbies or workshop use.

Whether hosting summer gatherings, watching children play on the lawn or simply enjoying a quiet afternoon outdoors, the setting feels calm and secluded.

“We’ve celebrated birthdays, watched grandchildren play and spent countless summer evenings here. The garden has given us some of our happiest memories.”

Complementing the extensive driveway is a substantial double garage measuring approximately 8m by 4m. Equipped with two roller shutter doors, electricity, heating and lighting, it provides comfortable accommodation for two vehicles while also offering valuable workshop or storage space.

A Lasting Impression

Moor Croft is a home of substance and character, shaped by more than a century of history and enhanced by thoughtful additions that respect its origins. Its generous accommodation, established gardens and peaceful position between East Bierley and Birkenshaw combine to create a residence that feels both practical and deeply welcoming.

For those seeking a home with presence, flexibility and the rare ability to adapt gracefully through every stage of life, Moor Croft offers an opportunity that is as compelling as it is enduring.

Want to learn more?

Contact us for more information and to experience the magic of this home for yourself.

Download Brochure
Download Floor Plan
Arrange A Viewing