
Offers Over £750,000

Balmefield, 15 Highfield Terrace, Pudsey, LS28 7NZ

Balmefield has evolved with the family who have called it home for 21 years. Originally dating from around 1900, its story changed significantly in 2013 when the owners worked with an architect to remodel and almost double its original footprint. The intention was simple: to create a long-term family home with the space and flexibility to grow alongside them.

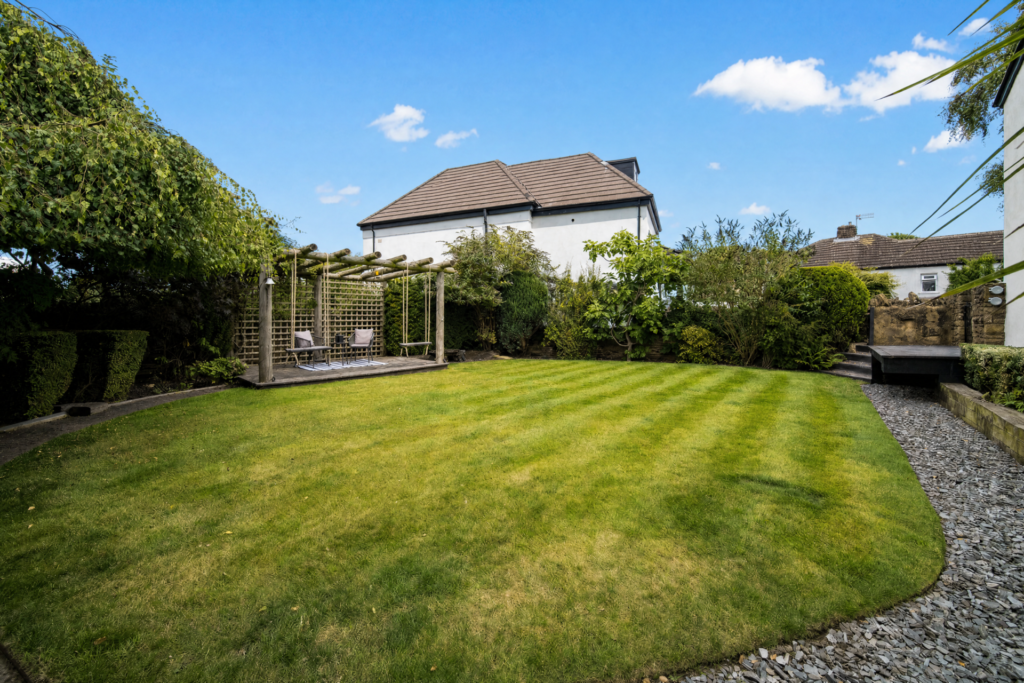
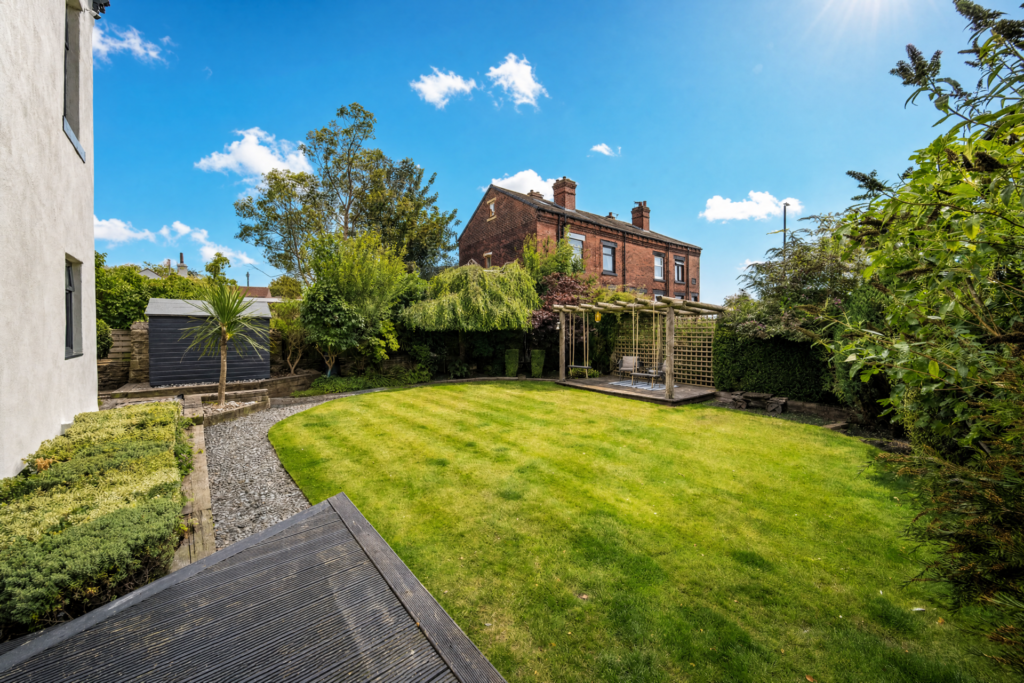
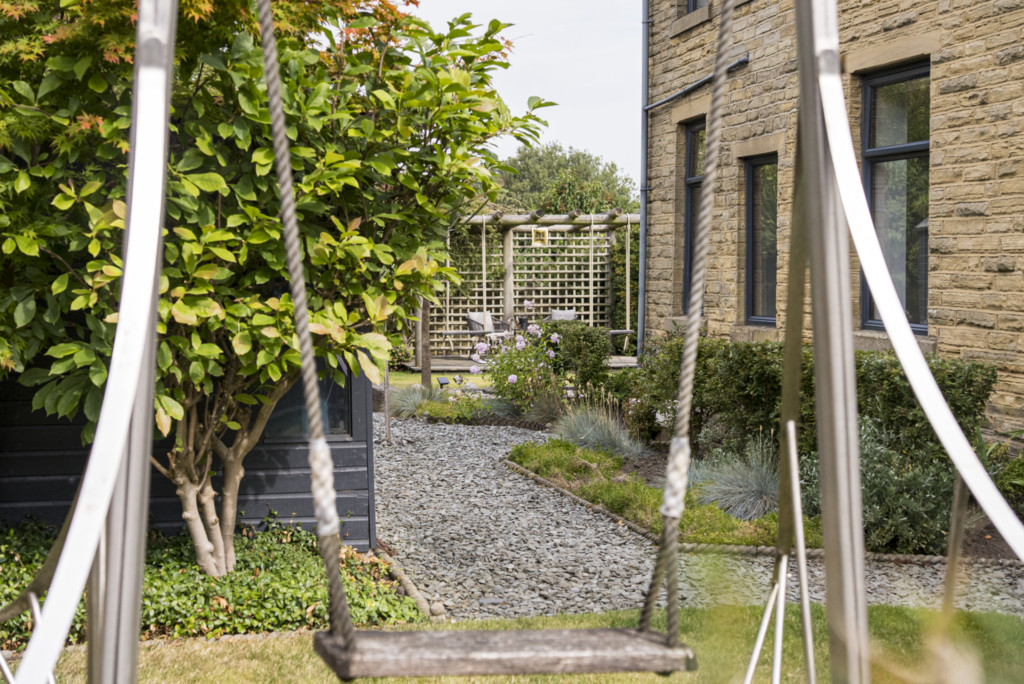
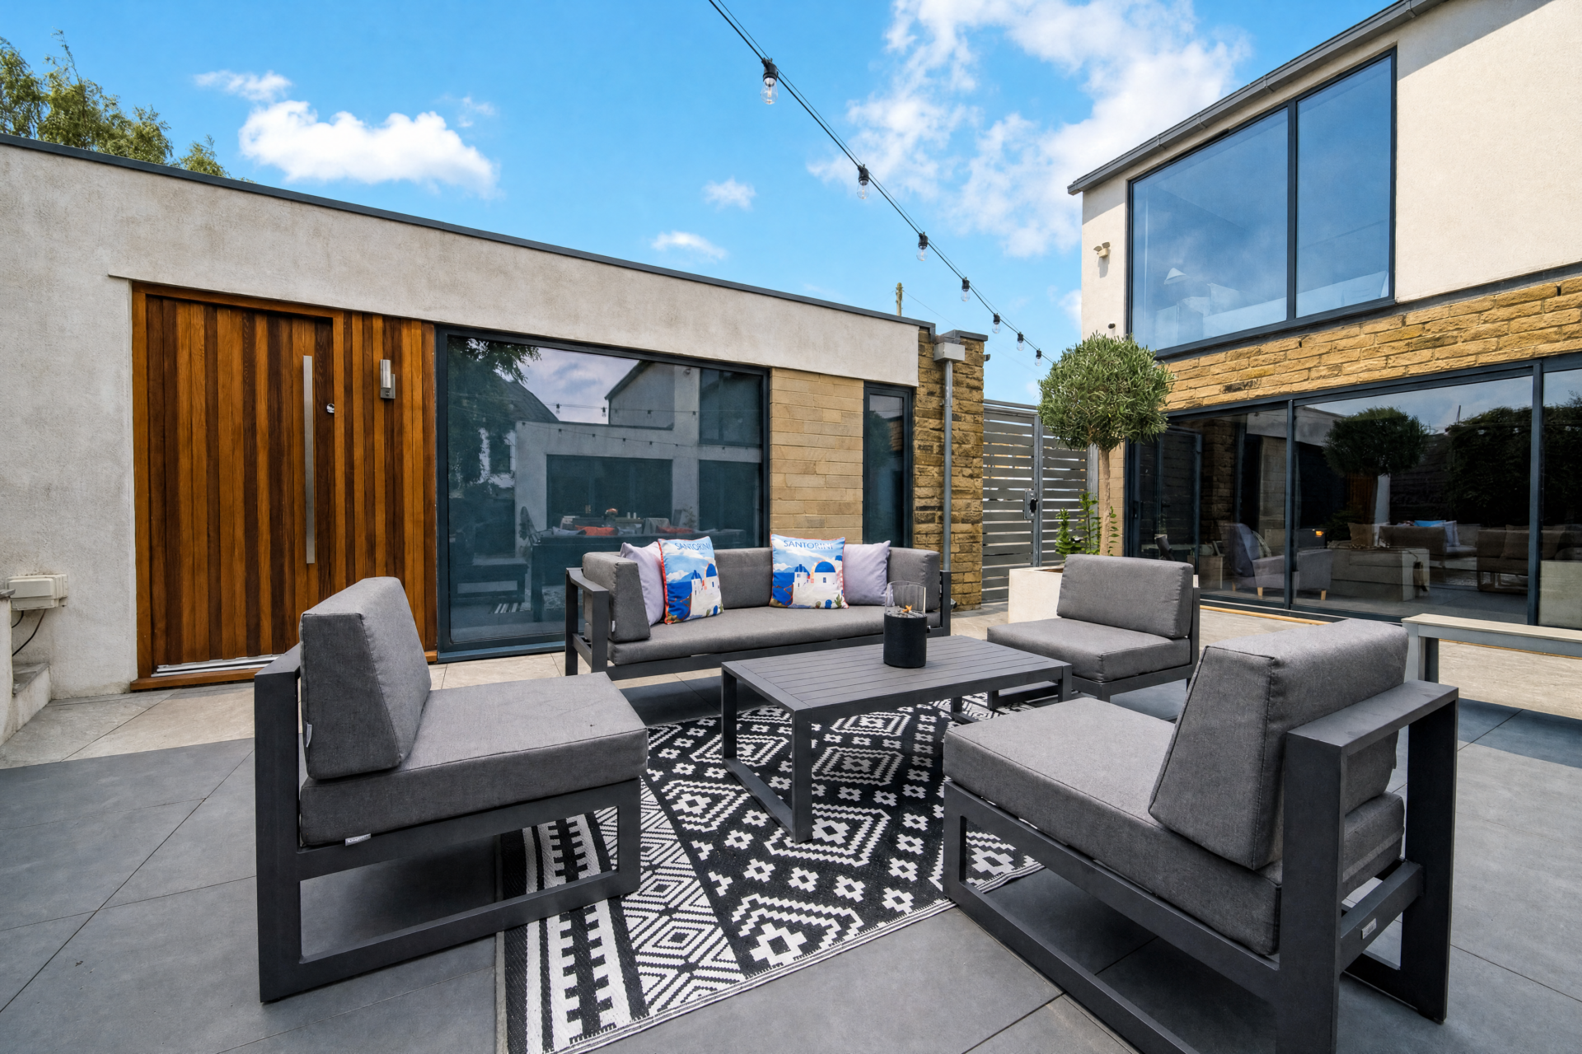
Today, the architecture combines exposed Yorkshire stone with crisp white render, bringing together the character of the original home and the cleaner lines of its later additions. Its distinctive L-shaped footprint wraps around a private courtyard garden, allowing the outdoors to become a constant part of everyday life.

Set behind electric gates, Balmefield feels surprisingly private. Yet Pudsey town centre, well-regarded schools and commuter connections towards Leeds and Bradford are all within easy reach.

Finer Details

  • Fully modernised & extended period detached family home
  • 5 double bedrooms
  • 3 reception rooms
  • 3 en-suite bathrooms & downstairs WC
  • Underfloor heating throughout the hallway & kitchen
  • Modern kitchen with bi folds leading to the patio
  • Large south-east facing patio & lawned wrap around gardens
  • Stone built fully equipped garden studio
  • Private electric gated driveway for 4 cars & double garage for additional 4 cars
  • Mains services
Download Brochure
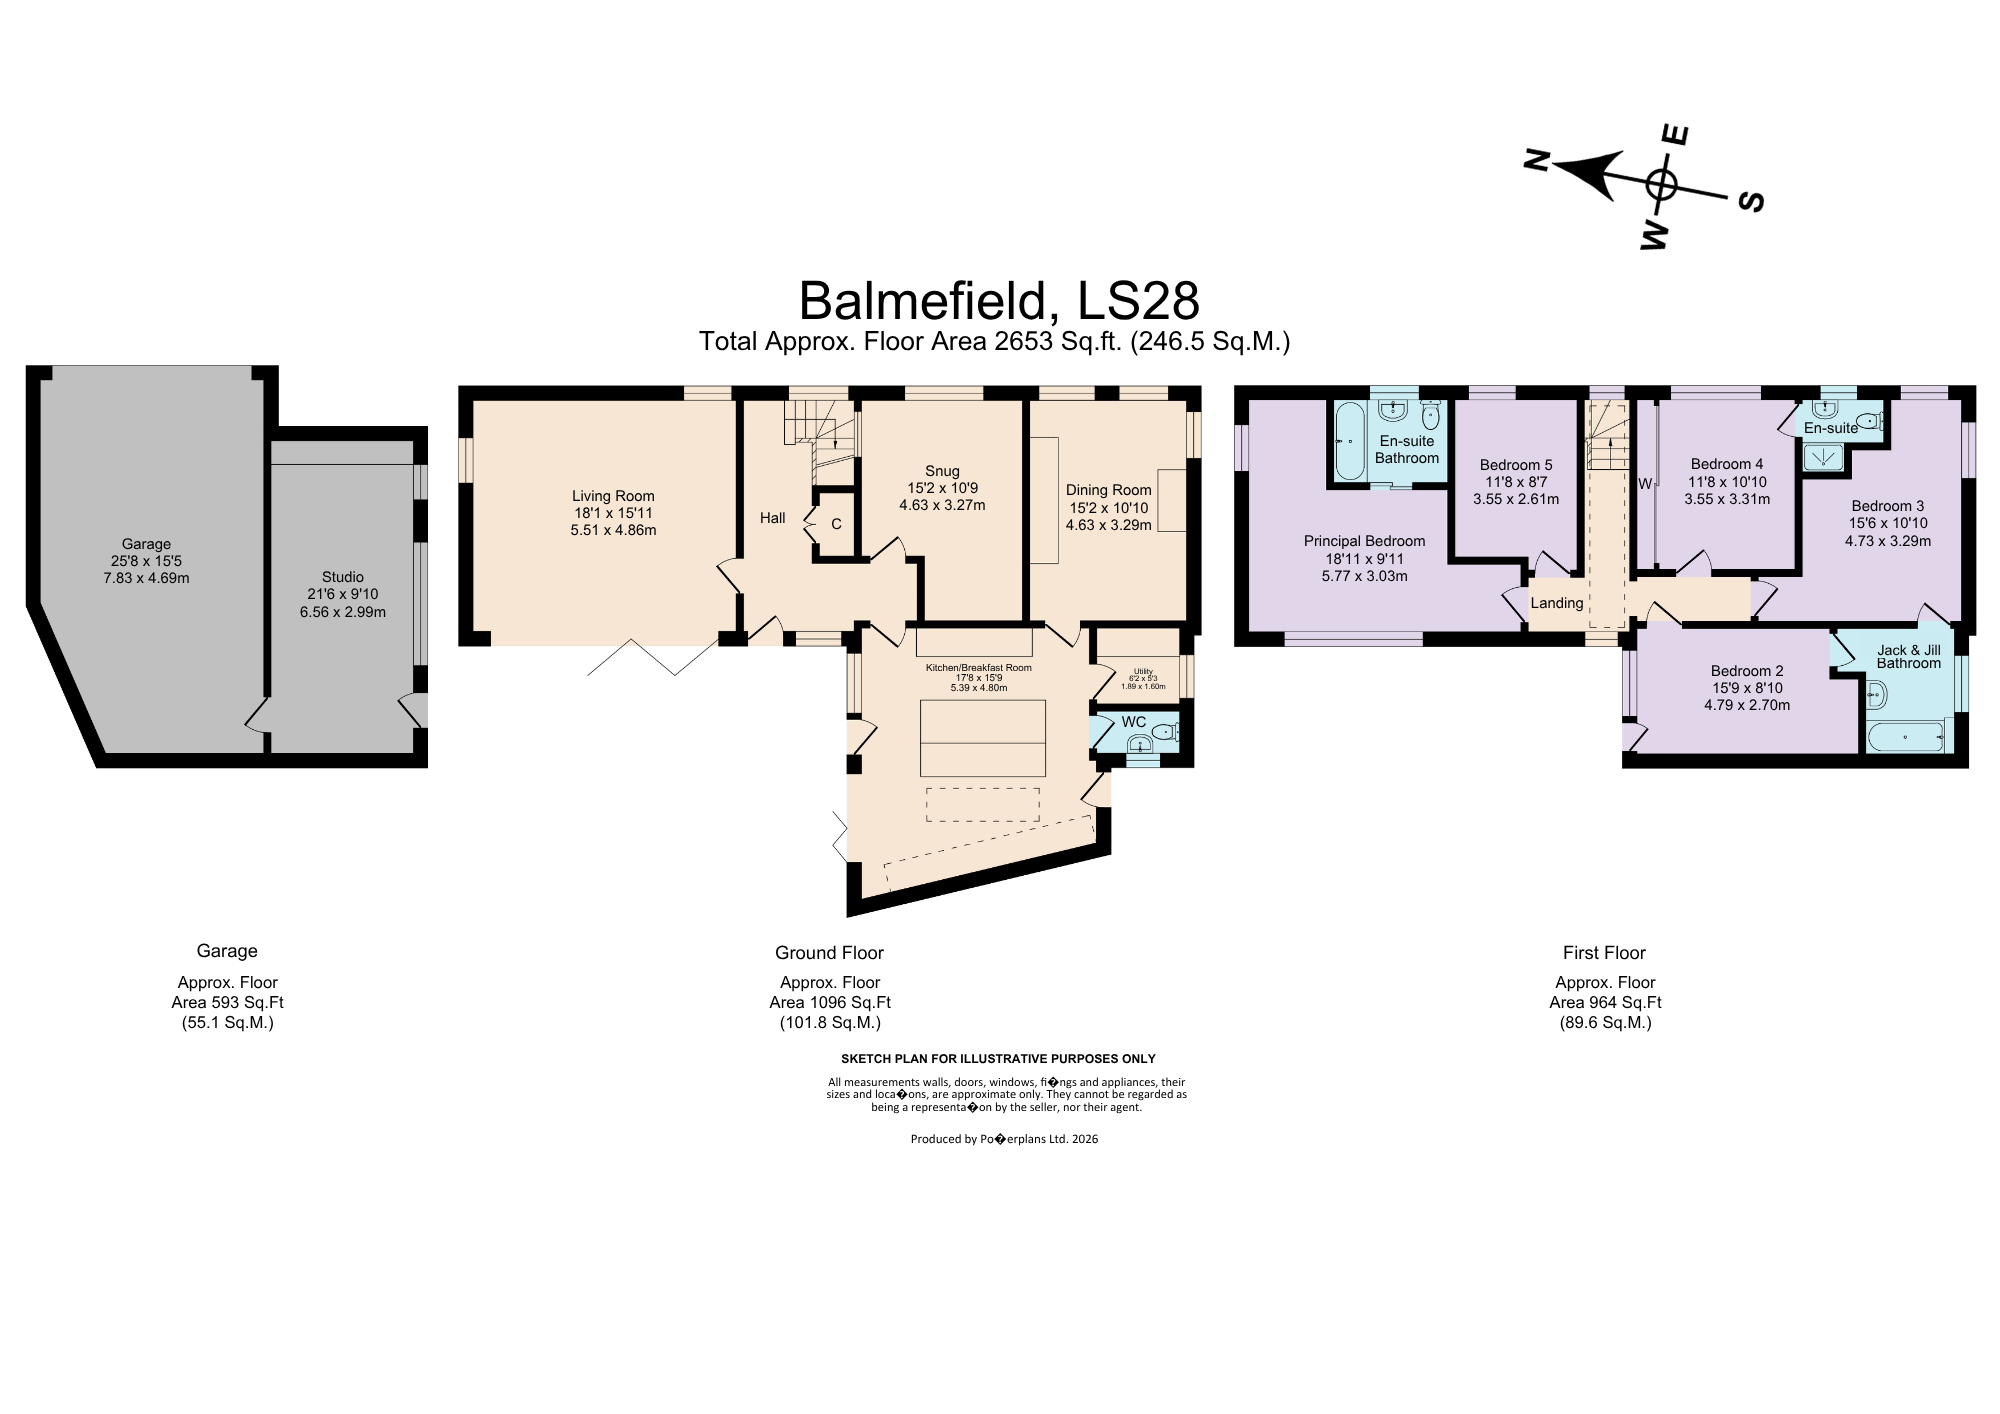
Download Floor Plan
Arrange A Viewing

Where Old Meets New

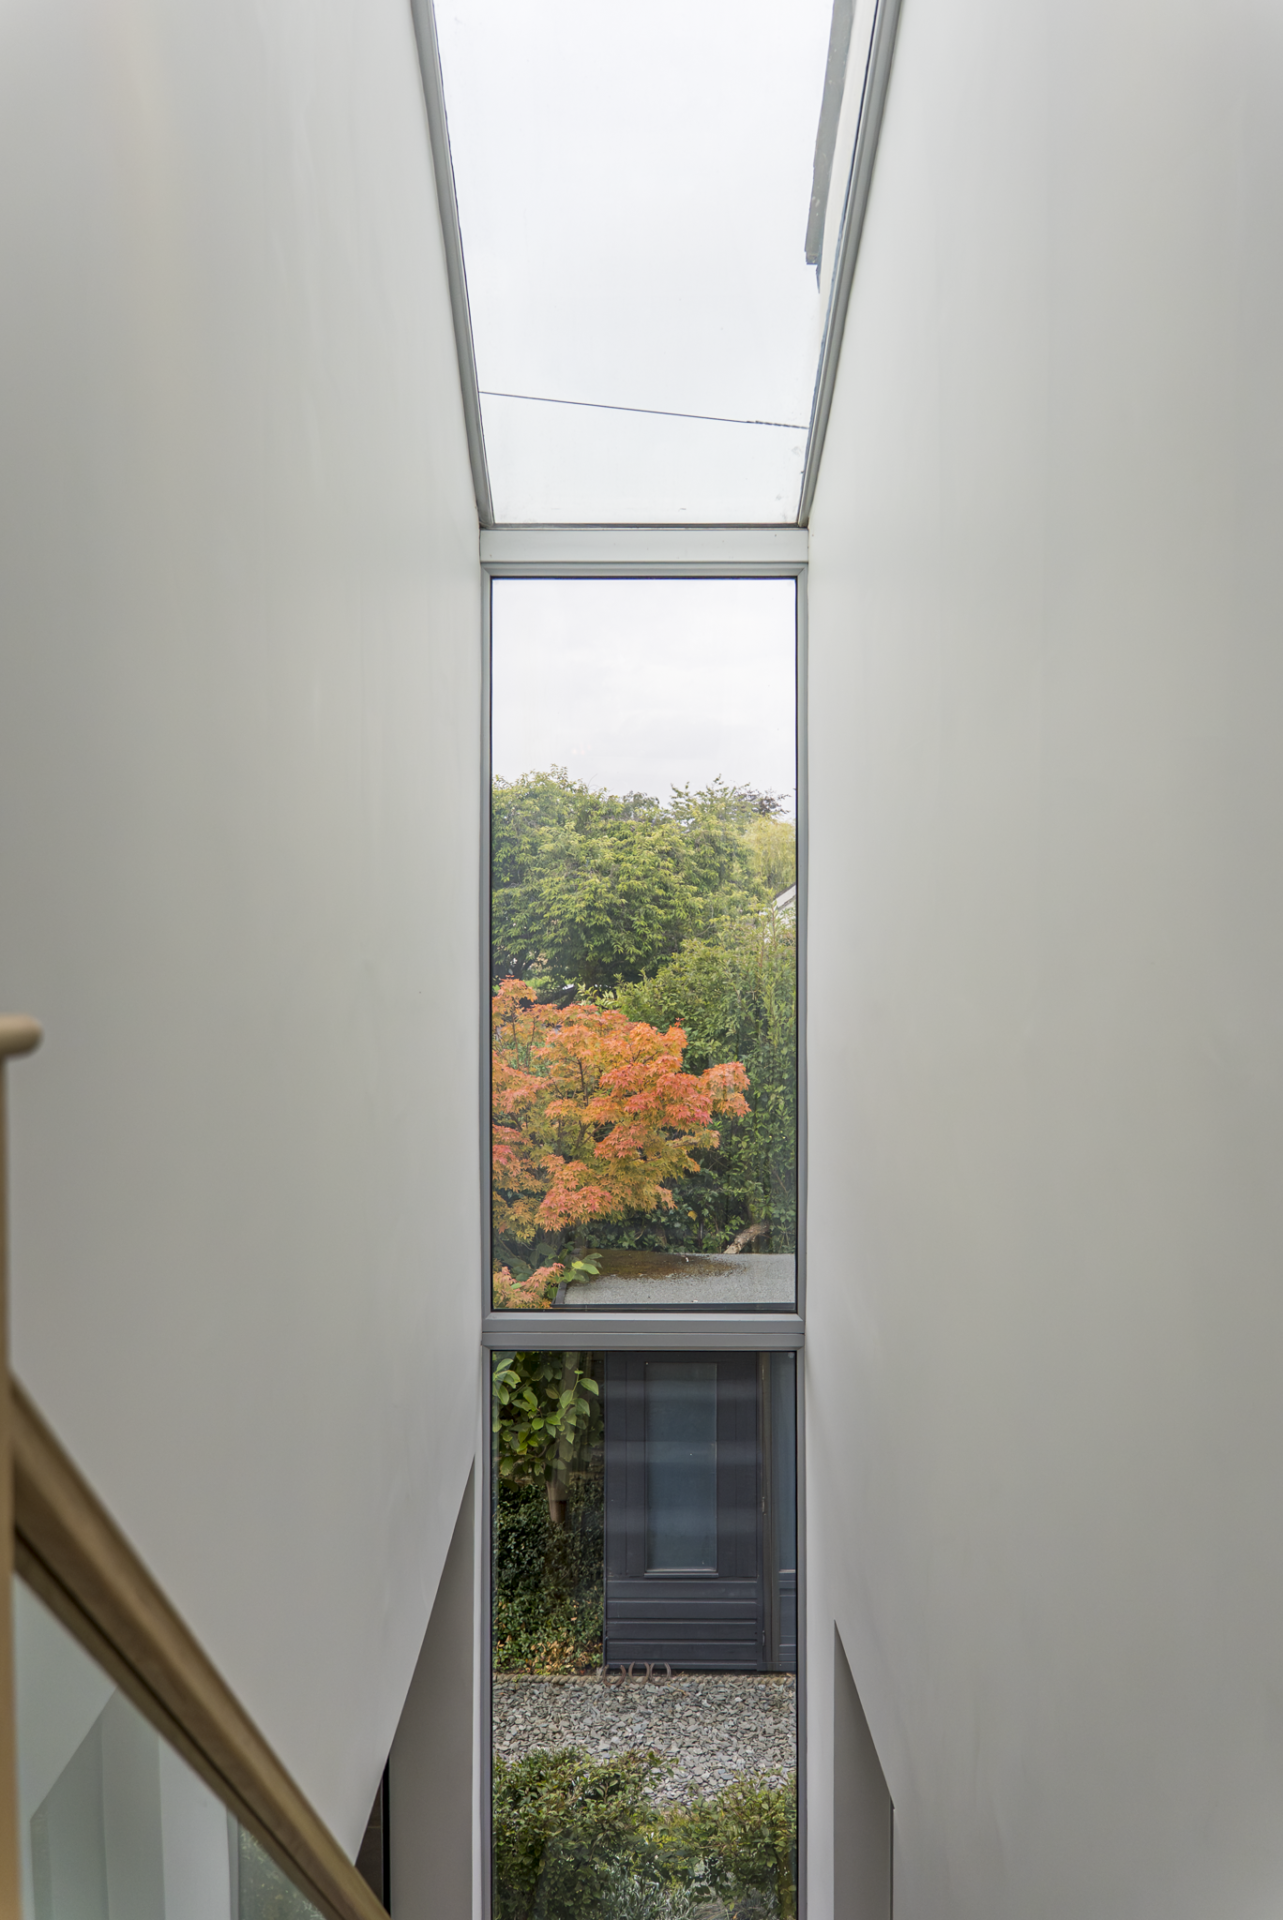
The entrance hall immediately reveals the architectural ambition behind the transformation. Pale tiled flooring runs beneath a glass-balustrade staircase, while a dramatic full-height glazed section draws daylight through both floors and creates views towards the gardens.

There is underfloor heating throughout the hallway and kitchen, bringing a practical comfort to the generous living spaces.

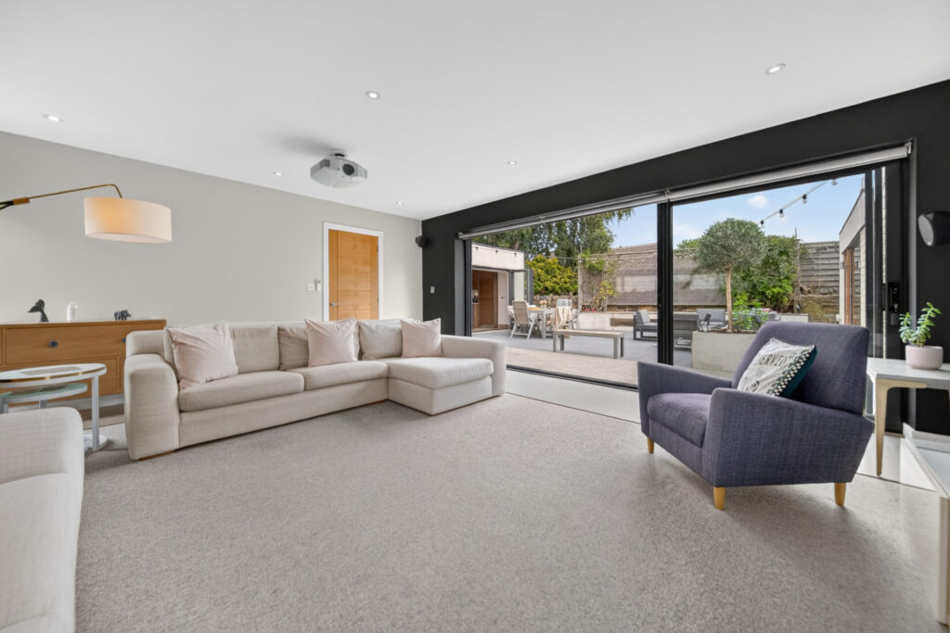
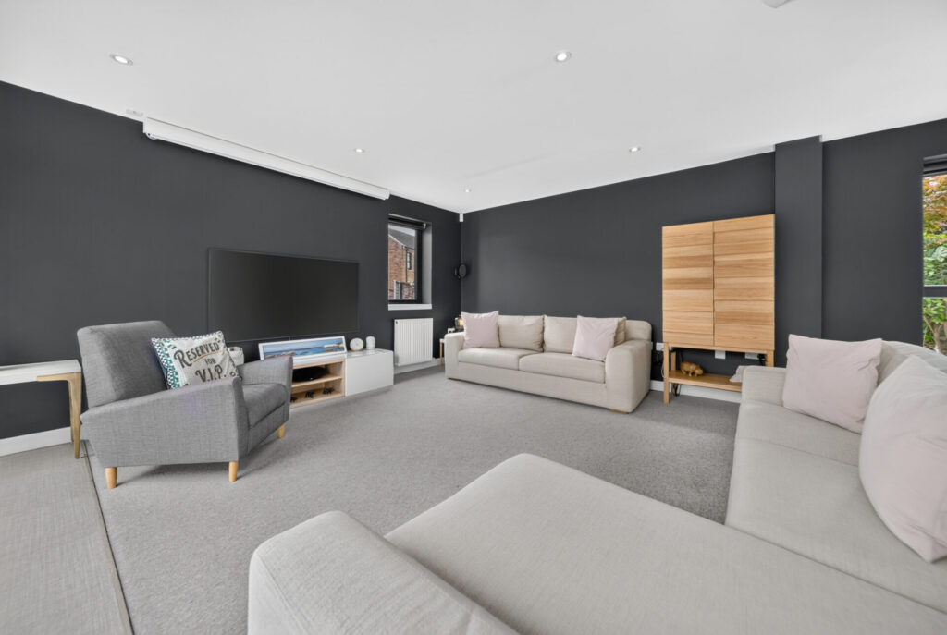
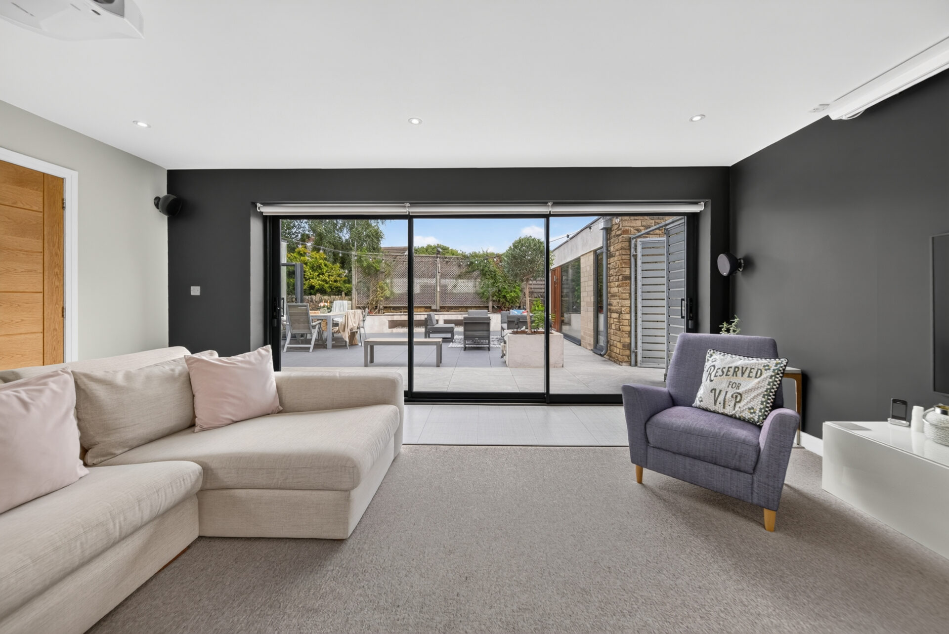
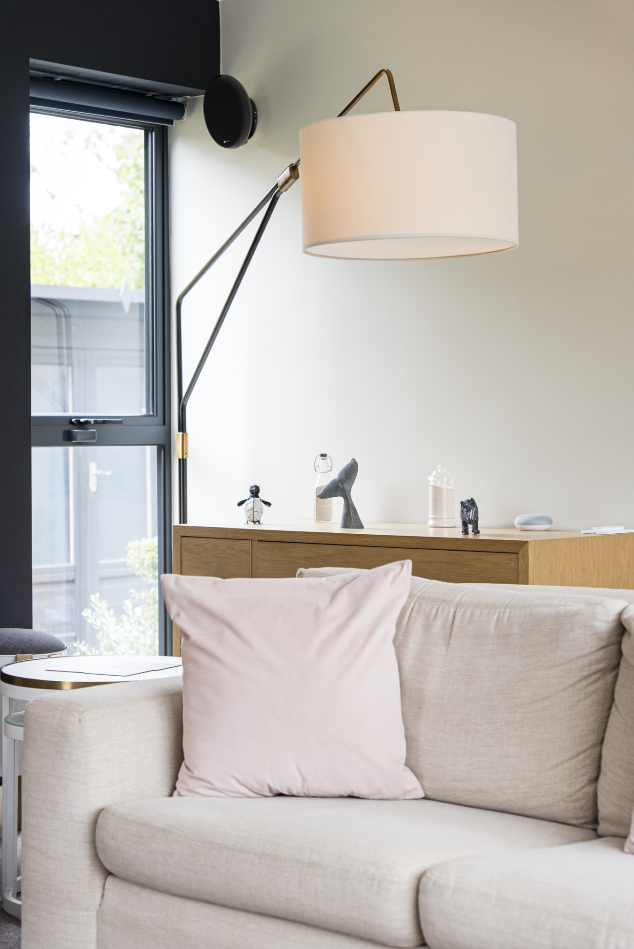
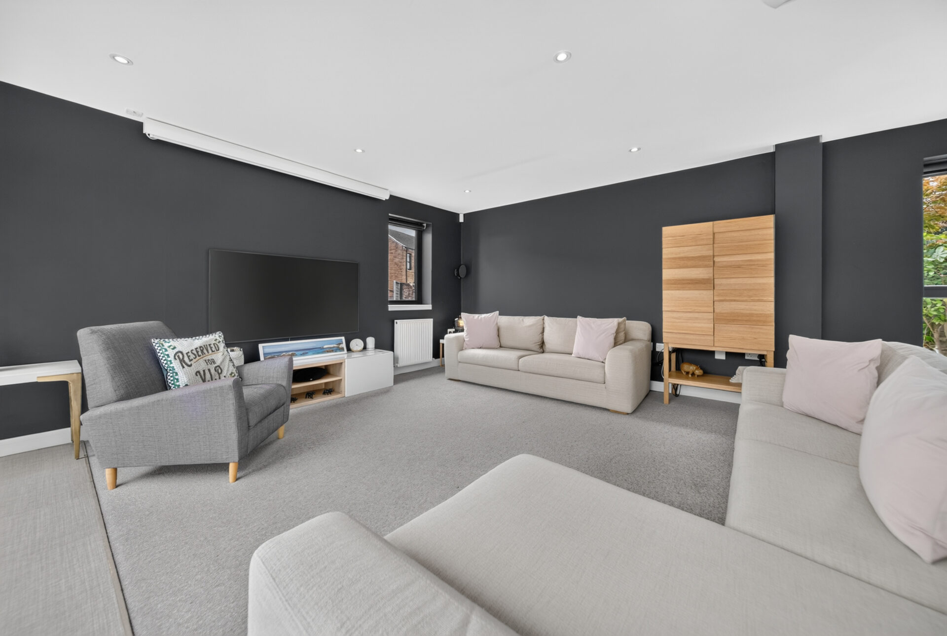
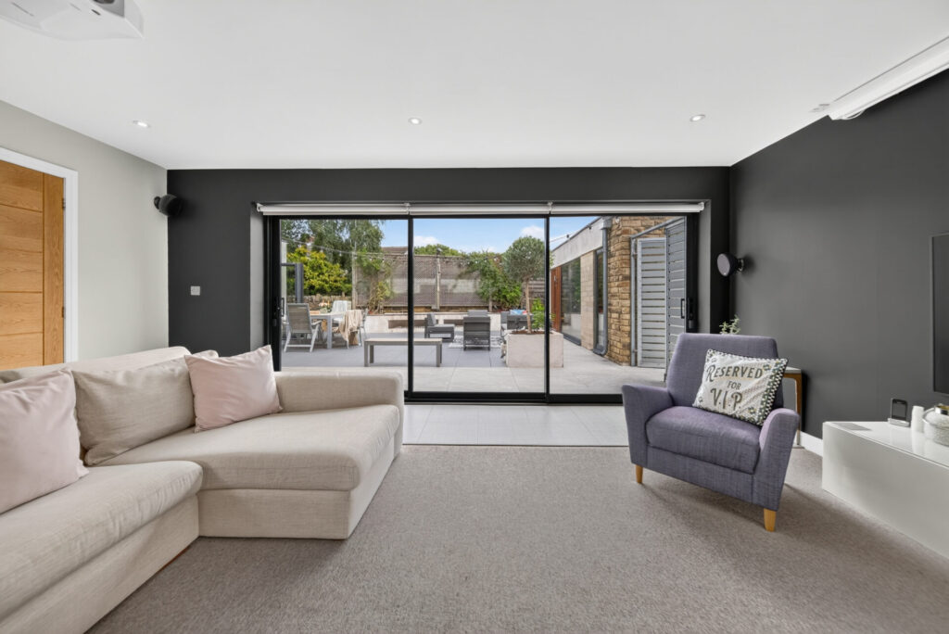
The main living room has been designed with evenings in mind. Dark blue feature walls give it a more atmospheric character, while a ceiling-mounted projector and drop-down cinema screen transform the room for family film nights. Full-height sliding glass doors open directly onto the courtyard, with electric blinds allowing the mood to change at the touch of a button.

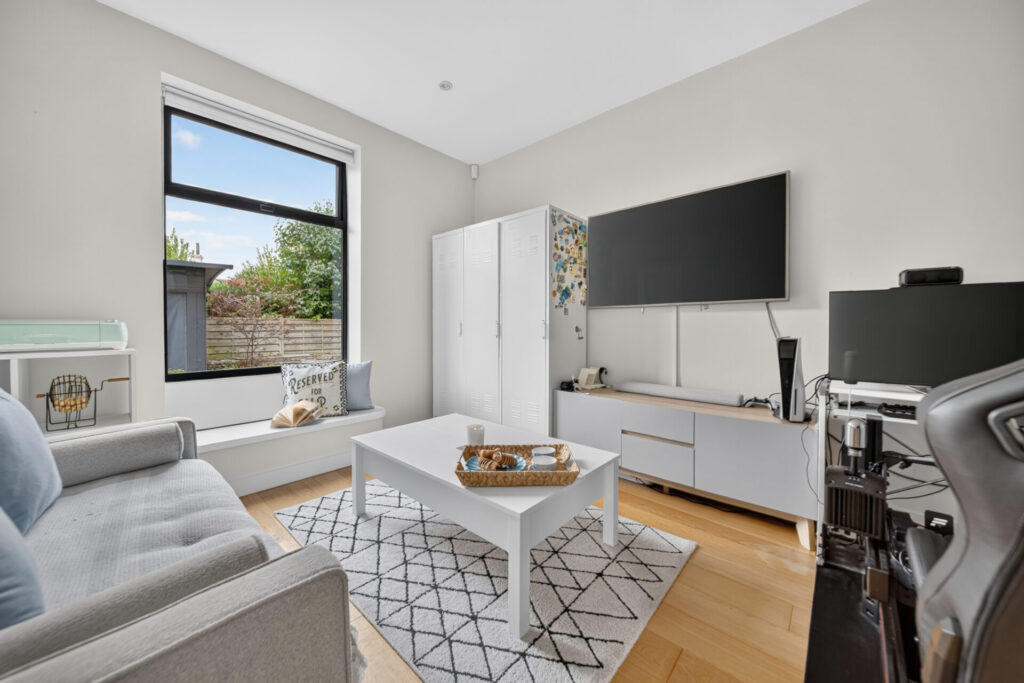
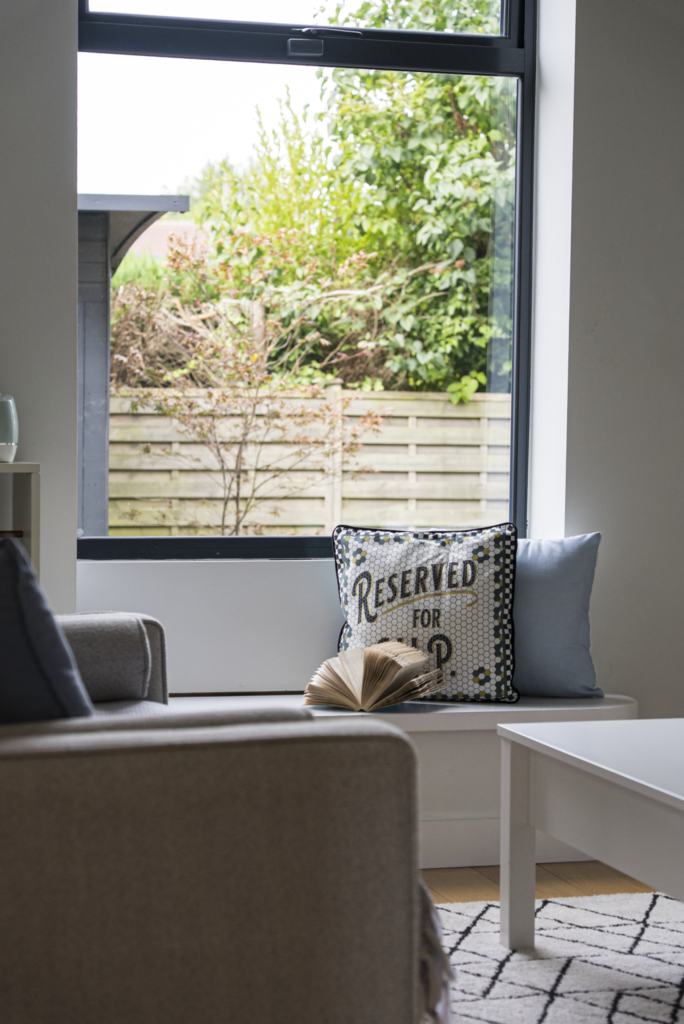
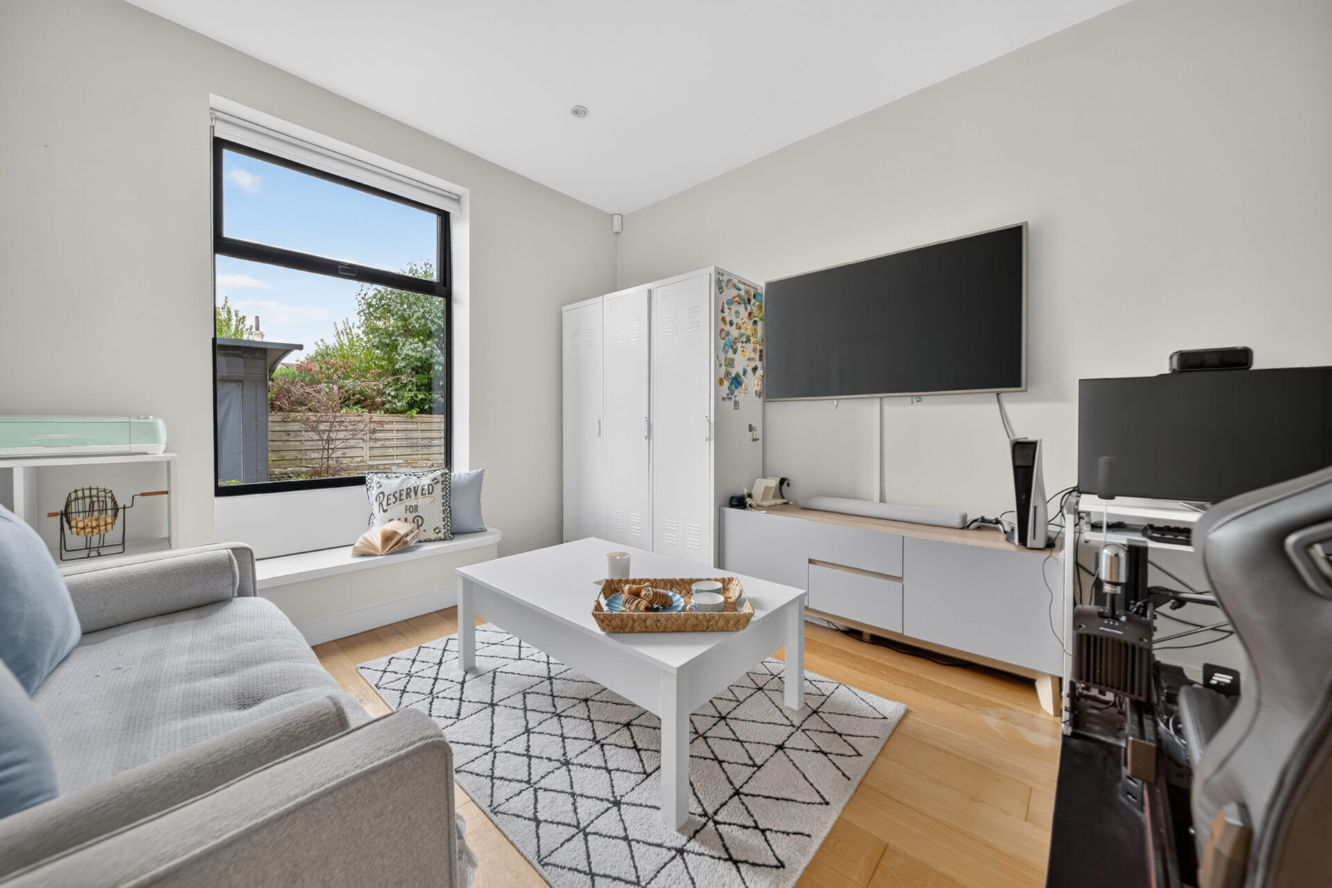
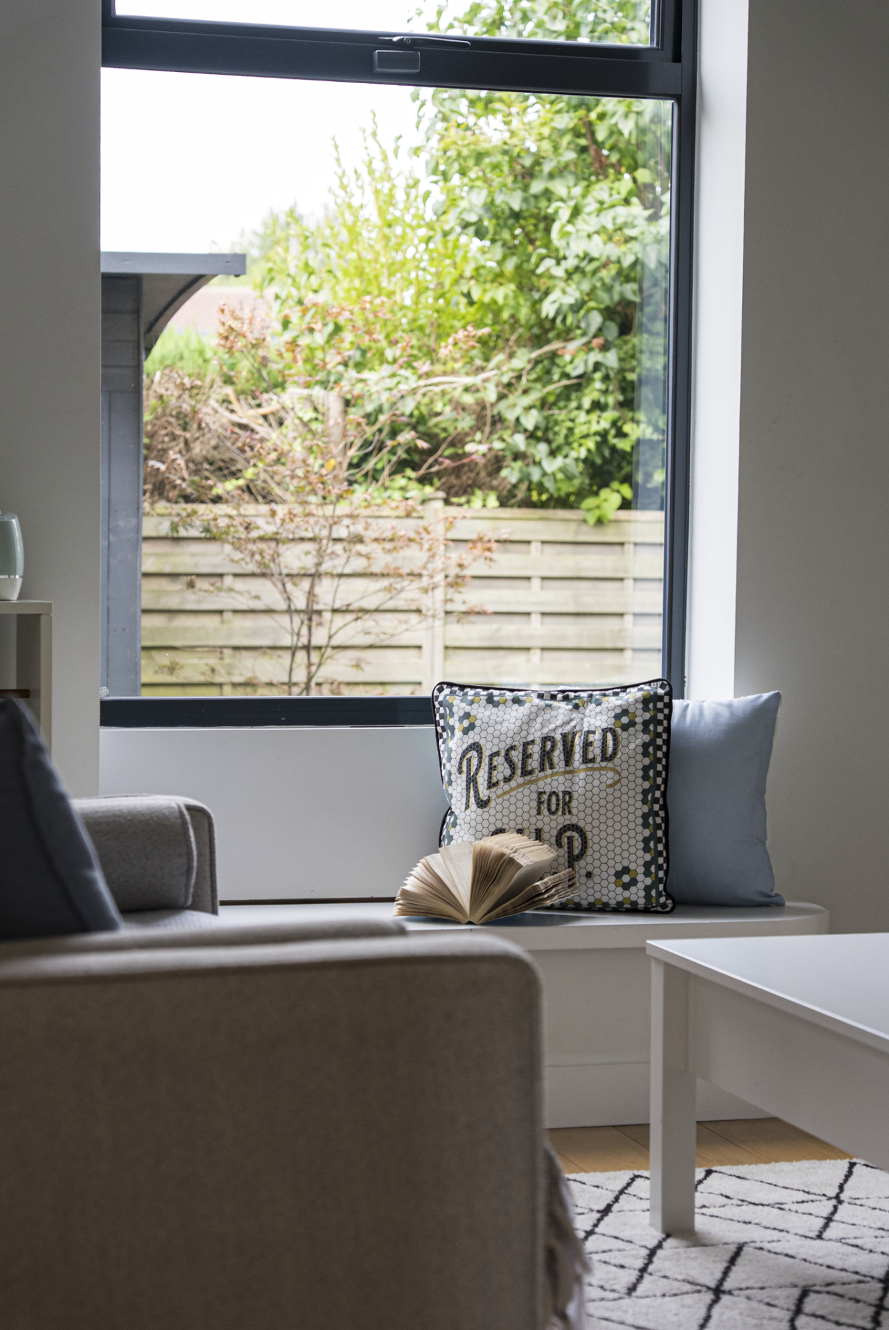
A second reception room provides useful contrast. Currently arranged as a relaxed family space, with the addition of a window seat overlooking the wrap-around front garden. Its proportions would work equally well as a playroom, study or quieter sitting room.

Made For Everyday Life

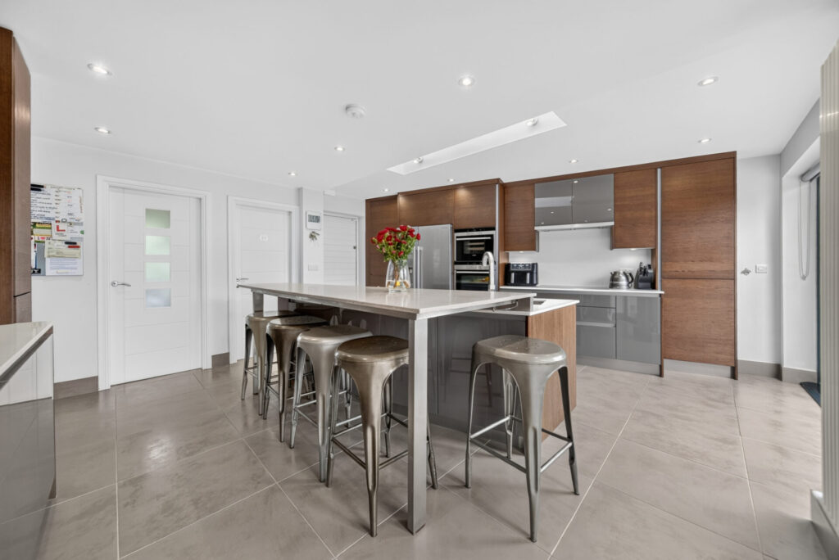
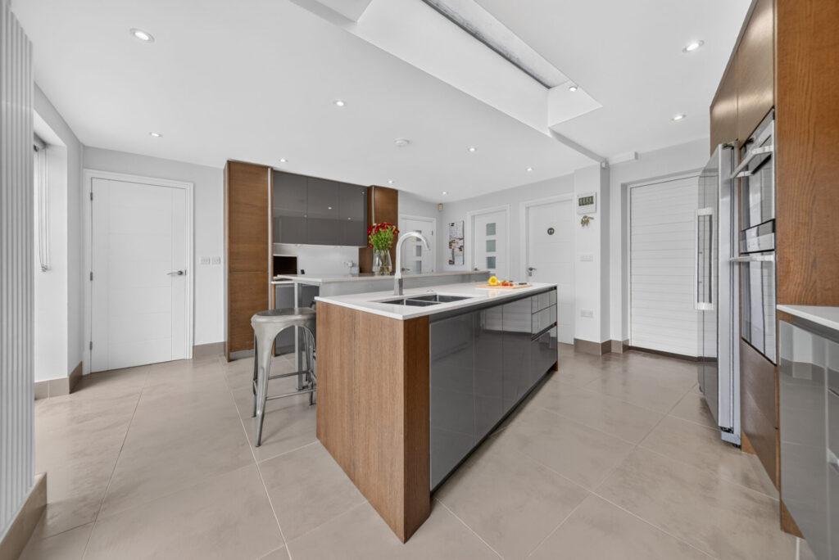
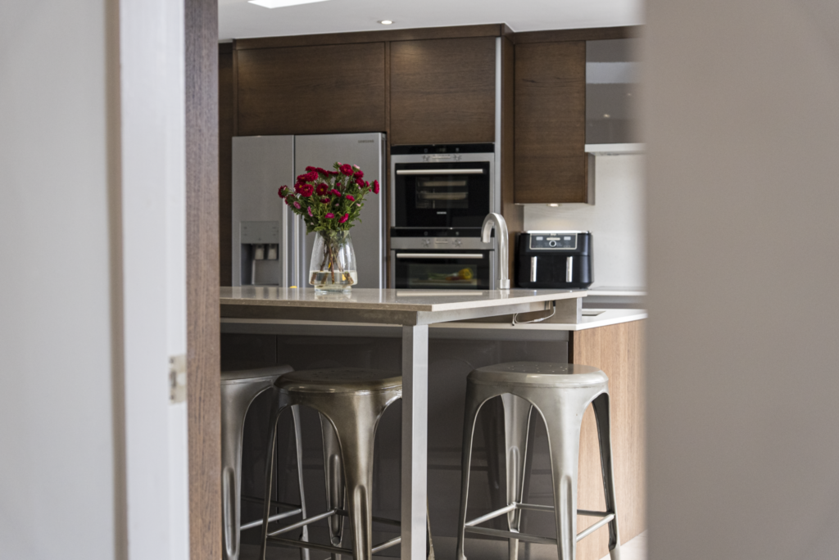
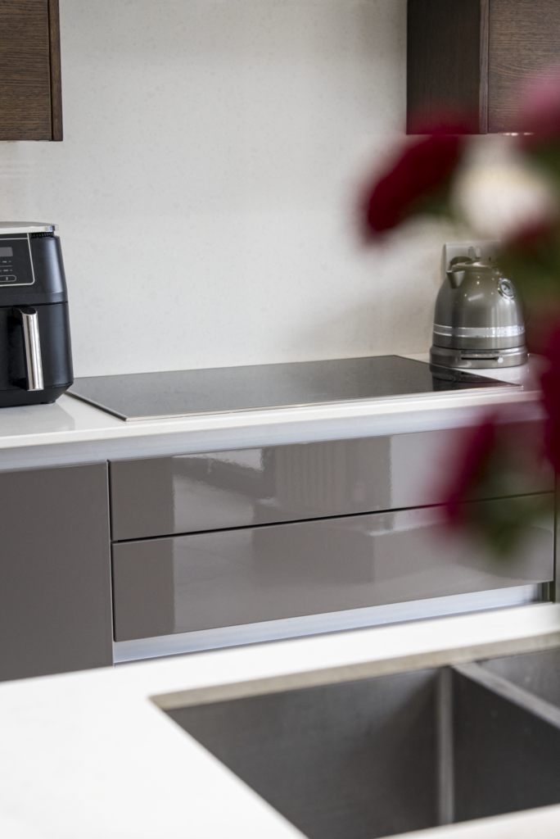
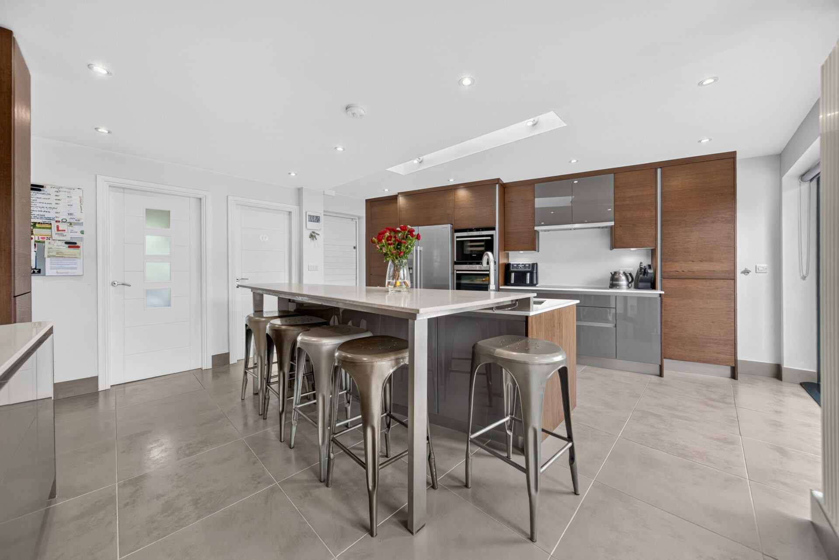
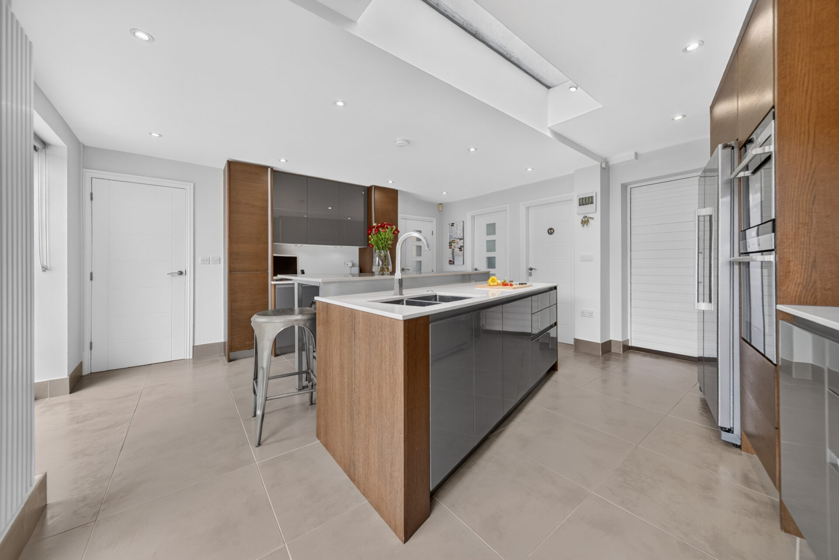
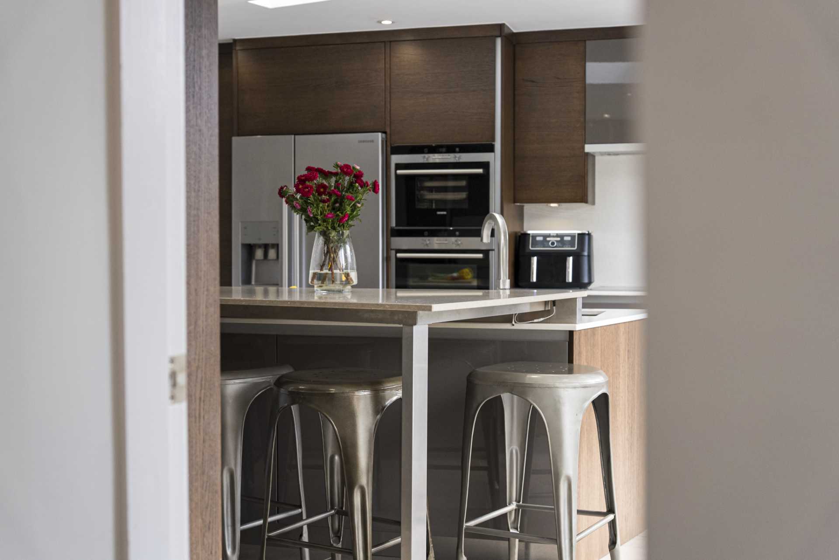
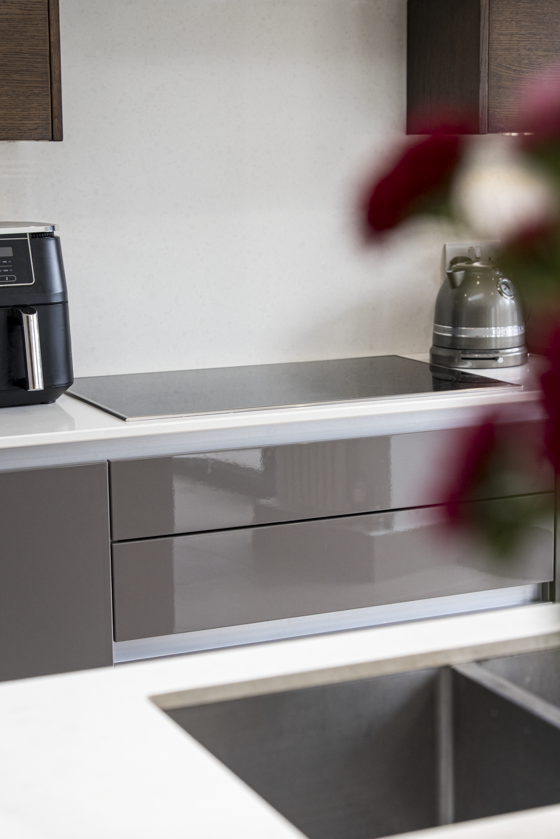
At the centre of Balmefield is a Mereway kitchen created for the pace of family life. High-gloss grey cabinetry is paired with dark wood-grain units and white quartz worktops, while a substantial island incorporates a raised breakfast bar with seating for five.

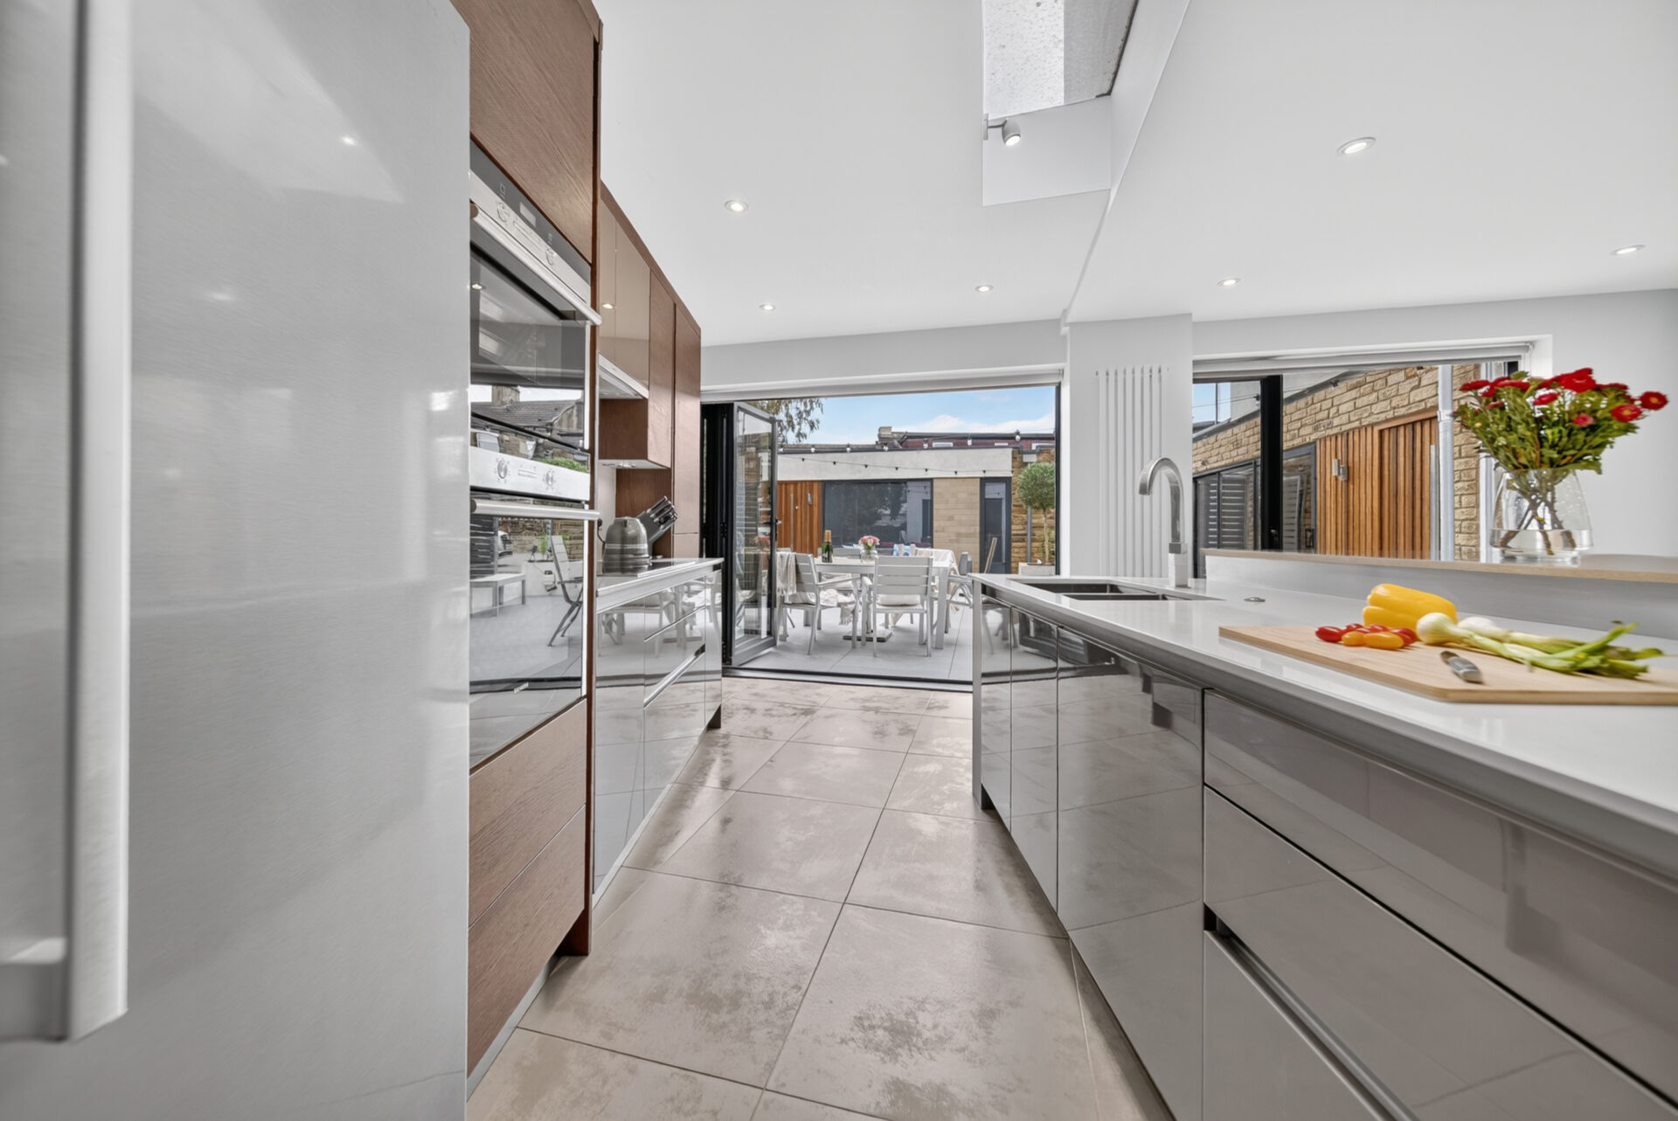
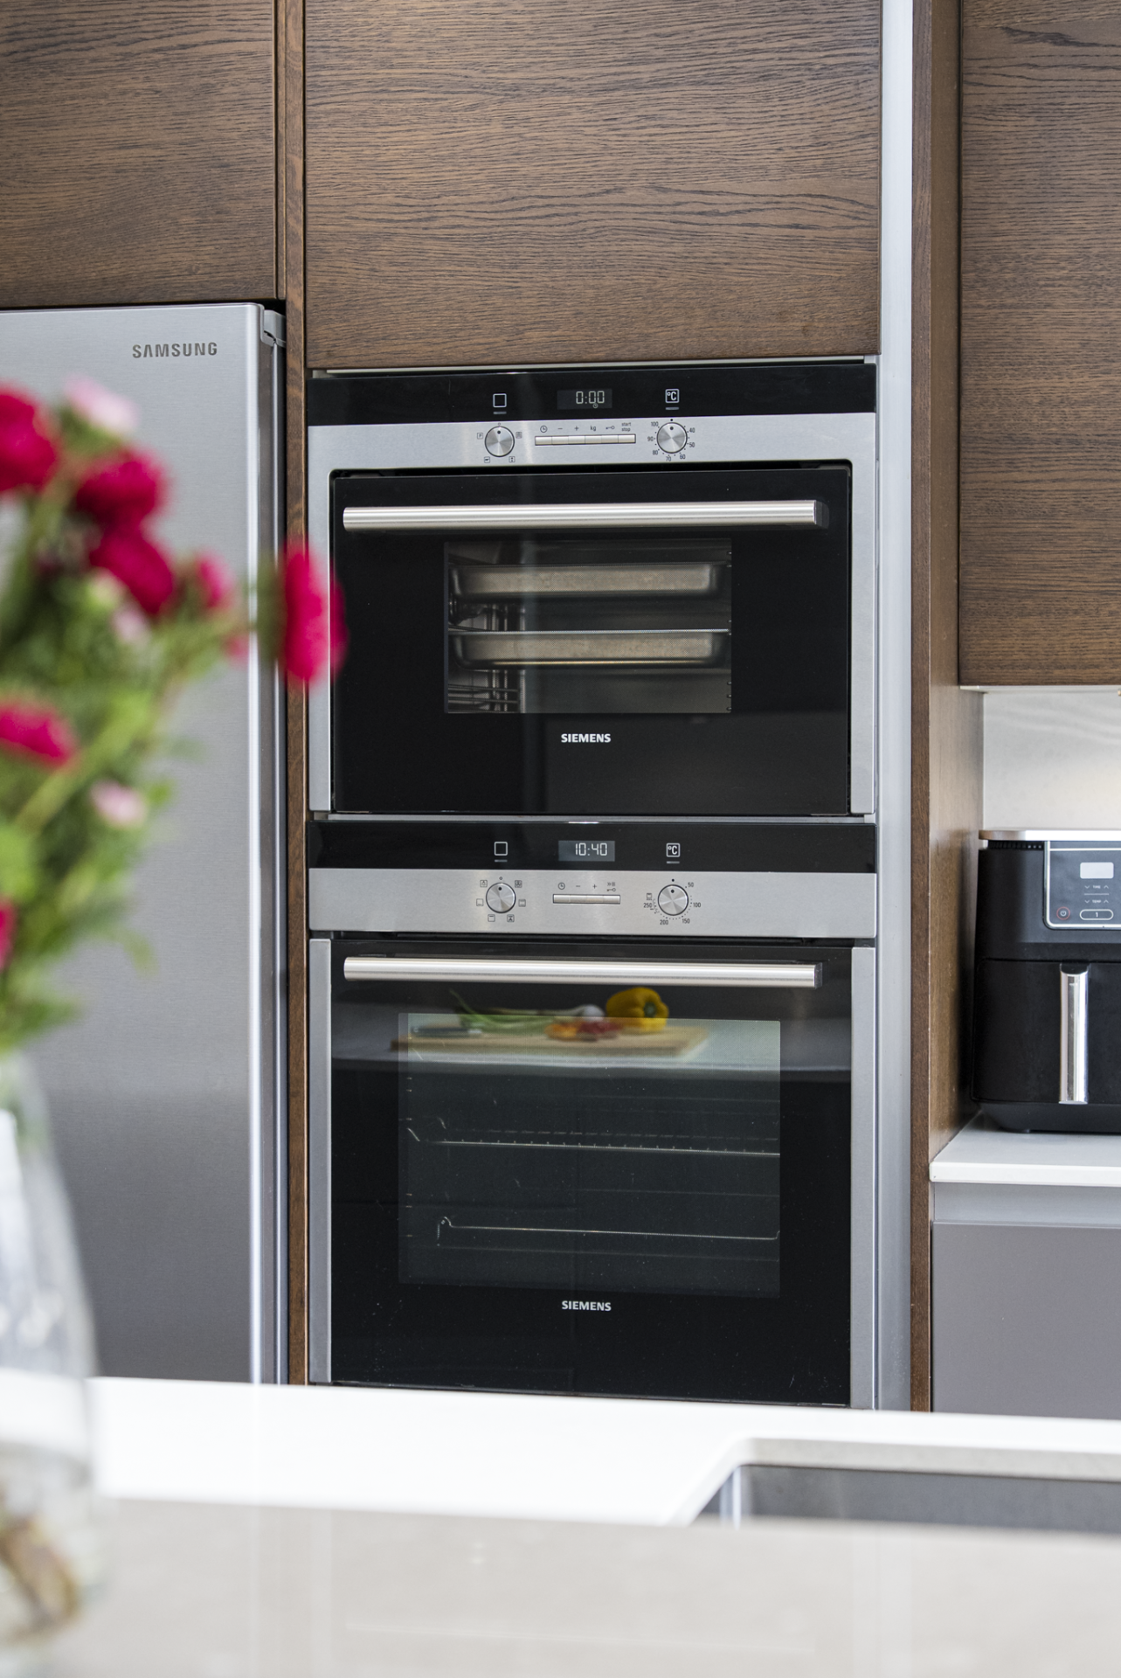
Integrated Siemens Bosch appliances include an induction hob, steam oven, oven and dishwasher, alongside an integrated space for an American-style fridge freezer. Two sets of bi-folding sliding doors open the kitchen onto the courtyard, making the garden feel like an extension of the room during warmer months.

“The kitchen has always been where everyone ends up. The children can sit at the breakfast bar while we’re cooking and in summer we open both the kitchen and living room glazed doors and the whole space spills outside.”

The adjoining utility keeps the practicalities neatly out of sight with fitted Mereway cabinetry, and space for a stacked washing machine and drier. Further benefits include an adjoining WC.

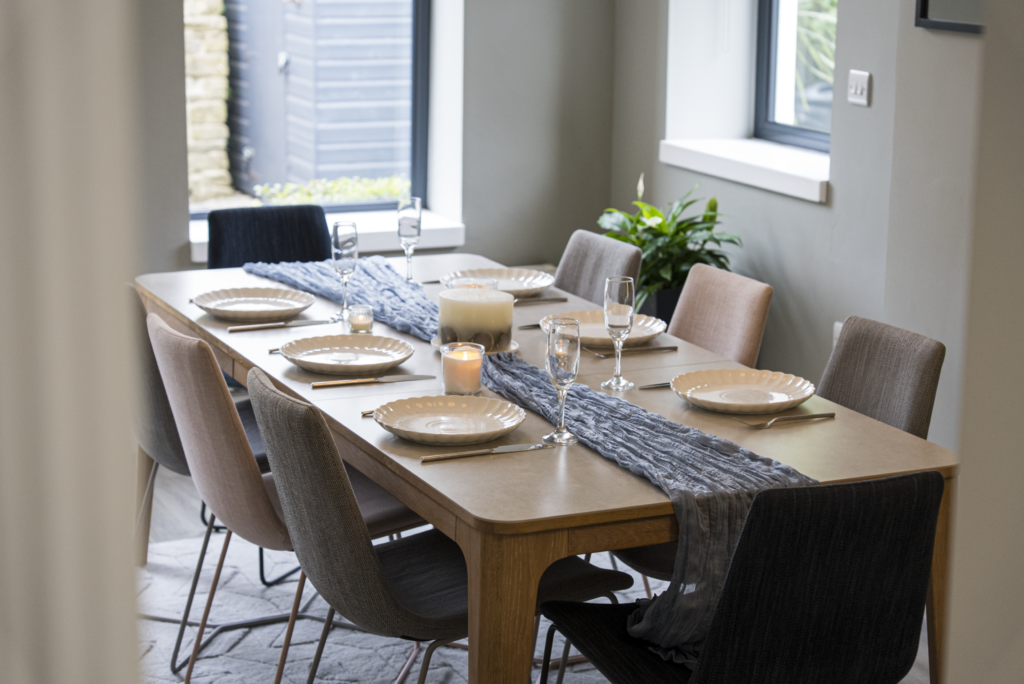
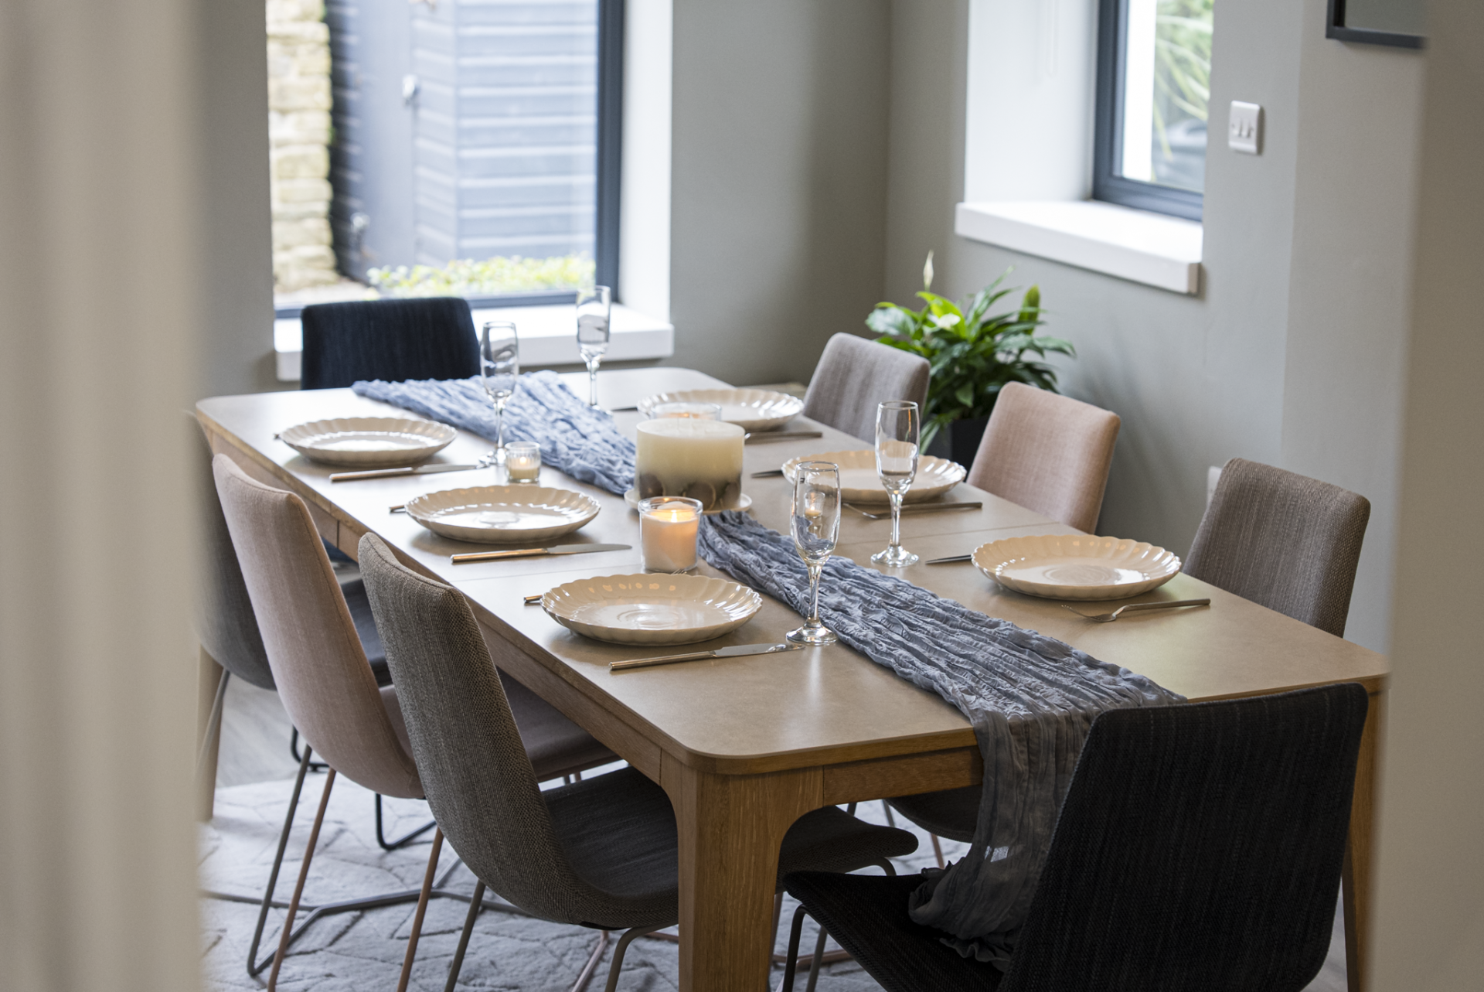
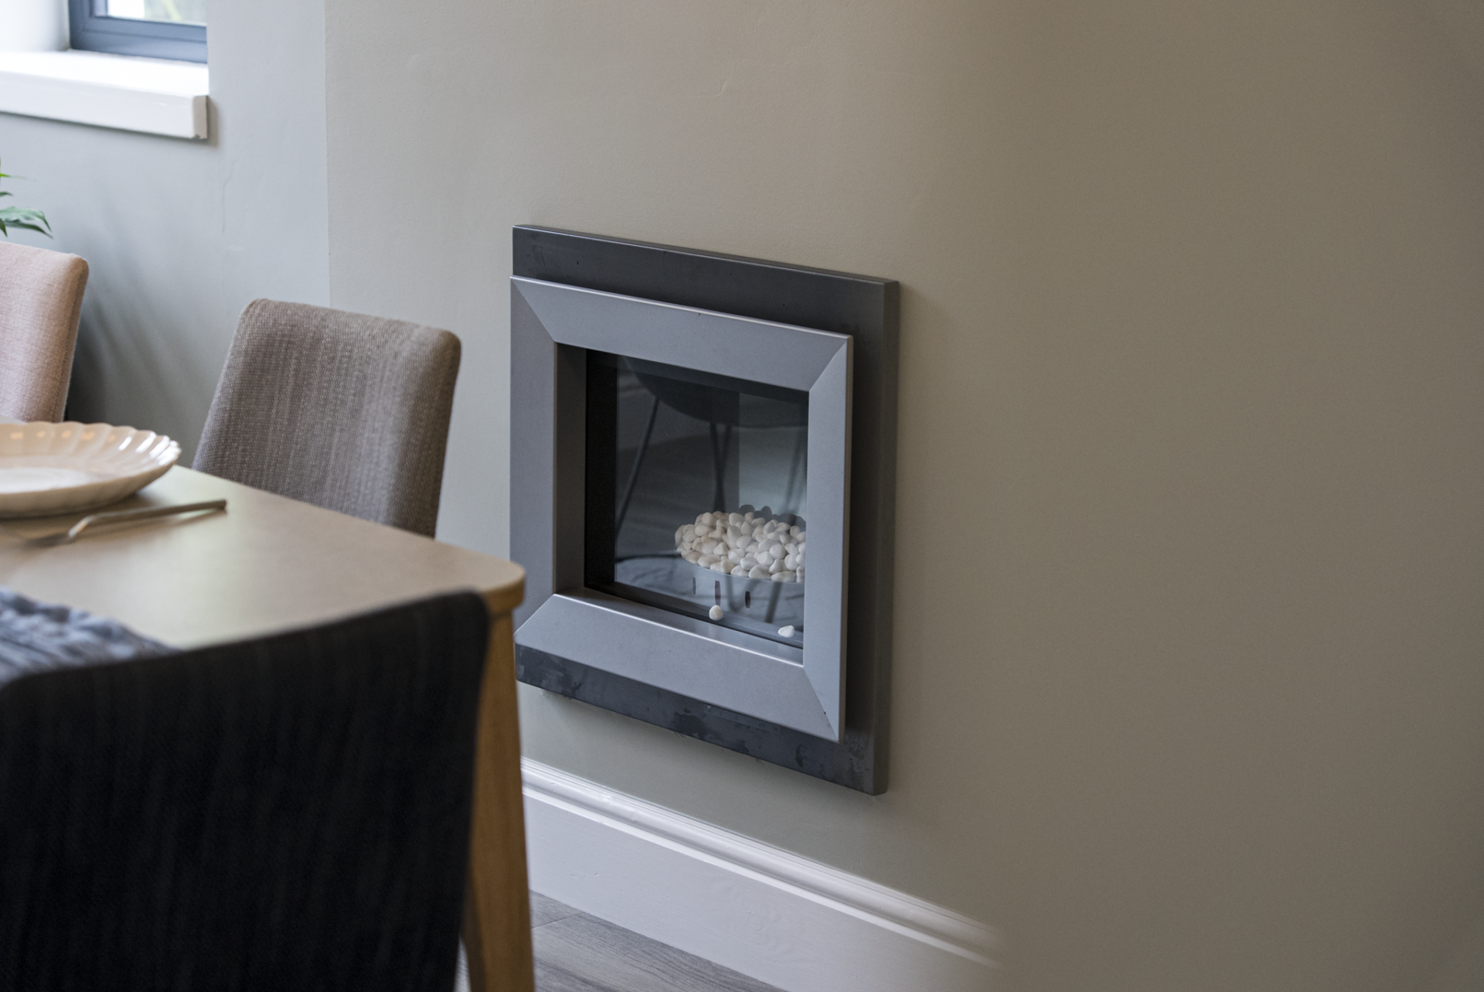
For occasions that deserve a table of their own, the separate dining room provides a more formal setting. Olive green walls bring depth and warmth, while a pebble coal-effect gas fire creates an inviting focal point. It is a room made for Sunday lunches, Christmas dinners, celebrations and evenings that stretch beyond the meal itself.

A Place Of Their Own

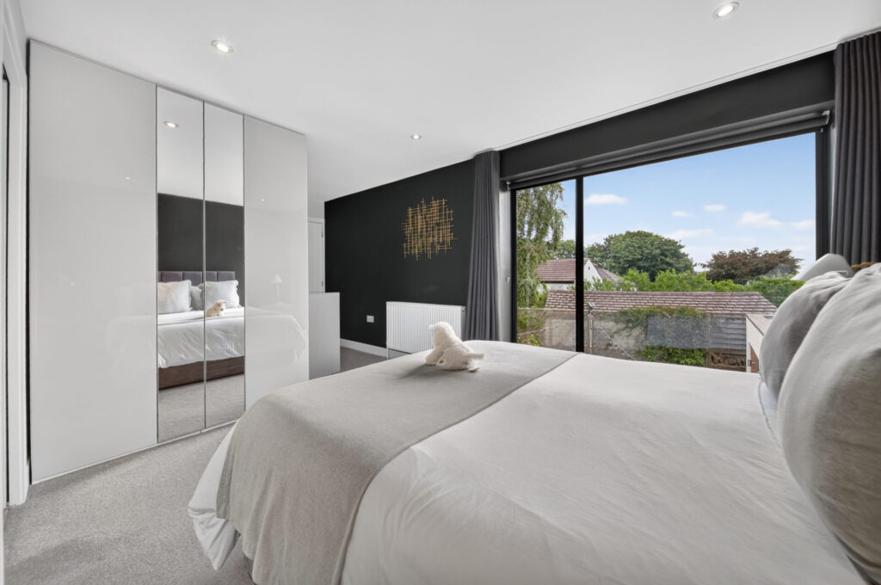
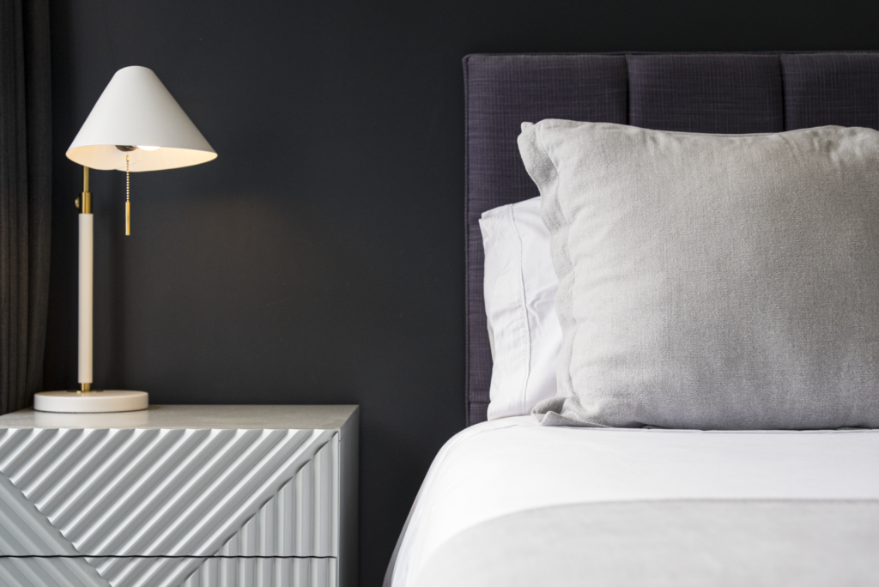
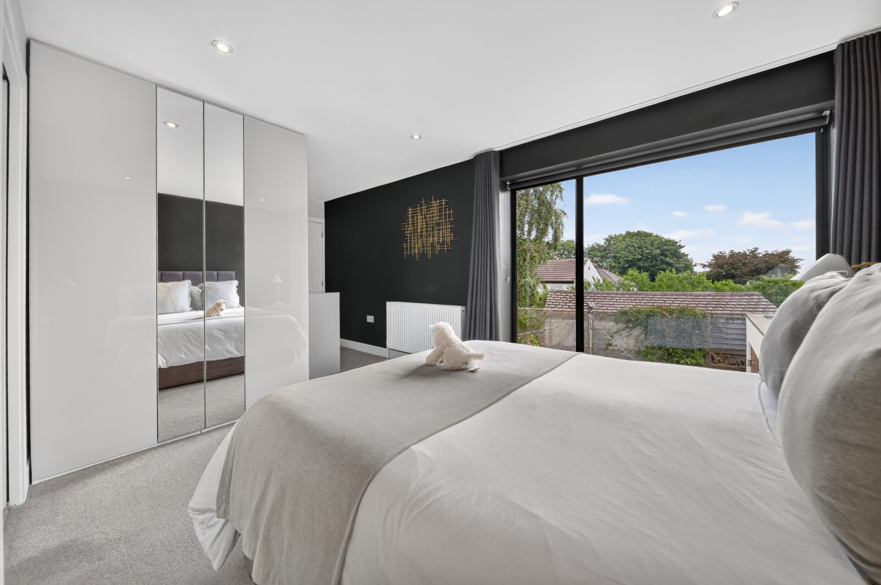
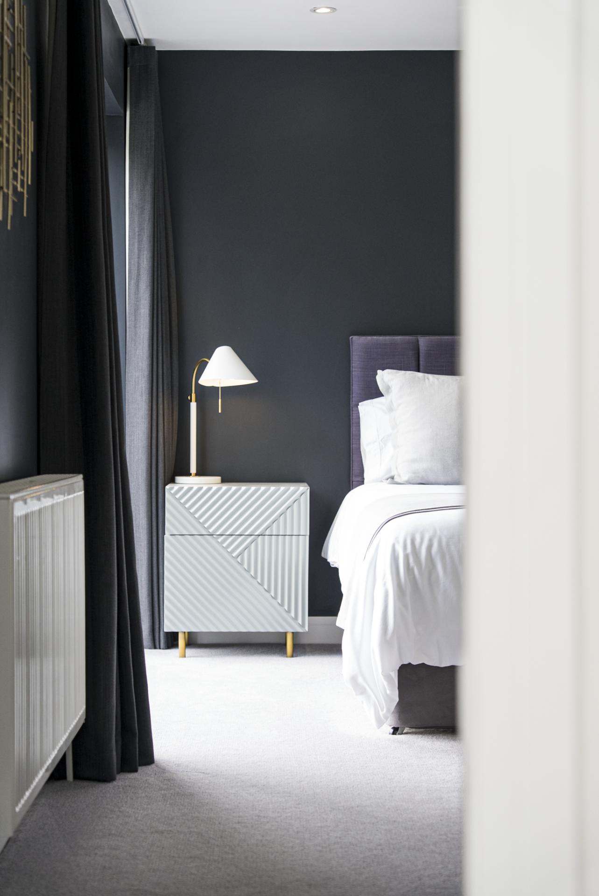
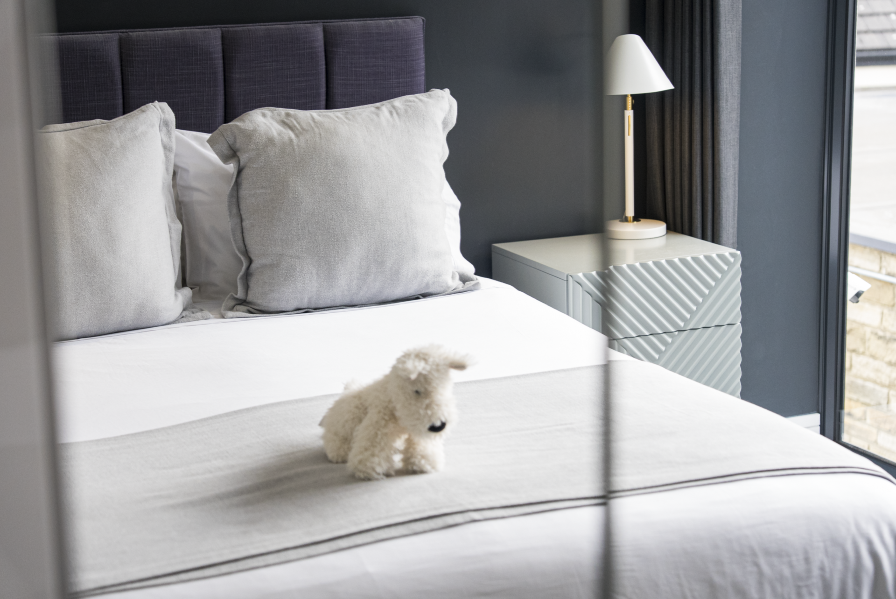
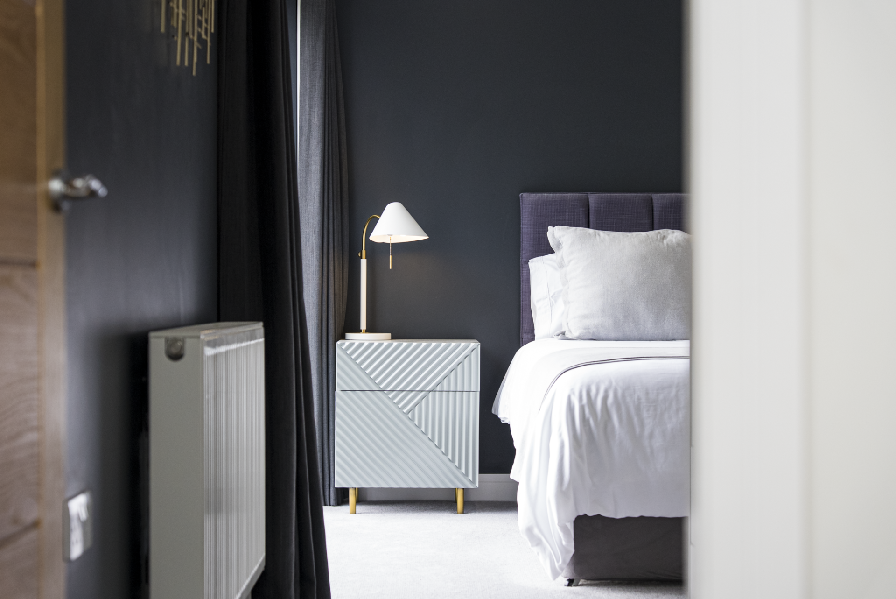
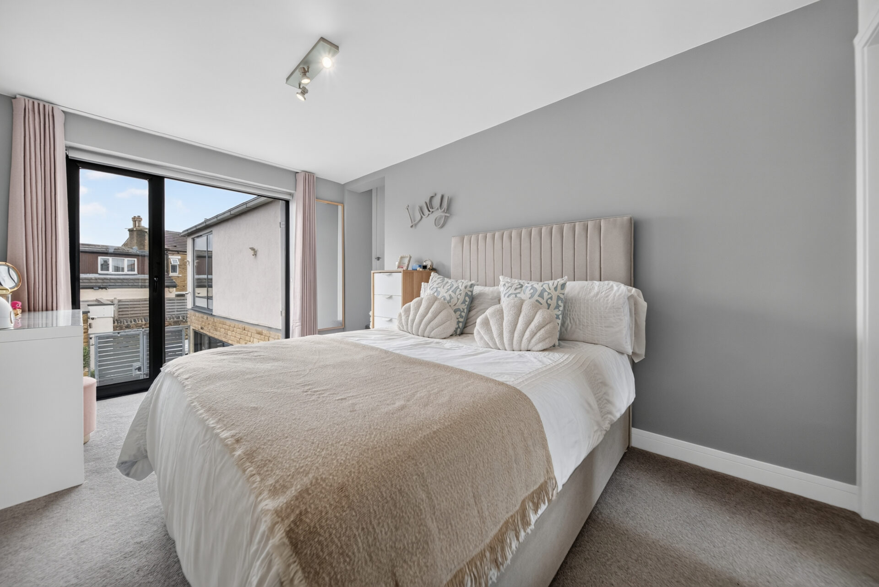
Upstairs, the principal suite provides a calm retreat from the sociable spaces below. A full-height window looks across the courtyard, while extensive mirrored wardrobes provide generous storage without compromising the proportions of the room.

Its private en-suite includes a bath with shower above, complemented by crisp white tiling and grey porcelain flooring.

“Having our own space at the end of the day has always been important. It’s separate enough from the main part of the house to switch off, but we’ve still always felt connected to the rest of the family.”

Space To Grow

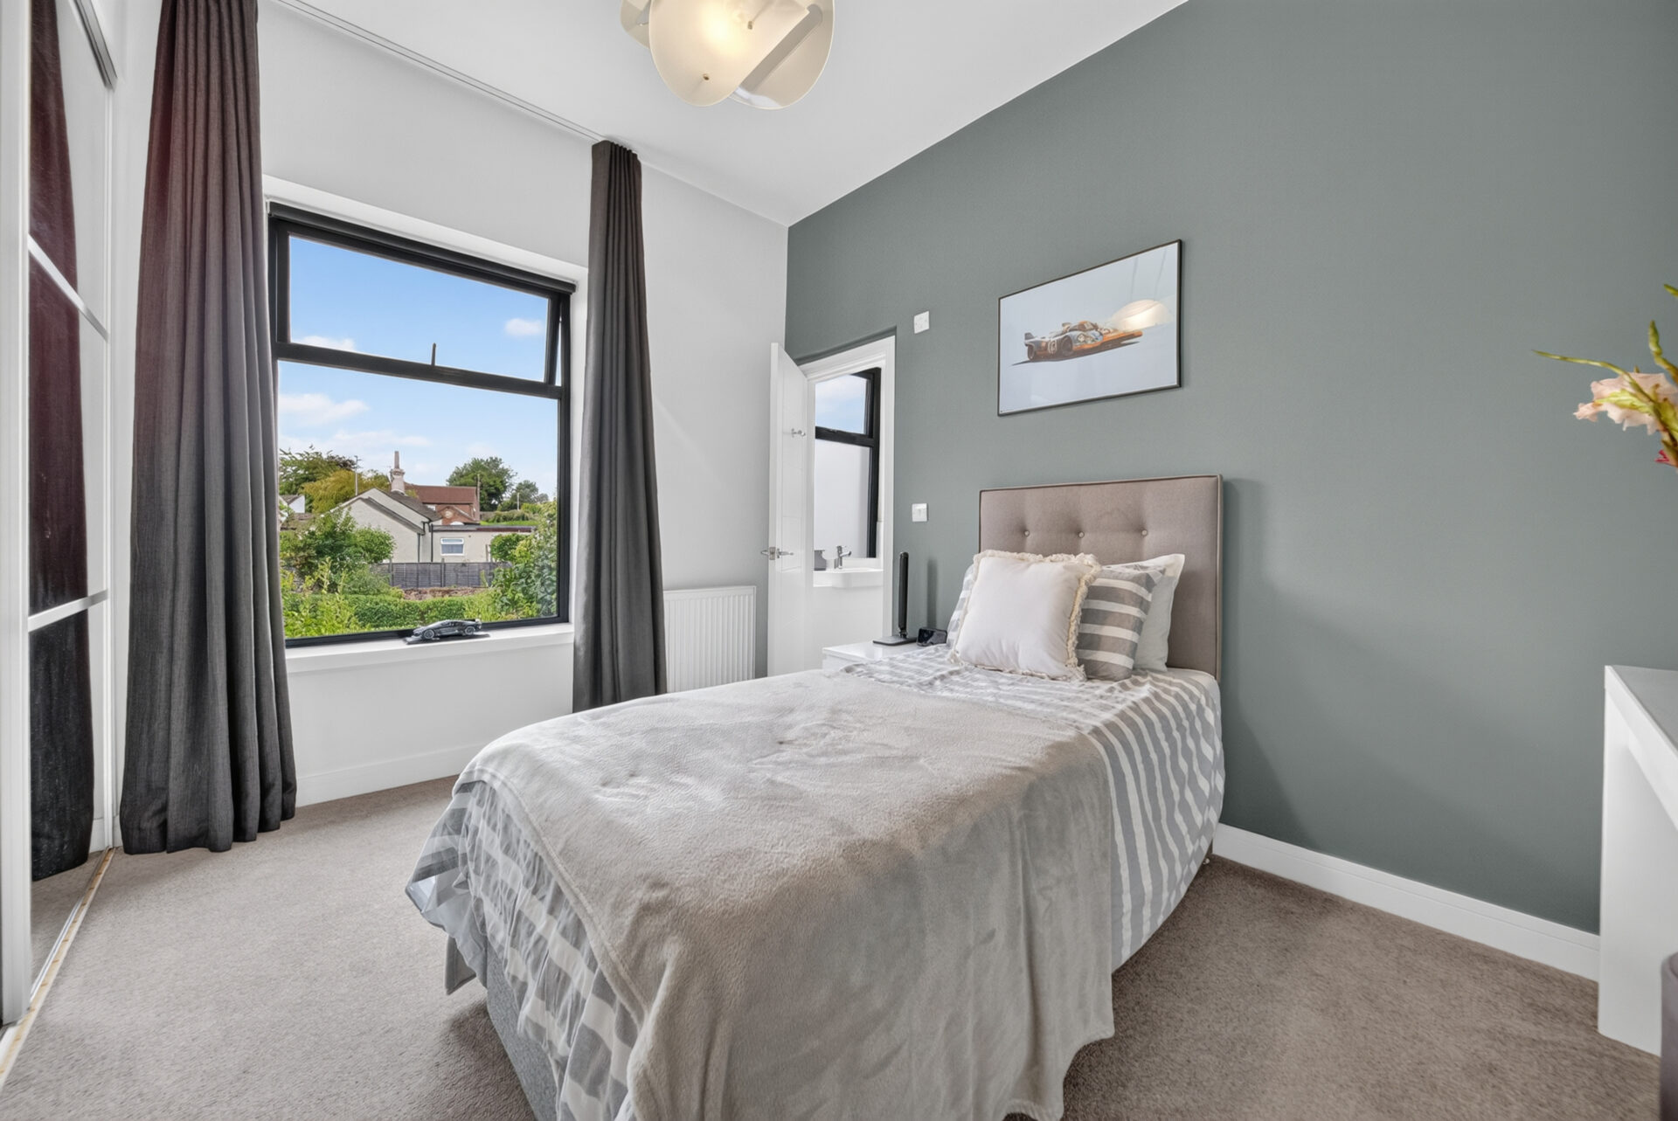
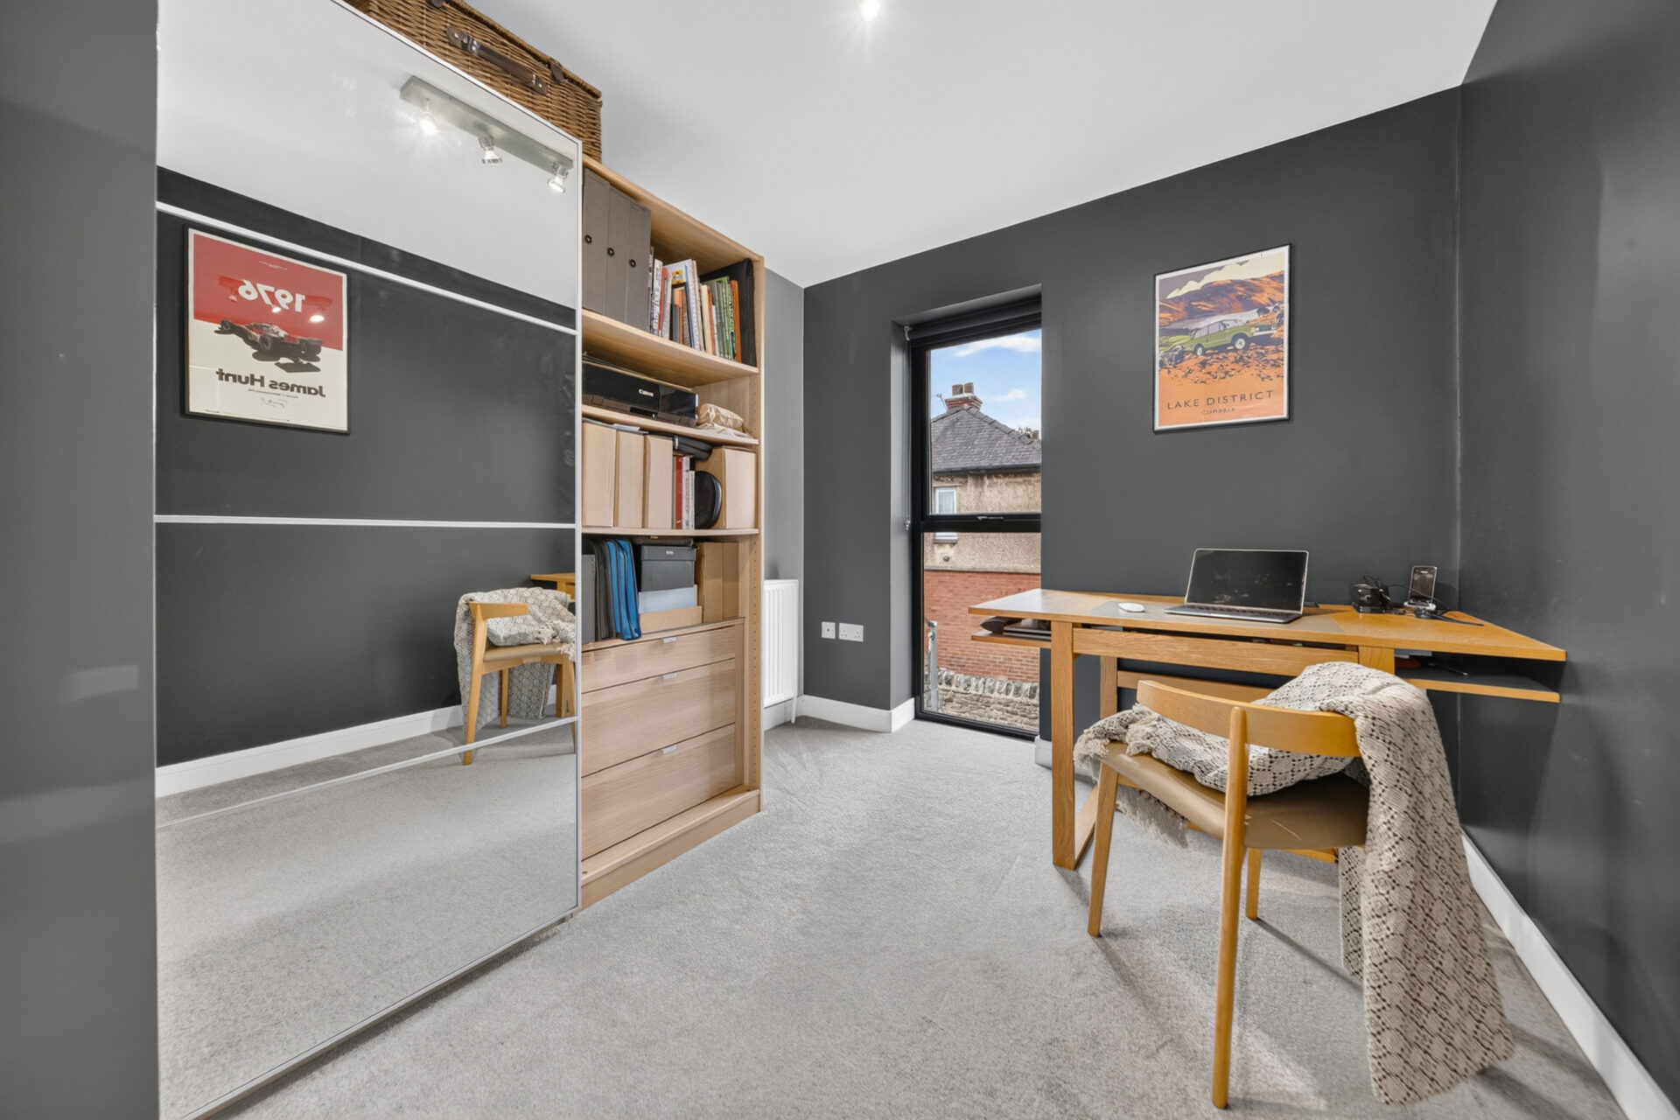
Four further double bedrooms make Balmefield particularly well suited to family life. One is currently used as a home study, showing how easily the accommodation can adapt as needs change.

To the other side of the landing, a double bedroom has its own en-suite shower room, while a further two bedrooms share a Jack and Jill bathroom with a full-size bath. Together with the principal en-suite, this gives the first floor three bathrooms and an arrangement particularly well suited to a growing family. 
The landing is more than simply a route between rooms. Soft grey carpeting, glass balustrades and natural timber handrails sit beneath the dramatic glazed atrium, drawing light through the centre of the first floor and reinforcing the connection between the original home and its architect-designed extension.

More Than A Home Office

A substantial stone-built studio adds another dimension. Presently used as an impressive home office, it is fully insulated and equipped with an air source heat pump that provides independent conditioning for heating and cooling. 

Dedicated internet cabling, water and drainage make it particularly well equipped for working from home, a hobby room or home gym. Subject to any necessary permissions, its specification could also lend itself to creating self-contained guest accommodation. A further door connects through to the workshop and garage.

Room For What Comes Next

Electric gates open onto a block-paved driveway with comfortable parking for four cars. The double tandem garage provides space for up to four additional cars and incorporates an EV charger; an unusual level of garaging for a home so conveniently placed for town life, and is the perfect dry storage for any car collection.

After 21 years, Balmefield is ready for its next chapter. What the owners leave behind is the home they deliberately created for their family. Five double bedrooms, three reception rooms and three bathrooms provide the practical foundations, but its appeal goes further.

It is a home shaped around family life, where architecture, garden and everyday living have been considered together. Just as Balmefield adapted to one family as they grew, there is now space for another to make it entirely their own.

Want to learn more?

Contact us for more information and to experience the magic of this home for yourself.

Download Brochure
Download Floor Plan
Arrange A Viewing