
Offers Over £800,000

         Far Jack Lodge, Street Lane, East Morton, BD20

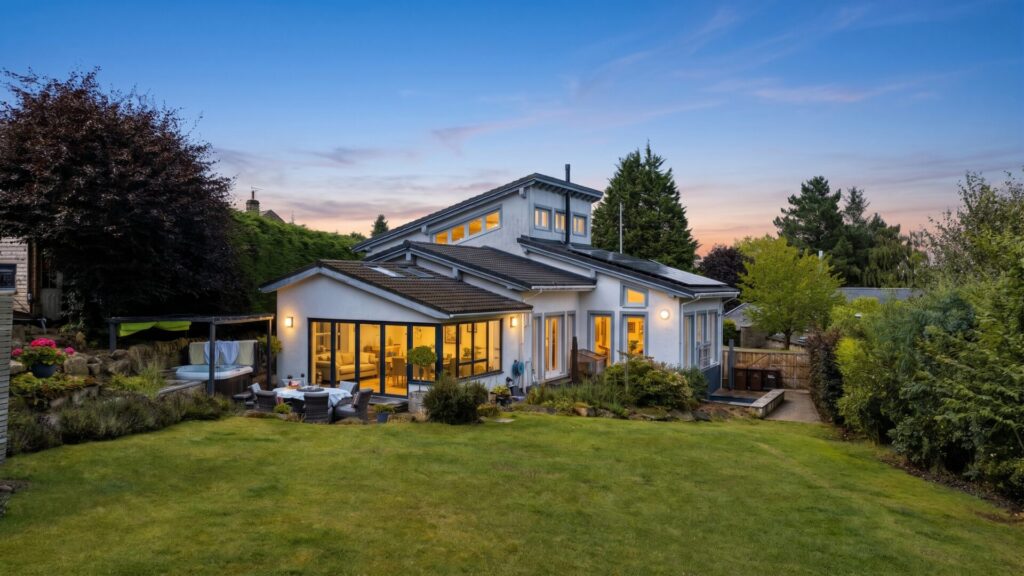
Built in 2008 and enjoyed by its current owners for the past eight years, Far Jack Lodge is a home shaped around modern family life. Generous open-plan spaces encourage time spent together while quieter rooms, private bedroom suites and flexible areas across its different levels ensure there is always somewhere to retreat.

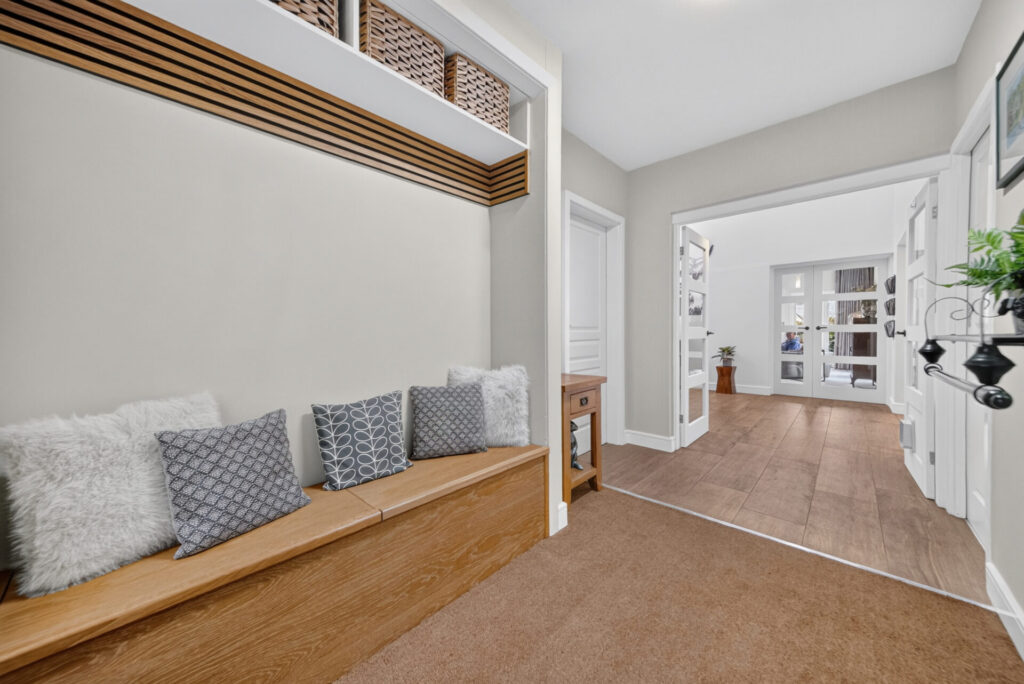
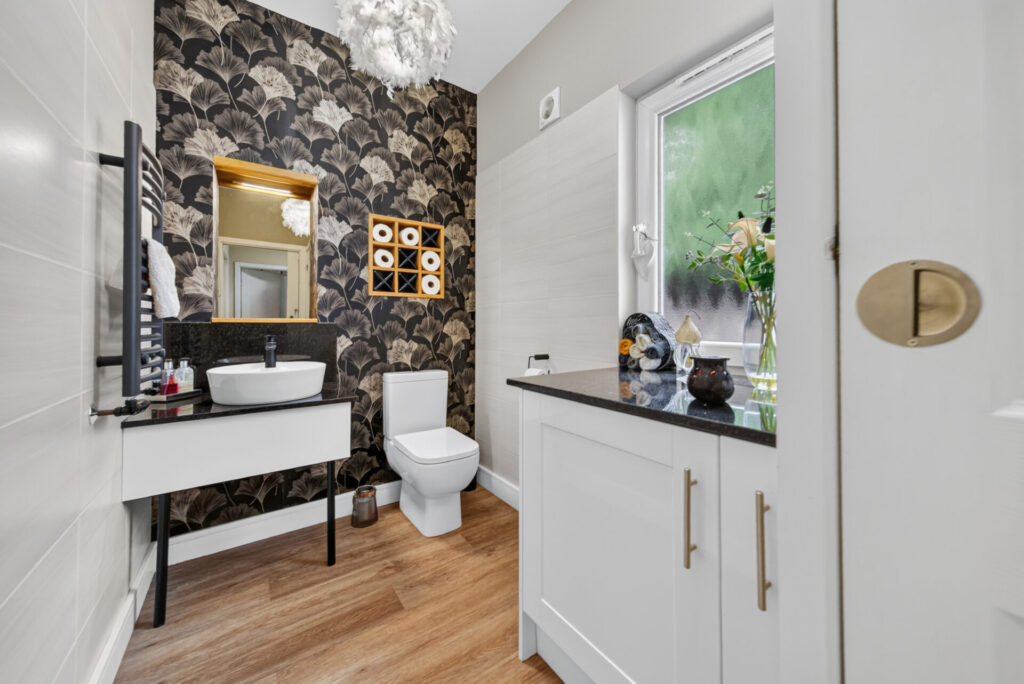
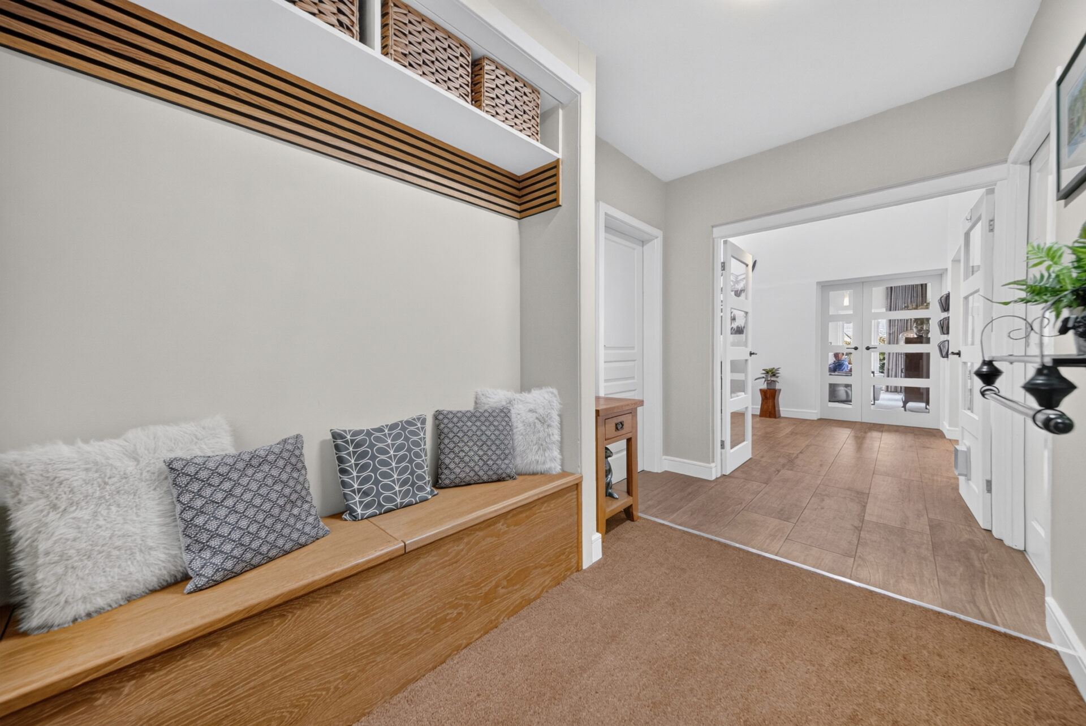
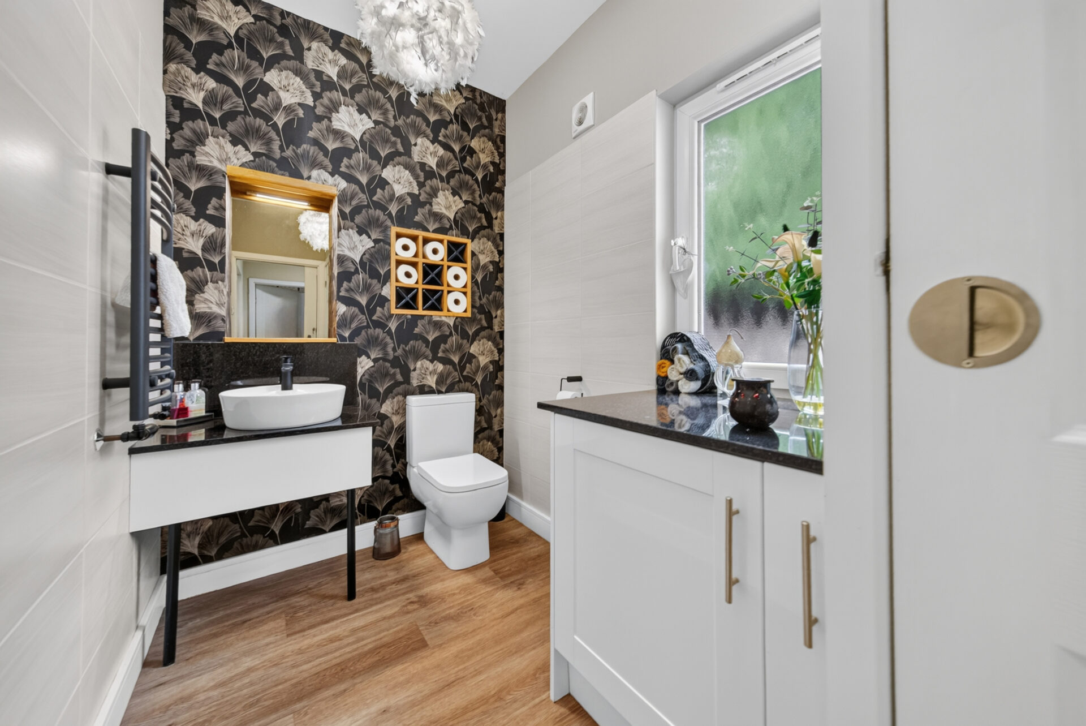
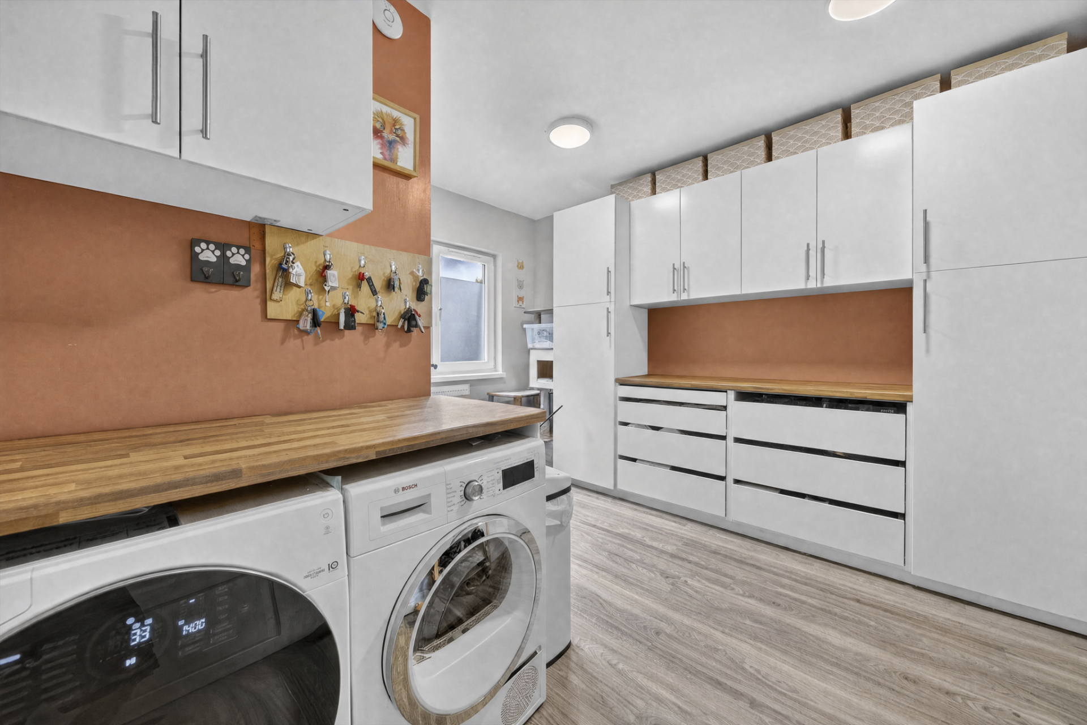
The entrance immediately introduces the thoughtful balance between style and practicality found throughout. Wooden-effect tiling leads through the hallway, where a bespoke fitted seating bench provides practical integrated storage. To one side, the utility room provides fitted cabinetry and space for a washing machine and dryer alongside a separate WC. This versatile space has also been used as a bedroom in the past, offering useful flexibility as needs change over time. A further guest WC sits conveniently off the entrance hall.

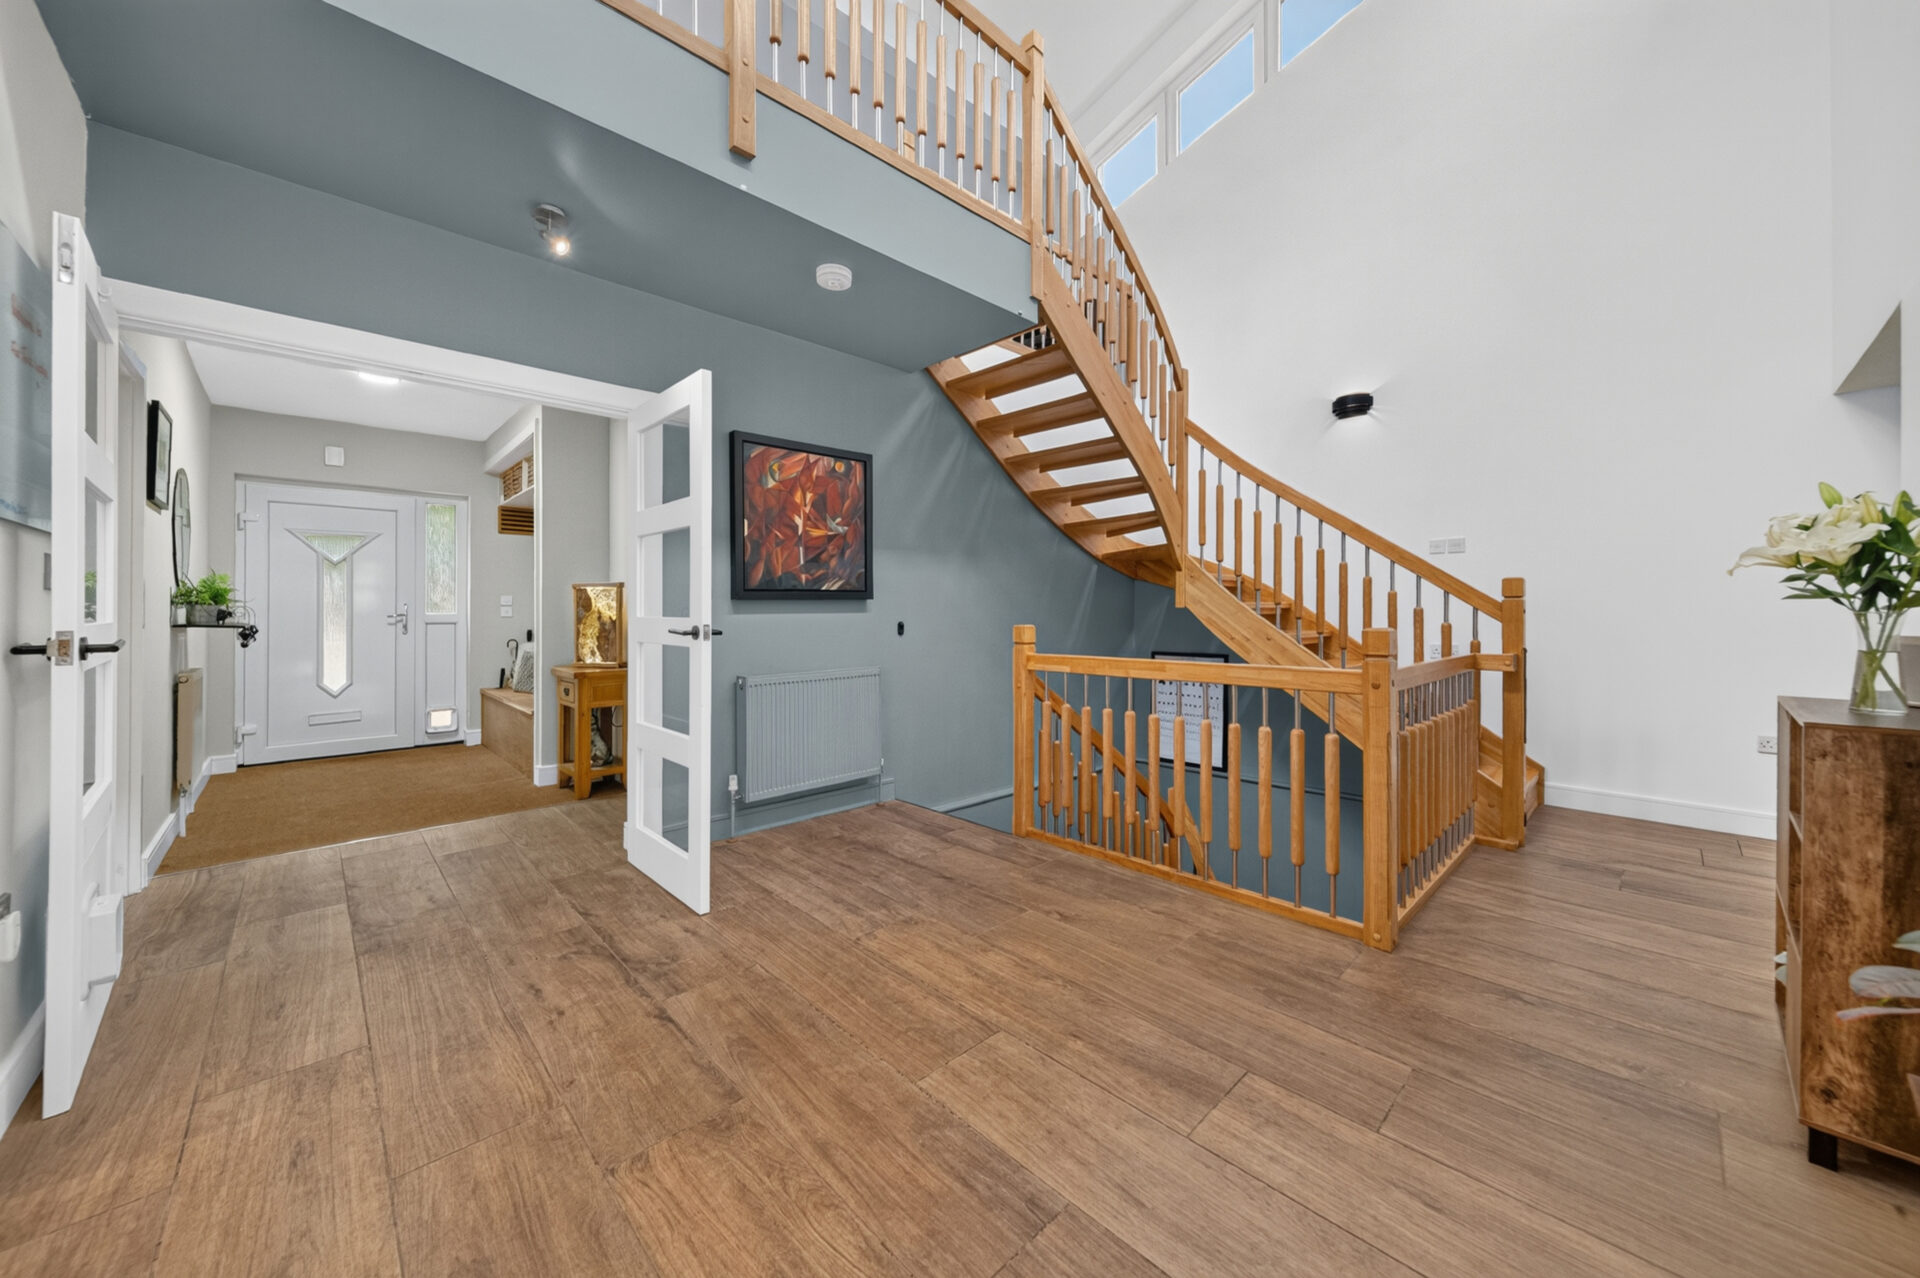
Continue through double French doors and the home opens into an impressive main reception hall, creating a natural central point from which the different living spaces unfold.

Finer Details

  • Modern detached family home
  • 4 double bedrooms
  • 4 ensuite bathrooms
  • Mezzanine study
  • Landscaped gardens with far-reaching views
  • Double garage & generous driveway parking
  • Fully insulated separate workshop
  • Sought-after village location
  • Excellent commuter connections
  • Mains services
Download Brochure
Download Floor Plan
Arrange A Viewing

The Heart Of Every Day

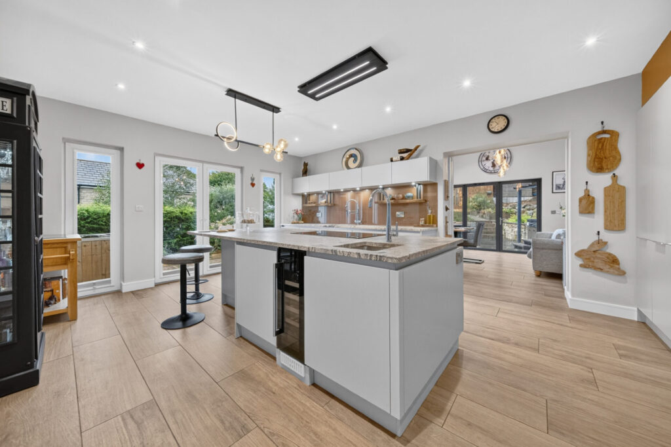
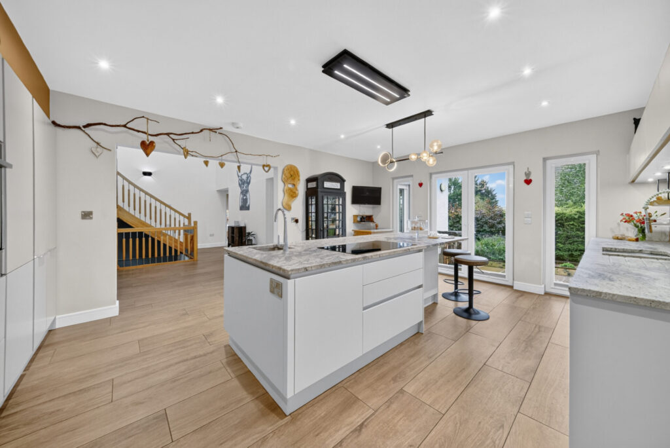
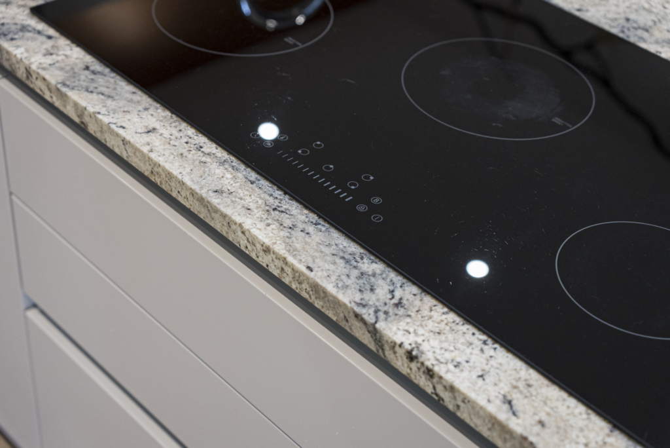
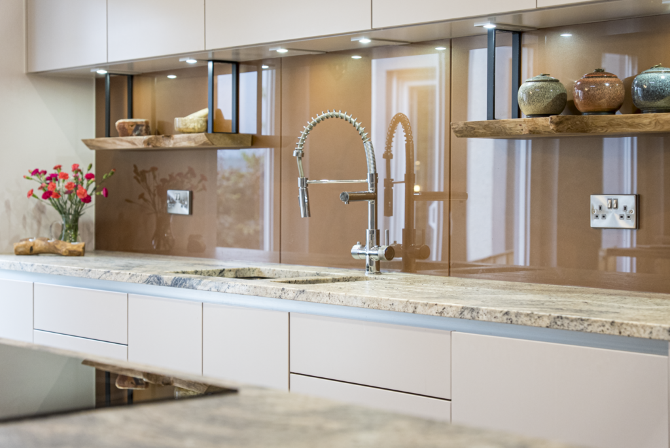
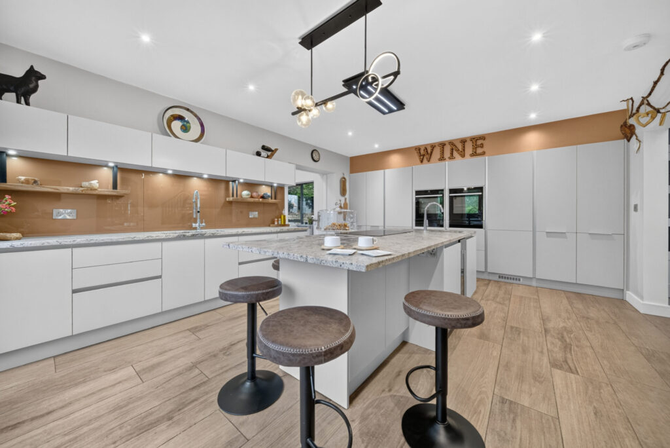
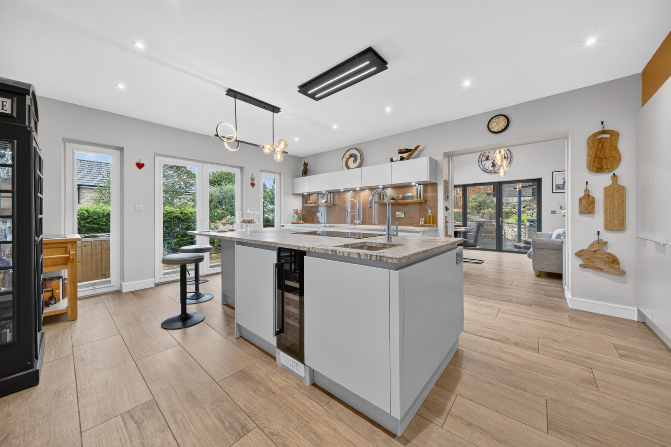
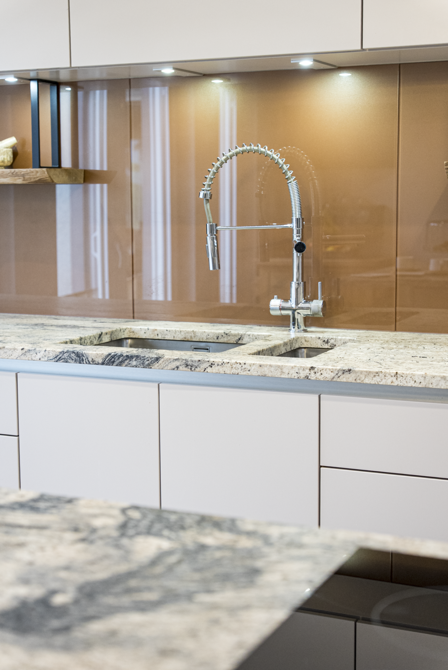
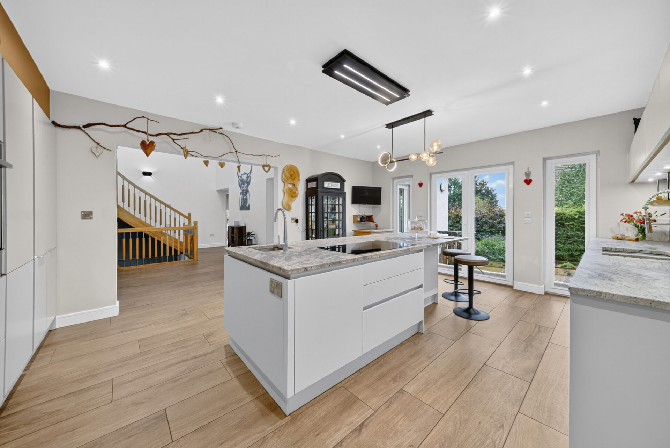
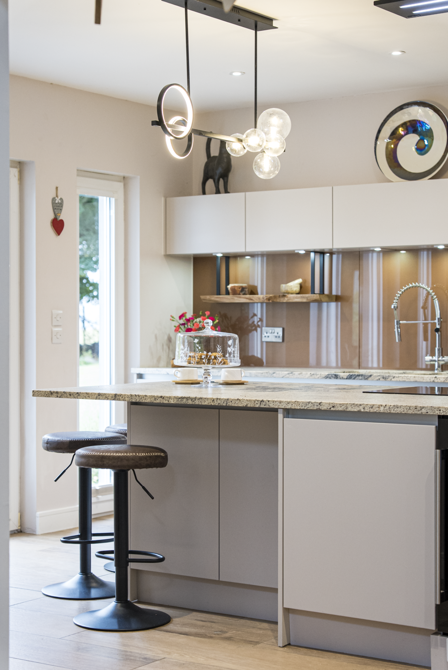
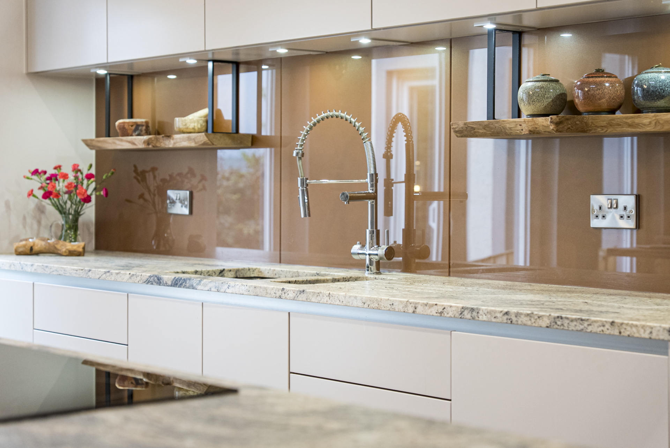
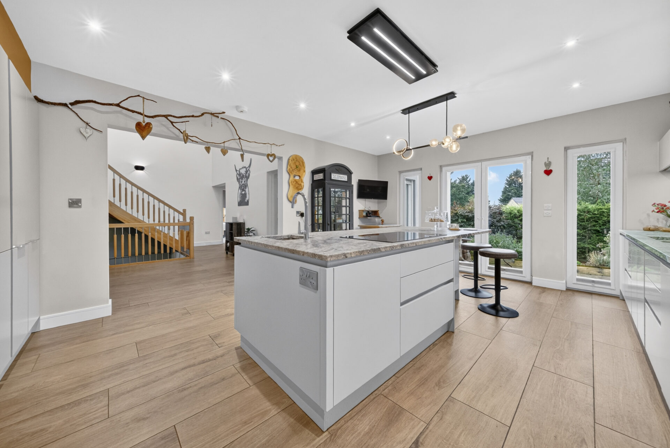
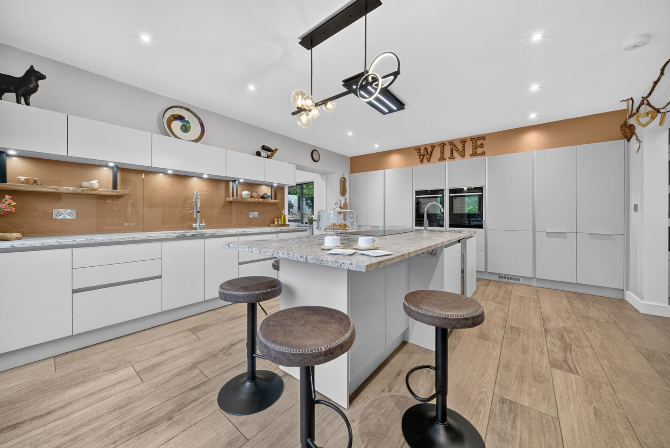
The kitchen and dining room are undoubtedly at the heart of Far Jack Lodge. Individually designed as a bespoke kitchen, off-white cabinetry is paired with leathered granite worktops and a generous central island, creating a space that feels equally suited to busy mornings and evenings spent entertaining.

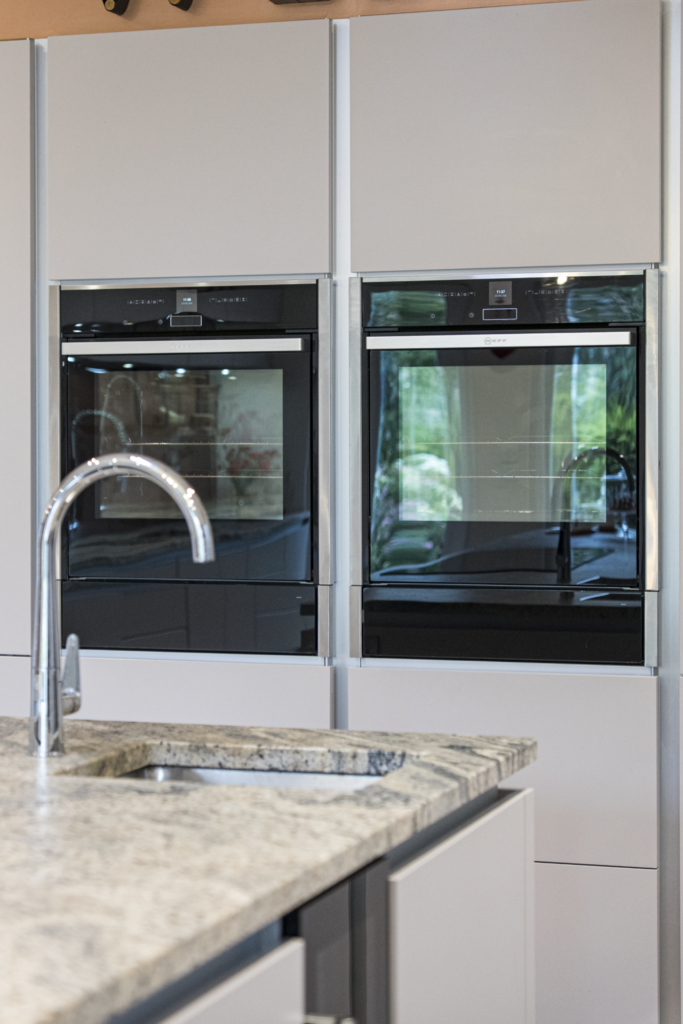
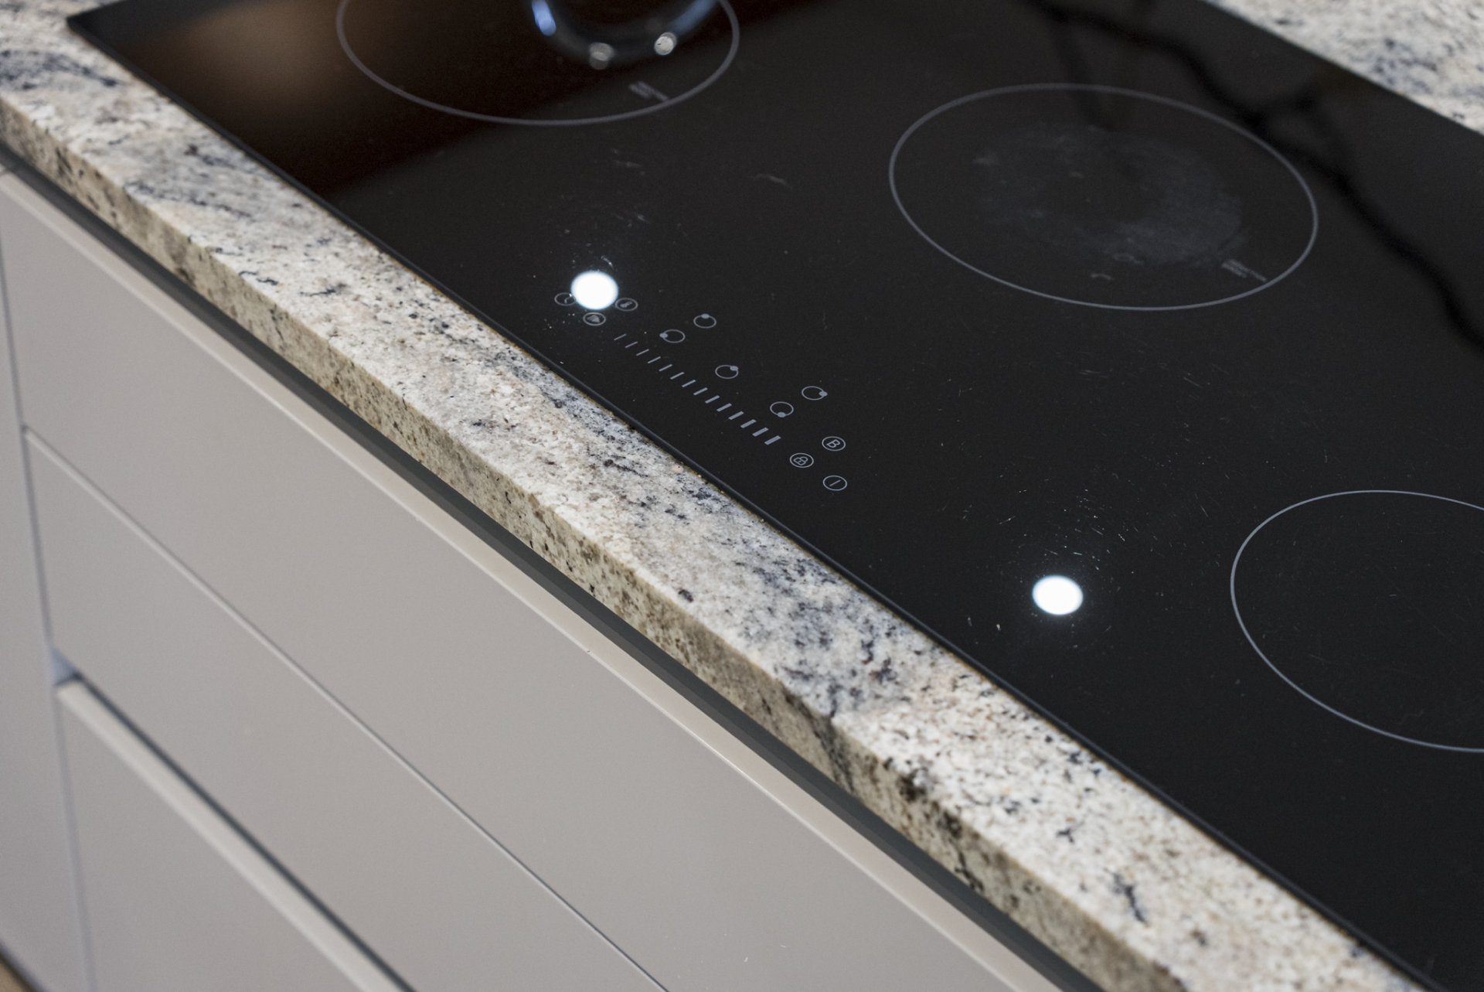
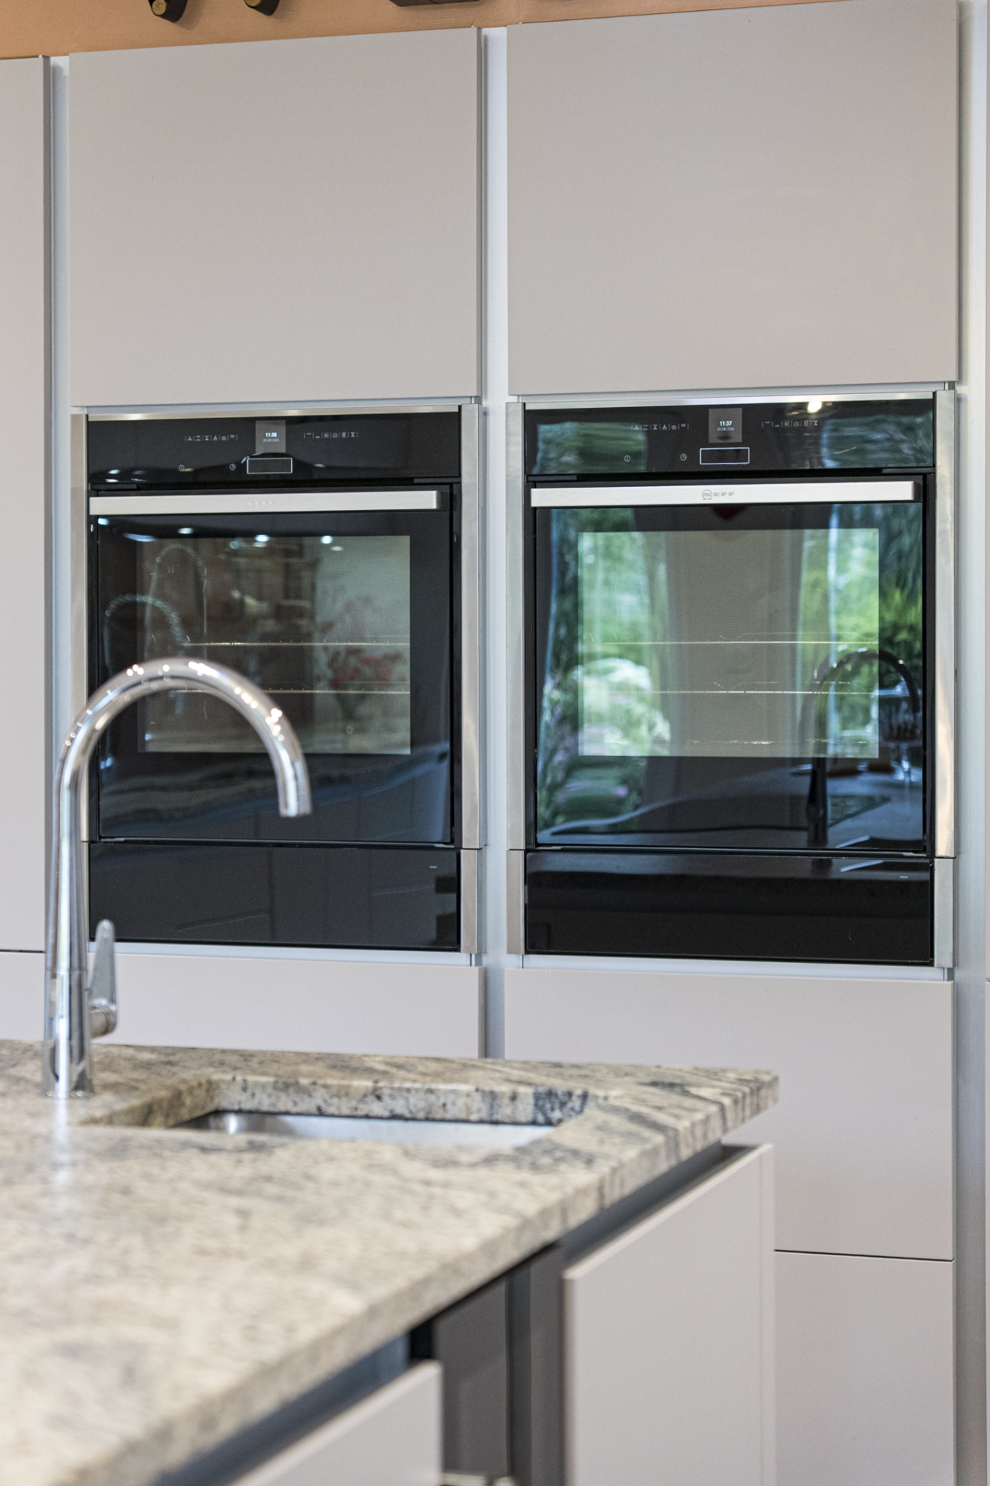
Breakfast bar seating provides an informal place to gather while an excellent range of appliances includes two Neff ovens, two Neff warming drawers, a generous 90cm induction hob, full-sized integrated fridge, full-sized integrated freezer, dishwasher and wine fridge. A coffee cupboard, large walk-in pantry, hot water tap and two sinks add further practicality to this beautifully considered kitchen. French Doors open onto a patio immediately outside, creating an easy connection with the garden.

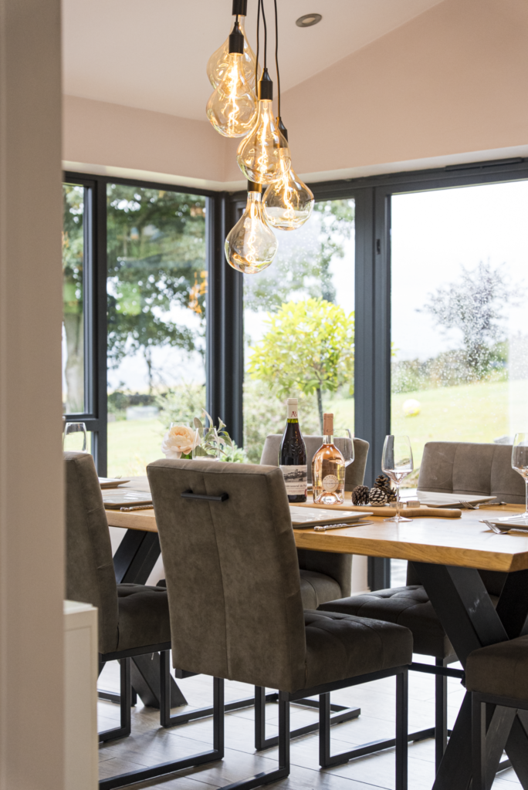
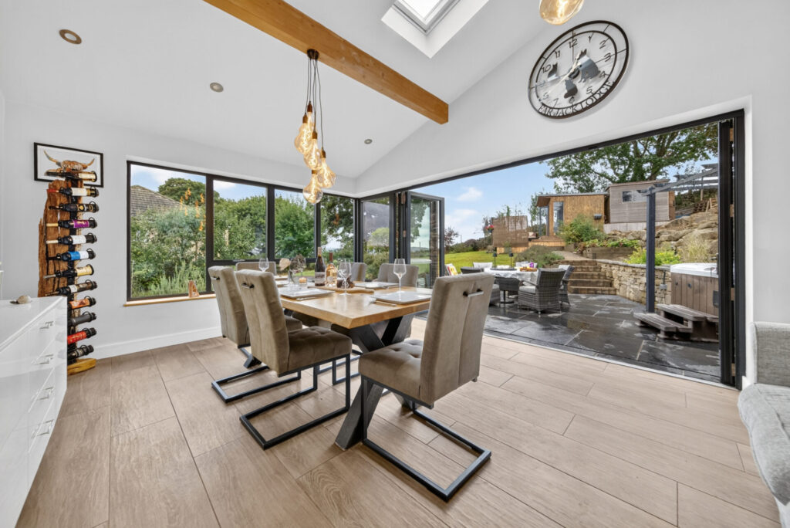
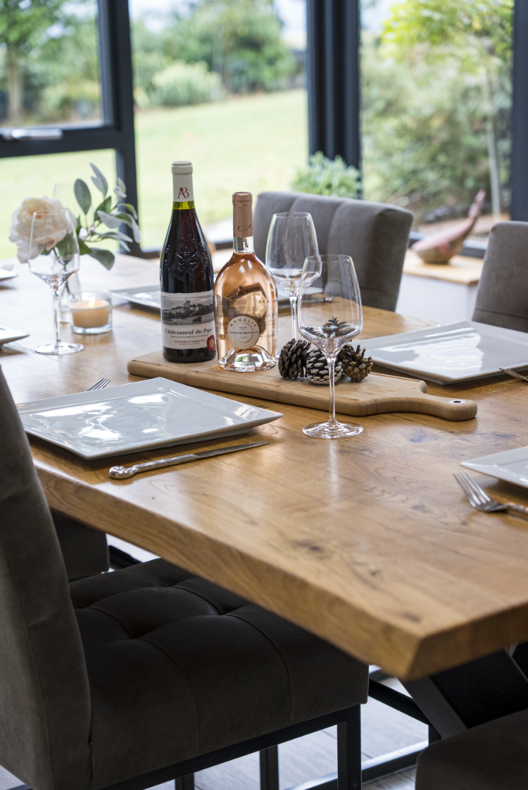
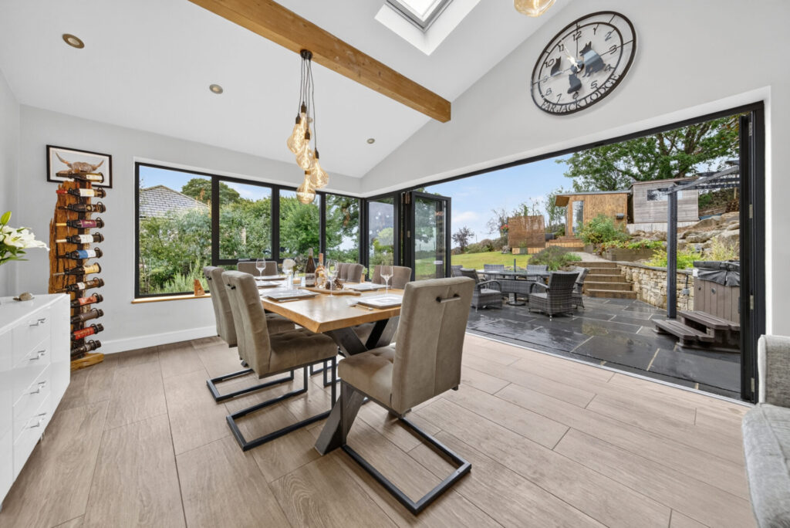
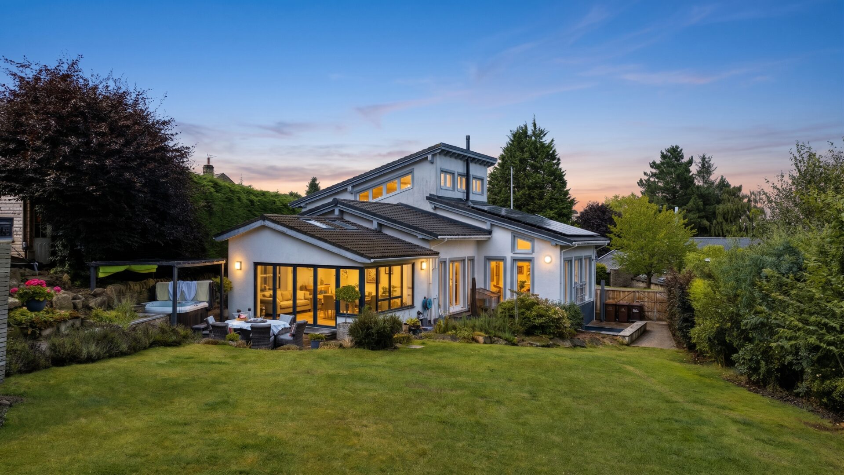
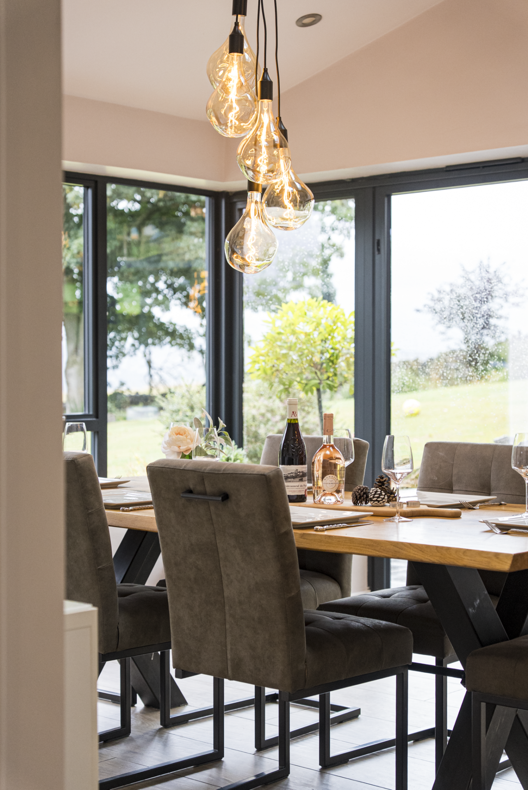
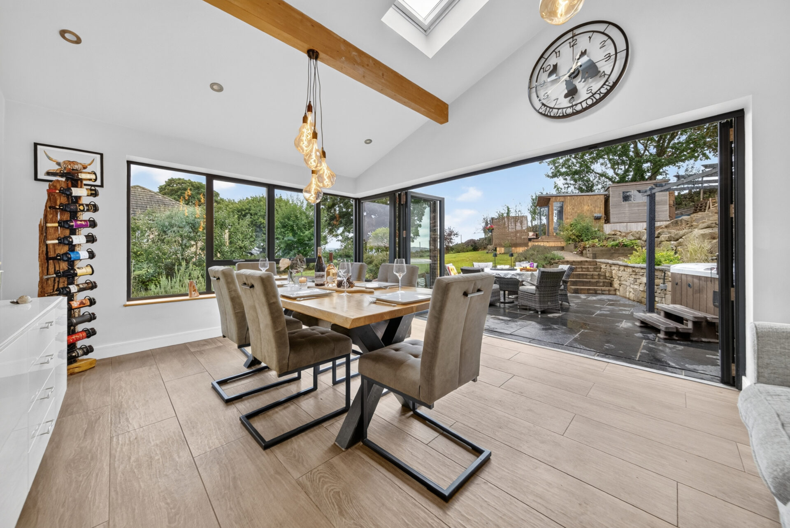
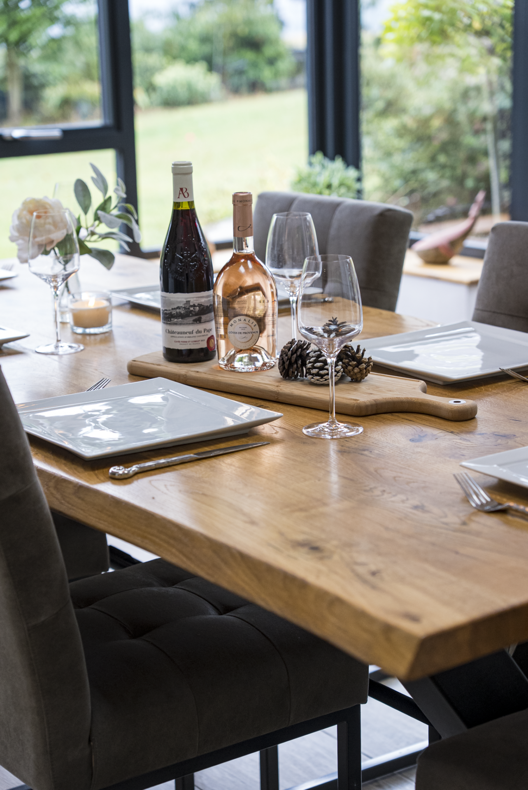
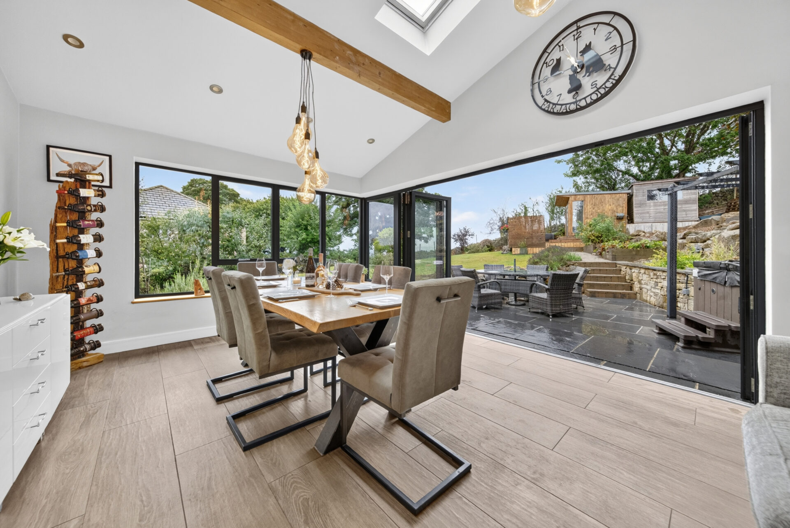
Flowing directly from the kitchen, the dining room brings another dimension to the space. Exposed wooden ceiling beams introduce warmth and character while two automatic Velux windows draw additional light from above. Bi-fold doors open onto a separate, larger terrace, creating a wonderful setting for outdoor dining, family celebrations and summer evenings with friends.

“This is where we spend most of our time. When the bi-folds are open in summer, everyone moves between the kitchen and outside and it all feels like one big space.”

Space To Switch Off

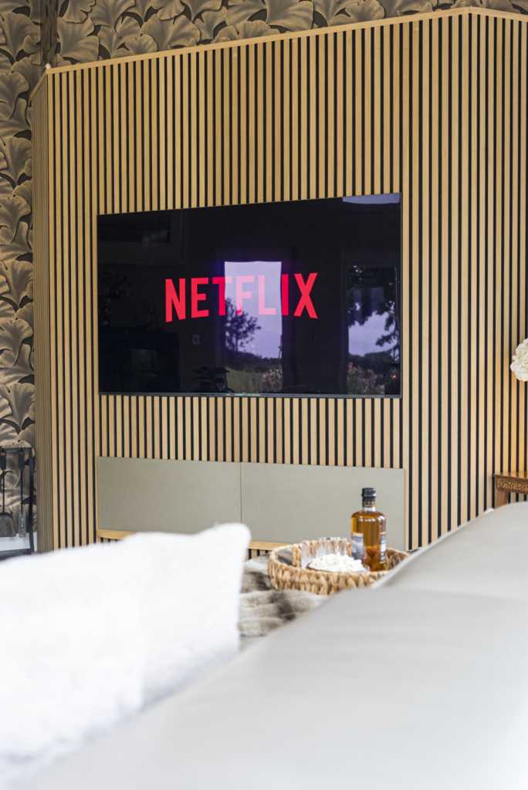
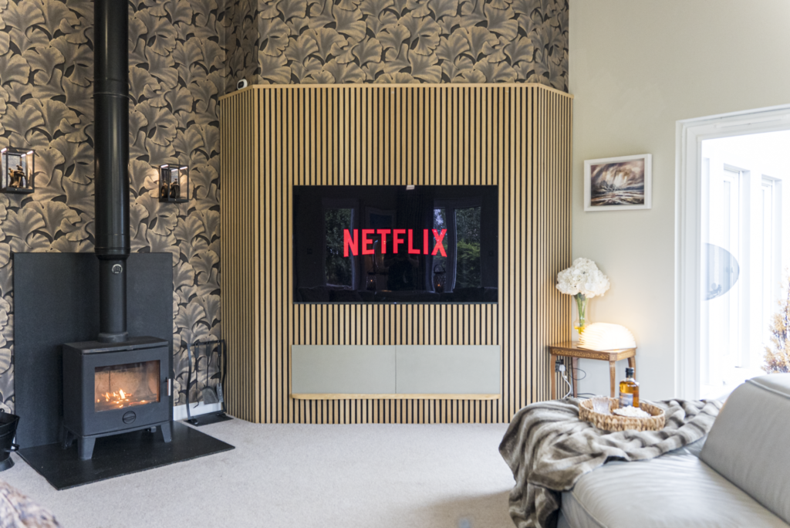
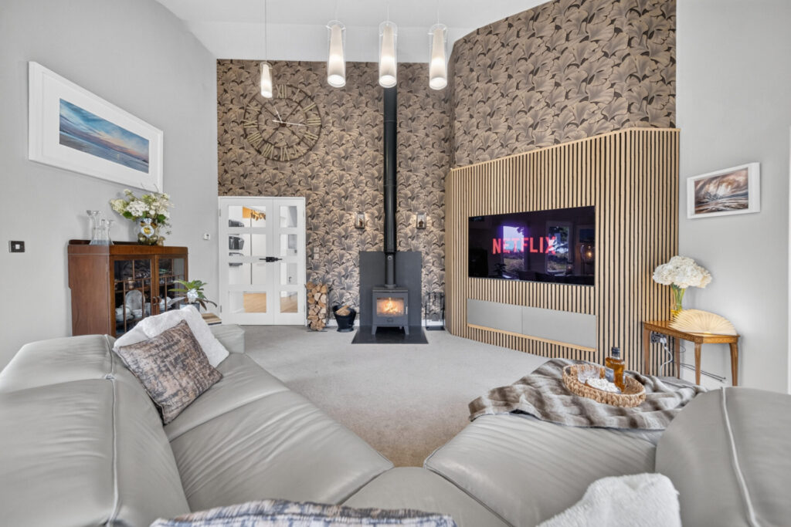
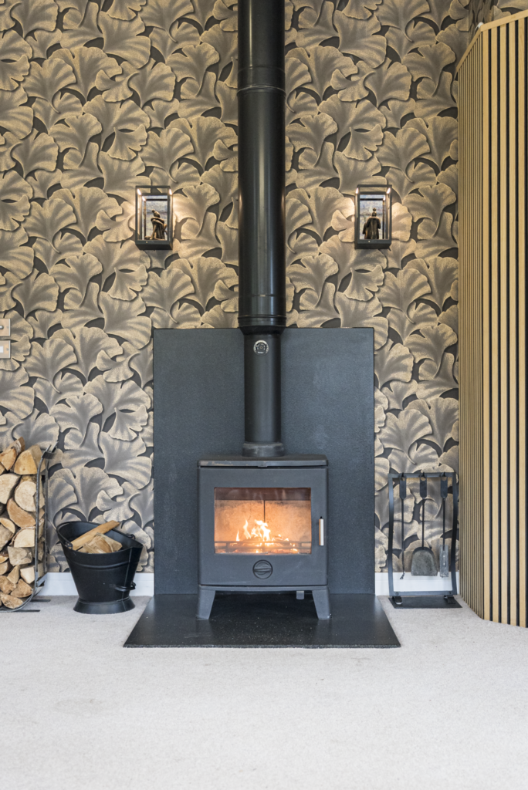
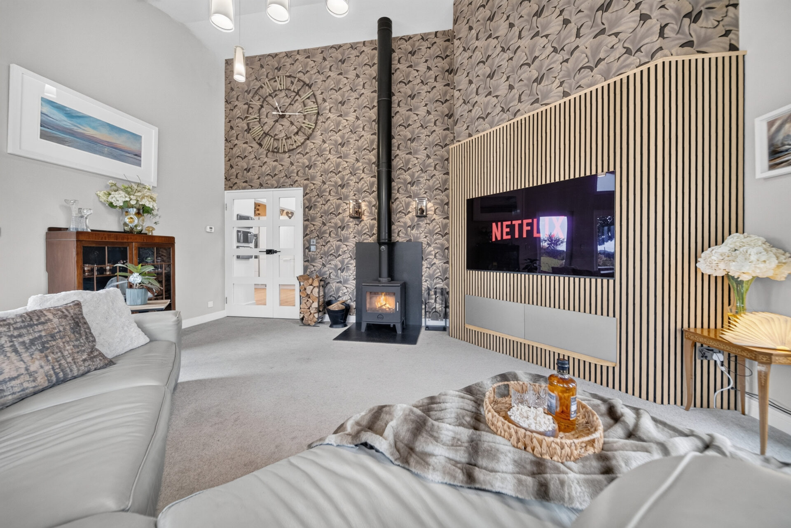
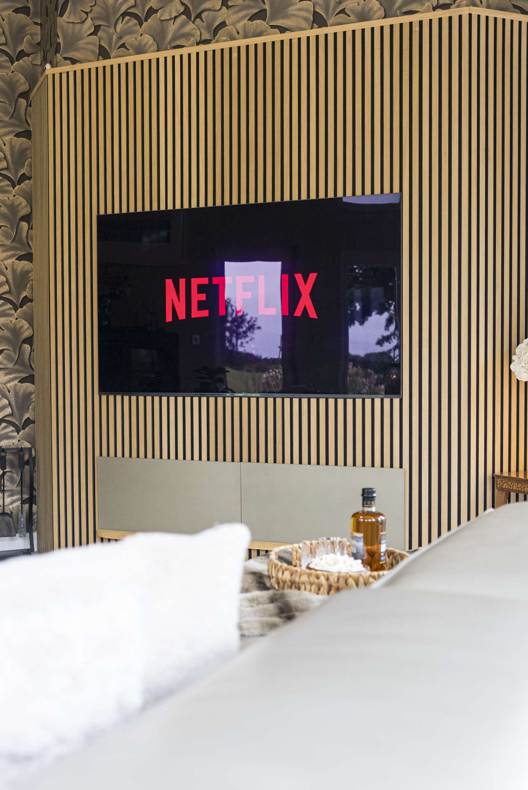
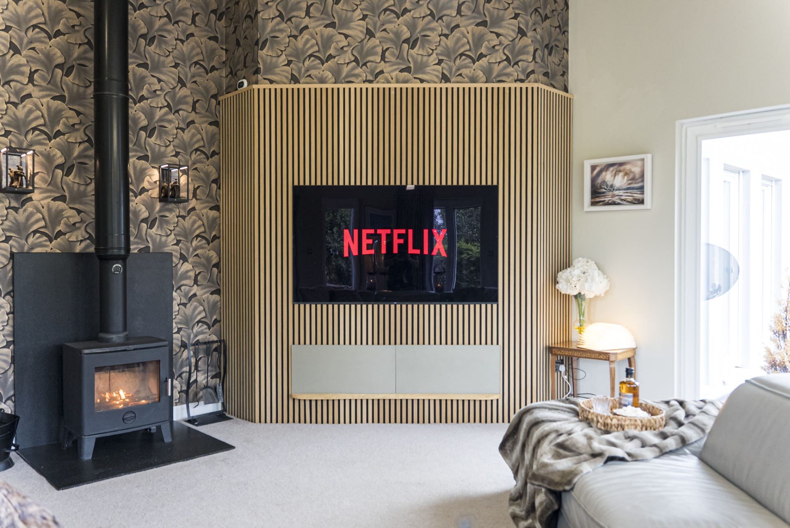
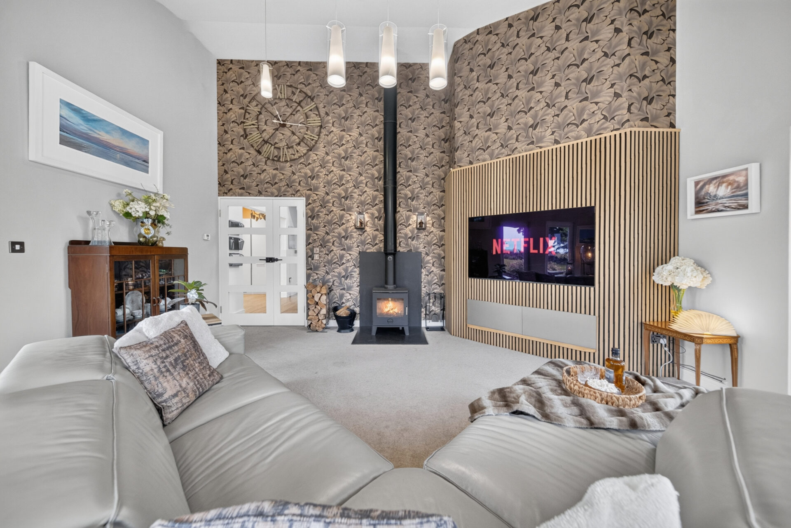
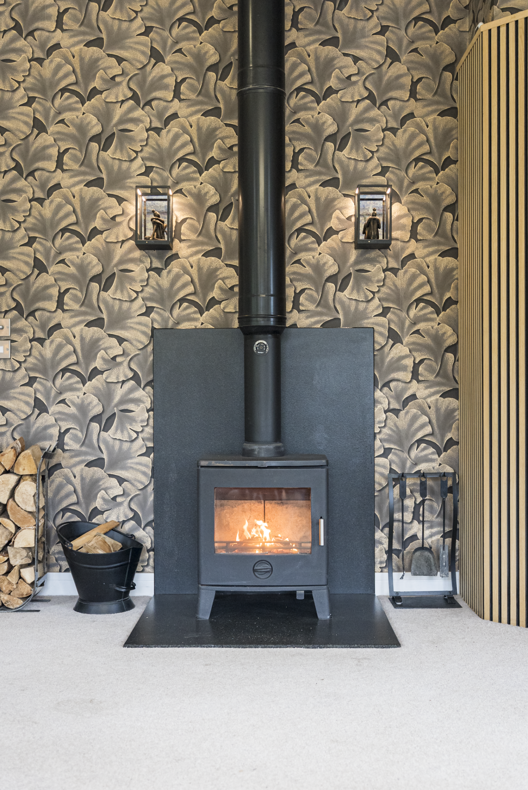
The living room offers a quieter contrast to the openness of the kitchen and dining areas. Entered through double French Doors from the main hall, it is a warm and inviting room where exposed wooden ceiling beams sit alongside a panelled media wall and log burner.

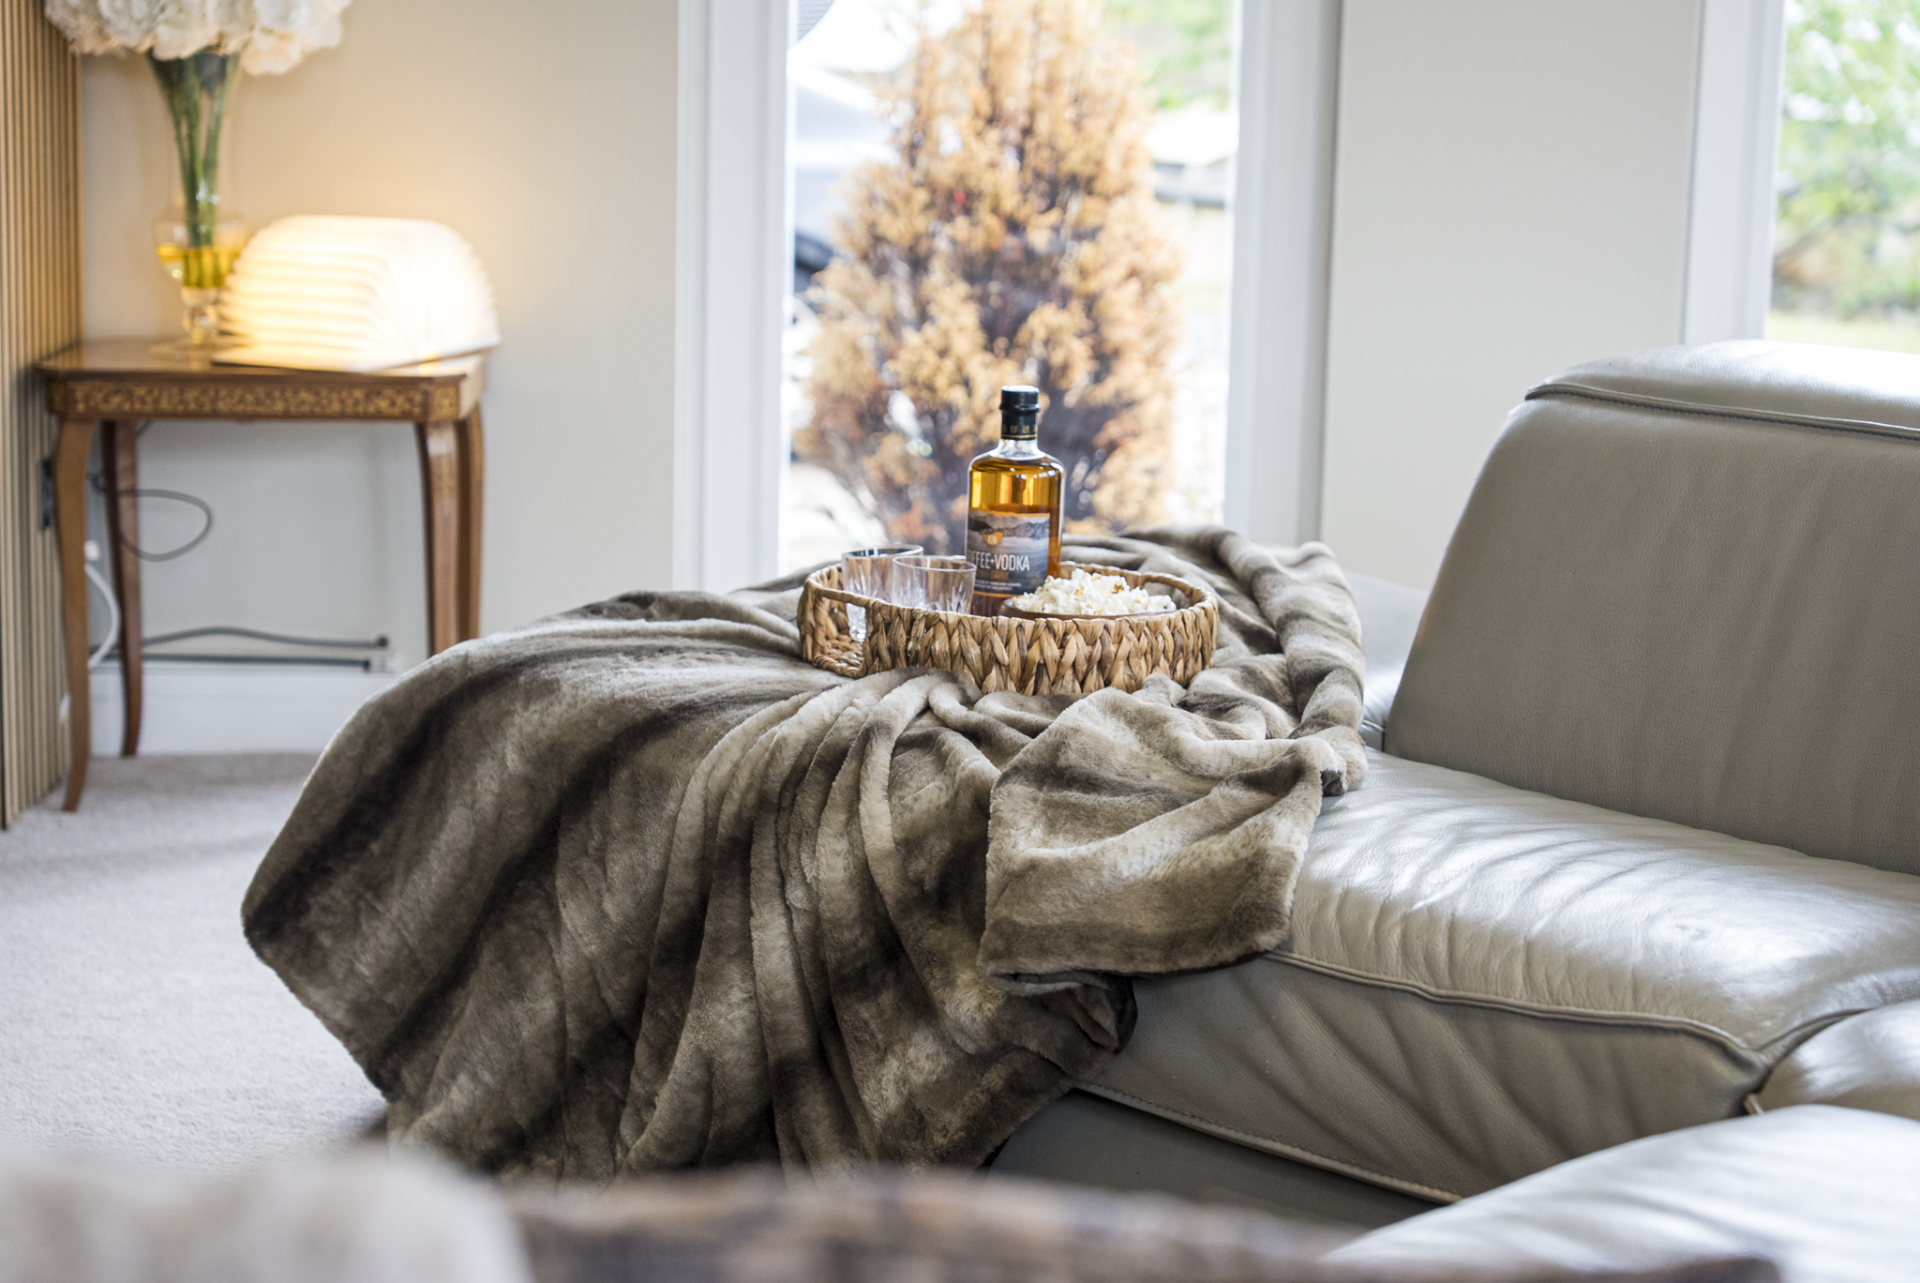
Large picture windows with integrated blinds frame the outlook and bring a strong sense of the outside into the room. It is a space equally suited to relaxed evenings in front of the fire or time spent together away from the busier heart of the home.

An oak staircase rises from the main hallway to the mezzanine level where a studio and study create valuable additional space. Finished with wooden flooring and white walls, it offers a flexible setting for working from home, studying or simply finding somewhere quieter to focus.

A Suite Of Its Own

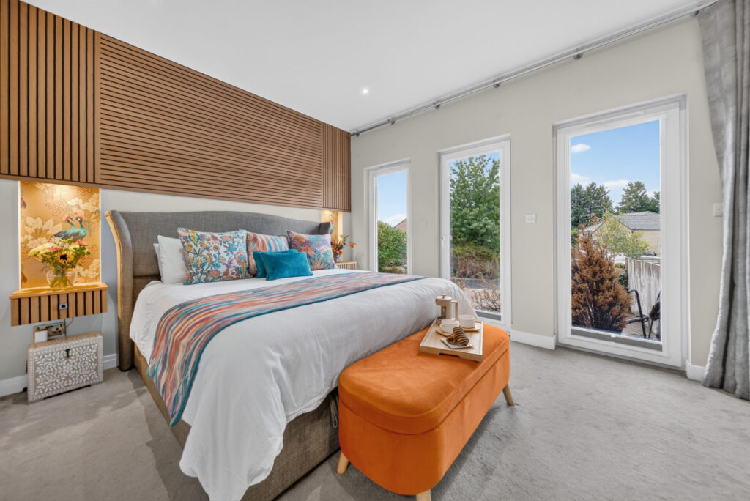
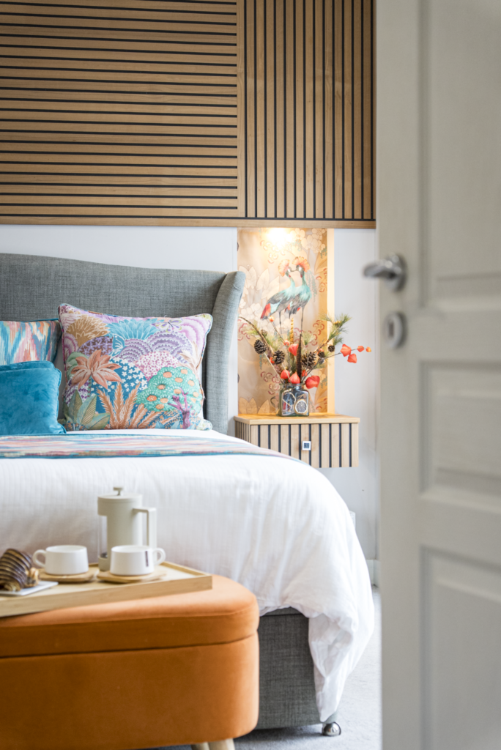
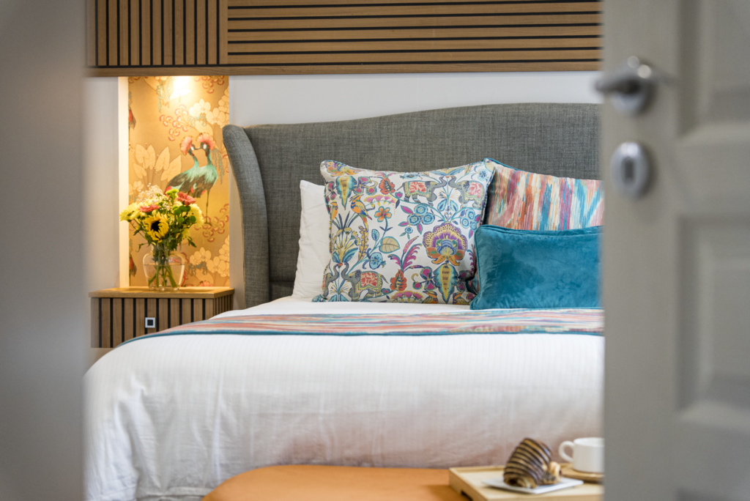
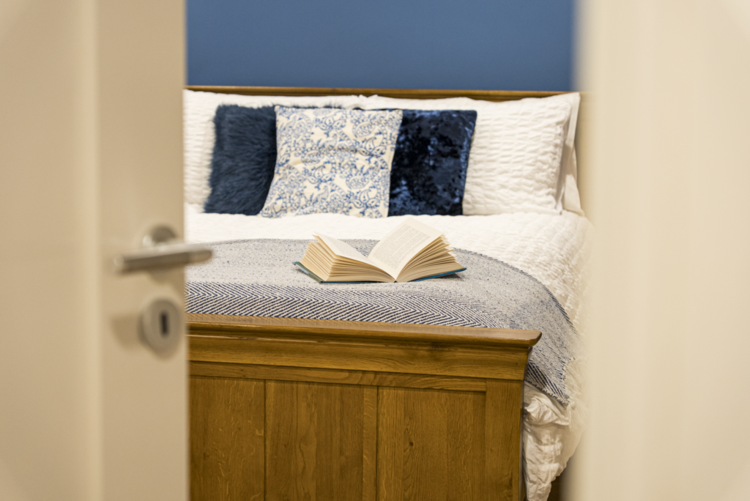
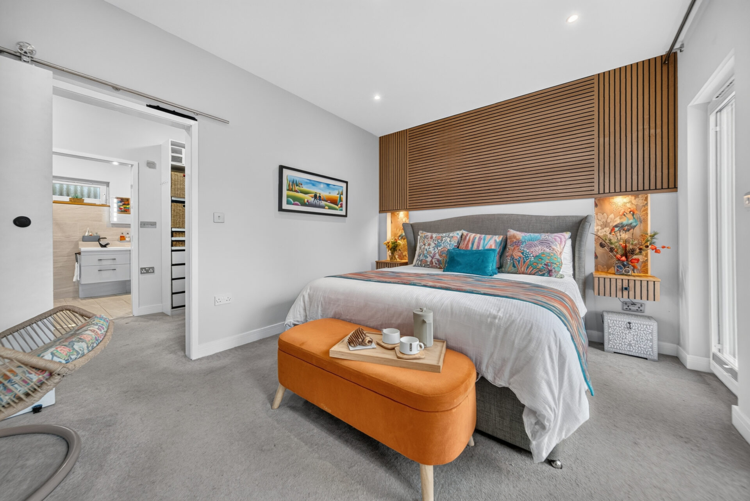
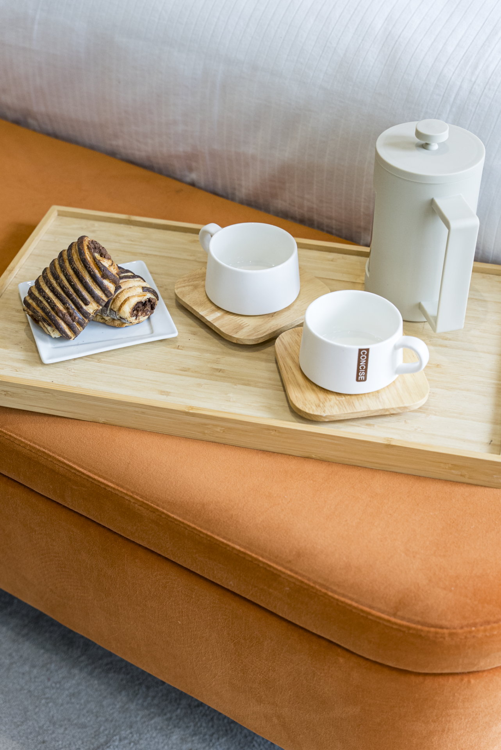
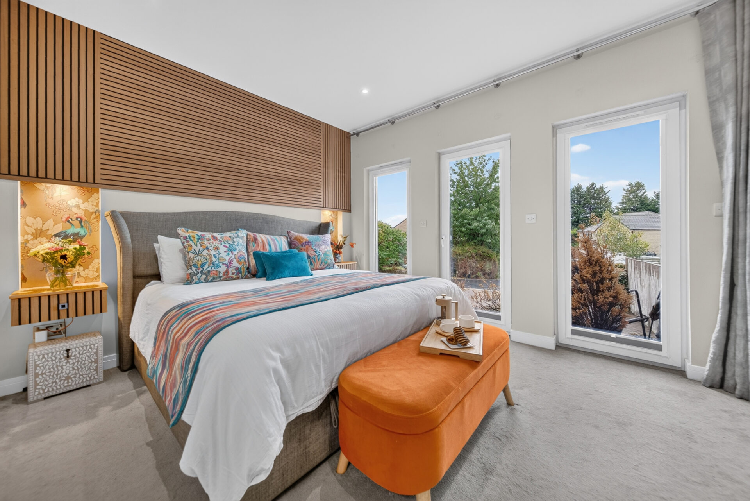
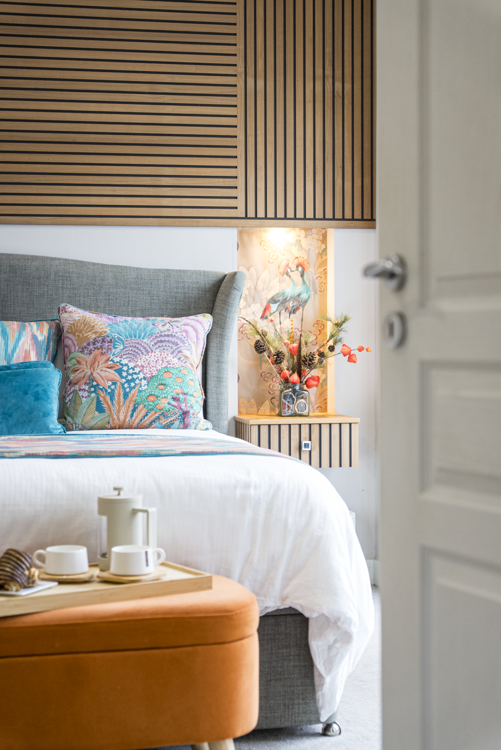
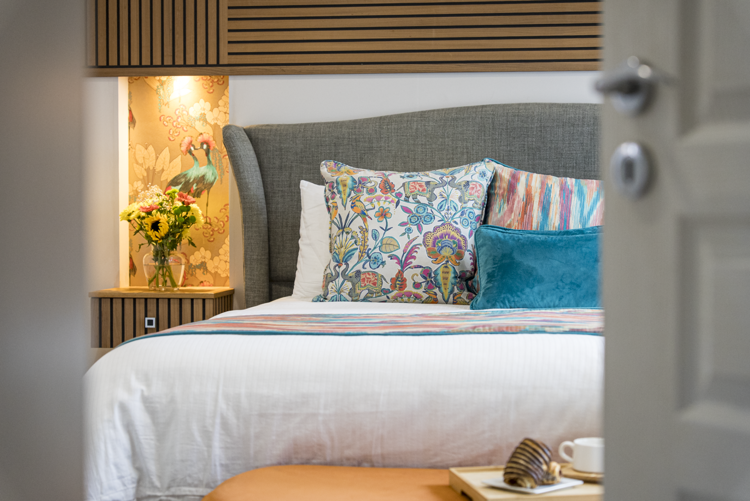
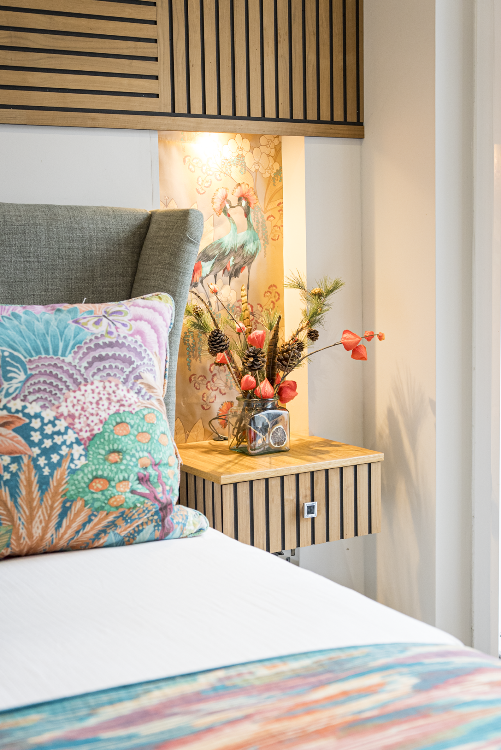
The principal bedroom has been designed to feel distinctly separate from the rest of the accommodation. Soft neutral tones provide a calm backdrop while bespoke wooden panelling behind the bed adds warmth and texture. Large picture windows with integrated blinds bring in the surrounding outlook and a door provides direct access outside.

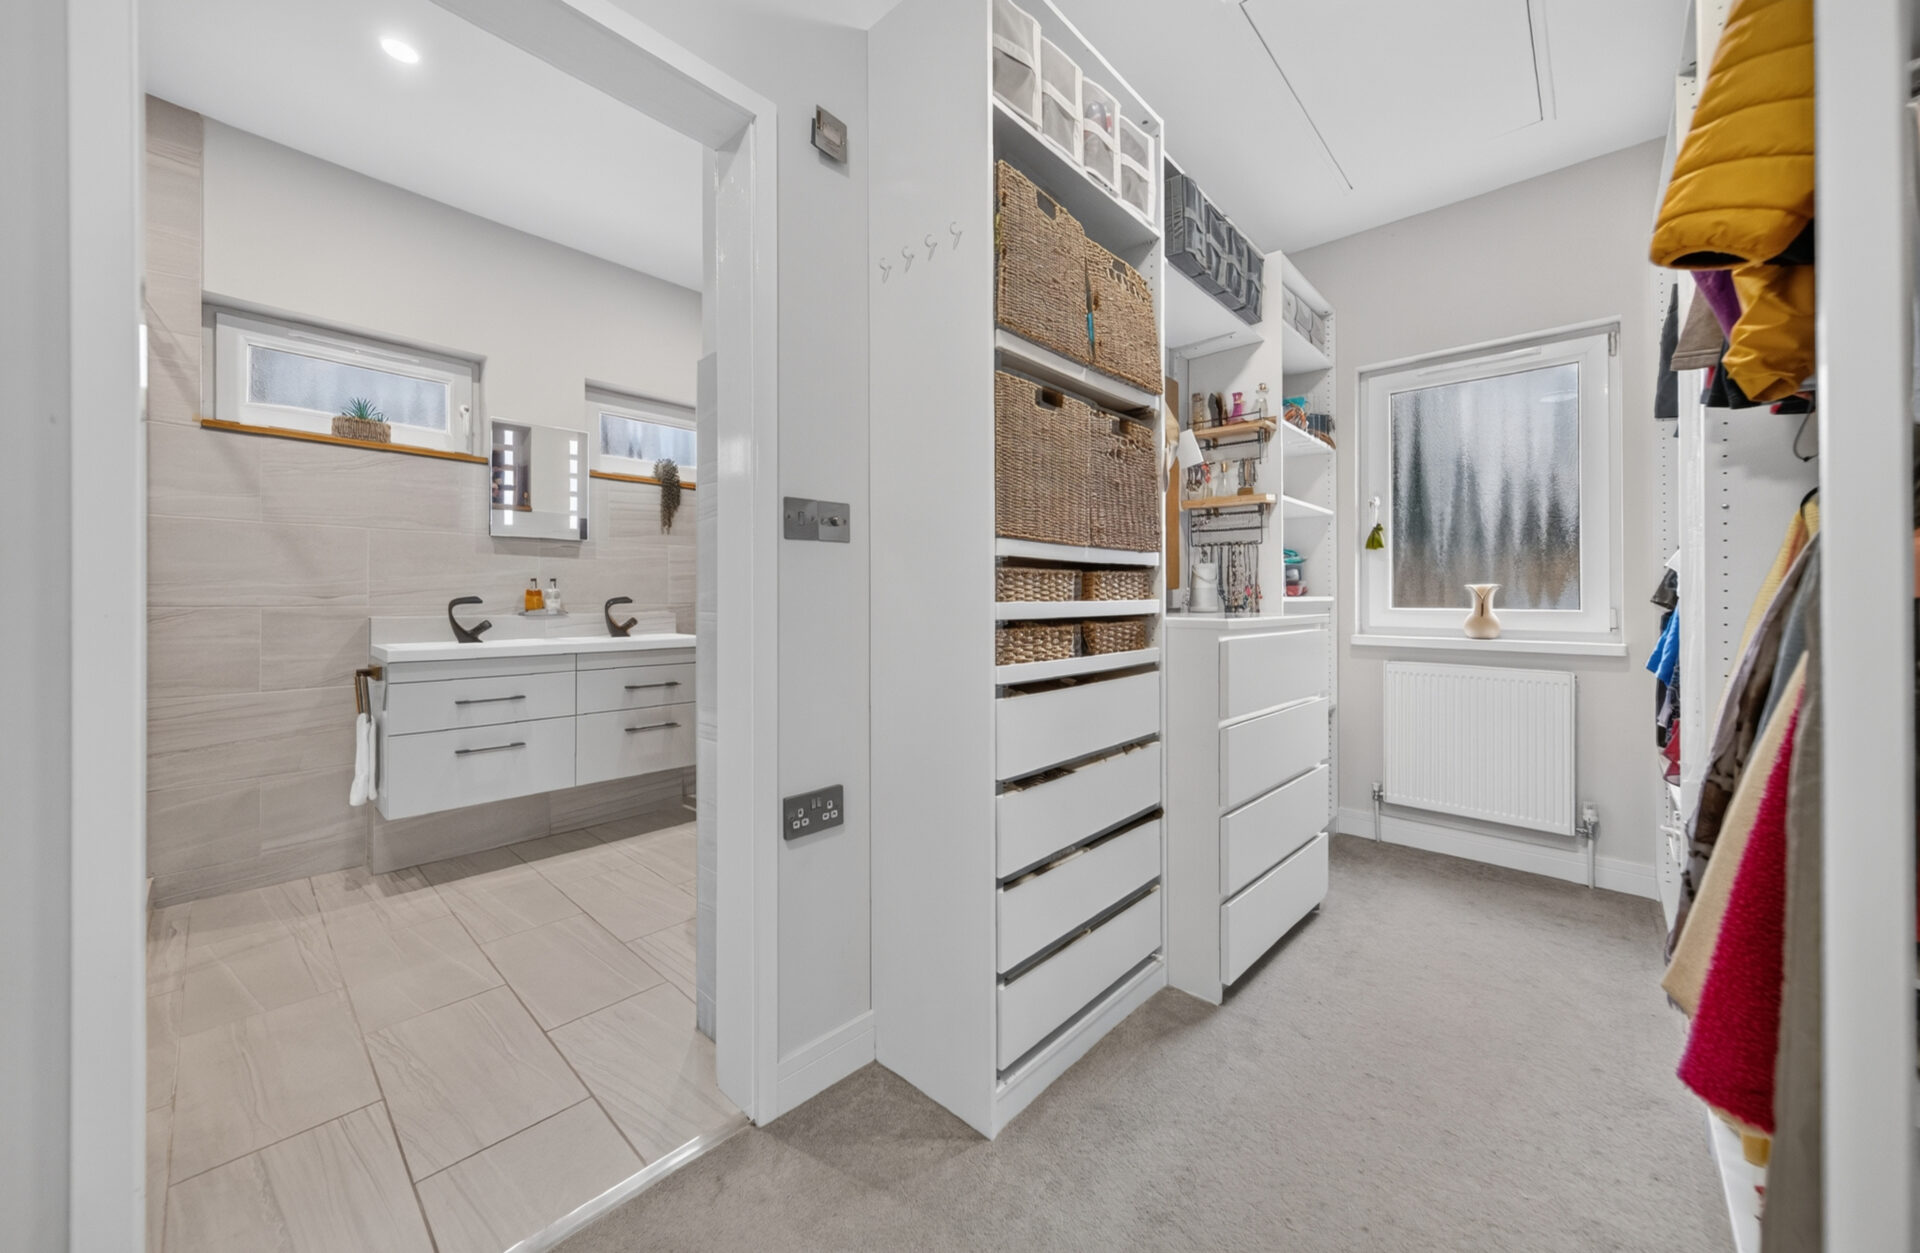
A wooden sliding door opens into the dedicated dressing room where wall-to-wall fitted wardrobes provide generous storage before leading through to the en-suite bathroom.

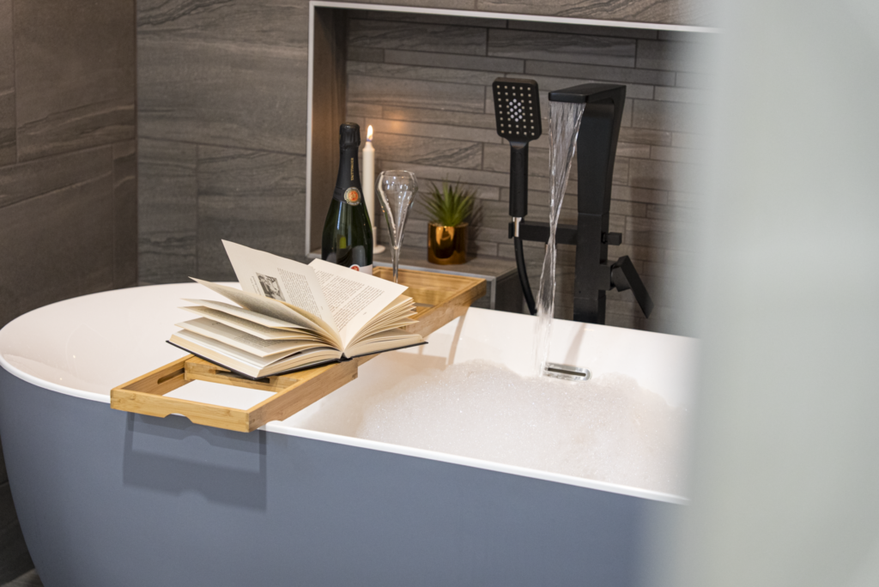
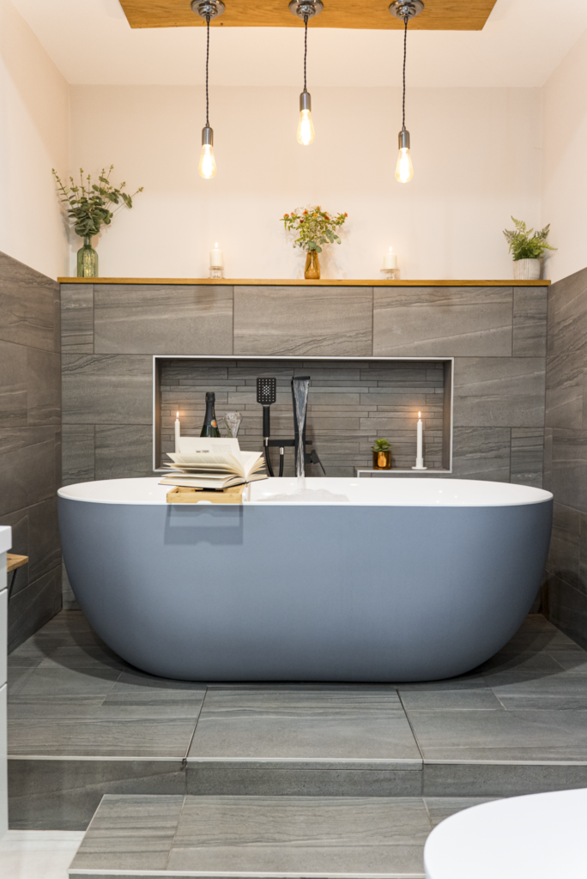
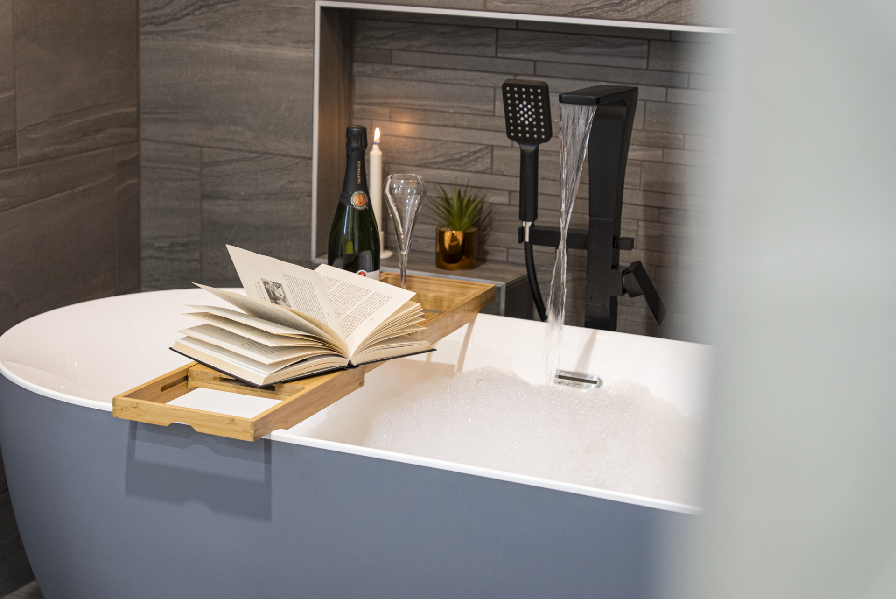
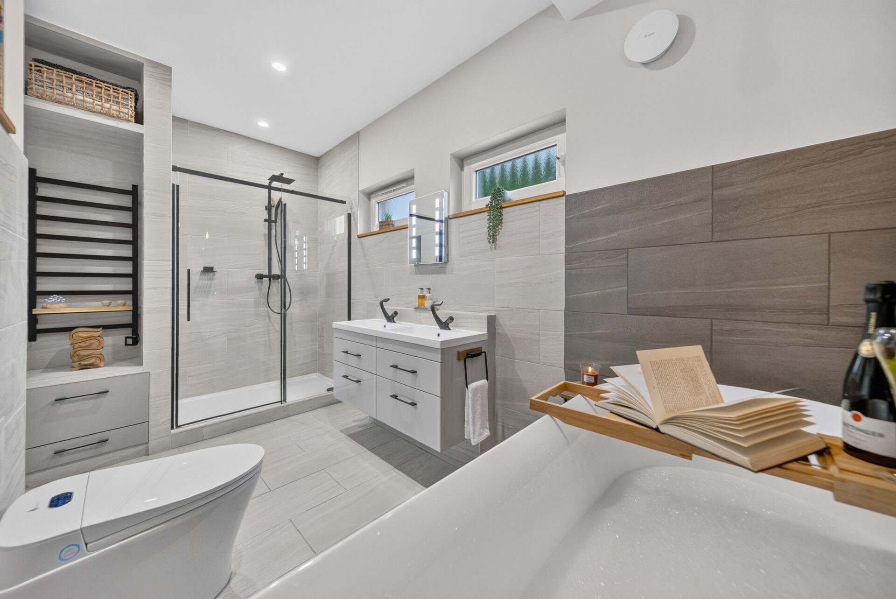
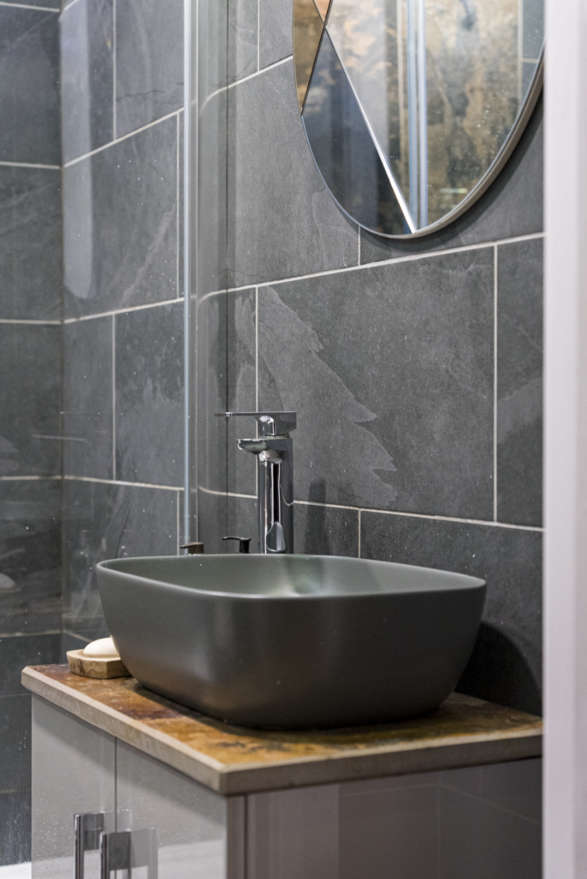
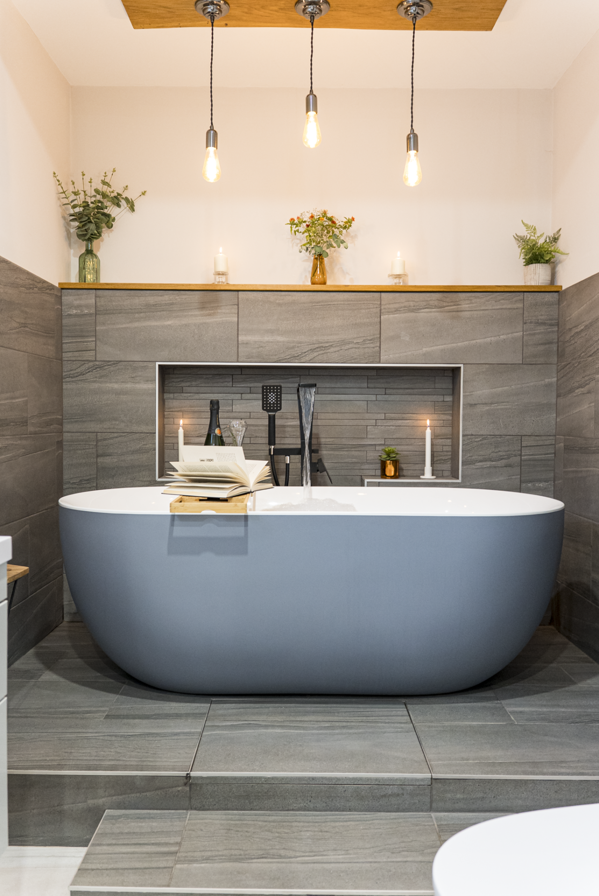
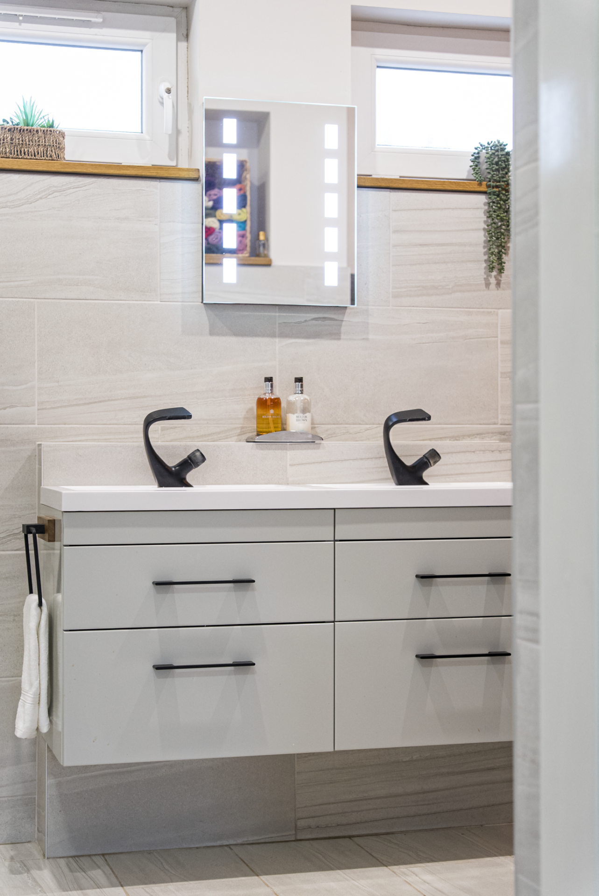
Grey floor and wall tiling creates a contemporary finish around the freestanding grey bath with black fittings. A large double shower continues the black detailing while a double vanity with twin basins and a Washloo smart toilet complete a bathroom designed with both comfort and everyday practicality in mind.
“We love having everything together in our own part of the house. The bedroom, dressing room and bathroom feel completely private and there’s so much space.”
Room For Everyone

The lower ground floor gives Far Jack Lodge another dimension, providing a collection of spaces that could work particularly well for older children, guests or family members wanting greater independence.

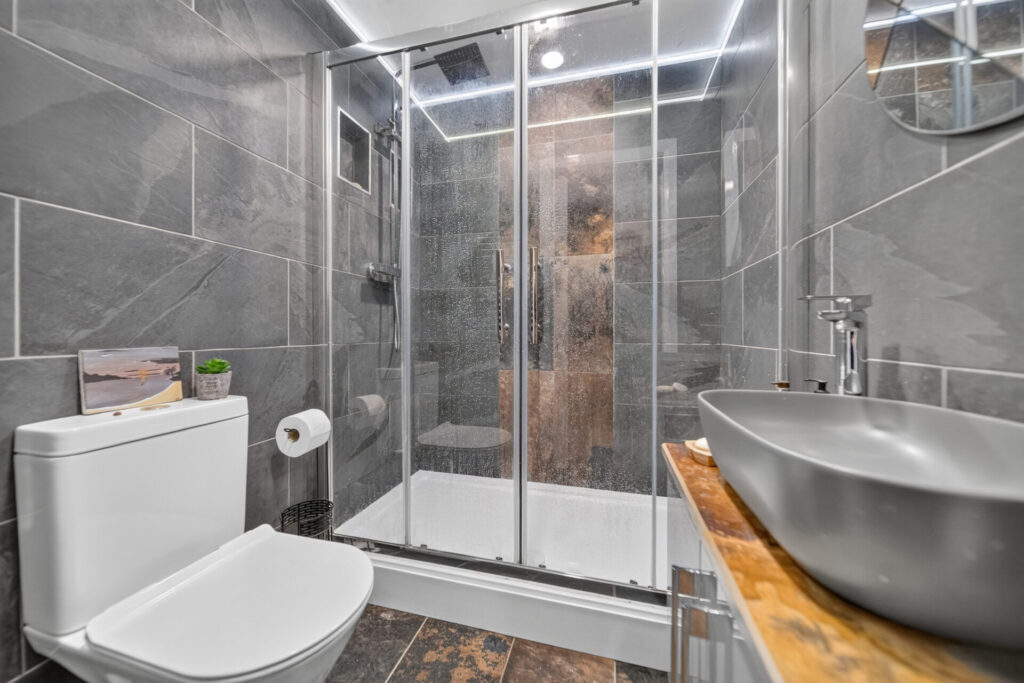
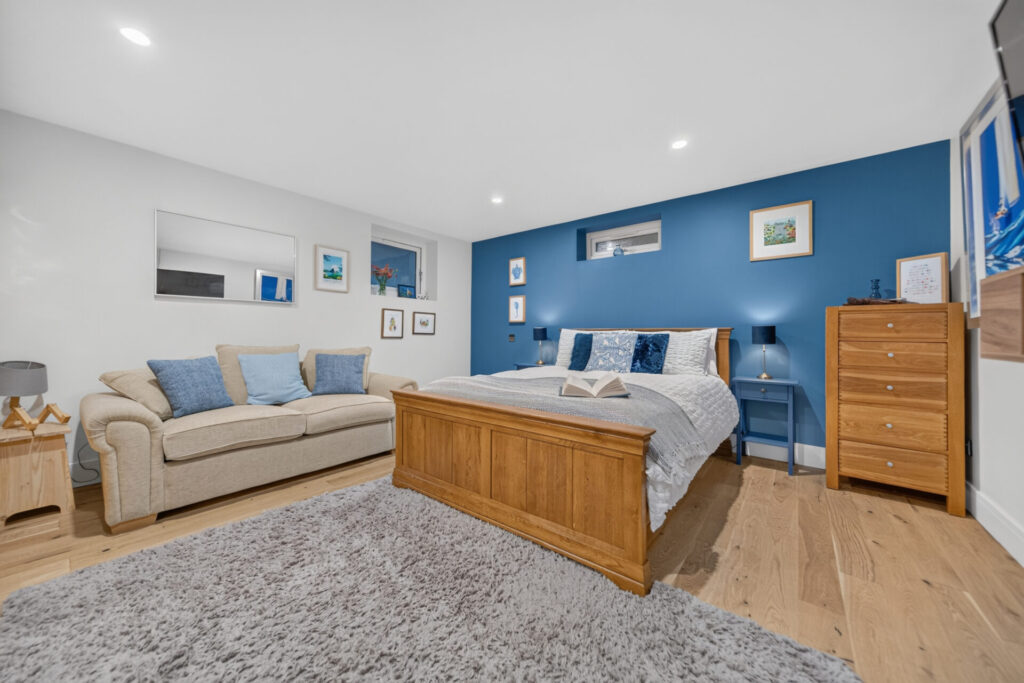
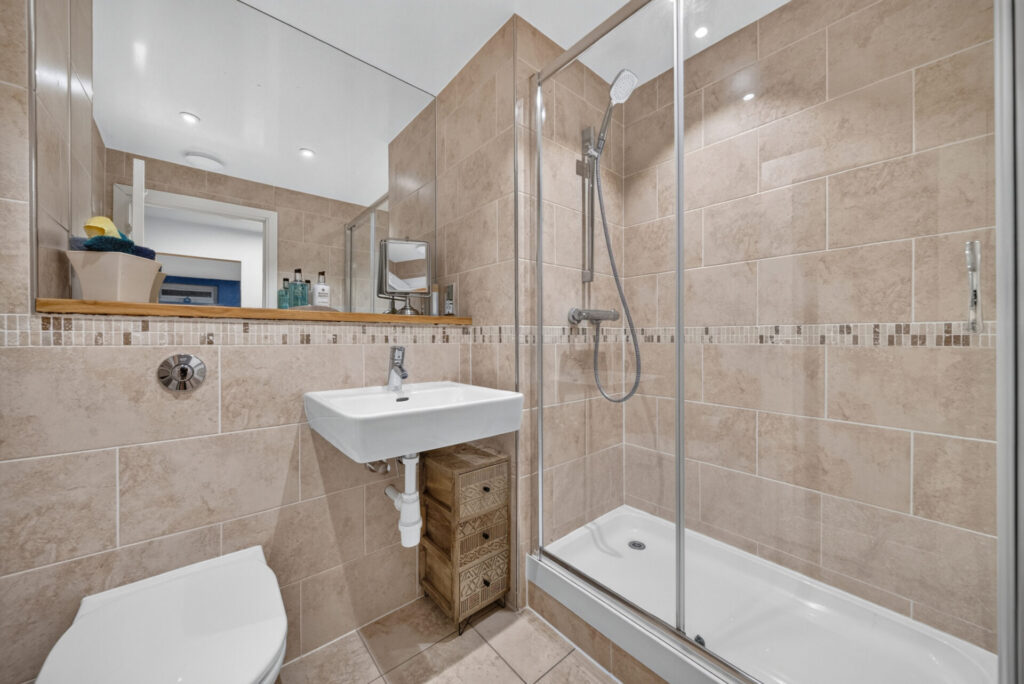
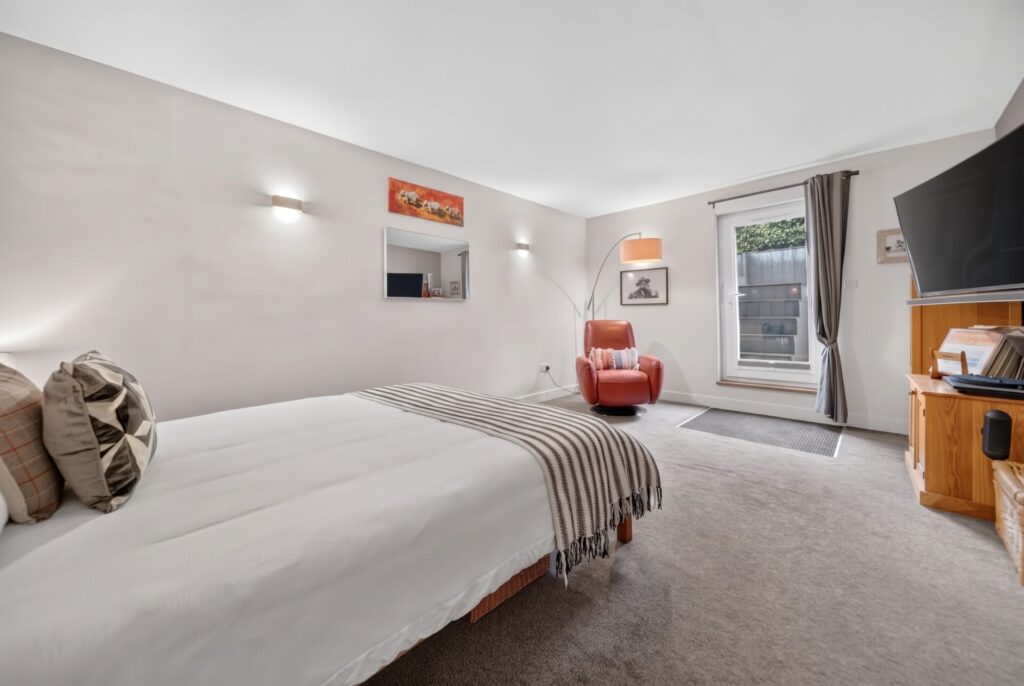
Three further double bedrooms are positioned across this level, each benefiting from its own en-suite shower room. Two have walk-in dressing rooms and one has fitted built-in wardrobes, giving each bedroom a sense of privacy and space rarely found in a family home.

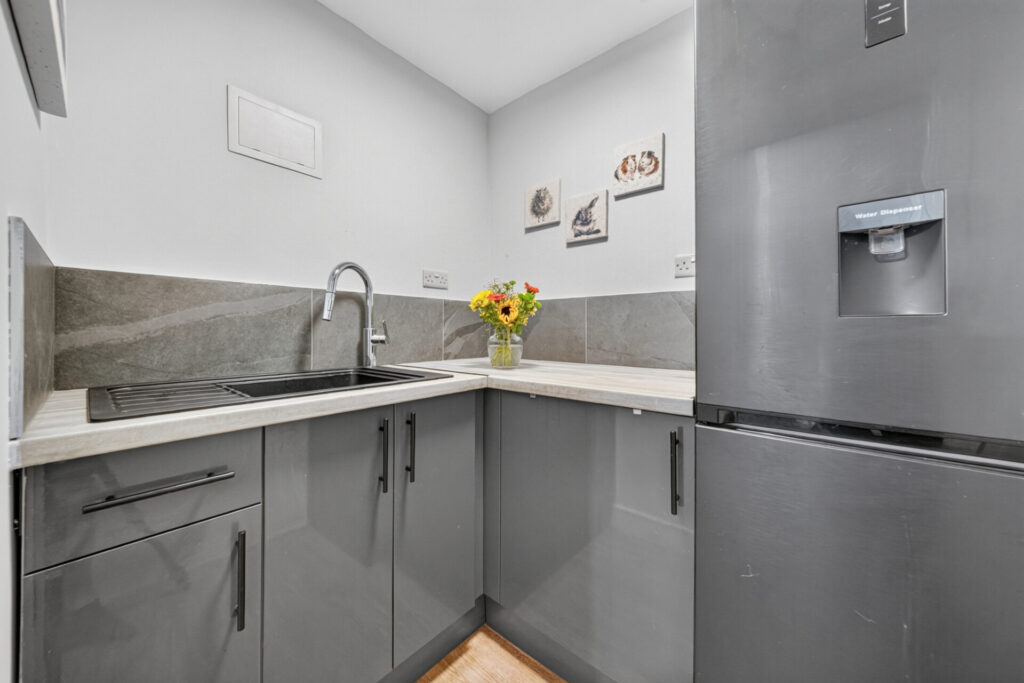
A fitted kitchenette with worktop space, sink and space for a full-height fridge/freezer adds further flexibility to the floor, allowing it to function almost independently when required.
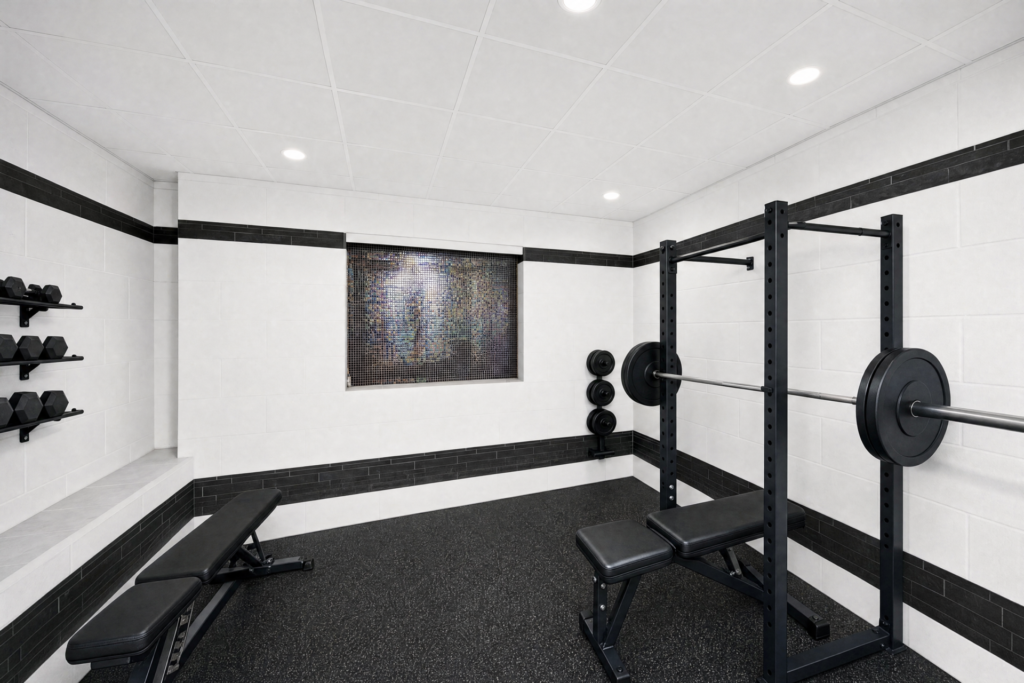
The home gym sits separately on this level, reached through its own anteroom. Complete with a private shower and steam room, it creates a dedicated wellness space without sacrificing any of the principal living accommodation.
Seasons In The Garden

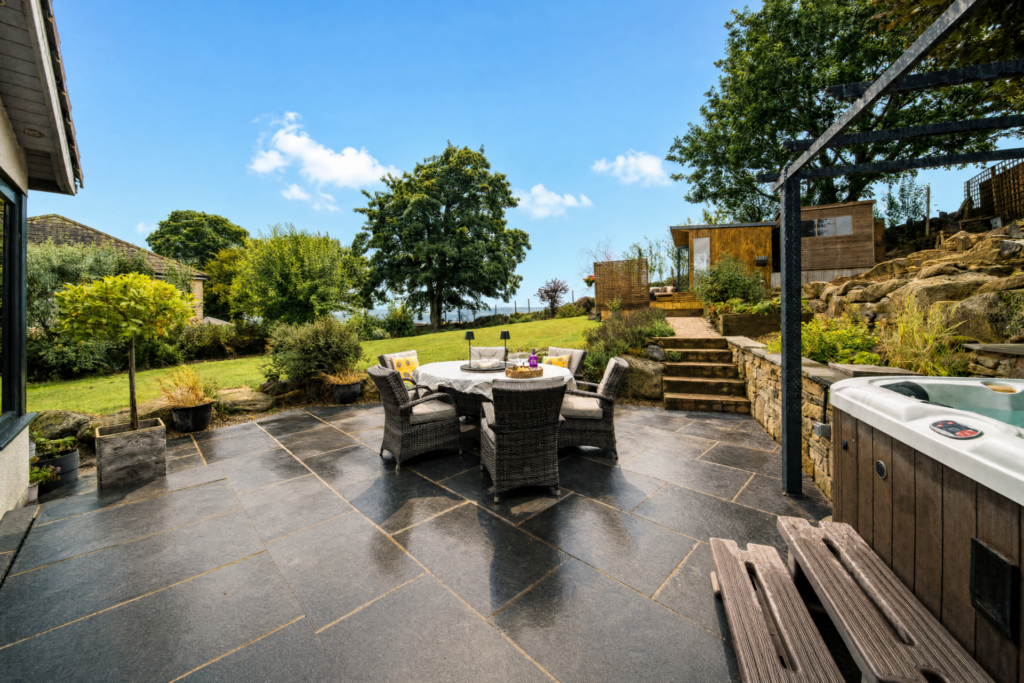
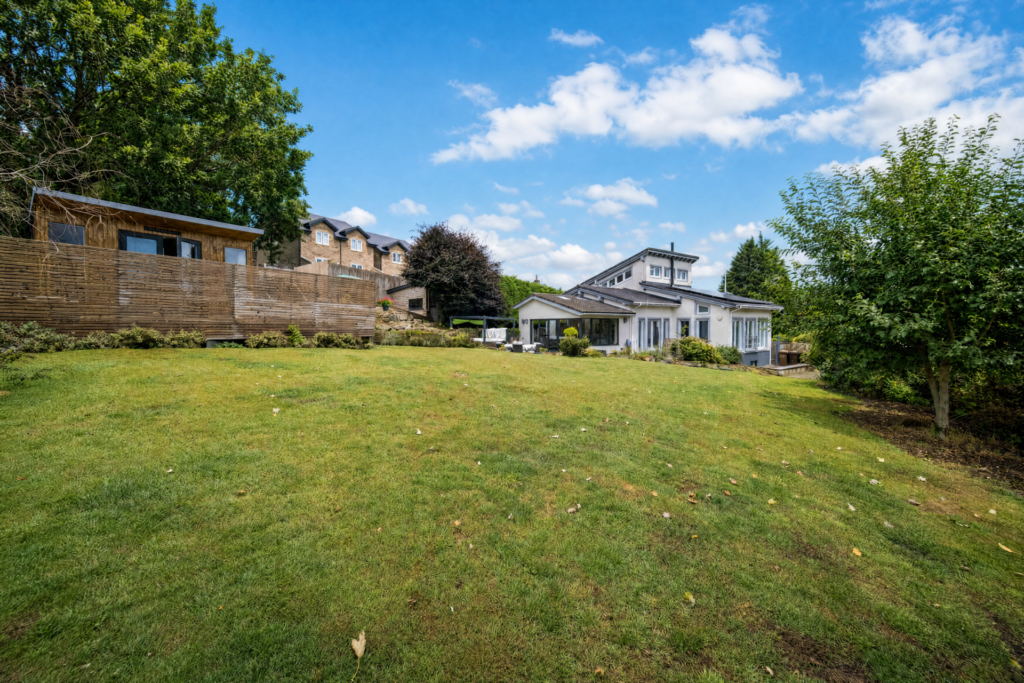
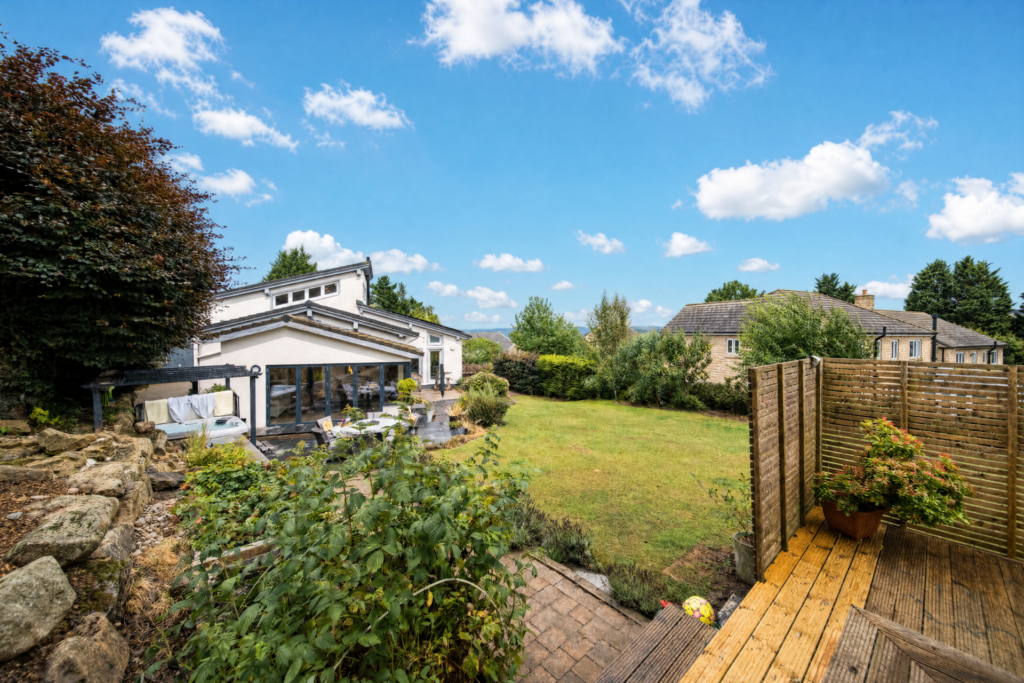
Outside, the gardens extend the living space and provide a wonderful backdrop to everyday life at Far Jack Lodge. An expansive terrace sits immediately beyond the dining room, allowing the bi-fold doors to be opened and gatherings to move effortlessly outside.

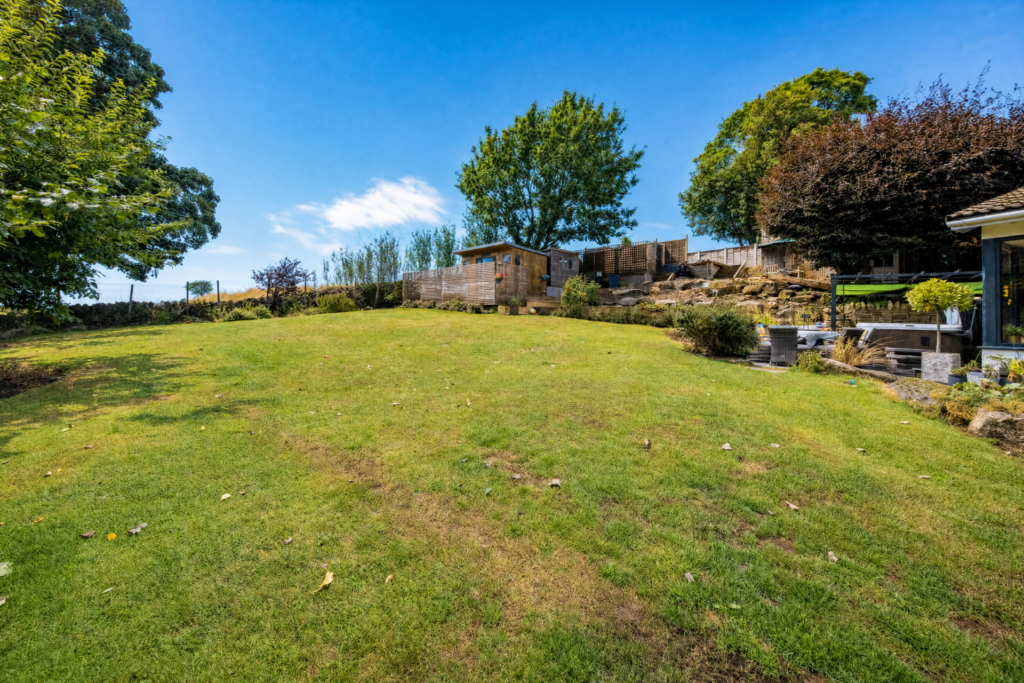
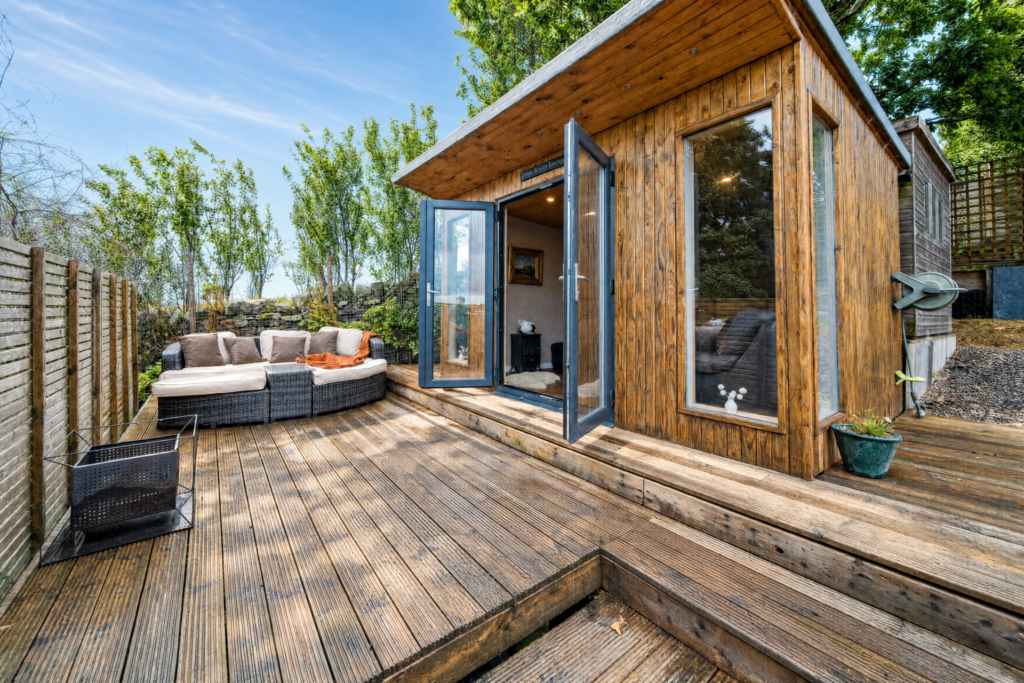
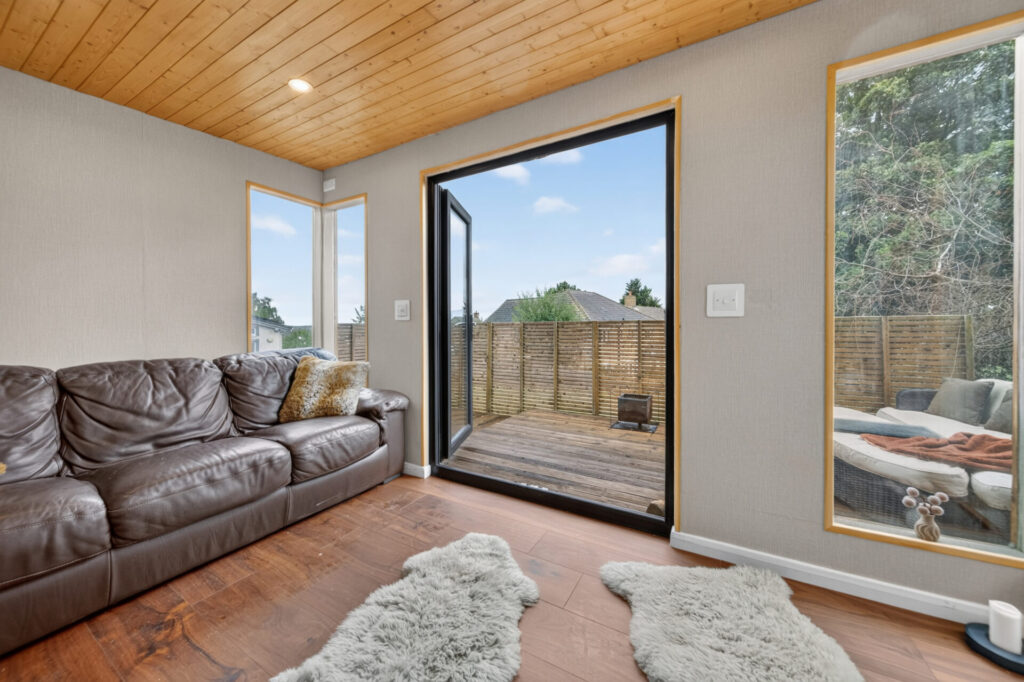
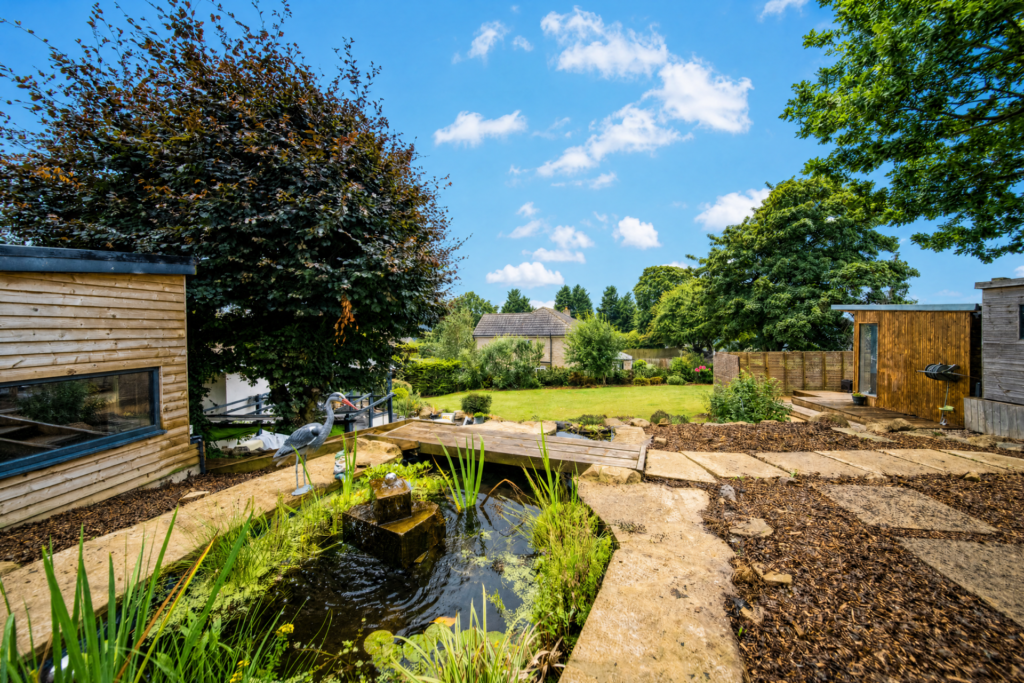
Beyond the terrace, the garden opens onto a generous lawn with plenty of room for children to play, friends to gather during the summer or simply to find a quiet spot from which to take in the far-reaching views. The outdoor space is enclosed, with gated access from the driveway and boundaries around the garden providing a secure setting particularly well suited to family life and dogs. A pond brings another layer of interest to the landscaping, while the insulated summer house provides a versatile additional space, whether used as a yoga studio, reading room, games room, or garden retreat.

“We’ve had some really lovely times out here. Summer is probably when the house comes into its own because you can open everything up, but we never get tired of looking out at the view.”

The private driveway provides generous parking for several vehicles and includes an EV charger. A gate from the driveway leads directly to the house, while a double garage and substantial-sized, fully insulated separate workshop offer valuable additional space for hobbies, projects and storage. The home also benefits from an outright-owned 5.4kW SolaX solar panel system, with battery storage allowing energy generated during the day to be stored for use when required.

Far Jack Lodge is a home that allows different parts of family life to happen at the same time without ever feeling disconnected. There is space to gather around the kitchen island, open the doors and entertain in the garden, work quietly from the mezzanine or retreat to the privacy of the bedroom suites.

Want to learn more?

Contact us for more information and to experience the magic of this home for yourself.

Download Brochure
Download Floor Plan
Arrange A Viewing